and narrow your search. If you have fewer than 200 results, you can save your search.

Chimney Rock NC

r=9805-9816
142 Seekirk Drive Troutman NC 28166

Troutman, NC142 Seekirk Drive

Price$609,000

Est. Mortgage: $/month

MLS Number CAR4377242

  • Land
  • Acreage 0.69
  • County Iredell

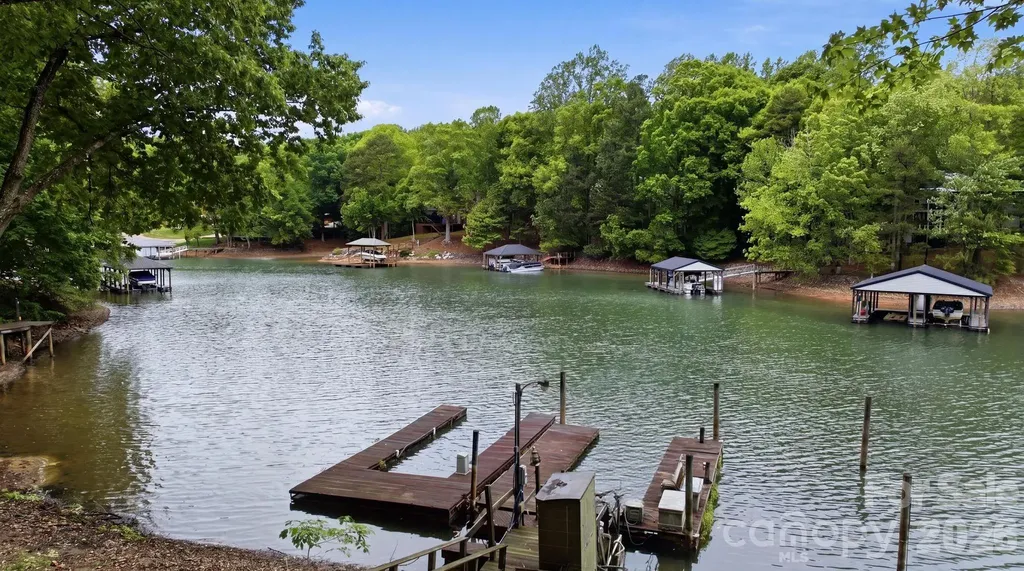
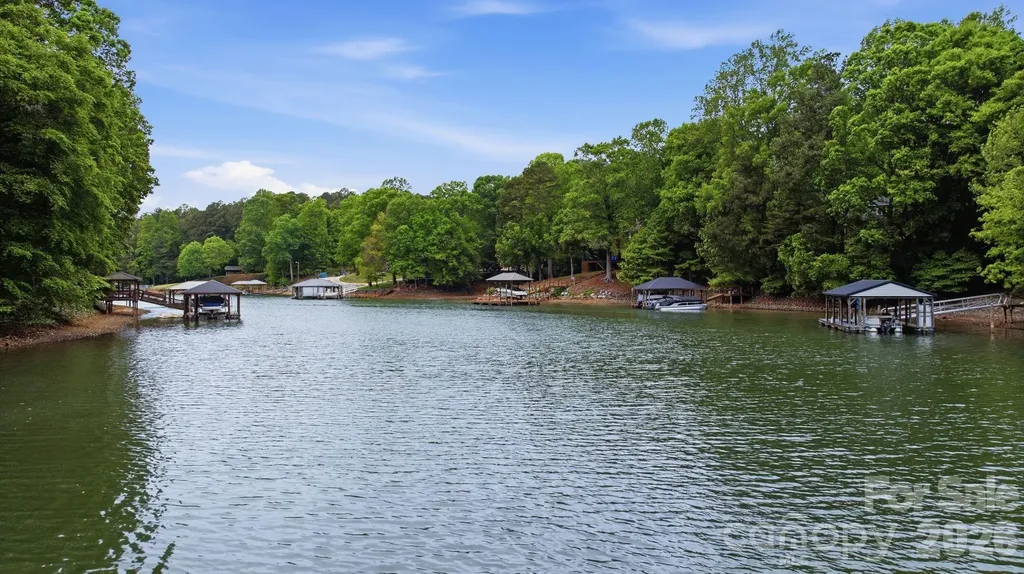
Beautiful waterfront lot on Lake Norman with approximately 153 ft of shoreline offering the perfect setting for your custom lakefront home with its own private pier. Excellent deep water at the pier situated in a private cove, this property features stunning water views and deep-water ideal for year-round boating and recreation. Enjoy the peaceful, tranquil surroundings with minimal boat traffic, making it perfect for relaxing, swimming, or paddleboarding. The lot provides an excellent potential for a walk-out basement and expansive outdoor living spaces. Take in serene views over the water. Don't miss this opportunity to own a slice of Lake Norman paradise-where natural beauty, privacy, and lakefront living come together. Well and septic on site. No HOA.

Listed by Juliet Thomas of Ivester Jackson Christie's

$
$
%
$/month over payments
Federal 30-year interest rate: 6.55% last updated on Jul 16, 2026
* All Figures are estimates. Check with your bank or proposed mortgage company for actual interest rates.
This product uses the FRED® API but is not endorsed or certified by the Federal Reserve Bank of St. Louis.

Save FavoriteSchedule TourAsk A QuestionMore Details

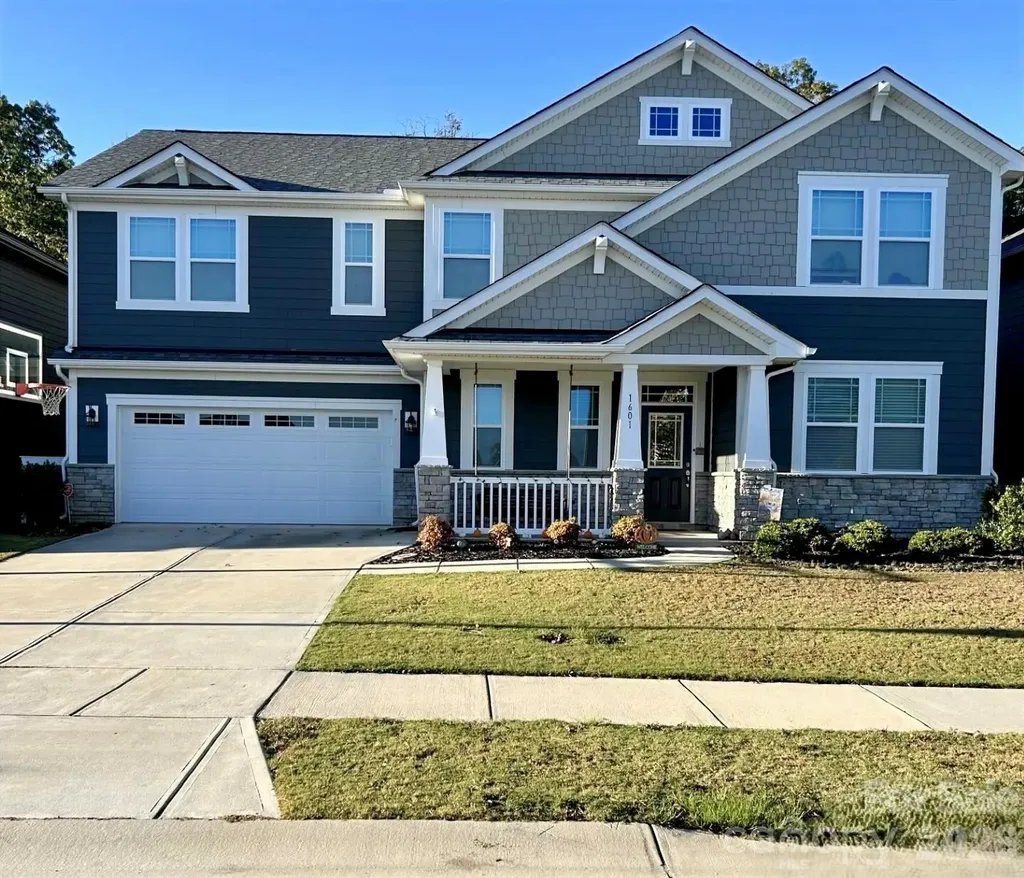
1601 Calder Drive Indian Trail NC 28079

Indian Trail, NC1601 Calder Drive

Price$609,000

Est. Mortgage: $/month

MLS Number CAR4369337

  • Residential
  • Bedrooms 5
  • Bathroom 4
  • Square Feet 3,242
  • Acreage 0.17

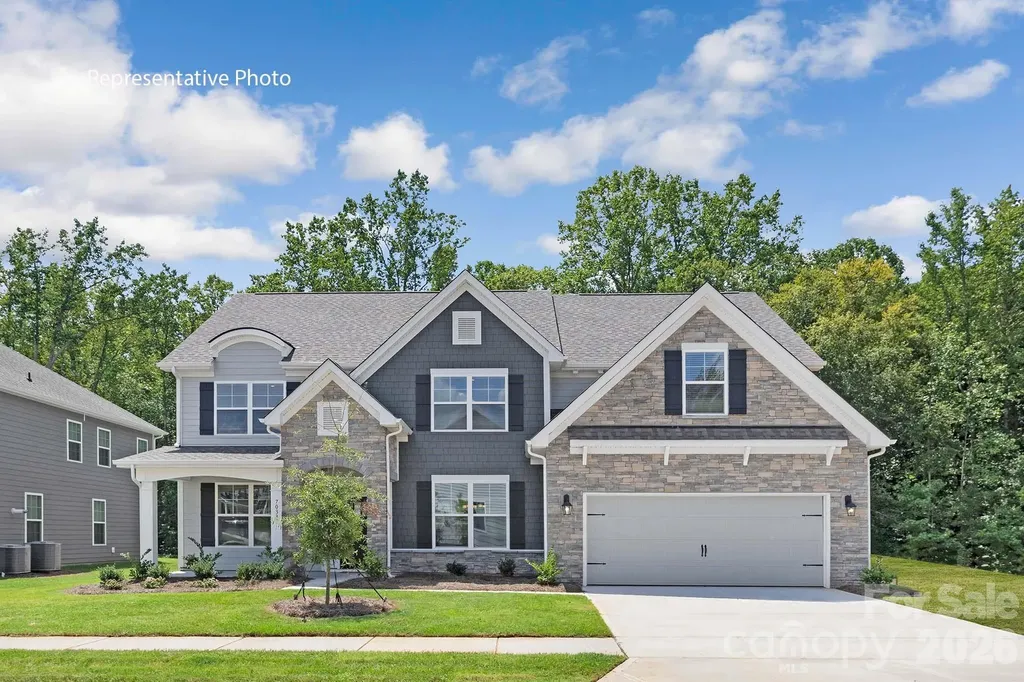
Welcome to this stunning 5-bedroom, 3.5-bath home nestled on a quiet cul-de-sac, offering direct access to scenic nature trails and exceptional community amenities. The fully fenced backyard backs to a peaceful wooded area, creating a private outdoor retreat complete with a spacious covered porch, extended patio, and relaxing hot tub-perfect for entertaining or unwinding. Step inside to an inviting open-concept floor plan designed for modern living. The gourmet kitchen is a true centerpiece, featuring a massive island with breakfast bar seating, granite countertops, and smart appliances, all overlooking the cozy family room with a gas fireplace. Additional highlights on the main level include a functional mudroom, generous drop zone, and an oversized pantry for ample storage. Downstairs, you will find a private in-law suite, including a bedroom and full bath - ideal for guests or multigenerational living. Upstairs, there is a versatile loft space that is ideal for an additional living room and/or play area. Also on the upper level is the luxurious primary suite which boasts a tray ceiling, elegant chandelier, and expansive walk-in closets. Throughout the home, you'll appreciate refined details such as crown molding, modern lighting, updated flooring, and a whole-home air purification system. Spacious secondary bedrooms and a large laundry room with abundant storage complete the interior. Enjoy resort-style living in a vibrant community offering a pool, clubhouse, playground, sidewalks, street lights, walking trails, and volleyball court with various social activities. Located in a highly sought-after school district and just minutes from major highways including I-485, this home combines comfort, convenience, and style in one exceptional package. **Note: Roof Condition is good. It is a 30-year architectural shingle roof on year 6. **Note: HVAC system has smart thermostats. Room Info: **Main level rooms include: Family Room, Dining Room, Half Bath, Kitchen with Breakfast Nook and Island Seating, Dining Room, Drop Zone, In-Law Suite with Bedroom and Full Bath. **Upper level rooms include: Bonus Room/Loft Area, Primary Suite with Bedroom, Dual Walk-in Closets and a Spa-Like Bath, 3 Additional Bedrooms, another Full Bath, and Laundry Room.

Listed by Angela Johnson of Lake Life Realty
$
$
%
$/month over payments
Federal 30-year interest rate: 6.55% last updated on Jul 16, 2026
* All Figures are estimates. Check with your bank or proposed mortgage company for actual interest rates.
This product uses the FRED® API but is not endorsed or certified by the Federal Reserve Bank of St. Louis.

Save FavoriteSchedule TourAsk A QuestionMore Details

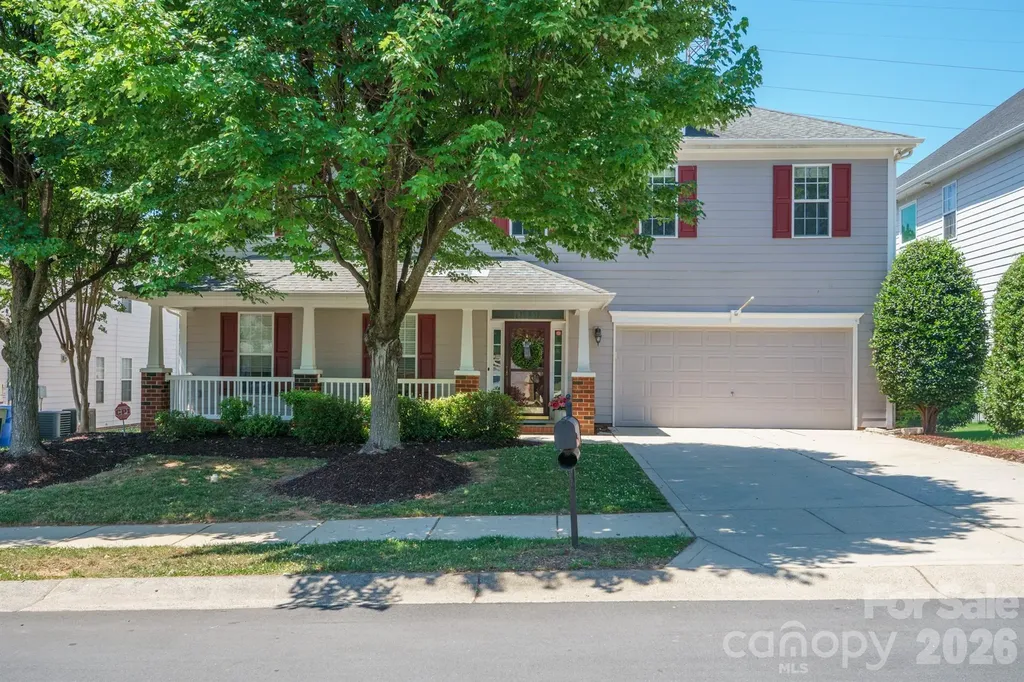
146 Trotter Ridge Drive Mooresville NC 28117
Active With Contract

MLS Number CAR4384981

  • Residential
  • Bedrooms 5
  • Bathroom 3
  • Square Feet 3,787
  • Acreage 0.2

Welcome to this beautifully updated 5-bedroom, 3-bath home in highly sought-after Morrison Plantation! Featuring an open floor plan designed for comfortable living and entertaining, this home offers a spacious main-level bedroom and full bath-perfect for guests or multi-generational living. The large primary suite is a true retreat with giant walk-in closets and a bright sunny sitting area. The heart of the home is the oversized kitchen that opens seamlessly to the living areas, plus a huge bonus room offering endless possibilities for a media room, playroom, or home office. Recent updates include new vinyl plank flooring, fresh carpet and paint, a new stovetop, and both HVAC units replaced in 2025 for added peace of mind. Step outside to your private backyard oasis featuring a heated pool and hot tub , along with a large patio perfect for entertaining family and friends year-round. Morrison Plantation is known for its beautiful tree-lined entrance and outstanding community amenities including sidewalks, street lights, a clubhouse, community pool, pickleball courts, basketball courts, and a new dog park. Residents enjoy an active lifestyle with family events, movies at the pool, and a large dog-walking community. A long paved walking trail winds beside two scenic ponds, creating the perfect setting for evening strolls and outdoor enjoyment. Located in a phenomenal area within walking distance to the Lowe's YMCA, shopping, restaurants, and more, this home offers the perfect combination of comfort, updates, community, and convenience!

Listed by Eric McCauley of Lake Norman Realty,Inc.

$
$
%
$/month over payments
Federal 30-year interest rate: 6.55% last updated on Jul 16, 2026
* All Figures are estimates. Check with your bank or proposed mortgage company for actual interest rates.
This product uses the FRED® API but is not endorsed or certified by the Federal Reserve Bank of St. Louis.

Save FavoriteSchedule TourAsk A QuestionMore Details

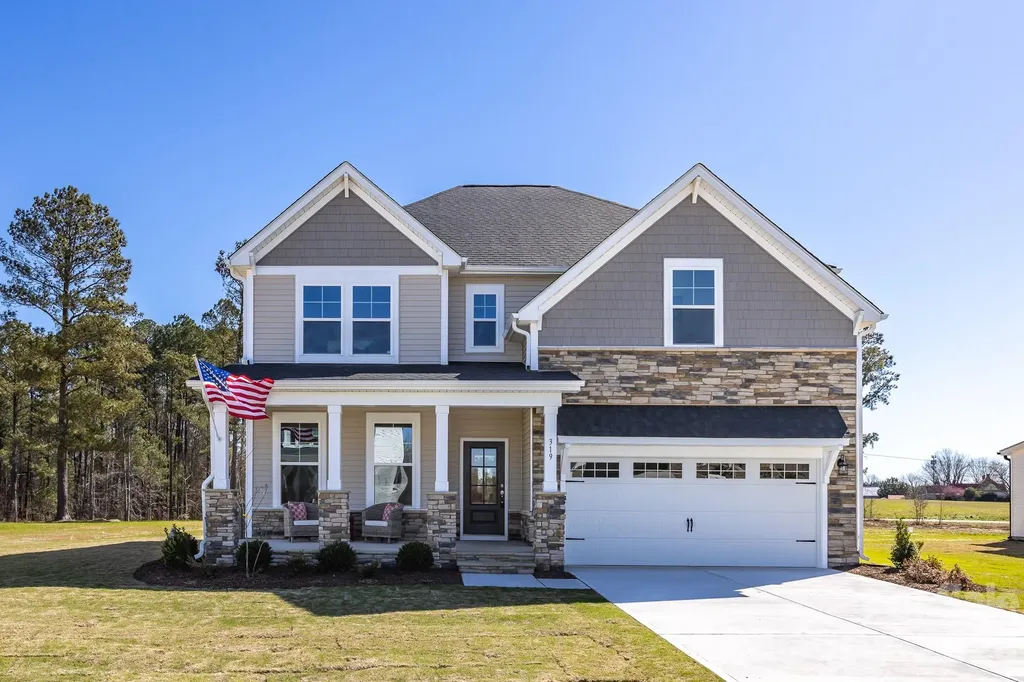
2935 Audubon Ridge Belmont NC 28012

MLS Number CAR4397769

  • Residential
  • Bedrooms 4
  • Bathroom 4
  • Square Feet 2,658
  • Acreage 0.14

This two-story "Hemlock D" home design has 4br/3.5 baths. Great 1st floor Study with glass French doors off of entry foyer. Wonderfully spacious open living area with a beautiful gourmet kitchen with gas cook top & exhaust hood vented to the outside & a separate built in wall oven/microwave. The kitchen island and many kitchen cabinets provide plenty of storage in addition to a large walk-in pantry with wood shelving. Sunny family room has lots of windows for natural light and a view of a private back yard with a tree buffer. Enjoy Fall & Winter seasons in the family room by the cozy fireplace with gas logs. There are built in cabinets on either side of the fireplace, crown molding on the entire first floor. All windows in the home are wrapped in wood casing instead of just drywall like most new homes. The dining area opens out to the private screened porch on the rear of the home. Go up the oak stairs to enter the Owner's Suite that welcomes you with a dramatic 10' high tray ceiling with crown molding and large Owner's bath that has a luxurious spa shower with a bench inside. Huge walk-in closet has wood shelving. There are Two bedrooms with walk in closets that share a hall bath plus a 4th bedroom with its' own ensuite bathroom. Purchasers can still visit the design center to pick out their own interior finishes as of 6/26 - so the listed price includes a generous allowance of $20,000 to use until our decorators make selections in coming weeks. Don't wait to visit the neighborhood model home now because since opening approximately 6 months ago, the 36 total new homes in The Enclave at Belmont neighborhood are almost SOLD OUT! Located in easy walking distance from Historic downtown Belmont and blocks away from South Point High and Belmont Middle Schools, this is a uniquely rare, smaller new home neighborhood in a superior setting.

Listed by Wray Farlow of Davidson Homes Realty,LLC

$
$
%
$/month over payments
Federal 30-year interest rate: 6.55% last updated on Jul 16, 2026
* All Figures are estimates. Check with your bank or proposed mortgage company for actual interest rates.
This product uses the FRED® API but is not endorsed or certified by the Federal Reserve Bank of St. Louis.

Save FavoriteSchedule TourAsk A QuestionMore Details

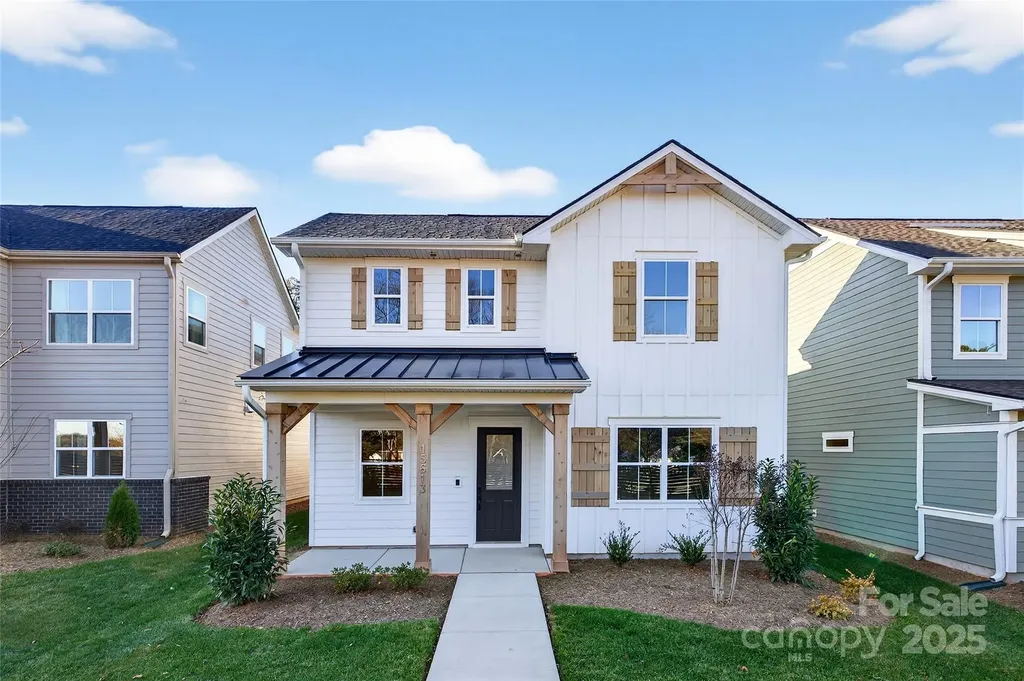
15613 Northcross Drive Huntersville NC 28078

MLS Number CAR4287365

  • Residential
  • Bedrooms 4
  • Bathroom 3
  • Square Feet 2,336
  • Acreage 0.12

Lachlan Park is your perfect new home base, offering a blend of modern style and comfort in the heart of Huntersville. These beautifully designed homes range from ~1,969 to 2,441 square feet, featuring 3 to 4 bedrooms and spacious living areas. Each new construction home is designed with natural light in mind, showcasing open layouts, integrated patios, and flexible spaces for all your needs, including convenient rear-loaded garages, walk-in laundry rooms, and ample storage options.****Seller to credit buyer up to $3120 to prepay Homeowner's Association Dues for up to 12 months. All seller credits are subject to lending guidelines and maximum seller contribution limits do apply. Please speak to your lender to confirm that the credit is allowable.****

Listed by Kate Watts of Shea Communities Marketing Company

$
$
%
$/month over payments
Federal 30-year interest rate: 6.55% last updated on Jul 16, 2026
* All Figures are estimates. Check with your bank or proposed mortgage company for actual interest rates.
This product uses the FRED® API but is not endorsed or certified by the Federal Reserve Bank of St. Louis.

Save FavoriteSchedule TourAsk A QuestionMore Details

3067 Eclipse Court Indian Trail NC 28079

Indian Trail, NC3067 Eclipse Court

Price$609,000

Est. Mortgage: $/month

MLS Number CAR4369445

  • Residential
  • Bedrooms 5
  • Bathroom 4
  • Square Feet 3,456
  • Acreage 0.19

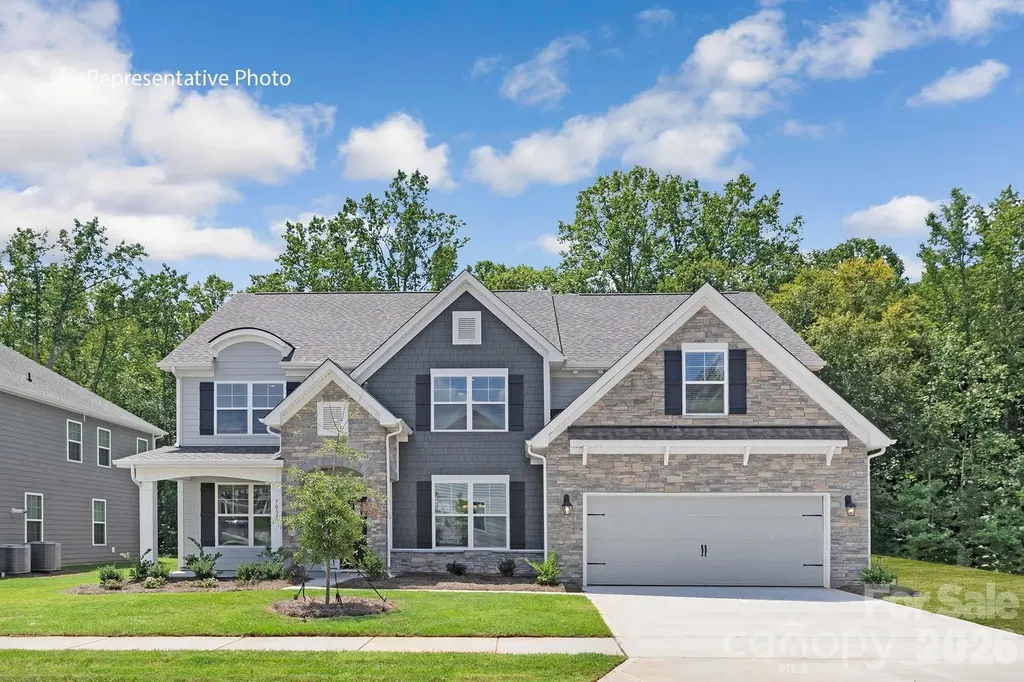
Come see 3067 Eclipse Court located at Sanctuary at Southgate in Indian Trail, NC! The Washington is a two-story home offered at Sanctuary at Southgate in Indian Trail, NC. The Washington is a stunning home showcasing impeccable craftsmanship and attention to detail, offering a harmonious blend of style, functionality, and elegance. This home features an open floor plan creating a spacious and inviting atmosphere. This modern two-story home offers five bedrooms, four bathrooms and a two-car garage. As you step onto the porch and into the home, you'll be greeted by a grand foyer that integrates the living, dining, and kitchen areas, creating an airy feel. The chef's kitchen is equipped with stainless steel appliance, large granite countertops with tile backsplash, ample storage space, and a walk-in pantry. Escape to the primary suite, complete with a spacious bedroom area, en-suite bathroom with a soaking tub and shower, and a large walk-in closet. Additional bedrooms provide comfort and privacy for every household member. This home has multiple flex rooms that can be customized to fit your needs. With its thoughtful design, spacious layout, and modern conveniences, the Washington is the home for you at Sanctuary at Southgate in Indian Trail, NC. Pictures are representative. **Home Under Construction** The Washington offers an open floor plan with a full bathroom and bedroom on the main level. Work or read from the bright main level study. Coffer ceiling in dining room make the already 9 ft ceilings more beautiful! Media/recreational room upstairs is perfect for game or movie nights! Three additional bedrooms and two bathrooms are also upstairs with the primary suite.

Listed by Maria Wilhelm and Corey Baran of DR Horton Inc

$
$
%
$/month over payments
Federal 30-year interest rate: 6.55% last updated on Jul 16, 2026
* All Figures are estimates. Check with your bank or proposed mortgage company for actual interest rates.
This product uses the FRED® API but is not endorsed or certified by the Federal Reserve Bank of St. Louis.

Virtual TourSave FavoriteSchedule TourAsk A QuestionMore Details

114 Timber Creek Road Laurel Park NC 28739

MLS Number CAR4371818

  • Residential
  • Bedrooms 4
  • Bathroom 3
  • Square Feet 2,431
  • Acreage 0.55

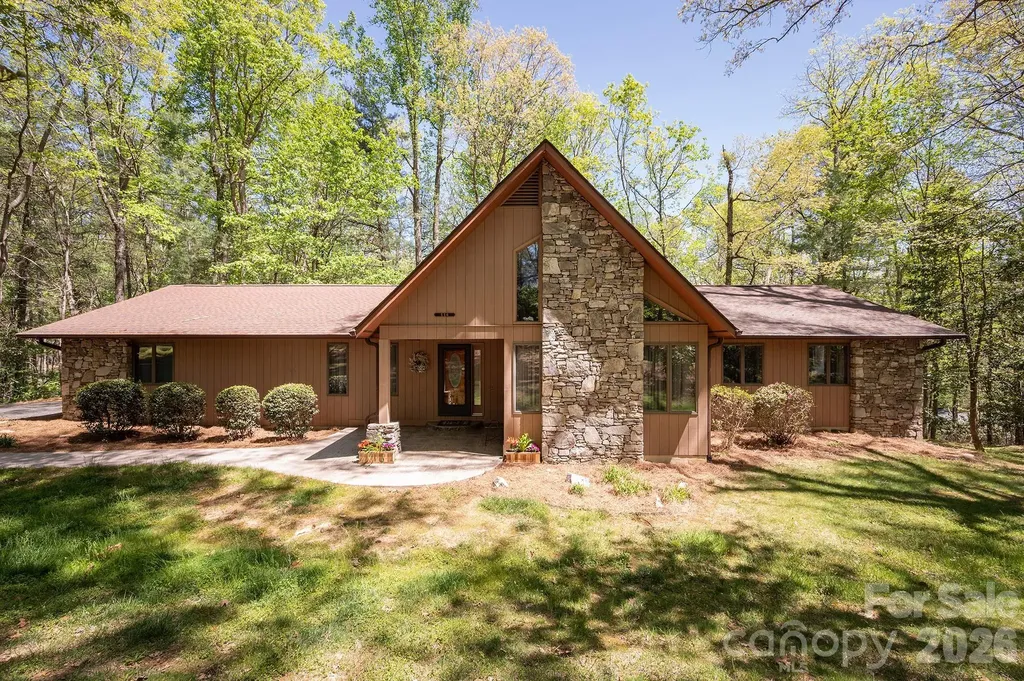
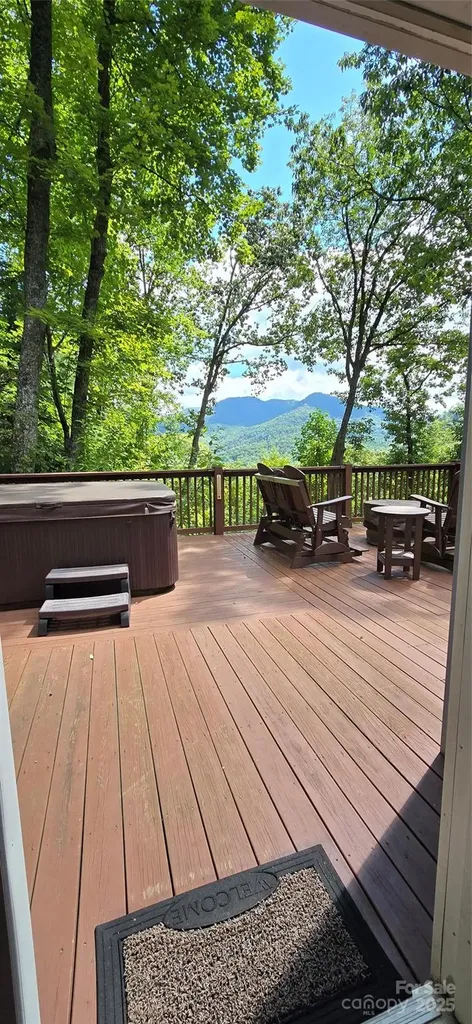
Delightful home with two attached garages in Laurel Park's sought-after Timber Creek neighborhood! Conveniently located just a few miles from downtown Hendersonville, this one-owner home has never been on the market before! Tons of main-level living space with a soaring vaulted ceiling and two living rooms. There's a fireplace with real stone surround and sliding doors leading out to a large back deck with a hot tub. Well-appointed kitchen with granite countertops, stainless steel appliances and a breakfast nook as well as a separate formal dining room. Large primary bedroom with a renovated bathroom, walk-in shower, and huge walk-in closet. Main level has two additional bedrooms + a fully renovated bathroom; the finished basement has another bedroom and a full bath! The garages and workshop spaces are amazing. Main level has a two-car garage with epoxy floors and built-in storage, while the basement garage has room for two more cars (if parked tandem) plus a huge workshop space. If you like to tinker, this is the house for you! The yard is large, but fairly low maintenance with old-growth trees, and the deck overlooks a lush forest filled with rhododendrons. There are two separate driveways. A truly awesome home. Come see for yourself!

Listed by Caley Bowman of Mosaic Community Lifestyle Realty

$
$
%
$/month over payments
Federal 30-year interest rate: 6.55% last updated on Jul 16, 2026
* All Figures are estimates. Check with your bank or proposed mortgage company for actual interest rates.
This product uses the FRED® API but is not endorsed or certified by the Federal Reserve Bank of St. Louis.

Save FavoriteSchedule TourAsk A QuestionMore Details

142 Seekirk Drive Troutman NC 28166

Troutman, NC142 Seekirk Drive

Price$609,000

Est. Mortgage: $/month

MLS Number CAR4396157

  • Residential
  • Bedrooms 2
  • Bathroom 2
  • Square Feet 1
  • Acreage 0.69

**Waterfront Living on Lake Norman | 142 Seekirk Road, Troutman** Discover the perfect blend of luxury, tranquility, and waterfront living at **142 Seekirk Road**. Set along the shores of Lake Norman, this exceptional property offers the lifestyle so many dream of-where every day begins with sparkling water views and ends with unforgettable sunsets. The dock provides deep-water year-round access and privacy of a beautiful tranquil cove view. Enjoy the unmatched Lake Norman lifestyle, 142 Seekirk Road is one you won't want to miss. There is a residential home that has 4 - 5 bedrooms. This property needs a full rehab. Home is currently not habitable as is but could be remodeled.

Listed by Juliet Thomas of Ivester Jackson Christie's

$
$
%
$/month over payments
Federal 30-year interest rate: 6.55% last updated on Jul 16, 2026
* All Figures are estimates. Check with your bank or proposed mortgage company for actual interest rates.
This product uses the FRED® API but is not endorsed or certified by the Federal Reserve Bank of St. Louis.

Save FavoriteSchedule TourAsk A QuestionMore Details

3822 Sky Haven Drive Charlotte NC 28209

Charlotte, NC3822 Sky Haven Drive

Price$609,000

Est. Mortgage: $/month

MLS Number CAR4354375

  • Residential
  • Bedrooms 3
  • Bathroom 4
  • Square Feet 1,952

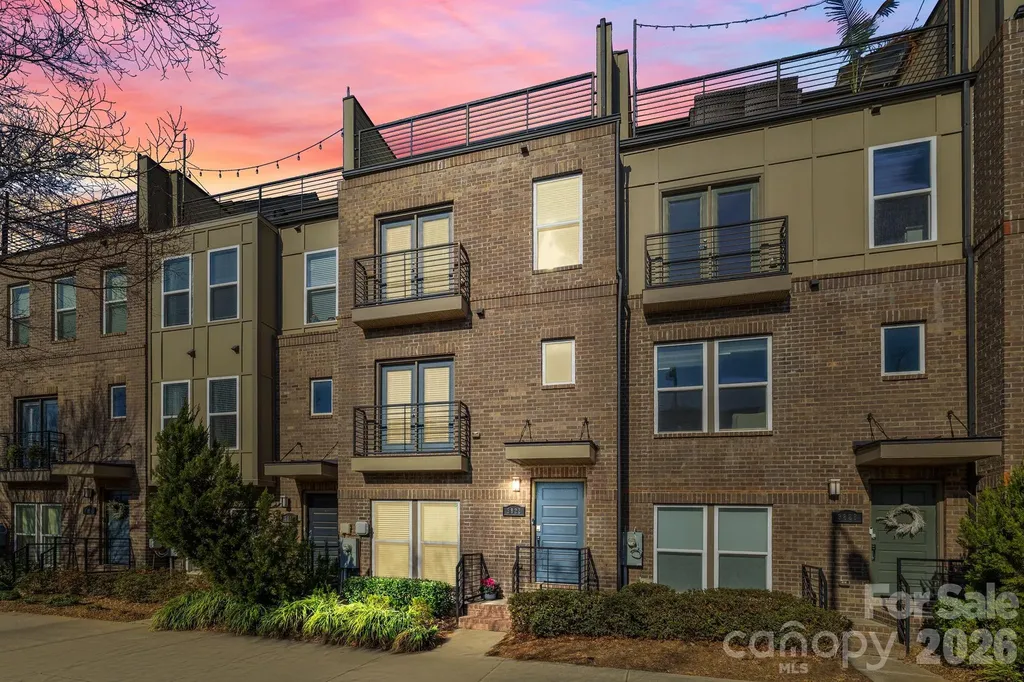
Up to $5,000 in SELLER PAID CLOSING COSTS with acceptable offer! WELCOME HOME! This is the beautiful LoSo townhome in GATED South Village that you have been waiting for! Perfectly located steps away from the Scaleybark Light Rail Station, restaurants, breweries, and shopping; this light and airy townhome is move-in ready! Freshly painted throughout and ALL CARPET BRAND NEW! The open-concept light-filled main level features wood floors, a spacious great room, dining area and gleaming kitchen with quartz countertops, light grey cabinetry and stainless steel appliances. A deck with included grill and juliette balcony allow for seamless entertaining. Upstairs, you will find the large primary suite including huge closet and bath with double sinks and a spacious secondary bedroom with ensuite bath for maximum privacy. The third level includes an additional big bedroom that could be used as an office or workout room with an ensuite bathroom and sizable closet. From this bedroom, you step out on to your expansive roof top terrace, perfect for unwinding after a long day or to entertain guests. The 2-car tandem garage includes ample storage and an additional closet. Don't miss your chance to own this spectacular townhome in one of Charlotte's most sought after locations!

Listed by Jill Gibson of Howard Hanna Allen Tate Lake Norman

$
$
%
$/month over payments
Federal 30-year interest rate: 6.55% last updated on Jul 16, 2026
* All Figures are estimates. Check with your bank or proposed mortgage company for actual interest rates.
This product uses the FRED® API but is not endorsed or certified by the Federal Reserve Bank of St. Louis.

Virtual TourSave FavoriteSchedule TourAsk A QuestionMore Details

3085 Eclipse Court Indian Trail NC 28079

Indian Trail, NC3085 Eclipse Court

Price$609,000

Est. Mortgage: $/month

Pending

MLS Number CAR4355058

  • Residential
  • Bedrooms 5
  • Bathroom 4
  • Square Feet 3,456
  • Acreage 0.21

Come see 3085 Eclipse Court located at Sanctuary at Southgate in Indian Trail, NC! This lot backs up to trees and has no neighbor to the right! There are walking trail access to the right of the lot! The Washington is a two-story home offered at Sanctuary at Southgate in Indian Trail, NC. The Washington is a stunning home showcasing impeccable craftsmanship and attention to detail, offering a harmonious blend of style, functionality, and elegance. This home features an open floor plan creating a spacious and inviting atmosphere. This modern two-story home offers five bedrooms, four bathrooms and a two-car garage. As you step onto the porch and into the home, you'll be greeted by a grand foyer that integrates the living, dining, and kitchen areas, creating an airy feel. The chef's kitchen is equipped with stainless steel appliance, large granite countertops with tile backsplash, ample storage space, and a walk-in pantry. Escape to the primary suite, complete with a spacious bedroom area, en-suite bathroom with a soaking tub and shower, and a large walk-in closet. Additional bedrooms provide comfort and privacy for every household member. This home has multiple flex rooms that can be customized to fit your needs. With its thoughtful design, spacious layout, and modern conveniences, the Washington is the home for you at Sanctuary at Southgate in Indian Trail, NC. Pictures are representative. **Home Under Construction** The Washington offers an open floor plan with a full bathroom and bedroom on the main level. Work or read from the bright main level study. Coffer ceiling in dining room make the already 9 ft ceilings more beautiful! Media/recreational room upstairs is perfect for game or movie nights! Three additional bedrooms and two bathrooms are also upstairs with the primary suite.

Listed by Maria Wilhelm and Corey Baran of DR Horton Inc

$
$
%
$/month over payments
Federal 30-year interest rate: 6.55% last updated on Jul 16, 2026
* All Figures are estimates. Check with your bank or proposed mortgage company for actual interest rates.
This product uses the FRED® API but is not endorsed or certified by the Federal Reserve Bank of St. Louis.

Virtual TourSave FavoriteSchedule TourAsk A QuestionMore Details

607 Rocky Top Trail Barnardsville NC 28709

MLS Number CAR4297170

  • Residential
  • Bedrooms 3
  • Bathroom 3
  • Square Feet 1,832
  • Acreage 2.94

Your Private Retreat on 3 acres +/- with Breathtaking TRUE Mountain Views from this thoughtfully designed home w/ plenty of outdoor living space! This Home blends Charm, Comfort & Functionality with Veranda doors that open to an Expansive Deck, and a Grand Spa/Jacuzzi perfect for relaxing and/or having large gatherings. Cozy up by the Soaring Fireplace with one or Many! The Main FULL Kitchen boasts Stainless Steel appliances etc., plus a 2nd Full kitchen on the lower level for flexibility (minus a stove). Outside, enjoy both a covered & uncovered Deck. The property includes a detached 12' X 28' Garage/Workshop w/ A/C & Running Water providing for an assortment of creative options!!! This Beautiful Retreat offers "Serenity Now", plenty of Space, and/or an excellent investment opportunity as is currently a successful STR! A Must-See as a Primary Residence, or continue using it as a Successful short-term rental. Just one of the many great benefits about this Home is the LOCATION, Location, Location... You can be in Downtown Asheville in under 26 mins.! And ONLY 37 mins. to The WOLF SKI Slopes & Resort!!! Bonus room currently being used as a 4th Bedroom! This extremely well maintained Home is being offered Fully Furnished, with the very High-end Spa too! A real MUST SEE!!! Make your reservation to see it TODAY!

Listed by Todd Westover and Misty Westover of Agent Group Realty LLC

$
$
%
$/month over payments
Federal 30-year interest rate: 6.55% last updated on Jul 16, 2026
* All Figures are estimates. Check with your bank or proposed mortgage company for actual interest rates.
This product uses the FRED® API but is not endorsed or certified by the Federal Reserve Bank of St. Louis.

Save FavoriteSchedule TourAsk A QuestionMore Details

650 Downshire Road NW Concord NC 28027

Concord, NC650 Downshire Road NW

Price$608,990

Est. Mortgage: $/month

MLS Number CAR4363246

  • Residential
  • Bedrooms 4
  • Bathroom 3
  • Square Feet 2,854
  • Acreage 0.2

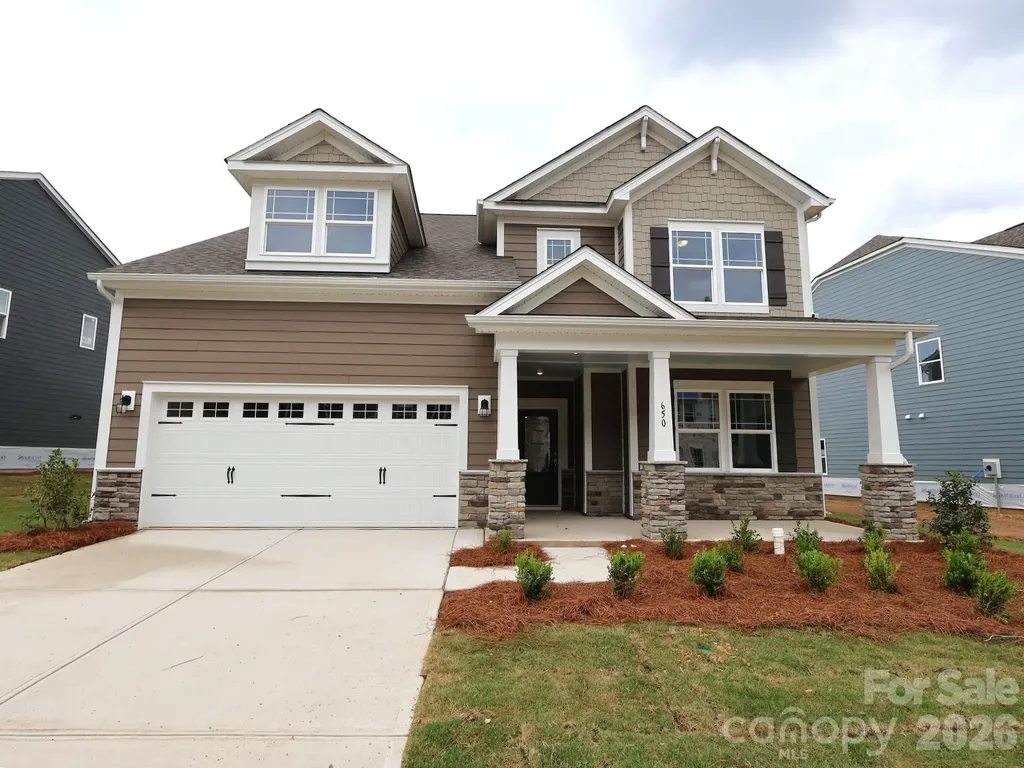
Welcome to the Brayden in the highly sought after community of Annsborough Park! Walking in from the front covered porch you are greeted with a warm and inviting foyer. Just off the foyer is a main level guest suite, full bathroom and a private study featuring glass paned French doors. The home opens up to the family room, kitchen and breakfast area. The kitchen is equipped with stainless steel appliances, gas cooktop, exhaust hood, quartz countertops and a kitchen island. The family room is spacious and inviting with a gas fireplace, perfect for colder nights. You'll notice throughout the main living areas of this level is easily maintainable EVP flooring and 5" crown molding. Through the Atrium door is an extended covered porch, ideal for entertaining or enjoying a morning coffee. Upstairs you are greeted with a loft to add an additional living space. There are two additional bedrooms with a conveniently located shared bathroom. The laundry room is spacious and is equipped with a laundry sink to help make laundry days a breeze. The Owners suite is accented with a tray ceiling and 5" crown molding to enhance the elegance. The en-suite is fit for a spa, with a separate tiled deck garden tub and a tiled stadning shower. The dual vanity and private toilet area allows for maximum space and privacy for everyone to get ready in the mornings. Finally, the walk-in closet is spacious and is sure to be able to accomodate any size wardrobe. Welcome to your new home!

Listed by Josh Allen and Mike Cummings of M/I Homes

$
$
%
$/month over payments
Federal 30-year interest rate: 6.55% last updated on Jul 16, 2026
* All Figures are estimates. Check with your bank or proposed mortgage company for actual interest rates.
This product uses the FRED® API but is not endorsed or certified by the Federal Reserve Bank of St. Louis.

Save FavoriteSchedule TourAsk A QuestionMore Details

Broker Reciprocity MLS Grid Logo © 2026 Listings courtesy of Canopy MLS as distributed by MLS GRID. IDX information is provided exclusively for consumers’ personal non-commercial use and may not be used for any purpose other than to identify prospective properties consumers may be interested in purchasing. The IDX data is deemed reliable but is not guaranteed by MLS GRID and may be subject to an end user license agreement prescribed by the Member Participant’s applicable MLS.  Based on information submitted to the MLS GRID as of July 22, 2026 5:15 AM UTC . All data is obtained from various sources and may not have been verified by broker or MLS GRID. Supplied Open House Information is subject to change without notice. All information should be independently reviewed and verified for accuracy. Properties may or may not be listed by the office/agent presenting the information. Some IDX listings have been excluded from this website.