and narrow your search. If you have fewer than 200 results, you can save your search.

Chimney Rock NC

r=9973-9984
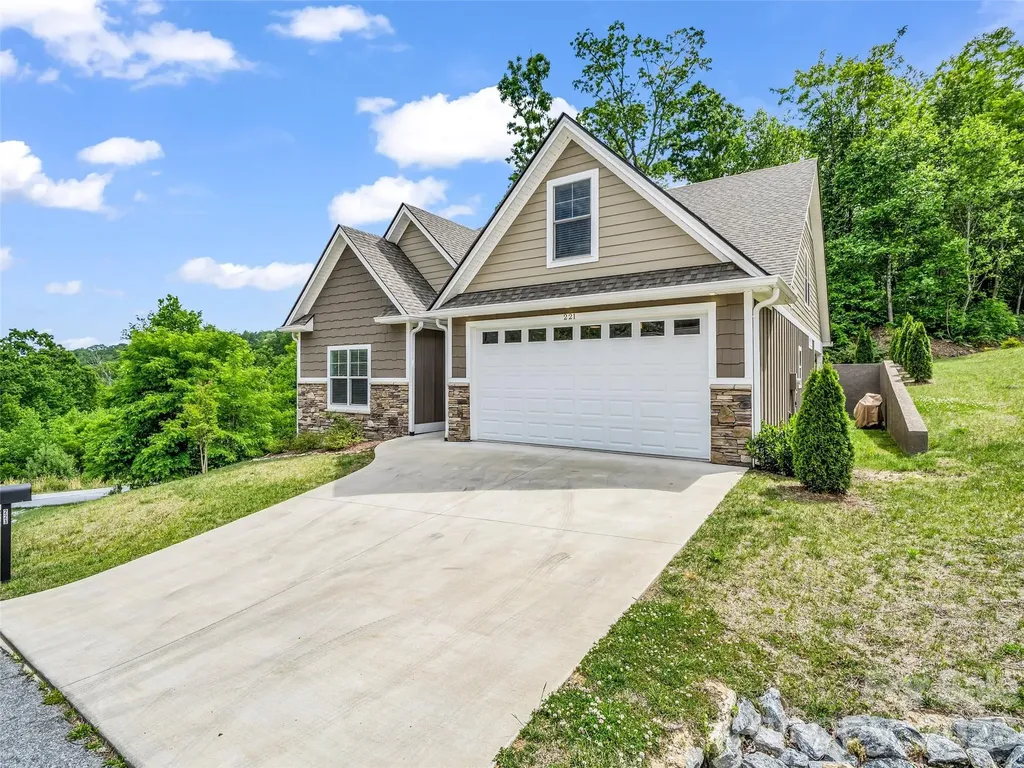
221 Millbrae Loop Hendersonville NC 28791

Hendersonville, NC221 Millbrae Loop

Price$600,000

Est. Mortgage: $/month

Open House

MLS Number CAR4382043

  • Residential
  • Next Open House: Sun 08/2 2:00 pm. to 4:00 pm.
  • Bedrooms 3
  • Bathroom 3
  • Square Feet 2,181

Welcome home to this open, light-filled floor plan featuring 2 bedrooms and 2 full baths on the main level, plus an additional 3rd bedroom, 3rd full bath, and bonus room upstairs-all situated on a desirable double lot. The spacious Great Room showcases soaring cathedral ceilings with exposed beams, a gas fireplace, and direct access to the covered patio, creating the perfect setting for relaxing or entertaining. The well-appointed kitchen offers stainless steel appliances, a center island, and a generous dining area designed for everyday living and gatherings alike. Located in the highly sought-after Carriage Park community, residents enjoy an active mountain lifestyle surrounded by scenic beauty. Amenities include a clubhouse, indoor pool, tennis and pickleball courts, stocked lake, pond with paved walking trail, picnic area, scenic overlooks, and a manned gated entrance. Conveniently located just minutes from vibrant downtown Hendersonville with easy access to Asheville and Brevard.

Listed by Christina Gooding of Howard Hanna Beverly-Hanks

$
$
%
$/month over payments
Federal 30-year interest rate: 6.55% last updated on Jul 16, 2026
* All Figures are estimates. Check with your bank or proposed mortgage company for actual interest rates.
This product uses the FRED® API but is not endorsed or certified by the Federal Reserve Bank of St. Louis.

Virtual TourSave FavoriteSchedule TourAsk A QuestionMore Details
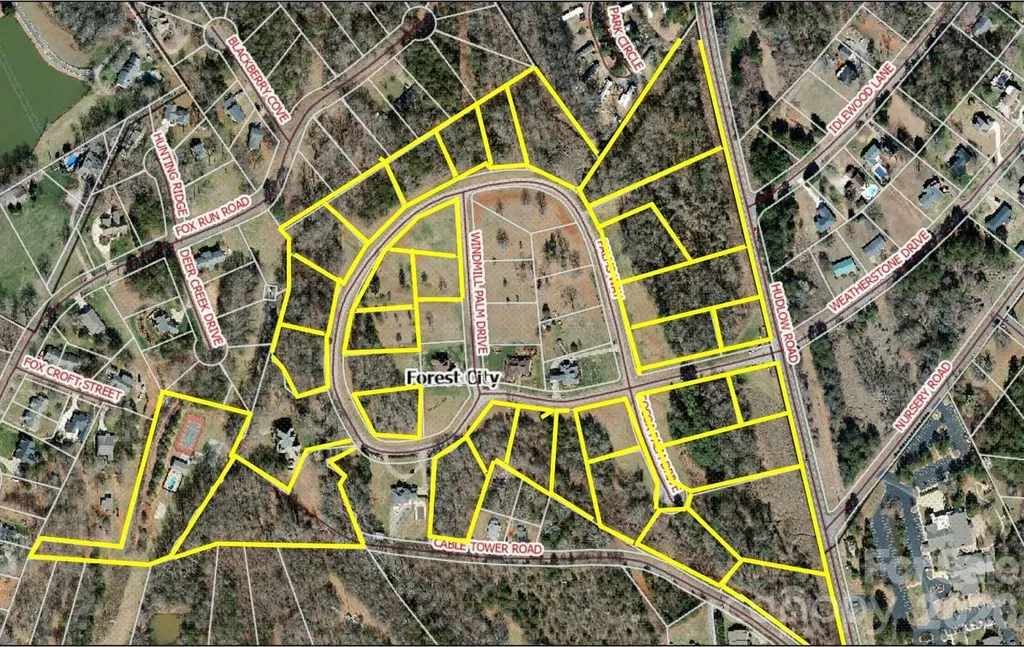
0 Palms Way Forest City NC 28043

MLS Number CAR4404590

  • Commercial
  • Acreage 38.39

This exceptional developed subdivision in Forest City, North Carolina offers a rare investment and development opportunity across ~38 acres. The property includes 29 individual parcels, making it ideal for developers, investors, or builders looking to complete a thoughtfully planned residential community. Much of the groundwork has already been completed; with utilities available including water, natural gas, w/some sewer access, and streets with curbing, drainage and lighting, all significantly reducing upfront development costs and timelines. The layout provides flexibility for a variety of residential home styles while maintaining the charm and appeal of a small-town setting. Located in a growing area known for its scenic surroundings and convenient access to nearby amenities, the property combines development readiness with strong long-term potential. With demand increasing for quality housing in the region, this subdivision represents a strategic opportunity to bring a desirable community to market. Whether you're a developer seeking a ready-to-finish project, an investor looking for long-term value, or a builder wanting multiple mature homesites, this Forest City subdivision offers the scale, infrastructure, and location to make your vision a reality.

Listed by Emily Macon and Robert Greene of Robert Greene Real Estate,Inc

$
$
%
$/month over payments
Federal 30-year interest rate: 6.55% last updated on Jul 16, 2026
* All Figures are estimates. Check with your bank or proposed mortgage company for actual interest rates.
This product uses the FRED® API but is not endorsed or certified by the Federal Reserve Bank of St. Louis.

Save FavoriteSchedule TourAsk A QuestionMore Details
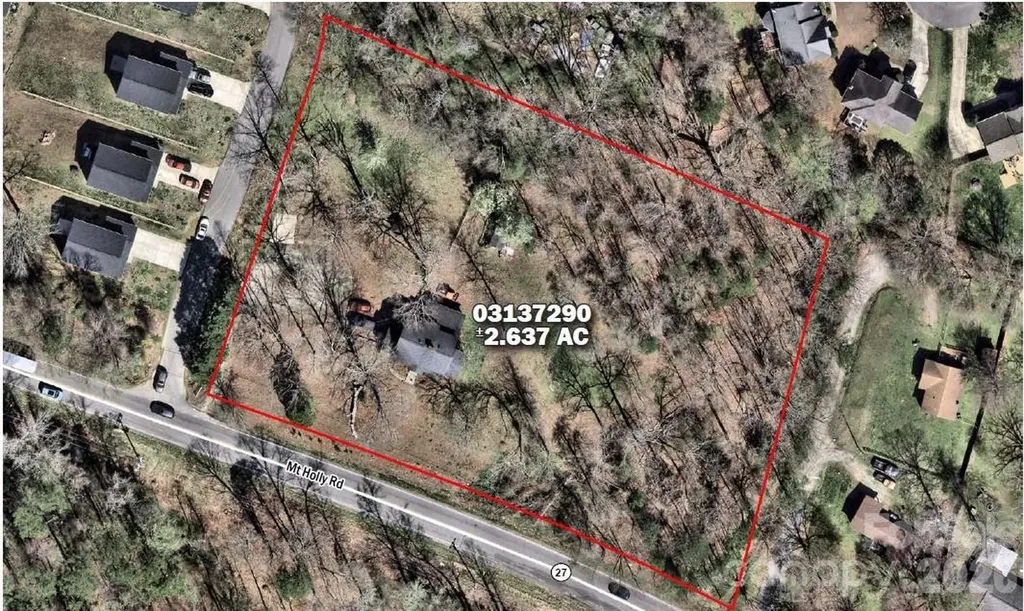
10716 Mount Holly Road Charlotte NC 28214

Charlotte, NC10716 Mount Holly Road

Price$600,000

Est. Mortgage: $/month

MLS Number CAR4405236

  • Land
  • Acreage 2.64
  • County Mecklenburg

Infill redevelopment site for a local or regional home builder - ±2.637 acres fronting Mt Holly Road in fast-growing west Charlotte. Charlotte Water sewer and water mains run along Mt Holly Rd, so utilities are in place and ready for connection. Current N1-A zoning supports detached single-family development. Location is less than a 20-minute drive to Uptown Charlotte, quick access to I-485 and Hwy 27, and minutes from the U.S. National Whitewater Center, Latta Nature Preserve, Mountain Island Lake, and Pine Island Country Club.

Listed by Chad Pyke of MPV Properties

$
$
%
$/month over payments
Federal 30-year interest rate: 6.55% last updated on Jul 16, 2026
* All Figures are estimates. Check with your bank or proposed mortgage company for actual interest rates.
This product uses the FRED® API but is not endorsed or certified by the Federal Reserve Bank of St. Louis.

Save FavoriteSchedule TourAsk A QuestionMore Details
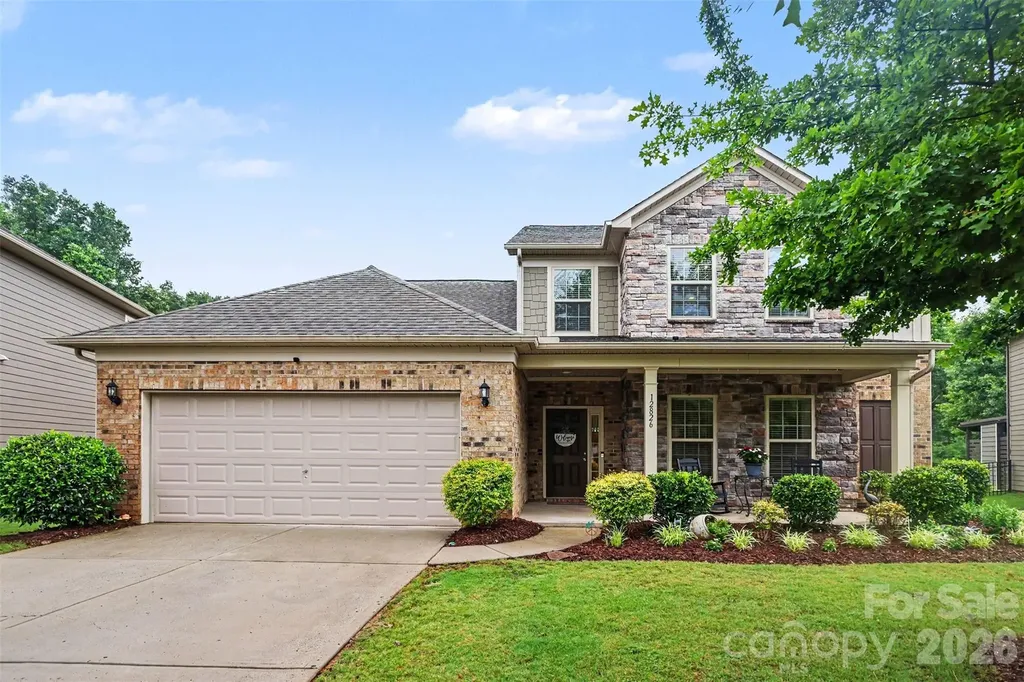
12826 Rusty Blackbird Way Charlotte NC 28278

MLS Number CAR4386571

  • Residential
  • Bedrooms 4
  • Bathroom 3
  • Square Feet 2,848
  • Acreage 0.21

Set on a private, wooded homesite in the highly sought-after Chapel Cove community, this beautifully maintained home offers the perfect blend of comfort, space, and resort-style living. From the charming stone and shake exterior to the expansive backyard retreat surrounded by mature trees, every detail invites you to slow down and enjoy the lifestyle this exceptional neighborhood is known for. Inside, the open-concept layout is filled with natural light and designed for both everyday living and entertaining. The spacious living area flows seamlessly into the oversized kitchen featuring a large center island, abundant cabinetry, and generous dining space overlooking the backyard. A dedicated office on the main level with French doors provides the ideal work-from-home setup, while the upstairs loft creates the perfect secondary living space, media room, or play area. The oversized primary suite offers a relaxing escape with a spa-inspired bath, dual vanities, soaking tub, and walk-in shower. Step outside to enjoy the covered patio, custom fire pit area, and expansive backyard with peaceful wooded views and direct access to nature trails behind the home. Chapel Cove residents enjoy exceptional amenities including lake access, resort-style pools, fitness center, pickleball and tennis courts, playgrounds, clubhouse, sidewalks, and scenic walking trails. Conveniently located near Lake Wylie, The Palisades, Rivergate shopping and dining, and just a short drive to Uptown Charlotte and Charlotte Douglas International Airport, this home offers the rare opportunity to enjoy a quiet retreat without sacrificing convenience.

Listed by John Bolos and Dillon Forstberg of Keller Williams South Park

$
$
%
$/month over payments
Federal 30-year interest rate: 6.55% last updated on Jul 16, 2026
* All Figures are estimates. Check with your bank or proposed mortgage company for actual interest rates.
This product uses the FRED® API but is not endorsed or certified by the Federal Reserve Bank of St. Louis.

Save FavoriteSchedule TourAsk A QuestionMore Details
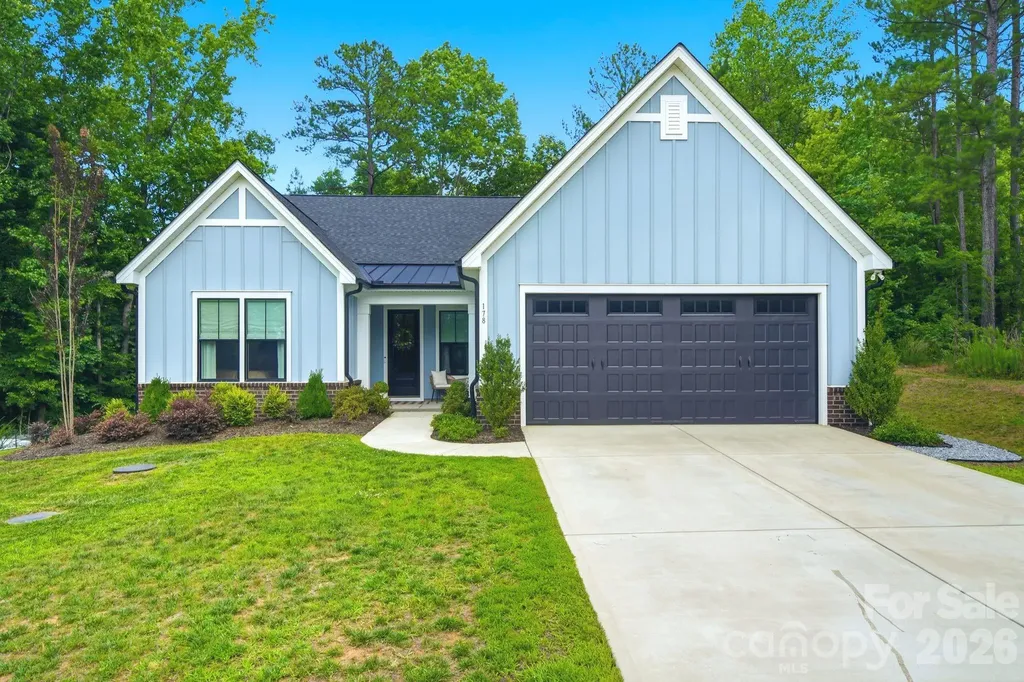
178 Powder Spring Drive Statesville NC 28677
Active With Contract

MLS Number CAR4390348

  • Residential
  • Bedrooms 3
  • Bathroom 3
  • Square Feet 2,364
  • Acreage 1.01

Built in 2023 and tucked away on a quiet cul-de-sac, this beautifully designed ranch home offers over 2,300 square feet of thoughtfully crafted living space on a private 1-acre lot. Surrounded by mature trees and natural privacy, enjoy a peaceful setting where deer are often seen wandering through the yard, adding to the tranquility of your own private sanctuary. Inside, the spacious great room features soaring cathedral ceilings and an open, inviting layout designed for both everyday living and entertaining. The beautifully appointed kitchen is the heart of the home, featuring a large island, gas cooktop, wall oven, walk-in pantry, abundant workspace, and an oversized dining area-all seamlessly open to the great room for easy gathering and connection. Refrigerator, washer, and dryer convey, adding even more convenience for the next owner. Enjoy the best of outdoor living with a screened porch, spacious deck, firepit area, partially fenced yard, and a huge side yard offering endless possibilities for recreation, gardening, pets, or play. A storage shed adds extra functionality for tools, hobbies, or outdoor equipment. Conveniently located just minutes from Lake Norman State Park, nearby boat ramps, downtown Troutman and Statesville, you'll have easy access to recreation, dining, shopping, while still enjoying the peace, privacy and natural beauty of this exceptional property. If you've been searching for a peaceful retreat without sacrificing convenience, this one is a must-see.

Listed by Beth Pihl of Southern Homes of the Carolinas,Inc

$
$
%
$/month over payments
Federal 30-year interest rate: 6.55% last updated on Jul 16, 2026
* All Figures are estimates. Check with your bank or proposed mortgage company for actual interest rates.
This product uses the FRED® API but is not endorsed or certified by the Federal Reserve Bank of St. Louis.

Virtual TourSave FavoriteSchedule TourAsk A QuestionMore Details
1376-4 Lowrance Road Catawba NC 28609

Catawba, NC1376-4 Lowrance Road

Price$600,000

Est. Mortgage: $/month

MLS Number CAR4372849

  • Land
  • Acreage 15.45
  • County Catawba

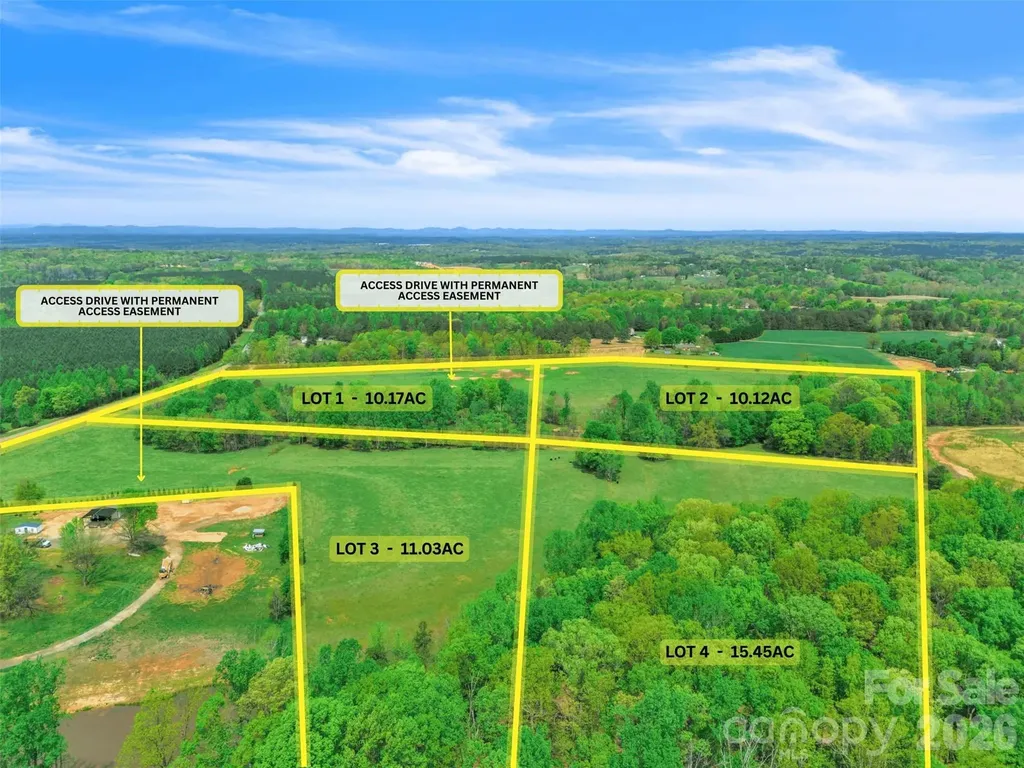
Design your footprint in the heart of Catawba. This is a rare invitation to secure a significant piece of North Carolina landscape tailored specifically to your needs. We are currently offering the unique opportunity to acquire one of four premier parcels within this expansive tract on Lowrance Road, with flexible lot lines to be determined based on buyer preference. Property Features: Tailored Acreage: Choose your ideal setting with parcels ranging from 10 to 15+ acres. Whether you prioritize road frontage, specific topographical features, or maximum privacy, the boundaries can be adjusted to suit your vision. Unrivaled Privacy: With a minimum of 10 acres per site, you are guaranteed a level of seclusion and tranquility that is becoming increasingly hard to find. Limitless Potential: The perfect canvas for a sprawling luxury estate, a private family compound, equestrian facilities, or a sustainable homestead. Ideal Location: Enjoy the best of rural living without sacrificing convenience. Located in a serene pocket of Catawba County with easy access to the growing hubs of Hickory, Mooresville, and the Lake Norman area.

Listed by Mike Strickland of Keller Williams Lake Norman

$
$
%
$/month over payments
Federal 30-year interest rate: 6.55% last updated on Jul 16, 2026
* All Figures are estimates. Check with your bank or proposed mortgage company for actual interest rates.
This product uses the FRED® API but is not endorsed or certified by the Federal Reserve Bank of St. Louis.

Save FavoriteSchedule TourAsk A QuestionMore Details
1753 30th Avenue Drive NE Hickory NC 28601

MLS Number CAR4398087

  • Residential
  • Bedrooms 5
  • Bathroom 4
  • Square Feet 3,938
  • Acreage 0.2

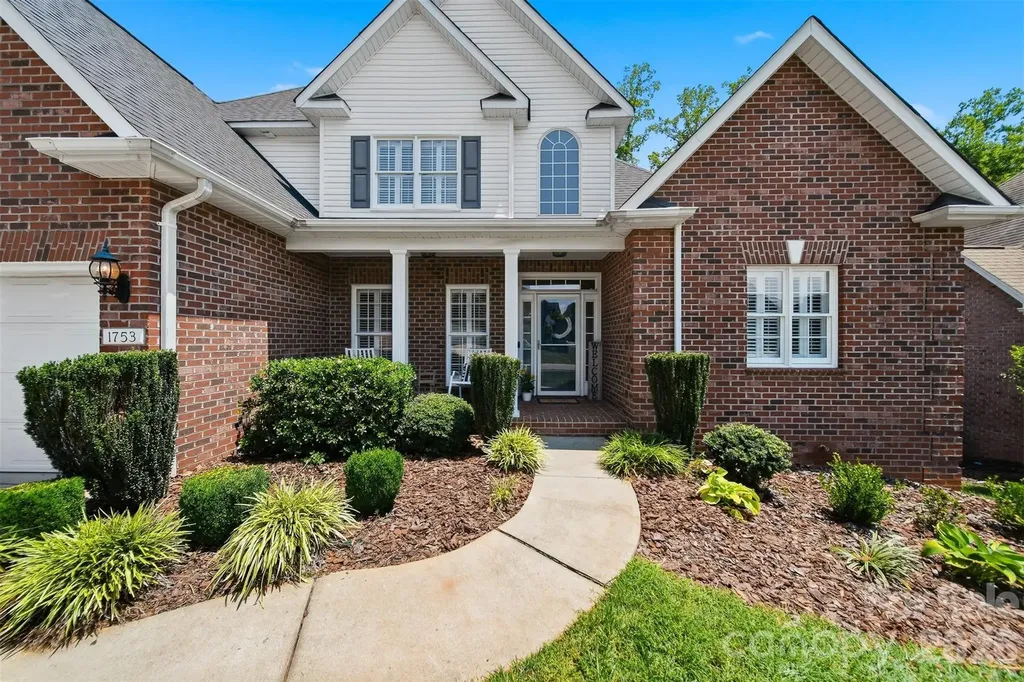
*TAKE ADVANTAGE OF UP TO $10,000 IN SELLER-PAID CONCESSIONS WITH AN ACCEPTABLE OFFER! THIS VALUABLE INCENTIVE MAY BE USED TO HELP REDUCE OUT-OF-POCKET EXPENSES, INCLUDING CLOSING COSTS OR AN INTEREST RATE BUY-DOWN!* Welcome home to easy living and timeless charm! From the moment you arrive, you'll appreciate the level driveway and front yard area, as well as the covered, rocking chair front porch - spaces that offer both convenience and curb appeal! Step inside where the foyer welcomes you with cathedral ceilings that extend into the Great Room. Your eyes will immediately be drawn to the cozy, gas fireplace, as it creates a warm focal point in the main living area of the house. Walk right out to the screened porch which extends your living space outdoors with its own TV and electric fireplace - perfect for relaxing year-round. At the heart of the home, you'll find a gorgeous kitchen and dining area with plentiful cabinetry, a gas range, generous workspace, and an inviting layout ideal for both everyday living and entertaining. The laundry room is conveniently located off of the kitchen and has a broom closet, folding counter and a utility sink. The private, main-level, primary suite has a luxurious, en suite with elegant finishes - dual vanity, soaking tub, tiled shower and a huge walk-in closet! The upper level hosts a full bathroom and 3 additional bedrooms - one of which is very spacious and was previously used as a bonus room for recreation. The full basement offers incredible versatility with an additional bedroom and full bathroom, a large recreational room and multiple flex spaces that can be customized as a home office, gym, hobby room, guest area or additional storage! In the backyard, you'll find a relaxing space for unwinding in the hot tub or enjoying time with friends around a bonfire. This property backs up to neighborhood green space, so you can enjoy privacy and a picturesque view. Recent Upgrades - BRAND NEW ROOF & WATER HEATER INSTALLED JUNE 2026! With abundant living space, thoughtful amenities, recent upgrades and endless possibilities, this exceptional home is ready to accommodate your lifestyle.

Listed by Sarah Stansfield Turner of Coldwell Banker Boyd & Hassell

$
$
%
$/month over payments
Federal 30-year interest rate: 6.55% last updated on Jul 16, 2026
* All Figures are estimates. Check with your bank or proposed mortgage company for actual interest rates.
This product uses the FRED® API but is not endorsed or certified by the Federal Reserve Bank of St. Louis.

Save FavoriteSchedule TourAsk A QuestionMore Details
1775 Enochville Road Kannapolis NC 28081

Kannapolis, NC1775 Enochville Road

Price$600,000

Est. Mortgage: $/month

Active With Contract

MLS Number CAR4343374

  • Residential
  • Bedrooms 4
  • Bathroom 3
  • Square Feet 2,890
  • Acreage 1.24

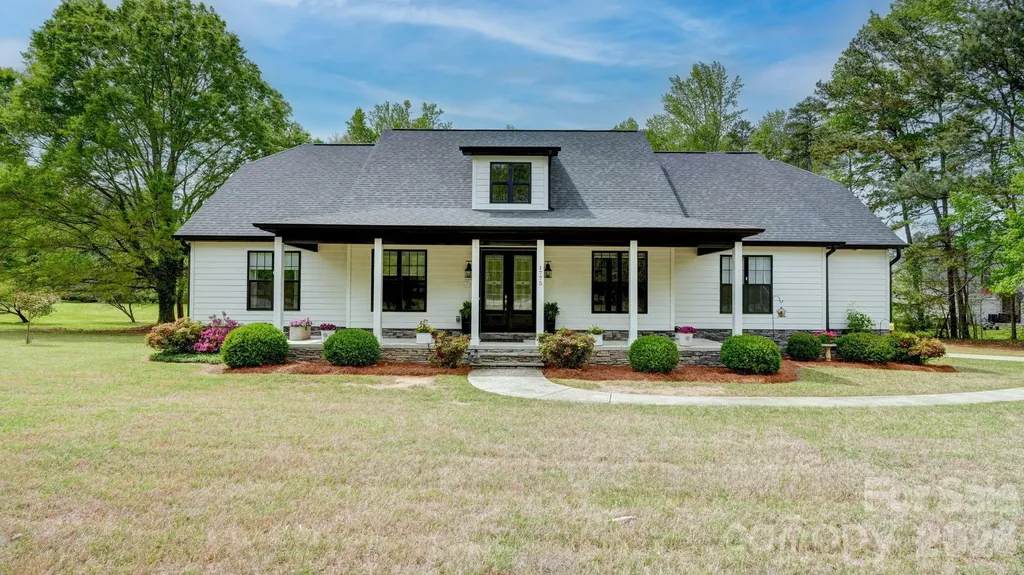
STUNNING DREAM HOME NEAR IRISH CREEK GOLF CLUB! One Owner... Welcome to this stunning 4-Bedroom,3 bath home perfectly situated on 1.24 acres in a highly desirable location near Irish Creek Golf Club! This home was built with all the custom features in mind. The kitchen is the heart of this home, with an open concept,granite countertops, custom tile backsplash, plenty of cabinets, tons of natural light, breakfast area, and a large stylish eat-in bar with a farmhouse sink. Extra large Great Room with vaulted ceilings and an open sided gas fireplace that can be enjoyed from inside or outside on the beautifully covered rear porch overlooking a beautiful private backyard. The primary bedroom is generous in size and has a luxurious modern bathroom featuring a glass & tile see through shower with seating, granite countertops and dual sinks. The main level consists of 2 more bedrooms, dining room, office/flex space, & laundry room. Upstairs you will find a nice guest room and full bath great for family and friends to visit. You'll find gorgeous pre-finished flooring throughout areas of the home. Outside boasts plenty of road frontage, a Rocking chair front porch to enjoy morning coffee or summer nights, a side load two-car garage and raised garden/flower beds ready for all your fresh vegetables and plants. There are endless opportunities for this spacious back yard.Enjoy the privacy of over an acre while still having the convenience of city water and sewer-the best of both worlds. This home blends comfort, style and location. This is one you don't want to miss out on.

Listed by Drew Maher and Robin Price of DM Properties & Associates

$
$
%
$/month over payments
Federal 30-year interest rate: 6.55% last updated on Jul 16, 2026
* All Figures are estimates. Check with your bank or proposed mortgage company for actual interest rates.
This product uses the FRED® API but is not endorsed or certified by the Federal Reserve Bank of St. Louis.

Virtual TourSave FavoriteSchedule TourAsk A QuestionMore Details
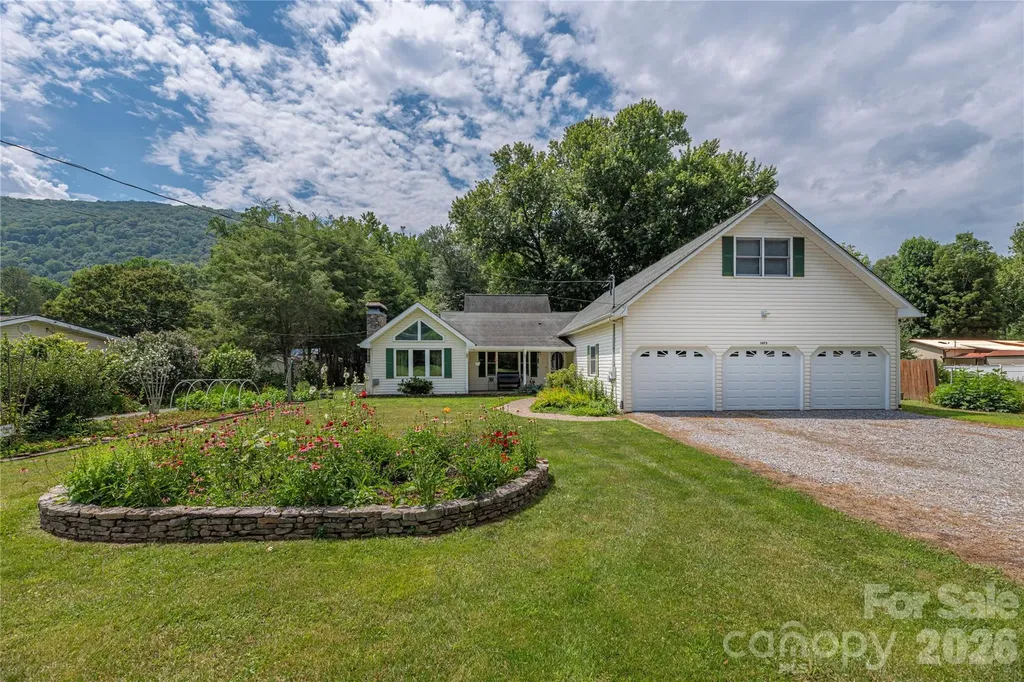
1075 Moody Farm Road Maggie Valley NC 28751

MLS Number CAR4400859

  • Residential
  • Bedrooms 4
  • Bathroom 4
  • Square Feet 3,493
  • Acreage 0.33

Discover the ultimate in mountain versatility and multi-generational living with this exceptionally well-maintained Maggie Valley home! Perfectly designed as two complete homes in one, this rare property features an interior-connected layout with separate entrances, making it ideal for extended families, a private guest retreat, or short-term rental opportunities. The sprawling 3,493-square-foot floor plan is thoughtfully divided to maximize privacy, boasting 2 fully equipped kitchens, 2 spacious living rooms, 4 generous bedrooms, and 3.5 bathrooms. Every detail of this contemporary site-built home has been carefully considered for comfort and convenience, from the spacious main-level living areas to the abundance of natural light. The outdoor features are just as impressive as the interior. Situated on a level 0.33-acre lot with beautiful Great Smoky Mountain views, the property offers expansive front-yard garden spaces perfect for cultivation, relaxation, or creating your own private mountain oasis. Location is everything-you are just a quick golf cart ride away from the prestigious Maggie Valley Club & Resort, and only minutes from downtown Maggie Valley's vibrant restaurants, shops, festivals, hiking, skiing, and year-round outdoor recreation. With city water, city sewer, a 3-car attached garage, and no HOA fees, this Western North Carolina mountain home offers the perfect blend of space, charm, and exceptional lifestyle flexibility.

Listed by Sarah Corn of Keller Williams Great Smokies

$
$
%
$/month over payments
Federal 30-year interest rate: 6.55% last updated on Jul 16, 2026
* All Figures are estimates. Check with your bank or proposed mortgage company for actual interest rates.
This product uses the FRED® API but is not endorsed or certified by the Federal Reserve Bank of St. Louis.

Save FavoriteSchedule TourAsk A QuestionMore Details
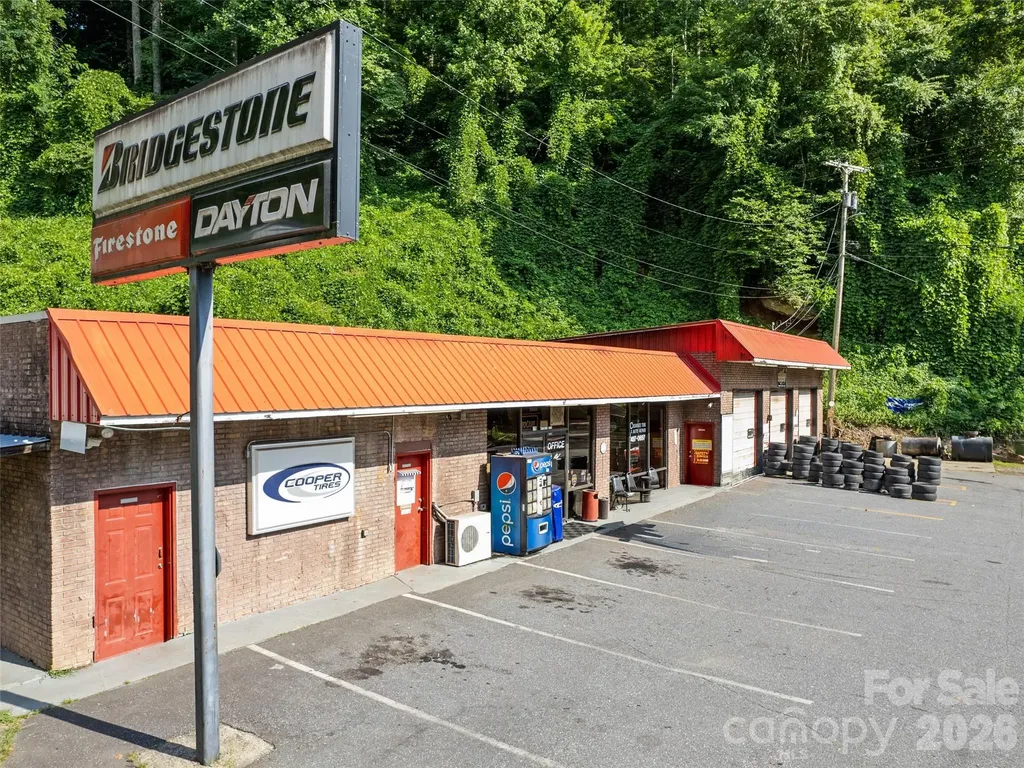
119 Whitewater Drive Cherokee NC 28719

MLS Number CAR4401891

  • Commercial
  • Property SubType AUTOMOTIVE
  • Square Feet 3,800
  • Acreage 0.89

Cherokee Tire & Auto Repair represents an opportunity to acquire an established automotive repair business with a strong local reputation, experienced workforce, significant equipment investment, and proven operating history. The company provides tire sales, vehicle maintenance, diagnostics, inspections, and general automotive repair services from an established leased facility. Tax value=tribal levy.

Listed by Ty Boyd and Billie Green of Howard Hanna Beverly-Hanks Waynesville

$
$
%
$/month over payments
Federal 30-year interest rate: 6.55% last updated on Jul 16, 2026
* All Figures are estimates. Check with your bank or proposed mortgage company for actual interest rates.
This product uses the FRED® API but is not endorsed or certified by the Federal Reserve Bank of St. Louis.

Save FavoriteSchedule TourAsk A QuestionMore Details
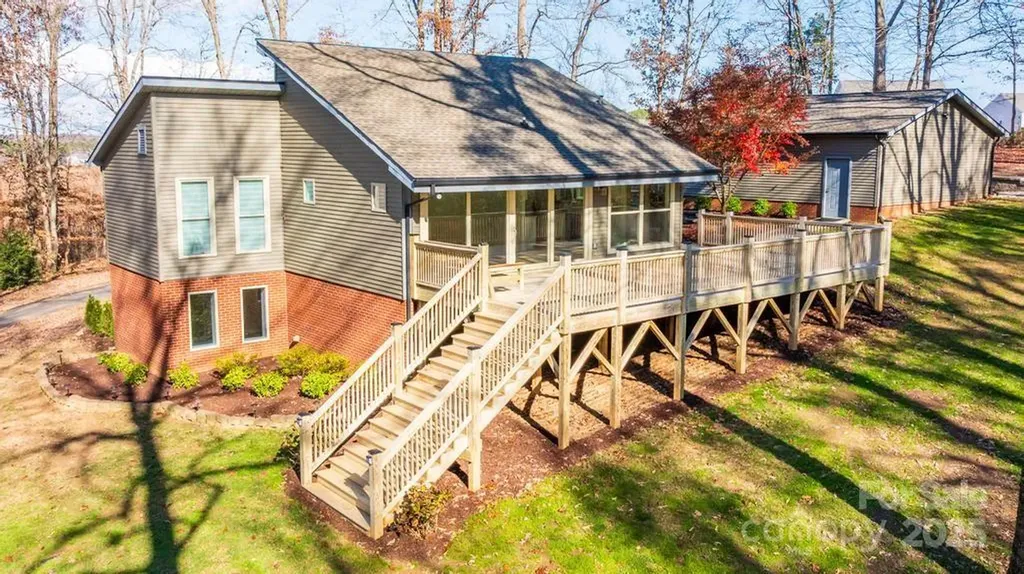
2106 Lynmore Drive Sherrills Ford NC 28673

MLS Number CAR4316248

  • Residential
  • Bedrooms 3
  • Bathroom 3
  • Square Feet 2,171
  • Acreage 2.35

RUN don't walk...LOOKING for a large lot, no HOA & privacy? Look no further! Check out this charming fully updated contemporary home on 2.35 total acres in Sherrills Ford, including Parcel #460904824173 (Lot 7 - 1.08 acres) and Parcel #460904815969 (Lot 6 - 1.27 acres) in the Lynmore Subdivision. The property features tall vaulted ceilings, an open floor plan, TONS of natural lighting & walls of windows. And ALSO a 973 SQ. FT. Detached, air conditioned, two-car garage plus a large shed, a large newly built deck, & a partially cleared second lot-ideal for PRIVACY, a play area, garden, or future outdoor use. The garage offers flexibility for a workshop or additional recreational space. The main level offers a spacious a Great Room with vaulted ceilings, an updated kitchen with breakfast nook. A wall of windows overlooks the mature landscape. The lower level provides additional living space with a full bath, bedroom and flex areas perfect for an office, gym, or recreation room. A storage building, paved driveway, and extra parking complete this property. New roof in 2023, HVAC 2023 & septic Tank in 2023. Conveniently located near the new Publix, shops & restaurants. Includes a BUYER HOME WARRANTY. HURRY this rare gem & spectacular opportunity WILL NOT LAST LONG!

Listed by Nadine Wynn of Keller Williams Lake Norman

$
$
%
$/month over payments
Federal 30-year interest rate: 6.55% last updated on Jul 16, 2026
* All Figures are estimates. Check with your bank or proposed mortgage company for actual interest rates.
This product uses the FRED® API but is not endorsed or certified by the Federal Reserve Bank of St. Louis.

Virtual TourSave FavoriteSchedule TourAsk A QuestionMore Details
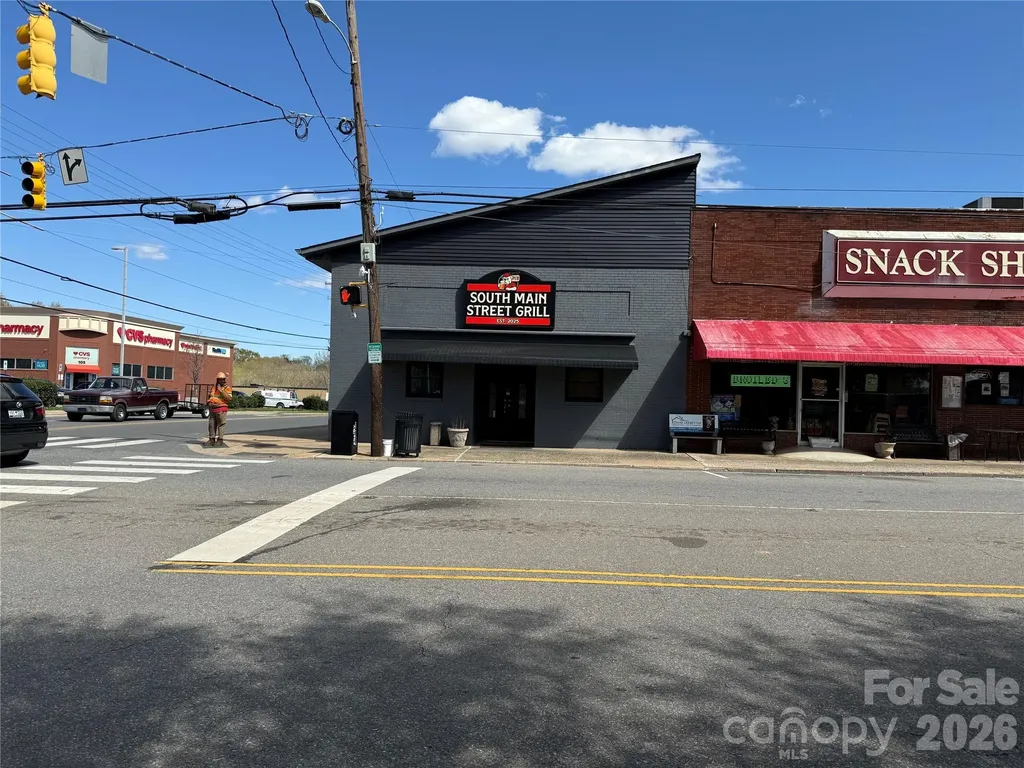
101 S Main Street Boiling Springs NC 28017

MLS Number CAR4357808

  • Commercial
  • Property SubType FOOD/BEVERAGE
  • Square Feet 2,944
  • Acreage 0.08

Excellent business opportunity in the heart of Boiling Springs, NC! This commercial building, formerly a popular restaurant/ pizzaria, has been recently renovated by the new owner and now features an updated interior along with a newly added bar area. Located directly across the street from Gardner-Webb University, this high visibility property sits in a thriving college town with strong demand for dining and entertainment. Ideal for a restaurant, sports bar or casual dining concept Looking to capture steady traffic from students, faculty and the surrounding community. * Seller will also consider leasing the property.

Listed by Michael Cloninger of Southern Homes of the Carolinas,Inc

$
$
%
$/month over payments
Federal 30-year interest rate: 6.55% last updated on Jul 16, 2026
* All Figures are estimates. Check with your bank or proposed mortgage company for actual interest rates.
This product uses the FRED® API but is not endorsed or certified by the Federal Reserve Bank of St. Louis.

Save FavoriteSchedule TourAsk A QuestionMore Details

Broker Reciprocity MLS Grid Logo © 2026 Listings courtesy of Canopy MLS as distributed by MLS GRID. IDX information is provided exclusively for consumers’ personal non-commercial use and may not be used for any purpose other than to identify prospective properties consumers may be interested in purchasing. The IDX data is deemed reliable but is not guaranteed by MLS GRID and may be subject to an end user license agreement prescribed by the Member Participant’s applicable MLS.  Based on information submitted to the MLS GRID as of July 21, 2026 1:19 PM UTC . All data is obtained from various sources and may not have been verified by broker or MLS GRID. Supplied Open House Information is subject to change without notice. All information should be independently reviewed and verified for accuracy. Properties may or may not be listed by the office/agent presenting the information. Some IDX listings have been excluded from this website.