and narrow your search. If you have fewer than 200 results, you can save your search.

Fairview NC

r=1585-1596
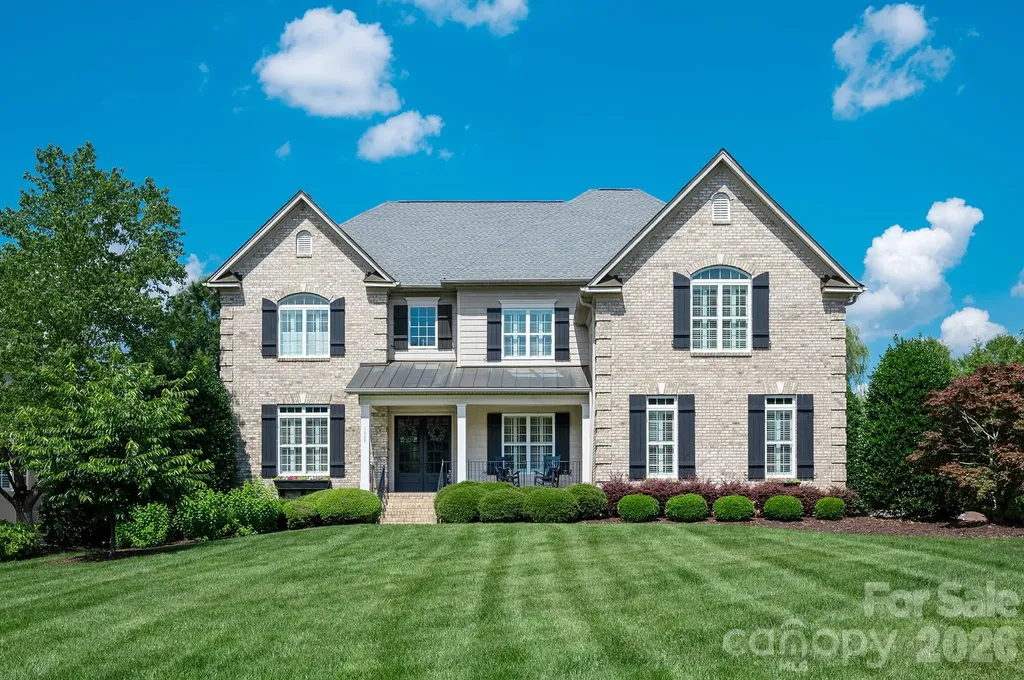
916 Bromley Road Charlotte NC 28207

Charlotte, NC916 Bromley Road

Price$1,900,000

Est. Mortgage: $/month

Active With Contract

MLS Number CAR4393414

  • MultiFamily
  • Bedrooms 8
  • Square Feet 5,600
  • Acreage 0.47
  • Property SubType Residential Income

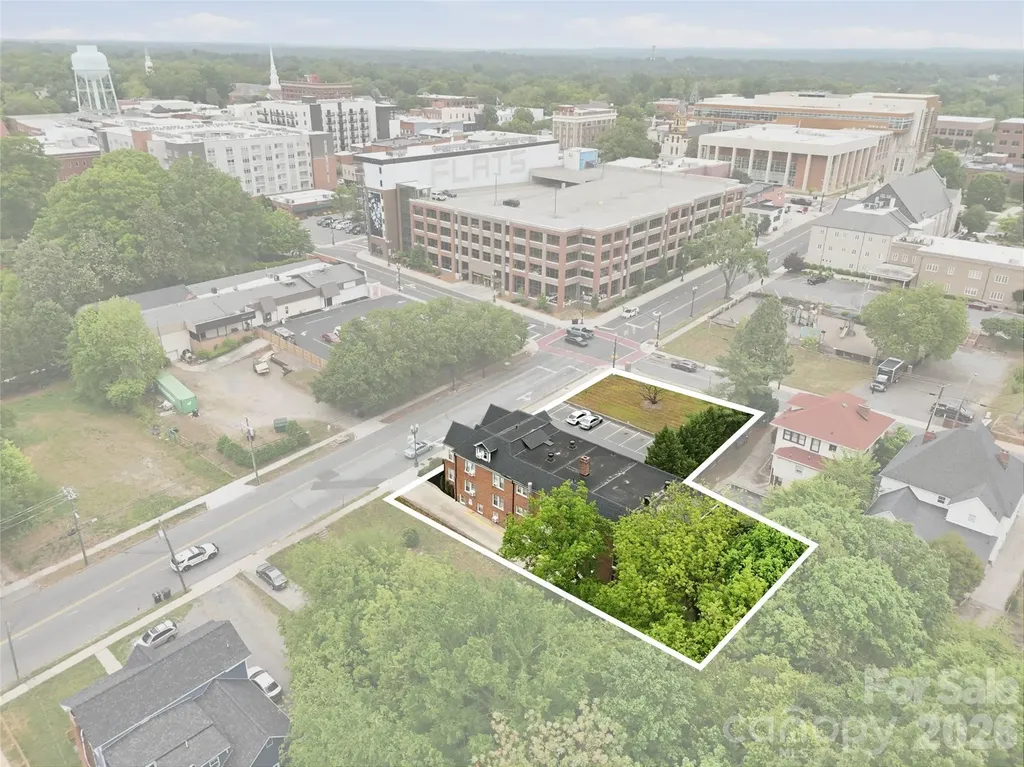
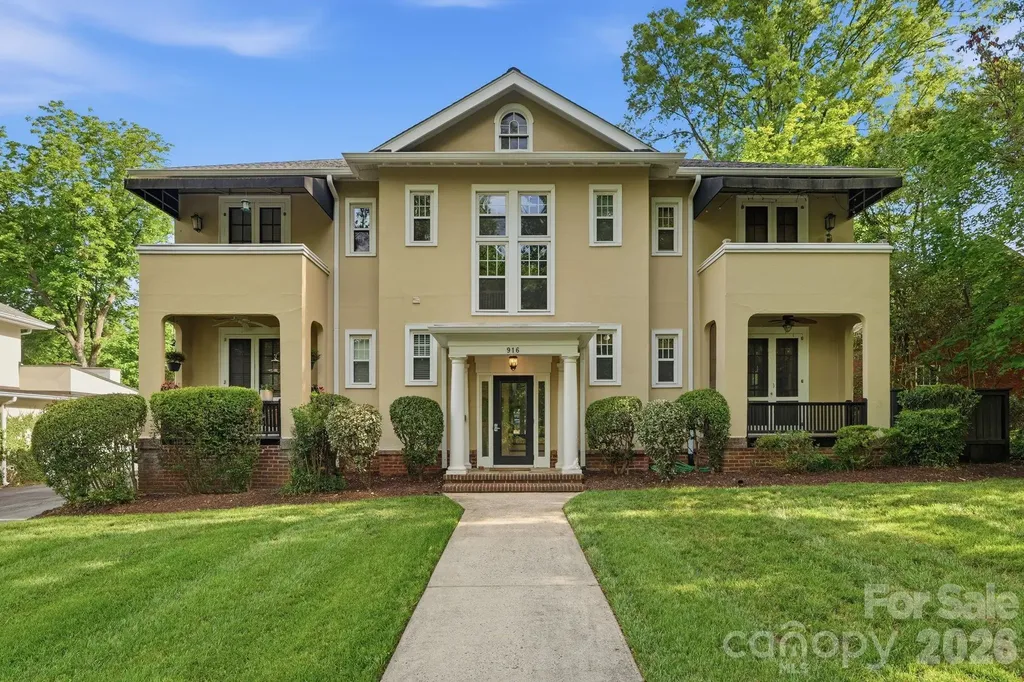
Nestled within the northern gateway of Myers Park, Charlotte's most prestigious and enduring neighborhood, this Bromley Road property represents the type of generational asset that rarely reaches the market. The eight-unit, one-bedroom apartment/condominium building sits on nearly half an acre of prime real estate, surrounded by a mature tree canopy. The location is walkable to the very amenities that make Myers Park a perennial draw for residents. The current owner holds all eight condo units, and after completing a thorough renovation in 2016 that included an upgrade of all building systems, has been successfully leasing this high demand property. Combining an irreplaceable location, historic charm with modern updates, in-place income with clear upside and a uniquely flexible exit option, 916 Bromley is a true generational hold in one of Charlotte's most desirable neighborhoods.

Listed by Zach Britt of Britt Commercial Real Estate,LLC

$
$
%
$/month over payments
Federal 30-year interest rate: 6.58% last updated on Jul 23, 2026
* All Figures are estimates. Check with your bank or proposed mortgage company for actual interest rates.
This product uses the FRED® API but is not endorsed or certified by the Federal Reserve Bank of St. Louis.

Virtual TourSave FavoriteSchedule TourAsk A QuestionMore Details

1207 Ramseur Road Bessemer City NC 28016

Bessemer City, NC1207 Ramseur Road

Price$1,900,000

Est. Mortgage: $/month

MLS Number CAR4379422

  • Land
  • Acreage 116.32
  • County Gaston

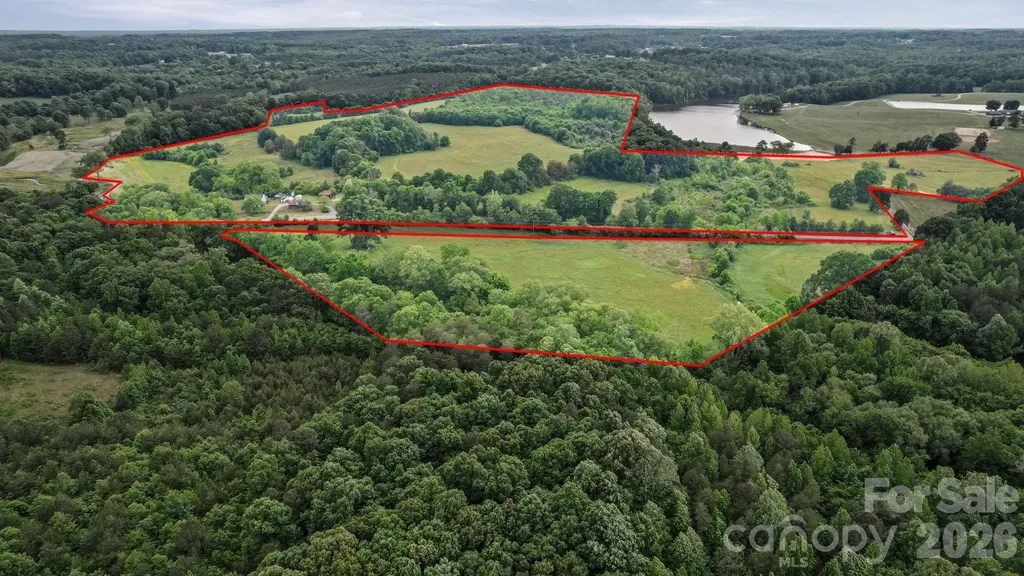
Just over 116 acres of beautiful Gaston County countryside with endless potential! This partially fenced property features open pastures, two creeks, a scenic pond, and a mix of wooded and cleared land-ideal for farming, recreation, or creating your own private retreat. A conservation easement is in place along Long Creek & located almost entirely within the flood zone. Per FEMA, approximately 32.76 acres are located in Flood Zone AE, while the remaining majority of the acreage is outside of the flood zone. Multiple existing structures, including barns, storage sheds, and the original white farmhouse, are located on the property. Seller states many of the structures are in varying states of disrepair and does not recommend use without full evaluation for safety & necessary repairs. Whether you're looking for acreage, privacy, or investment potential, this unique tract offers a rare opportunity in a beautiful rural setting.

Listed by Brittany Elkin of Fathom Realty NC LLC

$
$
%
$/month over payments
Federal 30-year interest rate: 6.58% last updated on Jul 23, 2026
* All Figures are estimates. Check with your bank or proposed mortgage company for actual interest rates.
This product uses the FRED® API but is not endorsed or certified by the Federal Reserve Bank of St. Louis.

Save FavoriteSchedule TourAsk A QuestionMore Details

326 Golden Valley Drive Hendersonville NC 28792

MLS Number CAR4405195

  • Residential
  • Bedrooms 3
  • Bathroom 6
  • Square Feet 4,285
  • Acreage 6.55

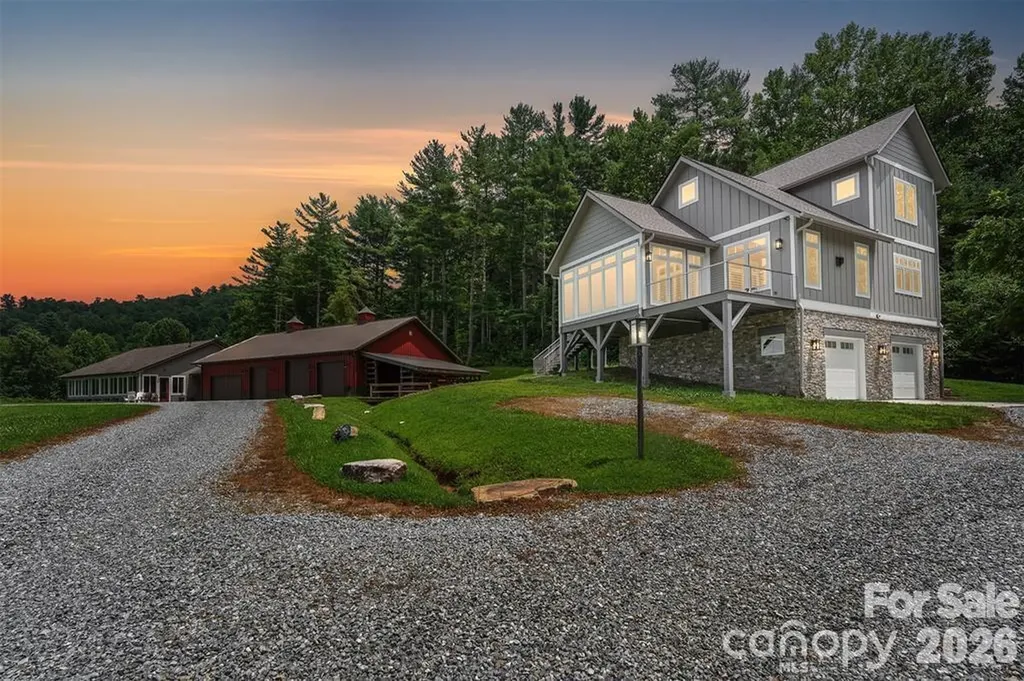
Uncover an exceptional multi-residence compound offering breathtaking, long-range mountain views and complete privacy-all located within close proximity to Hendersonville's shopping, dining, and healthcare amenities. Situated on 6.55 pristine acres, this unique property features two meticulously maintained homes crafted with remarkable attention to detail and timeless style. Designed to offer flexible living arrangements, multi-generational comfort, or potential short-term rental opportunities, both residences capitalize on continuous natural light and panoramic mountain vistas. Car enthusiasts, hobbyists, or those needing extra storage will love the impressive 7 garage stalls, offering abundant workspace and storage options across both homes. Key highlights include expansive living areas, multiple kitchens, outdoor living spaces designed for entertaining, and plenty of acreage to relax and enjoy the serene Western North Carolina landscape. A truly rare find in Henderson County that combines secluded mountain living with effortless convenience!

Listed by Jeff Donaldson and Hunter Donaldson of Apple Country Realty LLC

$
$
%
$/month over payments
Federal 30-year interest rate: 6.58% last updated on Jul 23, 2026
* All Figures are estimates. Check with your bank or proposed mortgage company for actual interest rates.
This product uses the FRED® API but is not endorsed or certified by the Federal Reserve Bank of St. Louis.

Save FavoriteSchedule TourAsk A QuestionMore Details

3619 Links Drive NE Conover NC 28613

Conover, NC3619 Links Drive NE

Price$1,900,000

Est. Mortgage: $/month

MLS Number CAR4315421

  • Residential
  • Bedrooms 6
  • Bathroom 7
  • Square Feet 9,409
  • Acreage 1.32

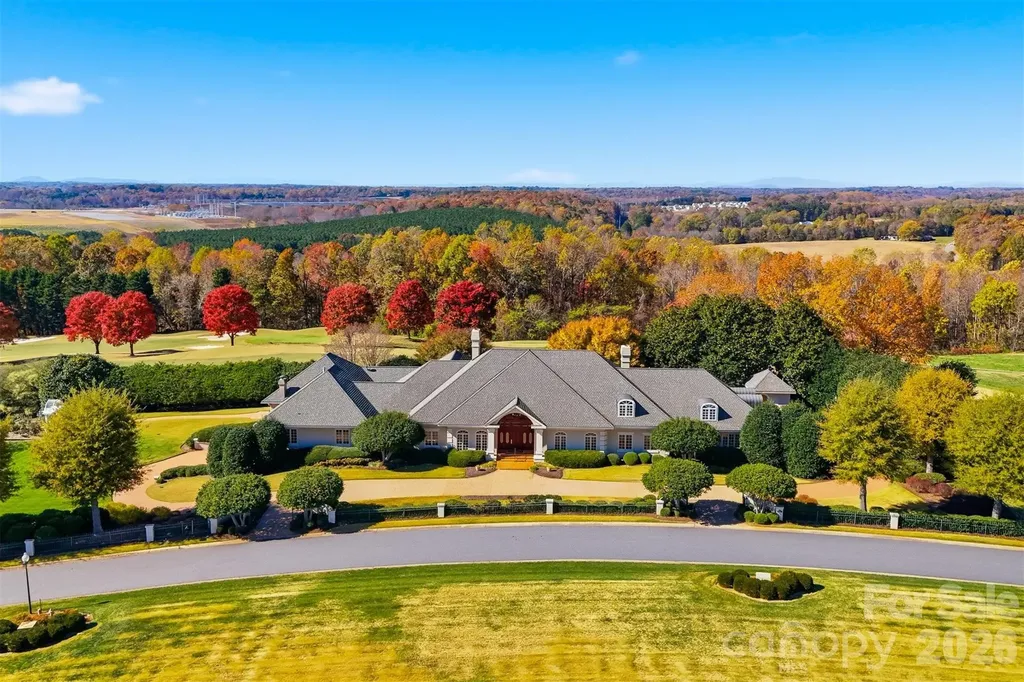
Luxury Golf Course Estate | Rock Barn Golf & Spa | Gated Community. Experience one of the finest luxury homes in Rock Barn Golf & Spa, a prestigious gated golf course community in Conover, NC, just minutes from Hickory. Perfectly positioned on the 5th Fairway of the renowned Tom Jackson Championship Golf Course, this extraordinary custom-built estate offers exceptional craftsmanship, timeless elegance, and resort-style living.A grand marble foyer welcomes you with soaring ceilings, exquisite architectural details, a and a stunning crystal chandelier. Rich refinished American Cherry hardwood floors in a gorgeous herringbone pattern flow throughout the main living areas, creating warmth and sophistication.Designed for entertaining, the elegant formal dining room is complemented by a fully equipped butler's pantry featuring a sink, dishwasher, warming drawer, and abundant storage. The kitchen showcases granite countertops, tons of caabinetry, Sub-Zero refrigerator, double ovens, gas cooktop, built-in microwave, ice maker, dishwasher, breakfast bar, and spacious breakfast area. The expansive great room features a fireplace and opens seamlessly to covered outdoor living spaces overlooking the golf course. Nearby, a handsome family room offers custom built-ins, a wet bar with wine refrigerator, and a gas log fireplace. Additional main-level spaces include a private library, executive home office, owner's den with wet bar, and an exercise room complete with a built-in hot tub. The luxurious main-level primary suite is a true retreat with dual walk-in closets, separate vanities, two walk-in tiled showers, dual water closets, and a private laundry closet with stackable washer and dryer. Upstairs, guests and family enjoy a spacious living area with kitchenette, three generously sized bedrooms, each with a private ensuite bath, plus an additional den and flex room ideal for a home office, media room, or hobby space.Car enthusiasts will appreciate the 4+ garage bays, including a 3-car attached garage plus basement parking for an additional vehicle and golf cart. The lower level also includes a temperature-controlled wine cellar, full bath, hobby/canning kitchenette, and abundant storage. Outdoor living rivals a luxury resort with expansive covered porches, a wood-burning fireplace with gas starter, professionally landscaped grounds, circular driveway, private gated entrance, and breathtaking golf course views. Located within the highly sought-after Rock Barn Golf & Spa, residents enjoy access to world-class amenities through optional club membership, including: Two championship golf courses, including the Tom Jackson Course, Award-winning European-style spa, Fitness center, Fine and casual dining, Tennis and pickleball, Swimming pool, Walking trails and social events Additional adjoining lots are available for purchase, providing a rare opportunity to expand your private estate. Conveniently located near Hickory, Lake Hickory, Interstate 40, Charlotte, Blowing Rock, and the North Carolina mountains, this exceptional home offers luxury, privacy, and an unmatched golf course lifestyle.

Listed by Kathryn Herman and Carly Pruitt of Coldwell Banker Boyd & Hassell
$
$
%
$/month over payments
Federal 30-year interest rate: 6.58% last updated on Jul 23, 2026
* All Figures are estimates. Check with your bank or proposed mortgage company for actual interest rates.
This product uses the FRED® API but is not endorsed or certified by the Federal Reserve Bank of St. Louis.

Virtual TourSave FavoriteSchedule TourAsk A QuestionMore Details

49 Corban Avenue SW Concord NC 28025

Concord, NC49 Corban Avenue SW

Price$1,900,000

Est. Mortgage: $/month

Active With Contract

MLS Number CAR4382158

  • MultiFamily
  • Bedrooms 14
  • Square Feet 9,216
  • Acreage 0.44
  • Property SubType Residential Income

100% occupied with a current rent roll of $186,840 per year, 49 Corban Ave is an irreplaceable 14-unit multifamily asset located in the heart of Downtown Concord. The property offers a rare combination of in-place income and meaningful upside, with room to continue increasing rents to market. Full of timeless character and tasteful updates, the property features 9 of 14 units already renovated with modern finishes, along with significant capital improvements completed by current ownership. Positioned directly adjacent to the Downtown Concord Social District and surrounded by over $200M in completed and ongoing public and private investment, 49 Corban Ave offers investors a rare opportunity to own a generational downtown corner asset with in-place cash flow and a clear path to continued NOI growth.

Listed by Zach Britt of Britt Commercial Real Estate,LLC

$
$
%
$/month over payments
Federal 30-year interest rate: 6.58% last updated on Jul 23, 2026
* All Figures are estimates. Check with your bank or proposed mortgage company for actual interest rates.
This product uses the FRED® API but is not endorsed or certified by the Federal Reserve Bank of St. Louis.

Save FavoriteSchedule TourAsk A QuestionMore Details

1309 Venetian Way Drive Waxhaw NC 28173

Waxhaw, NC1309 Venetian Way Drive

Price$1,900,000

Est. Mortgage: $/month

Pending

MLS Number CAR4390671

  • Residential
  • Bedrooms 6
  • Bathroom 6
  • Square Feet 5,485
  • Acreage 0.65

Welcome to 1309 Venetian Way Drive, an exceptional custom home in one of Waxhaw's most prestigious gated communities, Providence Downs South. Situated on a beautifully landscaped homesite within easy walking distance of the neighborhood amenities, this elegant residence offers more than 5,400 square feet of thoughtfully designed living space featuring six bedrooms, five full baths, and a powder room. Designed for both everyday living and grand entertaining, the home offers spacious gathering areas and an effortless flow throughout with hardwood throughout main and upper levels. The breathtaking pool views from the kitchen and breakfast area create a stunning backdrop for daily living. The chef's kitchen opens seamlessly to inviting living spaces, while generous bedroom suites provide comfort and privacy for family and guests alike. A private main-level guest suite is thoughtfully tucked away for added seclusion. Upstairs, you'll find the luxurious primary suite, three additional bedrooms, each with its own ensuite bath, and a spacious bonus room. The third floor offers a large bedroom or bonus room with a private bath, making it an ideal retreat for long-term guests, a media room, or a home office. Step outside to your own private backyard oasis. The resort style outdoor living area features a spectacular in-ground saltwater pool and spa, an expansive patio, an outdoor kitchen, a fire pit, and a screened porch - creating the perfect setting for summer entertaining and relaxing weekends. Mature landscaping enhances the privacy and serenity of this exceptional outdoor space. Located within the highly sought-after Marvin Ridge School District, this home offers the perfect blend of luxury, comfort, and convenience, with easy access to shopping, dining, and everything Waxhaw and Marvin have to offer. Residents of Providence Downs South enjoy outstanding community amenities, including a resort-style pool, lazy river, fitness center, volleyball court, playground, tennis and pickleball courts, and a sport court.

Listed by Denise Gordon of COMPASS

$
$
%
$/month over payments
Federal 30-year interest rate: 6.58% last updated on Jul 23, 2026
* All Figures are estimates. Check with your bank or proposed mortgage company for actual interest rates.
This product uses the FRED® API but is not endorsed or certified by the Federal Reserve Bank of St. Louis.

Save FavoriteSchedule TourAsk A QuestionMore Details

540 Hospital Drive Clyde NC 28721

MLS Number CAR4284166

  • Commercial
  • Property SubType MEDICAL
  • Square Feet 10,600
  • Acreage 1.47

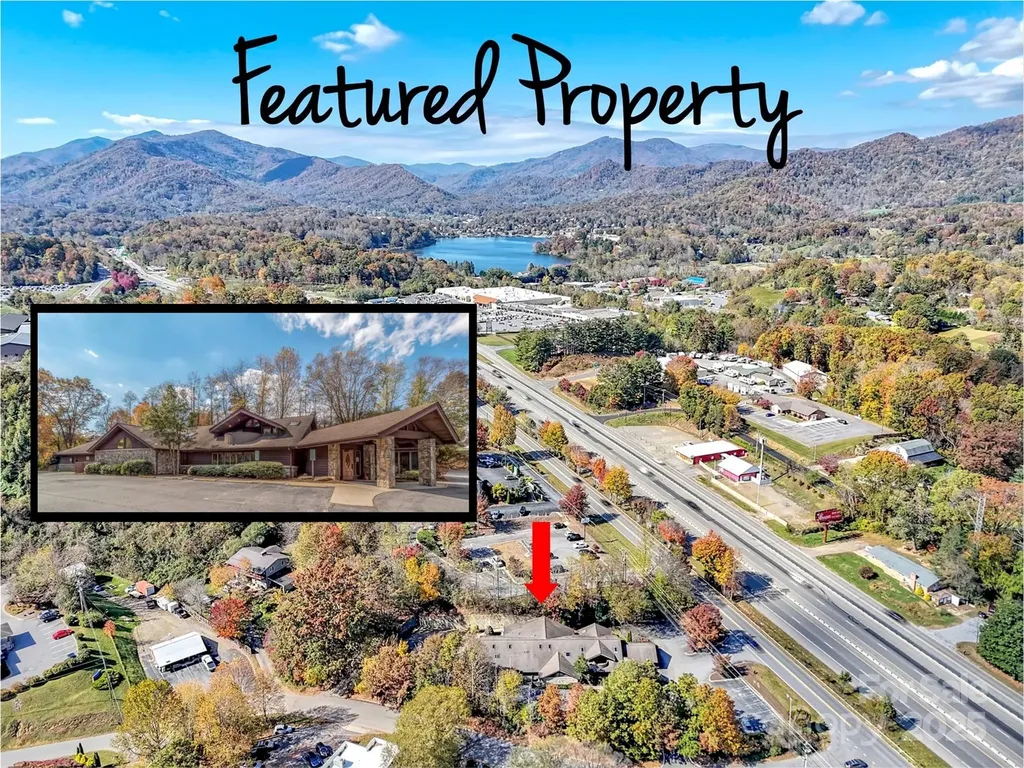
Exciting news - the owner has decided to reduce the price to below appraised value. Multipurpose 10,600 square foot custom designed building has become available for sale. 1.5 story formally the home of Blue Ridge Dermatology. This practice enjoyed 35 years of success at this location. The practice will not be continued as the owners have decided to retire. Randy Cunningham designed this unique building and Charles Lanning constructed it with quality and precise workmanship - their trademark in this area for many years. The interior not only compliments a luxurious medical office but has the warmth and character of a custom home. I feel as if I'm in someone's custom home. The list of amenities about this building could fill up these pages. Please ask to see the amenities sheet. High traffic count, Interstate 40 close by. Minutes from Duke Lifepoint Hospital & many other medical practices. 30-35 minutes from Asheville or Sylva. Square footage is gross square footage including storage rooms and storage areas.

Listed by Bruce McGovern of McGovern Property Management,Inc.

$
$
%
$/month over payments
Federal 30-year interest rate: 6.58% last updated on Jul 23, 2026
* All Figures are estimates. Check with your bank or proposed mortgage company for actual interest rates.
This product uses the FRED® API but is not endorsed or certified by the Federal Reserve Bank of St. Louis.

Virtual TourSave FavoriteSchedule TourAsk A QuestionMore Details

1321 Gateshead Lane Matthews NC 28105

Matthews, NC1321 Gateshead Lane

Price$1,900,000

Est. Mortgage: $/month

MLS Number CAR4376384

  • Residential
  • Bedrooms 6
  • Bathroom 5
  • Square Feet 6,034
  • Acreage 1.25

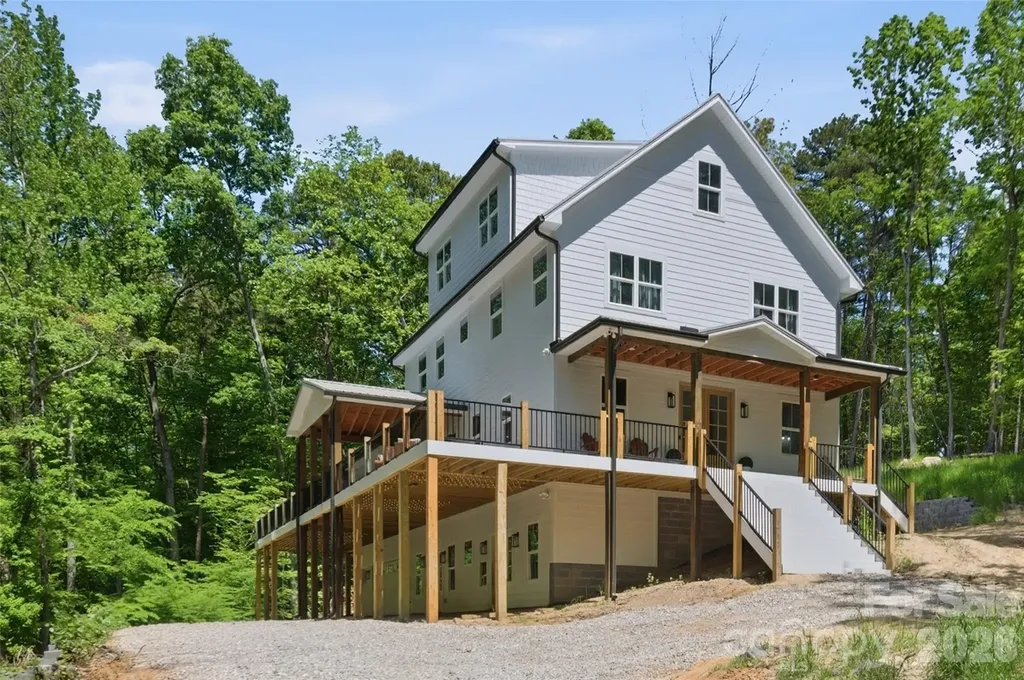
We're excited to share an exclusive opportunity to be part of a brand-new boutique community featuring just three custom homes, each thoughtfully placed on over one acre of land. These stunning basement homes will range from 5,000 to 6,000 square feet, offering the space, luxury, and functionality today's buyers are looking for. Nestled in the woods, this community offers the privacy and tranquility of nature, all while being just minutes from the heart of downtown Matthews. At this stage, buyers can personalize nearly every aspect of the home design, from floor plans to finishes. It's a rare chance to create your dream home from the ground up. Build time is estimated at about 12 months. If you are looking for a peaceful, high-end living experience with convenience to the city, now is the time to reach out. Opportunities like this don't come around often. Contact the listing agent for more information or to schedule a private consultation! *Must have an appointment with listing agent to see property. Please do not trespass.* *Photos are representational. Home in photos was built by Truest Homes. Floor plan in photos is the same as the plans. Home to be built.

Listed by Caitlin Redmond of Berkshire Hathaway HomeServices Carolinas Realty

$
$
%
$/month over payments
Federal 30-year interest rate: 6.58% last updated on Jul 23, 2026
* All Figures are estimates. Check with your bank or proposed mortgage company for actual interest rates.
This product uses the FRED® API but is not endorsed or certified by the Federal Reserve Bank of St. Louis.

Save FavoriteSchedule TourAsk A QuestionMore Details

1325 Gateshead Lane Matthews NC 28105

Matthews, NC1325 Gateshead Lane

Price$1,900,000

Est. Mortgage: $/month

MLS Number CAR4376786

  • Residential
  • Bedrooms 6
  • Bathroom 5
  • Square Feet 6,034
  • Acreage 1.59

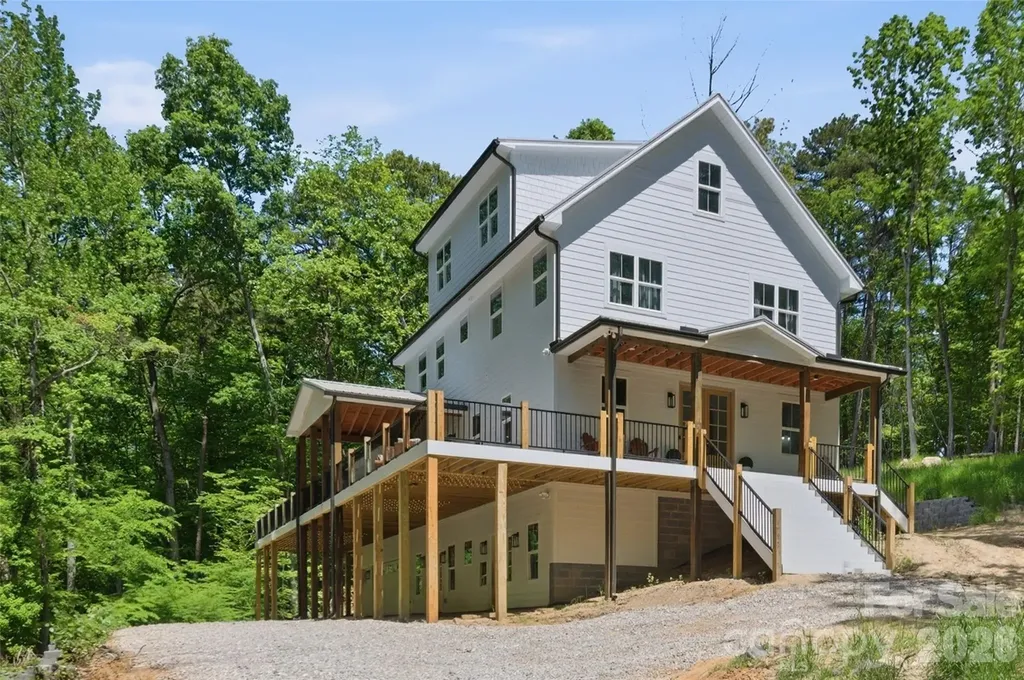
We're excited to share an exclusive opportunity to be part of a brand-new boutique community featuring just three custom homes, each thoughtfully placed on over one acre of land. These stunning basement homes will range from 5,000 to 6,000 square feet, offering the space, luxury, and functionality today's buyers are looking for. Nestled in the woods, this community offers the privacy and tranquility of nature, all while being just minutes from the heart of downtown Matthews. At this stage, buyers can personalize nearly every aspect of the home design, from floor plans to finishes. It's a rare chance to create your dream home from the ground up. Build time is estimated at about 12 months. If you are looking for a peaceful, high-end living experience with convenience to the city, now is the time to reach out. Opportunities like this don't come around often. Contact the listing agent for more information or to schedule a private consultation! *Must have an appointment with listing agent to see property. Please do not trespass.* *Photos are representational. Home in photos was built by Truest Homes. Floor plan in photos is the same as the plans. Home to be built.

Listed by Caitlin Redmond of Berkshire Hathaway HomeServices Carolinas Realty

$
$
%
$/month over payments
Federal 30-year interest rate: 6.58% last updated on Jul 23, 2026
* All Figures are estimates. Check with your bank or proposed mortgage company for actual interest rates.
This product uses the FRED® API but is not endorsed or certified by the Federal Reserve Bank of St. Louis.

Save FavoriteSchedule TourAsk A QuestionMore Details

107 Lee Lane Mars Hill NC 28754

Mars Hill, NC107 Lee Lane

Price$1,899,900

Est. Mortgage: $/month

MLS Number CAR4330833

  • Residential
  • Bedrooms 4
  • Bathroom 3
  • Square Feet 3,444
  • Acreage 2.1

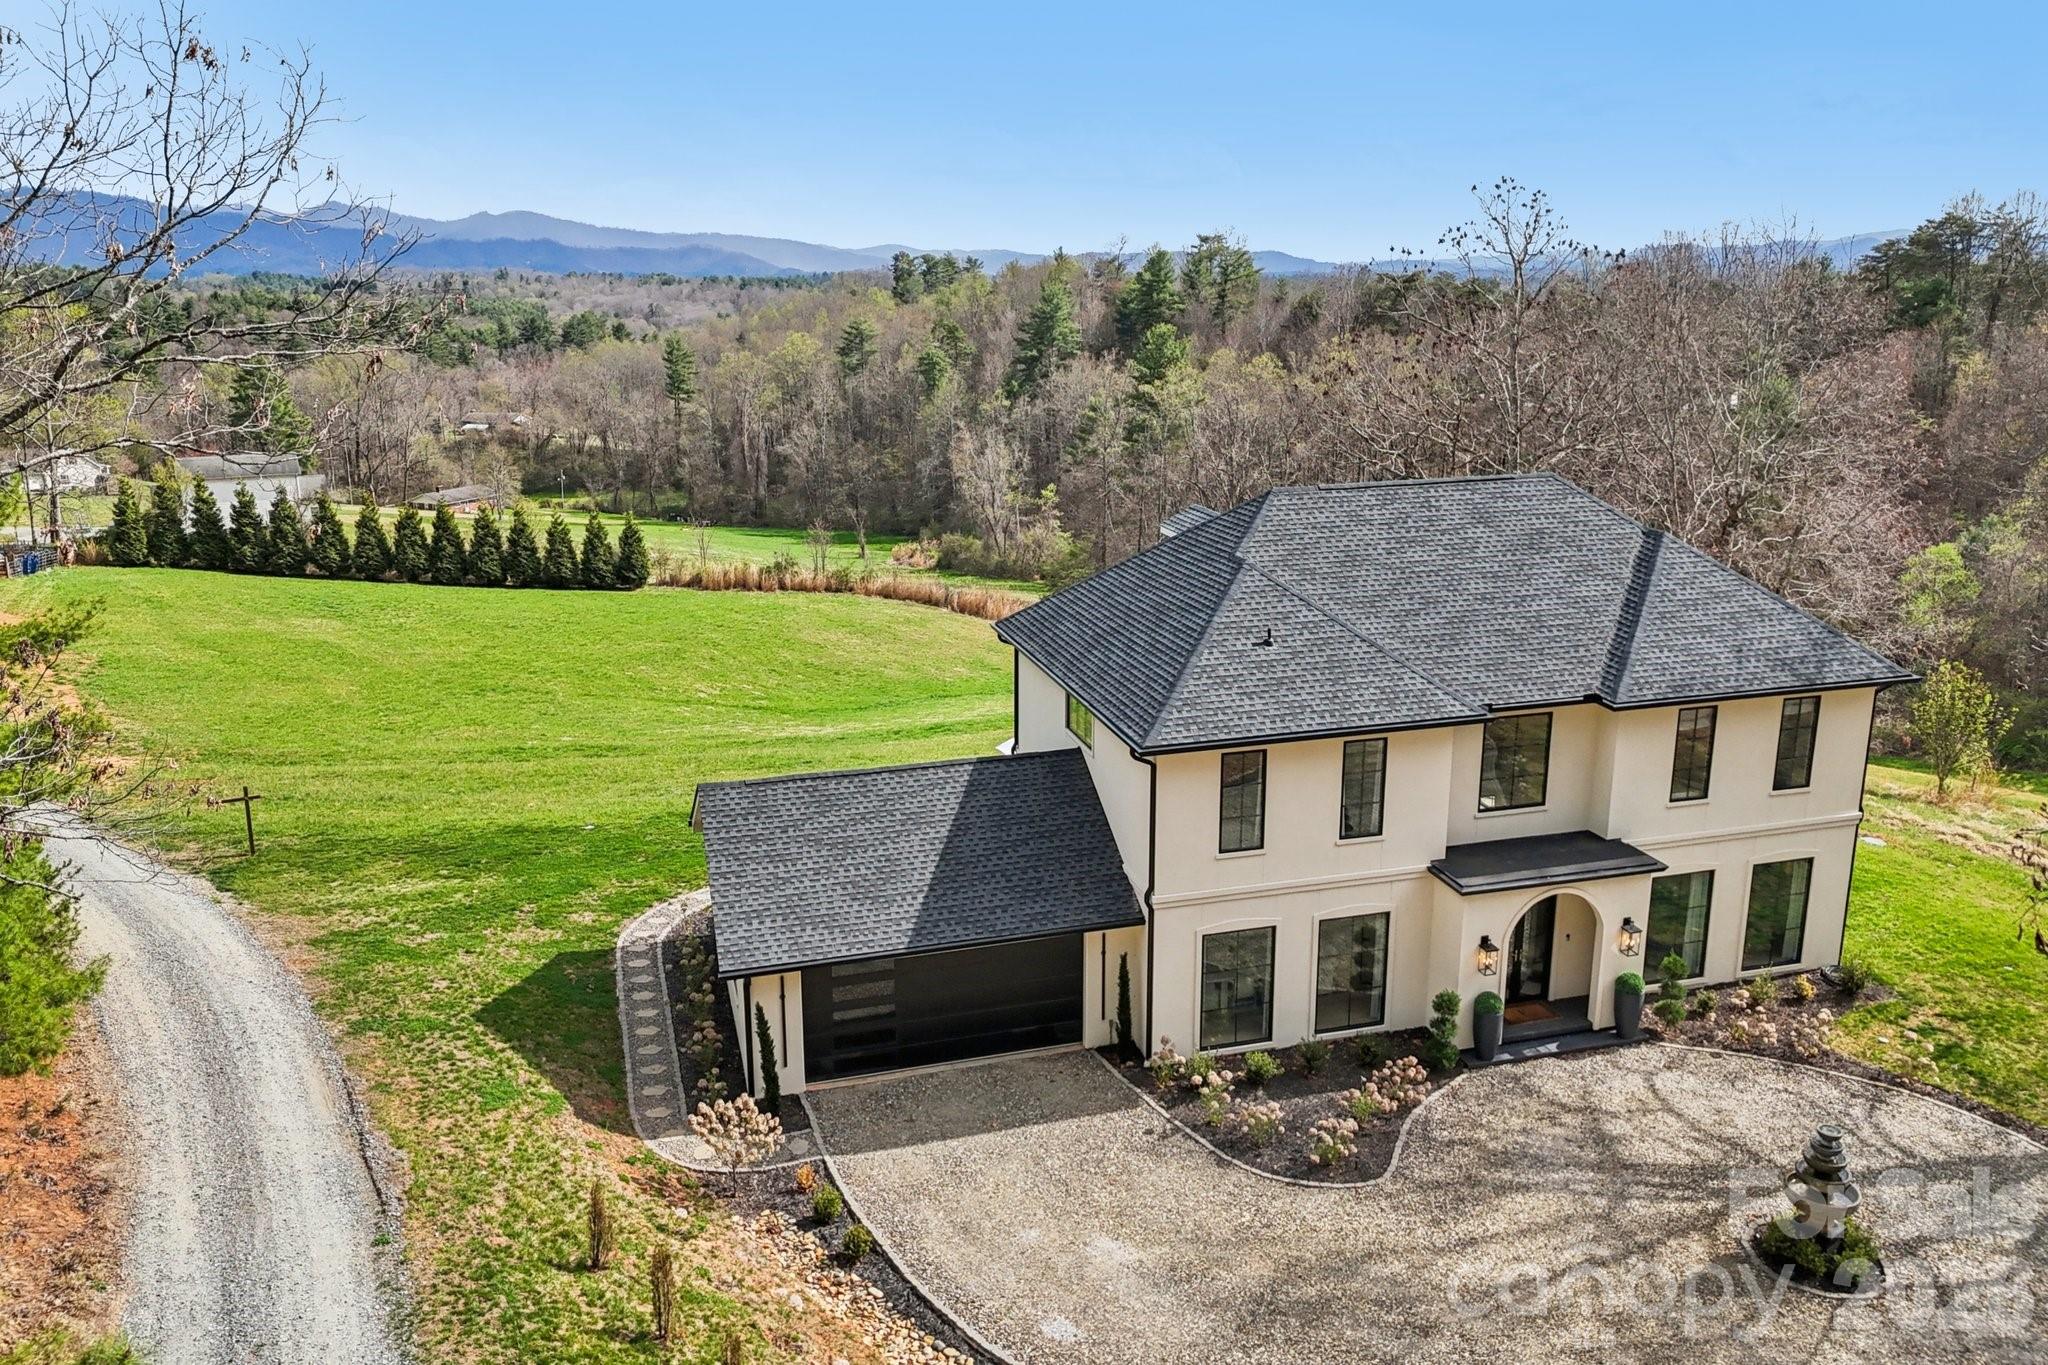
This uniquely constructed French Provincial estate blends timeless European charm with sleek contemporary design, set on 2.1 acres of cleared land with sweeping year-round long-range mountain views. With 3,444 square feet of refined living space, this 4 bedroom, or 3-bedroom plus home office, 2.5-bath residence offers a harmonious balance of craftsmanship, elegance, and comfort, welcoming guests via a circular driveway complemented by a serene fountain. Entering the home, a front salon creates the ideal receiving room with a glass-enclosed wine display and face-to-face seating, adjacent to a formal elongated dining area that sets the tone for sophisticated entertaining. The main living area centers around an elegant spiral staircase and a striking floating ethanol gel-fueled fireplace, with boxed bay windows capturing timeless views of rolling pastures and the soft hues of the Blue Ridge Mountains. The kitchen is enhanced by a breakfast island, glass cabinetry, an abundant butler's pantry, and undercabinet lighting that illuminates every workspace. The primary suite is a private sanctuary highlighted by a lavish master closet with under-lit glass display cases worthy of a boutique, alongside a primary bathroom featuring a sink island, floating mirrors, a touchless sensor commode, an elegant freestanding soaker tub, and a separate grout-free quartzite shower stall. Pull-down stairs lead to finished attic space with remote-control lighting, completing this masterpiece that offers a rare fusion of old-world grace and modern luxury, crafted for those who appreciate both artistry and innovation in design.

Listed by Jake Mossman of Keller Williams Professionals

$
$
%
$/month over payments
Federal 30-year interest rate: 6.58% last updated on Jul 23, 2026
* All Figures are estimates. Check with your bank or proposed mortgage company for actual interest rates.
This product uses the FRED® API but is not endorsed or certified by the Federal Reserve Bank of St. Louis.

Virtual TourSave FavoriteSchedule TourAsk A QuestionMore Details

1347 Newsome Road Denton NC 27239

Denton, NC1347 Newsome Road

Price$1,899,900

Est. Mortgage: $/month

MLS Number CAR4353367

  • Land
  • Acreage 34.8
  • County Davidson

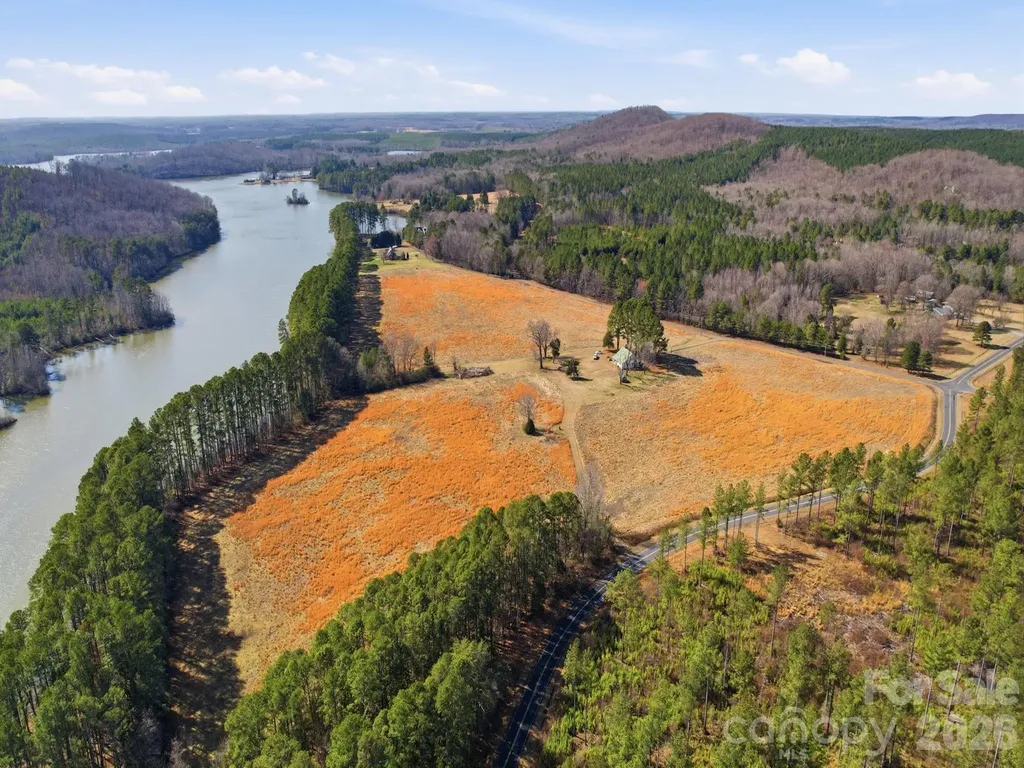
A Rare Chance to Own nearly 35 Acres of Waterfront Paradise in southern Davidson County Opportunities like this don't come around twice. Imagine owning nearly 35 acres of beautiful, rolling land in southern Davidson County. This isn't just a piece of property; it's a place where your family's future begins. With 1,800n +/- feet of water frontage on Ellis Creek, you have direct access to the Tucker Town Reservoir and the Yadkin River right from your own backyard. A Legacy in the Making The land is filled with wide, open fields that were once used for hay production. These sun-drenched pastures are ready for whatever you can dream up. Whether you want to watch your horses graze at sunset or build a private family compound where everyone has their own space, this land can handle it. The 1921 Farmhouse: Standing on the property is a classic home built in 1921. It is in livable condition and full of history. You can live in it while you build your dream home, or renovate it into a charming guest quarters. Ready to Build: You won't have to wonder if the land is "good." A soil scientist has already tested it, and the large majority of the property is ready to pass a perc test for septic systems. Easy Access: With paved road frontage on two sides, getting in and out is simple. Nature at Your Doorstep If you love the outdoors, you are in the heart of it all. You are just a short drive away from Badin Lake, High Rock Lake, the Uwharrie Mountain Range and the Uwharrie National Forest. You can spend your mornings hiking the Uwharrie Mountains and your afternoons boating on the deep waters of the creek. While it feels like a private escape, you are still relatively close to everything. This property is an easy commute to Denton, Lexington, Asheboro, Albemarle, Salisbury, Concord, Greensboro and even Charlotte, all within an hour or less drive. What Will You Create? This is a "once in a lifetime" property because of its size and its water. It is perfect for: A Private Luxury Estate: Privacy with a view that never gets old. A Professional Horse Farm: Tons of space for stalls and riding. A Waterfront Community: A perfect spot for a high-end neighborhood. Don't let this chance slip away. Land with this much water frontage and history is hard to find and even harder to let go. Call Jimmy today and schedule your private tour of this extraordinary property. Property Notes 8 miles to Denton 18 miles to Albemarle 22 miles to Salisbury 23 miles to Lexington 27 miles to Asheboro 30 miles to Concord 48 miles to Greensboro 55 miles to Charlotte 1,150 +/- feet of paved road frontage on Newsome Road 1,490 +/- feet of paved road frontage on Stokes Road Current Zoning: RS 4BR/1BA home built in 1921 is in good, living condition Well and septic in place for the current home Former brick smokehouse is being used for outside storage 1,800 +/- feet of shoreline on Ellis Creek Ellis Creek is 35 feet deep in the main channel Soil survey map is located in the property documents Elementary school: Denton Elementary School Middle school: South Davidson Middle School High school: South Davidson High School 3D property tour https://www.zillow.com/view-imx/3bb08158-85b4-4a1c-80c3-5b3ec8ac8b40?wl=true&setAttribution=mls&initialViewType=pano

Listed by Jimmy Underwood of Mossy Oak Properties Land and Farms Realty

$
$
%
$/month over payments
Federal 30-year interest rate: 6.58% last updated on Jul 23, 2026
* All Figures are estimates. Check with your bank or proposed mortgage company for actual interest rates.
This product uses the FRED® API but is not endorsed or certified by the Federal Reserve Bank of St. Louis.

Save FavoriteSchedule TourAsk A QuestionMore Details

3035 Florida Avenue Charlotte NC 28205

Charlotte, NC3035 Florida Avenue

Price$1,899,900

Est. Mortgage: $/month

MLS Number CAR4396817

  • Residential
  • Bedrooms 5
  • Bathroom 4
  • Square Feet 3,817
  • Acreage 0.17

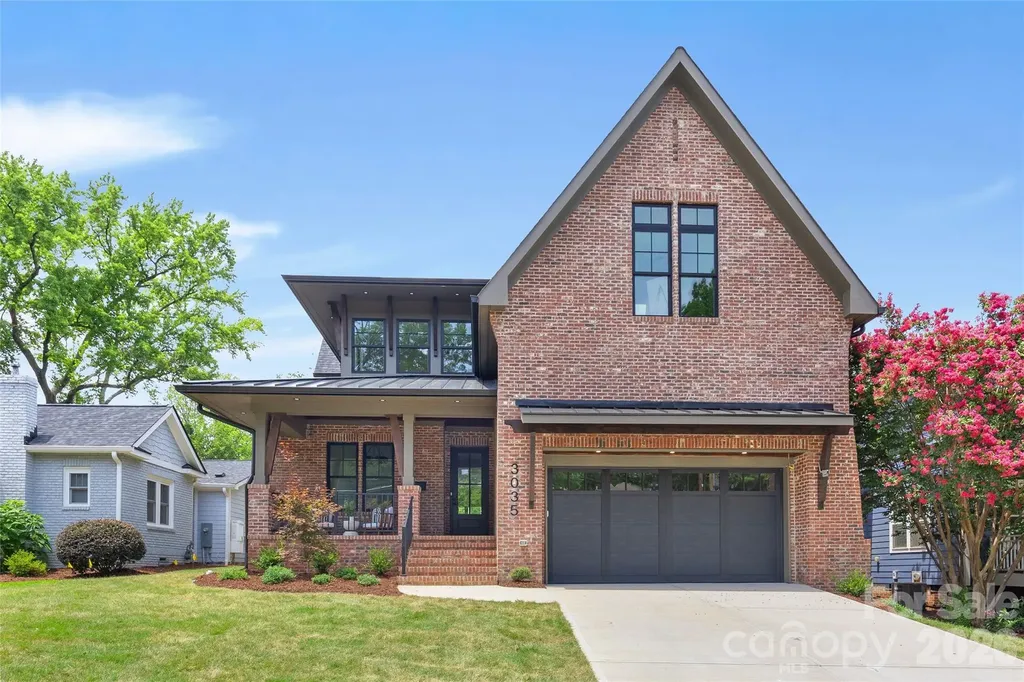
Another Carolina Horizons thoughtfully designed and meticulously executed, this custom-crafted Midwood residence offers a rare blend of architectural character, elevated finishes, and exceptional functionality just moments from Plaza Midwood, NoDa, and The Plaza's rapidly evolving social district. From the natural brick exterior, expansive bluestone porches, tongue-and-groove ceilings, and black-clad windows to the extensive millwork, judge's paneling, and hand-finished white oak hardwood flooring throughout-including all secondary bedrooms-every detail reflects a commitment to quality craftsmanship. At the heart of the home, the chef's kitchen features custom cabinetry, paneled refrigerator and freezer columns, paneled dishwasher, quartz surfaces, oversized furniture-style island, designer lighting, and a professional-grade 48-inch gas range. A fully equipped scullery adds a second dishwasher, additional refrigeration, prep space, and extensive storage, while a separate walk-in pantry with built-in desk creates the ideal household command center. The great room is anchored by a striking fireplace, coffered ceiling, and oversized sliding glass doors that open to an expansive covered rear porch with fireplace, bluestone flooring, and tongue-and-groove ceiling, creating seamless indoor-outdoor living. The thoughtfully designed floor plan includes a main-level guest suite or office, built-in mudroom, dual laundry locations, automatic closet lighting, dimmer-controlled lighting, and exceptional storage throughout. Upstairs, all secondary bedrooms feature walk-in closets, with two sharing a Jack-and-Jill bath and a third enjoying a private en-suite bath. The luxurious primary suite offers a dramatic paneled feature wall and spa-inspired bath featuring an oversized curbless shower, extra-long soaking tub, designer tile selections, premium fixtures, and a substantial walk-in wardrobe. Additional features include a fully fenced rear yard, irrigation system, stone paver terrace, tankless water heater, EV charging capability, and countless thoughtful details designed to elevate everyday living. The last home by this builder only lasted a couple of days on market, so be prepared, it is a Stunner!!

Listed by Shonn Ross of Savvy + Co Real Estate

$
$
%
$/month over payments
Federal 30-year interest rate: 6.58% last updated on Jul 23, 2026
* All Figures are estimates. Check with your bank or proposed mortgage company for actual interest rates.
This product uses the FRED® API but is not endorsed or certified by the Federal Reserve Bank of St. Louis.

Virtual TourSave FavoriteSchedule TourAsk A QuestionMore Details

Broker Reciprocity MLS Grid Logo © 2026 Listings courtesy of Canopy MLS as distributed by MLS GRID. IDX information is provided exclusively for consumers’ personal non-commercial use and may not be used for any purpose other than to identify prospective properties consumers may be interested in purchasing. The IDX data is deemed reliable but is not guaranteed by MLS GRID and may be subject to an end user license agreement prescribed by the Member Participant’s applicable MLS.  Based on information submitted to the MLS GRID as of July 26, 2026 5:46 PM UTC . All data is obtained from various sources and may not have been verified by broker or MLS GRID. Supplied Open House Information is subject to change without notice. All information should be independently reviewed and verified for accuracy. Properties may or may not be listed by the office/agent presenting the information. Some IDX listings have been excluded from this website.