and narrow your search. If you have fewer than 200 results, you can save your search.

Fairview NC

r=1669-1680
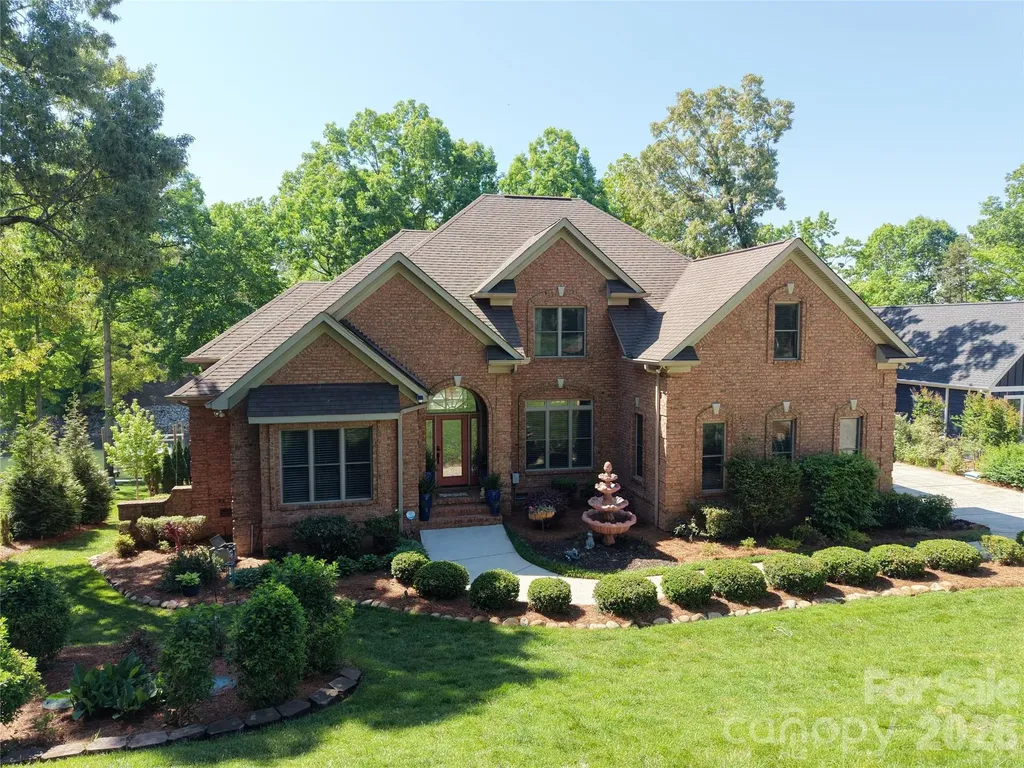
2901 Valencia Terrace Charlotte NC 28211

Charlotte, NC2901 Valencia Terrace

Price$1,850,000

Est. Mortgage: $/month

Active With Contract

MLS Number CAR4394269

  • Residential
  • Bedrooms 4
  • Bathroom 4
  • Square Feet 3,450
  • Acreage 0.42

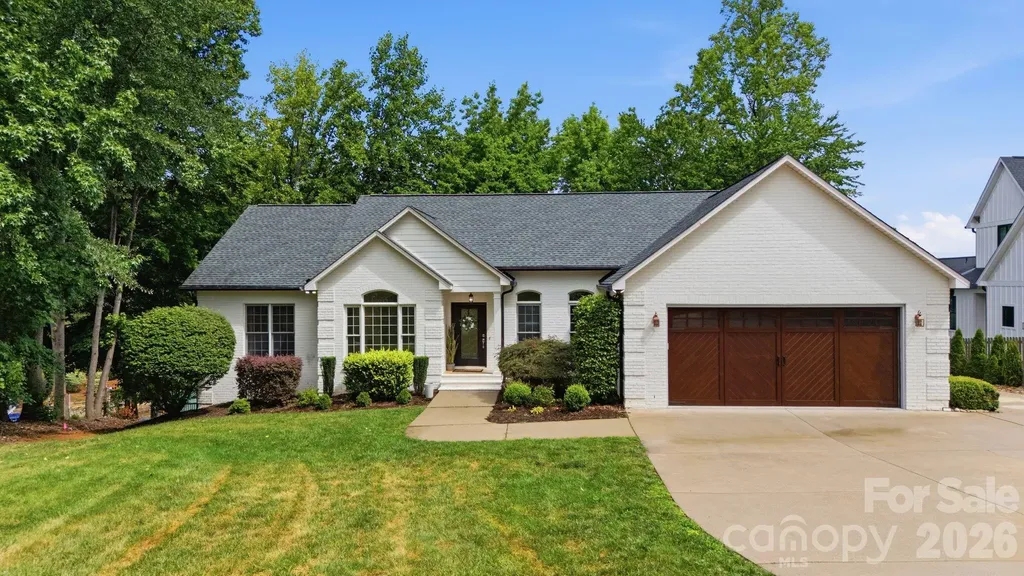
This charming and completely updated home ,situated on .42 acre , located in one of the most sought after neighborhoods. Open floor plan that offers ample living space and views of the beautiful backyard. Notable features include updated kitchen, laundry room, powder room, hall bathroom and primary bathroom, his and her closets and hardwood floors. The Sunroom provides ample sunlight with large windows that overlook the deck and private backyard. The 4 car garage is conditioned with 1132 square feet with custom cabinetry and a sink.- great space for entertaining. There is a separate entrance above the garage that includes 828 square feet with large spaces that include an area for beds with two large closets ,another area for a den/playroom/exercise room ,another space for a table or desk, plus built in custom cabinetry with a beverage refrigerator. The full bathroom has beautiful tile flooring, glass shower, custom vanity with neutral stone countertops. Move in condition! This home will not last long on the market!

Listed by Jocelyn Rose of Corcoran HM Properties

$
$
%
$/month over payments
Federal 30-year interest rate: 6.58% last updated on Jul 23, 2026
* All Figures are estimates. Check with your bank or proposed mortgage company for actual interest rates.
This product uses the FRED® API but is not endorsed or certified by the Federal Reserve Bank of St. Louis.

Virtual TourSave FavoriteSchedule TourAsk A QuestionMore Details

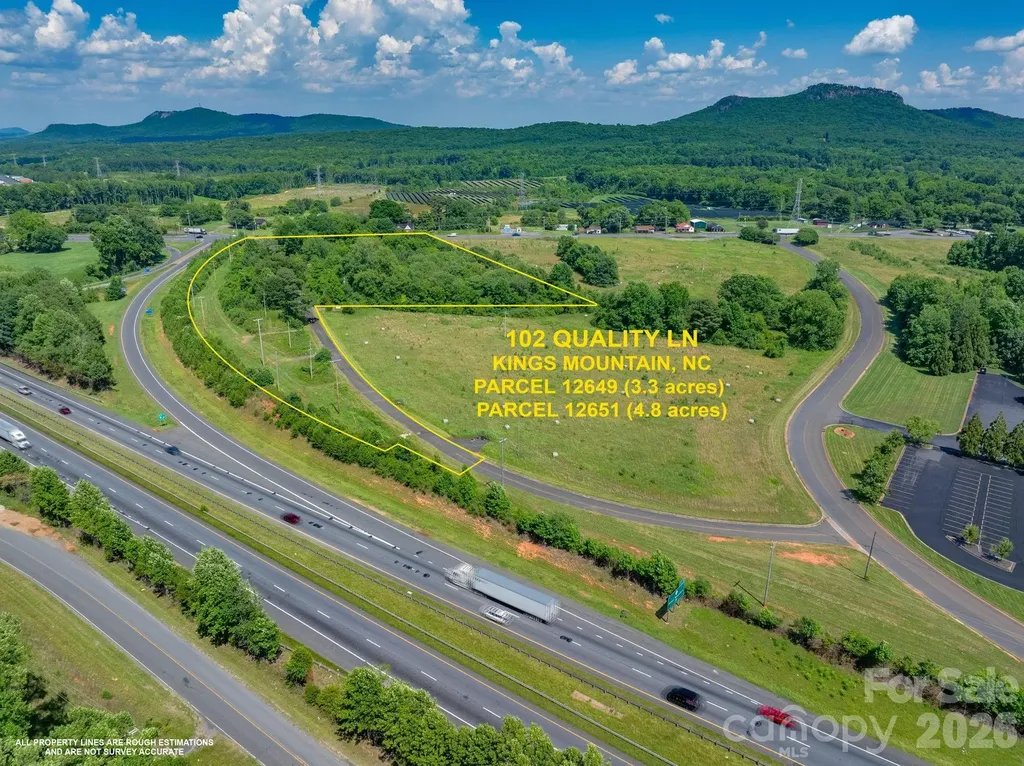
102 Quality Lane Kings Mountain NC 28086

MLS Number CAR4399372

  • Commercial
  • Acreage 8.13

This highly visible 8.13-acre site is located immediately off Exit 8 on I-85 in Kings Mountain. There is easy access with Charlotte just a short 20 minute drive and Spartanburg, SC less than an hour away. The Catawba Two Kings Casino is the very next exit and just a few minutes drive. Convenient access to Charlotte Douglas International Airport makes Kings Mountain a very desirable place to live and fantastic place to open new business ventures. Previous road, which has been abandoned for many years, was Quality Lane. There is a depression in the acreage where the owners grandfather had created a 'frog pond' for his grandchildred in the early 1980's. It has accumulated some water during heavy rains. When a buyer levels the land for their project, that should take care of it. Commercial land for sale with high visibility from I-85 and Hwy 161. Easy access to I-85 at exit 8. Approximately 8.13 acres. May be great for fast retail service. Zoned AU with Cleveland County GIS website showing use at Light Industrial and Hospitality. There is not the required NCDOT distance from I-85 at Exit 8 to have ingress and egress in the same location. Ingress could be on Hwy161/York Road and egress via driving out the back of the property onto Industrial Drive. NCDOT did speak to the current owners regarding the potential of adding a stop light at Industrial Drive and Hwy 161/York Road.

Listed by Linda Duffin Ford of Coldwell Banker Mountain View

$
$
%
$/month over payments
Federal 30-year interest rate: 6.58% last updated on Jul 23, 2026
* All Figures are estimates. Check with your bank or proposed mortgage company for actual interest rates.
This product uses the FRED® API but is not endorsed or certified by the Federal Reserve Bank of St. Louis.

Virtual TourSave FavoriteSchedule TourAsk A QuestionMore Details

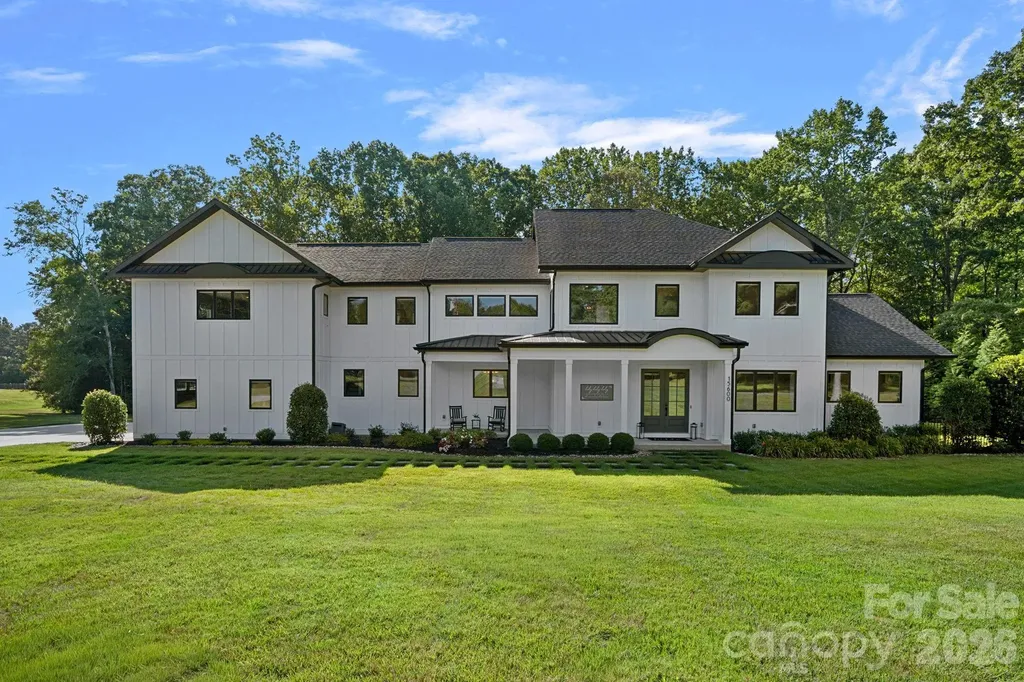
15600 Huntingtowne Village Road Huntersville NC 28078
Active With Contract

MLS Number CAR4391859

  • Residential
  • Bedrooms 5
  • Bathroom 5
  • Square Feet 4,920
  • Acreage 2.94

Stunning farmhouse situated on nearly 3 private acres, offering luxury and comfort throughout. This exceptional custom-built estate offers 5 bedrooms, 4.5 bathrooms, and an incredible floor plan designed for both everyday living and unforgettable entertaining. The chef's kitchen is truly the heart of the home, featuring a massive quartz island, farmhouse sink, 6-burner gas range with griddle, double ovens, walk-in pantry, two built-in beverage refrigerators, and endless custom cabinetry. The open-concept design flows seamlessly into the main living areas, creating an inviting space filled with natural light and beautiful views of the backyard retreat. The main level also features a private office, a custom-built dog room, a stunning primary suite, and a spacious laundry room conveniently located off the garage. The luxurious owner's retreat includes dual walk-in closets and a spa-inspired bath with an oversized walk-in shower and freestanding soaking tub. Upstairs, two separate staircases lead to the second level featuring a private mother-in-law suite complete with a full bath. An expansive bonus room, dedicated exercise room, three additional bedrooms, and two full bathrooms provide abundant space for family and guests. Step outside and discover your own private resort. The expansive heated saltwater pool and spa are surrounded by gorgeous travertine decking and overlook a sprawling, flat backyard. Enjoy year-round outdoor living on the oversized TimberTech deck or relax on the expansive screened porch featuring a gas log fireplace and peaceful views of the surrounding property. Additional luxury features include a sealed crawlspace, LED exterior lighting, oversized garage with dog wash station, premium finishes throughout, and thoughtful custom details around every corner. This is more than a home-it's a private estate designed for the way you want to live.

Listed by Amanda Speed of Ivester Jackson Christie's

$
$
%
$/month over payments
Federal 30-year interest rate: 6.58% last updated on Jul 23, 2026
* All Figures are estimates. Check with your bank or proposed mortgage company for actual interest rates.
This product uses the FRED® API but is not endorsed or certified by the Federal Reserve Bank of St. Louis.

Save FavoriteSchedule TourAsk A QuestionMore Details

139 Logan Crossing Drive Davidson NC 28036

Davidson, NC139 Logan Crossing Drive

Price$1,850,000

Est. Mortgage: $/month

Pending

MLS Number CAR4386855

  • Residential
  • Bedrooms 4
  • Bathroom 6
  • Square Feet 5,747
  • Acreage 0.78

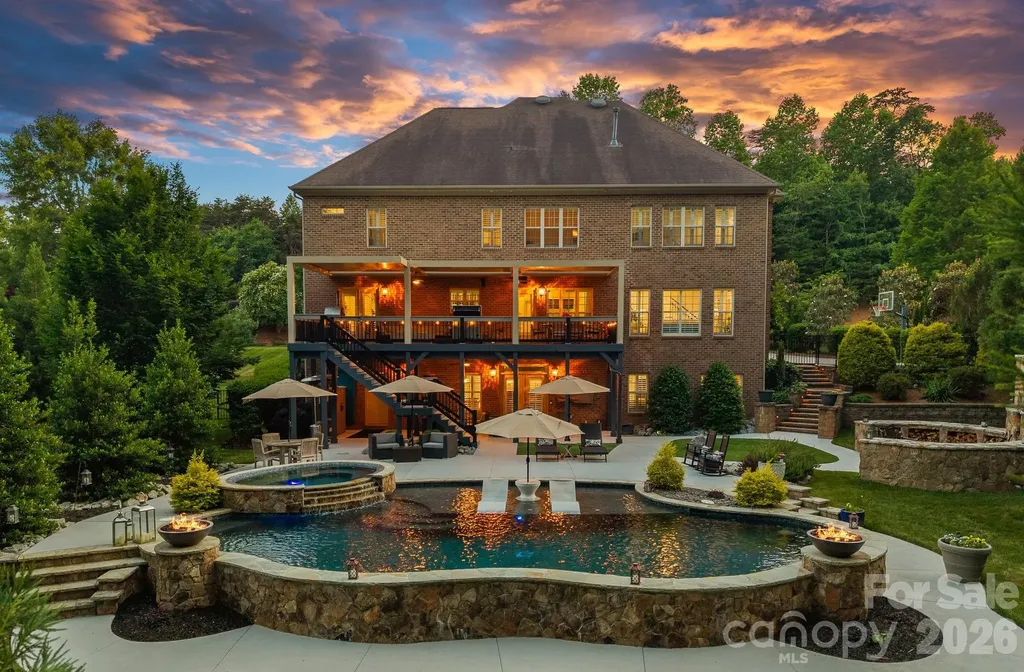
Welcome to one of Anniston's most exceptional custom homes, nestled on a beautifully landscaped .78 acre homesite in the original section of the neighborhood where larger lots and truly custom-built homes define the community. Lovingly maintained by its original owners, this residence showcases impeccable craftsmanship, timeless design, and an extraordinary level of care throughout its 5,750 square feet. Perfectly positioned between charming downtown Davidson and vibrant downtown Mooresville, this location offers easy access to shopping, dining, Lake Norman and the future Summit Farms development-all while enjoying the benefit of NO Davidson city taxes. Designed for both everyday living and unforgettable entertaining, the home features extensive custom millwork, plantation shutters throughout, freshly painted interiors, an updated chef's kitchen with newer appliances and instant hot water, and multiple gathering spaces across three finished levels. The backyard is a true private retreat. Enjoy the oversized saltwater pool and spa with PebbleTec resurfacing (2025), extensive stonework and retaining walls, outdoor fireplace, and a motorized waterproof roof system over the deck with finished waterproof underdeck below, creating exceptional outdoor living spaces in every season. The fully finished walkout basement is an entertainer's dream, complete with a custom bar featuring commercial-grade refrigerators, dishwasher and ice machine, an exercise room with sauna, heated and cooled storage, and abundant additional storage throughout the home. Additional highlights include a three-car garage with epoxy floors, custom organization system, new garage doors, EV charger, commercial whole-house water filtration, upgraded well pump with constant-pressure system, and one of the largest whole-house generators available. Offering an exceptional combination of quality, location, and thoughtful updates, this is a rare opportunity to own one of Anniston's finest custom homes.

Listed by Sara Cahill of Ivester Jackson Christie's

$
$
%
$/month over payments
Federal 30-year interest rate: 6.58% last updated on Jul 23, 2026
* All Figures are estimates. Check with your bank or proposed mortgage company for actual interest rates.
This product uses the FRED® API but is not endorsed or certified by the Federal Reserve Bank of St. Louis.

Virtual TourSave FavoriteSchedule TourAsk A QuestionMore Details

7559 Rabbit Circle Denver NC 28037

Denver, NC7559 Rabbit Circle

Price$1,850,000

Est. Mortgage: $/month

Active With Contract

MLS Number CAR4396280

  • Residential
  • Bedrooms 4
  • Bathroom 5
  • Square Feet 4,098
  • Acreage 1.02

Experience the best of Lake Norman living in this exceptional waterfront home, nestled on a private wooded lot with a private dock, boat lift accommodations, and year-round deep-water access. The updated kitchen features refreshed cabinetry, stunning countertops and backsplash, and high-end stainless steel appliances. Freshly painted in sophisticated neutral tones, the home offers a bright, timeless backdrop for any style. The main-level primary suite showcases stunning water views, a private balcony, and a spa-inspired bath with dual vanities and a walk-in shower. Two spacious secondary bedrooms complete the main level. Vaulted ceilings, hardwood floors, and expansive lake views highlight the open-concept great room and dining area. An upper deck provides the perfect setting for outdoor dining, entertaining, and breathtaking sunsets. Designed for entertaining, the walkout lower level features a custom bar, spacious recreation area, and a pool table that conveys with the home. A second primary suite with a private bath and a dedicated office with French doors and lake views offer ideal guest and work-from-home spaces. Outside, enjoy multiple outdoor living areas and effortless access to the water from your private dock and lakeside sitting area. Numerous updated systems provide added peace of mind. Ideally located in Denver, this home is convenient to restaurants, shopping, and everyday amenities, with easy access to Huntersville and Mooresville. Highly rated schools and no HOA complete this rare waterfront offering.

Listed by Jennifer Foster and Barrie Rojahn of Keller Williams Lake Norman

$
$
%
$/month over payments
Federal 30-year interest rate: 6.58% last updated on Jul 23, 2026
* All Figures are estimates. Check with your bank or proposed mortgage company for actual interest rates.
This product uses the FRED® API but is not endorsed or certified by the Federal Reserve Bank of St. Louis.

Virtual TourSave FavoriteSchedule TourAsk A QuestionMore Details

218 Slickrock Road Burnsville NC 28714

Burnsville, NC218 Slickrock Road

Price$1,850,000

Est. Mortgage: $/month

MLS Number CAR4377114

  • Residential
  • Bedrooms 4
  • Bathroom 5
  • Square Feet 4,946
  • Acreage 0.52

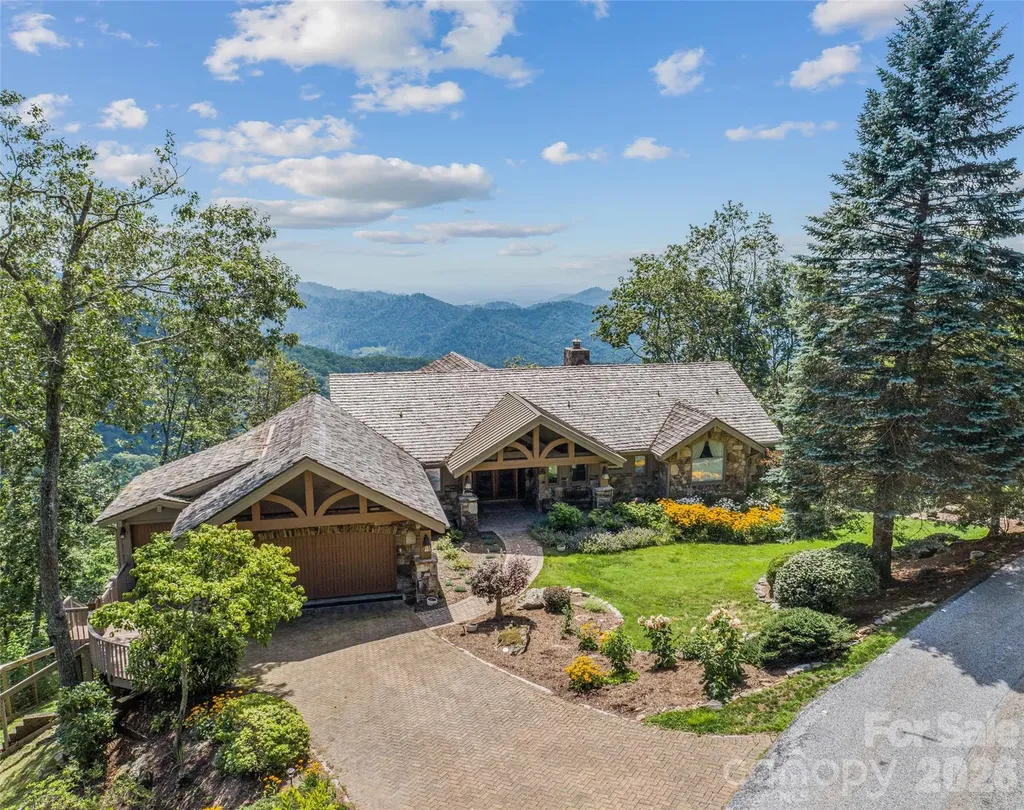
Not your typical post-and-beam! This is a mountain estate designed for elevated entertaining at 4,400' on Slickrock Mountain in Mountain Air Country Club. Crafted by Lindal Cedar Homes, the residence showcases premium engineered post-and-beam construction with rich cedar accents, expansive glass walls, and a design that prioritizes both structural integrity and architectural openness. Every space is oriented toward the sweeping southwest mountain and valley views, creating a constantly changing backdrop for gatherings large and small! The dramatic great room sets the tone with vaulted ceilings, hardwood floors, stone fireplace, custom built-ins, and seamless flow into the dining area and chef's kitchen. From here, living spaces extend naturally onto a generous entertaining deck-perfect for sunset dinners, cocktail hours around the fire, and cool Blue Ridge evenings spent outdoors. The primary suite is a private retreat with its own stone fireplace, spacious en-suite bath, and screened-in deck for quiet mornings above the clouds. Guests are comfortably accommodated in well-separated lower-level bedroom suites, each offering privacy and mountain views! Entertainment continues on the lower level with a spiral staircase leading to an equipped media room and rare indoor resistance pool-offering year-round wellness and recreation without leaving home! The thoughtful site design enhances everyday livability, including a new roof, stone-paver driveway and walkway, fenced backyard, and gentle topography. Just minutes from the Clubhouse, Pro Shop, Fitness Center, Spa, and Village Green, the home blends privacy with immediate access to premier amenities. Amenities accessible with club membership; see attachments for more details. Residents of Mountain Air enjoy 24/7 gated security, six miles of hiking trails, seven parks, and private runway-along with quick access to Asheville, approximately 35 minutes away via four-lane roads. Our community is known for its mountaintop golf, panoramic Blue Ridge vistas, and the highest elevation runway east of the Mississippi. This one-of-a-kind home was designed not just for living-but for hosting, gathering, and remembering!

Listed by Toni Anderson of Mountain Air Realty

$
$
%
$/month over payments
Federal 30-year interest rate: 6.58% last updated on Jul 23, 2026
* All Figures are estimates. Check with your bank or proposed mortgage company for actual interest rates.
This product uses the FRED® API but is not endorsed or certified by the Federal Reserve Bank of St. Louis.

Virtual TourSave FavoriteSchedule TourAsk A QuestionMore Details

2336 Springdale Avenue Charlotte NC 28203

Charlotte, NC2336 Springdale Avenue

Price$1,850,000

Est. Mortgage: $/month

MLS Number CAR4394975

  • Residential
  • Bedrooms 5
  • Bathroom 4
  • Square Feet 5,349
  • Acreage 0.2

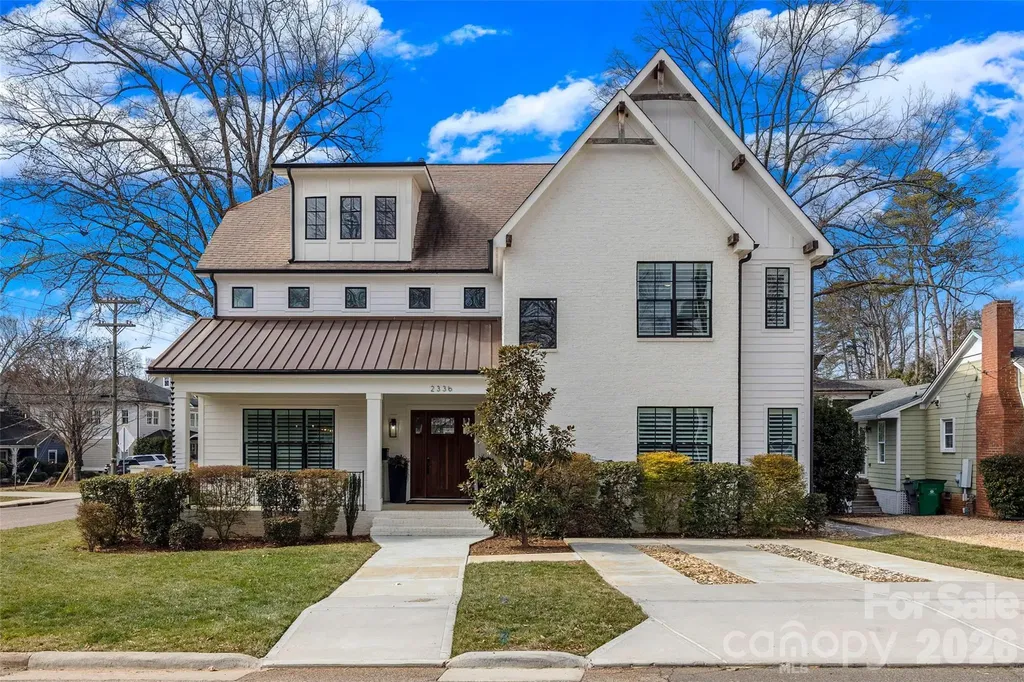
Stunning 5 bed /4 bath luxury home in the heart of Dilworth with inviting front porch and timeless curb appeal. This home offers a wonderful floorplan with seamless flow and elevated finishes. Wide-plank hardwood floors throughout the home, plantation shutters, amazing abundant natural light, 10 foot ceilings on main and 9 foot ceilings on upper level. The gourmet kitchen features an expansive quartz island and gas range, pot filler and custom hood, beautifully appointed butler's pantry, equipped with a beverage refrigerator and bar sink connects to the kitchen through a walk-through pantry with built-in cabinetry, additional counterspace and floating shelves. Formal Dining and a sophisticated family room featuring coffered ceilings and tongue-and-groove detail. Gas fireplace enhanced by custom built-in shelving and an oversized sliding glass door that opens to a large covered rear porch-perfect for indoor-outdoor living. Two luxurious owner's suites provide unparalleled flexibility, with one on the main level and a second on the upper level. Each suite features vaulted ceilings, designer lighting, large custom walk-in closets with built-in shelving systems and spa-inspired baths with dual vanities, freestanding soaking tubs, large tile surround walk-in showers. The main level primary suite features an ensuite laundry closet and the upper primary suite opens to a private covered terrace and offers dual walk-in closets. Spacious secondary bedrooms with walk in closets. Large hall bathroom with an oversized double vanity and a tile surround shower/tub combo. Great storage and closets throughout home. The third-floor offers endless possibilities for a home theater, executive office or large bonus room. Outdoor living is remarkable with paver patio, covered electronic retractable pergola with ceiling fan and built-in gas grill area with countertop and beverage refrigerator. Outdoor fireplace with custom built-in niches for storing wood. Dual parking pads - front and rear with electronic gate. Fantastic, flat corner lot. Excellent location with convenient access to SouthEnd and Uptown. Walking distance to shops, dining and parks. Subdivision is Sunset Hills in tax record but is commonly known as Dilworth. Construction began and tax year built date is 2018 but House Completion/CO date is 5/12/2020. Move-in ready and a wonderful opportunity!

Listed by Amy Peterson of Howard Hanna Allen Tate SouthPark

$
$
%
$/month over payments
Federal 30-year interest rate: 6.58% last updated on Jul 23, 2026
* All Figures are estimates. Check with your bank or proposed mortgage company for actual interest rates.
This product uses the FRED® API but is not endorsed or certified by the Federal Reserve Bank of St. Louis.

Save FavoriteSchedule TourAsk A QuestionMore Details

2116 Midwood Place Charlotte NC 28205

Charlotte, NC2116 Midwood Place

Price$1,850,000

Est. Mortgage: $/month

Active With Contract

MLS Number CAR4400087

  • Residential
  • Bedrooms 5
  • Bathroom 4
  • Square Feet 3,900
  • Acreage 0.18

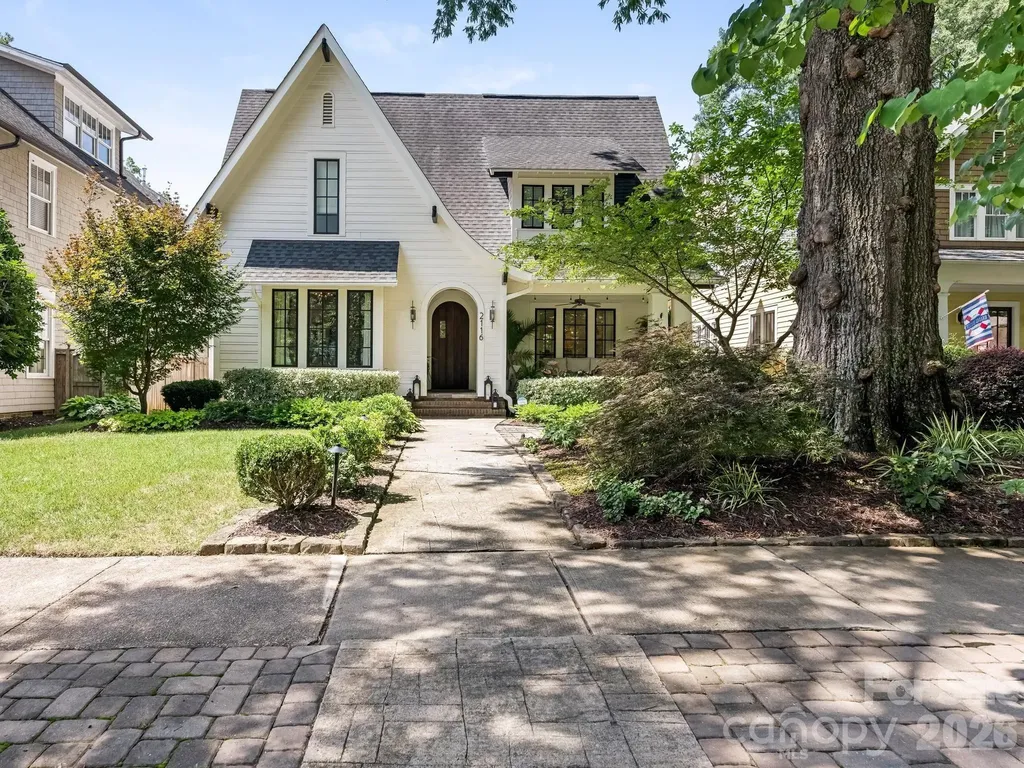
Welcome to this stunning home nestled in the heart of Charlotte's beloved Plaza Midwood neighborhood. The charm begins with an inviting covered porch and custom arched entry door. This five-bedroom, three-and-a-half-bath home offers a gracious living experience that blends refined modern luxury with timeless character. Hardwood floors and 9' ceilings bring light and continuity to every space. A truly special floor plan offers two primary suites - one on each level - each with fully renovated en-suite bathrooms featuring heated floors and generous walk-in closets. Renovated chef's kitchen is outfitted with professional Wolf and Sub-Zero appliances, stunning Dolomite marble countertops, a custom white oak cabinet wall, and a large center island open to the family room bathed in natural light. Steel and glass double doors lead to your own private oasis. A newly covered deck with a wood-burning fireplace overlooks a stunning pool and built in gas grilling area. Upstairs, a newly appointed laundry room features custom cabinetry and AI-assisted washer and dryer with ample storage. The secondary bedrooms upstairs are highlighted by soaring vaulted ceilings and exceptional natural light. Plaza Midwood's legendary walkability to some of Charlotte's finest restaurants, boutique shops, and neighborhood coffee spots just steps from your front door - making this an opportunity not to be missed.

Listed by Sarah Salton of Corcoran HM Properties

$
$
%
$/month over payments
Federal 30-year interest rate: 6.58% last updated on Jul 23, 2026
* All Figures are estimates. Check with your bank or proposed mortgage company for actual interest rates.
This product uses the FRED® API but is not endorsed or certified by the Federal Reserve Bank of St. Louis.

Virtual TourSave FavoriteSchedule TourAsk A QuestionMore Details

8 Units - 615 Biltmore Avenue Asheville NC 28803

MLS Number CAR4366733

  • Condo
  • Bedrooms 1
  • Bathroom 1
  • Square Feet 625

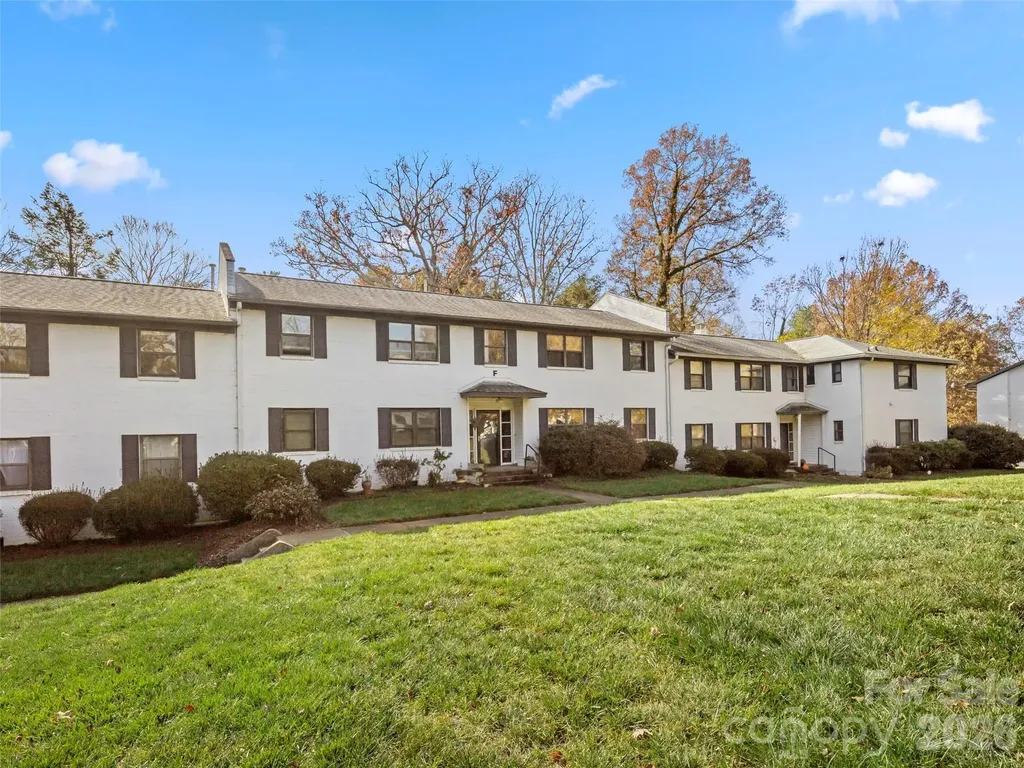
Rare 8-unit investment opportunity in the sought-after Beverly Condominiums. This portfolio includes six 1BR/1BA units and two 2BR/2BA units, offering a strong unit mix for consistent rental demand. Ideally located with excellent walkability to shopping, dining, and Mission Hospital, and just minutes to downtown Asheville and Biltmore Village. The community is quiet and well-maintained, appealing to long-term tenants seeking a peaceful residential setting. Each unit offers a low-maintenance, lock-and-go lifestyle, making ownership streamlined and efficient. A compelling opportunity to acquire scale in a proven Asheville location with enduring rental appeal. Rental history available upon request. If there is serious interest in purchasing a smaller subset of units, please contact the listing agent for additional details and potential options.

Listed by Emily Butcher and Brent Russell of Howard Hanna Beverly-Hanks Asheville-Downtown

$
$
%
$/month over payments
Federal 30-year interest rate: 6.58% last updated on Jul 23, 2026
* All Figures are estimates. Check with your bank or proposed mortgage company for actual interest rates.
This product uses the FRED® API but is not endorsed or certified by the Federal Reserve Bank of St. Louis.

Save FavoriteSchedule TourAsk A QuestionMore Details

107 Nautilus Court Troutman NC 28166

Troutman, NC107 Nautilus Court

Price$1,850,000

Est. Mortgage: $/month

MLS Number CAR4300981

  • Residential
  • Bedrooms 4
  • Bathroom 5
  • Square Feet 5,672
  • Acreage 1.16

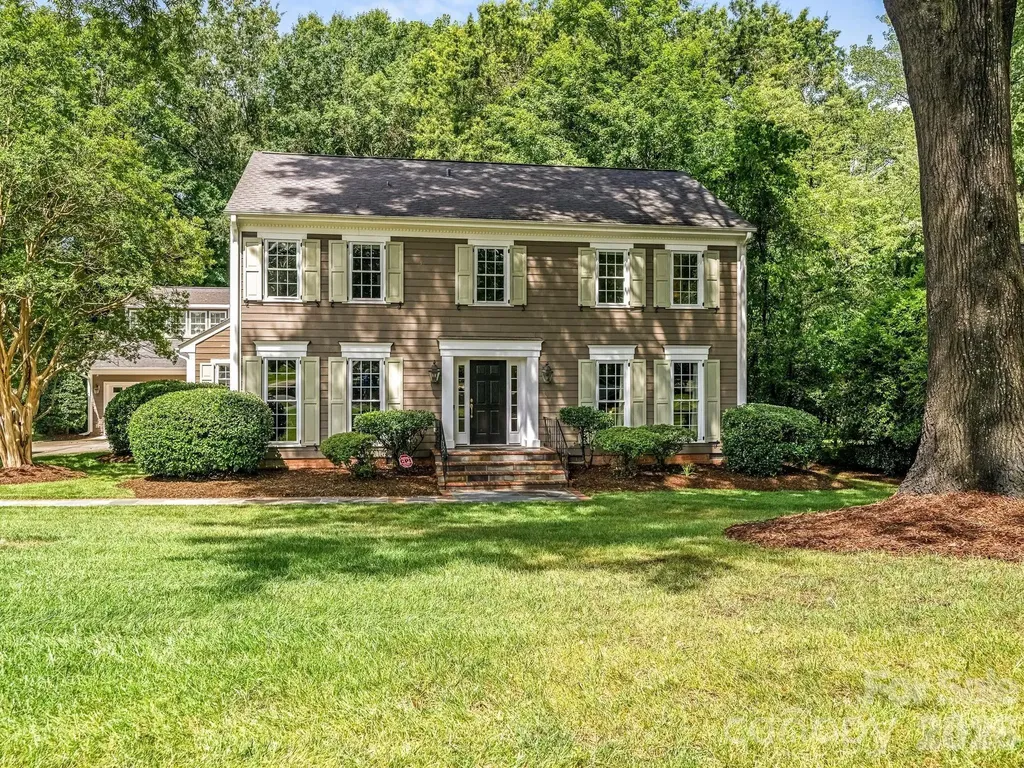
Welcome to 107 Nautilus Court in Troutman-a remarkable waterfront retreat that blends timeless craftsmanship with modern functionality. Built in 2004 and thoughtfully maintained, this all-brick estate is set on a beautifully landscaped 1.16-acre lot, offering both privacy and sophistication. From the moment you arrive, you'll notice the meticulous attention to detail, from the classic architecture to the lush grounds that frame the home and invite you into a world of serene lake living. The exterior is a true work of art, with every element designed to impress. The second-floor patio features a herringbone brick design that showcases the builder's craftsmanship, while raw iron steps gracefully descend to the pool area, blending durability with elegance. The swimming pool itself has recently been resurfaced in travertine, creating a timeless backdrop for summer gatherings, relaxing afternoons, or evenings spent entertaining under the stars. Nestled on a quiet cove with deep water, Here, you can soak in peaceful, uninterrupted water views while still being close to everything the lake lifestyle has to offer. Inside, the home continues to impress with thoughtful design and luxurious finishes. Gleaming hardwood floors flow seamlessly throughout the main level and upstairs, adding warmth and continuity, while the finished basement is enhanced with durable tile, combining practicality with style. The home is approved for a four-bedroom septic system but is currently arranged to comfortably accommodate six bedrooms, offering incredible flexibility for family, guests, or multi-generational living. The gourmet kitchen is a chef's dream, boasting a 48-inch commercial-grade Thermador eight-burner range with a stunning brick backsplash and convenient pot filler. A built-in refrigerator, raised Bosch dishwasher, and expansive prep space make this kitchen as functional as it is beautiful. To complement the main kitchen, the basement features a second full kitchen that rivals the primary one, complete with modern appliances and ample workspace-perfect for secondary living quarters, hosting long-term guests, or creating the ultimate entertainment hub. The home's layout offers both comfort and versatility. Upstairs, three generously sized bedrooms are accompanied by a spacious bonus room, ideal for a playroom, home office, or media space. The main level is designed for seamless living, with open, airy spaces that transition naturally from one room to the next, while large windows bring in abundant natural light and frame spectacular views of the lake. The basement provides an incredible extension of living space, with its own kitchen, gathering areas, and direct access to the pool and outdoor entertaining areas. Beyond the structure itself, 107 Nautilus Court is about lifestyle. Imagine starting your mornings with coffee on the patio, listening to the gentle sounds of water lapping against the shoreline. Spend your afternoons by the pool or exploring Lake Norman from your own backyard, and end your evenings enjoying the peaceful ambiance of your private cove. With deep water access, you'll have no shortage of opportunities to launch a boat, entertain friends, or simply relax in the beauty of nature. This property combines style, function, and an enviable location into one extraordinary package. Rarely do homes of this caliber come available-especially with such an ideal blend of craftsmanship, amenities, and waterfront tranquility. 107 Nautilus Court is more than a home; it's a statement of elegance and a true opportunity to experience the very best of lake living.Home is available FULLY FURNISHED with a reasonable offer.

Listed by Mark Gibson of Coldwell Banker Realty
$
$
%
$/month over payments
Federal 30-year interest rate: 6.58% last updated on Jul 23, 2026
* All Figures are estimates. Check with your bank or proposed mortgage company for actual interest rates.
This product uses the FRED® API but is not endorsed or certified by the Federal Reserve Bank of St. Louis.

Save FavoriteSchedule TourAsk A QuestionMore Details

110 Hunts Landing Drive Mooresville NC 28117

Mooresville, NC110 Hunts Landing Drive

Price$1,850,000

Est. Mortgage: $/month

MLS Number CAR4337376

  • Residential
  • Bedrooms 4
  • Bathroom 5
  • Square Feet 5,183
  • Acreage 0.69

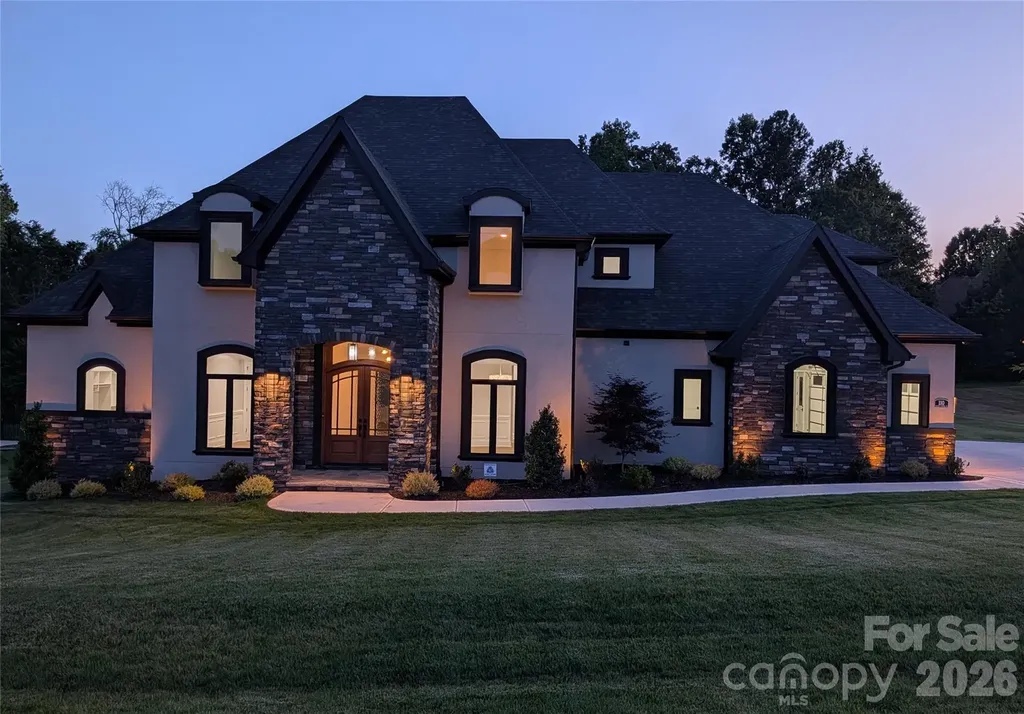
New luxury home custom home in sought-after Hunts Landing-just completed and ready for immediate enjoyment. From the moment guests arrive, they're welcomed by a stunning curved staircase that sets the tone for the refined design throughout. Thoughtfully designed for today's lifestyle, this home offers a private office ideal for working from home and an open-concept layout perfect for both everyday living and entertaining. The chef's kitchen is truly the heart of the home, featuring custom cabinetry, island with breakfast bar, farm sink, walk-in pantry, and a premium Thermador appliance package including a 6-burner gas range with griddle, double ovens, 60" side-by-side refrigeration, drawer microwave, and upgraded dishwasher. The adjoining dining and breakfast areas flow seamlessly into the inviting great room with a cozy fireplace. Luxury finishes and craftsmanship shine in every detail-from intricate ceiling work and custom trim to wide-plank hardwood floors throughout. The primary suite is a private retreat with a spa-inspired bath, soaking tub, and expansive walk-in closet. A secondary main-level bedroom with ensuite adds flexibility for guests. Upstairs, you'll find room for everything-featuring a spacious media room, additional bedrooms with ensuite baths and walk-in closets, a second laundry area, and a versatile flex space ideal for a home gym, playroom, plus a second office or bonus room. (Yes , 3 extra rooms of space for you to make your own on the upper level. ) Outdoor living is just as impressive, with a large covered area designed for grilling and entertaining, plus a yard already planned with space for a future pool. A tree line of 10' - 12' green giant evergreens has been added for your additional privacy. The adjacent unbuildable lot offers added privacy, while the oversized driveway and 3-car garage with workshop space provide exceptional functionality. The epoxy flooring in the garage make it showroom ready for your autos. Additional highlights include no steps from the garage entry, full-yard irrigation, landscape uplighting, and a quiet cul-de-sac setting surrounded by beautifully crafted European-inspired homes-with no HOA. Conveniently located near shopping, dining, commuting and top-rated schools, this home offers the perfect blend of luxury, comfort, and location. No city or town taxes. Move in now and start enjoying everything this exceptional property has to offer.

Listed by Colleen Hunt of Southern Homes of the Carolinas,Inc

$
$
%
$/month over payments
Federal 30-year interest rate: 6.58% last updated on Jul 23, 2026
* All Figures are estimates. Check with your bank or proposed mortgage company for actual interest rates.
This product uses the FRED® API but is not endorsed or certified by the Federal Reserve Bank of St. Louis.

Save FavoriteSchedule TourAsk A QuestionMore Details

12 Stuyvesant Crescent Asheville NC 28803

Asheville, NC12 Stuyvesant Crescent

Price$1,850,000

Est. Mortgage: $/month

MLS Number CAR4405416

  • Residential
  • Bedrooms 4
  • Bathroom 5
  • Square Feet 4,146
  • Acreage 1.75

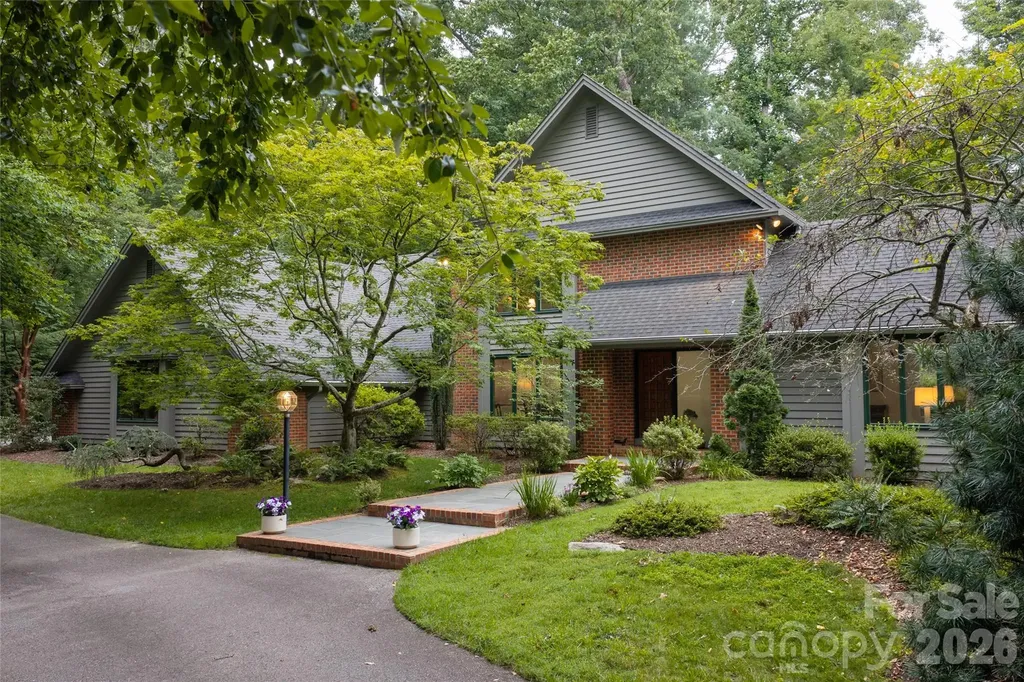
Influenced by classic mid-century modern design, this impeccably maintained Biltmore Forest residence features a remarkable floor plan defined by clean lines, abundant natural light and seamless flow. On a private, rare flat, level lot, the home enjoys an exceptional setting that enhances outdoor living and everyday convenience. Expansive glass invites in the outdoors, while thoughtfully connected living spaces and a private sunroom create an ideal setting for entertaining and daily living. The home offers four spacious bedrooms, three with private en-suite baths, providing comfort and privacy for family and guests alike. The main level includes an oversized primary suite along with gracious formal living and dining rooms. Beautiful hardwoods and slate flooring highlight the refined finishes throughout, presenting an exceptional opportunity to enjoy timeless living in Biltmore Forest.

Listed by Marilyn Wright of Premier Sotheby’s International Realty

$
$
%
$/month over payments
Federal 30-year interest rate: 6.58% last updated on Jul 23, 2026
* All Figures are estimates. Check with your bank or proposed mortgage company for actual interest rates.
This product uses the FRED® API but is not endorsed or certified by the Federal Reserve Bank of St. Louis.

Save FavoriteSchedule TourAsk A QuestionMore Details

Broker Reciprocity MLS Grid Logo © 2026 Listings courtesy of Canopy MLS as distributed by MLS GRID. IDX information is provided exclusively for consumers’ personal non-commercial use and may not be used for any purpose other than to identify prospective properties consumers may be interested in purchasing. The IDX data is deemed reliable but is not guaranteed by MLS GRID and may be subject to an end user license agreement prescribed by the Member Participant’s applicable MLS.  Based on information submitted to the MLS GRID as of July 26, 2026 11:15 AM UTC . All data is obtained from various sources and may not have been verified by broker or MLS GRID. Supplied Open House Information is subject to change without notice. All information should be independently reviewed and verified for accuracy. Properties may or may not be listed by the office/agent presenting the information. Some IDX listings have been excluded from this website.