and narrow your search. If you have fewer than 200 results, you can save your search.

Fairview NC

r=1885-1896
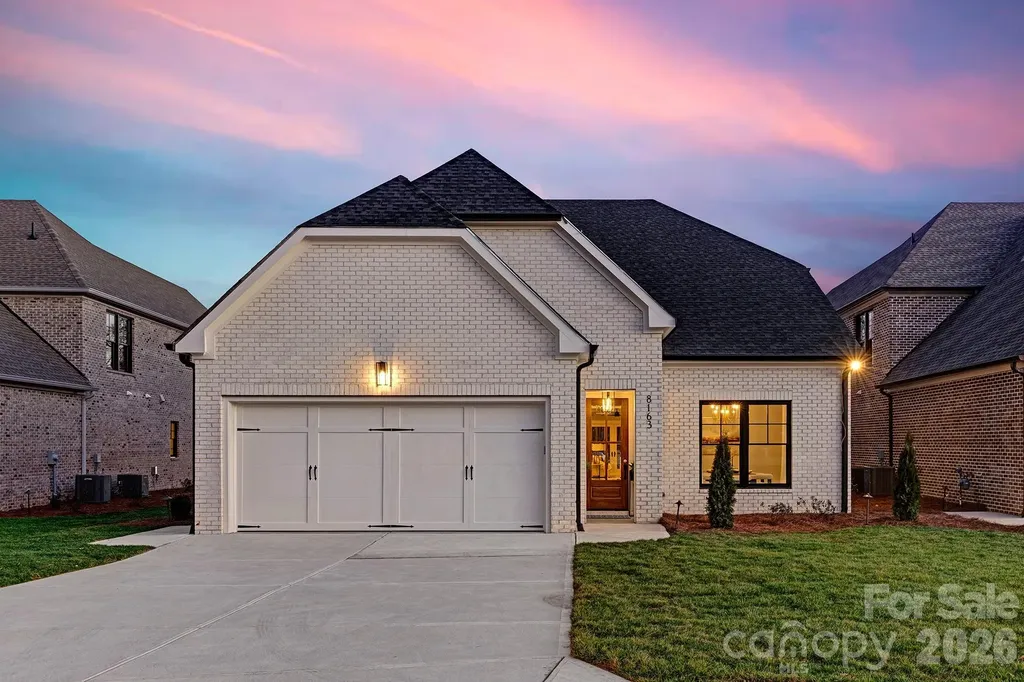
8163 Fairview Road Charlotte NC 28226

Charlotte, NC8163 Fairview Road

Price$1,740,000

Est. Mortgage: $/month

MLS Number CAR4350674

  • Residential
  • Bedrooms 4
  • Bathroom 4
  • Square Feet 4,106
  • Acreage 0.22

Welcome to The Courts of Prince Charles, an exclusive enclave of 10 new construction homes nestled in the heart of Foxcroft. Where modern comfort meets exquisite craftsmanship, these luxurious full-brick homes are engineered for a peacefully quiet interior-while offering unmatched convenience to everything SouthPark has to offer. Designed with both elegance and function in mind, this home features a primary suite on the main level, hardwoods throughout, and an open-concept layout bathed in natural light. The stunning kitchen is a true chef's dream, showcasing handmade white-painted maple cabinetry, designer lighting and finishes, gorgeous quartz countertops, and an oversized island with farmhouse sink. High-end Thermador appliances, including two refrigerators, elevate both everyday living and entertaining. Custom shelving in all closets, laundry rooms on both levels, Ply Gem Mira Series windows, and a fully foamed attic provide exceptional insulation, energy efficiency, and soundproofing. Enjoy outdoor living year-round on the covered back porch with a wood-burning fireplace, wired for sound and overlooking a professionally landscaped yard with full irrigation. Designer window shades-including a remote-controlled shade for the sliding glass doors-add both style and convenience. Perfectly positioned across from Charlotte Country Day School and moments from Foxcroft East Shopping Center-home to Barrington's-this prime location is also just minutes to Phillips Place, SouthPark Mall, Red Rocks Cafe, The Fresh Market, and the charming neighborhoods of Myers Park, Dilworth, and Uptown. Lawn maintenance is included in the HOA, allowing for truly low-maintenance luxury living. Every detail has been thoughtfully considered-welcome home.

Listed by Anna Fenno and Holly Chapman of Helen Adams Realty

$
$
%
$/month over payments
Federal 30-year interest rate: 6.58% last updated on Jul 23, 2026
* All Figures are estimates. Check with your bank or proposed mortgage company for actual interest rates.
This product uses the FRED® API but is not endorsed or certified by the Federal Reserve Bank of St. Louis.

Virtual TourSave FavoriteSchedule TourAsk A QuestionMore Details
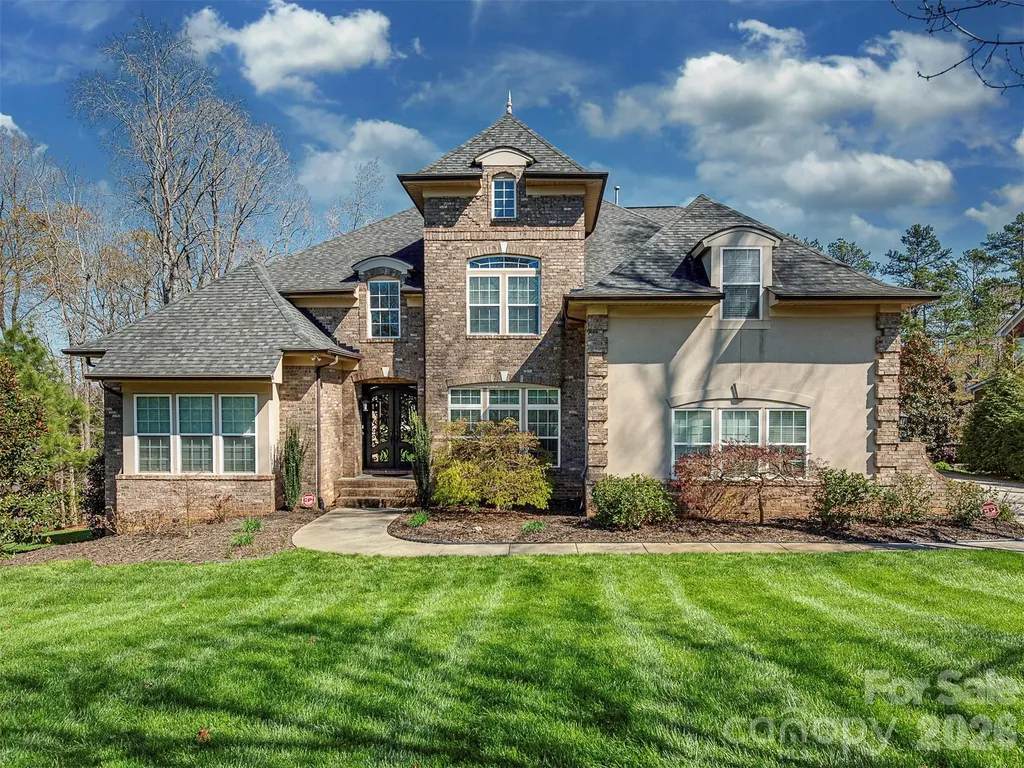
7209 Yellowhorn Trail Waxhaw NC 28173

Waxhaw, NC7209 Yellowhorn Trail

Price$1,739,999

Est. Mortgage: $/month

MLS Number CAR4393930

  • Residential
  • Bedrooms 5
  • Bathroom 6
  • Square Feet 7,194
  • Acreage 0.67

Welcome to 7209 Yellowhorn Trail - Where Every Detail Has Been Thoughtfully Curated. This stunning 5-bedroom, 5 and 1/2 bath home in the heart of Waxhaw makes an unmistakable impression. The meticulously manicured landscaping sets the tone - lush, sculpted, and immaculately maintained - signaling the care and pride that defines every inch of this property. For added convenience an EV charger in your own garage sets this home apart. Step outside and discover a backyard retreat unlike any other. Multiple lounging and entertainment areas invite you to unwind, host, and make memories - whether it's a quiet morning coffee on the expansive deck soaking in gorgeous wooded views, or an evening gathering under the stars on one of the beautifully appointed outdoor patio spaces. But the real showstopper? The basement. Designed with entertaining in mind, this lower level is an entertainer's dream come true - featuring a large family room with a fireplace, a billiard room, a full bar and entertainment area with a full bath, and storage galore. It's not just a basement; it's a destination. Upstairs, the main level dazzles with coffered ceilings, a stone fireplace, a gourmet kitchen, hardwood floors throughout, and a primary suite on main. On the second floor you'll find 3 additional bedrooms and a bonus room. The 2-story foyer, and formal dining room round out a home that's as functional as it is breathtaking. An electric charger is available for added convenience. All of this in a community with a clubhouse, pool, tennis courts, walking trails, and a pond. 7209 Yellowhorn Trail isn't just a home - it's a lifestyle. Come see it for yourself.

Listed by Meesh Telus of Velocity Properties LLC

$
$
%
$/month over payments
Federal 30-year interest rate: 6.58% last updated on Jul 23, 2026
* All Figures are estimates. Check with your bank or proposed mortgage company for actual interest rates.
This product uses the FRED® API but is not endorsed or certified by the Federal Reserve Bank of St. Louis.

Save FavoriteSchedule TourAsk A QuestionMore Details
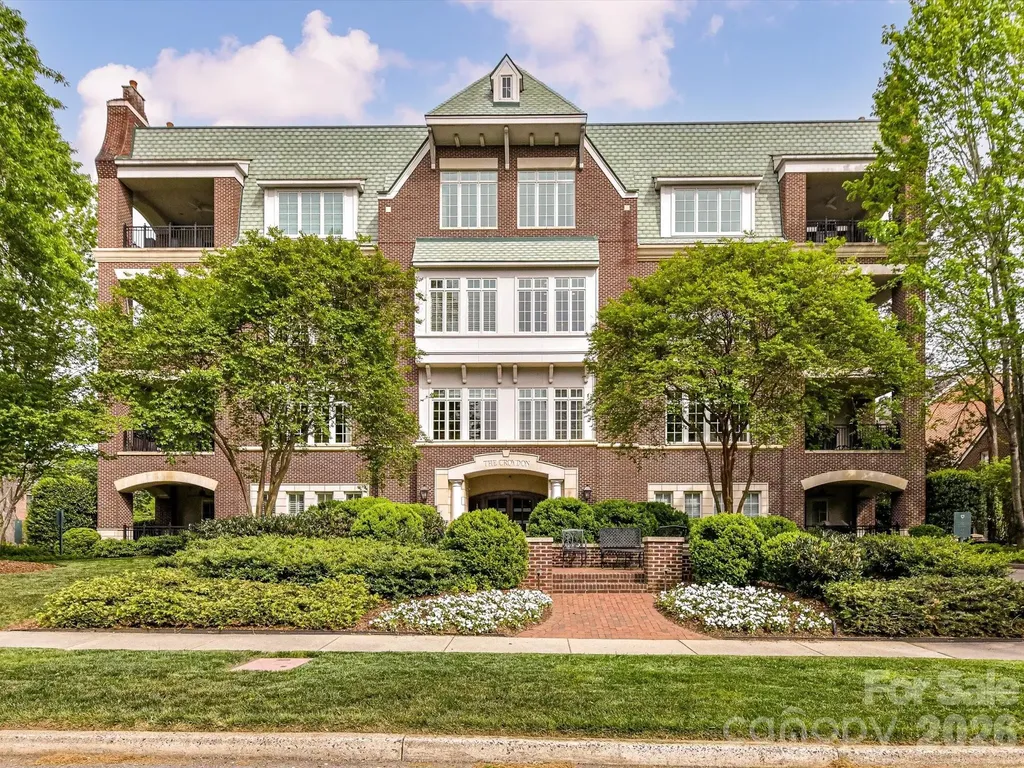
2223 Croydon Road Charlotte NC 28207
Pending

MLS Number CAR4368719

  • Condo
  • Bedrooms 3
  • Bathroom 4
  • Square Feet 3,084

Experience luxury living in Myers Park with this beautifully appointed 3 bed/3.5 bath condo at The Croydon. Gracious foyer opens to spacious living room with coffered ceilings and separate formal dining room with tray ceiling, all with wood-flooring. The living room has a fireplace, a wall of windows allowing lots of light and lovely french doors leading to a covered porch with gas grill. The original kitchen plan was enlarged and features distressed ceiling beams, a cozy breakfast area overlooking the mature trees, upgraded cabinetry with granite counters, built-in work station and a built-in bar with sink, ice maker and a brand new wine cooler. There are also brand new full-sized separate refrigerator and freezer, built-in microwave, trash compactor, pantry cabinets, and Thermador gas cooktop. The large center island has a butcher-block countertop, warming drawer and great storage. The primary suite has french doors to a private porch, built-in drawers/cabinets/bookcases and 5 closets, one of which is a large walk-in. Primary bath has soaking tub, over-sized glass shower and water closet with bidet. There are two additional guest suites, each with ensuite baths and walk-in closets, and one has access to the covered porch. Full laundry room with sink, wall cabinets, built-in ironing board and separate storage closet. Powder bath off foyer. Two assigned parking spaces and assigned storage closet in garage with 3 walls of shelving units. Lots of storage throughout! Ample guest parking on adjacent side-street and walkable neighborhood within a short distance to great dining and shopping.

Listed by Missy Stewart of Dickens Mitchener & Associates Inc

$
$
%
$/month over payments
Federal 30-year interest rate: 6.58% last updated on Jul 23, 2026
* All Figures are estimates. Check with your bank or proposed mortgage company for actual interest rates.
This product uses the FRED® API but is not endorsed or certified by the Federal Reserve Bank of St. Louis.

Save FavoriteSchedule TourAsk A QuestionMore Details
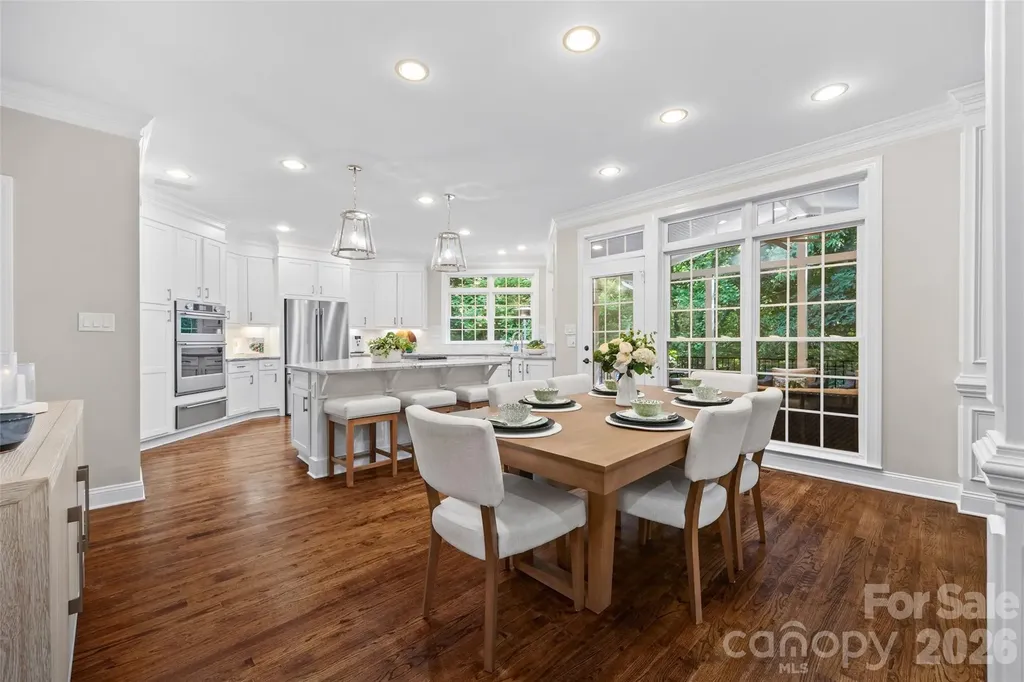
2539 Grimmersborough Lane Charlotte NC 28270

Charlotte, NC2539 Grimmersborough Lane

Price$1,735,000

Est. Mortgage: $/month

MLS Number CAR4384448

  • Residential
  • Bedrooms 6
  • Bathroom 6
  • Square Feet 6,324
  • Acreage 0.85

This exceptional, move-in ready 6-bedroom, 6-bathroom luxury home offers 6,324 square feet of beautifully updated living space, where every detail has been thoughtfully curated with modern renovations, high-end finishes, and resort-style outdoor living. Nestled in highly sought-after Providence Plantation - known for its top-rated schools and established luxury homes - this beautiful property offers unparalleled privacy on a serene, tree-lined street. The double French front doors, custom covered front entrance, and all exterior light fixtures are all new (2026), creating striking curb appeal. At the heart of the home, the exquisite custom gourmet kitchen opens seamlessly to the great room and is perfectly designed for gathering and entertaining. Highlights include all-new (2026) stainless steel KitchenAid smart Wi-Fi-enabled appliances, including the refrigerator, wall oven/microwave combination, second wall oven, and warming drawer. The oversized island, luxurious quartzite countertops throughout the kitchen, laundry room, and butler's pantry create a thoughtfully curated design throughout the home. Additional interior upgrades include renovated spa-inspired bathrooms, refinished hardwood floors, and whole-home Sonos surround sound extending throughout the main living areas, bedrooms, bonus room, screened porch, and walk-out basement. The dedicated home gym, conveniently located off the primary suite, features custom full-length mirrors for a polished fitness experience. Designed for both everyday living and effortless entertaining, the home features a desirable main-level guest suite as well as a separate walk-out basement living space complete with a custom kitchenette with a second dishwasher, refrigerator, sink, warming drawer and built-in microwave, ideal for multigenerational living, guests, or extended stays. The impressive outdor spaces are perfect for entertaining and enjoying the private backyard. Experience the expansive screened porch overlooking the lush 0.85-acre wooded lot, complete with a natural stone gas fireplace, beverage refrigerator, and built-in stone grill with trash drawer and dedicated gas line. Professionally landscaped and hardscaped front and backyards feature irrigation, turf, and extensive LED exterior accent lighting. Residents of Providence Plantation enjoy access to a swim and racquet club, convenient proximity to I-485 and Weddington Road, and easy access to premier shopping, dining, fitness centers, Harris Teeter, Publix, and more. The proposed Trader Joe's in Matthews will be one exit away off of I-485! The neighborhood is expected to be rezoned to Jay M. Robinson Middle School for the 2026-2027 school year.

Listed by Helene Rosen of Howard Hanna Allen Tate Charlotte South

$
$
%
$/month over payments
Federal 30-year interest rate: 6.58% last updated on Jul 23, 2026
* All Figures are estimates. Check with your bank or proposed mortgage company for actual interest rates.
This product uses the FRED® API but is not endorsed or certified by the Federal Reserve Bank of St. Louis.

Save FavoriteSchedule TourAsk A QuestionMore Details
116 Silver Falls Drive Troutman NC 28166

Troutman, NC116 Silver Falls Drive

Price$1,725,900

Est. Mortgage: $/month

MLS Number CAR4385765

  • Residential
  • Bedrooms 4
  • Bathroom 5
  • Square Feet 4,626
  • Acreage 1.4

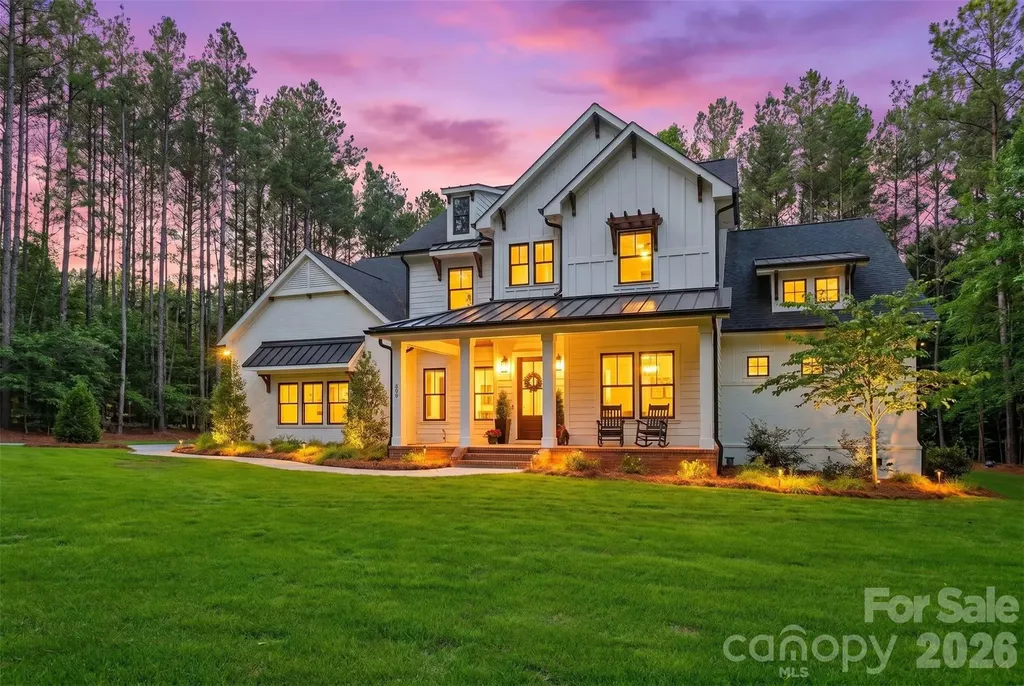
Showings Start June 8th 2026- This 2023 custom-built modern farmhouse masterpiece located in the highly desirable Falls Cove at Parkwood community in Troutman. Perfectly positioned on a private 1.4-acre lot, this exceptional home blends luxury craftsmanship, designer finishes, and everyday comfort just minutes from I-77, Lake Norman State Park, and only 20 minutes from Charlotte area conveniences. Offering 4 spacious bedrooms, 4 full bathrooms, and 1 half bath, this thoughtfully designed floorplan showcases elevated living at every turn. From the moment you enter, you are greeted by stunning Hallmark oak flooring flowing throughout the main living areas, soaring ceilings, abundant natural light, and custom details that set this home apart. The heart of the home is the chef's dream kitchen featuring a 48” Wolf commercial gas cooktop, impressive 1200 CFM commercial range hood, oversized quartzite and quartz countertops, custom cabinetry, and a 48” built-in refrigerator designed for both functionality and entertaining. The open-concept living area creates a seamless flow between the kitchen, dining, and gathering spaces while offering beautiful views of the private outdoor setting.The main-level office provides the ideal work-from-home setup while additional flex spaces throughout the home offer endless possibilities including fitness room, hobby space, media room, or playroom. Upstairs, the expansive bonus room with wet bar creates the ultimate entertainment retreat perfect for movie nights, game days, or hosting guests.The luxurious primary suite was designed as a true private escape. The spa-inspired primary bath features heated floors and a state-of-the-art 4-valve Moen smart shower system with talk, touch, and app-controlled technology delivering a truly elevated daily experience. Outdoor living is equally impressive with a covered patio featuring one of the home's three fireplaces, including a stunning wood-burning fireplace perfect for relaxing evenings year-round. Every detail of this home reflects quality and intentional design, including 8' solid-core interior doors, instant hot water with a recirculating line throughout the home, commercial epoxy garage flooring, premium fixtures, and high-end finishes throughout. No expense was spared in the construction and customization of this extraordinary property. Combining luxury, privacy, modern technology, and timeless farmhouse design, this one-of-a-kind Troutman home offers a rare opportunity to own newer custom construction in one of the area's most sought-after locations. Experience elevated living with convenience to Lake Norman recreation, dining, shopping, and commuter routes while enjoying the tranquility of upscale neighborhood living.

Listed by Hilary Repass and Andi Jack of RE/MAX A-Team

$
$
%
$/month over payments
Federal 30-year interest rate: 6.58% last updated on Jul 23, 2026
* All Figures are estimates. Check with your bank or proposed mortgage company for actual interest rates.
This product uses the FRED® API but is not endorsed or certified by the Federal Reserve Bank of St. Louis.

Save FavoriteSchedule TourAsk A QuestionMore Details
19227 Shearer Road Davidson NC 28036

Davidson, NC19227 Shearer Road

Price$1,725,850

Est. Mortgage: $/month

Pending

MLS Number CAR4374979

  • Residential
  • Bedrooms 6
  • Bathroom 7
  • Square Feet 4,777
  • Acreage 1.02

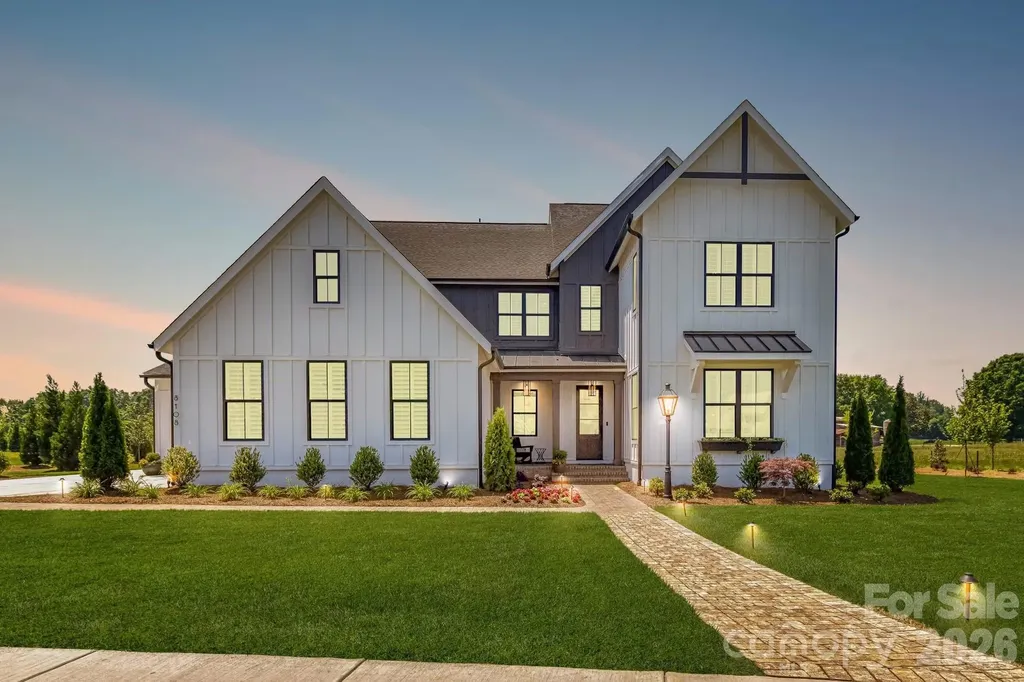
(Listing has been updated to "Napa Modern Farmhouse", the client floorplan selection that's under contract.) Introducing Classica Homes Select Lot Opportunity on a 1 ACRE LOT!! This is a proposed listing for an English Cottage Monterey Floorplan, but client can choose from 12 of our most popular floor plans and customize the home to fit their needs. This location is a beautiful and spacious homesite with wooded trees in the backyard that provide great privacy, backing up to River Run Community. Plenty of space for a future pool and a detached garage! This lot is in a prime location less than 7 minutes from downtown Davidson and will be right near Davidson's future "The Preserve at Summit Farms", just walking distance to future coffee shops, restaurants, book stores, and so much more! All floor plans have beautiful covered outdoor living and 3 car sideload garage. Generous landscape package included as well. A luxurious layout to enjoy seamless indoor/outdoor space year round! Visit the New Napa model home only 20 minutes away from lot (5704 Crescent Field Circle in Huntersville, NC), call for appointment to walk lot and price out your new home! Don't miss this exclusive opportunity with NO HOA!

Listed by Kyle Kirchhoff and Amanda Dundorf of Classica Homes Realty LLC

$
$
%
$/month over payments
Federal 30-year interest rate: 6.58% last updated on Jul 23, 2026
* All Figures are estimates. Check with your bank or proposed mortgage company for actual interest rates.
This product uses the FRED® API but is not endorsed or certified by the Federal Reserve Bank of St. Louis.

Save FavoriteSchedule TourAsk A QuestionMore Details
1200 Tawodi Trail Maggie Valley NC 28751

Maggie Valley, NC1200 Tawodi Trail

Price$1,725,000

Est. Mortgage: $/month

MLS Number CAR4358246

  • Residential
  • Bedrooms 3
  • Bathroom 5
  • Square Feet 4,187
  • Acreage 1.8

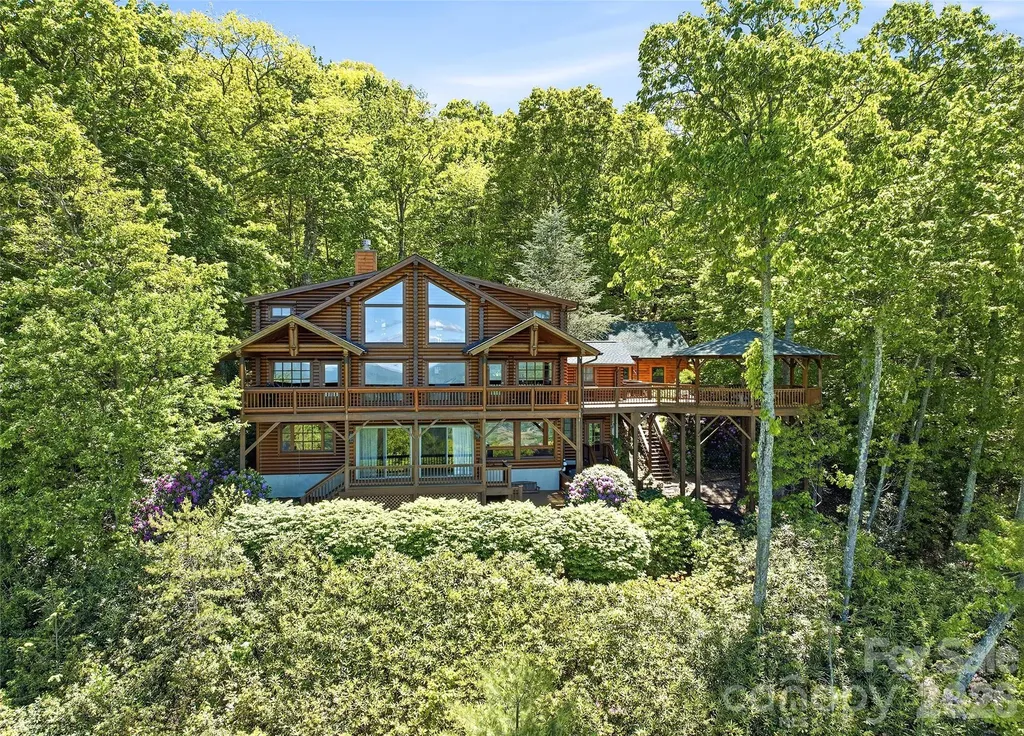
Excellent long range views of Jonathan Valley and the surrounding mountains are showcased by the wall of windows in the Great Room of this authentic Honka log home. The well designed home compliments the natural setting. The home features a stone, wood burning fireplace. vaulted ceilings, exterior living area and pavilion to enjoy the cool summer weather. Chef's kitchen with 6 burner Viking, Sub-Zero and Miele appliances. Newly built garage is set up for a wood working space with plenty of room and a level driveway. Located in the gated community of Smoky Mountain Retreat at Eagle's Nest. Furniture and accessories are included with some exceptions. Heat Pump Replaced 2023, House painted 2023, deck stained 2023, Roof replaced 2024.

Listed by Tom Johnson of Smoky Mountain Retreat Realty

$
$
%
$/month over payments
Federal 30-year interest rate: 6.58% last updated on Jul 23, 2026
* All Figures are estimates. Check with your bank or proposed mortgage company for actual interest rates.
This product uses the FRED® API but is not endorsed or certified by the Federal Reserve Bank of St. Louis.

Save FavoriteSchedule TourAsk A QuestionMore Details
5005 Alexander Manor Drive Charlotte NC 28270

MLS Number CAR4388391

  • Residential
  • Bedrooms 5
  • Bathroom 4
  • Square Feet 3,979
  • Acreage 0.24

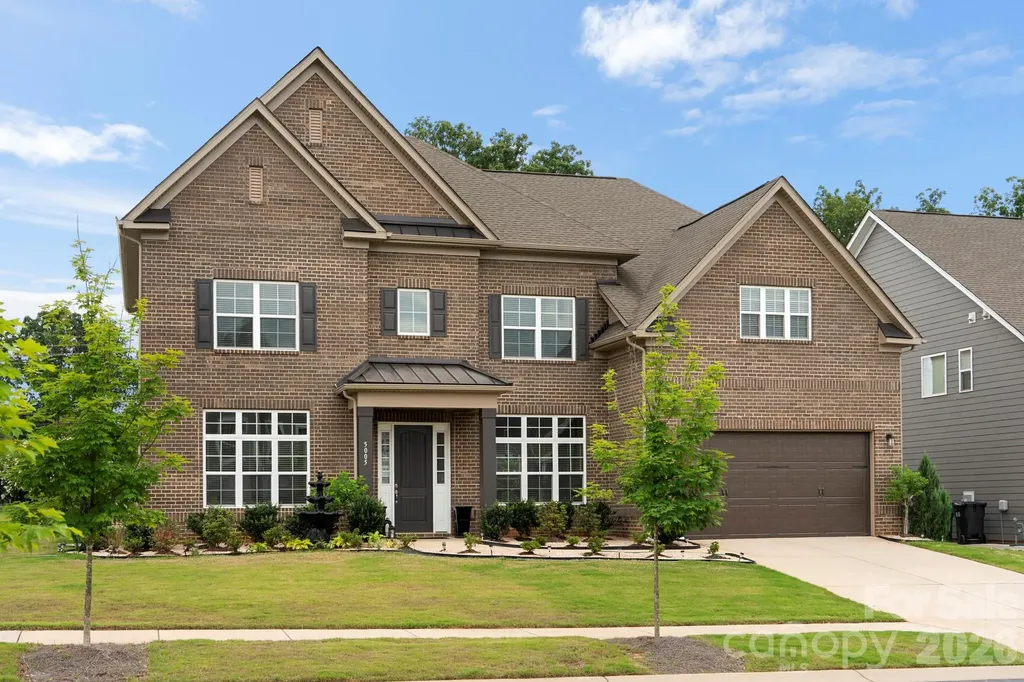
Welcome to 5005 Alexander Manor Dr, a luxury property located in the South Charlotte. Upon entry, the grand foyer opens beautifully into a spacious, open formal dining room, creating an immediate impression of sophisticated grand scale. Bathed in an abundance of glorious natural light, this exceptionally bright and airy layout creates an instant feeling of warmth from the moment you cross the threshold. The heart of the home centers around a spectacular open-concept family room, anchored by a magnificent, floor-to-ceiling stone surround fireplace. This space flows seamlessly into the gourmet kitchen, which features a large island with a breakfast bar - perfect for casual morning coffee, meal prep, or keeping the chef company while hosting. Boasting 5 generously sized bedrooms and 4 full bathrooms, the sprawling floor plan is meticulously engineered for comfort and ultimate flexibility. A private guest bedroom is located downstairs, offering the ideal setup for visitors, multi-generational living, or an accessible retreat. Upstairs, you will find the spacious primary suite, a spa-like en-suite bathroom designed for relaxation. The second floor also features a bonus or flex space - perfect for a remote workspace or media room - along with the remaining three spacious bedrooms and two additional full bathrooms, ensuring plenty of convenience and privacy for everyone. The luxury extends seamlessly outdoors into your own personal backyard paradise. Beat the summer heat in the pristine in-ground swimming pool featuring 2 beautiful waterfall features. Relax in the resort-style setting for outdoor dining or lounging by the water. Two-car garage has an EV charger. Just minutes from premier shopping, diverse dining, and everyday essentials. Plus, enjoy close access to I-485 for commuting throughout the Charlotte metro area and into Uptown. Don't miss this incredible opportunity. Schedule your private tour today!

Listed by Jamie Thomas and Jennifer Croft of Corcoran HM Properties

$
$
%
$/month over payments
Federal 30-year interest rate: 6.58% last updated on Jul 23, 2026
* All Figures are estimates. Check with your bank or proposed mortgage company for actual interest rates.
This product uses the FRED® API but is not endorsed or certified by the Federal Reserve Bank of St. Louis.

Save FavoriteSchedule TourAsk A QuestionMore Details
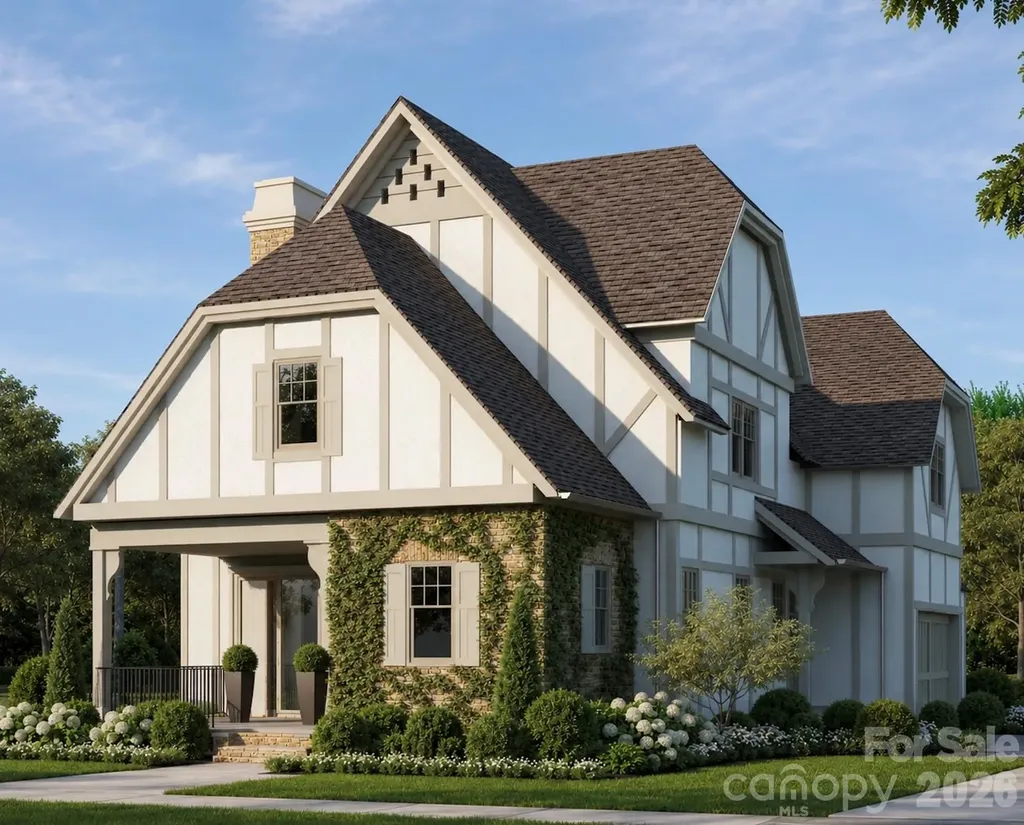
2338 Mecklenburg Avenue Charlotte NC 28205

Charlotte, NC2338 Mecklenburg Avenue

Price$1,725,000

Est. Mortgage: $/month

MLS Number CAR4406130

  • Residential
  • Bedrooms 4
  • Bathroom 5
  • Square Feet 3,384
  • Acreage 0.2

Welcome to Mecklenburg Park, in the heart of Midwood. Just steps from the Charlotte Country Club, 2338 Mecklenburg is the final opportunity in this distinctive development. Ben Collins of the Salins Group crafts each residence with classic exterior architecture and modern interiors designed for "right-sized" living-and there's still time to make this one your own. Working closely with buyers, the Salins Group tailors the high-end finishes and refines the layout so the home fits the way you live. At the heart of the home, a spacious great room brings together the cook's kitchen, the dining area, and the family room. A guest suite rounds out the main floor. Upstairs, a generous landing offers flexible space, along with the primary and three bedrooms, each featuring walk-in closets and en-suite baths.

Listed by Gabi Culpepper and Molly Brown of Helen Adams Realty

$
$
%
$/month over payments
Federal 30-year interest rate: 6.58% last updated on Jul 23, 2026
* All Figures are estimates. Check with your bank or proposed mortgage company for actual interest rates.
This product uses the FRED® API but is not endorsed or certified by the Federal Reserve Bank of St. Louis.

Save FavoriteSchedule TourAsk A QuestionMore Details
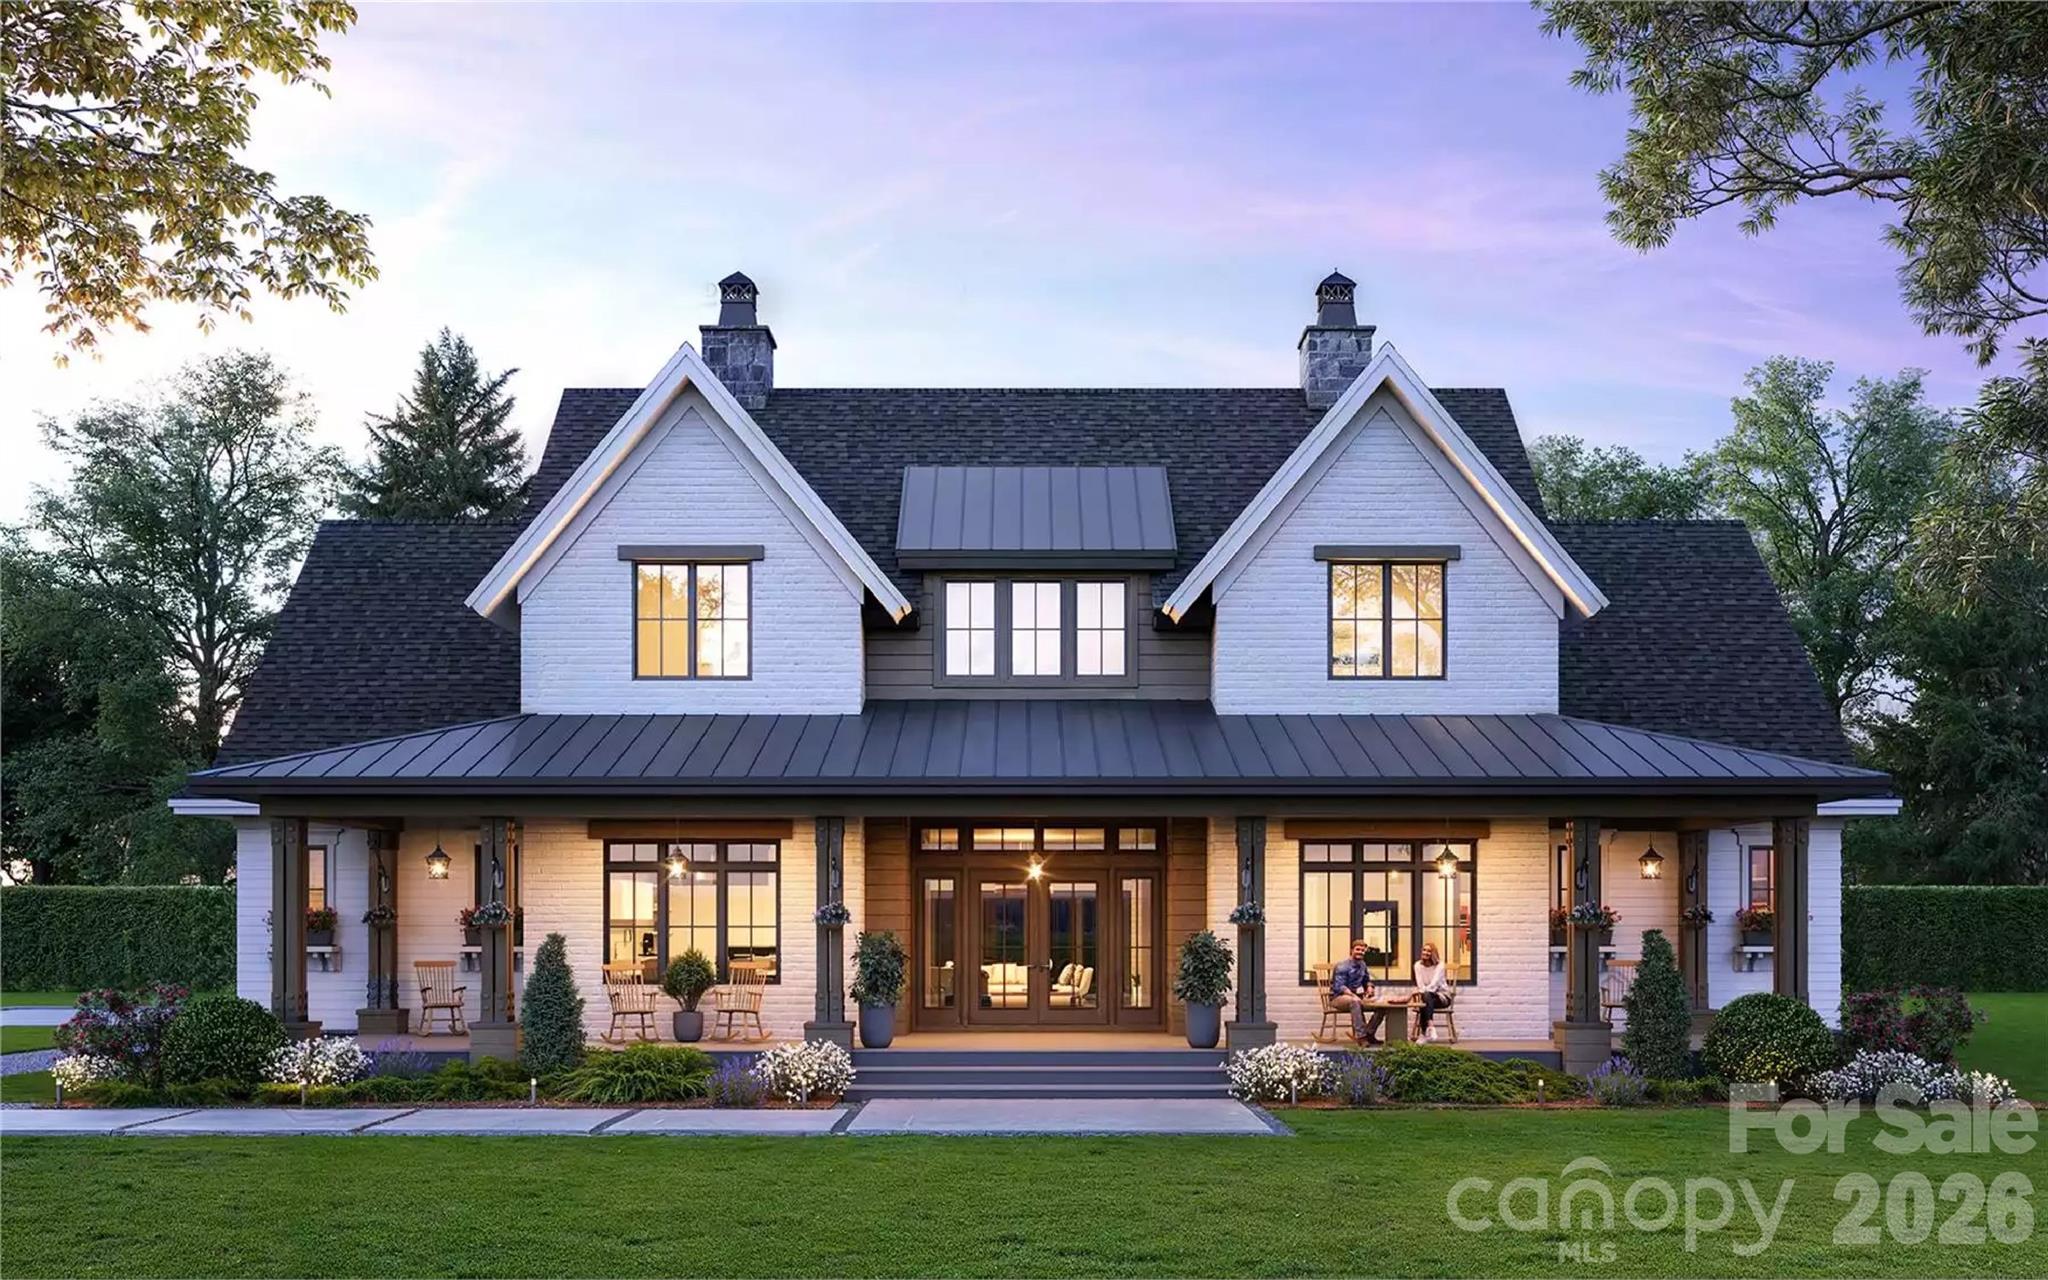
205 Grasshopper Circle Mooresville NC 28117

Mooresville, NC205 Grasshopper Circle

Price$1,723,538

Est. Mortgage: $/month

MLS Number CAR4355275

  • Residential
  • Bedrooms 4
  • Bathroom 4
  • Square Feet 3,482
  • Acreage 0.88

Elevate your lifestyle with this proposed 2-story modern farmhouse to be built on a prime waterfront lot on Lake Norman. This home offers thoughtfully designed living space with 4 bedrooms, 3.5 bathrooms, a loft, and a two-story great room. The main level features a spacious primary suite with spa-inspired bath and large walk-in closet, an open-concept kitchen and dining area with a large island, walk-in pantry, and separate prep kitchen, plus a two-story great room with fireplace. Covered front and rear porches extend living outdoors, perfect for enjoying lake views. Upstairs, three secondary bedrooms, two additional bathrooms, and an expansive loft overlooking the great room provide flexible space for media, recreation, or lounging. With its architectural charm, open design, and waterfront orientation, this home is ideal for modern lakefront living and elegant entertaining. Optional Add-ons: Finished bonus spaces, expanded outdoor living, custom dock build, luxury appliance packages, upgraded window systems, full outdoor kitchen - pricing available upon request. For reference, the lot listing is MLS#4353568

Listed by Evan Gallimore and Trent Corbin of Keller Williams South Park

$
$
%
$/month over payments
Federal 30-year interest rate: 6.58% last updated on Jul 23, 2026
* All Figures are estimates. Check with your bank or proposed mortgage company for actual interest rates.
This product uses the FRED® API but is not endorsed or certified by the Federal Reserve Bank of St. Louis.

Save FavoriteSchedule TourAsk A QuestionMore Details
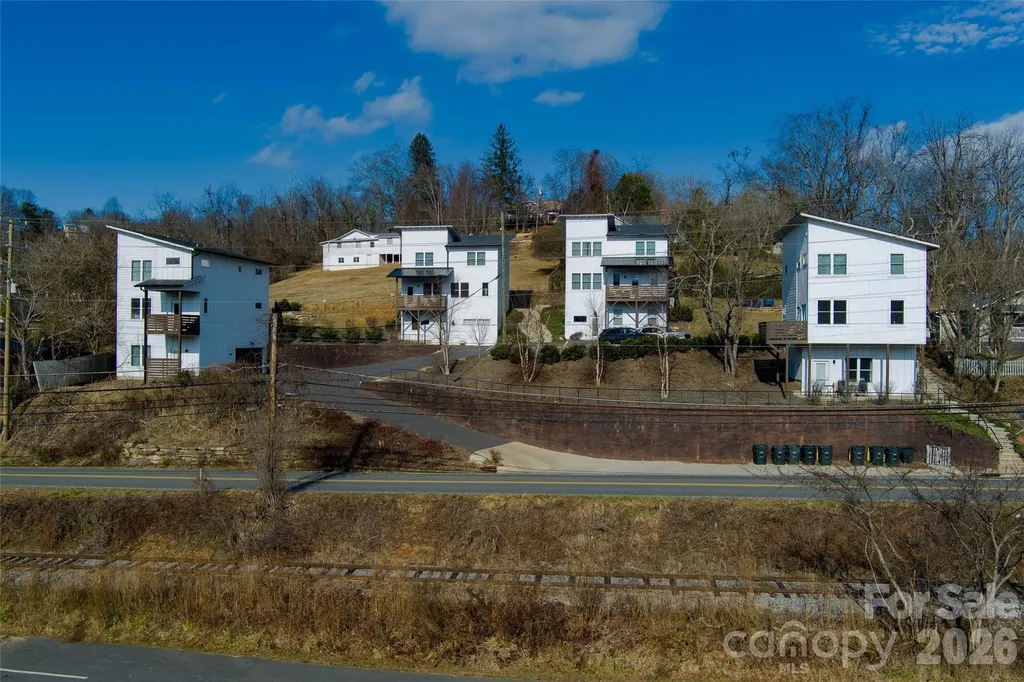
1057, 1061, 1063 Riverside Drive Asheville NC 28804

MLS Number CAR4331784

  • MultiFamily
  • Bedrooms 10
  • Square Feet 5,345
  • Acreage 0.51
  • Property SubType Residential Income

If Asheville had a front porch, this would be it. Welcome to a rare, three-property offering at 1057, 1061, and 1063 Riverside Drive-lined up like best friends along one of the most iconic stretches of river in Asheville, NC, with Sunset views of the French Broad River. This is the kind of place where mornings start with mist on the water, afternoons drift by with kayaks floating past, and evenings feel like a scene from a movie you don't want to end. Each home has its own personality, but together they create something special: a riverfront compound with serious short-term rental potential. Think weekend travelers, leaf-season dreamers, cyclists, paddlers, brewery-hoppers, and people who type “Riverfront Cabin Asheville” into Zillow. Whether you're envisioning multiple income-producing STRs, a live-in-one-rent-the-others, or a legacy property to hold onto forever, this portfolio gives you flexibility and options. Location? It doesn't get better. You're minutes to Downtown Asheville, UNCA, the River Arts District, and some of the best food and music in the Southeast-yet it still feels peaceful, and connected to nature. Riverside Drive has long been loved for its character, convenience, and that unbeatable river vibe-and properties like this don't come around often, especially three together. This is the kind of place that makes people say, “Everyone loves Asheville.” Come see it before someone else turns it into their favorite investment-or their favorite place on earth.

Listed by David King and Jason Brodsky of EXP Realty LLC

$
$
%
$/month over payments
Federal 30-year interest rate: 6.58% last updated on Jul 23, 2026
* All Figures are estimates. Check with your bank or proposed mortgage company for actual interest rates.
This product uses the FRED® API but is not endorsed or certified by the Federal Reserve Bank of St. Louis.

Save FavoriteSchedule TourAsk A QuestionMore Details
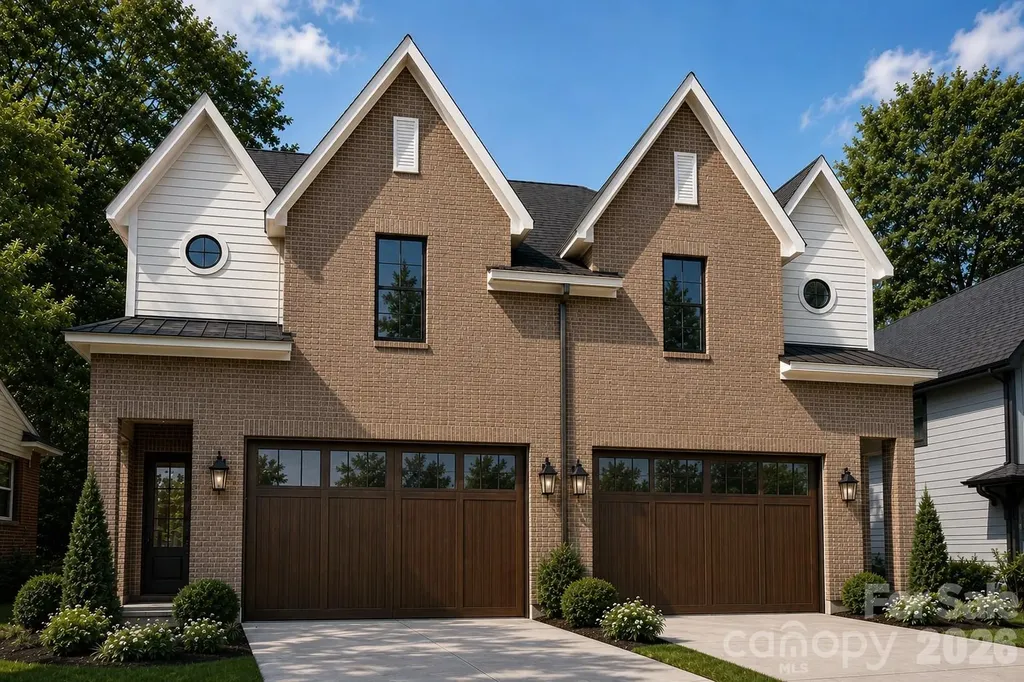
2621 Springway Drive Charlotte NC 28205

Charlotte, NC2621 Springway Drive

Price$1,719,000

Est. Mortgage: $/month

MLS Number CAR4393500

  • MultiFamily
  • Bedrooms 4
  • Square Feet 5,530
  • Acreage 0.28
  • Property SubType Residential Income

Built on a 13-year legacy in the Charlotte area, Vista Homes presents a rare, sophisticated investment and lifestyle opportunity: the chance to own the entire duplex building at 2621 and 2625 Springway Drive. Curated by Stephanie Calderon Interior Design, this full-building purchase comprises two distinct, ultra-luxury units designed to live entirely like grand single-family homes. Offering a combined 8 Bedrooms, 6 Full Baths, and 2 Powder Rooms across 5,530 total square feet, this architectural masterpiece is perfect for a multi-generational estate, a premier "house-hack" luxury lifestyle, or a trophy asset for a discerning investor's portfolio. The Layout & Dual-Income Grandeur Each side of this contemporary duplex features the thoughtfully engineered Crane Floor Plan, providing two identical, high-end residences. Each individual unit boasts: 4 Bedrooms | 3.5 Designer Baths | 2,765 Sq. Ft. of modern elegance. A Serene Primary Sanctuary alongside a secondary en suite bedroom-ideal for guests or a sophisticated home office. A 12x14 Covered Outdoor Living Space per unit, effortlessly expanding your entertaining footprint. Masterfully Curated Interior & Exterior Finishes The striking exterior-a blend of timeless brick and sleek fiber cement-sets the stage for a mirrored interior defined by airy refinement. Inside both units, you will discover: 10-foot ceilings on the main levels and 9-foot ceilings above, maximizing natural light. Premium Materials: Wide-plank REV Wood flooring flowing seamlessly throughout both levels of the entire building (no carpet). Chef's Kitchens: High-end culinary spaces fully equipped with LG SKS commercial grade appliances, quartz countertops, and designer fixtures. Enjoy the ultimate urban lifestyle near Plaza Midwood and NoDa or asset management with NO HOA fees and NO capital contribution restrictions. You retain 100% control over the entire building and land. School & Liability Disclaimer School enrollment, boundaries, and busing eligibility are determined solely by CMS and are subject to change without notice. While deemed reliable, all school information provided in this listing is not guaranteed. It is the Buyer's sole responsibility to contact the school district to confirm current and future enrollment eligibility for this specific address.

Listed by Linda Goss of EXP Realty LLC Ballantyne (704-201-0466), June Dunham of EXP Realty LLC

$
$
%
$/month over payments
Federal 30-year interest rate: 6.58% last updated on Jul 23, 2026
* All Figures are estimates. Check with your bank or proposed mortgage company for actual interest rates.
This product uses the FRED® API but is not endorsed or certified by the Federal Reserve Bank of St. Louis.

Save FavoriteSchedule TourAsk A QuestionMore Details

Broker Reciprocity MLS Grid Logo © 2026 Listings courtesy of Canopy MLS as distributed by MLS GRID. IDX information is provided exclusively for consumers’ personal non-commercial use and may not be used for any purpose other than to identify prospective properties consumers may be interested in purchasing. The IDX data is deemed reliable but is not guaranteed by MLS GRID and may be subject to an end user license agreement prescribed by the Member Participant’s applicable MLS.  Based on information submitted to the MLS GRID as of July 25, 2026 6:16 PM UTC . All data is obtained from various sources and may not have been verified by broker or MLS GRID. Supplied Open House Information is subject to change without notice. All information should be independently reviewed and verified for accuracy. Properties may or may not be listed by the office/agent presenting the information. Some IDX listings have been excluded from this website.