and narrow your search. If you have fewer than 200 results, you can save your search.

Fairview NC

r=2029-2040
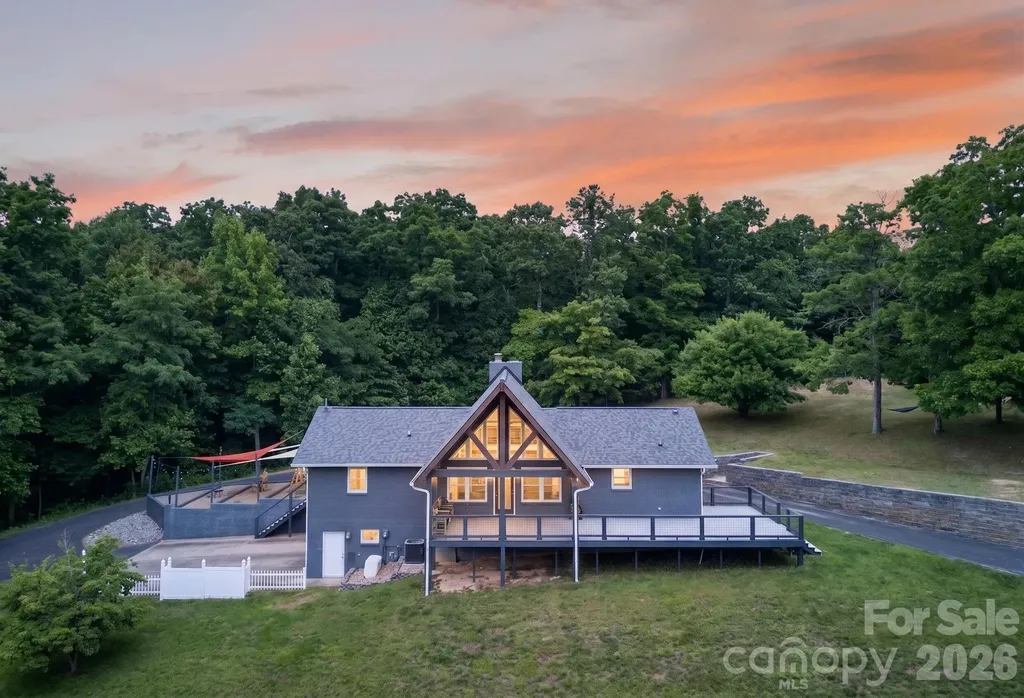
97 Whippoorwill Lane Fairview NC 28730

Fairview, NC97 Whippoorwill Lane

Price$1,650,000

Est. Mortgage: $/month

MLS Number CAR4377999

  • Residential
  • Bedrooms 7
  • Bathroom 5
  • Square Feet 3,957
  • Acreage 15.84

Rare, private, and endlessly versatile-this extraordinary 15.84-acre Fairview estate is a mountain paradise with limitless potential. Perfectly suited for a multi-generational family compound, a premier equestrian property, or an income-producing event venue, this legacy acreage offers the ultimate in privacy just minutes from Asheville, Black Mountain, Lake Lure, and Hendersonville. The main residence features a spacious and inviting 4-bedroom, 3-bathroom layout designed for comfortable living. Additionally, two independent guest houses provide excellent rental history or private quarters for extended family. For the car enthusiast, mechanic, or craftsman, the property boasts immaculate heated workshops equipped with a commercial-grade car lift. Looking to expand? A separate, ready-to-build site with infrastructure in place is primed for your custom vision. Whether you dream of horses roaming pastureland, hosting unforgettable events against a mountain backdrop, or securing a private family sanctuary, 97 Whippoorwill Lane delivers. The picturesque grounds boast hiking trails, apple trees, blueberry bushes, and two beautiful fishing ponds, creating a serene, park-like backdrop. Upgrades include Knotty alder cabinets and granite counter tops in kitchen 3 custom tile showers Whole house generator New roof in 2026 5 ton HVAC Freshly refinished Solid Hickory hardwood flooring New interior paint New stained/painted decking Outdoor kitchen area with hot/cold water Relaxing firepit area Asphalt resealed 2024 Agent owned #acreage#privacy#fishing ponds #room for horses #fruit trees #theater room #workshops #family estate# In-law suite

Listed by Jim Buff and Tammy Checca of Keller Williams Professionals

$
$
%
$/month over payments
Federal 30-year interest rate: 6.58% last updated on Jul 23, 2026
* All Figures are estimates. Check with your bank or proposed mortgage company for actual interest rates.
This product uses the FRED® API but is not endorsed or certified by the Federal Reserve Bank of St. Louis.

Virtual TourSave FavoriteSchedule TourAsk A QuestionMore Details
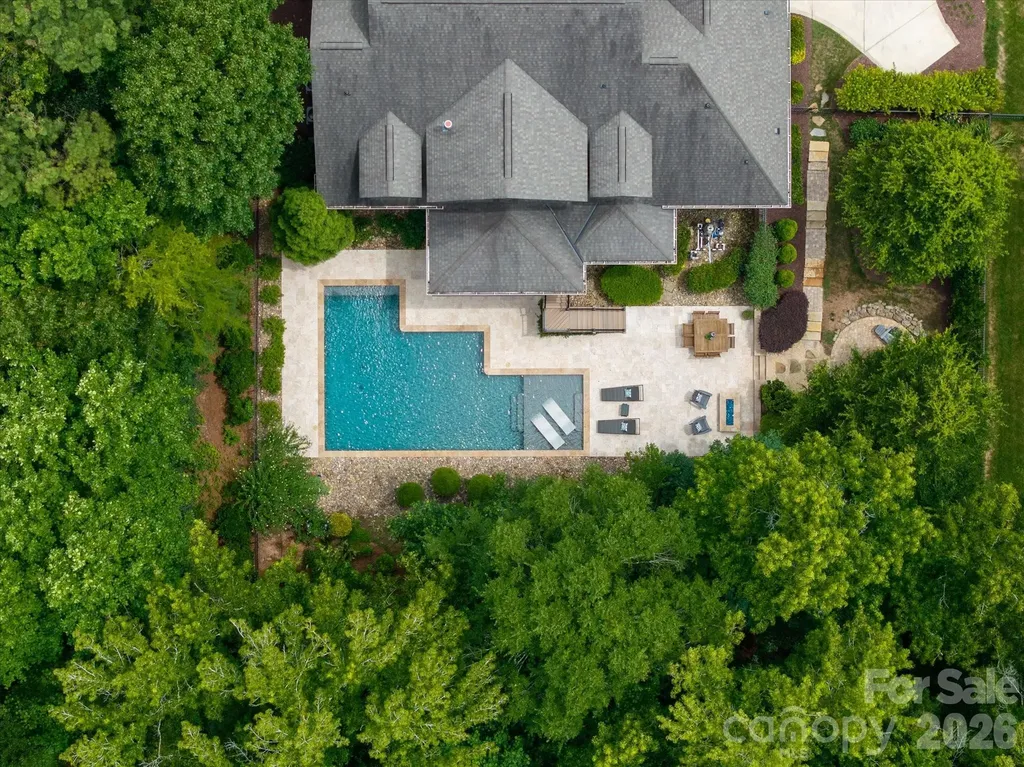
2020 Sherringham Way Waxhaw NC 28173

Waxhaw, NC2020 Sherringham Way

Price$1,650,000

Est. Mortgage: $/month

Active With Contract

MLS Number CAR4390761

  • Residential
  • Bedrooms 8
  • Bathroom 7
  • Square Feet 6,705
  • Acreage 0.46

Luxury, accessibility, and multi-generational living converge in this exceptional custom brick estate featuring over 6,700 square feet of beautifully appointed living space and a resort-style backyard retreat. This expansive home features an open-concept floor plan with beautiful hardwood floors throughout the main living areas and a stunning chef's kitchen complete with a large center island, updated backsplash, coffee bar, and sunny breakfast area. The main level offers the convenience of both a luxurious primary suite and a private guest suite, making everyday living effortless. Upstairs, you'll find four additional bedrooms with new carpet, and a bonus room. The fully finished walkout basement functions as a complete second living quarters featuring two bedrooms, 2 full bathrooms, a full 2nd kitchen, a 2nd laundry room, and living room and sitting room with a fireplace. An elevator provides seamless access between the main level and basement, making this home ideal for multi-generational living, long-term guests, or accessibility needs. Step outside to your own private outdoor oasis, where entertaining is easy with a spacious deck, covered patio, PebbleSheen saltwater pool, and two fire pit areas. Additional highlights include a 3-car side-load garage, abundant storage, and exceptional indoor-outdoor living spaces. Zoned for sought-after Marvin schools!

Listed by Robin Woods of Helen Adams Realty

$
$
%
$/month over payments
Federal 30-year interest rate: 6.58% last updated on Jul 23, 2026
* All Figures are estimates. Check with your bank or proposed mortgage company for actual interest rates.
This product uses the FRED® API but is not endorsed or certified by the Federal Reserve Bank of St. Louis.

Virtual TourSave FavoriteSchedule TourAsk A QuestionMore Details
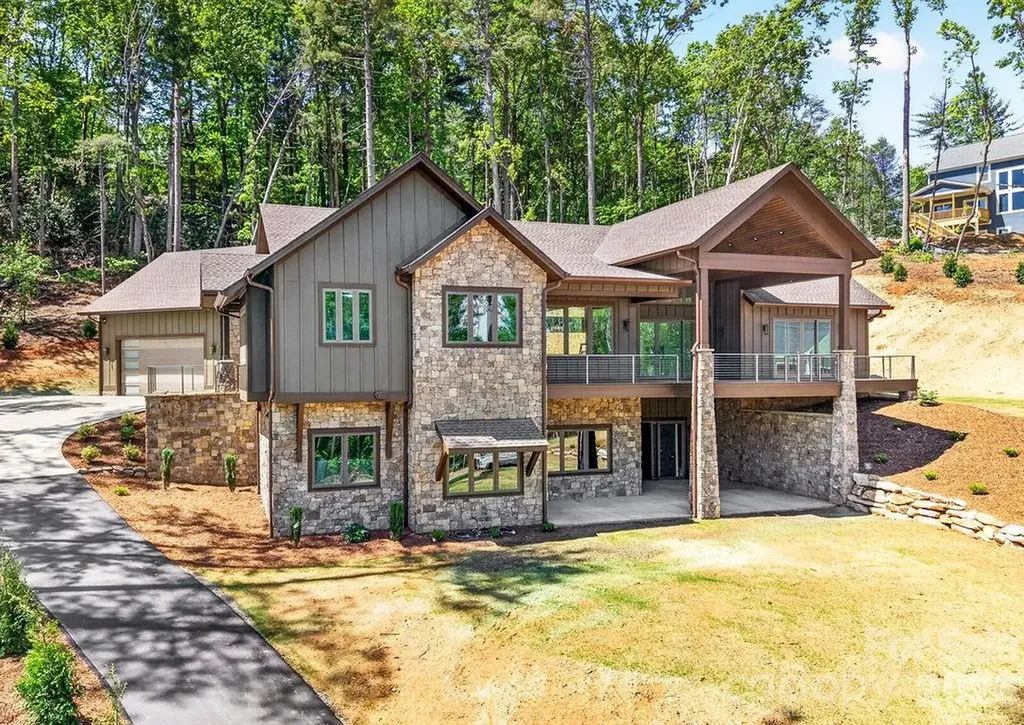
246 Northview Drive Hendersonville NC 28791

Hendersonville, NC246 Northview Drive

Price$1,650,000

Est. Mortgage: $/month

MLS Number CAR4361098

  • Residential
  • Bedrooms 5
  • Bathroom 4
  • Square Feet 5,367
  • Acreage 1.03

Perched on over an acre of beautifully landscaped Blue Ridge mountain land in the exclusive Northview neighborhood, this NEW mountain-modern masterpiece blends dramatic architecture with refined livability. Thoughtful design maximizes natural light and views with soaring ceiling heights, expansive windows, and premium finishes throughout. From the moment you arrive, the cut stone exterior entrance and flagstone porch create a striking first impression, complemented by durable LP Smart siding engineered for anti-fade, anti-mold and anti-microbial performance. Built with 2x6 framing, spray foam insulation, a poured concrete foundation reinforced with rebar, an extensive drainage and waterproofing system, 2 HVAC systems, On-demand natural gas water heater, Anderson casement windows, and a whole house Generator, this home was constructed for longevity and peace of mind. Inside, 10 foot ceilings and 8 foot solid wood doors create an airy, upscale ambiance. The 3/4 inch solid white oak flooring flows beautifully throughout the main living areas, accented by substantial three piece base molding and custom soft close dovetail cabinetry. The open, chef's kitchen is equipped for culinary personalities: quartzite countertops, a spacious island, huge walk-in pantry, 48 inch natural gas range, and premium THOR stainless appliances that flow into generous living and dining areas - perfect for entertaining or relaxed mountain living. Three bedrooms and 2.5 baths on the main level provide single-floor convenience, with a total of five bedrooms and 3.5 baths across the home. The Primary suite is a retreat highlighted by a private Trex deck, dual custom finished walk-in closets, linen closet, separate toilet room, Spa inspired bath with Bahia Quartzite and a huge shower with dual shower heads and a waterfall feature. The heated walkout basement expands your living space with 12 foot ceilings, a special living area with TV box, wet bar with sink and mini-fridge plus a dedicated wine/safe room. Outdoor living is extraordinary: over 1,500 square feet of Trex decking and concrete patios feature sleek stainless cable railings and multiple entertaining zones. Ample storage on both the main and lower levels keeps the interior uncluttered, while rich exterior stonework anchors the home in its natural setting. Ideally located between Hendersonville and Asheville, this residence offers privacy, winter mountain vistas, and immediate access to the region's dining, arts, and outdoor recreation - a modern sanctuary for those who seek luxury and authenticity in equal measure. Location is less than 12 minutes to Asheville Regional Airport, breweries, grocery stores, world class healthcare, Mills River Park, and Interstate 26,

Listed by Derek Hawkins of Keller Williams Mtn Partners,LLC

$
$
%
$/month over payments
Federal 30-year interest rate: 6.58% last updated on Jul 23, 2026
* All Figures are estimates. Check with your bank or proposed mortgage company for actual interest rates.
This product uses the FRED® API but is not endorsed or certified by the Federal Reserve Bank of St. Louis.

Save FavoriteSchedule TourAsk A QuestionMore Details
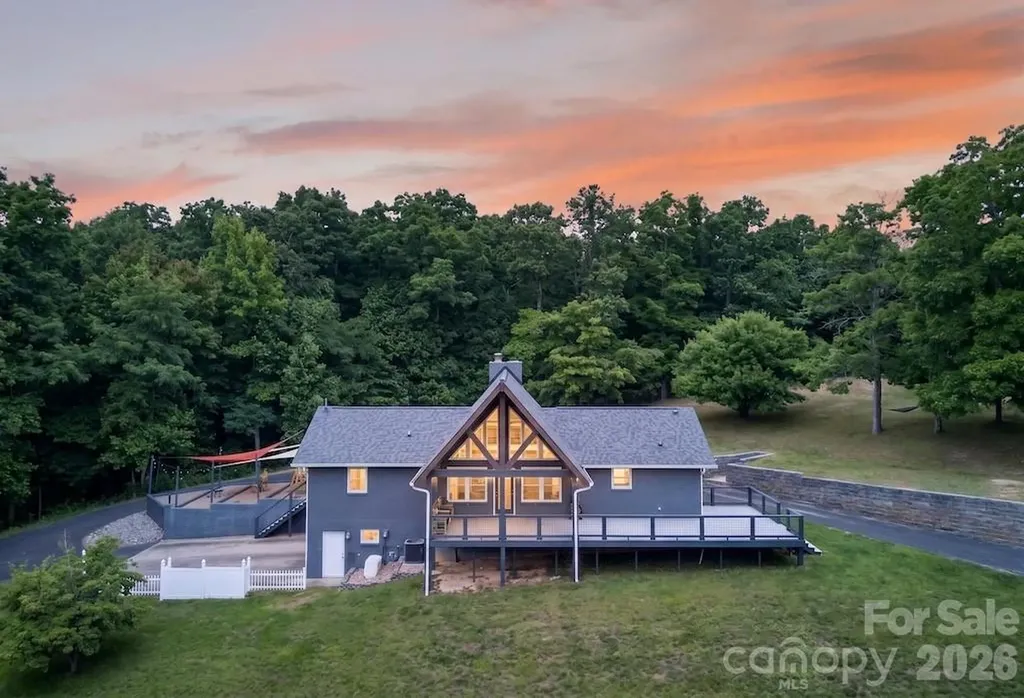
97 Whippoorwill Lane Fairview NC 28730

Fairview, NC97 Whippoorwill Lane

Price$1,650,000

Est. Mortgage: $/month

MLS Number CAR4402332

  • MultiFamily
  • Bedrooms 7
  • Square Feet 3,957
  • Acreage 15.84
  • Property SubType Residential Income

Welcome to 97 Whippoorwill Lane, a one-of-a-kind private estate nestled in the heart of beautiful Fairview, NC. The centerpiece of this extraordinary property is a spacious 4-bedroom, 3-bathroom main residence, offering the perfect blend of privacy and mountain living. This estate is a true multi-income producing powerhouse, featuring two additional independent rental homes-perfect for immediate long-term tenancy, short-term rentals, wedding venue, horse farm, or a multi-generational family retreat. Need room to expand? The property also includes an additional, ready-to-build site completely outfitted with its own well and septic system already in place. The picturesque grounds boast hiking trails, apple trees, blueberry bushes, and two beautiful fishing ponds, creating a serene, park-like backdrop. For car enthusiasts, mechanics, or craftsman, the heated workshops come equipped with a professional car lift. Adventure seekers will appreciate the dedicated RV storage and hookup. Offering unparalleled versatility, self-sustainability, and immense income potential just minutes from Asheville, this is an opportunity you do not want to miss! Upgrades include Knotty alder cabinets and granite counter tops in kitchen 3 custom tile showers Whole house generator New roof in 2026 5 ton HVAC Freshly refinished Solid Hickory hardwood flooring New interior paint New stained/painted decking Outdoor kitchen area with hot/cold water Relaxing firepit area Asphalt resealed 2024 Agent owned #acreage#privacy#fishing ponds #room for horses #fruit trees #theater room #workshops #family estate# In-law suite

Listed by Jim Buff and Tammy Checca of Keller Williams Professionals

$
$
%
$/month over payments
Federal 30-year interest rate: 6.58% last updated on Jul 23, 2026
* All Figures are estimates. Check with your bank or proposed mortgage company for actual interest rates.
This product uses the FRED® API but is not endorsed or certified by the Federal Reserve Bank of St. Louis.

Save FavoriteSchedule TourAsk A QuestionMore Details
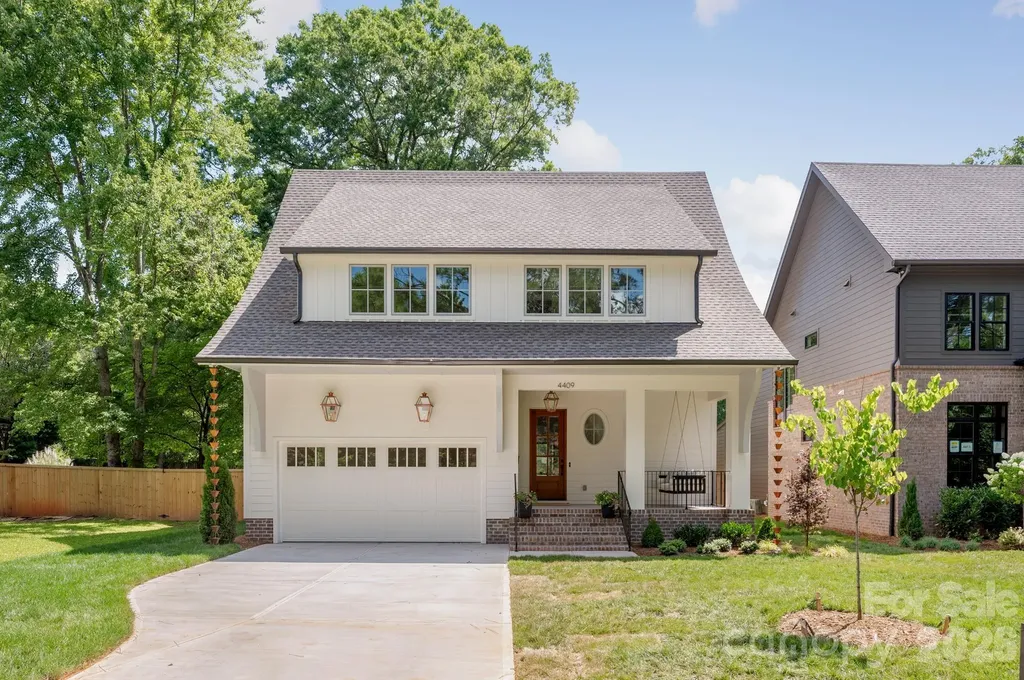
4409 Castleton Road Charlotte NC 28211

Charlotte, NC4409 Castleton Road

Price$1,650,000

Est. Mortgage: $/month

MLS Number CAR4394989

  • Residential
  • Bedrooms 5
  • Bathroom 4
  • Square Feet 3,553
  • Acreage 0.24

Luxury new construction in Cotswold built by THR Design Build. Stunning architectural details and custom finishes with covered front porch. Open concept on the main level 10 ft ceilings, vaulted ceilings, site finished white oak hardwood floors, indoor and outdoor Isokern masonry fireplaces, spacious primary suite, half BR, dropzone, and sliding doors lead from the great room out to the screened-in back porch. 5 bedrooms, 3.5 baths, 3,553 sf, and two car garage. Gorgeous gourmet chef's kitchen with quartz countertops, kitchen island, large working pantry, 36" KitchenAid refrigerator/freezer with internal water dispenser, a 36" KitchenAid dual fuel range, and a KitchenAid dishwasher, Zephyr under counter wine cellar, custom range hood, and Kohler farmhouse sink and microwave drawer in pantry. Upper level includes 9 foot ceilings, white oak hardwoods, four secondary bedrooms, a large laundry room with soaking sink and cabinets. Other features include quartz countertops, custom shelving in all closets, walk-in closets, solid core interior doors, and Pella oversized windows. Completely sealed and waterproofed crawl space, Rinnai tankless water heater, 2 Trane high-efficiency heat pumps, irrigation, fully sodded front and backyard, and 6 foot privacy fence.

Listed by Anne Monsted of COMPASS

$
$
%
$/month over payments
Federal 30-year interest rate: 6.58% last updated on Jul 23, 2026
* All Figures are estimates. Check with your bank or proposed mortgage company for actual interest rates.
This product uses the FRED® API but is not endorsed or certified by the Federal Reserve Bank of St. Louis.

Virtual TourSave FavoriteSchedule TourAsk A QuestionMore Details
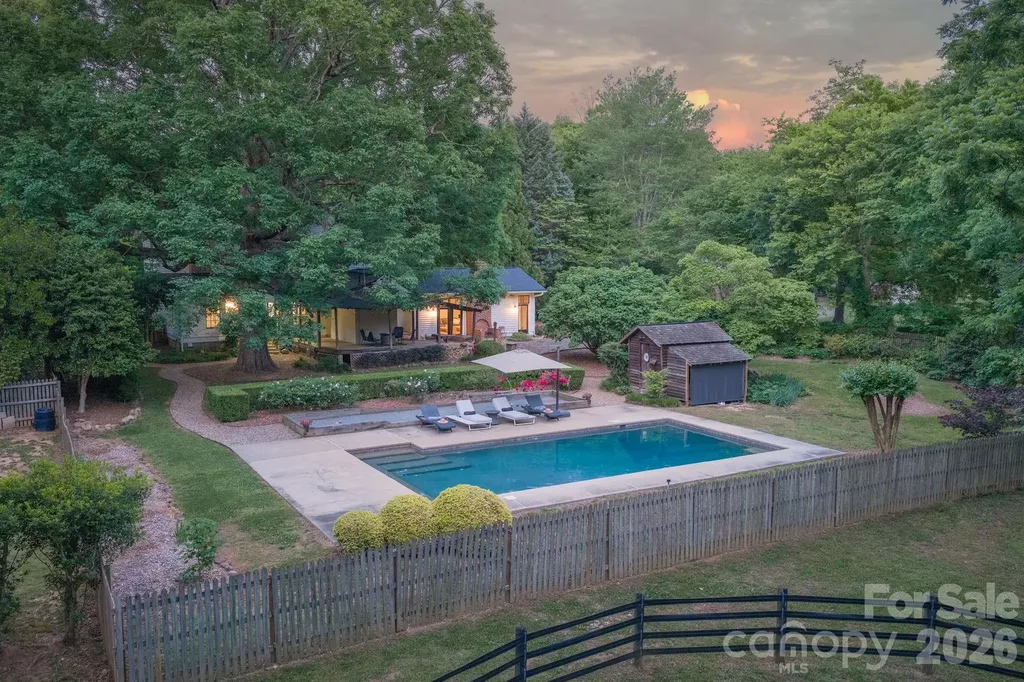
10915 Beatties Ford Road Huntersville NC 28078

MLS Number CAR4377173

  • Residential
  • Bedrooms 4
  • Bathroom 3
  • Square Feet 3,629
  • Acreage 5

This extraordinary Victorian-era farmhouse, known as the McElroy House (c. 1883), seamlessly combines historic charm with modern luxury on 5 acres of pristine land. Unlike the typical and conservative I-house architecture of the time, the McElroy House is an outstanding example of the T-shaped two-story farmhouses built after the Civil War. The restored home bridges the gap between period significance and modern, functional living and includes the creation of a designer gourmet kitchen ideal for entertaining, as well as updated bathrooms. The incremental renovations occurred while preserving character, the 4-bedroom home boasts original hardwoods, ornate woodwork, a stunning staircase, 8 fireplaces (1 functional with woodstove insert) and outdoor living spaces ideal for morning coffee or evening breezes while enjoying the farm and animal views. The grounds are shaded by mature oaks and like the home, have a mixture of historical and modern elements featuring curated landscaping designed and created by a Master Gardener, a saltwater in-ground pool, bocce ball and hobby farm amenities built to accommodate farm animals of your choice with fencing, pastures, and a traditional barn. Adjacent to the home is a garage wired to charge electric vehicles. A fieldstone chimney stands behind the home (perhaps the remains of a summer kitchen). Nearby a tack house (now used as a tool/pool shed) stands on granite slabs. In the background is an 8-stall traditional barn with 2nd floor hay loft and adjoining chicken coop, all complemented by a round pen and Ramm cross-fenced pastures, ideal for equestrian/farm animal use. Situated in the Lake Norman area, the property is near Latta Nature Preserve, offering easy access to 16 miles of equestrian, hiking, and biking trails. Enjoy peaceful country living just minutes from Birkdale Village, I-77/I-485, and a short drive to Charlotte and Douglas International Airport. For generations the McElroy Home has been occupied by the family and direct descendants. Only the third non-family owners, the current owner as well as the previous, were outstanding stewards of this historical gem. They understood that they were the “temporary keeper” balancing the preservation of the home's original character with the need for modern functionality for future generations. Currently searching for the next steward of the home and land, one that wants to embrace history and a time when we lived off the land, spent the majority of our time outdoors working the gardens, taking care of the livestock and putting food on the table. Considering a lifestyle reminiscent of times that have passed us by, and a more natural lifestyle yet appreciate access to modern amenities and cultural activities, McElroy House and farm may be the answer. Detailed Brochure Available.

Listed by Julie Breedlove of Premier Sotheby's International Realty

$
$
%
$/month over payments
Federal 30-year interest rate: 6.58% last updated on Jul 23, 2026
* All Figures are estimates. Check with your bank or proposed mortgage company for actual interest rates.
This product uses the FRED® API but is not endorsed or certified by the Federal Reserve Bank of St. Louis.

Virtual TourSave FavoriteSchedule TourAsk A QuestionMore Details
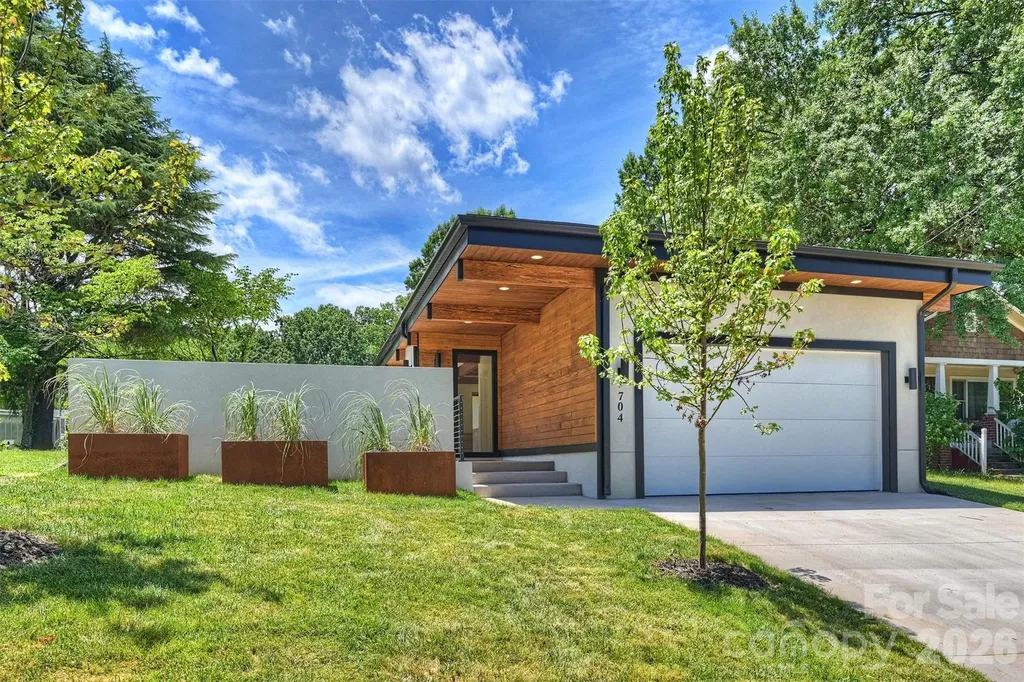
704 Charles Avenue Charlotte NC 28205

Charlotte, NC704 Charles Avenue

Price$1,650,000

Est. Mortgage: $/month

MLS Number CAR4393616

  • Residential
  • Bedrooms 4
  • Bathroom 4
  • Square Feet 3,468
  • Acreage 0.21

New construction home designed by architecture firm Assembly AB. This contemporary home with subtle mid-century modern influences offers 4 bedrooms, 3.5 bathrooms, and a 2-car garage. The open floor plan is designed for both everyday living and entertaining, featuring a spacious living and dining area separated by a large gas fireplace. The kitchen is equipped with Thor appliances, features two large islands and abundant cabinet space, and overlooks the main living spaces. Large windows throughout the home provide abundant natural light. The primary suite includes private courtyard access, an en suite bathroom with a garden tub, and a large walk-in closet. Outdoor living spaces feature a large partially covered paver patio, fenced backyard, and in-ground irrigation system. Thoughtful design elements and functional outdoor areas create the perfect setting to relax, entertain, and enjoy everything this exceptional home has to offer. Home was designed by architecture firm Assembly AB

Listed by Liz Cantu of Epique Inc.

$
$
%
$/month over payments
Federal 30-year interest rate: 6.58% last updated on Jul 23, 2026
* All Figures are estimates. Check with your bank or proposed mortgage company for actual interest rates.
This product uses the FRED® API but is not endorsed or certified by the Federal Reserve Bank of St. Louis.

Save FavoriteSchedule TourAsk A QuestionMore Details
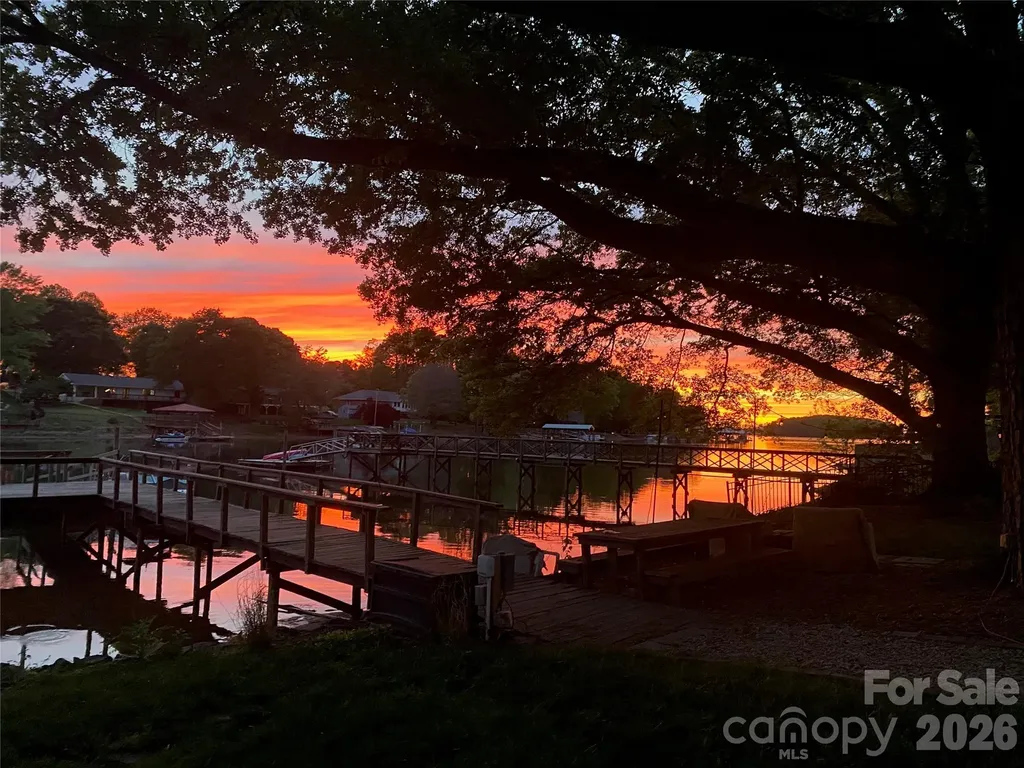
16025 Cramur Drive Huntersville NC 28078

Huntersville, NC16025 Cramur Drive

Price$1,650,000

Est. Mortgage: $/month

Active With Contract

MLS Number CAR4383183

  • Residential
  • Bedrooms 4
  • Bathroom 3
  • Square Feet 2,440
  • Acreage 0.58

This gorgeous, fully updated and renovated ranch home is a rare gem on the southern most shores of Lake Norman. A quintessential lake home retreat with four bedrooms and three full bathrooms sitting on .58 acre lot, this property has 90 feet of accessible shoreline in a wide, quiet cove with deeper water. Take a deep breath and relax or entertain guests on a large private deeded dock with ample seating area and a floating dock with room for two boats, fold down ladder and easy access for kayaks or jet skis. Enter the welcoming wide-open foyer under a cathedral ceiling that opens into a large living room and dining area! This spacious floorplan boasts a large, completely renovated kitchen with beautiful new cabinets, appliances, fixtures and a stunning 8 ft Davinci quartz island that seats eight. A breakfast bar with ample space for serving is flooded with natural light from the side glass door that opens to a large back deck overlooking Lake Norman. On the other side of the kitchen you'll enjoy the convenience of a full scullery equipped with a refrigerator, sink, disposal, second dishwasher and second oven, ample cabinets for storage and countertops for small appliances plus a full laundry area. The luxurious primary suite, down a private hallway off the kitchen, has it's own foyer and coffee bar, large bedroom with fireplace and additional living area all encased by walls of windows and natural lighting plus the most beautiful views! The stunning new large primary bath features a gorgeous floor to ceiling large-profile tiled shower, a beautiful soaking tub, his and hers vanities, lots of natural light and semi-private toilet area. A new 120 sq ft primary closet with custom built-in shelving, loads of hanging space and built in drawers, offers all the storage (photos coming soon!) The home has three additional spacious bedrooms, one with a beautiful lake view, along with two full bathrooms, both fully renovated and updated with new fixtures, stunning tile work and lots of storage space. With breath-taking sunsets year-round, enjoy a large firepit area under the canopy of gorgeous river oaks as the breeze melts your stress way. You'll love the big water view and minimal boat traffic, plus multiple outdoor living spaces. It's so peaceful and pretty, you'll never want to leave! Home Features: Additional 4000 sq ft of impervious allowance is grand-fathered with this home, offering ample space to add a two-car garage and swimming pool. Property survey can be made available with the fifty-foot set back line marked, indicating permissible area where a pool could be added. This home has all new systems including HVAC, all new duct work and tankless hot water heater, new wood floors and carpet, new windows, solid wood core doors, fully encapsulated crawl space with French drain, sump pump, full home dehumidifier, a new Rainbird irrigation system in the backyard and beautifully designed outdoor lighting surrounding the home as well as the dock. Partially finished, walk out basement and workshop (not included in square footage) is equipped with heat and air, and easily accessed from back yard/garden area, offers loads of storage!

Listed by Robin Hurd of Carolina Realty Solutions

$
$
%
$/month over payments
Federal 30-year interest rate: 6.58% last updated on Jul 23, 2026
* All Figures are estimates. Check with your bank or proposed mortgage company for actual interest rates.
This product uses the FRED® API but is not endorsed or certified by the Federal Reserve Bank of St. Louis.

Save FavoriteSchedule TourAsk A QuestionMore Details
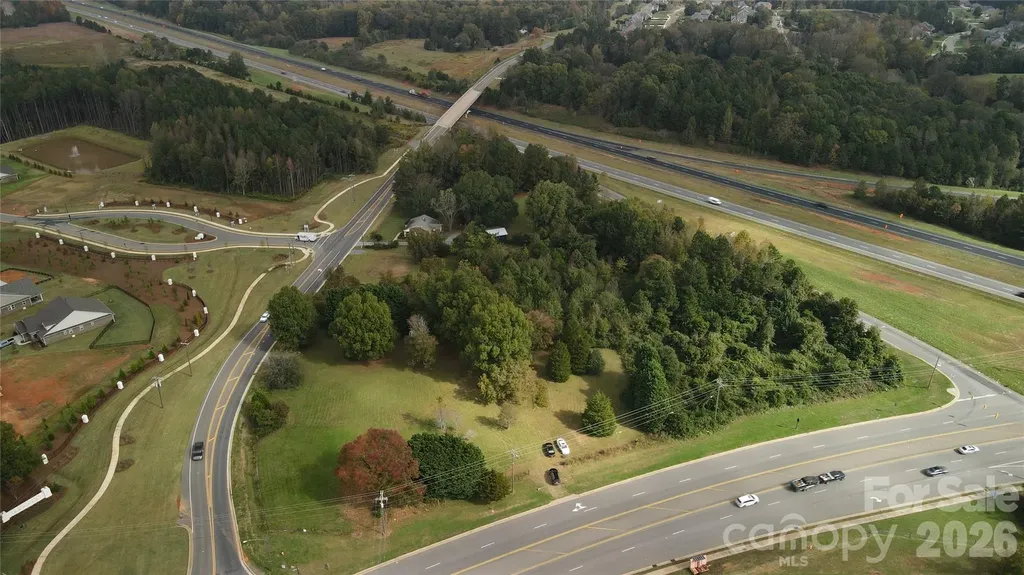
8925 Fairview Road Mint Hill NC 28227

MLS Number CAR4130931

  • Commercial
  • Acreage 1.73

Location, visibility, and future potential all come together with this unique property. Positioned directly beside the Exit 44 off-ramp at Fairview Road/Hwy 218, the property offers excellent exposure from I-485 and sits in one of the Charlotte area's fastest-growing corridors. Currently zoned residential, the property is identified in the Town's recently approved land-use plan as Office/Employment Center, creating strong potential for future development or business use, subject to rezoning and applicable approvals. According to 2025 NCDOT AADT data, traffic counts near the property are approximately 63,191 vehicles per day on I-485 north of NC 218, 13,503 vehicles per day on Fairview Road/Hwy 218, and 4,890 vehicles per day using the Exit 44 ramp. This level of traffic provides strong visibility and convenient access. A great opportunity for a developer, investor, or business owner looking to secure a highly visible location near a major interstate interchange.

Listed by Jennifer Hoyle of Real Broker,LLC

$
$
%
$/month over payments
Federal 30-year interest rate: 6.58% last updated on Jul 23, 2026
* All Figures are estimates. Check with your bank or proposed mortgage company for actual interest rates.
This product uses the FRED® API but is not endorsed or certified by the Federal Reserve Bank of St. Louis.

Save FavoriteSchedule TourAsk A QuestionMore Details
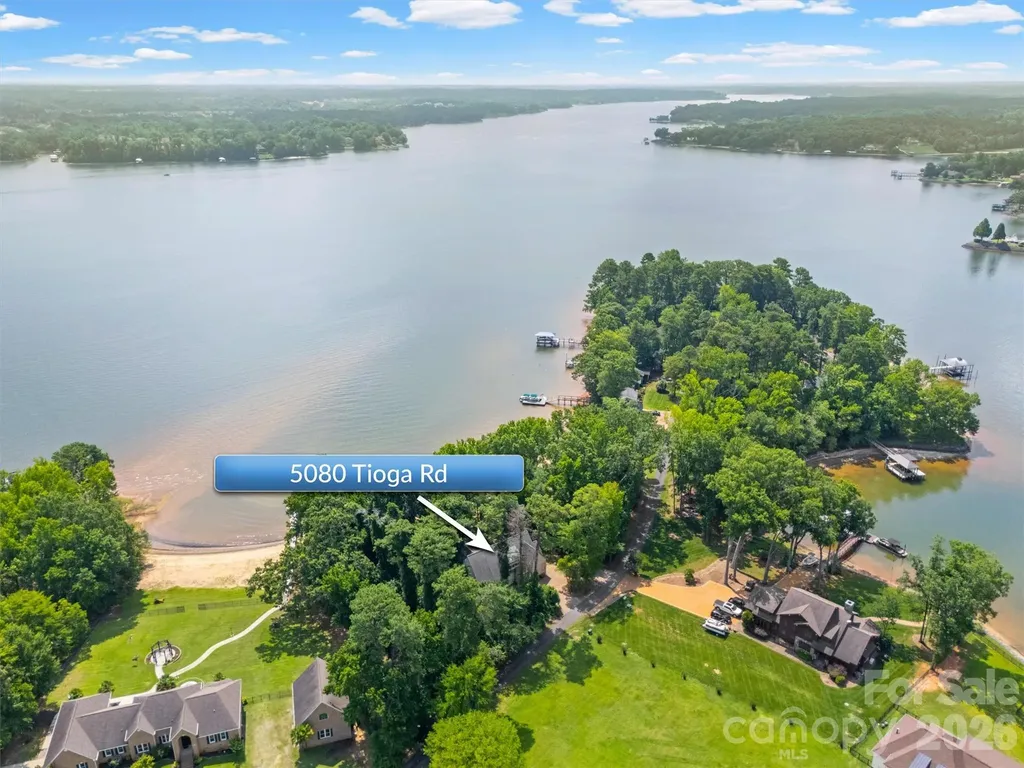
5080 Tioga Road Clover SC 29710

Clover, SC5080 Tioga Road

Price$1,650,000

Est. Mortgage: $/month

MLS Number CAR4400186

  • Residential
  • Bedrooms 4
  • Bathroom 4
  • Square Feet 3,075
  • Acreage 0.9

Custom-built waterfront home by Arcadia Homes on ~1 acre, offering approximately 400 feet of shoreline and one of the largest natural sandy beaches on Lake Wylie. Enjoy breathtaking main channel views from a private peninsula within a gated community. Property is adjacent to desirable Beaver Dam Cove -- one of the lake's premier boating destinations. The outdoor living experience is exceptional, featuring a spacious, level backyard, a private sandy beach, mature trees for privacy, and unobstructed lake views with no neighboring homes visible from the patio. A private dock with boat lift and extra large swim platform makes enjoying the lake effortless, while the outdoor shower provides a convenient place to rinse off after a day on the water. Inside, the thoughtfully designed floor plan combines luxury with functionality. The chef's kitchen features custom finish maple cabinetry, a gas range, built-in wine refrigerator, beverage drawers, and generous workspace, all flowing seamlessly into the dramatic two-story great room. A soaring 24-foot vaulted ceiling and a spectacular 13-foot high wall of windows fill the home with natural light and showcase panoramic lake views. The flexible main-level bonus room is ideal as a game room, home office, or guest space. This custom home also features 8” wide Hickory hardwood flooring, 5 piece crown molding, 9” high baseboards, custom closet systems with drawers in each bedroom, and Pella Windows. Additional highlights include: * Freshly painted interior * 10-foot ceilings on the main level and 9-foot ceilings upstairs * Two walk-in attic storage areas * Whole-house water softener * New tankless water heater (2025) Don't miss this rare opportunity to own a custom waterfront retreat that combines exceptional craftsmanship, privacy, expansive outdoor living, and one of Lake Wylie's most unique private beach settings.

Listed by Cheri Winterberg and Jennifer Douse of Howard Hanna Allen Tate Lake Wylie

$
$
%
$/month over payments
Federal 30-year interest rate: 6.58% last updated on Jul 23, 2026
* All Figures are estimates. Check with your bank or proposed mortgage company for actual interest rates.
This product uses the FRED® API but is not endorsed or certified by the Federal Reserve Bank of St. Louis.

Save FavoriteSchedule TourAsk A QuestionMore Details
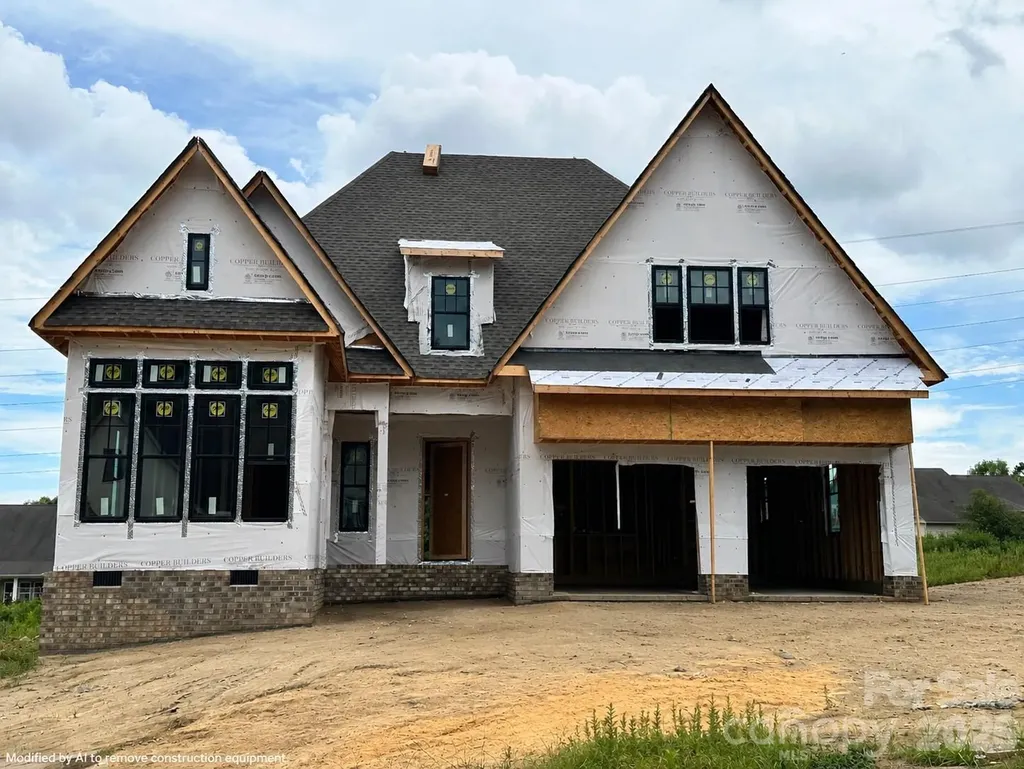
19146 Newburg Hill Road Davidson NC 28036

Davidson, NC19146 Newburg Hill Road

Price$1,650,000

Est. Mortgage: $/month

MLS Number CAR4350017

  • Residential
  • Bedrooms 5
  • Bathroom 5
  • Square Feet 3,783
  • Acreage 0.31

New Construction in the Much-Anticipated Second Phase of Davidson Wood! This beautifully designed new construction home in the highly anticipated second phase of Davidson Wood features 5 beds, 5 baths, a first-floor primary suite, plus a guest suite on the main level. Enjoy high-end details like a chef's kitchen, a spacious rear porch, and designer finishes throughout. Situated on a private lot with an oversized 2-car garage, this home offers both elegance and functionality. Plus, the lot is next to a Greenway access point, providing easy outdoor recreation. Don't miss this opportunity!

Listed by Michael Orlando and Jessica Martin of TSG Residential

$
$
%
$/month over payments
Federal 30-year interest rate: 6.58% last updated on Jul 23, 2026
* All Figures are estimates. Check with your bank or proposed mortgage company for actual interest rates.
This product uses the FRED® API but is not endorsed or certified by the Federal Reserve Bank of St. Louis.

Save FavoriteSchedule TourAsk A QuestionMore Details
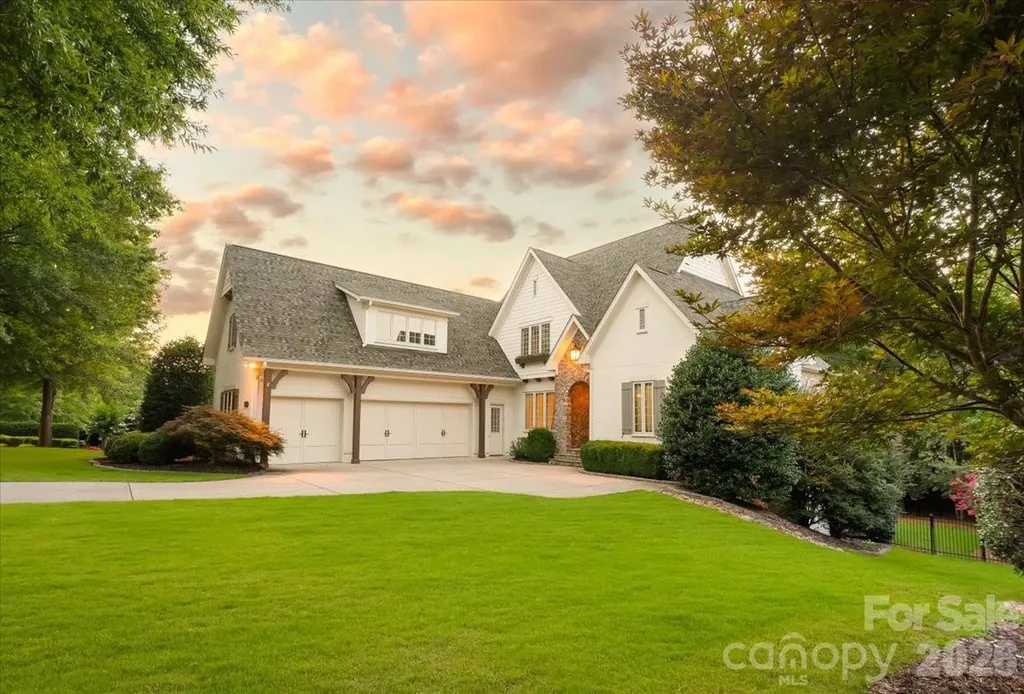
16728 Ashton Oaks Drive Charlotte NC 28278

Charlotte, NC16728 Ashton Oaks Drive

Price$1,650,000

Est. Mortgage: $/month

Open House

MLS Number CAR4401853

  • Residential
  • Next Open House: Sat 07/25 11:00 am. to 2:00 pm.
  • Bedrooms 5
  • Bathroom 5
  • Square Feet 5,521

Exceptional Value Meets Timeless Luxury in the Exclusive Gated Ashton Oaks Enclave. Rarely available and thoughtfully positioned in today's market, this custom French Provincial estate presents an exceptional opportunity to own within one of The Palisades' most coveted gated neighborhoods. Blending timeless European architecture with refined modern updates, this meticulously maintained residence showcases exceptional craftsmanship, extensive millwork, elegant coffered ceilings, and beautifully refinished site-finished hardwood floors throughout the main and upper levels-with exception of the basement bedroom. Designed for both grand entertaining and everyday living, the chef's kitchen is beautifully appointed with honed Carrara marble countertops, a Wolf gas range, built-in KitchenAid refrigerator, oversized center island, butler's pantry, walk-in pantry, and abundant custom cabinetry. The luxurious main-level primary suite serves as a private retreat with a spa-inspired bath and custom walk-in closet, while spacious secondary bedrooms, a dedicated executive office, generous bonus room, and finished basement provide outstanding flexibility for entertaining, multigenerational living, guests, or today's work-from-home lifestyle. Step outside to a private covered porch overlooking a tree-lined backdrop, where wooded views and a serene setting create the perfect escape for quiet mornings or evening gatherings. Residents enjoy the unmatched lifestyle of The Palisades, one of Charlotte's premier master-planned communities and one of the few offering a Jack Nicklaus-designed golf course, a community equestrian center, and an exceptional collection of resort-style amenities. Enjoy multiple pools, tennis and pickleball courts, a state-of-the-art fitness center, clubhouse, playgrounds, and miles of scenic walking and nature trails. Ideally located just minutes from Lake Wylie, boating, marinas, the Episcopal Academy, dining, shopping, Charlotte Douglas International Airport, and Uptown Charlotte, this remarkable residence delivers an extraordinary blend of luxury, recreation, privacy, and convenience. Luxury homes within the gated Ashton Oaks enclave are rarely offered, making this an exceptional opportunity to own in one of Charlotte's most distinguished communities-where timeless architecture, premier amenities, and an unparalleled lifestyle come together at an exceptional value.

Listed by Malisha Singletary and Kevin Darling of ERA Live Moore

$
$
%
$/month over payments
Federal 30-year interest rate: 6.58% last updated on Jul 23, 2026
* All Figures are estimates. Check with your bank or proposed mortgage company for actual interest rates.
This product uses the FRED® API but is not endorsed or certified by the Federal Reserve Bank of St. Louis.

Save FavoriteSchedule TourAsk A QuestionMore Details

Broker Reciprocity MLS Grid Logo © 2026 Listings courtesy of Canopy MLS as distributed by MLS GRID. IDX information is provided exclusively for consumers’ personal non-commercial use and may not be used for any purpose other than to identify prospective properties consumers may be interested in purchasing. The IDX data is deemed reliable but is not guaranteed by MLS GRID and may be subject to an end user license agreement prescribed by the Member Participant’s applicable MLS.  Based on information submitted to the MLS GRID as of July 24, 2026 11:45 PM UTC . All data is obtained from various sources and may not have been verified by broker or MLS GRID. Supplied Open House Information is subject to change without notice. All information should be independently reviewed and verified for accuracy. Properties may or may not be listed by the office/agent presenting the information. Some IDX listings have been excluded from this website.