and narrow your search. If you have fewer than 200 results, you can save your search.

Fairview NC

r=2209-2220
2929 Providence Trail Lane Charlotte NC 28270
Pending

MLS Number CAR4394419

  • Residential
  • Bedrooms 6
  • Bathroom 7
  • Square Feet 5,748
  • Acreage 0.5

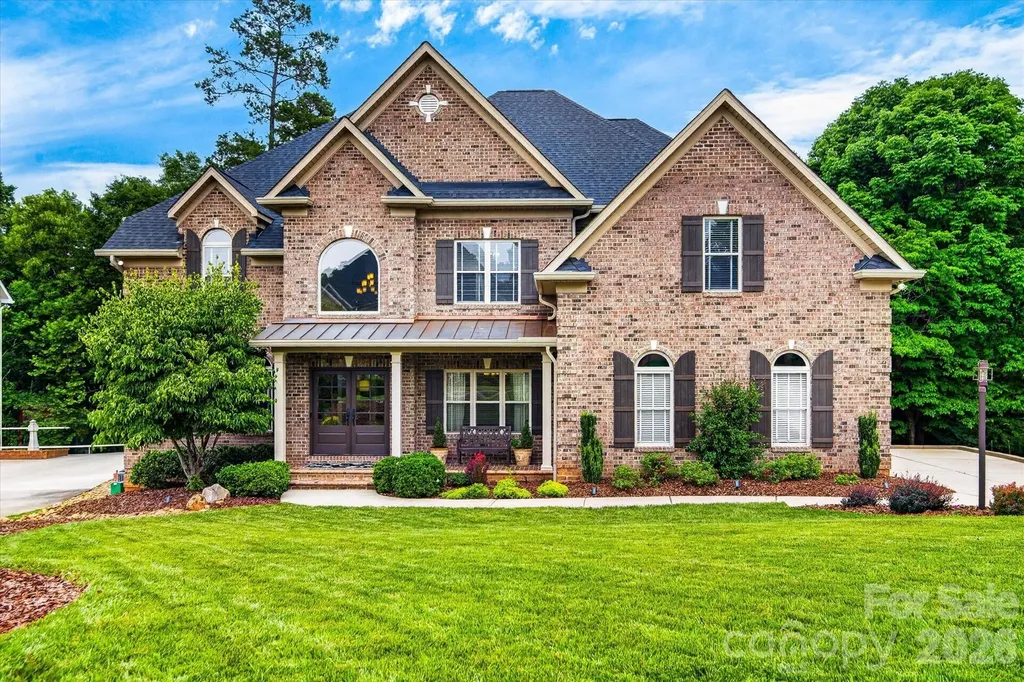
Welcome to this custom-built Iron River home in the highly sought-after Providence Plantation neighborhood. This 6-bedroom, 5 full and 2 half bath residence offers 5,700 square feet of thoughtfully designed living space, blending traditional architecture with modern style. Wine enthusiasts will love the 600-bottle, climate-controlled wine cellar, while the kitchen features a six-burner Dacor gas range and double ovens. Step outside to the shaded, afternoon screened porch overlooking the private, wooded backyard and a charming playhouse - a true retreat for relaxing or entertaining. The primary suite impresses with an oversized walk-in closet and a spa-like en suite bath featuring a travertine tile surround, soaring ceilings, frameless glass, multiple shower heads, and a garden tub. On the main level, the family room opens to the kitchen, complimented by dual staircases, designer tile, wood window blinds, whole-house audio, and hardwood floors. The finished basement offers a billiards area in front of a stone fireplace, a media room with surround sound, and a classic wet bar with refrigerator. Storage abounds, with unfinished basement space, garage shelving, and multiple walk-in closets throughout. Recent updates offer peace of mind: new roof and gutters (2025), all three A/C units replaced since 2022, and new carpet upstairs (2025). Set in an award-winning school zone with easy beltway access, this home offers the perfect balance of wooded privacy and everyday convenience. Don't miss this exceptional opportunity in Providence Plantation.

Listed by Kelly Cloninger of Cloninger Realty
$
$
%
$/month over payments
Federal 30-year interest rate: 6.58% last updated on Jul 23, 2026
* All Figures are estimates. Check with your bank or proposed mortgage company for actual interest rates.
This product uses the FRED® API but is not endorsed or certified by the Federal Reserve Bank of St. Louis.

Save FavoriteSchedule TourAsk A QuestionMore Details

1814 Bella Vista Court Arden NC 28704

Arden, NC1814 Bella Vista Court

Price$1,559,000

Est. Mortgage: $/month

MLS Number CAR4167659

  • Land
  • Acreage 2.07
  • County Buncombe

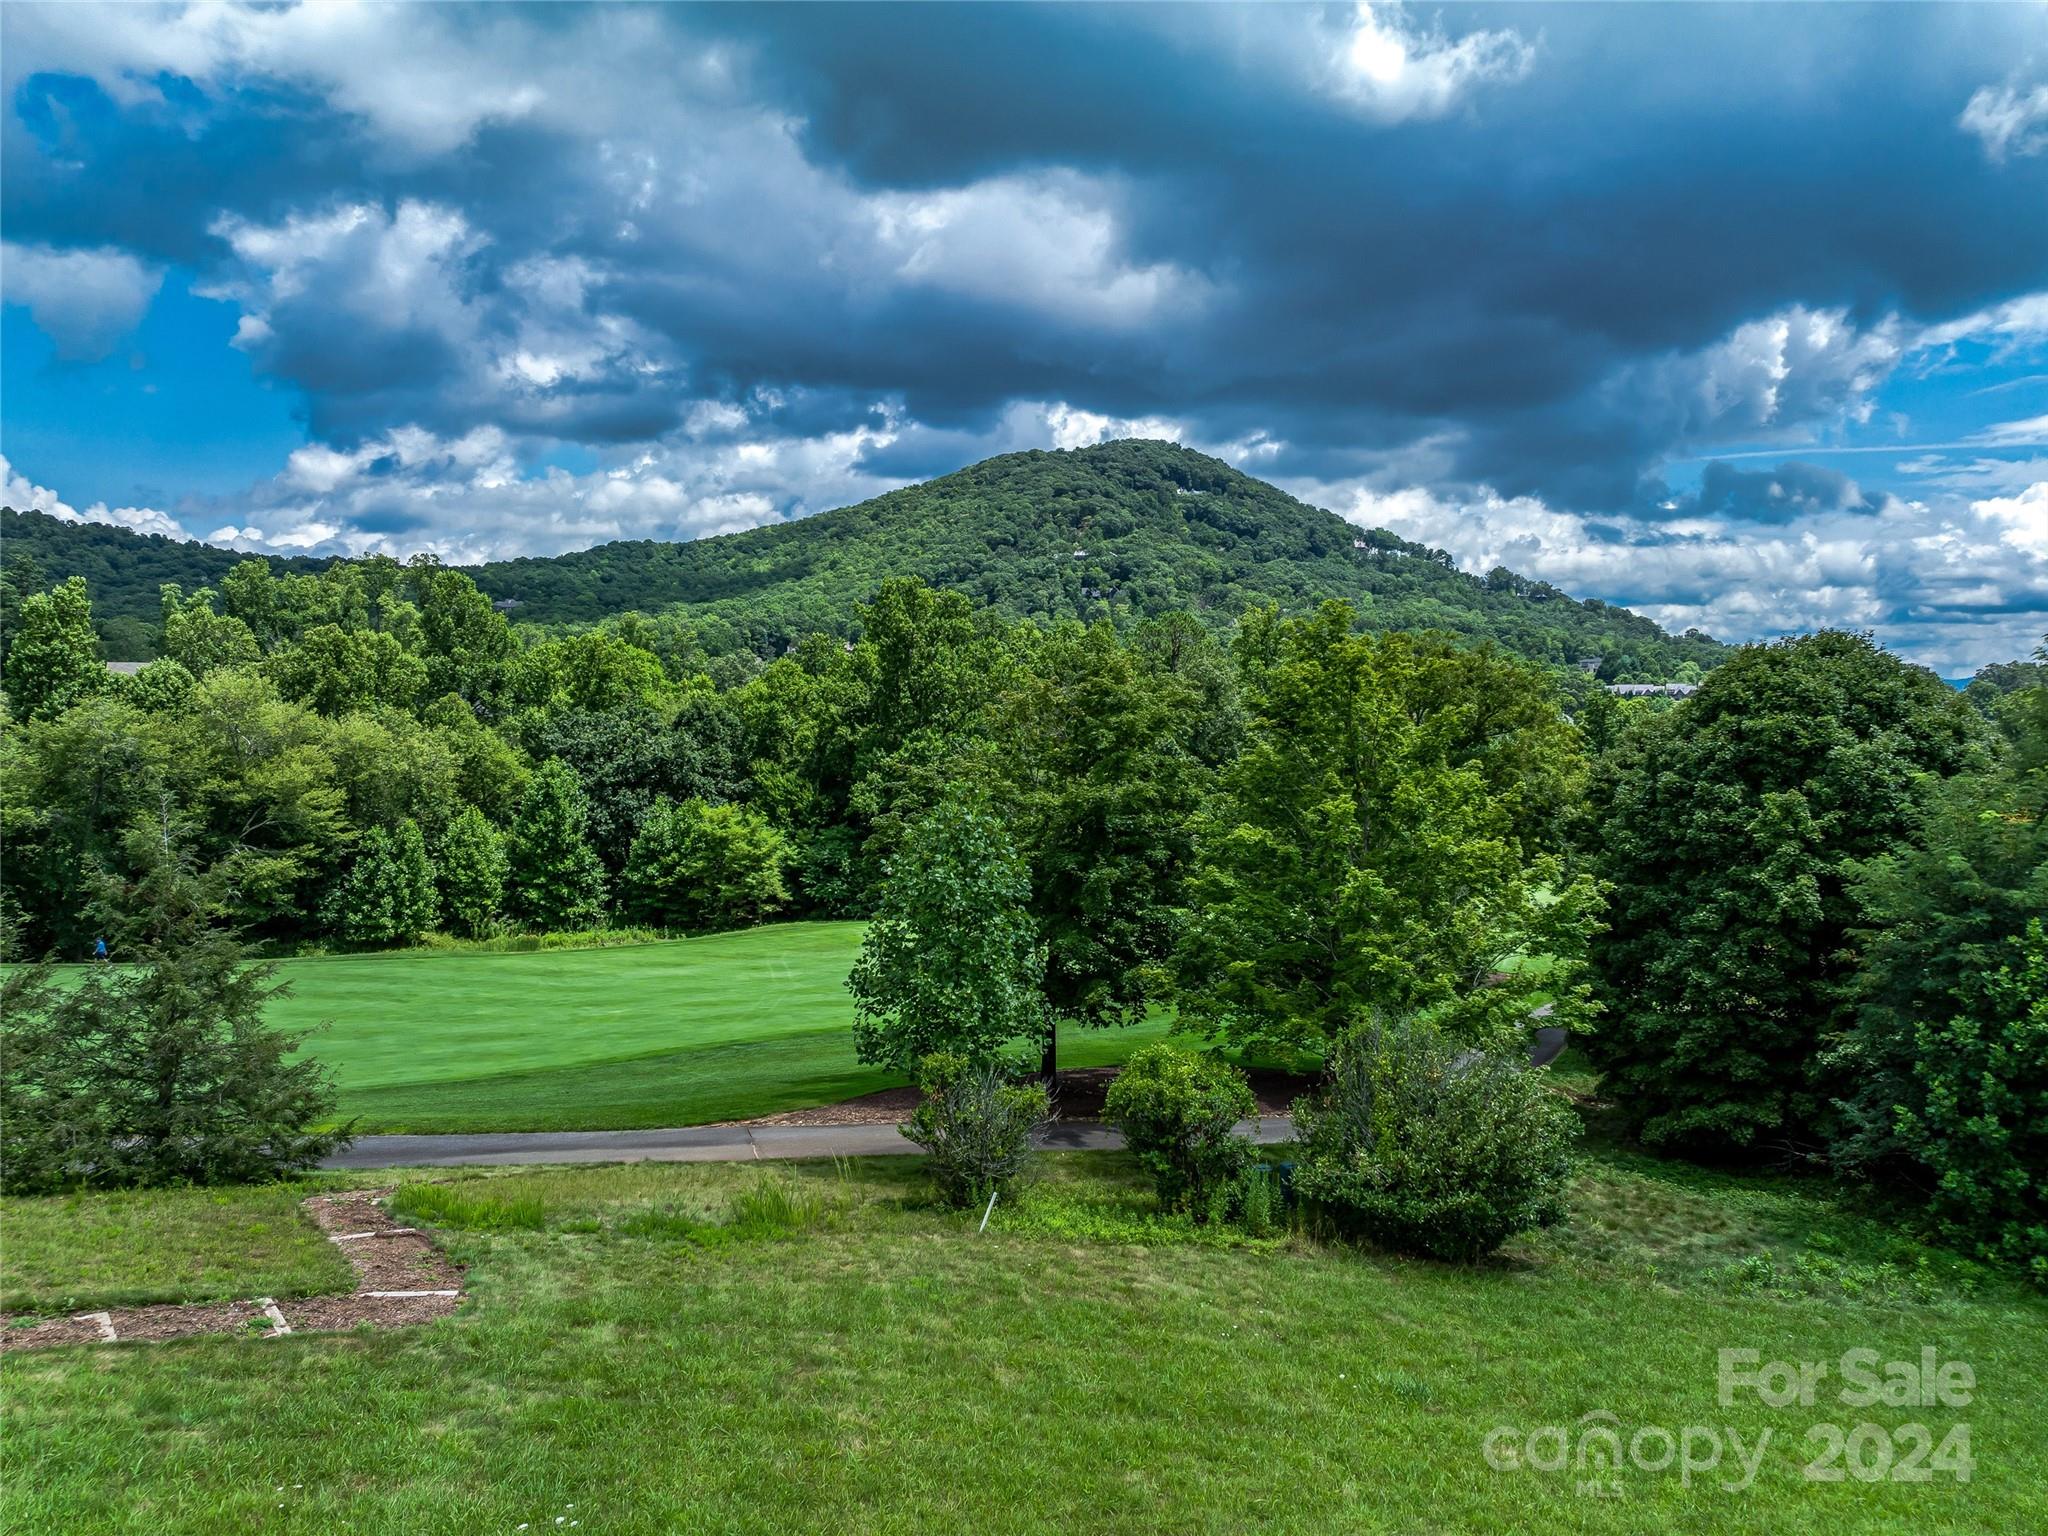
Nestled within the exclusive Cliffs at Walnut Cove, 1814 Bella Vista Court offers an unparalleled opportunity to build your dream home on a prime golf course location. Spanning approximately 2.07 acres, this homesite boasts breathtaking views of both distant and nearby mountain ranges with the Blue Ridge Parkway in sight, providing a serene and picturesque setting. The homesite features a gentle slope with an easy build-site that maximizes the natural beauty of the surrounding landscape. Easy access to world-class amenities, including a championship golf course, wellness center, and gourmet dining. The adjacent homesite at 1822 Bella Vista Court is also available for purchase separately, offering additional possibilities for expansion. A Club membership at The Cliffs is available for purchase with this property giving you access to all seven communities.

Listed by Vince Roser of The Cliffs

$
$
%
$/month over payments
Federal 30-year interest rate: 6.58% last updated on Jul 23, 2026
* All Figures are estimates. Check with your bank or proposed mortgage company for actual interest rates.
This product uses the FRED® API but is not endorsed or certified by the Federal Reserve Bank of St. Louis.

Virtual TourSave FavoriteSchedule TourAsk A QuestionMore Details

Tbd Murphy Bend Road Ennice NC 28623

Ennice, NCTbd Murphy Bend Road

Price$1,557,200

Est. Mortgage: $/month

MLS Number CAR4297546

  • Land
  • Acreage 183.2
  • County Alleghany

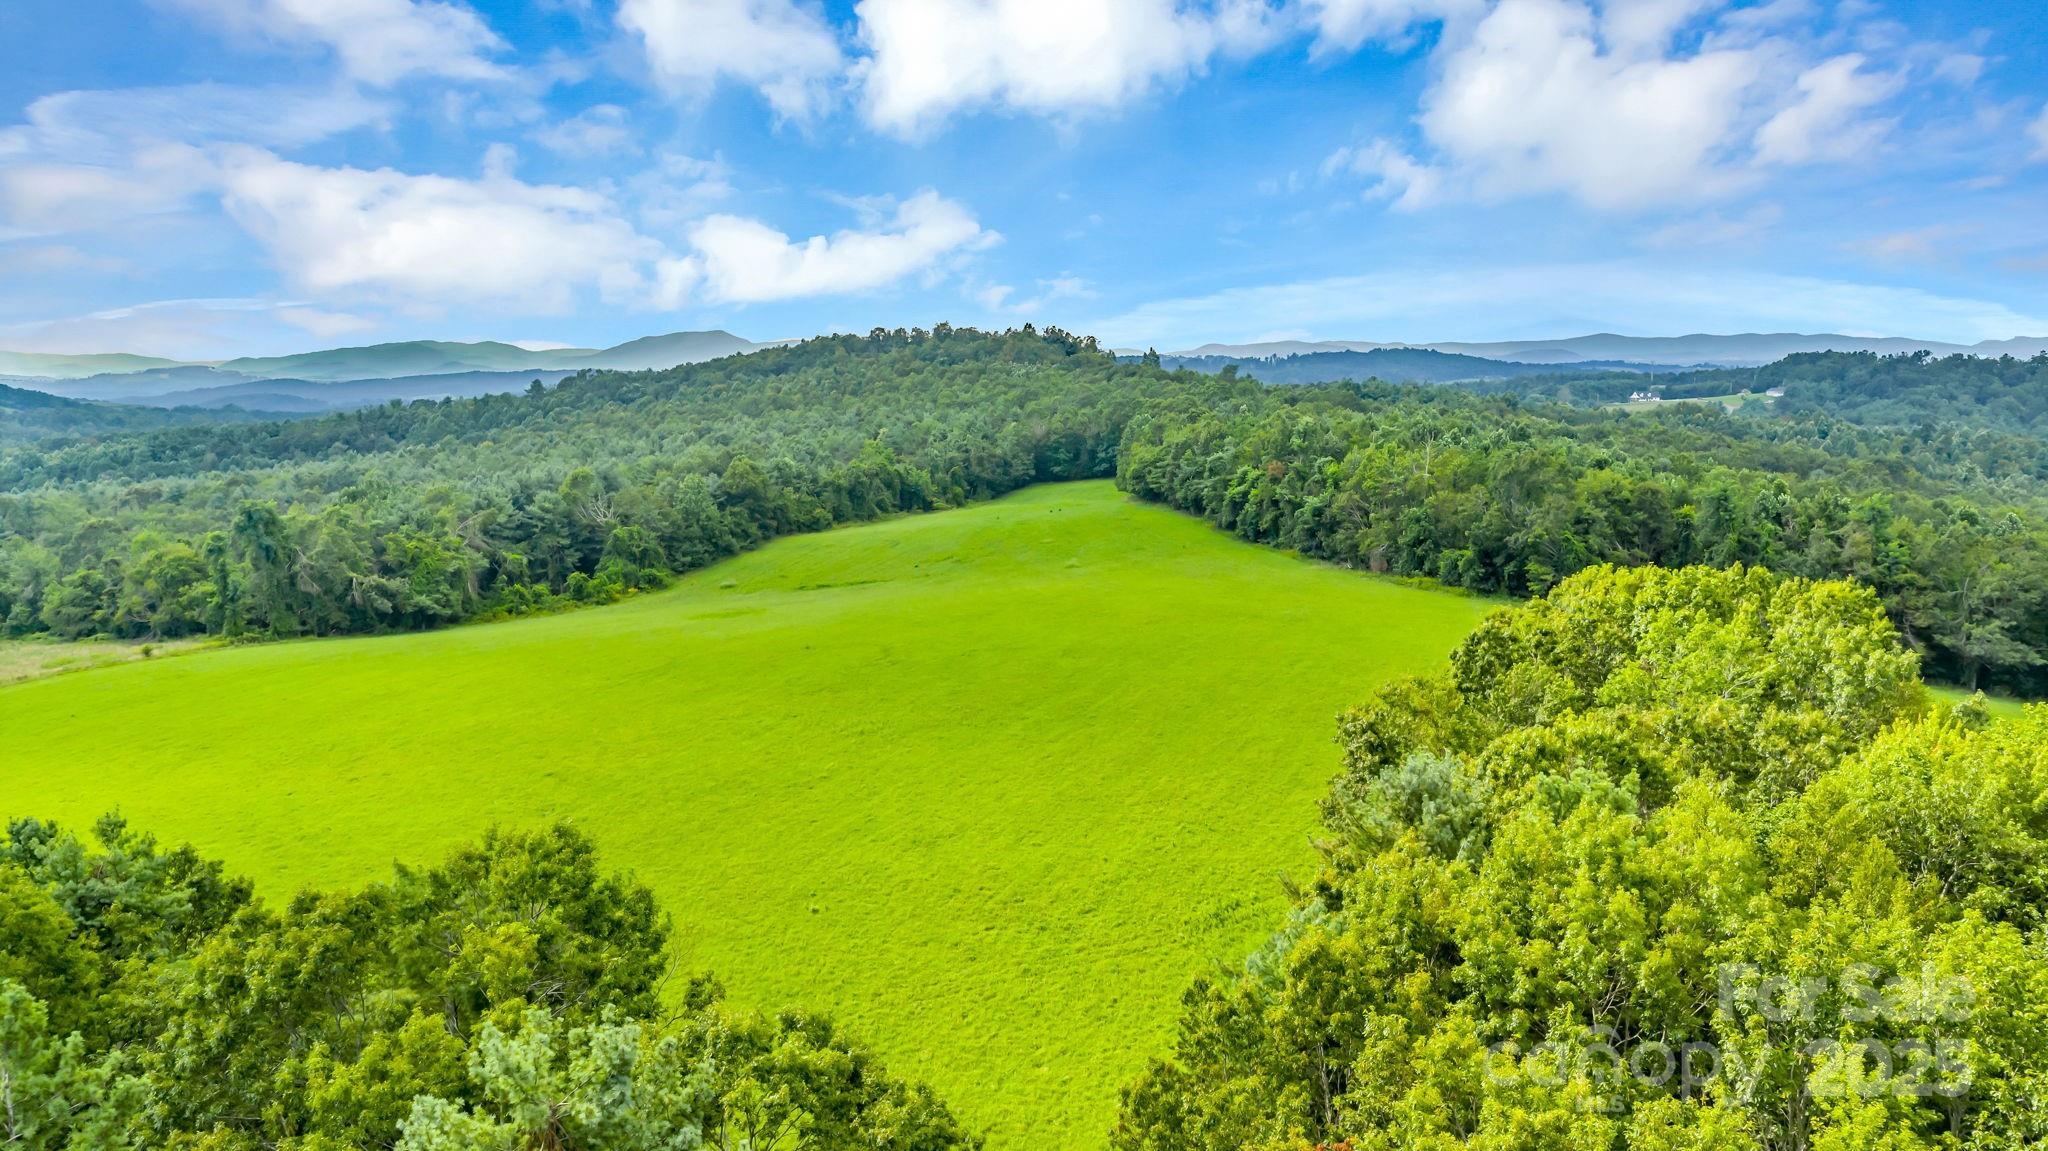
Rare Opportunity to buy an outstanding property in Alleghany County, part of which adjoins the Blue Ridge Parkway! Over 183 acres. Partially cleared, mostly wooded and most of it fenced. Beautiful long range views from the upper meadow. Some harvestable timber, springs and streams throughout the property. There is an old family 'Home Place' and an old mobile home on the property, but the owner states neither are habitable. There is also an old well and septic, but no current information on current information of their condition or usability available. No Restrictions. Opportunities are endless. Abundant Wildlife!

Listed by Wanda Deal of Keller Williams Elite BR

$
$
%
$/month over payments
Federal 30-year interest rate: 6.58% last updated on Jul 23, 2026
* All Figures are estimates. Check with your bank or proposed mortgage company for actual interest rates.
This product uses the FRED® API but is not endorsed or certified by the Federal Reserve Bank of St. Louis.

Save FavoriteSchedule TourAsk A QuestionMore Details

5311 Lancaster Highway Fort Lawn SC 29714

Fort Lawn, SC5311 Lancaster Highway

Price$1,550,000

Est. Mortgage: $/month

MLS Number CAR4304562

  • Land
  • Acreage 136
  • County Chester

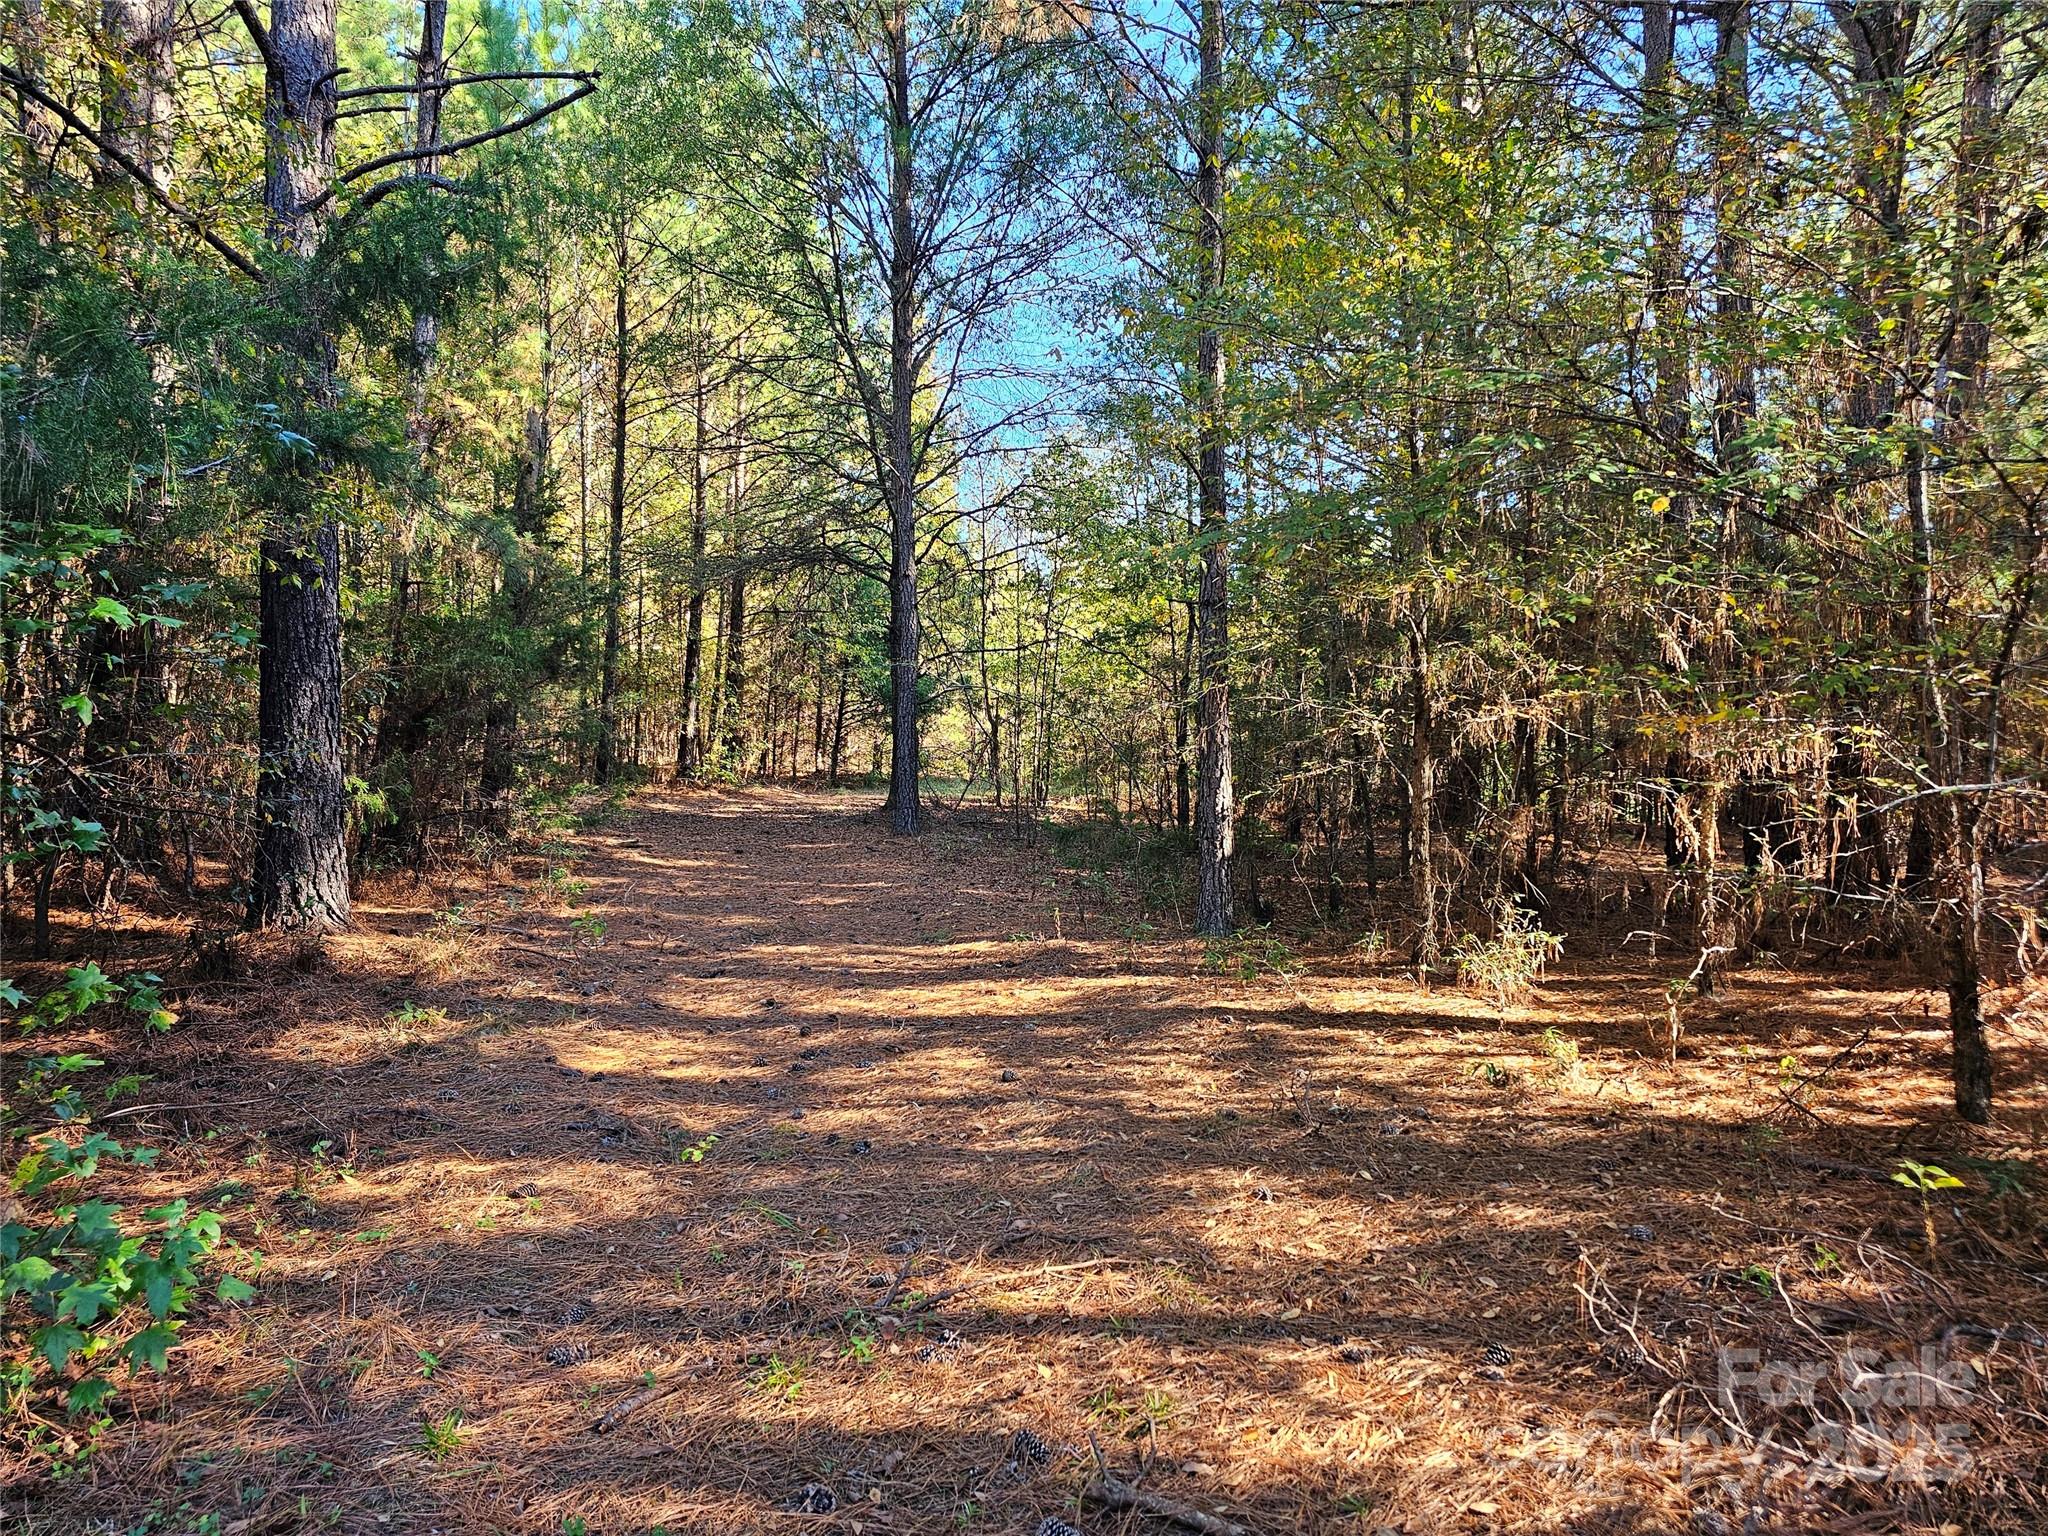
136 acres of investment opportunity with more than 2300 feet of frontage along SC 9 (Lancaster Hwy) located less than one mile west of Fort Lawn, SC (home of E & J Gallo Winery's large East Coast distribution and manufacturing facility) and less than eight miles east (Exit 62 or 65) of the Interstate 77 corridor connecting Charlotte, NC to Columbia, SC. Close proximity to the Catawba River and Fishing Creek. This property has been held in the same family since the late 1880's. There is one brick/block building located on SC 9 considered at no value; however, this building could be rehabbed and suitable for a small business opportunity. The real value is the substantial road frontage along SC 9 and the total mass. Previously long-term leased (not active) for hunting with three gate access points on Cemetery Road, well established hunting roads throughout and open fields. Long ago, this tract was part of a cattle farm. It has grown naturally into dense woodlands with an abundance of wildlife. Seller will not subdivide. Buy/hold/subdivide/build/hunt/enjoy... what a deal.

Listed by Liz Odum of Liz Odum Realty LLC

$
$
%
$/month over payments
Federal 30-year interest rate: 6.58% last updated on Jul 23, 2026
* All Figures are estimates. Check with your bank or proposed mortgage company for actual interest rates.
This product uses the FRED® API but is not endorsed or certified by the Federal Reserve Bank of St. Louis.

Save FavoriteSchedule TourAsk A QuestionMore Details

4901 Brevard Road Horse Shoe NC 28742

Horse Shoe, NC4901 Brevard Road

Price$1,550,000

Est. Mortgage: $/month

MLS Number CAR4355186

  • Residential
  • Bedrooms 5
  • Bathroom 5
  • Square Feet 7,805
  • Acreage 6.3

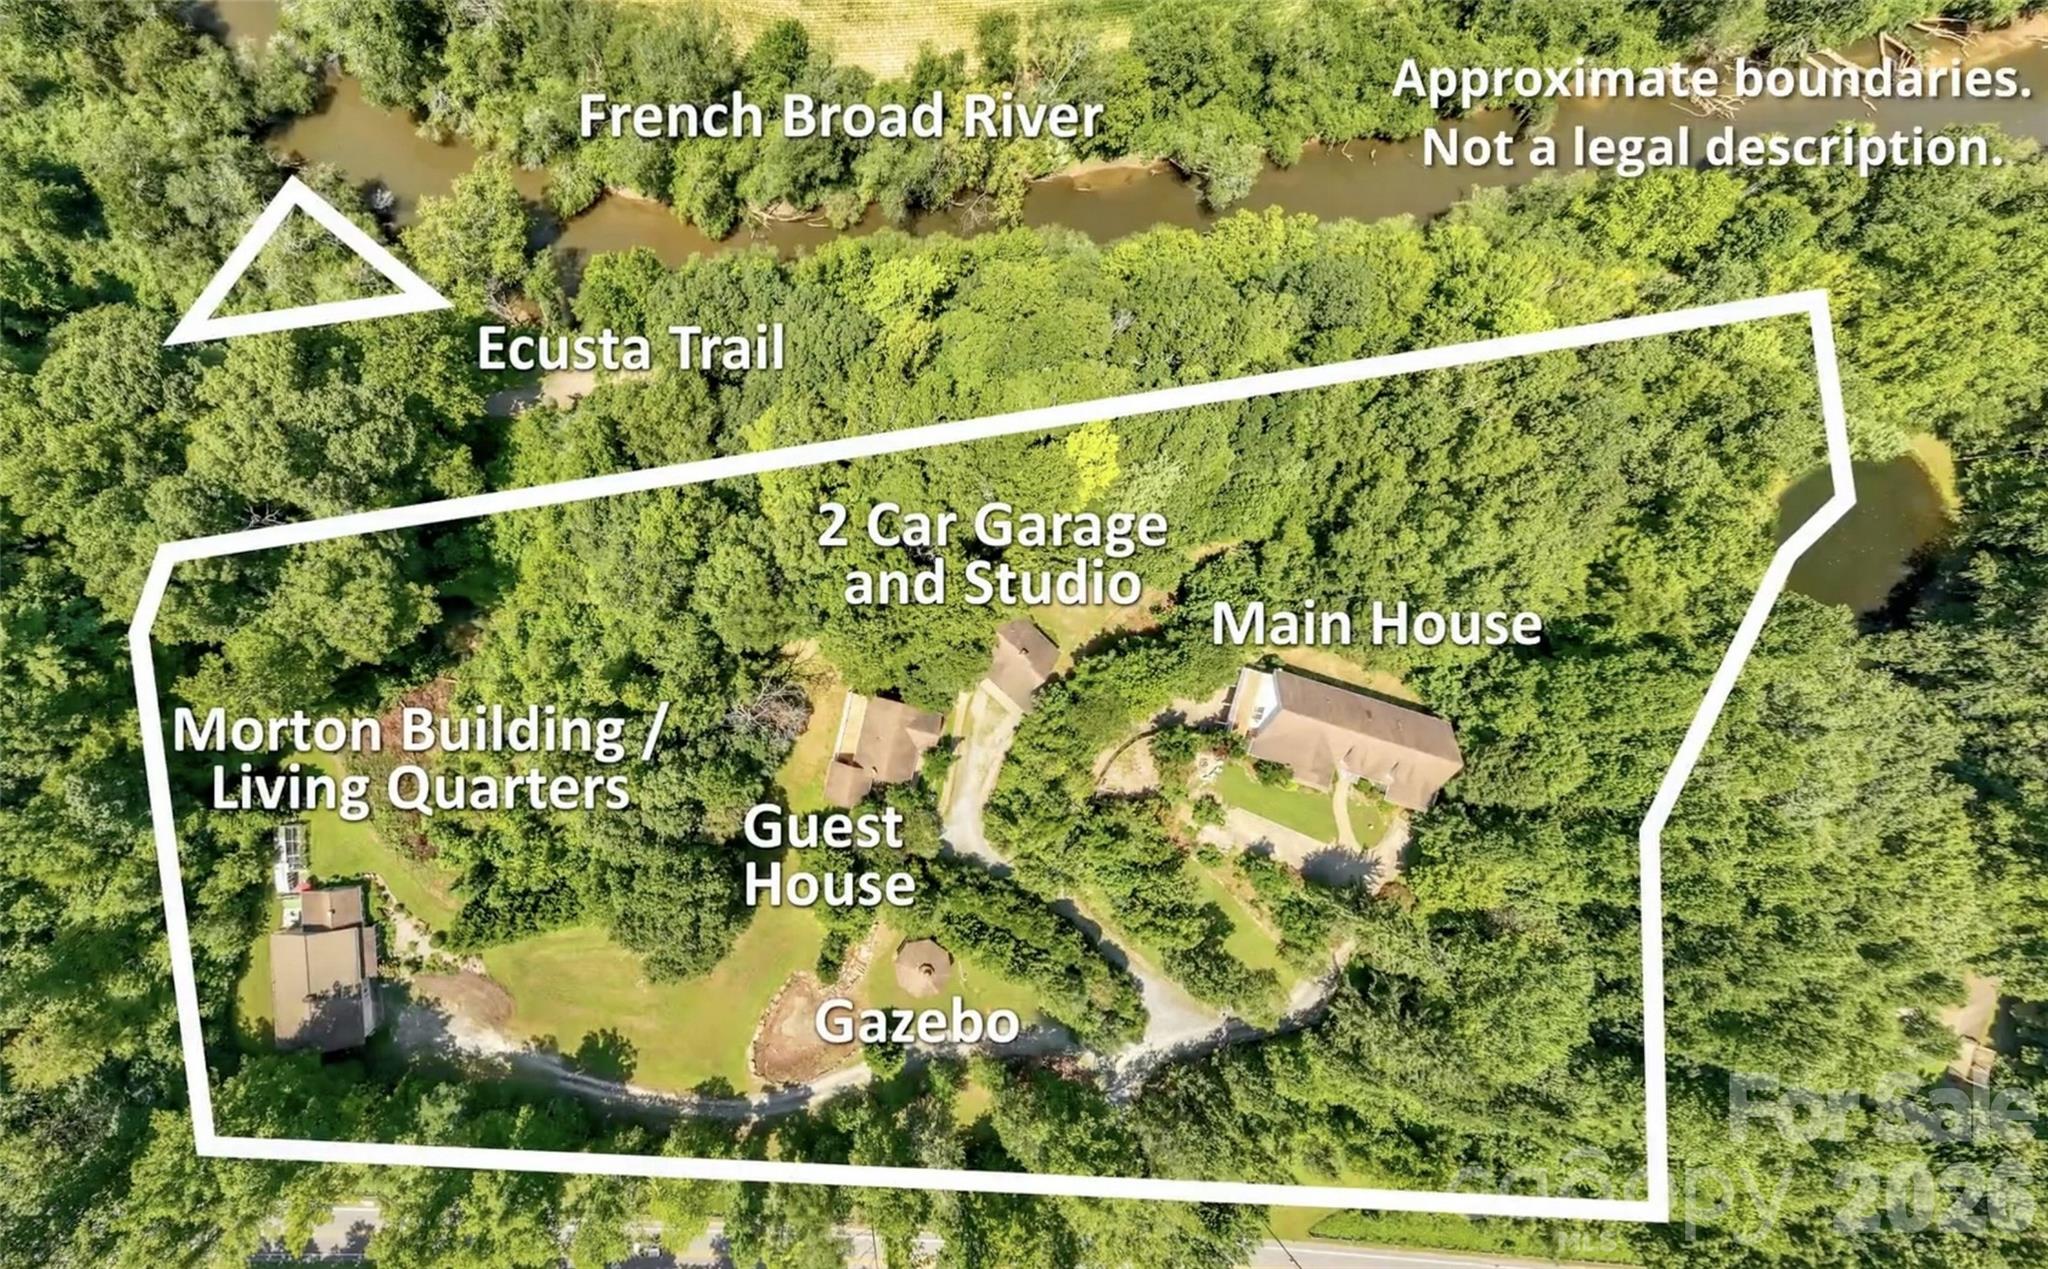
Unique Western North Carolina investment opportunity featuring a 6+ acre riverfront compound with four separate buildings and six distinct living spaces, offering exceptional flexibility for events, retreats, short-term rentals, or multi-unit income. Ideally located between Hendersonville and Brevard, the property offers direct access to the French Broad River and connects to the popular Ecusta Trail, creating a rare combination of recreation, tourism, and business potential. The main residence serves as the centerpiece of the property with expansive gathering areas and a full kitchen ideal for hosting events, retreats, or group accommodations. The lower level of the main building features a fully equipped second kitchen, two bedrooms, and a large living space that functions perfectly as a separate rental unit, guest suite, or additional lodging for retreat guests. A second home on the property includes two separate one-bedroom living units with private entrances-one on the main level and another on the lower level-offering excellent flexibility for short-term rentals, extended stay guests, or staff housing. The third house includes a kitchen, living room, dining room, porch area with one and a half baths. Also has an extra-large garage and workshop space that could easily be converted into an event hall, studio, or creative gathering space for weddings, workshops, or corporate retreats. Additional improvements include a detached two-car garage with a one bedroom efficiency apartment, providing yet another rental or caretaker option. Outdoor amenities make this property especially attractive for destination gatherings and hospitality uses. The grounds feature two scenic ponds, a large gazebo ideal for ceremonies or outdoor events, a water feature, and over six acres of usable land with river access. The connection to the Ecusta Trail adds tremendous appeal for cyclists, outdoor enthusiasts, and visitors exploring the growing recreation corridor between Hendersonville and Brevard. With multiple structures, numerous lodging options, beautiful natural features, and no HOA restrictions, this property offers exceptional potential as a boutique event venue, retreat center, income-producing short-term rental compound, or private estate. All buildings currently use city water, but there is a well on the property.

Listed by Jim Boyd of Howard Hanna Beverly-Hanks

$
$
%
$/month over payments
Federal 30-year interest rate: 6.58% last updated on Jul 23, 2026
* All Figures are estimates. Check with your bank or proposed mortgage company for actual interest rates.
This product uses the FRED® API but is not endorsed or certified by the Federal Reserve Bank of St. Louis.

Virtual TourSave FavoriteSchedule TourAsk A QuestionMore Details

4901 Brevard Road Horse Shoe NC 28742

Horse Shoe, NC4901 Brevard Road

Price$1,550,000

Est. Mortgage: $/month

MLS Number CAR4355775

  • MultiFamily
  • Bedrooms 7
  • Square Feet 9,759
  • Acreage 6.3
  • Property SubType Residential Income

Unique Western North Carolina investment opportunity featuring a 6+ acre riverfront compound with four separate buildings and six distinct living spaces, offering exceptional flexibility for events, retreats, short-term rentals, or multi-unit income. Ideally located between Hendersonville and Brevard, the property offers direct access to the French Broad River and connects to the popular Ecusta Trail, creating a rare combination of recreation, tourism, and business potential. The main residence serves as the centerpiece of the property with expansive gathering areas and a full kitchen ideal for hosting events, retreats, or group accommodations. The lower level of the main building features a fully equipped second kitchen, two bedrooms, and a large living space that functions perfectly as a separate rental unit, guest suite, or additional lodging for retreat guests. A second home on the property includes two separate one-bedroom living units with private entrances-one on the main level and another on the lower level-offering excellent flexibility for short-term rentals, extended stay guests, or staff housing. The third house includes a kitchen, living room, dining room, porch area with one and a half baths. Also has an extra-large garage and workshop space that could easily be converted into an event hall, studio, or creative gathering space for weddings, workshops, or corporate retreats. Additional improvements include a detached two-car garage with a one bedroom efficiency apartment, providing yet another rental or caretaker option. Outdoor amenities make this property especially attractive for destination gatherings and hospitality uses. The grounds feature two scenic ponds, a large gazebo ideal for ceremonies or outdoor events, a water feature, and over six acres of usable land with river access. The connection to the Ecusta Trail adds tremendous appeal for cyclists, outdoor enthusiasts, and visitors exploring the growing recreation corridor between Hendersonville and Brevard. With multiple structures, numerous lodging options, beautiful natural features, and no HOA restrictions, this property offers exceptional potential as a boutique event venue, retreat center, income-producing short-term rental compound, or private estate. All buildings currently use city water, but there is a well on the property.

Listed by Jim Boyd of Howard Hanna Beverly-Hanks

$
$
%
$/month over payments
Federal 30-year interest rate: 6.58% last updated on Jul 23, 2026
* All Figures are estimates. Check with your bank or proposed mortgage company for actual interest rates.
This product uses the FRED® API but is not endorsed or certified by the Federal Reserve Bank of St. Louis.

Save FavoriteSchedule TourAsk A QuestionMore Details

1216 Reverdy Lane Matthews NC 28105

Matthews, NC1216 Reverdy Lane

Price$1,550,000

Est. Mortgage: $/month

MLS Number CAR4349056

  • Land
  • Acreage 2.21
  • County Mecklenburg

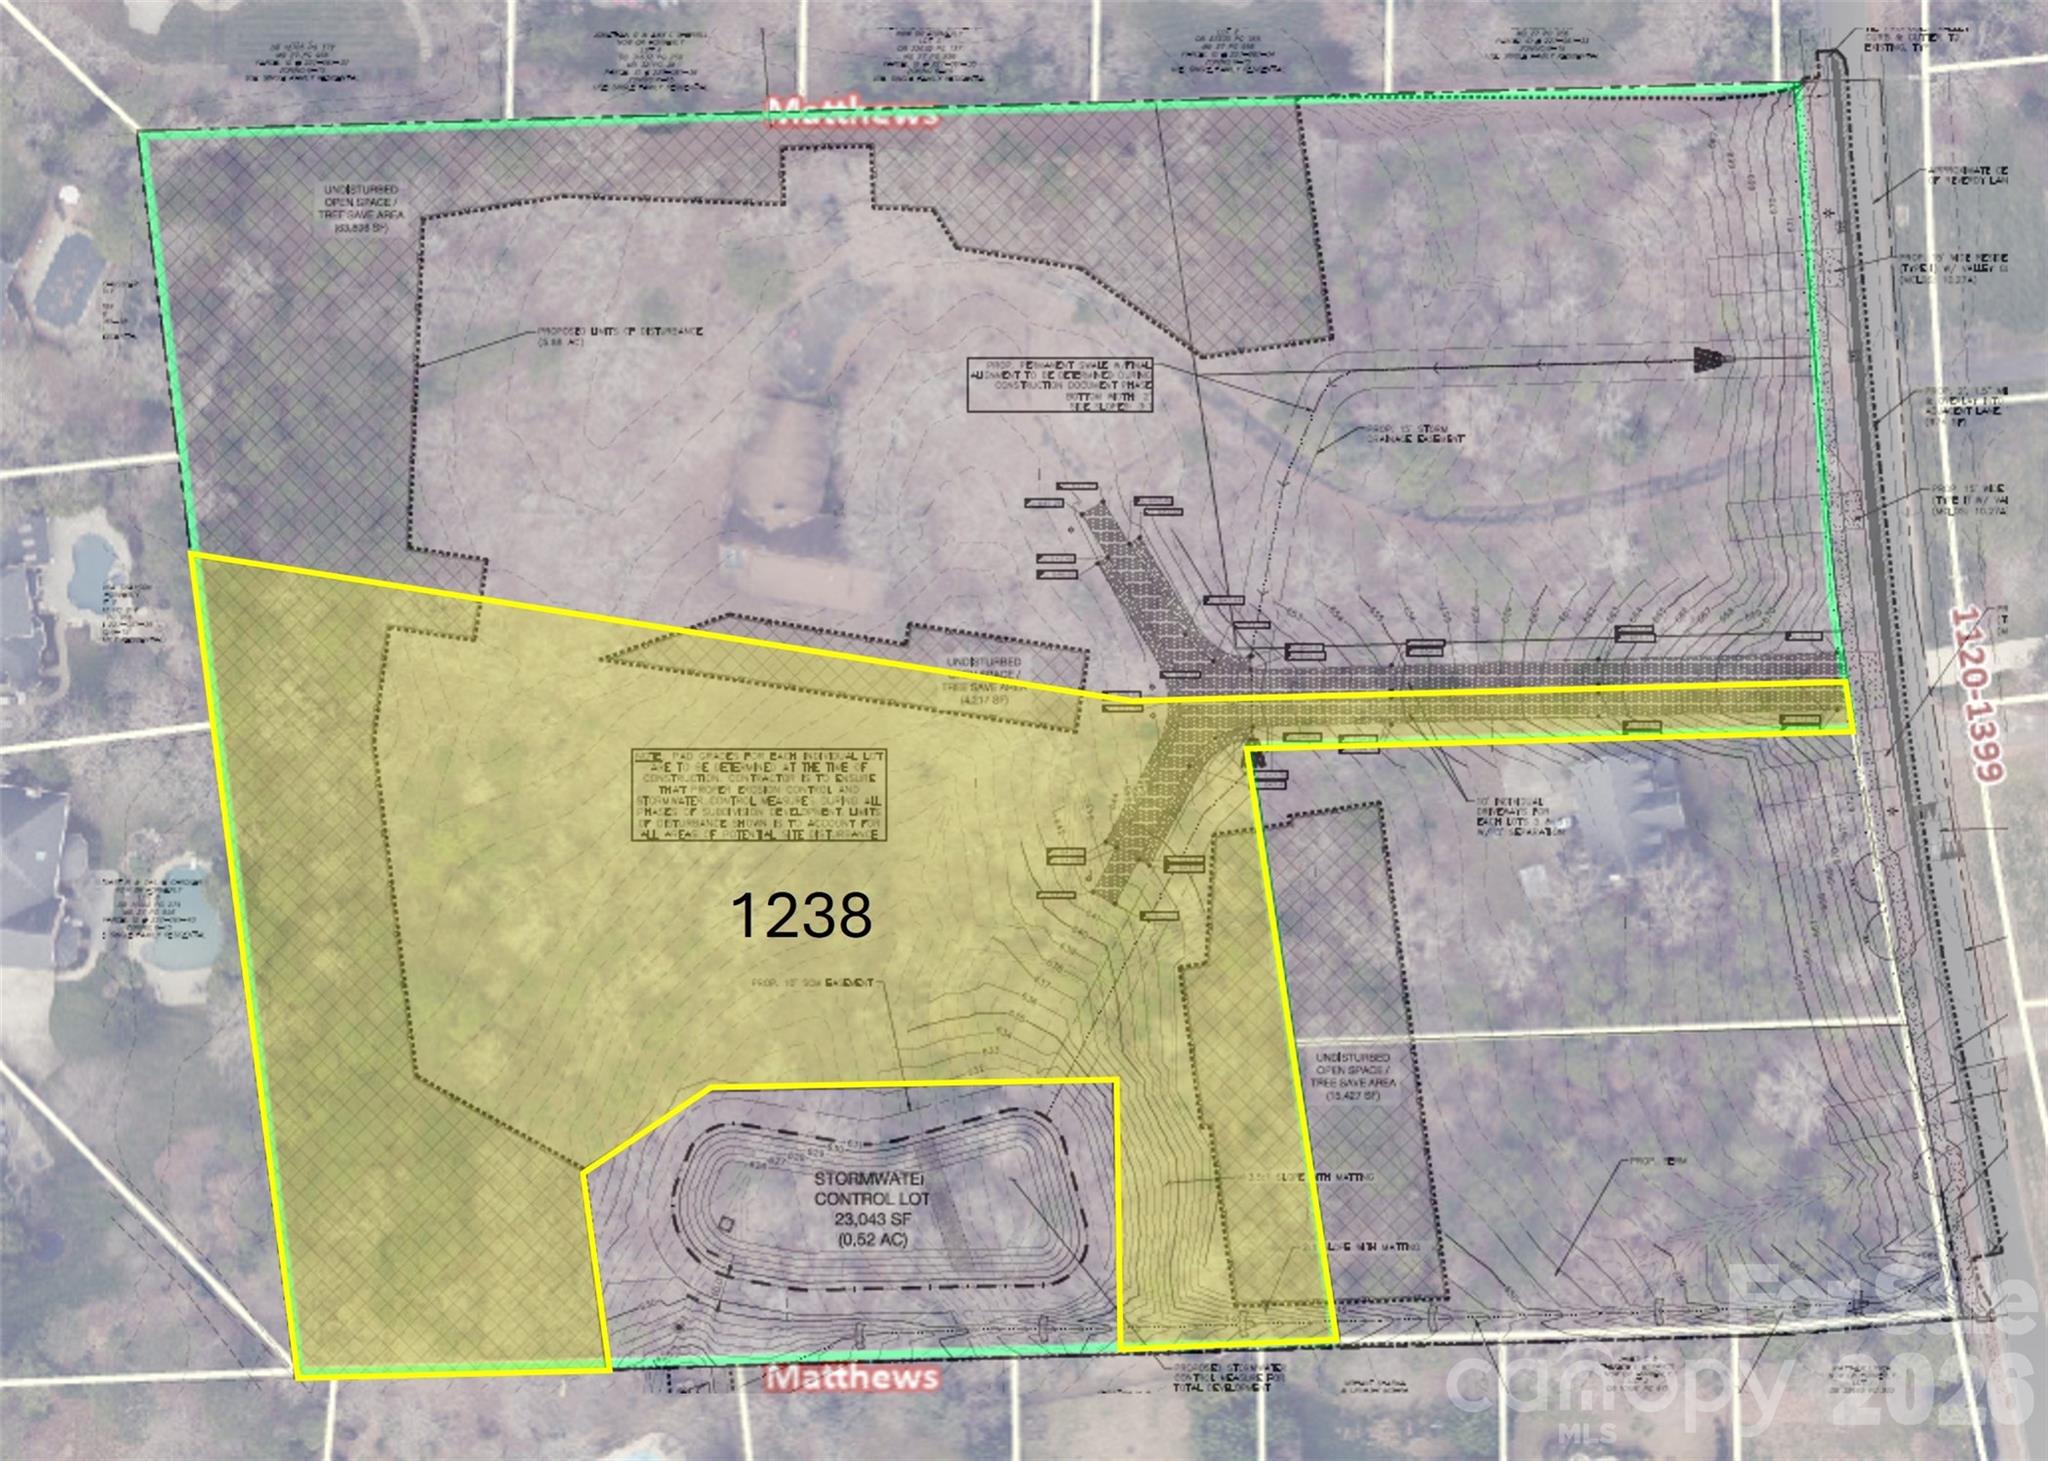
2.2 acre estate lot available in highly desirable Matthews location in the Providence High school district and close to many private schools. This lot is apart of a larger estate that is being subdivided into 6 lots. 2 large estate lots over 2 acres and 4 smaller lots. Builder has over 20 years of custom home building experience and has built many homes if the Reverdy Lane area.

Listed by Karen Webb of Carolina Home Buyers Realty

$
$
%
$/month over payments
Federal 30-year interest rate: 6.58% last updated on Jul 23, 2026
* All Figures are estimates. Check with your bank or proposed mortgage company for actual interest rates.
This product uses the FRED® API but is not endorsed or certified by the Federal Reserve Bank of St. Louis.

Save FavoriteSchedule TourAsk A QuestionMore Details

236 Racquet Club Road Asheville NC 28803

Asheville, NC236 Racquet Club Road

Price$1,550,000

Est. Mortgage: $/month

MLS Number CAR4359338

  • Residential
  • Bedrooms 6
  • Bathroom 5
  • Square Feet 4,410
  • Acreage 0.29

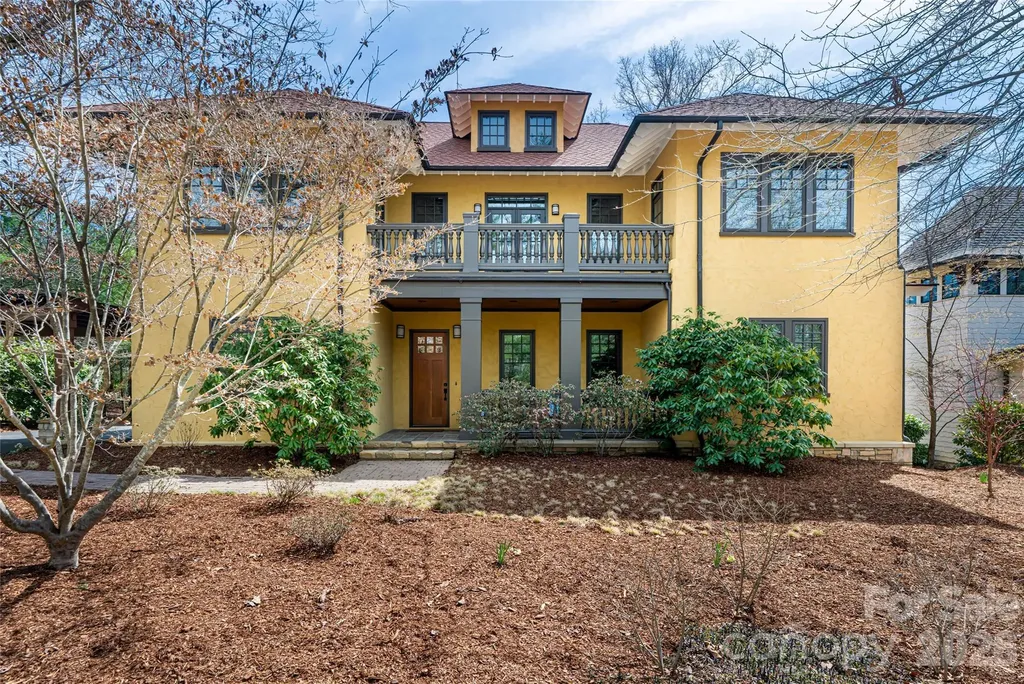
236 Racquet Club Road presents Mediterranean-inspired architecture by Timberline Builders in The Ramble at Biltmore Forest, offering a refined balance of scale, flexibility and comfort for everyday living, entertaining, guest accommodations and work-from-home needs. The main residence includes five bedrooms and 3.5 baths, with detached guest quarters above the garage featuring one bedroom and one full bath. A main level owner's suite allows for convenient one-level living, while multiple gathering spaces create opportunities for a home office, studio or recreation room. The radiant-heated primary suite adds year-round comfort. The kitchen is thoughtfully designed for daily function and hosting, featuring an upgraded appliance package, dual dishwashers, two sinks and abundant storage. Soaring ceilings and tall windows bring natural light into the open living areas, while the large stone patio with a fireplace extends the living experience outdoors. In the gated, amenity-rich community of The Ramble at Biltmore Forest in South Asheville, the property offers a distinctive setting with access to one of the area's established residential enclaves. Select photos have been virtually enhanced to illustrate the property's potential appearance if painted white. Images are for illustrative purposes only and may not reflect the property's current condition.

Listed by Abby Strohofer of Premier Sotheby’s International Realty

$
$
%
$/month over payments
Federal 30-year interest rate: 6.58% last updated on Jul 23, 2026
* All Figures are estimates. Check with your bank or proposed mortgage company for actual interest rates.
This product uses the FRED® API but is not endorsed or certified by the Federal Reserve Bank of St. Louis.

Save FavoriteSchedule TourAsk A QuestionMore Details

119 Boone Ridge Drive Burnsville NC 28714
Active With Contract

MLS Number CAR3768427

  • Commercial
  • Property SubType OTHER
  • Square Feet 15,480
  • Acreage 1.31

Quiet community in Burnsville. Just 5 minutes from the town square and all shopping. Perfect investment opportunity with value add. 50% renovated being offered at a 5.8% CAP Highly sought after location.

Listed by Absolute Bespoke Properties LLC

$
$
%
$/month over payments
Federal 30-year interest rate: 6.58% last updated on Jul 23, 2026
* All Figures are estimates. Check with your bank or proposed mortgage company for actual interest rates.
This product uses the FRED® API but is not endorsed or certified by the Federal Reserve Bank of St. Louis.

Save FavoriteSchedule TourAsk A QuestionMore Details

729 Bear Wallow Road Little Switzerland NC 28749

MLS Number CAR4388369

  • Residential
  • Bedrooms 5
  • Bathroom 5
  • Square Feet 4,524
  • Acreage 5.4

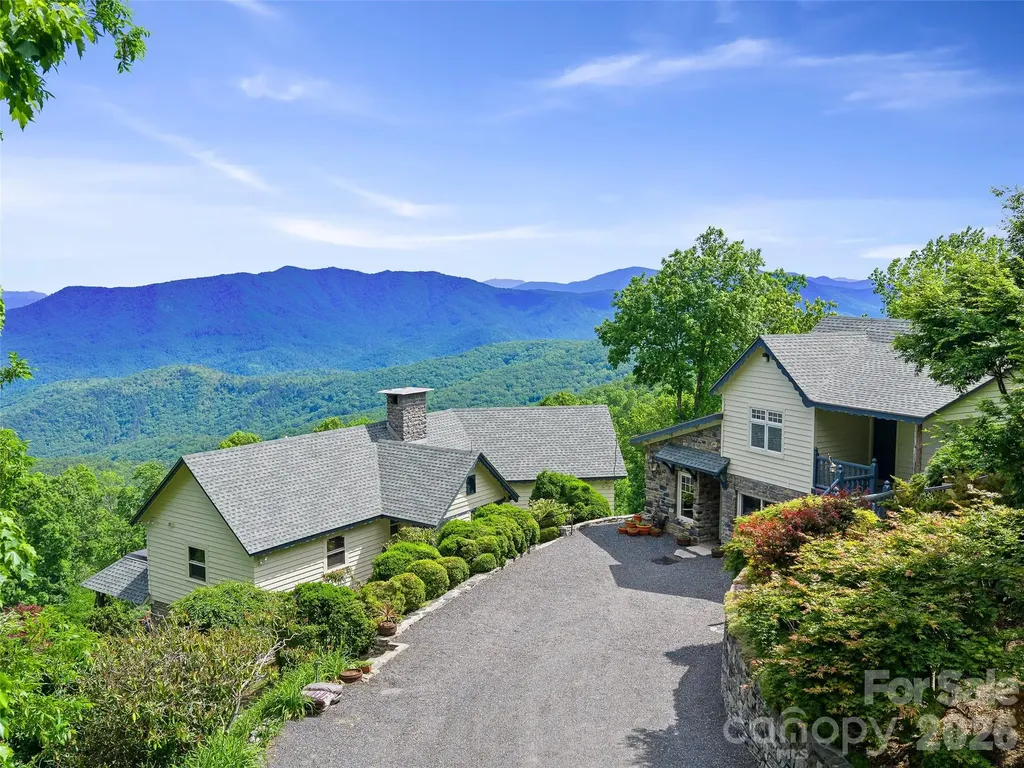
Breathtaking, year-round long-range mountain views take center stage on this multi-acre estate in highly desirable Little Switzerland! Located less than a mile from the village and the Blue Ridge Parkway, this unique 5-bedroom, 5-bathroom property offers the ultimate multigenerational compound or a lucrative multi-unit investment opportunity. The clever layout functions beautifully as two separate homes, boasting a main-level split-bedroom plan and a fully finished lower level complete with its own kitchen, living area, and private entrance. The architectural character shines with soaring cathedral ceilings, cherry paneling, open floor plan, historic stone materials, and fiber-cement siding. Unwind on the massive, covered porches overlooking the cascading ridges, or enjoy the beauty of the vibrant flowers. There is plenty of sunny space to start your own gardens or another home. This property is equipped with a backup generator that powers both homes for guaranteed peace of mind. This is a versatile mountain sanctuary with endless potential!

Listed by Cherie Fox-Parker and Zarina Herdrick of Howard Hanna Beverly-Hanks Burnville

$
$
%
$/month over payments
Federal 30-year interest rate: 6.58% last updated on Jul 23, 2026
* All Figures are estimates. Check with your bank or proposed mortgage company for actual interest rates.
This product uses the FRED® API but is not endorsed or certified by the Federal Reserve Bank of St. Louis.

Save FavoriteSchedule TourAsk A QuestionMore Details

1022 Lake Forest Drive Weddington NC 28104

Weddington, NC1022 Lake Forest Drive

Price$1,550,000

Est. Mortgage: $/month

Pending

MLS Number CAR4375176

  • Residential
  • Bedrooms 5
  • Bathroom 5
  • Square Feet 5,841
  • Acreage 0.41

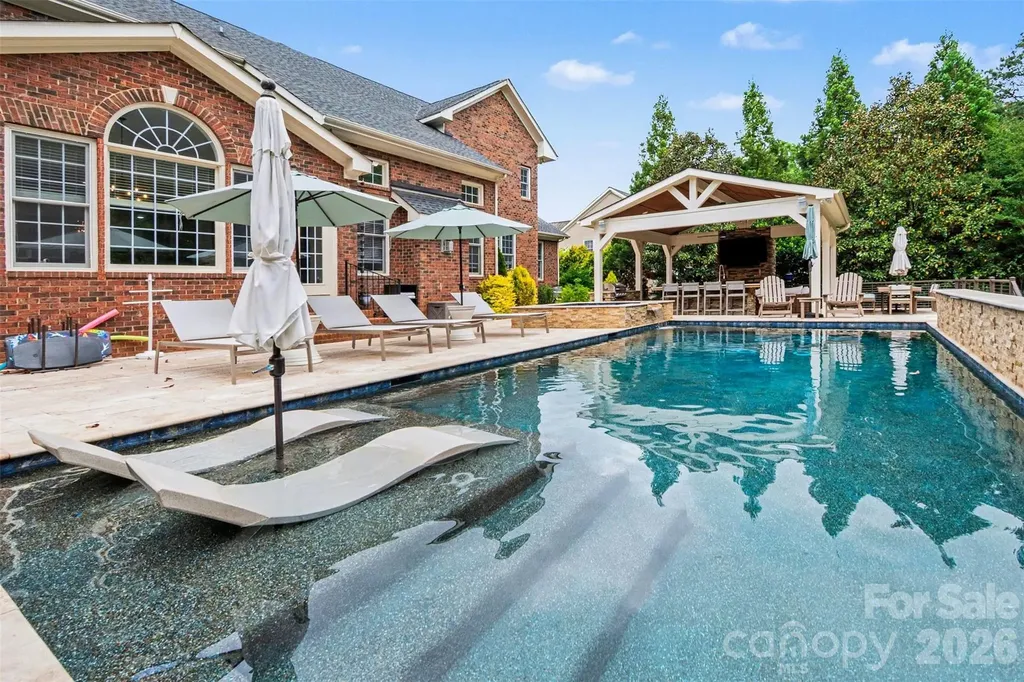
Step inside this stunning all-brick estate offering over 5,800 square feet of beautifully designed living space, where timeless elegance meets resort-style comfort. From the moment you arrive, you'll be captivated by the home's stately presence, meticulous craftsmanship, and thoughtfully designed layout perfect for both everyday living and entertaining. Inside, expansive living areas are filled with natural light and refined finishes, creating a warm yet sophisticated atmosphere throughout. The spacious floor plan offers generous room for gathering, relaxing, and hosting, with seamless flow from one space to the next. Outdoors is where this home truly shines. Your private backyard retreat features a large pool and hot tub surrounded by plenty of space to lounge and unwind. The showstopping covered cabana is designed for year-round enjoyment, complete with a built-in grill, sink, and cozy fireplace-ideal for entertaining guests or enjoying quiet evenings at home. This exceptional property offers the perfect blend of luxury, comfort, and outdoor living-an incredible opportunity to own a true retreat.

Listed by Steve Miller of Better Homes and Garden Real Estate Paracle

$
$
%
$/month over payments
Federal 30-year interest rate: 6.58% last updated on Jul 23, 2026
* All Figures are estimates. Check with your bank or proposed mortgage company for actual interest rates.
This product uses the FRED® API but is not endorsed or certified by the Federal Reserve Bank of St. Louis.

Save FavoriteSchedule TourAsk A QuestionMore Details

1109 Leigh Avenue Charlotte NC 28205

Charlotte, NC1109 Leigh Avenue

Price$1,550,000

Est. Mortgage: $/month

MLS Number CAR4379986

  • Residential
  • Bedrooms 5
  • Bathroom 4
  • Square Feet 3,354
  • Acreage 0.25

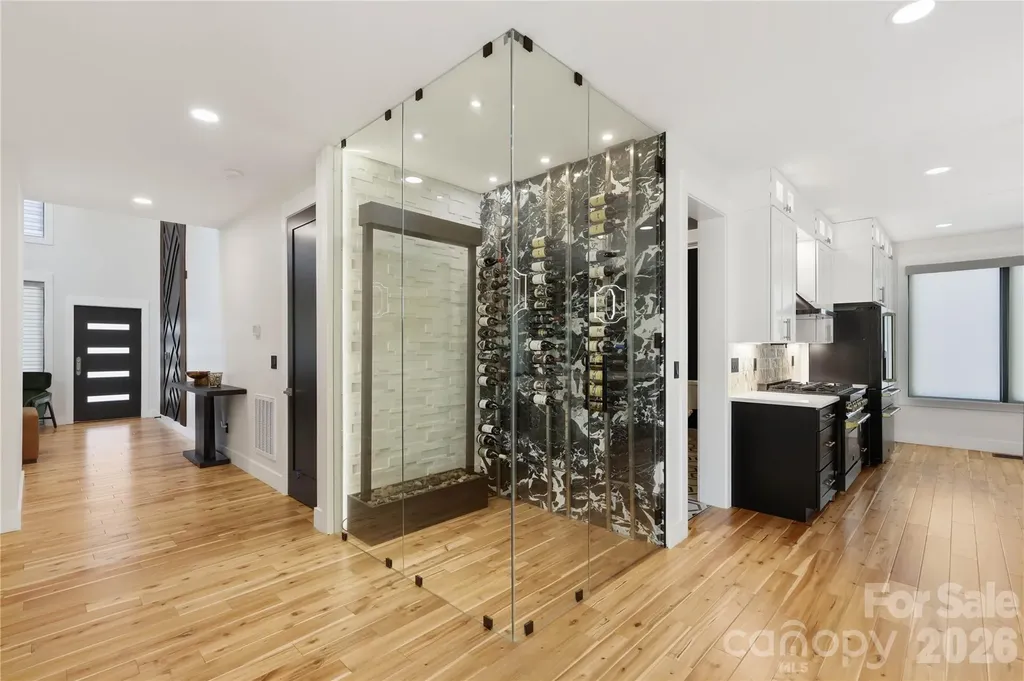
This exceptional Nearly New Construction home perfectly blends modern sophistication and timeless elegance with High-End Upgrades & Finishes, Exotic Stone Tile, Rare Quartz countertops, and beautiful Hand Notched Asian Walnut Hardwood Floors throughout. Located in highly desirable Villa Heights/Plaza area, this home offers convenient access to some of the city's best dining, entertainment, and local hotspots while maintaining the charm of a close-knit community. Thoughtfully designed for today's modern lifestyle, the spacious floor plan features five bedrooms, including a versatile main-level suite ideal for a home office or guest retreat. From the moment you enter, the attention to detail is apparent. The 2-story Foyer is compliemnted with a Grand 2-story sitting area and fireplace. Rich hand-notched Asian walnut flooring flows throughout the home, bringing warmth and character to every space. A sophisticated built-in All Glass Wine display adds an elegant focal point and enhances the home's upscale ambiance. At the center of the home is a stunning Chef's Kitchen equipped with premium Autograph Collection ZLINE appliances including Gas Stovetop Range, Oven, and Refrigerator. An oversized Kitchen Island serves as the perfect gathering space for guests and family, beautifully accented by designer pendant lighting above bringing flair to the entire open-concept main floor. Hidden discreetly behind the kitchen, the walk-in pantry offers additional storage while preserving the sleek, modern aesthetic. Overlooking the kitchen is the Grand Living Room with built ins, fireplace, and a thoughtfully designed Coffee Wetbar. This home has the best finishes and high-end details bringing a luxurious well balanced vibe throughout. The upstairs offers 2 primary-suites with their own High-End Spa like bathrooms. The Main Primary Suite has High Vaulted Ceilings and Access to the Second Floor RoofTop Deck Overlooking the Private Fenced in BackYard. An Additional 2 bedrooms and Massive Laundry Room cater to the second floor living. Luxury lighting selections throughout the home create a warm and inviting atmosphere, elevating each room with refined style. Expansive windows fill the home with natural light, highlighting the thoughtful craftsmanship and high-end finishes found throughout. Each window has High-end automatic blinds, bringing privacy and a touch of elegance throughout the home(70k in value). The Oversized Garage offers storage and is complimented with Premium Apoxy Floors, truly not a detailed missed on this masterpiece!

Listed by Tyler Goldsmith of Real Broker,LLC

$
$
%
$/month over payments
Federal 30-year interest rate: 6.58% last updated on Jul 23, 2026
* All Figures are estimates. Check with your bank or proposed mortgage company for actual interest rates.
This product uses the FRED® API but is not endorsed or certified by the Federal Reserve Bank of St. Louis.

Virtual TourSave FavoriteSchedule TourAsk A QuestionMore Details

Broker Reciprocity MLS Grid Logo © 2026 Listings courtesy of Canopy MLS as distributed by MLS GRID. IDX information is provided exclusively for consumers’ personal non-commercial use and may not be used for any purpose other than to identify prospective properties consumers may be interested in purchasing. The IDX data is deemed reliable but is not guaranteed by MLS GRID and may be subject to an end user license agreement prescribed by the Member Participant’s applicable MLS.  Based on information submitted to the MLS GRID as of July 24, 2026 3:15 AM UTC . All data is obtained from various sources and may not have been verified by broker or MLS GRID. Supplied Open House Information is subject to change without notice. All information should be independently reviewed and verified for accuracy. Properties may or may not be listed by the office/agent presenting the information. Some IDX listings have been excluded from this website.