and narrow your search. If you have fewer than 200 results, you can save your search.

Fairview NC

r=2329-2340
Tbd Cardinal Drive Lake Toxaway NC 28747

Lake Toxaway, NCTbd Cardinal Drive

Price$1,500,000

Est. Mortgage: $/month

MLS Number CAR4302157

  • Land
  • Acreage 48.91
  • County Transylvania

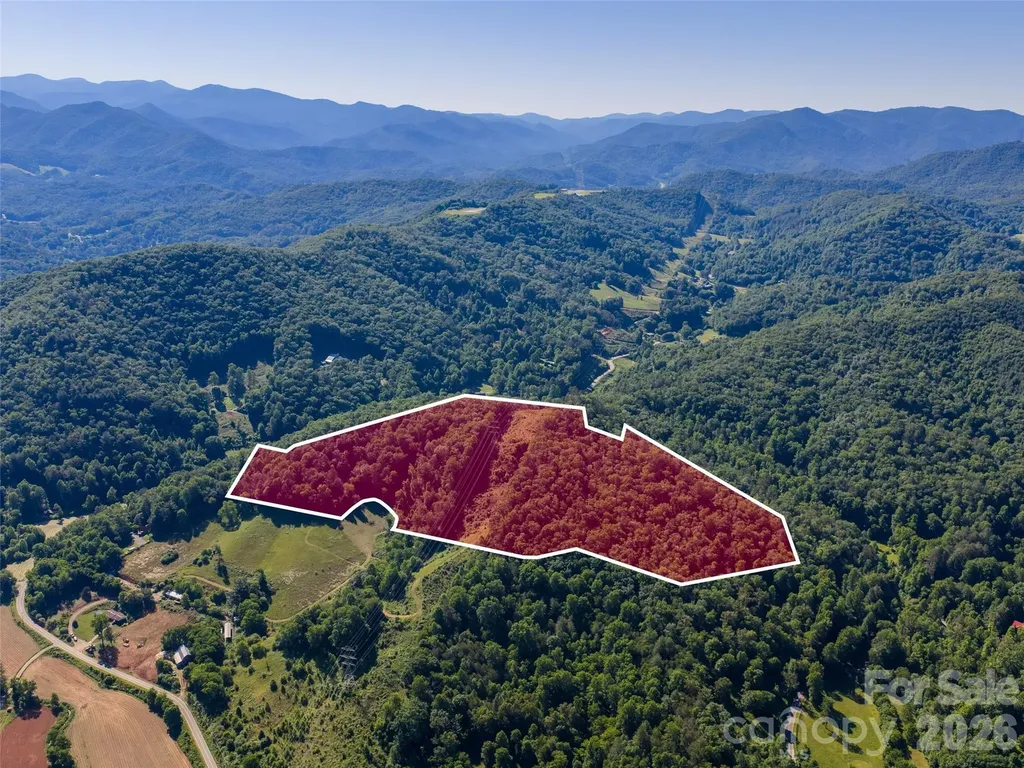
Spectacular, 48.91 +/- parcel in Lake Toxaway Estates adjoining the Toxaway River greenway with elevated view over Lake Cardinal and Lake Toxaway. This magnificent property features paved frontage with power to the property, multiple building sites, and is just minutes from the Lake Toxaway Country Club, marina, and Greystone Inn. This rare opportunity allows four residential building sites with the protection of surrounding conservation land that ensures a pristine setting for generations to come.

Listed by Amanda Jennings Gravley of Fisher Realty,Sapphire/Toxaway

$
$
%
$/month over payments
Federal 30-year interest rate: 6.55% last updated on Jul 16, 2026
* All Figures are estimates. Check with your bank or proposed mortgage company for actual interest rates.
This product uses the FRED® API but is not endorsed or certified by the Federal Reserve Bank of St. Louis.

Save FavoriteSchedule TourAsk A QuestionMore Details

1350 Lee Cudd Road Rutherfordton NC 28139

Rutherfordton, NC1350 Lee Cudd Road

Price$1,500,000

Est. Mortgage: $/month

MLS Number CAR4394675

  • Land
  • Acreage 58
  • County Polk

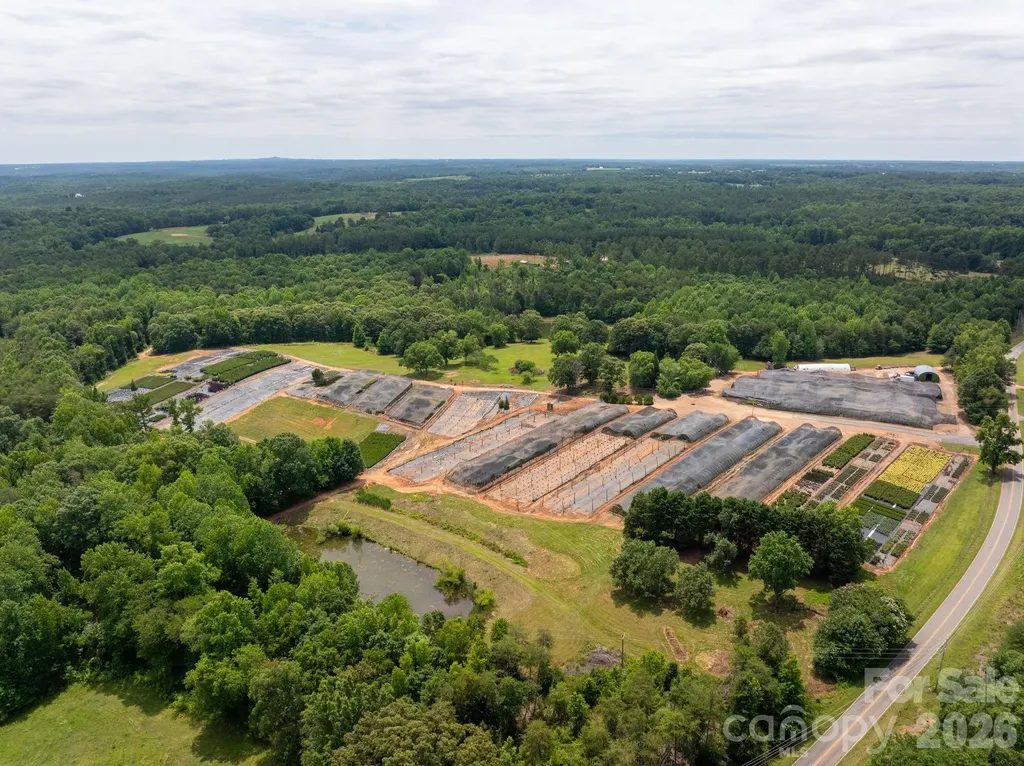
Great opportunity to own a functioning plant nursery in the foothills of North Carolina. This property is surrounded by large acreage tracts with horse farms, cattle farms, agricultural tracts and peach farms. This property has a 4-bedroom 4 bath home with a 2000 sq ft addition finished in 2025. Enjoy the level to gently sloping property with over 10 acres of greenhouses with irrigation and multiple acres matted with irrigation. The property has a spring fed pond and two other irrigation ponds to supply the nursery plants. There are multiple wells drilled on site with 25 acres of timber lands with trails cut in for access. All equipment for farm included with sale at no value along with all plant inventory. This is a great turnkey value add property, and it is ready for the next owner! Call today for more information or to schedule a viewing of the property.

Listed by Matthew Smith of Profound Real Estate

$
$
%
$/month over payments
Federal 30-year interest rate: 6.55% last updated on Jul 16, 2026
* All Figures are estimates. Check with your bank or proposed mortgage company for actual interest rates.
This product uses the FRED® API but is not endorsed or certified by the Federal Reserve Bank of St. Louis.

Virtual TourSave FavoriteSchedule TourAsk A QuestionMore Details

98 Eagle Watch Drive Tuckasegee NC 28783

MLS Number CAR4383466

  • Residential
  • Bedrooms 3
  • Bathroom 3
  • Square Feet 2,369
  • Acreage 0.63

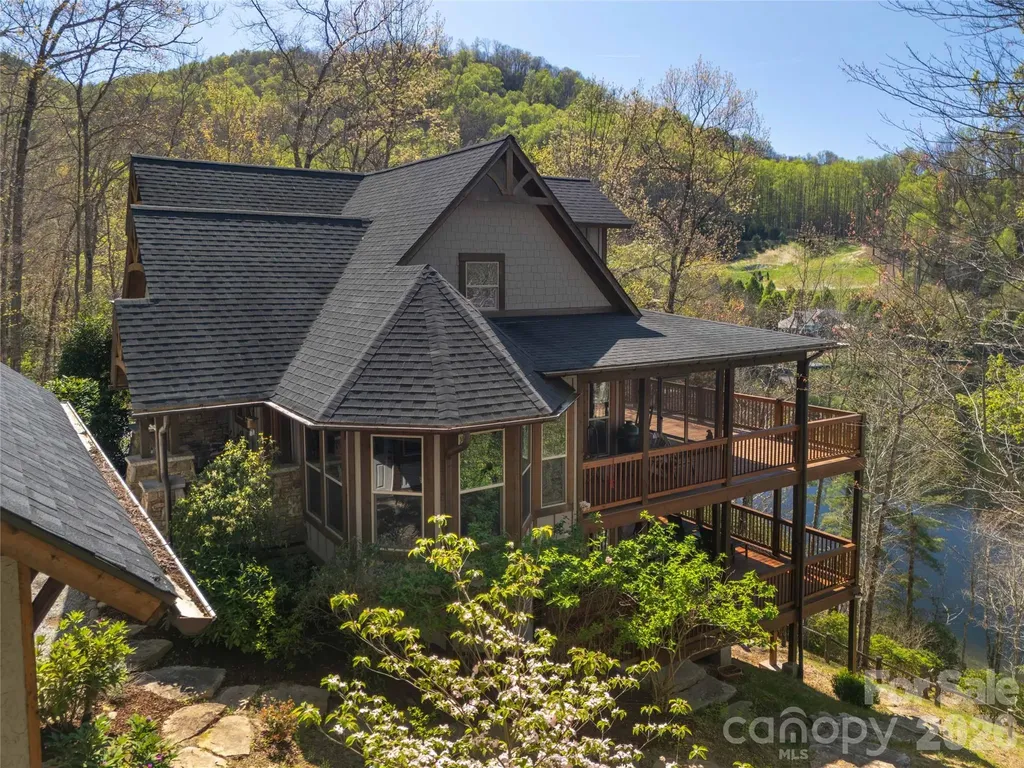
Nestled on a private cove of pristine Bear Creek Lake in the gated Bear Lake Reserve, "The Mustard Seed" is an Arts & Crafts-style lakefront retreat offering sweeping long-range vistas and direct water access. The gourmet kitchen features a huge island, gas range and bar seating, plus a formal dining room. Main level living includes a large family room, screened porch and expansive wraparound decks on both levels with panoramic views of the lake and Cedar Cliff rock outcropping. Three bedrooms and three baths plus an art loft/office with inspiring lake views. Finished guest quarters on the lower level with a morning kitchen (sink, mini fridge, microwave, coffee bar) provide private space for guests or in-law living. Single attached Golf Cart/Side-by-Side Garage, Oversize Double Detached Garage with storage. Shared dock for boat, kayaks and toys. Furnishings negotiable; sale includes boat, kayaks and paddle board. Private gated mountain-lake resort with Jack Nicklaus-designed 9-hole golf, Lake Club with full-service dining, pools, lake access, tennis, fitness and more. Come see and feel the Rustic Elegance of Bear Lake Reserve!

Listed by Bernard Gilchrist of Sundog Realty,Inc.

$
$
%
$/month over payments
Federal 30-year interest rate: 6.55% last updated on Jul 16, 2026
* All Figures are estimates. Check with your bank or proposed mortgage company for actual interest rates.
This product uses the FRED® API but is not endorsed or certified by the Federal Reserve Bank of St. Louis.

Virtual TourSave FavoriteSchedule TourAsk A QuestionMore Details

1327 Startown Road Lincolnton NC 28092

Lincolnton, NC1327 Startown Road

Price$1,500,000

Est. Mortgage: $/month

MLS Number CAR4372757

  • Residential
  • Bedrooms 3
  • Bathroom 3
  • Square Feet 3,117
  • Acreage 24.69

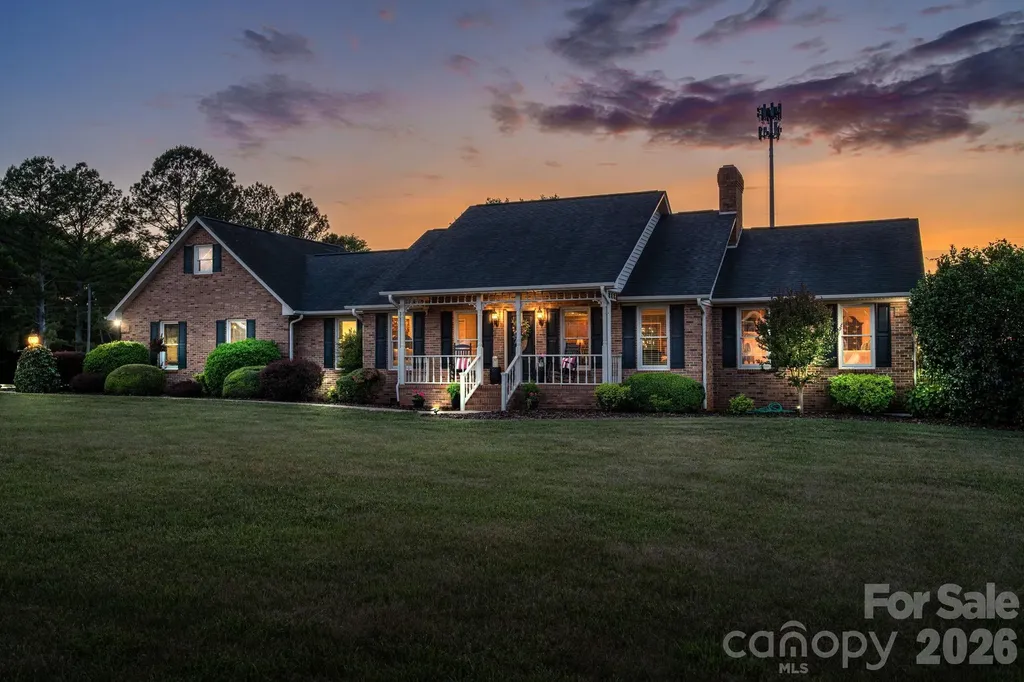
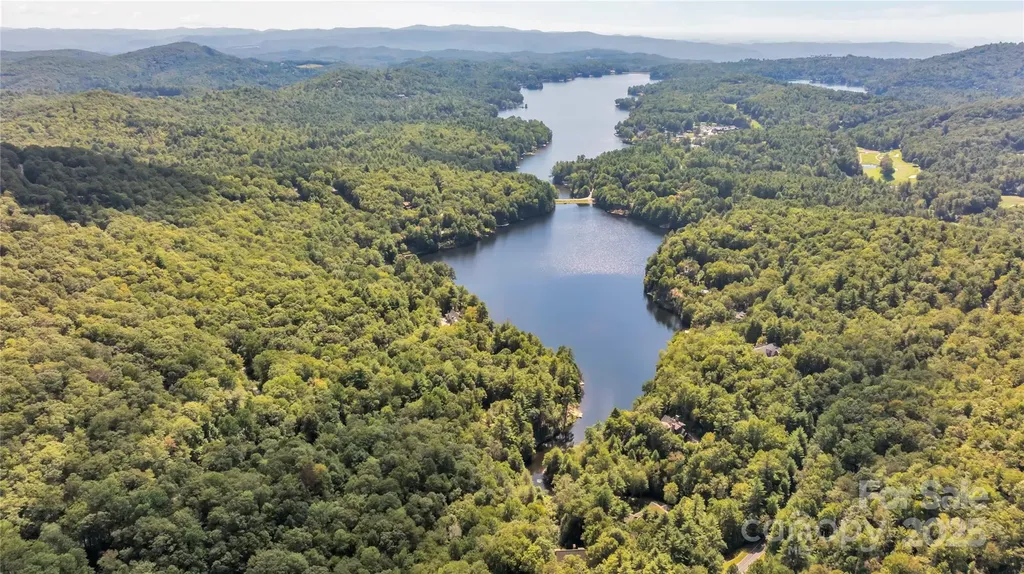
Set on just under 25 acres in Lincolnton, this property brings together usable land, water access, and a setup that's hard to find all in one place. With open pastures, two stocked ponds, and roughly 631 feet of frontage along the South Fork Catawba River, it's built for someone who wants space, function, and something a little different from the typical. The setting opens up to long-range views across the property that are hard to replicate. The home was custom-built by the builder as their personal residence and is move-in ready with a layout that makes sense for everyday living. On the main level, you'll find the primary bedroom along with the kitchen, dining area, living room, and laundry room. The bedrooms are generously sized, and a second bedroom and full bathroom are also on the main floor, while the upper level, which is currently being finished, adds a third bedroom. Just off the living room, a screened-in back porch overlooks the property and gives you a place to take in the land and gorgeous evening sunsets. A rocking chair front porch adds another spot to sit and enjoy the setting. The basement gives you additional flexibility with a large family room, a full bathroom, and an unfinished workshop with its own garage door. The home also includes an oversized two-car garage for added storage and functionality. Beyond the home, approximately 17 acres are fully fenced and laid out in open pasture with the two stocked ponds positioned within the fields. The barn is already set up with six stalls, a tack room, a feed room, a wash pit, and additional storage upstairs. It also includes an office or sitting room with a half bath, along with two lean-tos on each side for additional covered storage space. A separate gravel road provides direct access to the barn, making it easy to come and go without running through the main homesite. The land, layout, and improvements all work together in a way that's hard to recreate. Closer to the house, the in-ground pool is set up to be used, with a covered patio, plenty of concrete deck space for furniture, and a fenced area finished with brick columns and iron fencing. It's a setup that works just as well for quiet evenings as it does for entertainment. With its combination of acreage, water features, and functional improvements, this is one of those properties that stands out because of how much it offers in one location. And while it feels private and spread out, you're still just a short 5-minute drive from Downtown Lincolnton for everyday needs.

Listed by Noah Jenkins of SERHANT
$
$
%
$/month over payments
Federal 30-year interest rate: 6.55% last updated on Jul 16, 2026
* All Figures are estimates. Check with your bank or proposed mortgage company for actual interest rates.
This product uses the FRED® API but is not endorsed or certified by the Federal Reserve Bank of St. Louis.

Virtual TourSave FavoriteSchedule TourAsk A QuestionMore Details

5511 Carmel Road Charlotte NC 28226

Charlotte, NC5511 Carmel Road

Price$1,500,000

Est. Mortgage: $/month

MLS Number CAR4382196

  • Residential
  • Bedrooms 4
  • Bathroom 5
  • Square Feet 4,670
  • Acreage 0.55

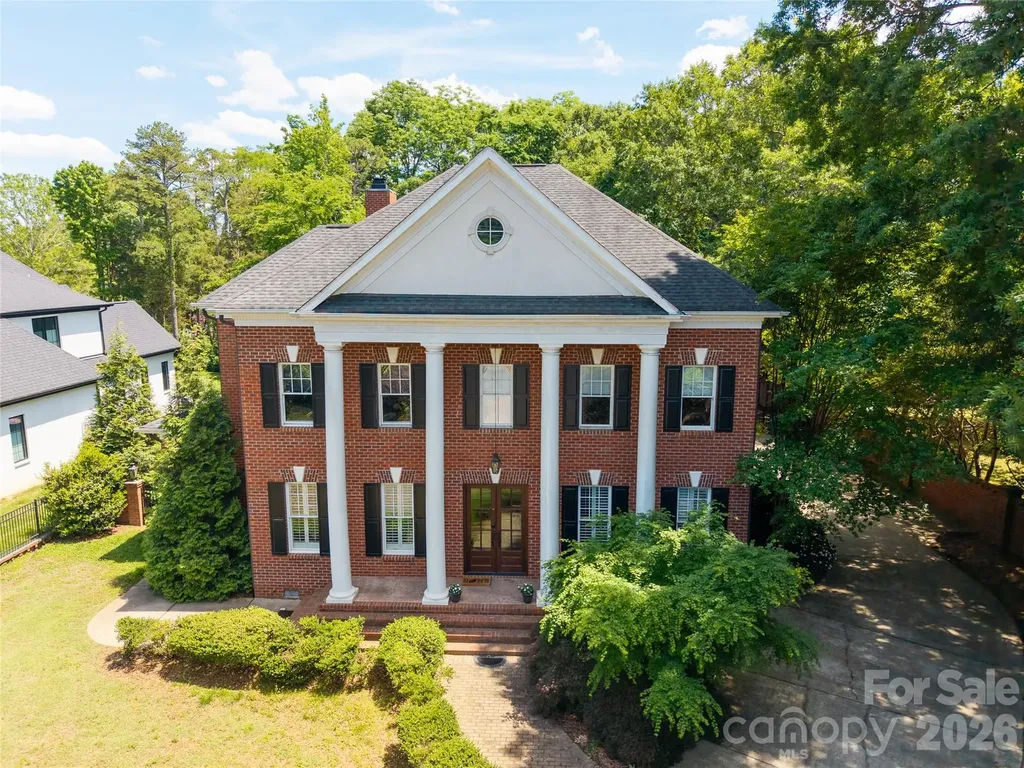
Classic Elegance !!! Custom built Georgian home on private half acre lot. Ideal for entertaining. This Luxury residence boasts extensive moldings and luxury finishes including coffered ceilings and open floor plan. There has been extensive remodeling and added heated square footage in addition to the floorplan attached. Chef's Kitchen with huge island, 6 burner ss range, bosch dishwasher and oversized granite island. Formal dining room seats 8-10 for holiday gatherings. Features include entire home water filtration system, as well as an elevator, and central vac. For convenience this home has laundry facilities on both levels. Guest suite on main level. Hardwoods throughout entire home. Gated entry. Amazing, private, level yard has brick privacy fence. Generous rear covered porch is ideal spot to relax after a long day. Encapsulated crawl space to ensure a dry environment. New (2025) Heat and A/C units on first floor. This elegant home is a must see!

Listed by Catherine Finocchio of Howard Hanna Allen Tate Charlotte South

$
$
%
$/month over payments
Federal 30-year interest rate: 6.55% last updated on Jul 16, 2026
* All Figures are estimates. Check with your bank or proposed mortgage company for actual interest rates.
This product uses the FRED® API but is not endorsed or certified by the Federal Reserve Bank of St. Louis.

Save FavoriteSchedule TourAsk A QuestionMore Details

130 Us 64 E Cashiers NC 28741

MLS Number CAR4365363

  • Commercial
  • Property SubType RETAIL
  • Square Feet 1,497

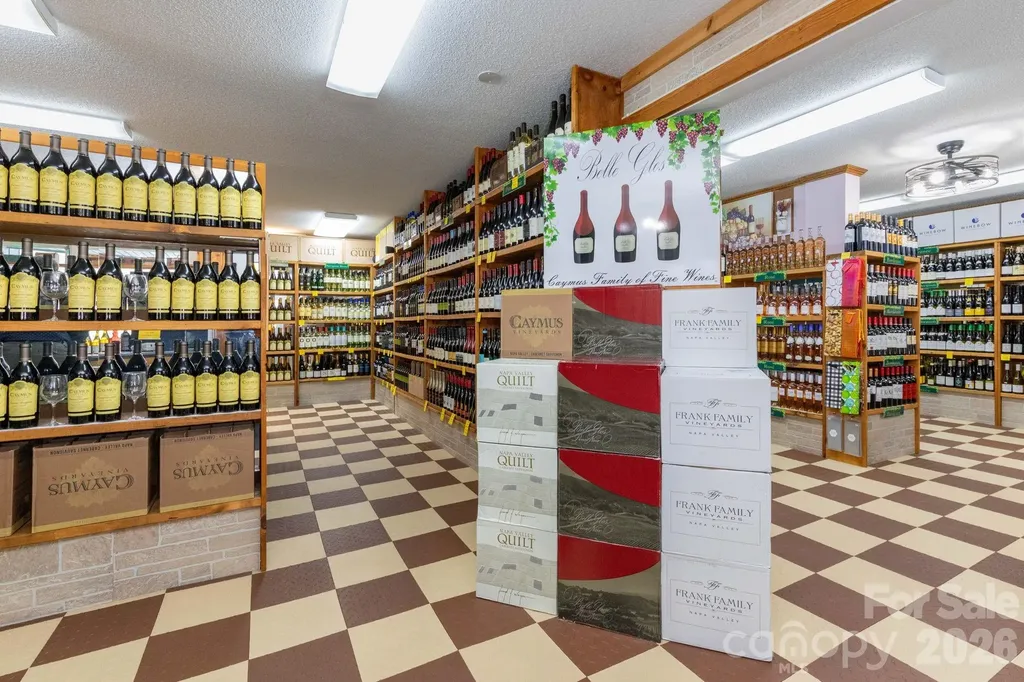
A charming and well-loved wine shop in the heart of Cashiers is now available for purchase. This established business has been a community favorite at the crossroads of Cashiers, NC for 13 years. A true turn-key opportunity, it's ideal for a wine enthusiast or connoisseur ready to step into ownership. The sale includes building units 3A and 3B, along with an impressive inventory of fine wines. The property features a spacious retail showroom, two half baths, an office, ample storage, parking and central heating and air. Opportunities like this-combining location, longevity, and charm-are rare in Cashiers. Make your appointment to view this today.

Listed by Wendy Dunn and Jennifer Simandl of EXP Realty LLC

$
$
%
$/month over payments
Federal 30-year interest rate: 6.55% last updated on Jul 16, 2026
* All Figures are estimates. Check with your bank or proposed mortgage company for actual interest rates.
This product uses the FRED® API but is not endorsed or certified by the Federal Reserve Bank of St. Louis.

Save FavoriteSchedule TourAsk A QuestionMore Details

9669 Foil Road Mount Pleasant NC 28124

Mount Pleasant, NC9669 Foil Road

Price$1,500,000

Est. Mortgage: $/month

Active With Contract

MLS Number CAR4389415

  • Residential
  • Bedrooms 4
  • Bathroom 3
  • Square Feet 4,469
  • Acreage 5

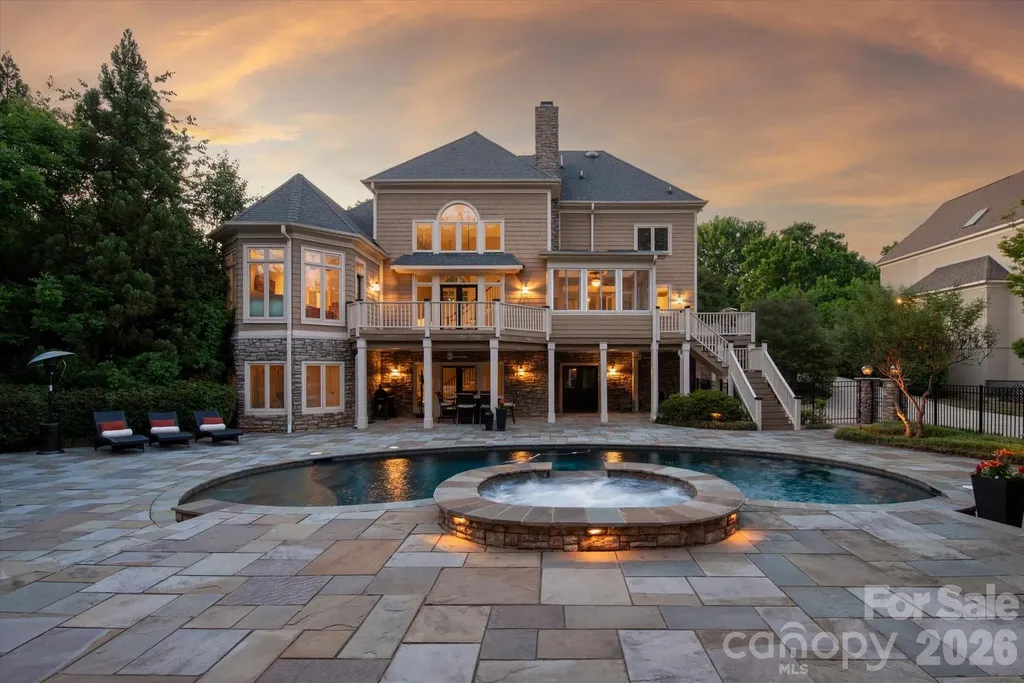
Custom-Built Ultra-Modern Estate on 5 Private Acres! Tucked away for exceptional privacy, this one-of-a-kind contemporary home blends cutting-edge design, energy efficiency, and resort-style outdoor living. Built with insulated precast concrete Superior Walls, energy-efficient fiberglass windows, and heated polished concrete floors throughout, this home offers outstanding comfort and efficiency. The open-concept floor plan centers around a gourmet kitchen featuring expansive solid-surface countertops, stainless KitchenAid appliances, gas range, wall oven, microwave, abundant cabinetry and drawer storage, all flowing seamlessly into the spacious family room with custom built-ins and breathtaking views through dramatic floor-to-ceiling double sliding glass doors. Two luxurious primary suites feature custom closets, dual vanities, and oversized walk-in showers, while two additional bedrooms also include custom closet systems. The thoughtfully designed interior includes a large dining room with built-in serving area and cabinetry, oversized laundry room with folding station, sink and storage, dedicated office, gym, recreation room, and an incredible 9-seat theater with Sony sound system. Additional highlights include 12-foot ceilings, 8-foot interior doors, and an oversized 3+ car garage with 11-foot roll-up door and storage room. Step outside to your private backyard retreat featuring a massive covered patio with granite bar and island, built-in Spire grill, Recteq pellet smoker, expansive paver fire pit, inground pool with sundeck, separate hot tub, circular driveway, carport, and additional storage building with roll-up door. A truly exceptional property offering luxury, functionality, and unforgettable indoor-outdoor living.

Listed by Todd Brower of RE/MAX Executive

$
$
%
$/month over payments
Federal 30-year interest rate: 6.55% last updated on Jul 16, 2026
* All Figures are estimates. Check with your bank or proposed mortgage company for actual interest rates.
This product uses the FRED® API but is not endorsed or certified by the Federal Reserve Bank of St. Louis.

Virtual TourSave FavoriteSchedule TourAsk A QuestionMore Details

00000 Little Savannah Road Sylva NC 28779

Sylva, NC00000 Little Savannah Road

Price$1,500,000

Est. Mortgage: $/month

MLS Number CAR4393744

  • Land
  • Acreage 30
  • County Jackson

This exceptional, contiguous 30-acre tract at Savannah Creek, Cole Farms represents a rare 3rd-generation legacy property deeply rooted in Sylva's rich history. Offering a perfect blend of natural beauty and usability, the land features varied topography with sweeping long-range mountain views from the upper elevations and productive, usable grassland on the lower portions - ideal for farming, livestock, recreation, or future development. Nestled in a scenic Western North Carolina setting, this private and expansive parcel provides the perfect canvas for creating a family compound, gentleman's farm, or private estate while honoring its agricultural heritage. The mix of elevated vantage points with open, rolling fertile bottomland offers tremendous versatility and year-round appeal. Whether you're seeking a legacy investment, a peaceful mountain retreat with room to roam, or a productive homestead, this rare 30+- acre opportunity combines historical significance, stunning natural features, and practical usability in one of the region's most desirable locations. Don't miss this chance to own a piece of Sylva's heritage with modern potential.

Listed by Brian K. Noland and Brittany Noland of Howard Hanna Beverly-Hanks Waynesville

$
$
%
$/month over payments
Federal 30-year interest rate: 6.55% last updated on Jul 16, 2026
* All Figures are estimates. Check with your bank or proposed mortgage company for actual interest rates.
This product uses the FRED® API but is not endorsed or certified by the Federal Reserve Bank of St. Louis.

Save FavoriteSchedule TourAsk A QuestionMore Details

1196 N Country Club Road Brevard NC 28712
Active With Contract

MLS Number CAR4307698

  • Commercial
  • Property SubType FOOD/BEVERAGE
  • Square Feet 5,732
  • Acreage 2.96

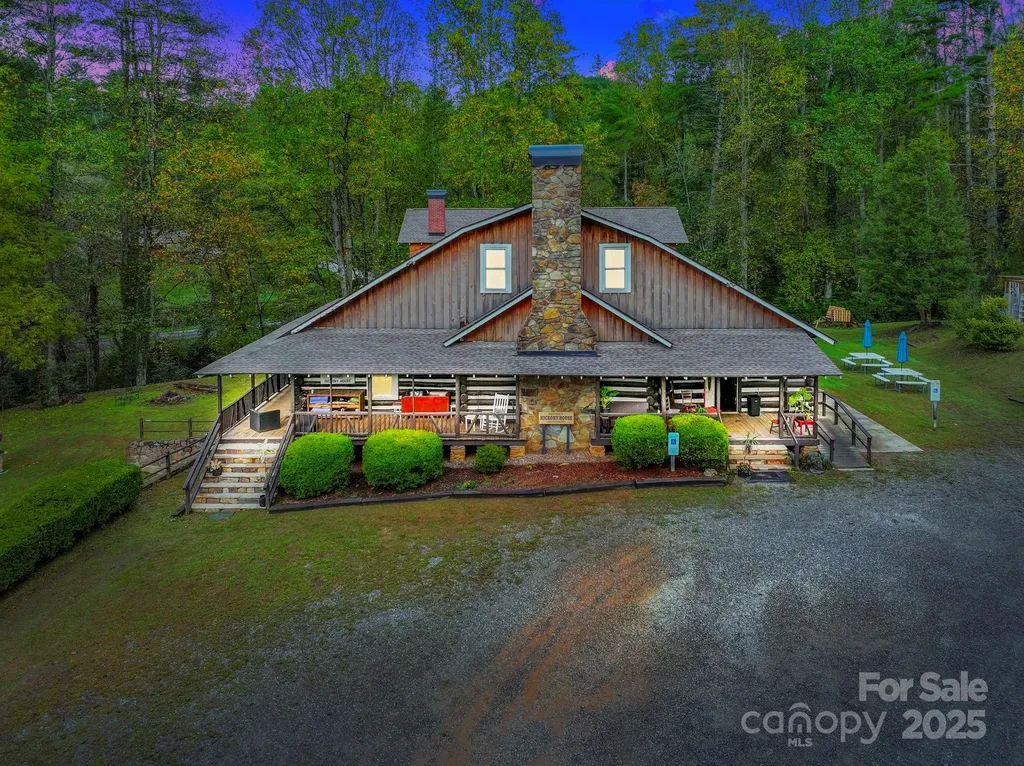
In 1930, The Brevard Country Club came to life, and over the years it has gained character with each passing decade. Many remember its success as The Cabin in the Pines or The Old Hickory House, and more recently as a thriving event and catering center. Today, this rustic cabin and multi-use property offers a rare opportunity for a variety of buyers. Sitting on just under 3 acres with city water, city sewer, fiber optic internet, and natural gas, the property is ready for your next venture-whether you continue its established use or bring a new vision to beautiful Brevard, NC. Inside, you'll find timeless character in the hardwood floors, a welcoming stone fireplace, an open dining area, a covered side porch, and two beautifully renovated bathrooms. The kitchen features generous prep space, two new vent hood systems, and a thoughtful layout of fixtures to support any culinary endeavor. The basement houses a full-size smoker and a large walk-in cooler, ideal for high-capacity use. Beyond the building itself, the property includes ample parking, green space, and an outdoor entertaining platform-all in a prime location to bring your vision to life. Schedule your private showing today and explore the possibilities this landmark property has to offer.

Listed by Jake Raines of Petit Properties Inc

$
$
%
$/month over payments
Federal 30-year interest rate: 6.55% last updated on Jul 16, 2026
* All Figures are estimates. Check with your bank or proposed mortgage company for actual interest rates.
This product uses the FRED® API but is not endorsed or certified by the Federal Reserve Bank of St. Louis.

Virtual TourSave FavoriteSchedule TourAsk A QuestionMore Details

1300 Bevis Drive Charlotte NC 28209

Charlotte, NC1300 Bevis Drive

Price$1,500,000

Est. Mortgage: $/month

MLS Number CAR4396482

  • Residential
  • Bedrooms 3
  • Bathroom 3
  • Square Feet 1,960
  • Acreage 0.36

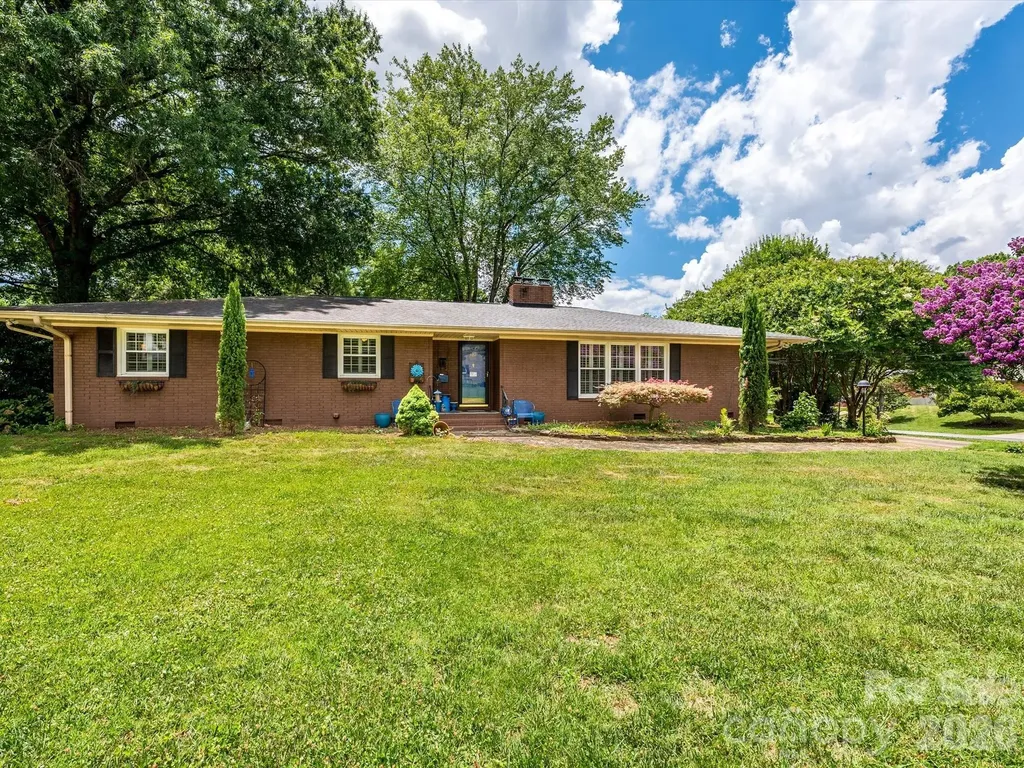
**MYERS PARK LOCATION” corner lot zoned N1-B** Exceptional opportunity in prestigious Ashbrook Park, one of Charlotte's most sought-after close-in neighborhoods. Perfectly positioned across from Park Road Shopping Center, this prominent corner homesite offers approximately 100' x 132' of road frontage and exceptional redevelopment potential in an area surrounded by luxury new construction. Enjoy convenience to some of Charlotte's favorite restaurants, boutiques, coffee shops, fitness studios, and everyday stops, while being just minutes from SouthPark, Dilworth, Myers Park, Uptown, and the city's premier private schools. The existing painted brick ranch offers over 2,000 square feet of comfortable living space with hardwood floors, formal and informal living areas, two fireplaces, a spacious kitchen, mudroom, and three bedrooms. Outdoor features include upper and lower decks, a fenced yard, patio, fire pit, and detached outbuilding with electrical service. With updated roof, windows, HVAC, remodeled kitchen, Brazilian hardwoods, Whether renovating, expanding, building a luxury custom home, or exploring a potential duet development opportunity, this is a rare chance to secure a premier corner lot in a neighborhood where location and land value continue to drive strong demand. Properties with this combination of walkability, visibility, lot size, and redevelopment potential rarely become available in Ashbrook Park.

Listed by Leigh Brown and Virginia Halter of One Community Real Estate

$
$
%
$/month over payments
Federal 30-year interest rate: 6.55% last updated on Jul 16, 2026
* All Figures are estimates. Check with your bank or proposed mortgage company for actual interest rates.
This product uses the FRED® API but is not endorsed or certified by the Federal Reserve Bank of St. Louis.

Virtual TourSave FavoriteSchedule TourAsk A QuestionMore Details

128 Cook Lane Mills River NC 28759

MLS Number CAR4386151

  • Residential
  • Bedrooms 3
  • Bathroom 2
  • Square Feet 1,300
  • Acreage 25.12

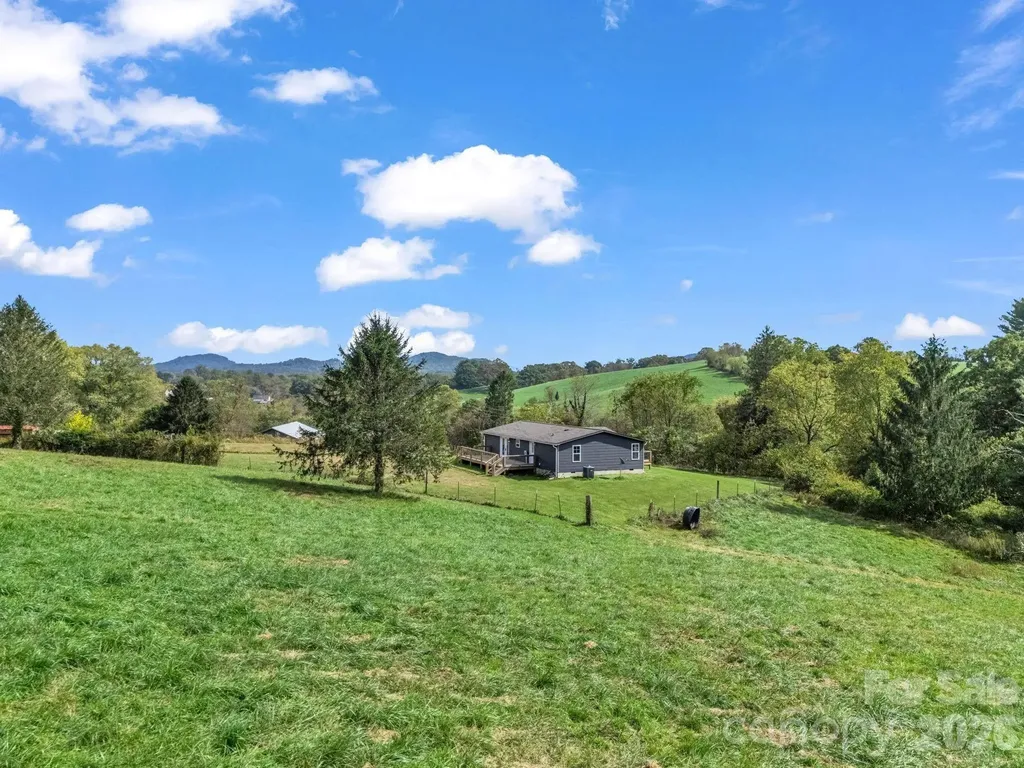
Mills River. 25 acres ideally situated and convenient to Asheville, Hendersonville, and Brevard. Only minutes away from the national forest, breweries, shopping and dining. Whether you enjoy hiking, horseback riding, mountain, biking, or camping you will love this peaceful location. Live in the existing home or build your dream home. Three-bedroom two-bath home is move-in ready with new paint inside and out, newer flooring, and decks. It has a three bay workshop/barn. Grading has been completed for building another home and barn. You will be impressed with the incredible views in every direction. This is a hunting and fishing paradise with abundant wildlife in the lush meadows and woods. Currently on a shared well, but water rights will not transfer. New well must be drilled.

Listed by Angela Cairnes of Century 21 Mountain Lifestyles

$
$
%
$/month over payments
Federal 30-year interest rate: 6.55% last updated on Jul 16, 2026
* All Figures are estimates. Check with your bank or proposed mortgage company for actual interest rates.
This product uses the FRED® API but is not endorsed or certified by the Federal Reserve Bank of St. Louis.

Virtual TourSave FavoriteSchedule TourAsk A QuestionMore Details

12509 Pine Valley Club Drive Charlotte NC 28277
Active With Contract

MLS Number CAR4387628

  • Residential
  • Bedrooms 5
  • Bathroom 6
  • Square Feet 5,076
  • Acreage 0.76

Welcome to 12509 Pine Valley Club Dr, a truly resort-style home in beautiful Providence Country Club. This home has the outdoor oasis you've been searching for!! And with 4,590 square feet of thoughtfully designed living space, this expansive 5-bedroom, 5-bathroom property offers both style and functionality for comfortable living and entertaining. Step inside to find a bright and open living area featuring a charming fireplace as well as a designated office and formal dining space. Kitchen comes complete with a gas stove, double oven, dishwasher, breakfast bar, and ample storage. Sun porch directly off kitchen could easily be converted into a bright breakfast room overlooking the pool! Primary bedroom on main floor with updated bathroom and custom walk-in closet make for a perfect retreat along with 3 additional generous sized bedrooms upstairs. The fully finished basement provides additional living or recreational space to suit your needs, with a main living area, game area, wine cellar, and additional space to truly spread out! Outside, your personal oasis awaits with a stunning below-ground pool, hot tub, and a pool house. Pool house comes complete with heated bathroom and outdoor shower, as well as a bar with a dishwasher and space for an ice machine. You'll certainly be spending many days and nights luxuriating in your own private resort! Home is close to I-485, shops, and restaurants. Neighborhood amenities can be used in conjunction with a Providence Country Club membership but membership is not required to live in the neighborhood. Don't miss the chance to make this exquisite property your next home.

Listed by Megan Long of COMPASS

$
$
%
$/month over payments
Federal 30-year interest rate: 6.55% last updated on Jul 16, 2026
* All Figures are estimates. Check with your bank or proposed mortgage company for actual interest rates.
This product uses the FRED® API but is not endorsed or certified by the Federal Reserve Bank of St. Louis.

Save FavoriteSchedule TourAsk A QuestionMore Details

Broker Reciprocity MLS Grid Logo © 2026 Listings courtesy of Canopy MLS as distributed by MLS GRID. IDX information is provided exclusively for consumers’ personal non-commercial use and may not be used for any purpose other than to identify prospective properties consumers may be interested in purchasing. The IDX data is deemed reliable but is not guaranteed by MLS GRID and may be subject to an end user license agreement prescribed by the Member Participant’s applicable MLS.  Based on information submitted to the MLS GRID as of July 23, 2026 2:49 PM UTC . All data is obtained from various sources and may not have been verified by broker or MLS GRID. Supplied Open House Information is subject to change without notice. All information should be independently reviewed and verified for accuracy. Properties may or may not be listed by the office/agent presenting the information. Some IDX listings have been excluded from this website.