and narrow your search. If you have fewer than 200 results, you can save your search.

Fairview NC

r=2569-2580
4141 Shattalon Drive Winston Salem NC 27106

Winston Salem, NC4141 Shattalon Drive

Price$1,425,000

Est. Mortgage: $/month

Pending

MLS Number CAR4288994

  • Residential
  • Bedrooms 4
  • Bathroom 7
  • Square Feet 5,900
  • Acreage 6.81

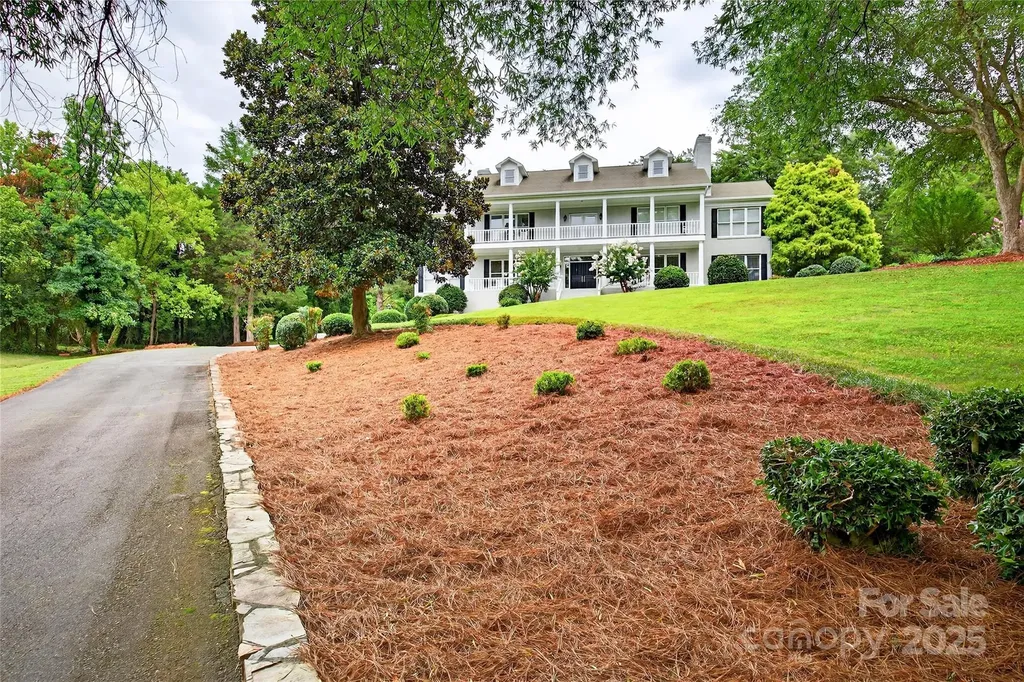
Stunning Williamsburg-style home, privately nestled on 6.81 acres, offers timeless elegance and exceptional privacy. A grand front porch and second-floor balcony invite quiet evening conversations under the stars. Inside, a sweeping staircase welcomes you into romantic, character-filled spaces, including a guest bedroom with a full bath and a beautifully appointed dining room with a fireplace-perfect for candlelit dinners. Enjoy your morning coffee in the sun-drenched sunroom or unwind on the veranda overlooking the glistening swimming pool-an idyllic setting for intimate summer evenings. Upstairs, the serene Primary Suite features a cozy sitting area, generous closets, and a spa-like bath with a soaking tub and walk-in shower. Two additional bedrooms, each offering a private bath and walk-in closet. The expansive basement is designed for entertaining, complete with a den and fireplace, a full kitchen, a wine cellar, and open spaces perfect for gatherings with family and friends.

Listed by John-Mark Mitchell of Mitchell - Forbes Global Properties
$
$
%
$/month over payments
Federal 30-year interest rate: 6.55% last updated on Jul 16, 2026
* All Figures are estimates. Check with your bank or proposed mortgage company for actual interest rates.
This product uses the FRED® API but is not endorsed or certified by the Federal Reserve Bank of St. Louis.

Save FavoriteSchedule TourAsk A QuestionMore Details

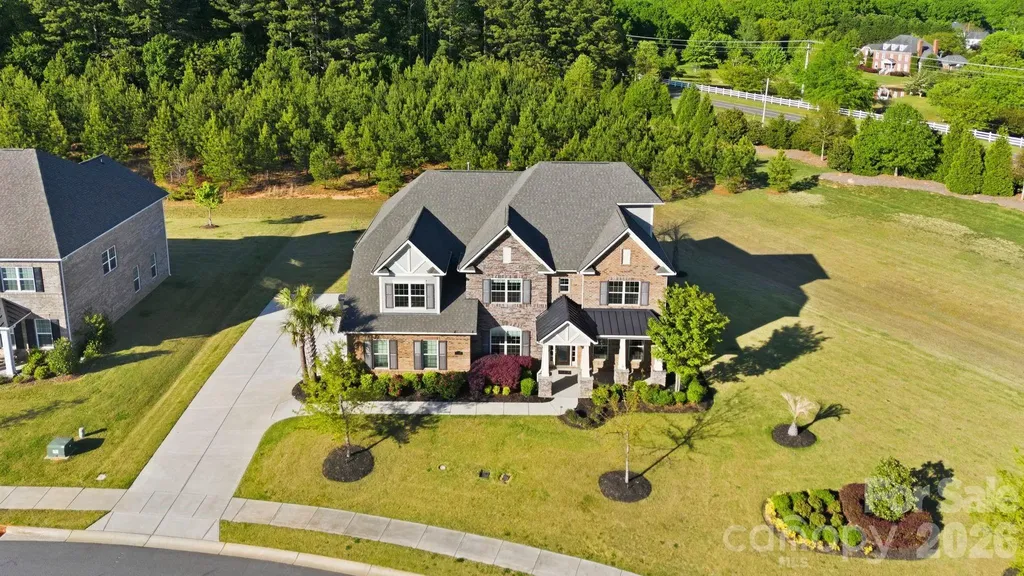
2315 Tanbark Place Charlotte NC 28210

Charlotte, NC2315 Tanbark Place

Price$1,425,000

Est. Mortgage: $/month

Active With Contract

MLS Number CAR4400213

  • Residential
  • Bedrooms 4
  • Bathroom 5
  • Square Feet 3,260
  • Acreage 0.34

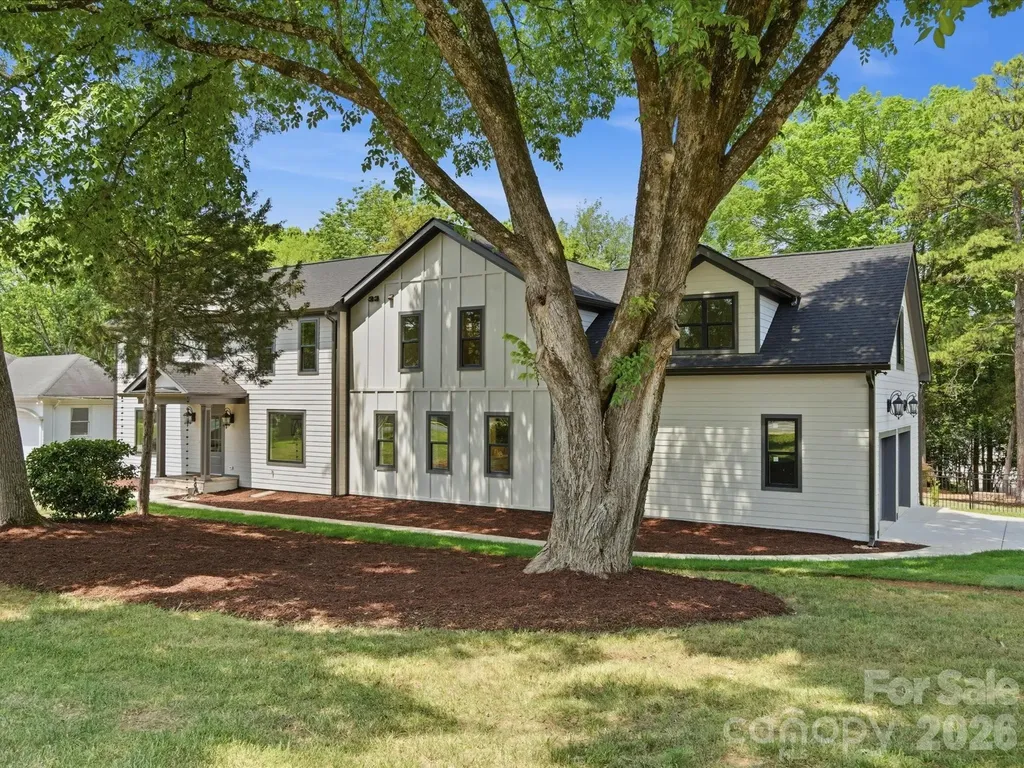
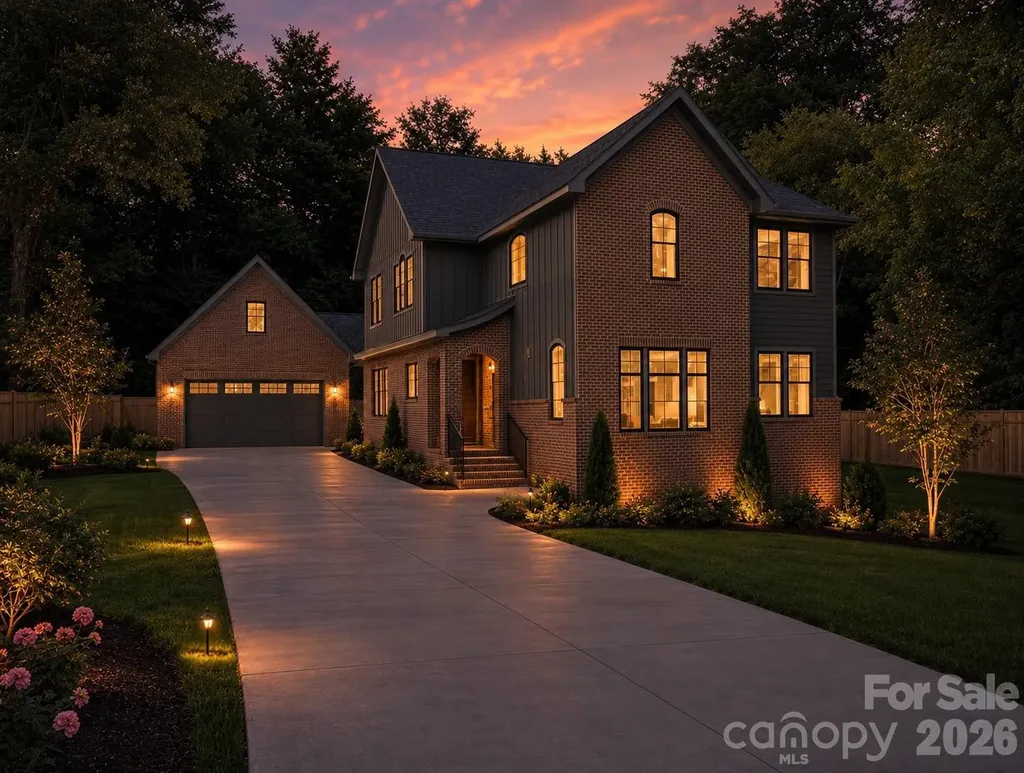
Located in Montclaire, this newest offering from the Signature Series collection brings elevated new construction to one of Charlotte's most convenient neighborhoods. Built with the high-quality construction, thoughtful layout, and designer lighting this collection is known for, this residence delivers style and function throughout. A covered entry with a spacious closet lead into an open main level designed for everyday living and entertaining. The dining room comfortably seats a large table and flows seamlessly into a chef's kitchen anchored by an oversized island, complemented by a walk-in pantry and powder room. Just beyond, the living room offers a relaxed gathering space, while a private guest room or home office with a full bath adds flexibility on the main level. A spacious laundry room with a deep sink and custom cabinetry completes the floor. Upstairs, a versatile loft separates two secondary bedrooms, each with its own private bath and closet, from the primary suite. The primary bedroom features a tray ceiling and a generous sitting area, while the spa-inspired bath offers a soaking tub, glass tile shower, and spacious walk-in closet. Outdoors, the fully fenced backyard offers a private setting complete with a covered patio living area, perfect for entertaining and outdoor dining, all set against professional landscaping throughout. A detached garage provides additional storage and parking flexibility. Just minutes from SouthPark and offering an easy commute to South End and Uptown, this home sits directly at the entrance to the Little Sugar Creek Greenway, with immediate access to walking and biking trails right outside your door. Montclaire is a tranquil, established residential neighborhood that offers close proximity to Charlotte's best retail and dining. Don't miss this rare opportunity to own new construction in one of Charlotte's most sought-after neighborhoods!

Listed by Liza Caminiti of Ivester Jackson Christie's

$
$
%
$/month over payments
Federal 30-year interest rate: 6.55% last updated on Jul 16, 2026
* All Figures are estimates. Check with your bank or proposed mortgage company for actual interest rates.
This product uses the FRED® API but is not endorsed or certified by the Federal Reserve Bank of St. Louis.

Save FavoriteSchedule TourAsk A QuestionMore Details

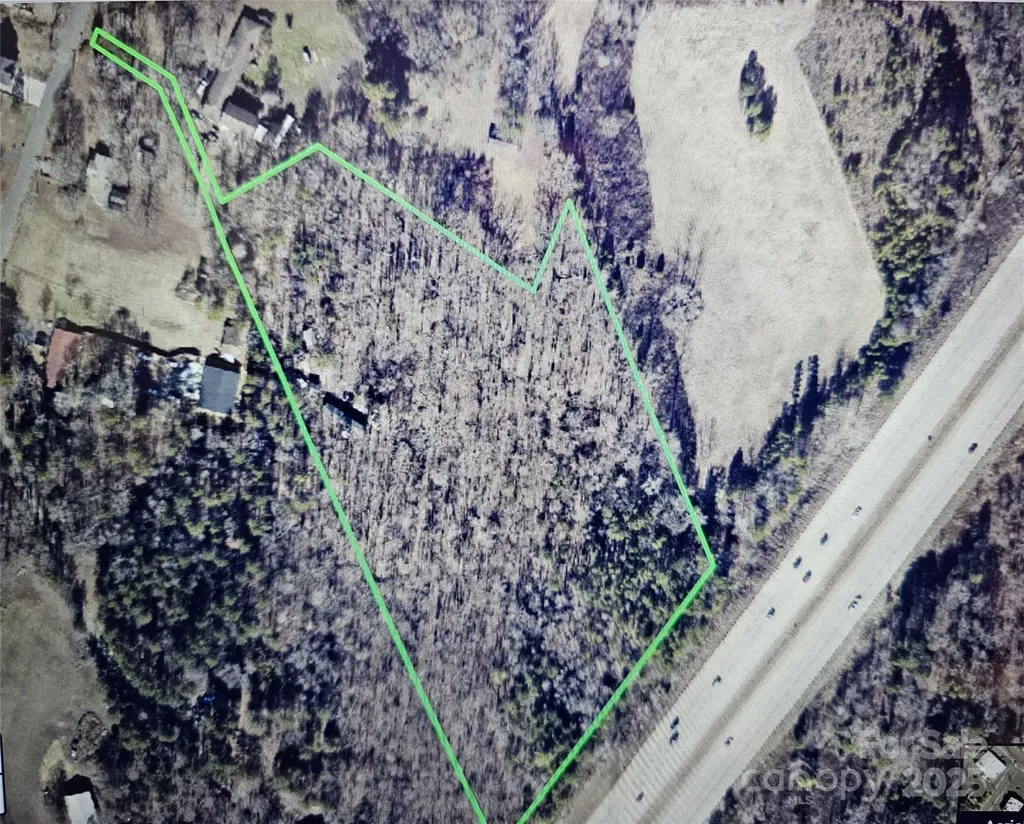
9720 Lawing School Road Charlotte NC 28214

Charlotte, NC9720 Lawing School Road

Price$1,425,000

Est. Mortgage: $/month

Active With Contract

MLS Number CAR4218651

  • Land
  • Acreage 8.86
  • County Mecklenburg

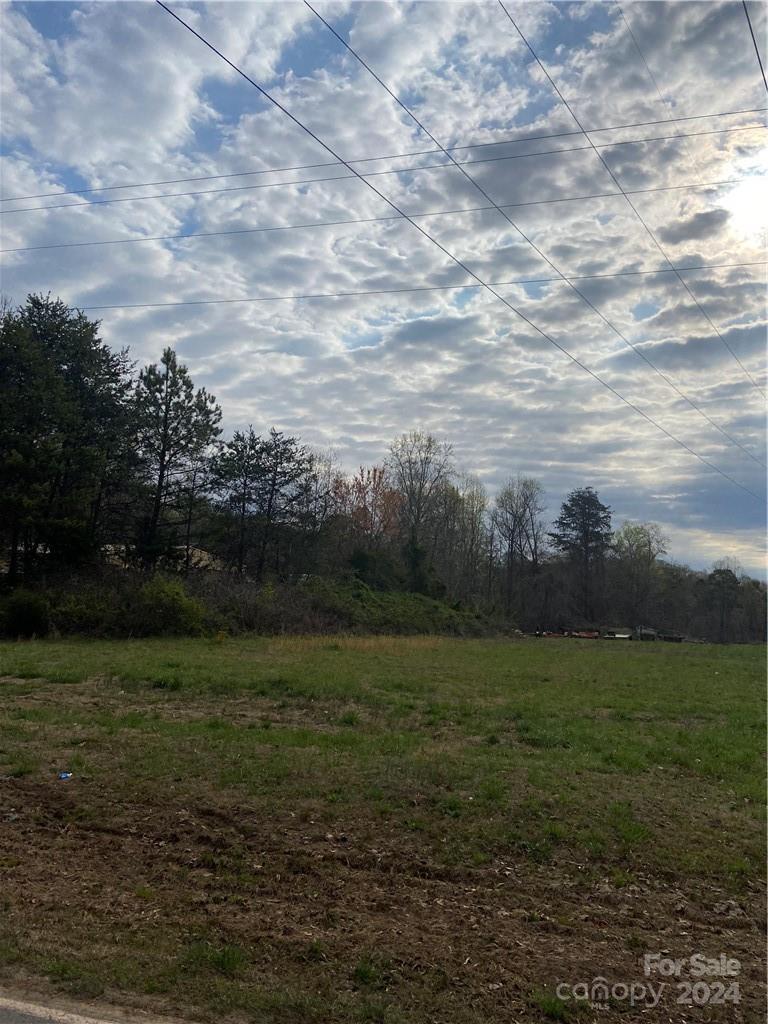
Rare land acreage purchase opportunity in NW Charlotte.

Listed by Rhonda Westervelt of Keller Williams Ballantyne Area

$
$
%
$/month over payments
Federal 30-year interest rate: 6.55% last updated on Jul 16, 2026
* All Figures are estimates. Check with your bank or proposed mortgage company for actual interest rates.
This product uses the FRED® API but is not endorsed or certified by the Federal Reserve Bank of St. Louis.

Save FavoriteSchedule TourAsk A QuestionMore Details

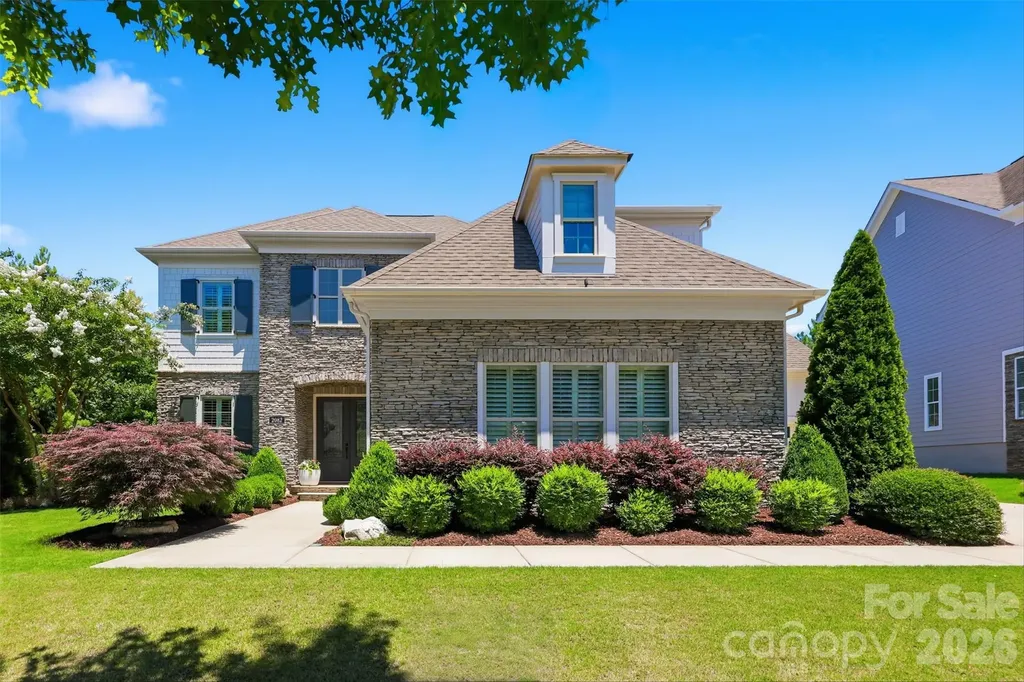
1020 Liggets Drive Matthews NC 28104

Matthews, NC1020 Liggets Drive

Price$1,425,000

Est. Mortgage: $/month

MLS Number CAR4369265

  • Residential
  • Bedrooms 5
  • Bathroom 6
  • Square Feet 5,250
  • Acreage 0.62

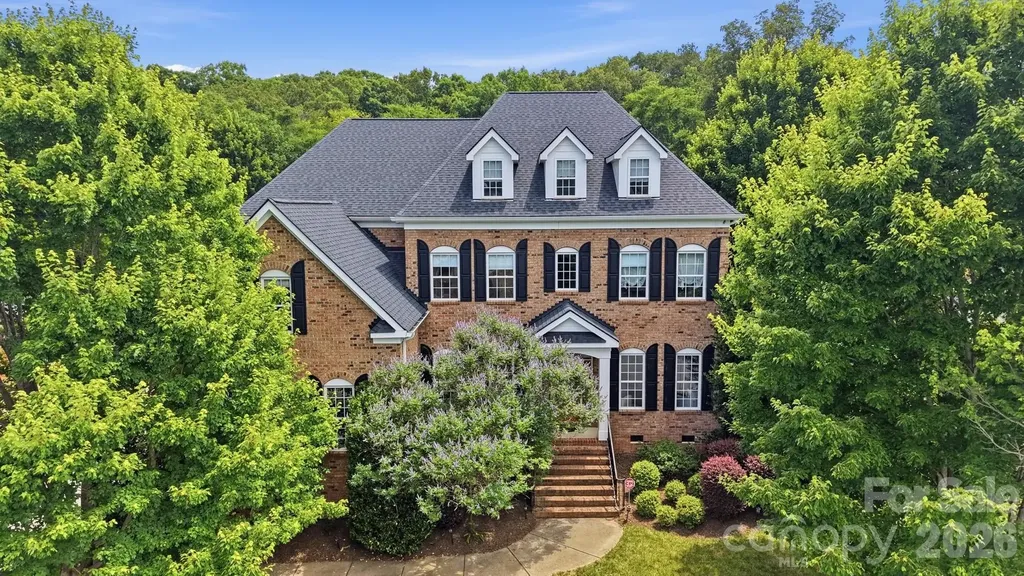
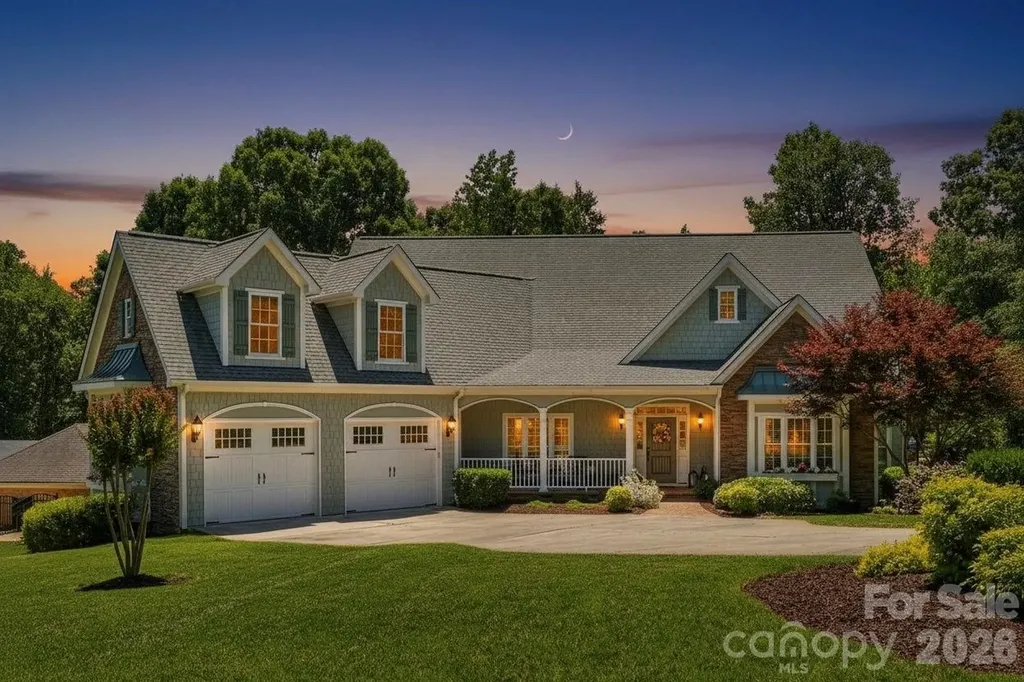
Nestled in the heart of desirable Weddington, in an award winning school district, this former model home features extensive builder upgrades and built-ins. Set on a premium homesite bordered by HOA-owned green space and enhanced by a landscaped berm with mature plantings, and a backyard that overlooks extensive evergreen privacy screening, the property enjoys a wonderful sense of openness and separation. The surrounding greenery and wooded views create a serene backdrop for everyday living and entertaining. From the impressive curb appeal and side-load three-car garage to the spacious level backyard, every detail has been thoughtfully designed. A welcoming foyer with soaring 10-foot ceilings, engineered hardwood flooring, and extensive millwork opens to elegant formal living and dining spaces, while the expansive great room features a coffered ceiling and gas fireplace, creating the perfect gathering space. The chef's kitchen is equally suited for everyday living and entertaining, offering an oversized island, quartz countertops, stainless steel appliances, farmhouse sink, walk-in pantry, and custom cabinetry. Just beyond, the covered patio and firepit invite year-round outdoor enjoyment. A main-level guest suite with full bath provides ideal accommodations for visitors. Upstairs, the luxurious primary retreat features a sitting area, private balcony access, dual walk-in closets, direct access to the laundry room, and a beautifully appointed spa-inspired bath. Generously sized secondary bedrooms each offer en-suite baths, while a flexible bonus room is ideal for crafts, hobbies, or a second office. The custom media room with surround sound, along with a third-floor flex space, provides endless possibilities for recreation, work, fitness, or storage. Additional highlights include a finished garage, irrigation system, and numerous designer upgrades throughout. Conveniently located near Waverly, Rea Farms, and Blakeney, you'll enjoy easy access to exceptional shopping, dining, fitness, and entertainment options. The expansive homesite also offers ample room for a future pool or additional outdoor living spaces. Served by award-winning schools, this exceptional home offers the perfect balance of luxury, functionality, and location.

Listed by Lisa McCrossan of Ivester Jackson Christie's

$
$
%
$/month over payments
Federal 30-year interest rate: 6.55% last updated on Jul 16, 2026
* All Figures are estimates. Check with your bank or proposed mortgage company for actual interest rates.
This product uses the FRED® API but is not endorsed or certified by the Federal Reserve Bank of St. Louis.

Save FavoriteSchedule TourAsk A QuestionMore Details

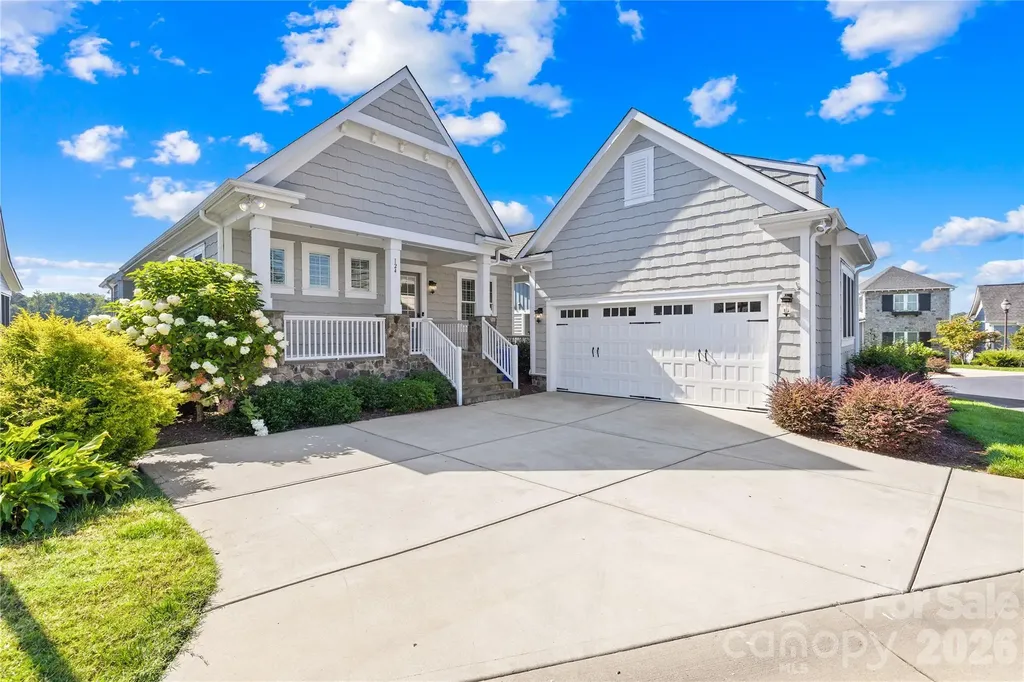
124 Sisters Cove Court Mooresville NC 28117

Mooresville, NC124 Sisters Cove Court

Price$1,425,000

Est. Mortgage: $/month

MLS Number CAR4341095

  • Residential
  • Bedrooms 3
  • Bathroom 3
  • Square Feet 3,567
  • Acreage 0.27

Looking for spectacular views, low-maintenance living, and close proximity to dining and shopping? This beautiful Lake Norman custom, waterfront ranch home with a walk-out lower level and deeded boat slip offers it all. The main level features an expansive chef's kitchen with oversized island and breakfast bar, dual ovens, gas cooktop, roll-out cabinetry, wet bar, and walk-in pantry. Designed for entertaining, the open-concept layout flows seamlessly into the great room and dining area, both showcasing stunning lake views. Enjoy year-round relaxation in the impressive Champion sunroom, featuring a wall of screened glass windows and a dedicated HVAC mini-split. The main level also includes a spacious primary suite with custom closet, a private office, laundry room, and convenient drop zone off the garage entrance. The lower level offers two generous bedrooms and a full bath, a large workshop with endless possibilities, and a recreation room that opens to a covered patio overlooking the lake. Community amenities include maintenance-free living, fire pit, dog park, and walking trails. A must-see waterfront opportunity. Did we mention DEEDED BOAT SLIP!?

Listed by Chris Klebba of EXP Realty LLC Ballantyne

$
$
%
$/month over payments
Federal 30-year interest rate: 6.55% last updated on Jul 16, 2026
* All Figures are estimates. Check with your bank or proposed mortgage company for actual interest rates.
This product uses the FRED® API but is not endorsed or certified by the Federal Reserve Bank of St. Louis.

Save FavoriteSchedule TourAsk A QuestionMore Details

2082 Tatton Hall Road Fort Mill SC 29715

Fort Mill, SC2082 Tatton Hall Road

Price$1,425,000

Est. Mortgage: $/month

Active With Contract

MLS Number CAR4389128

  • Residential
  • Bedrooms 5
  • Bathroom 4
  • Square Feet 4,038
  • Acreage 0.33

Welcome to a truly exceptional luxury residence in the highly sought after Springfield neighborhood. Meticulously upgraded with designer selected finishes and extensive custom improvements, this stunning home offers a rare opportunity to enjoy elevated living in one of Fort Mill's most desirable neighborhoods. At the center of the home is a completely reimagined custom chef's kitchen that is nothing short of spectacular. Designed for both everyday living and entertaining, the space features custom cabinetry, premium wolf appliances, custom sub zero refrigerators, exquisite Armac Martin hardware, and thoughtfully curated finishes. Every detail has been carefully selected to create a kitchen of your dreams. Beyond the kitchen, the home showcases exceptional craftsmanship throughout, including sold brass fixtures, custom millwork, and sophisticated finishes that elevate every room. Upstairs the luxurious primary suite serves as a private retreat with the spa inspired bathroom and two oversized walk in closets. The other three bedrooms and flex space offer ample space and flexibility. Outdoor living oasis is effortless with a built in grill, an extended lower patio featuring a fire place and plenty of flat outdoor space designed for entertaining. Located within Springfield, residents enjoy access to community amenities, golf, tennis, pickleball, walking trails, and exceptional Fort Mill school district. 2082 Tatton Hall is more than just a home it's a designer showcase where no detail has been overlooked.

Listed by Lindsay Curby of Costello Real Estate and Investments LLC

$
$
%
$/month over payments
Federal 30-year interest rate: 6.55% last updated on Jul 16, 2026
* All Figures are estimates. Check with your bank or proposed mortgage company for actual interest rates.
This product uses the FRED® API but is not endorsed or certified by the Federal Reserve Bank of St. Louis.

Save FavoriteSchedule TourAsk A QuestionMore Details

246 S Canterbury Road Charlotte NC 28211

Charlotte, NC246 S Canterbury Road

Price$1,425,000

Est. Mortgage: $/month

Pending

MLS Number CAR4403707

  • Residential
  • Bedrooms 4
  • Bathroom 4
  • Square Feet 2,889
  • Acreage 0.57

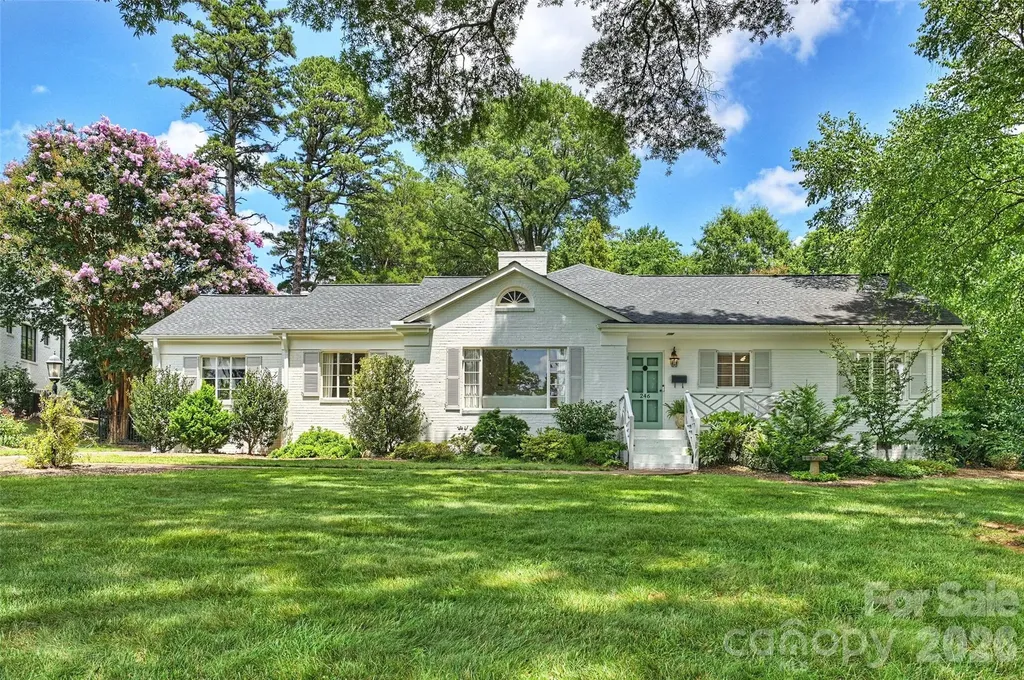
Welcome to 246 S Canterbury Road-a beautifully updated painted brick ranch nestled on over half an acre in one of Cotswold's most desirable locations. This spacious 4-bedroom, 3.5-bath home offers a thoughtfully designed split floor plan that provides both privacy and functionality. Inside, you'll find hardwood floors throughout and a stunning renovated kitchen featuring quartzite countertops and KitchenAid stainless steel appliances, a large center island with seating plus plenty of space for cooking and entertaining. The inviting layout flows effortlessly from light-filled living/dining spaces to cozy study/playroom to large den with vaulted ceiling, fireplace, and wall of built-ins. The large, private primary suite features 2 walk-in closets, ensuite bath with heated floors, soaking tub, spacious shower, double vanity, separate water closet, and generous storage. Original primary suite plus 2 additional bedrooms and 2.5 baths on the other side of the home offer nice separation of space. Step outside to a private retreat where the expansive backyard is enclosed with fence and electronic gate. The lush landscaping showcases a beautiful waterfall koi pond creating a peaceful focal point for the shaded patio area. The 2 car carport offers convenient parking and an additional storage closet. 246 S Canterbury is located near Cotswold, Myers Park, and Southpark shopping, dining, schools, parks, and is minutes from uptown Charlotte and greenway trails. This move-in-ready ranch has been beautifully maintained and combines timeless charm with modern updates on a gorgeous oversized lot. Rare opportunity in highly sought-after location!

Listed by Elaine Henderson of Helen Adams Realty

$
$
%
$/month over payments
Federal 30-year interest rate: 6.55% last updated on Jul 16, 2026
* All Figures are estimates. Check with your bank or proposed mortgage company for actual interest rates.
This product uses the FRED® API but is not endorsed or certified by the Federal Reserve Bank of St. Louis.

Save FavoriteSchedule TourAsk A QuestionMore Details

3600 Carmel Road Charlotte NC 28226

Charlotte, NC3600 Carmel Road

Price$1,425,000

Est. Mortgage: $/month

Open House

MLS Number CAR4377797

  • Residential
  • Next Open House: Sat 07/25 11:00 am. to 1:00 pm.
  • Bedrooms 5
  • Bathroom 5
  • Square Feet 4,515

Rarely does a home offer the soul of a classic estate with the precision of new construction. Taken down to the studs and masterfully reimagined, this SouthPark area gem sits on a sprawling 1/2-acre lot featuring a private pool. The open-concept interior boasts refinished hardwoods and a chef's kitchen with stunning quartz countertops. Designed for modern flexibility, the layout supports true multigenerational living with a coveted Primary Suite on the Main and a total of 5 spacious bedrooms in addition to a bonus room and 4.5 baths. Practicality meets luxury with two dedicated laundry rooms, two offices, a flex space, a new roof, and new HVAC, and a encapsulated crawl space. Enjoy the peace of a massive lot just minutes from world-class shopping and dining. Truly a "new" home with character you won't find in a subdivision. Home has an additional full bathroom that can be accessed from the pool deck. Don't miss this one!

Listed by Jeff Hansen of Helen Adams Realty (jhansen@helenadamsrealty.com), Scott Hansen of Helen Adams Realty

$
$
%
$/month over payments
Federal 30-year interest rate: 6.55% last updated on Jul 16, 2026
* All Figures are estimates. Check with your bank or proposed mortgage company for actual interest rates.
This product uses the FRED® API but is not endorsed or certified by the Federal Reserve Bank of St. Louis.

Save FavoriteSchedule TourAsk A QuestionMore Details

507 Five Leaf Lane Waxhaw NC 28173

Waxhaw, NC507 Five Leaf Lane

Price$1,425,000

Est. Mortgage: $/month

Open House

MLS Number CAR4393433

  • Residential
  • Next Open House: Sun 07/26 1:00 pm. to 3:00 pm.
  • Bedrooms 6
  • Bathroom 7
  • Square Feet 5,447

Welcome to the Estates in Hollister. Where custom full brick homes sit on 1/2 acre wooded homesites. This impressive, original owner, 6-bedroom, 6.5-bath residence nestled on a lush .59 acre lot offers over 5,400 square feet of built-to-last home. This home truly fits the expression "they just don't build them like this anymore" with fully engineered I-Joists LVL, and solid wood beams 1/2", solid plywood sheathing w/Tyvek barrier, 3/4" solid plywood subfloor Glued/Screwed (in living areas- not particle board/OSB). All four sides are brick with cement board dormers. Step inside to discover gleaming hardwood floors throughout and a thoughtfully designed floor plan all with 9' ceilings. The gourmet kitchen features Shenandoah solid wood cabinetry, a gas cooktop, and an electric convection oven, opening seamlessly to the sun-filled family room. The formal dining room is accented with a beautiful coffered ceiling and relaxing living room. Dedicated private office with French doors. A spacious main-level guest suite with a walk-in closet and full bath completes the first floor. Dual staircases lead to the second level, where you'll find a generous bonus room perfect for a media room, fitness space, or playroom. The luxurious primary suite with trey ceiling offers a private retreat, while three additional secondary bedrooms all with dedicated baths, provide comfort and privacy for family and guests. A convenient second-floor laundry room with a utility sink and abundant closet space throughout adds to the home's functionality. The third floor offers even more versatility with a spacious flex room or teen suite, an additional bedroom, full bath, and 165 square feet of finished walk-in storage. Step outside to your own backyard oasis featuring a sparkling in-ground 16X40 saltwater pool perfect for lap swimming. Enjoy easy seasonal opening and closing with an automated cover. Mature landscaping and vibrant perennials create a peaceful, park-like setting perfect for relaxation or entertaining. Located in the highly sought-after Weddington school district and just minutes from shopping, dining, and everyday conveniences, this exceptional home offers the perfect blend of luxury, privacy, and convenience. New roof & gutters in 2024.

Listed by Wendi Hensel of Howard Hanna Allen Tate Charlotte South

$
$
%
$/month over payments
Federal 30-year interest rate: 6.55% last updated on Jul 16, 2026
* All Figures are estimates. Check with your bank or proposed mortgage company for actual interest rates.
This product uses the FRED® API but is not endorsed or certified by the Federal Reserve Bank of St. Louis.

Virtual TourSave FavoriteSchedule TourAsk A QuestionMore Details

38 Cheshire Drive Black Mountain NC 28711

Black Mountain, NC38 Cheshire Drive

Price$1,425,000

Est. Mortgage: $/month

Open House

MLS Number CAR4403485

  • Residential
  • Next Open House: Sat 07/25 12:00 pm. to 2:00 pm.
  • Bedrooms 3
  • Bathroom 3
  • Square Feet 2,729

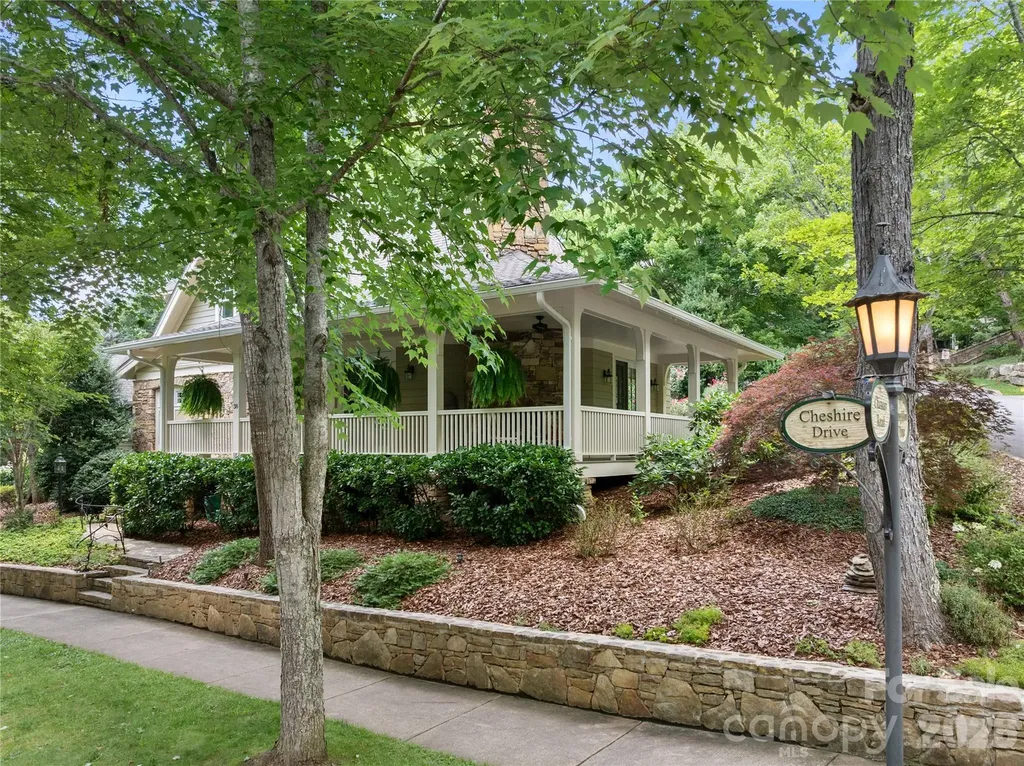
Experience refined mountain living in this beautifully updated Craftsman home, ideally positioned on an oversized corner lot in the sought-after Cheshire community. The light-filled open floor plan features an indoor gas fireplace, custom built-ins, and seamless flow into the chef's kitchen. The luxurious main-level primary suite offers a private sunroom or office, a designer walk-in closet, and a spa-inspired bathroom. French doors open to a covered wraparound porch with a stunning floor to ceiling wood-burning stone fireplace, creating exceptional indoor-outdoor living. Recent upgrades include a newer roof, encapsulated crawl space, and HVAC. The oversized garage includes a work area with epoxy floors. Just moments from hiking trails, parks, and Cheshire Village, this home offers timeless craftsmanship, modern comfort, and an exceptional Black Mountain lifestyle.

Listed by Evelyn Clifford of EXP Realty LLC

$
$
%
$/month over payments
Federal 30-year interest rate: 6.55% last updated on Jul 16, 2026
* All Figures are estimates. Check with your bank or proposed mortgage company for actual interest rates.
This product uses the FRED® API but is not endorsed or certified by the Federal Reserve Bank of St. Louis.

Save FavoriteSchedule TourAsk A QuestionMore Details

187 Mccrary Road Mooresville NC 28117

Mooresville, NC187 Mccrary Road

Price$1,420,400

Est. Mortgage: $/month

Pending

MLS Number CAR4170647

  • Residential
  • Bedrooms 2
  • Bathroom 1
  • Square Feet 1,080
  • Acreage 25

Approx 25 acres of beautiful wooded acreage perfect for residential development. Water and sewer is nearby and may be available to tap on. Property can be sold with adjoining parcels for a total of approx 34 acres.

Listed by Nancy Hucks of Lake Norman Realty,Inc

$
$
%
$/month over payments
Federal 30-year interest rate: 6.55% last updated on Jul 16, 2026
* All Figures are estimates. Check with your bank or proposed mortgage company for actual interest rates.
This product uses the FRED® API but is not endorsed or certified by the Federal Reserve Bank of St. Louis.

Save FavoriteSchedule TourAsk A QuestionMore Details

929 Wessington Manor Lane Fort Mill SC 29715

Fort Mill, SC929 Wessington Manor Lane

Price$1,420,000

Est. Mortgage: $/month

MLS Number CAR4389029

  • Residential
  • Bedrooms 4
  • Bathroom 5
  • Square Feet 4,566
  • Acreage 0.46

Perfectly positioned on the 18th Fairway of Springfield Golf Club, this meticulously maintained custom home offers timeless Southern elegance, exceptional craftsmanship, and the lifestyle today's buyers are seeking. Situated on nearly one-half acre, this 4 Bedroom, 4.5 Bath home features over 4,500 square feet of thoughtfully designed living space with a highly desirable main-level Owner's Suite, Private Executive Office, Formal Dining Room, and an expansive family room that flows seamlessly into the Chef's Kitchen, Breakfast Area & Sunroom- Creating an ideal setting for both everyday living and effortless entertaining. Upstairs, each secondary bedroom enjoys the privacy of it's own Full Bath and Walk In Closet. Also, there is an additional 682 Square Feet of unfinished space that provides endless possibilities for a media room, fitness studio, guest suite or additional living area tailored to your lifestyle. Step outside to an inviting and spacious screened porch overlooking beautifully manicured grounds & mature trees on the 18th hole of the Springfield Golf Course. A rare conditioned walk-in workshop and storage room offers flexibility for seasonal storage, hobbies or creative space. Located within Fort Mill's highly sought after Springfield Community, residents enjoy resort style amenities including championship golf, clubhouse, swimming pools, tennis & pickle ball courts, walking trails, playgrounds and beautifully maintained common areas all just minutes form top rated Fort Mill Schools, shopping, dining, and convenient access to Uptown Charlotte & CLT Douglas Airport. This is more than a home, it's an opportunity to enjoy refined golf course living in one of the area's premier communities.

Listed by Laura Sautter of Costello Real Estate and Investments LLC

$
$
%
$/month over payments
Federal 30-year interest rate: 6.55% last updated on Jul 16, 2026
* All Figures are estimates. Check with your bank or proposed mortgage company for actual interest rates.
This product uses the FRED® API but is not endorsed or certified by the Federal Reserve Bank of St. Louis.

Virtual TourSave FavoriteSchedule TourAsk A QuestionMore Details

Broker Reciprocity MLS Grid Logo © 2026 Listings courtesy of Canopy MLS as distributed by MLS GRID. IDX information is provided exclusively for consumers’ personal non-commercial use and may not be used for any purpose other than to identify prospective properties consumers may be interested in purchasing. The IDX data is deemed reliable but is not guaranteed by MLS GRID and may be subject to an end user license agreement prescribed by the Member Participant’s applicable MLS.  Based on information submitted to the MLS GRID as of July 22, 2026 3:18 PM UTC . All data is obtained from various sources and may not have been verified by broker or MLS GRID. Supplied Open House Information is subject to change without notice. All information should be independently reviewed and verified for accuracy. Properties may or may not be listed by the office/agent presenting the information. Some IDX listings have been excluded from this website.