and narrow your search. If you have fewer than 200 results, you can save your search.

Fairview NC

r=2641-2652
7934 W Nc 10 Highway Vale NC 28168

Vale, NC7934 W Nc 10 Highway

Price$1,399,000

Est. Mortgage: $/month

MLS Number CAR4353929

  • Residential
  • Bedrooms 4
  • Bathroom 5
  • Square Feet 4,169
  • Acreage 9.08

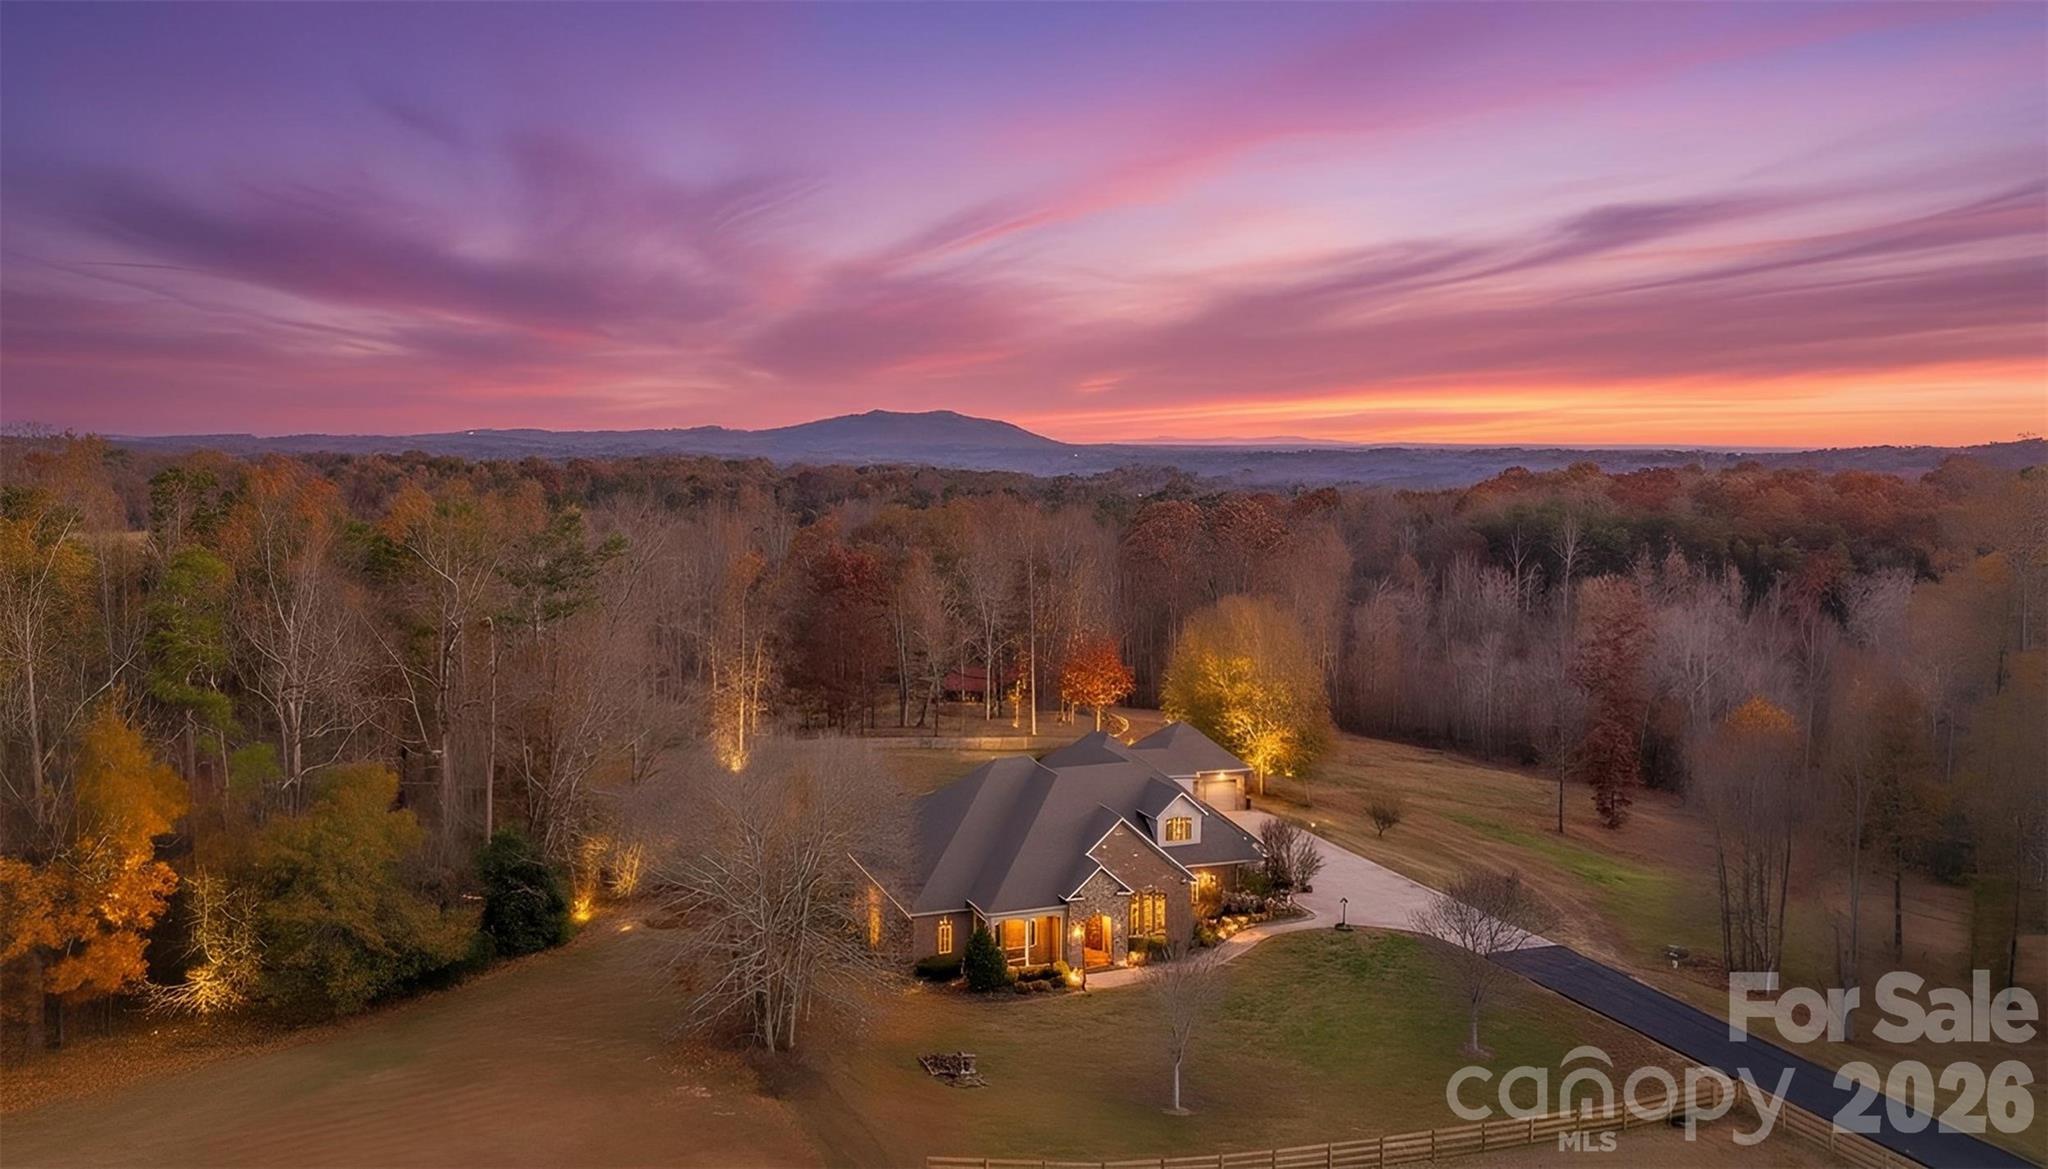
Welcome to a truly special private equestrian estate set on over 9+/- beautiful acres in Catawba County, where custom craftsmanship, thoughtful design, and exceptional outdoor living spaces create a lifestyle property that is both refined and functional. Tucked away from the road and surrounded by rolling pasture and peaceful countryside views, this impressive property offers the perfect blend of privacy, space, and convenience while still being just a short drive to Hickory, Newton, and surrounding amenities. From the moment you arrive, the home's custom architectural details and welcoming presence immediately stand out. A beautifully crafted custom front door, detailed trim work, and striking rock accents highlight the quality construction and thoughtful upgrades throughout the home. Inside, spacious living areas are filled with natural light and designed for both everyday comfort and entertaining. The main living space offers a warm and inviting atmosphere with beautiful finishes and views of the surrounding property. Just off the main living areas, a dedicated office provides the perfect space for working from home or managing daily tasks in a quiet and private setting. The kitchen and dining spaces flow effortlessly together, creating a natural gathering place for family and guests. With generous cabinetry, ample counter space, and room for entertaining, this area truly serves as the heart of the home. The primary suite offers a private retreat with abundant space and comfort, highlighted by two large walk-in closets and a spacious en-suite bath designed for relaxation. Additional 3 bedrooms provide flexibility for family or guests, while the home's media room and bunk room/bonus space create the perfect environment for movie nights, play space, or hosting overnight visitors. Designed with lifestyle in mind, this home offers multiple outdoor entertaining areas where you can enjoy the peaceful surroundings and beautiful views of the property. Whether gathering with friends, hosting family celebrations, or simply enjoying quiet evenings outdoors, the outdoor spaces extend the living experience well beyond the home itself. For those who appreciate both storage and functionality, the property features an attached oversized three-car garage along with an additional detached two-car garage, providing plenty of room for vehicles, recreational equipment, hobbies, or workshop space. The nearly 10 acres of land create the ideal setting for equestrian use or country living, offering space for horses, pasture, and endless outdoor possibilities. With open land and room to expand, the property offers incredible flexibility for those seeking a rural lifestyle while maintaining easy access to town- 2 Barn Structures on the property. Properties that combine custom homes, equestrian potential, acreage, and thoughtful upgrades are increasingly rare in Catawba County. This exceptional estate provides the opportunity to enjoy privacy, comfort, and the beauty of the countryside all in one remarkable property. Come experience the space, craftsmanship, and lifestyle this unique property has to offer.

Listed by Andi Jack and Hilary Repass of RE/MAX A-Team

$
$
%
$/month over payments
Federal 30-year interest rate: 6.55% last updated on Jul 16, 2026
* All Figures are estimates. Check with your bank or proposed mortgage company for actual interest rates.
This product uses the FRED® API but is not endorsed or certified by the Federal Reserve Bank of St. Louis.

Virtual TourSave FavoriteSchedule TourAsk A QuestionMore Details
103 Shelter Cove Lane Mooresville NC 28117

Mooresville, NC103 Shelter Cove Lane

Price$1,399,000

Est. Mortgage: $/month

MLS Number CAR4347364

  • Residential
  • Bedrooms 4
  • Bathroom 5
  • Square Feet 4,393
  • Acreage 0.77

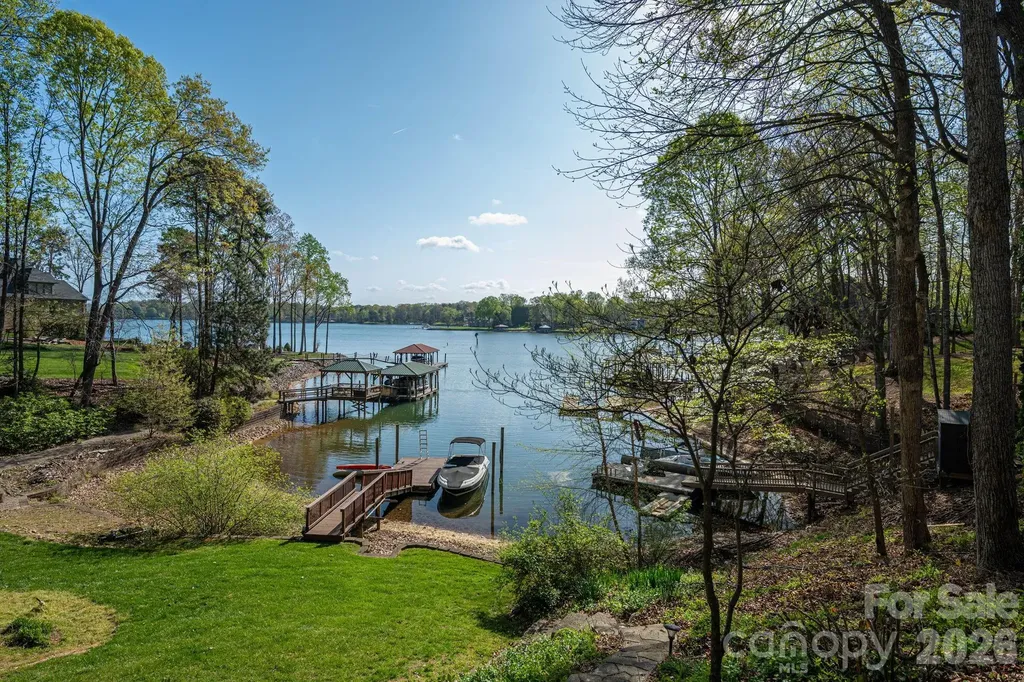
PRICE ADJUSTMENT! Difficult to find a waterfront home at this price with almost 4400 SF! BEAUTIFUL waterfront views! Feel at home in this exquisite all brick 4 bedroom,4.5 bath waterfront in the prestigious Pinnacle Shores community of Mooresville, NC. Perched on a deep Cove, this residence boasts picturesque sunrise views over Lake Norman. The interior features high ceilings, beautiful crown moulding, and solid core doors highlighting the quality and craftmanship throughout. The home offers a finished walk-out basement that seamlessly connects to a terraced pathway, leading directly to your private waterfront dock. Recent upgrades ensure modern comfort and peace of mind, including an updated primary bathroom, fresh exterior trim and garage painting, a new roof installed in 2019 and convenient underdeck roofing. Basement entertainment area also has a media room with surround sound speakers. Also included is a kitchenette that connects with the entertainment area. Tons of basement storage! This is a rare opportunity to own a waterfront luxury home with all the features for an ideal Lake Norman lifestyle.

Listed by Jan Cameron of Howard Hanna Allen Tate Lake Norman

$
$
%
$/month over payments
Federal 30-year interest rate: 6.55% last updated on Jul 16, 2026
* All Figures are estimates. Check with your bank or proposed mortgage company for actual interest rates.
This product uses the FRED® API but is not endorsed or certified by the Federal Reserve Bank of St. Louis.

Virtual TourSave FavoriteSchedule TourAsk A QuestionMore Details
1077 Wessington Manor Lane Fort Mill SC 29715
Active With Contract

MLS Number CAR4379642

  • Residential
  • Bedrooms 5
  • Bathroom 5
  • Square Feet 4,171
  • Acreage 0.51

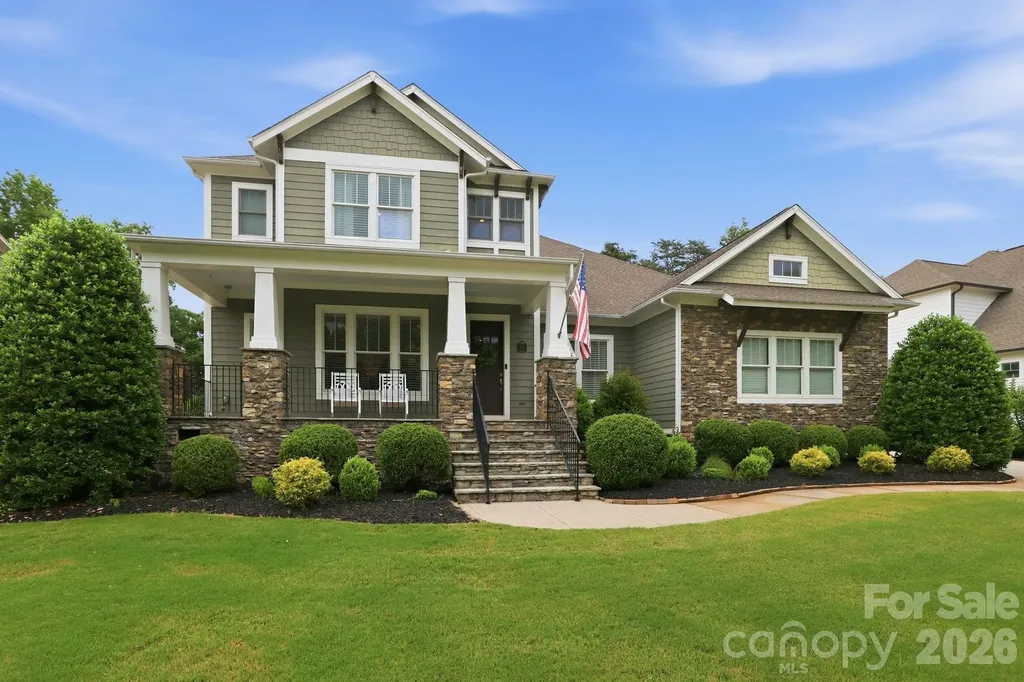
Impressive 5 Bedroom Home on Springfield Golf Course in a Premier Fort Mill Neighborhood. Just minutes from downtown Fort Mill and an easy commute to Uptown Charlotte and Charlotte Douglass Airport. This beautifully maintained 5 bedroom, 4.5 bathroom home is move-in ready and designed for both everyday living and exceptional entertaining. The welcoming front porch greets you into a gracious foyer, flanked by a formal dining room and in home office that both overlook the front yard. The heart of the home features an open concept kitchen and living area, thoughtfully designed for gathering. Step outside the main living area to your oversized covered back porch with fireplace, private flat usable yard, and stamped concrete patio where the hot tub awaits. Back inside the Primary suite is tucked away on the main level for ultimate privacy. The Primary Bath has been fully remodeled and is a spa-like oasis. An additional bedroom on the primary level with an ensuite bath awaits your guests. Head upstairs on the beautiful curved staircase, where you will find three bedrooms, two full bathrooms and a bonus room perfect to function as a media room, guest retreat or playroom. This is truly an entertainer's and family dream, offering exceptional space, comfort, and prime location. A gem not to be missed. The neighborhood offers an assortment of amenities including clubhouse, pools, playgrounds, tennis courts (finishing up complete replacement of six tennis courts and pickleball courts), walking trails, and a public golf course that is a separate pay-to-play course. HOA dues also include an annual family membership to Anne Springs Greenway, which is located across from the neighborhood. Price includes buyer credit for exterior painting (choose the same color or buyer has ability to change exterior color based on ARC approval).

Listed by Kerry Drummond of NorthGroup Real Estate LLC

$
$
%
$/month over payments
Federal 30-year interest rate: 6.55% last updated on Jul 16, 2026
* All Figures are estimates. Check with your bank or proposed mortgage company for actual interest rates.
This product uses the FRED® API but is not endorsed or certified by the Federal Reserve Bank of St. Louis.

Virtual TourSave FavoriteSchedule TourAsk A QuestionMore Details
104 Timberside Drive Davidson NC 28036

Davidson, NC104 Timberside Drive

Price$1,399,000

Est. Mortgage: $/month

MLS Number CAR4381791

  • Residential
  • Bedrooms 4
  • Bathroom 4
  • Square Feet 4,776
  • Acreage 0.87

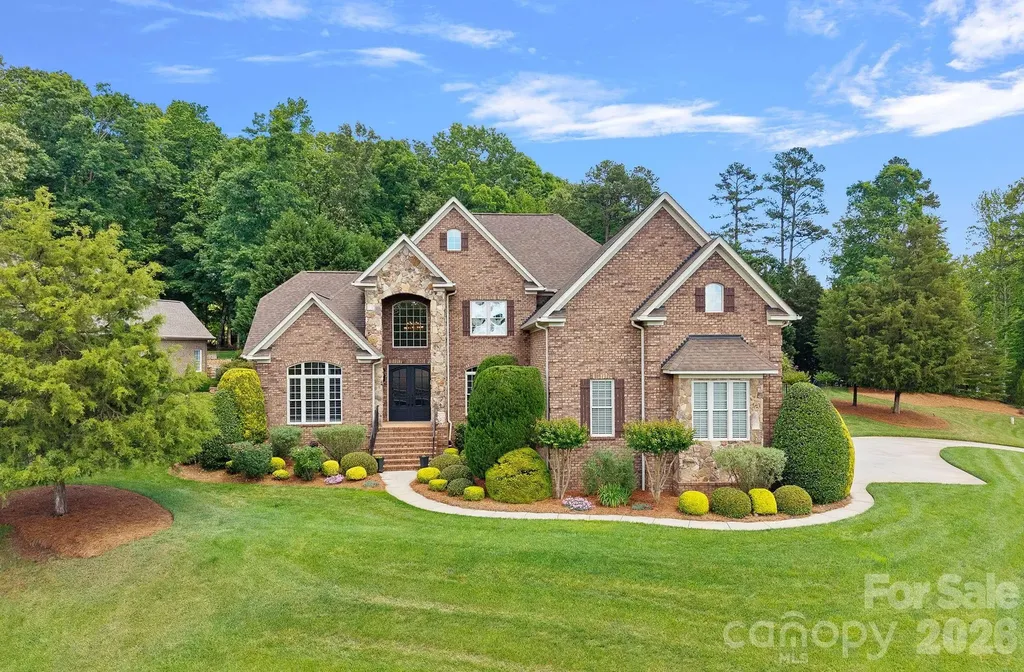
Gorgeous Custom-built Home in the sought after Anniston, located 4-5 miles from downtown Davidson. This meticulously maintained Home is situated on a choice, Estate size lot, on a small cul de sac. Private setting and fully fenced property, with lush landscaping, and resort style outdoor living. Beautiful Pool with Spa & Waterfall, large, covered patio with gas log Fireplace and well equipped outdoor Kitchen. 24k whole house Generator! Stunning, newly installed iron doors graciously welcome you into the grand two-story entry. The main floor boasts an open floor plan for effortless entertaining. Large great room with stone surrounding the linear gas fireplace. Gourmet kitchen offers large island, extensive countertops, electric cooktop with grill, warming drawer, large microwave and oven. Coffee/liquor bar for entertaining provides additional storage. Office with vaulted ceiling and plantation shutters, formal dining room with molding/butler's pantry & plantation shutters. The oversized primary suite with large sitting area opens to the covered patio. Slate tile adorns the primary bath/jetted tub & large, multi-head shower walls, offering bench seating. Large custom closet. Solid wood flooring in the most common areas. Dual staircase to spacious upper lever, with 3 guest bedrooms - one is currently being used as a flex space with office. Upper bathrooms have been updated to modern finishes. Large bonus room with electric shades overlooks backyard. Closet has electronics for TV/sound/camera systems. Large storage closet, and several walk in attic storage areas with additional insulation. Davidson location with low Iredell County taxes! Come experience a new way to live!

Listed by Doug Bishop of COMPASS

$
$
%
$/month over payments
Federal 30-year interest rate: 6.55% last updated on Jul 16, 2026
* All Figures are estimates. Check with your bank or proposed mortgage company for actual interest rates.
This product uses the FRED® API but is not endorsed or certified by the Federal Reserve Bank of St. Louis.

Virtual TourSave FavoriteSchedule TourAsk A QuestionMore Details
130 Edwards Point Lake Lure NC 28746

Lake Lure, NC130 Edwards Point

Price$1,399,000

Est. Mortgage: $/month

MLS Number CAR4369563

  • Residential
  • Bedrooms 3
  • Bathroom 3
  • Square Feet 1,920
  • Acreage 0.11

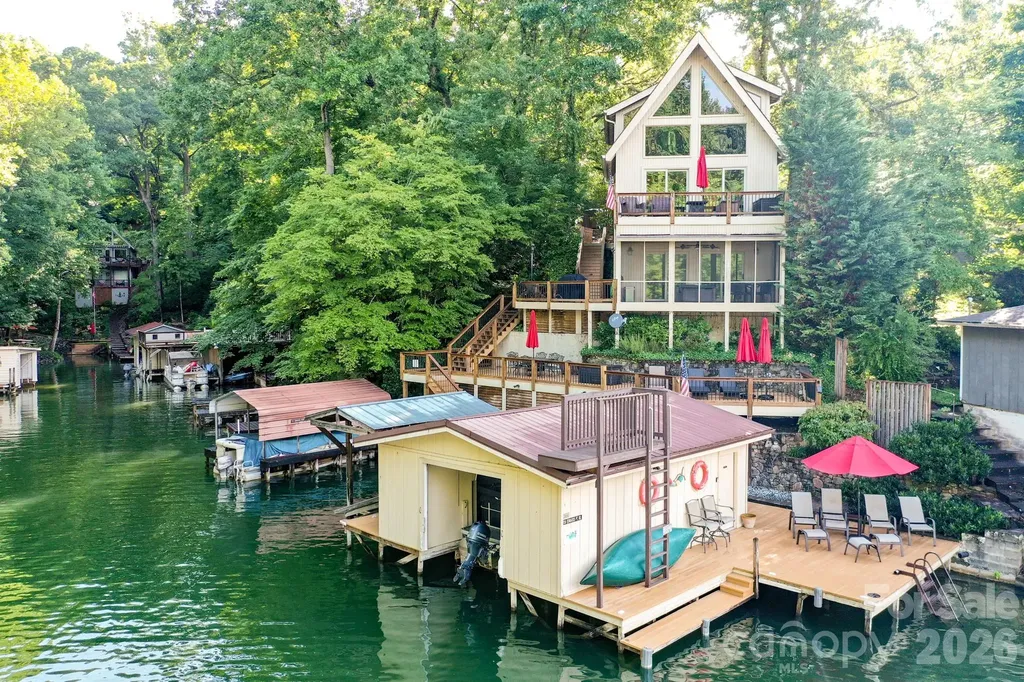
LAKE LURE LAKEFRONT HOME WITH BEAUTIFUL MOUNTAIN VIEWS! This 3 bedroom, 2 1/2 bath, home is situated right at lakes-edge and offers an abundance of lake-side enjoyment with its many decks, porches and docks and is situated just off the main body of the lake, which creates a wonderful safe swim area away from boat traffic. Whether you are looking for a family retreat or a vacation rental property, this home is a must see at $1,495,000.

Listed by David Caulder of Caulder Realty & Land Co.

$
$
%
$/month over payments
Federal 30-year interest rate: 6.55% last updated on Jul 16, 2026
* All Figures are estimates. Check with your bank or proposed mortgage company for actual interest rates.
This product uses the FRED® API but is not endorsed or certified by the Federal Reserve Bank of St. Louis.

Virtual TourSave FavoriteSchedule TourAsk A QuestionMore Details
1009 Medinah Court Waxhaw NC 28173

Waxhaw, NC1009 Medinah Court

Price$1,399,000

Est. Mortgage: $/month

MLS Number CAR4385705

  • Residential
  • Bedrooms 5
  • Bathroom 5
  • Square Feet 5,312
  • Acreage 0.75

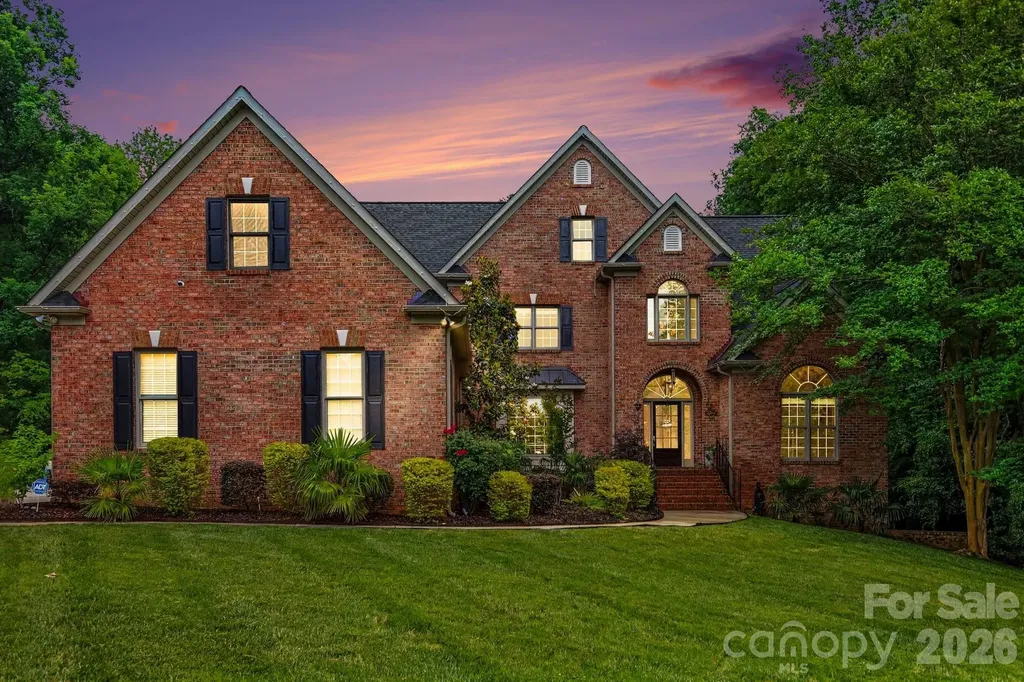
Experience luxury living in the highly sought-after Firethorne Country Club community, featuring top-rated Marvin Ridge schools, resort-style amenities, and a serene cul-de-sac setting surrounded by mature trees. This beautifully maintained home offers a peaceful retreat with exceptional upgrades throughout. The spacious owner's suite on the main level features hardwood floors, a triple tray ceiling, and abundant natural light. Gleaming hardwoods extend throughout the main living areas, while the oversized office with vaulted ceiling creates the perfect work-from-home space just off the entryway. Each bedroom includes a generously sized walk-in closet. The finished basement is ideal for entertaining and multi-generational living, complete with a large recreation room with fireplace, a private bedroom with attached bath, and a spacious safe room that could also serve as an impressive wine cellar. **Seller is offering $20,000 towards closing costs, prepaid expenses or a lender approved 2-1 buy down with an acceptable offer. Buyer must qualify for financing and all terms are subject to terms of the purchase agreement as well as lender approval. ** Outdoor living is elevated with a stunning underground saltwater pool installed in 2022. Additional recent upgrades include a new irrigation system, centralized water filtration system, new 5-ton HVAC installed in 2024, new 2.5-ton HVAC installed in 2025, and a 25-year roof warranty for added peace of mind. Completing this exceptional property is an oversized 4-car garage. Conveniently located near Blakeney, Ballantyne, and Waverly shopping, dining, and entertainment, with easy access to I-485 for a quick commute to Uptown Charlotte and surrounding areas. Come experience all that Firethorne Country Club has to offer and make this extraordinary home your next address.

Listed by Tara Higgins and Sangeetha Rangachari of Keller Williams South Park

$
$
%
$/month over payments
Federal 30-year interest rate: 6.55% last updated on Jul 16, 2026
* All Figures are estimates. Check with your bank or proposed mortgage company for actual interest rates.
This product uses the FRED® API but is not endorsed or certified by the Federal Reserve Bank of St. Louis.

Save FavoriteSchedule TourAsk A QuestionMore Details
762 River Bend Drive Granite Falls NC 28630

Granite Falls, NC762 River Bend Drive

Price$1,399,000

Est. Mortgage: $/month

MLS Number CAR4354420

  • Residential
  • Bedrooms 4
  • Bathroom 6
  • Square Feet 5,294
  • Acreage 0.47

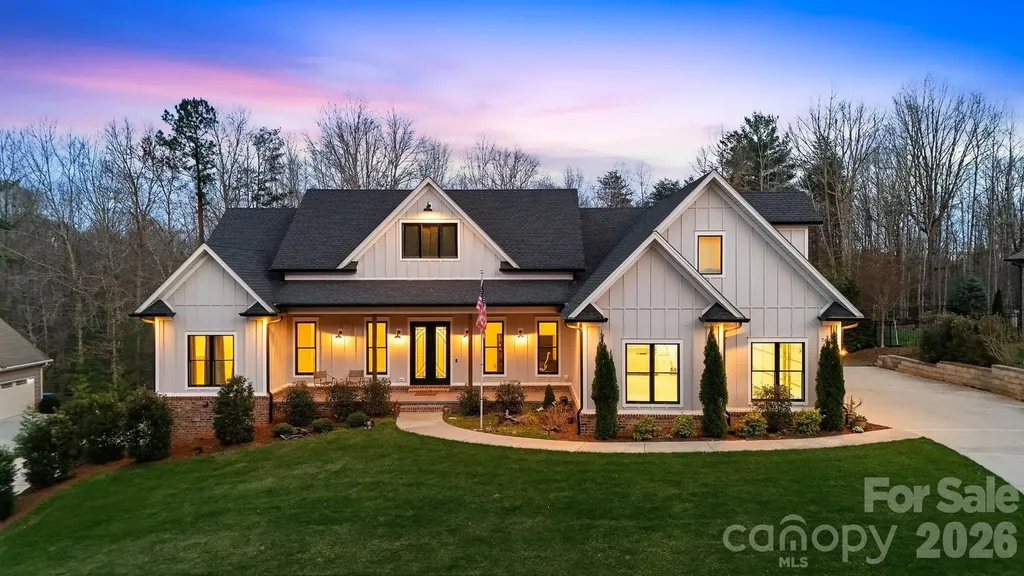
This stunning custom-built 2021 modern farmhouse offers 5,294 finished heated square feet of luxurious, thoughtfully designed living space in the highly desirable River Bend neighborhood. Perfectly situated in the Lake Hickory / Granite Falls area, this home provides convenient central access near US-321 and I-40. The main level features an effortless open-concept layout ideal for entertaining, seamlessly blending the gourmet kitchen, dining area, and living room anchored by a cozy gas log fireplace. The chef's kitchen impresses with quartzite countertops, an oversized island, under-cabinet lighting, a walk-in pantry, premium stainless-steel appliances, a Thor gas range with an exquisite custom range hood, and a dedicated beverage refrigerator. Two bedroom ensuites grace the main level for ultimate convenience, complemented by a private office, ambient lighting throughout, and an additional bedroom ensuite on the upper level. 4 total bedrooms plus 5.5 bathrooms, in total. The living room opens to your private oasis: a gas-heated saltwater pool and jacuzzi, enhanced by exterior lighting, surround sound, and a full irrigation system. The fully finished basement expands your living options with a spacious recreation/media room -prewired for surround sound, an additional bedroom, 2 full bathrooms, a kitchen, and a bonus room all accessible by a private entrance, a dedicated driveway, and a one-bay garage. Perfect for generational living. Practical luxury abounds with a main-level side-entry three-bay garage, Generac whole-house gas generator, central vacuum, whole-house de-humidifier, radon mitigation, hard-wired camera system, LiftMaster MyQ garage doors, hardwired Eero Mesh Internet, RV receptacle, and spray foam insulation throughout. Boat slips are located within River Bend for $750/year rental fee, as available. This rare combination of modern elegance, thoughtful amenities, and prime location makes this home an exceptional opportunity near Lake Hickory.

Listed by Joan Everett and Christy Shepard of The Joan Killian Everett Company,LLC

$
$
%
$/month over payments
Federal 30-year interest rate: 6.55% last updated on Jul 16, 2026
* All Figures are estimates. Check with your bank or proposed mortgage company for actual interest rates.
This product uses the FRED® API but is not endorsed or certified by the Federal Reserve Bank of St. Louis.

Save FavoriteSchedule TourAsk A QuestionMore Details
715 N Graham Street Charlotte NC 28202

MLS Number CAR4352163

  • Condo
  • Bedrooms 3
  • Bathroom 3
  • Square Feet 2,814

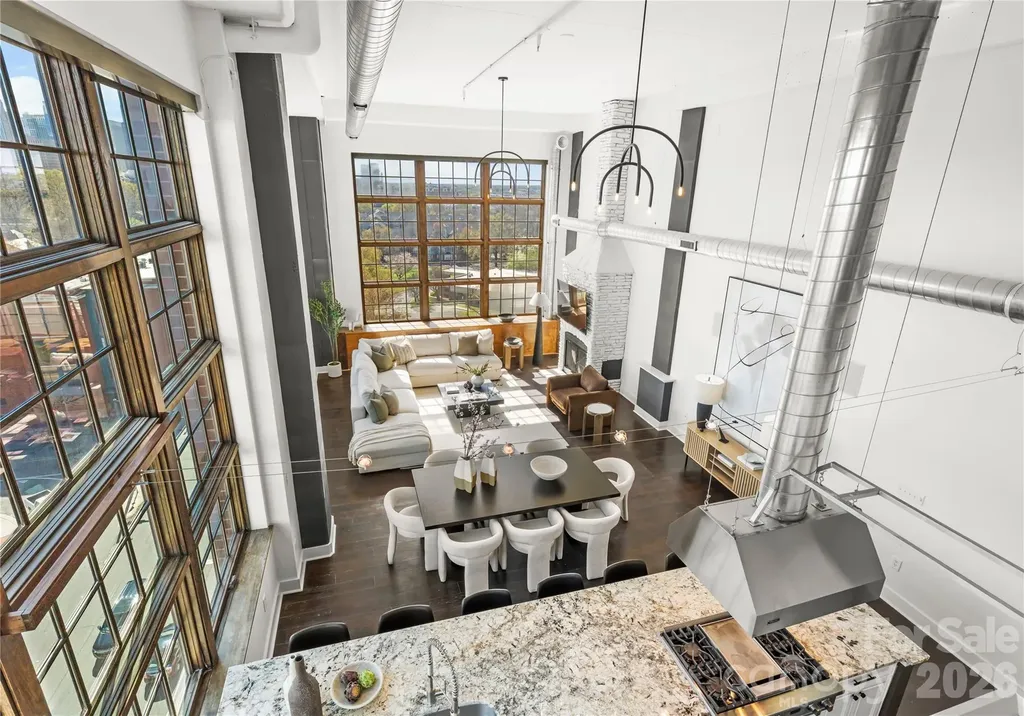
Welcome to The Penthouse at The Garrison at Graham-one of Uptown Charlotte's most distinctive and architecturally striking residences. Occupying the prime top-floor corner of the building, this remarkable three-story penthouse spans approximately 2,750 square feet of sophisticated loft-style living and is framed by two dramatic walls of 12-foot floor-to-ceiling windows that flood the home with natural light while showcasing breathtaking panoramic views of the Uptown Charlotte skyline. With the touch of a button, motorized shades reveal sweeping city vistas that transform throughout the day-from morning light pouring into the living spaces to dramatic sunset and twilight skyline views. The main living level offers a truly impressive sense of scale with soaring two-story ceilings, expansive window walls, and rich wood flooring that flow throughout the open-concept living and dining areas. A gas fireplace anchors the living space, creating warmth and ambiance while maintaining a sleek modern aesthetic. The layout is thoughtfully designed for both everyday living and elevated entertaining. The chef's kitchen serves as the heart of the home and features a massive center island with granite countertops, stainless steel appliances including gas range, oven, microwave, beverage refrigerator, dishwasher, and exhaust hood, along with abundant cabinetry and prep space ideal for hosting gatherings. The open floor plan seamlessly connects the kitchen to the living and dining areas, allowing guests to gather comfortably while enjoying the skyline views beyond the windows. The second level features two spacious guest suites or flexible office spaces, each with its own full en-suite bathroom, offering privacy and versatility for guests, work-from-home needs, or additional living space. A private sauna adds a spa-inspired element rarely found in Uptown residences. A mid-level flex space with an additional full bathroom offers even more versatility-perfect as a media lounge, secondary office, fitness room, or guest bedroom depending on your lifestyle needs. The top floor is dedicated entirely to the owner's retreat, creating a private sanctuary above the city. This level features a generous primary suite, spa-like bathroom, and expansive walk-in closet, offering a quiet escape while still enjoying the dramatic skyline backdrop. The crown jewel of this penthouse is the extraordinary private rooftop terrace-your own “backyard in the sky.” Designed for elevated outdoor living, this expansive terrace includes a covered outdoor living room with gas fireplace, built-in stainless outdoor kitchen, and an artificial turf lounge area that creates a rare and inviting urban outdoor experience. Whether hosting sunset gatherings or enjoying quiet evenings overlooking the skyline, the terrace offers a truly unforgettable setting.Additional highlights include four assigned parking spaces in the secured garage (two primary spaces equipped with vehicle lifts), along with secure building access and gated entry, providing both convenience and peace of mind. The Garrison at Graham is a boutique luxury condominium building located in Uptown Charlotte's historic Fourth Ward, known for its blend of modern loft-style architecture and neighborhood charm. Residents enjoy access to a shared rooftop social terrace featuring outdoor lounge areas, grilling stations, fireplaces, and sweeping city views, located conveniently on the same floor as the penthouse. Positioned along N Graham Street, the building offers exceptional walkability to Uptown's vibrant lifestyle-including the NC Music Factory, professional sports venues, cultural attractions, restaurants, and nightlife-placing the very best of Charlotte's urban energy just moments from your front door.

Listed by Abigail Hines and Ashley Rodriguez of The Agency - Charlotte

$
$
%
$/month over payments
Federal 30-year interest rate: 6.55% last updated on Jul 16, 2026
* All Figures are estimates. Check with your bank or proposed mortgage company for actual interest rates.
This product uses the FRED® API but is not endorsed or certified by the Federal Reserve Bank of St. Louis.

Save FavoriteSchedule TourAsk A QuestionMore Details
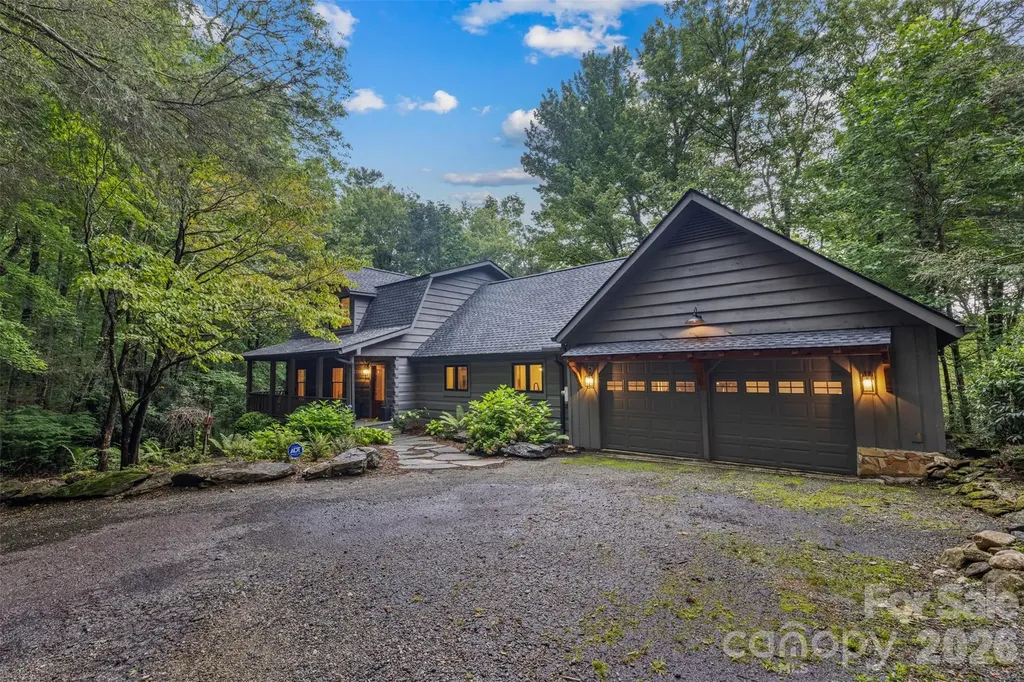
162 Highview Road Cashiers NC 28717

Cashiers, NC162 Highview Road

Price$1,399,000

Est. Mortgage: $/month

Active With Contract

MLS Number CAR4379792

  • Residential
  • Bedrooms 2
  • Bathroom 4
  • Square Feet 3,268
  • Acreage 3.5

Classic Cashiers Mountain Retreat - Fully Renovated Inside & Out Tucked within the peaceful Found Forest neighborhood-just across from the prestigious High Hampton and Wade Hampton golf communities, bordering the Nantahala National Forest-this timeless mountain home has been completely reimagined with a 2024 renovation. Set on 3.5 private acres with an exposed granite rock face with winter views, the property offers both outdoor adventure and serene mountain living. Inside, the home spans three levels of spacious living with 3 bedrooms, a bunk room, 3 full baths, 1 half bath, and 2 versatile bonus rooms. Classic mountain style blends seamlessly with modern luxury: -2024 upgrades, New bathrooms, new kitchen, new roof & gutters, HVAC, plumbing, electrical, windows, and doors -Light-filled living spaces with refinished hardwood floors and expansive windows -Chef's kitchen with custom cabinetry, granite countertops, and new appliances -Spa-inspired bathrooms featuring steam showers, body-spray fixtures, and premium finishes -Entertainment spaces including a private home theater and billiards room This home is offered fully furnished with designer selections from Bernhardt, Baker Furniture, Currey & Co., and more-creating a turnkey opportunity. Outdoors, enjoy evenings by the firepit, tending raised garden beds, or lounging in a hammock on your private rock outcrop. With mature landscaping, year-round privacy, and the natural beauty of the Blue Ridge Mountains, this property provides the perfect balance of mountain serenity and modern comfort.

Listed by Lee Gregory of RE/MAX Summit Properties

$
$
%
$/month over payments
Federal 30-year interest rate: 6.55% last updated on Jul 16, 2026
* All Figures are estimates. Check with your bank or proposed mortgage company for actual interest rates.
This product uses the FRED® API but is not endorsed or certified by the Federal Reserve Bank of St. Louis.

Save FavoriteSchedule TourAsk A QuestionMore Details
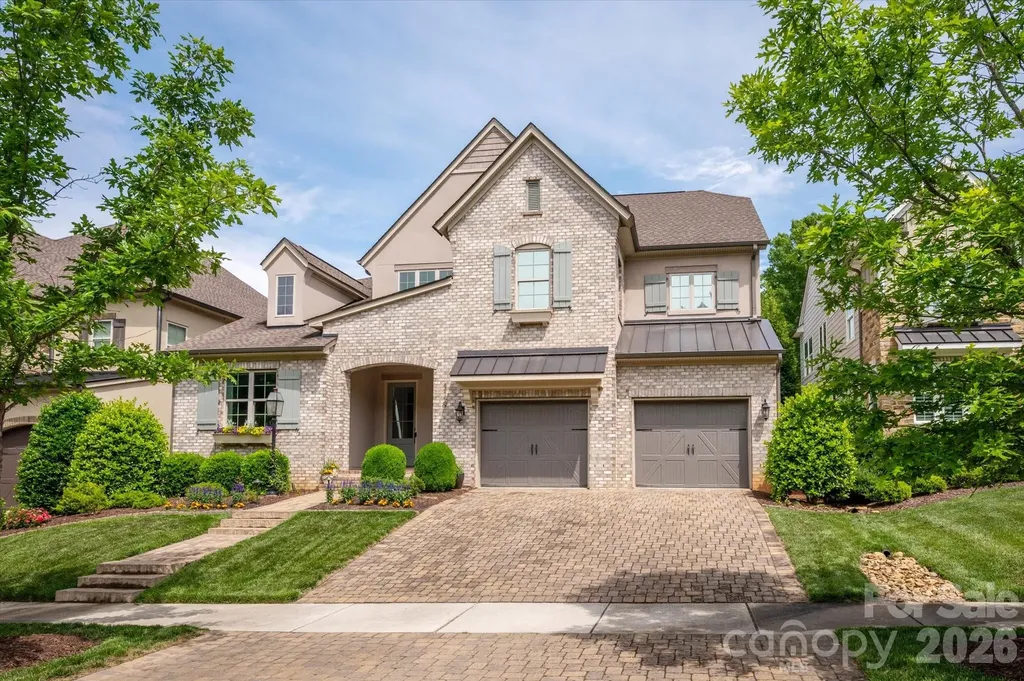
5139 Providence Retreat Lane Charlotte NC 28270

MLS Number CAR4386525

  • Residential
  • Bedrooms 5
  • Bathroom 4
  • Square Feet 3,882
  • Acreage 0.23

Coveted Monterey floor plan by Classica Homes with all the bells and whistles in popular Providence Retreat! This stunning property offers a desirable layout, with a primary bedroom on the main level, plus an additional guest room and a full bath. The open floor plan seamlessly connects the kitchen, complete with a commercial range with hood, lighted ceiling height cabinets, a spacious center island with seating, and a walk-in pantry, to the spacious living area. The dining area features a beautiful capiz shell chandelier & coffered ceiling plus custom wall moldings. Relax in the great room featuring a gas fireplace, vaulted ceiling and stacking sliding doors leading to a covered back porch with a retractable screen. The primary suite features custom wall moldings, an attached luxury bath with a freestanding vessel tub & dual vanities, and a generous walk-in closet with convenient dedicated access to the adjacent laundry room. Upstairs, you'll find three nicely sized secondary rooms, each with a walk-in closet. Upstairs also features two full baths, a bonus loft area, an additional laundry room and a HUGE walk-in storage area. The real gem of this property is the beautiful backyard, which features a built-in grill, a paver patio & beautifully landscaped grounds. Don't miss the opportunity to own this exceptional home, minutes to Southpark shopping and restaurants, 25 mins to uptown Charlotte, 10 mins to Charlotte Latin, Waverly & the Arboretum! MOVE IN READY!

Listed by Gina Lorenzo of COMPASS

$
$
%
$/month over payments
Federal 30-year interest rate: 6.55% last updated on Jul 16, 2026
* All Figures are estimates. Check with your bank or proposed mortgage company for actual interest rates.
This product uses the FRED® API but is not endorsed or certified by the Federal Reserve Bank of St. Louis.

Virtual TourSave FavoriteSchedule TourAsk A QuestionMore Details
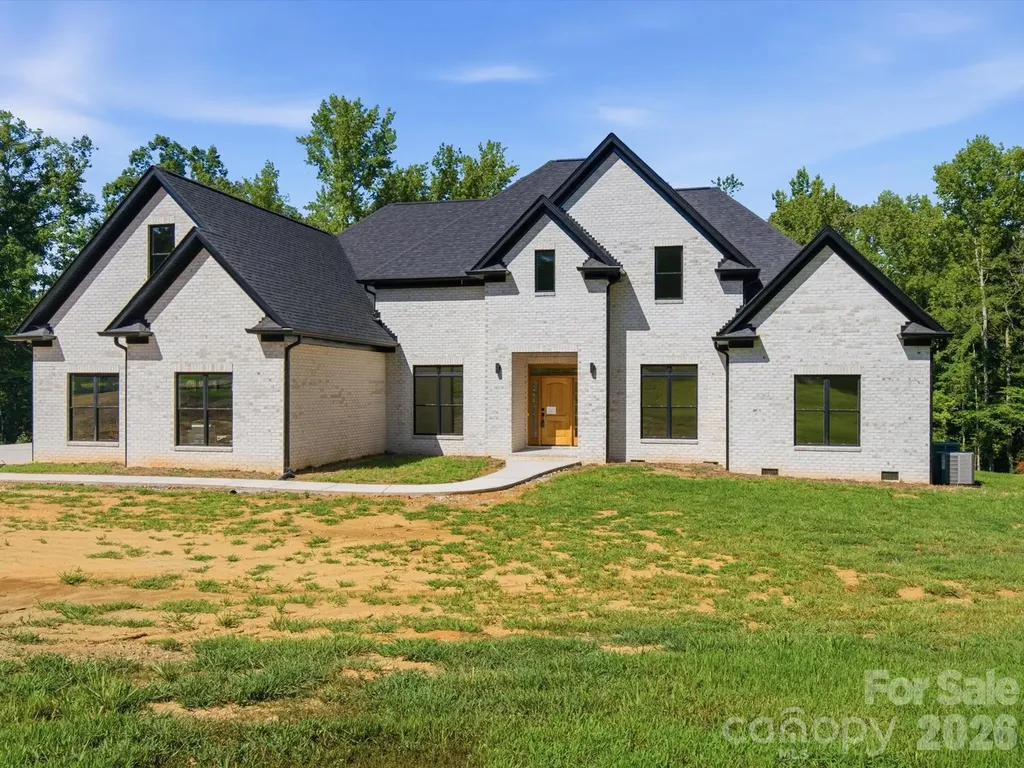
8018 Fairmont Drive Waxhaw NC 28173

Waxhaw, NC8018 Fairmont Drive

Price$1,399,000

Est. Mortgage: $/month

MLS Number CAR4276331

  • Residential
  • Bedrooms 5
  • Bathroom 5
  • Square Feet 5,317
  • Acreage 5

Discover luxury country living on 5 private acres in this stunning newly completed custom home offering over 5,300 heated square feet of thoughtfully designed living space. Originally offered during construction with buyer finish options, this home is now finished and showcases exceptional craftsmanship and high end designer selections throughout. Beautiful stone accents, custom tile work, quartz countertops, oversized luxury plank flooring, craftsman style trim, and soaring 10-foot ceilings create an impressive blend of elegance and comfort. The spacious main level primary suite features an enormous spa inspired walk in shower, generous walk in closet with room for a center island, and plumbing and electrical already in place for a second laundry area. The gourmet kitchen is designed for entertaining with an oversized island, prep sink, and dedicated coffee bar. A second main level bedroom with private ensuite bath offers an ideal setup for guests or multigenerational living. The home is currently permitted as a 3 bedroom residence with 4.5 baths and includes two additional unfinished flex spaces already equipped with HVAC, plumbing, and venting, offering potential for expanded bedroom, office, fitness, hobby, or media space. An additional upper level flex area provides even more versatility for a second office, bonus room, or recreation area. Buyers seeking additional bedrooms may explore an engineered septic expansion. Enjoy peaceful views from the covered rear patio accessible from both the great room and primary suite. Additional features include handicap accessible doorways, 400 amp electrical service, two 50 gallon water heaters, approximately 2 acres already cleared, and a 3 car garage with 10 foot ceilings plus a 220 volt outlet in the workshop area. Landscaping and decorative light fixtures have intentionally been left for the new owner to personalize. The recent price adjustment reflects this opportunity. Oven/microwave cabinet is being corrected to fit this space. Appraisal completed and home is priced significantly below appraised value. Cameras on site. Please wear shoe covers that are provided. Do not drive past the marked off area/ gravel. No driving on new concrete.

Listed by Sheila Fleming of Real Broker,LLC

$
$
%
$/month over payments
Federal 30-year interest rate: 6.55% last updated on Jul 16, 2026
* All Figures are estimates. Check with your bank or proposed mortgage company for actual interest rates.
This product uses the FRED® API but is not endorsed or certified by the Federal Reserve Bank of St. Louis.

Save FavoriteSchedule TourAsk A QuestionMore Details

325 Vanderbilt Road Asheville NC 28803

Asheville, NC325 Vanderbilt Road

Price$1,398,000

Est. Mortgage: $/month

MLS Number CAR4311478

  • Residential
  • Bedrooms 5
  • Bathroom 3
  • Square Feet 3,157
  • Acreage 1.68

Set on 1.68 serene acres in the heart of Biltmore Forest, this distinguished brick residence, built in 1926, offers a rare opportunity to restore a timeless architectural legacy. Framed by mature trees and a deep lot that transitions to a wooded backdrop, the setting provides presence and privacy in one of Asheville's prestigious neighborhoods. Classic proportions and original detailing reflect the refined craftsmanship of the era. A welcoming entry hall with a sweeping staircase anchors the home, while tall arched windows fill the main living spaces with natural light, highlighting hardwood floors and generous ceiling heights. A graceful side porch with arched openings evokes the romance of Southern living, and the balanced flow between formal and informal rooms speaks to enduring design. The five-bedroom, three-bath layout offers exceptional potential for thoughtful renovation, whether preserving its classical character or reimagining it for modern living. The expansive grounds invite gardens, terraces or a private outdoor retreat. This is a compelling opportunity for the visionary buyer to revive a stately home and honor the architectural heritage of Biltmore Forest. Seller is a licensed REALTOR® and the home is being sold as is.

Listed by Marilyn Wright of Premier Sotheby’s International Realty

$
$
%
$/month over payments
Federal 30-year interest rate: 6.55% last updated on Jul 16, 2026
* All Figures are estimates. Check with your bank or proposed mortgage company for actual interest rates.
This product uses the FRED® API but is not endorsed or certified by the Federal Reserve Bank of St. Louis.

Save FavoriteSchedule TourAsk A QuestionMore Details

Broker Reciprocity MLS Grid Logo © 2026 Listings courtesy of Canopy MLS as distributed by MLS GRID. IDX information is provided exclusively for consumers’ personal non-commercial use and may not be used for any purpose other than to identify prospective properties consumers may be interested in purchasing. The IDX data is deemed reliable but is not guaranteed by MLS GRID and may be subject to an end user license agreement prescribed by the Member Participant’s applicable MLS.  Based on information submitted to the MLS GRID as of July 22, 2026 9:47 AM UTC . All data is obtained from various sources and may not have been verified by broker or MLS GRID. Supplied Open House Information is subject to change without notice. All information should be independently reviewed and verified for accuracy. Properties may or may not be listed by the office/agent presenting the information. Some IDX listings have been excluded from this website.