and narrow your search. If you have fewer than 200 results, you can save your search.

Fairview NC

r=2833-2844
24 Chapel Hill Lane Leicester NC 28748

MLS Number CAR4354075

  • Residential
  • Bedrooms 5
  • Bathroom 6
  • Square Feet 5,142
  • Acreage 1.83

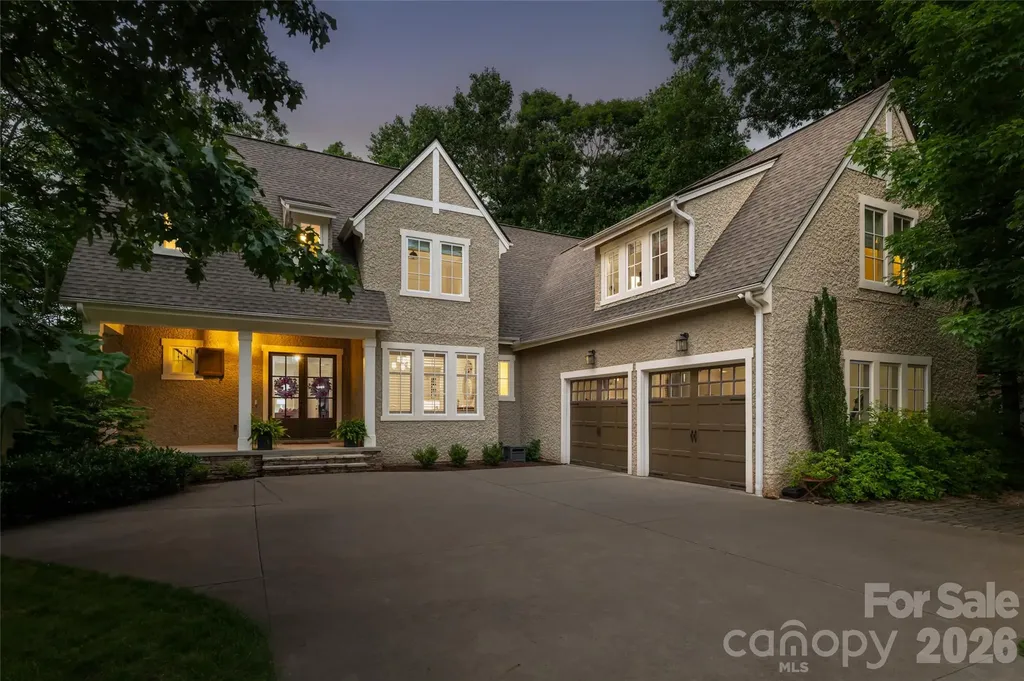
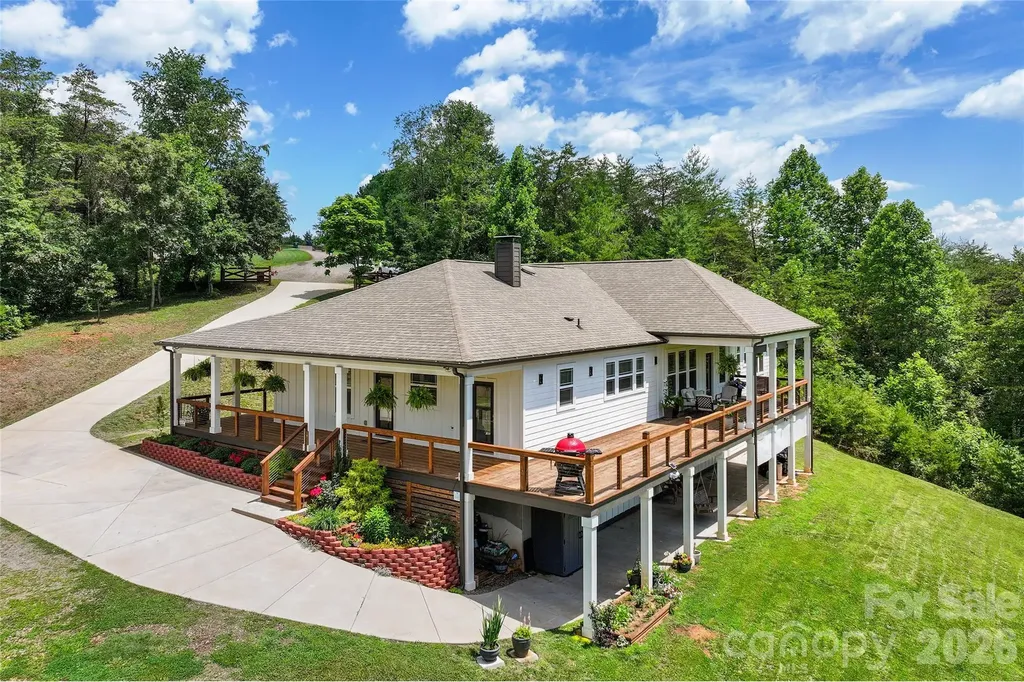
This custom 2020 home with a modern farmhouse feel offers over 5,000 square feet of living space on 1.83 private acres with year-round long-distance views, and only 25 minutes from Asheville. The main level features two kitchens, a spacious primary kitchen with marble countertops, custom cabinetry, stainless appliances, subway tile and a large eat in island, plus a fully equipped prep kitchen. The home includes five bedrooms and six baths with four en suite. Nine-foot ceilings throughout enhance the open design. The lower level recreation room features a stone wood-burning fireplace, workshop and third kitchen area with select appliances in place. Wraparound porches and decks create an expansive outdoor living space, ideal for entertaining or intimate moments. An inviting open yard with vegetable beds provide plenty of room for gardening, beekeeping, animals, playgrounds and outdoor gatherings in a private rural setting.

Listed by Damon Peary of Premier Sotheby’s International Realty

$
$
%
$/month over payments
Federal 30-year interest rate: 6.55% last updated on Jul 16, 2026
* All Figures are estimates. Check with your bank or proposed mortgage company for actual interest rates.
This product uses the FRED® API but is not endorsed or certified by the Federal Reserve Bank of St. Louis.

Virtual TourSave FavoriteSchedule TourAsk A QuestionMore Details

2199 Castle Peak Mountain Connelly Springs NC 28612

MLS Number CAR4389666

  • Residential
  • Bedrooms 4
  • Bathroom 4
  • Square Feet 2,734
  • Acreage 0.83

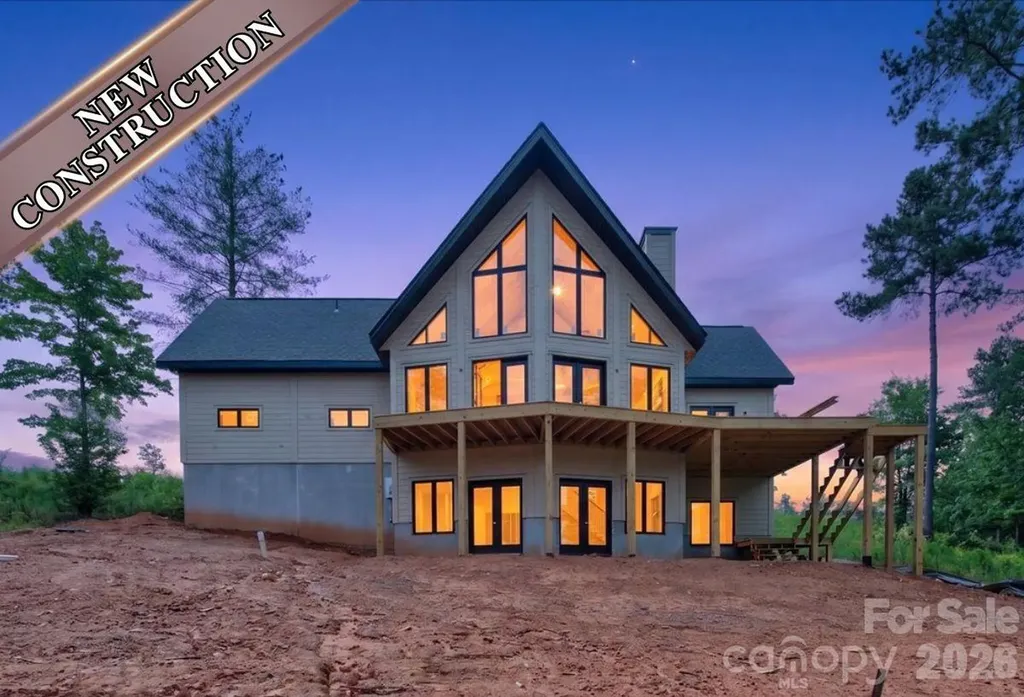
Welcome to lakefront living at its finest in the prestigious Lakeside Reserve community on beautiful Lake Rhodhiss. This stunning new construction home blends rustic charm with modern luxury, featuring award-winning insulated log technology for exceptional energy efficiency and year-round comfort. Situated on a private waterfront lot, the home offers breathtaking lake views, soaring ceilings, abundant natural light, and an open-concept design perfect for entertaining or relaxing. With 4 bedrooms, 4.5 bathrooms, and over 2,700 square feet of thoughtfully designed living space, this custom A-frame retreat showcases a spacious great room with a fireplace, a beautifully appointed kitchen, and expansive outdoor living areas overlooking the water. This dockable lot provides direct access to Lake Rhodhiss, making it easy to enjoy boating, kayaking, fishing, or simply soaking in the peaceful surroundings. Residents of Lakeside Reserve enjoy an unmatched lifestyle with gated security, a clubhouse, resort-style pool, pickleball courts, walking trails, lakeside parks with community kayak access. Whether you're searching for a full-time residence or waterfront investment, this remarkable property offers the perfect combination of comfort, style, and recreation in the foothills of North Carolina.

Listed by Dan Jones and Chari Mayo of Carolina Real Estate Experts The Dan Jones Group

$
$
%
$/month over payments
Federal 30-year interest rate: 6.55% last updated on Jul 16, 2026
* All Figures are estimates. Check with your bank or proposed mortgage company for actual interest rates.
This product uses the FRED® API but is not endorsed or certified by the Federal Reserve Bank of St. Louis.

Save FavoriteSchedule TourAsk A QuestionMore Details

165 Israel Road Leicester NC 28748

Leicester, NC165 Israel Road

Price$1,349,000

Est. Mortgage: $/month

MLS Number CAR4381403

  • Residential
  • Bedrooms 4
  • Bathroom 4
  • Square Feet 2,590
  • Acreage 1.51

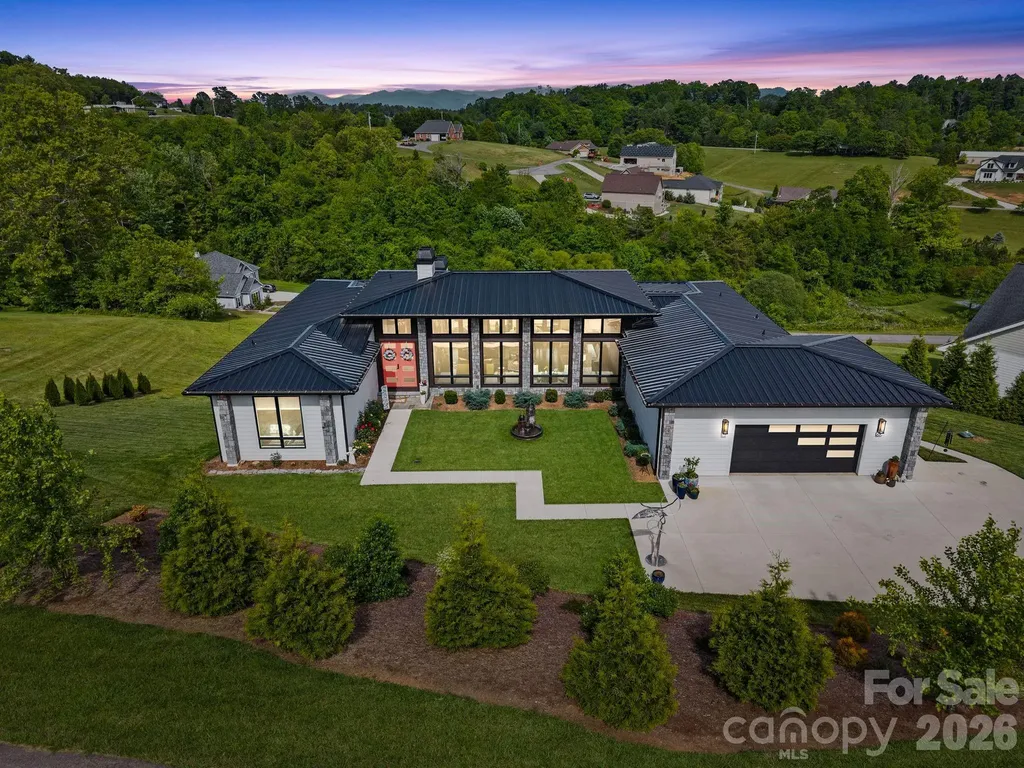
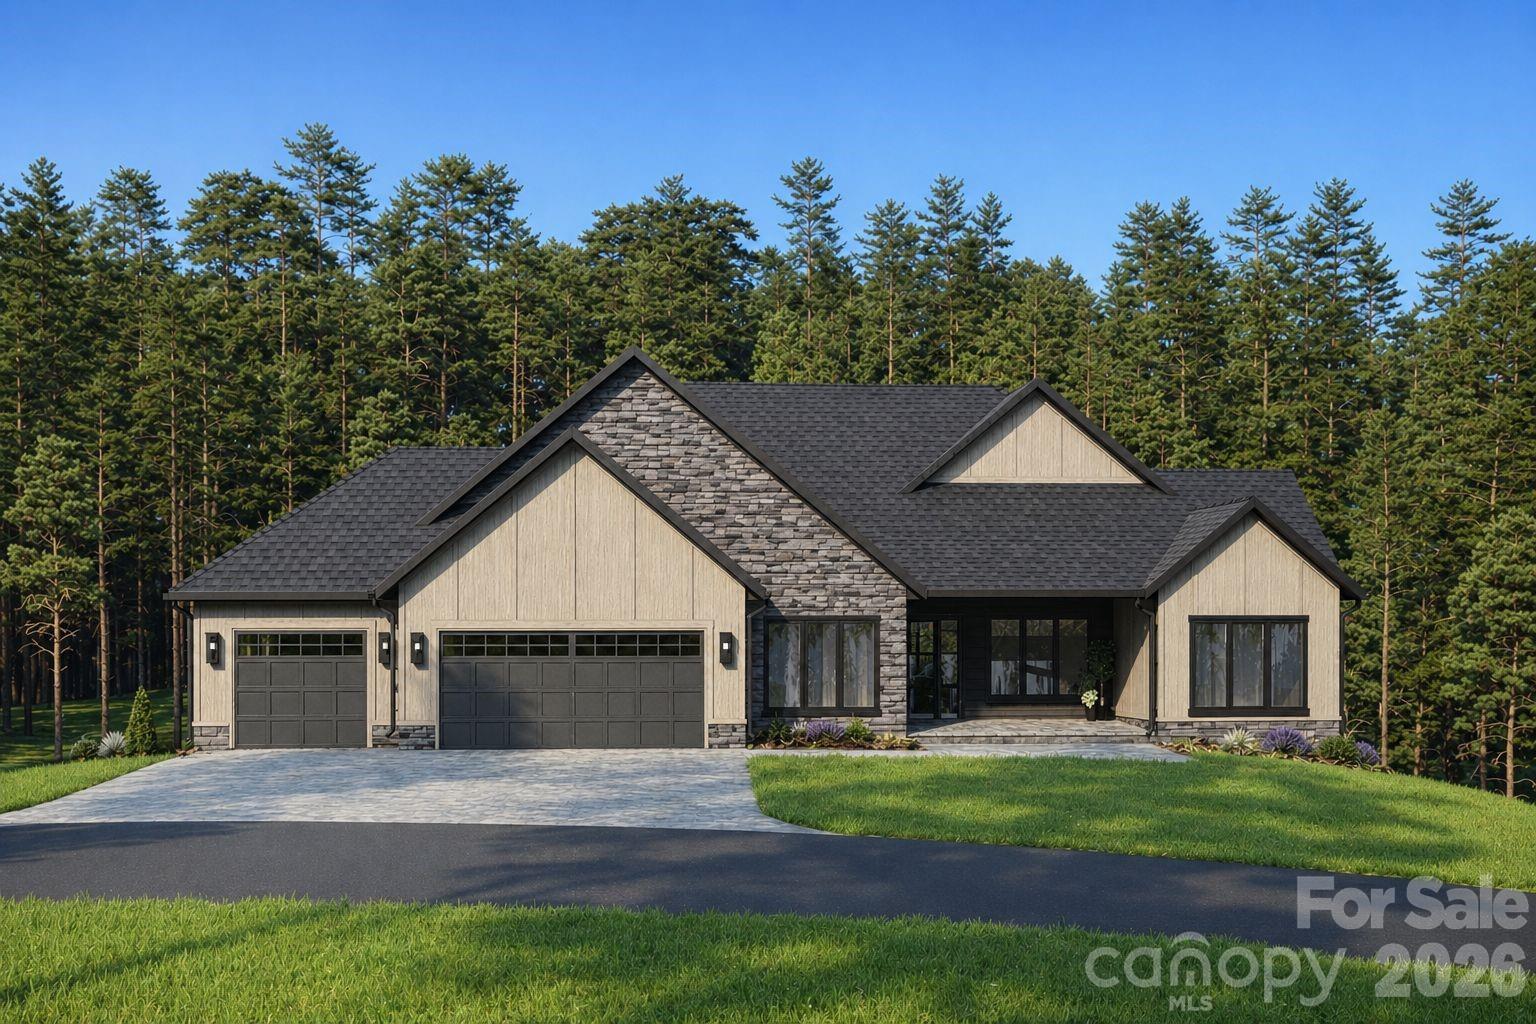
A rare offering in the heart of Western North Carolina, this distinguished custom residence was featured in the 2023 WNC Parade of Homes and represents the pinnacle of modern luxury living. Crafted by Dwelling Place Homes and aptly named "The Ridge," the home commands its setting with effortless authority - where masterful architecture, impeccable craftsmanship, and an idyllic natural backdrop converge in perfect harmony. Situated on a coveted double lot spanning 1.51 acres within an exclusive gated community, this property offers a level of privacy and prestige that is truly unmatched. Residents enjoy access to resort-style amenities including a community pool, pavilion, and basketball court - an exceptional lifestyle offering rarely found at this caliber. The approach alone is unforgettable. Natural stone columns frame walls of soaring black-framed glass, while a bold coral entry door and sculptural courtyard fountain signal the artistry within. Once inside, 13-foot ceilings and an abundance of natural light create an atmosphere of serene openness, anchored by a dramatic floor-to-ceiling polished stone-look porcelain fireplace that serves as the room's undeniable focal point. The culinary suite is a study in refinement. Conceived by the celebrated Expressions Cabinetry, it showcases custom cabinetry, breathtaking book-matched marble countertops, a professional Z-Line gas range, built-in Miele coffee system, beverage cooler, and a luminous marble tile backsplash - a space as beautiful to behold as it is to cook in. The outdoor living experience is equally impressive. A generous composite deck with outdoor fireplace and cable railing offers an unparalleled setting for both intimate evenings and grand entertaining under the Carolina sky. Finished with a standing seam metal roof, smart siding, natural stone exterior accents, and lush professional landscaping, every element of this home has been considered with intention. Opportunities of this distinction are exceedingly rare - this is Western North Carolina living at its most extraordinary.

Listed by Andrey Chistol and Alla Chistol of EXP Realty LLC

$
$
%
$/month over payments
Federal 30-year interest rate: 6.55% last updated on Jul 16, 2026
* All Figures are estimates. Check with your bank or proposed mortgage company for actual interest rates.
This product uses the FRED® API but is not endorsed or certified by the Federal Reserve Bank of St. Louis.

Virtual TourSave FavoriteSchedule TourAsk A QuestionMore Details

304 Catawba Crest Lane Clover SC 29710

Clover, SC304 Catawba Crest Lane

Price$1,349,000

Est. Mortgage: $/month

MLS Number CAR4381723

  • Residential
  • Bedrooms 4
  • Bathroom 4
  • Square Feet 4,109
  • Acreage 1.25

Welcome to this stunning custom-built home nestled in the desirable Catawba Crest community! Situated on a private waterfront lot with beautiful Lake Wylie views, this home offers the perfect blend of luxury, comfort, and entertaining space. Featuring spacious living areas, a gourmet kitchen with custom cabinetry and stainless-steel appliances, hardwood floors, vaulted ceilings, and a beautifully finished basement with second living quarters and full kitchen. Enjoy outdoor living with expansive decks, patio space, and private dock access. Conveniently located near shopping, dining, and award-winning Clover schools. A rare opportunity to enjoy lake living at its finest!

Listed by Iby Marzouq of Mark Spain Real Estate

$
$
%
$/month over payments
Federal 30-year interest rate: 6.55% last updated on Jul 16, 2026
* All Figures are estimates. Check with your bank or proposed mortgage company for actual interest rates.
This product uses the FRED® API but is not endorsed or certified by the Federal Reserve Bank of St. Louis.

Save FavoriteSchedule TourAsk A QuestionMore Details

60 King Horn Ridge Waynesville NC 28785

Waynesville, NC60 King Horn Ridge

Price$1,349,000

Est. Mortgage: $/month

MLS Number CAR4389004

  • Residential
  • Bedrooms 3
  • Bathroom 4
  • Square Feet 2,762
  • Acreage 1.87

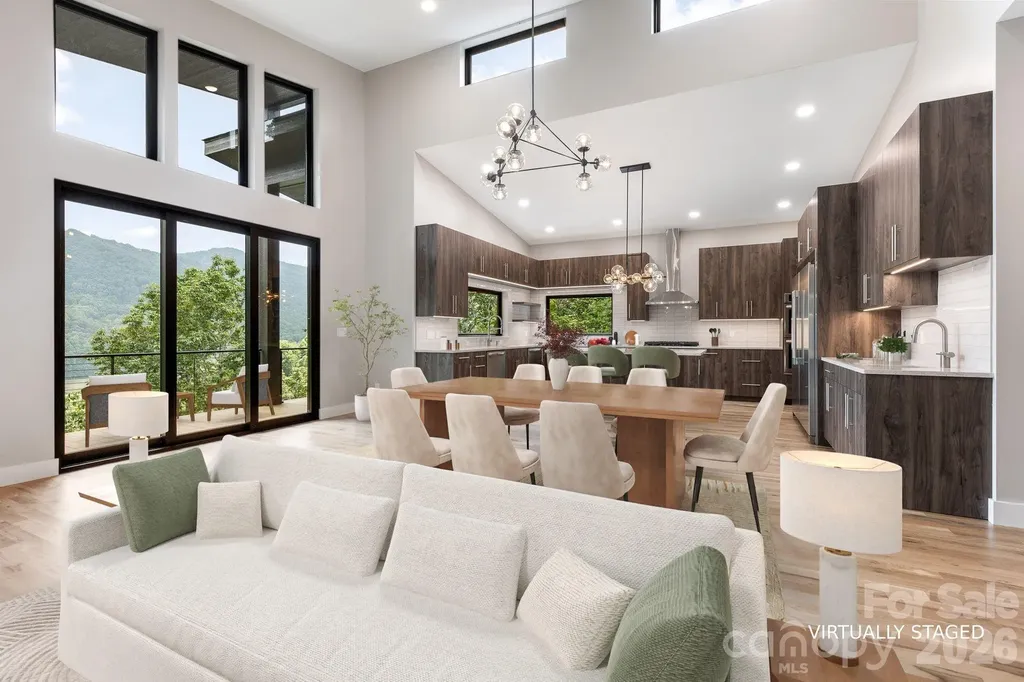
Let's see how close we got to that list you gave your agent. A gated community, within easy driving distance to shopping and services, on a minimal traffic road like a cul-de-sac, all you need for everyday living on one level including an office, but space for guests and flex space, a 2-car garage on the main level, year round views from the main level and the lower level, modern construction, not a log cabin, lots of natural light, gas heat and air conditioning, a fireplace, real wood floors, freshly landscaped and move-in ready. How did we do? 60 King Horn Ridge is a masterclass in mountain modern living, seamlessly blending mid-century design principles with the comfort and utility required for contemporary life. Spanning 2,762 square feet across two levels on a 1.87-acre lot in the gated Campbell Mountain Estates, the residence provides a rare balance of privacy, scenic views, and accessibility to local shopping and services. Designed with an emphasis on natural flow and expansive sightlines, the main level offers an ideal layout for one-level living, featuring a convenient entry with only two steps from the two-car garage. Solid white oak flooring on the main level and engineered white oak on the lower level are complemented by porcelain tiles in the laundry and bath areas. Andersen Windows and WinDoor sliders throughout ensure that the home remains filled with light. The kitchen features Frigidaire appliances including side-by-side fridge and freezer towers (not a side-by-side but actual full towers), dual dishwashers (yes 2 of them), a 36-inch 5-burner gas cooktop with an induction-ready wiring option, vented range hood, double wall ovens with fan convection, and a Sharp microwave drawer. The cabinetry is frameless European-style with soft-close mechanisms, quartz countertops, a full tile backsplash and solid black walnut floating shelves. A large single-bowl sink is purposefully positioned away from the island to prioritize views from the windows. Under-cabinet lighting, a separate wet bar, and generous pantry allowance will allow a buyer to customize their storage. The great room centers around a gas fireplace clad in real stone with a solid live edge Black Walnut floating mantel. The primary bedroom is sized to accommodate a king bed and also offers direct access to the rear porch. A generous allowance allows a buyer to custom design the walk-in closet. The ensuite bathroom includes Quartz countertops, large format porcelain tiles, a soaking tub, dual vanities with integrated storage and pre-wired outlets for future lighted mirrors, a separate water closet for added privacy and a frameless shower door. Unlike typical basement spaces, the lower level of this home has natural light and views, thanks to the three separate 8-foot high sliders. The Flex Space/Family Room serves as an extension of the main living area. It mirrors the quality and accessibility of the main floor, perfect for relaxation or entertaining. The lower level also has two guest bedrooms, featuring remote-controlled ceiling fans and their own ceiling-mounted mini-split systems for individual climate control. Both offer ensuite access to either a private or shared bathroom and dedicated closet allowances. The exterior is designed to maximize the potential of the 1.87-acre setting. The front porch provides a shaded, quiet retreat, while the back of the home features multiple outdoor living zones including a covered porch off the primary suite, a second covered rear porch accessible from the common area, ideal for dining and grilling, a main-level open deck for sunbathing or star gazing and a lower-level outdoor living space accessible via three sliders from the guest rooms and family room. This property offers an exceptional opportunity for buyers seeking a high-quality, move-in-ready home that combines the intimacy of a mountain retreat with the sophisticated finishes of modern luxury design.

Listed by Luke Perisich of Luke Perisich
$
$
%
$/month over payments
Federal 30-year interest rate: 6.55% last updated on Jul 16, 2026
* All Figures are estimates. Check with your bank or proposed mortgage company for actual interest rates.
This product uses the FRED® API but is not endorsed or certified by the Federal Reserve Bank of St. Louis.

Save FavoriteSchedule TourAsk A QuestionMore Details

20 East Owl Creek Lane Fairview NC 28730

Fairview, NC20 East Owl Creek Lane

Price$1,349,000

Est. Mortgage: $/month

MLS Number CAR4258624

  • Residential
  • Bedrooms 5
  • Bathroom 5
  • Square Feet 4,588
  • Acreage 0.37

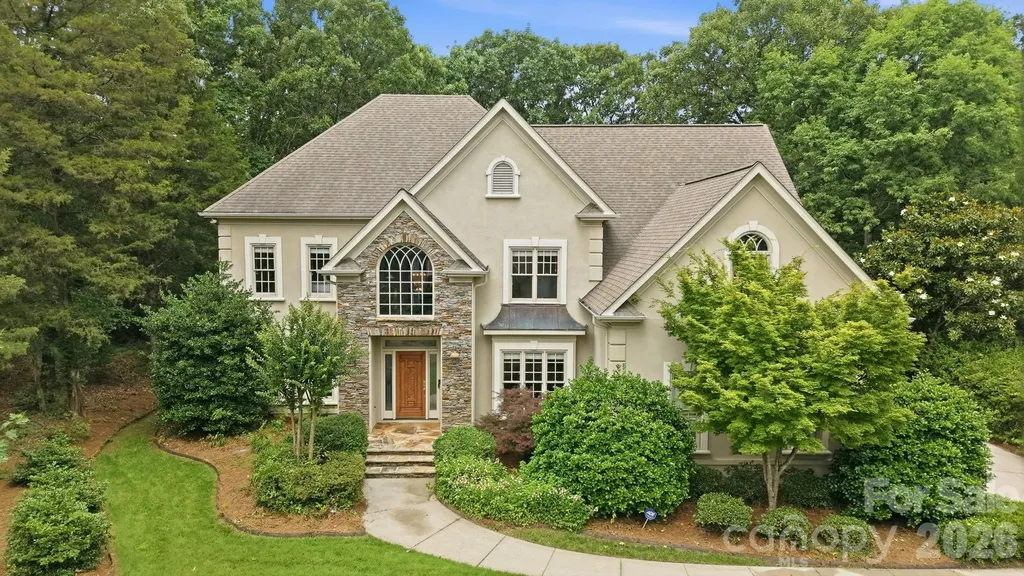
Welcome to your mountain retreat in the prestigious gated community of Southcliff. Ideally located just outside Asheville's city limits, this exceptional home offers the perfect balance of privacy, natural beauty, and convenience-just minutes from vibrant downtown Asheville and the Blue Ridge Parkway. Inspired by the timeless Tudor Revival architecture of Biltmore Village, this beautifully renovated residence showcases mountain views and thoughtfully curated living spaces throughout. The light-filled interior features an open-concept floor plan designed for both everyday living and effortless entertaining. The chef's kitchen is appointed with quartz countertops, a gas cooktop, updated designer lighting, abundant cabinetry, and generous prep space. The spacious main-level primary suite serves as a private retreat, complete with a beautifully renovated spa-inspired bath featuring a soaking tub and refined finishes. Upstairs, you'll find well-appointed guest bedrooms along with flexible living spaces ideal for a home office, playroom, or media lounge. The finished walk-out lower level expands the home's versatility with a dedicated home theater, fitness room, additional office, and abundant storage. Step outside to a beautifully landscaped backyard where a flagstone patio overlooks Southcliff's protected conservancy, creating a peaceful, private setting surrounded by nature. Miles of hiking trails, community parks, and breathtaking mountain scenery are just beyond your doorstep, offering the exceptional mountain lifestyle that makes Southcliff one of Asheville's most sought-after communities.

Listed by Stacey Klimchuk and Lynn Roberts of Ivester Jackson Blackstream

$
$
%
$/month over payments
Federal 30-year interest rate: 6.55% last updated on Jul 16, 2026
* All Figures are estimates. Check with your bank or proposed mortgage company for actual interest rates.
This product uses the FRED® API but is not endorsed or certified by the Federal Reserve Bank of St. Louis.

Save FavoriteSchedule TourAsk A QuestionMore Details

1020 N Sharon Amity Road Charlotte NC 28211

Charlotte, NC1020 N Sharon Amity Road

Price$1,349,000

Est. Mortgage: $/month

Active With Contract

MLS Number CAR4385518

  • Residential
  • Bedrooms 4
  • Bathroom 4
  • Square Feet 3,792
  • Acreage 0.23

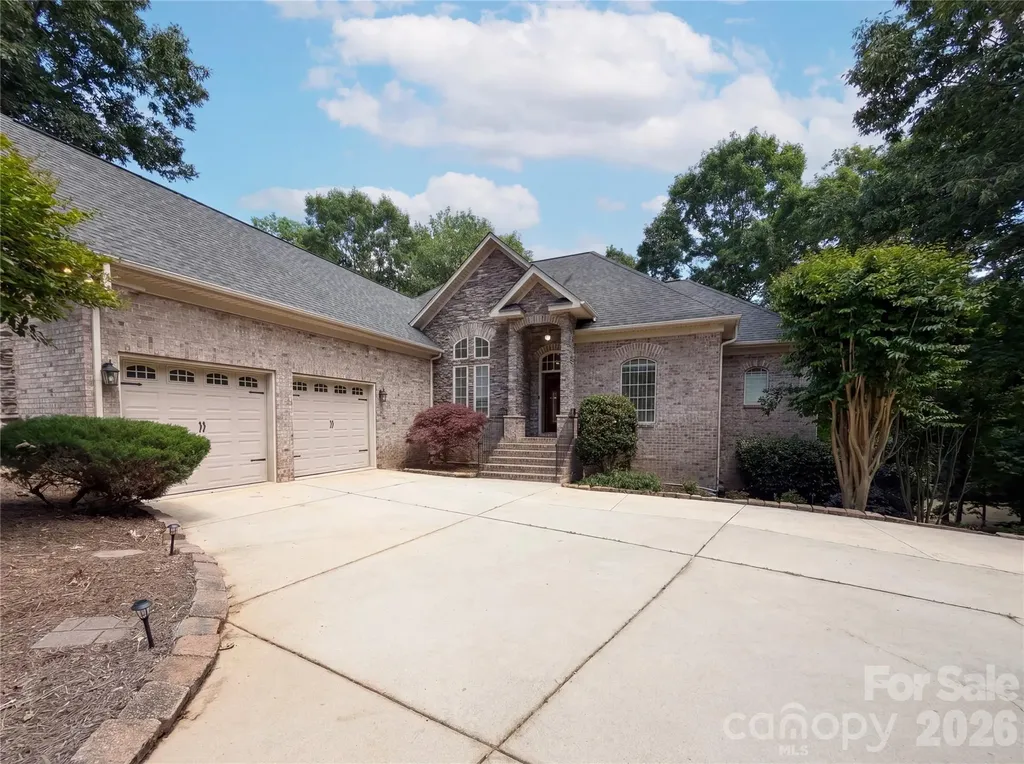
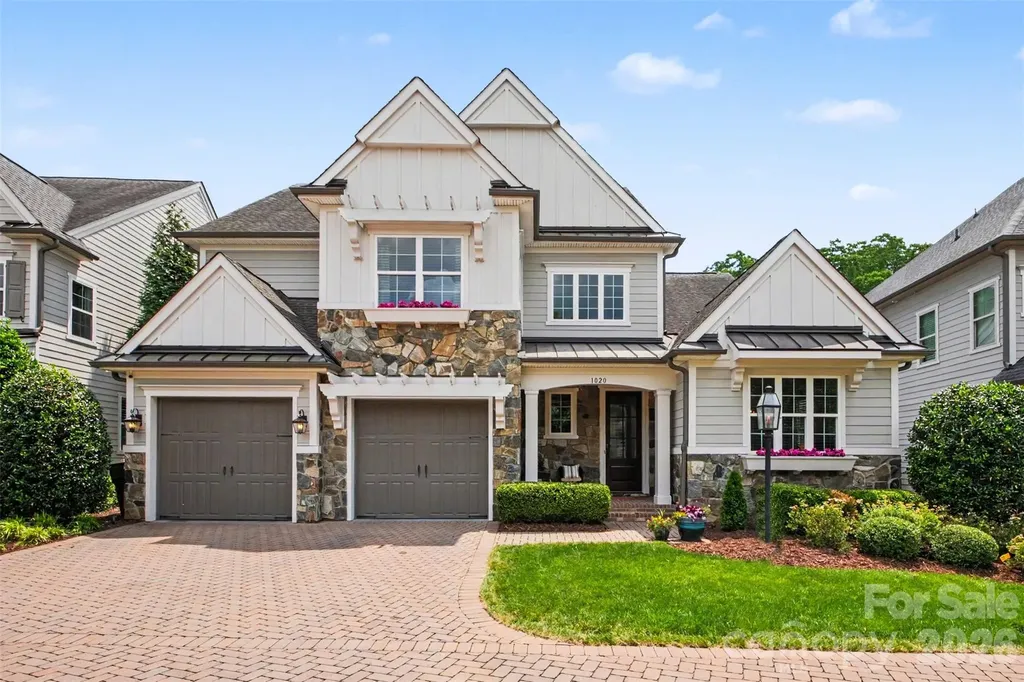
Privately tucked behind the walled entrance of Cotswold Retreat and accessed by a private road, this beautifully maintained home offers a surprisingly peaceful setting just minutes from Cotswold, SouthPark, and Uptown. Built in 2016 and designed for effortless living, it combines modern luxury with the convenience of a low-maintenance lifestyle. The chef's kitchen is the heart of the home, featuring a massive island, walk-in pantry, premium gas range, built-in microwave, and an open layout that flows seamlessly into the dining and living areas, making it ideal for entertaining. The spacious main-level primary suite offers a true retreat with a spa-inspired bath, custom walk-in closet with adjustable lighting, and views of the private backyard. Upstairs, you'll find generously sized secondary bedrooms, pristine full bathrooms, a flexible loft perfect for a home office, media room, or play space, plus a dedicated second laundry room and an expansive walk-out attic offering exceptional storage. Thoughtful details throughout include tray ceilings, a beautiful fireplace, and a blend of warm wood, tile, and plush carpet flooring. The attached two-car garage features an epoxy floor and Tesla/electric vehicle charging station. Enjoy outdoor living from the screened porch with a motorized screen, front and rear porches, and a fully fenced backyard surrounded by mature landscaping. Immaculately maintained and truly move-in ready, this home offers the rare opportunity to enjoy nearly 3,800 square feet of luxury living in one of Charlotte's most convenient locations, all while feeling tucked away from it all.

Listed by Billy Shugart of Jason Mitchell Real Estate

$
$
%
$/month over payments
Federal 30-year interest rate: 6.55% last updated on Jul 16, 2026
* All Figures are estimates. Check with your bank or proposed mortgage company for actual interest rates.
This product uses the FRED® API but is not endorsed or certified by the Federal Reserve Bank of St. Louis.

Virtual TourSave FavoriteSchedule TourAsk A QuestionMore Details

14516 Ballantyne Country Club Drive Charlotte NC 28277

MLS Number CAR4392626

  • Residential
  • Bedrooms 4
  • Bathroom 4
  • Square Feet 4,000
  • Acreage 0.51

Welcome to this stunning 4-bedroom, 4-full-bath home located in the highly sought-after Ballantyne Country Club community. Situated on a spacious 0.51-acre lot, this beautiful home features hardwood flooring throughout, creating a warm and timeless feel. The kitchen is equipped with granite countertops, stainless steel appliances, and ample space, making it ideal for both everyday living and entertaining. The thoughtfully designed floor plan offers four full bathrooms, including two recently updated with stylish tile finishes. Enjoy outdoor living on the private patio overlooking the expansive backyard, providing a peaceful setting for relaxing or hosting guests. An oversized two-car garage offers exceptional storage space for vehicles, tools, and recreational equipment. Located within a premier golf course community, residents enjoy access to outstanding amenities including a community pool, sports courts, walking trails, and more. This is a rare opportunity to own a beautifully maintained home in one of the area's most desirable neighborhoods, offering luxury, convenience, and an exceptional lifestyle.

Listed by De Yu of Paragon Real Estate Group

$
$
%
$/month over payments
Federal 30-year interest rate: 6.55% last updated on Jul 16, 2026
* All Figures are estimates. Check with your bank or proposed mortgage company for actual interest rates.
This product uses the FRED® API but is not endorsed or certified by the Federal Reserve Bank of St. Louis.

Save FavoriteSchedule TourAsk A QuestionMore Details

88 Sunridge Avenue Horse Shoe NC 28742

MLS Number CAR4370418

  • Residential
  • Bedrooms 3
  • Bathroom 4
  • Square Feet 2,934
  • Acreage 0.88

Nestled in the scenic mountains of Horse Shoe, this beautifully designed modern home offers the perfect blend of comfort, space, and style. Featuring 3 bedrooms, 3 full bathrooms, and 1 half bath, the home spans an impressive 2,934 square feet-ideal for those who appreciate room to unwind and entertain. Step inside to discover soaring high ceilings and a cozy fireplace that create a warm, inviting atmosphere. The thoughtfully designed kitchen is a chef's dream, complete with sleek countertops and a spacious walk-in pantry for effortless organization. Enjoy the benefits of modern, energy-efficient living with features like a tankless water heater, while the 3-car garage provides ample space for vehicles, storage, or hobbies. There is also exciting potential to complete the basement, which could add up to an additional 2,794 square feet of living space-offering incredible flexibility for future expansion. Outdoor enthusiasts will appreciate the home's proximity to Horse Shoe River Bend Access, perfect for weekend adventures and enjoying nature. Everyday conveniences are just minutes away, and for shopping, dining, and entertainment, Biltmore Park is a short drive away. This exceptional property offers the best of mountain living with modern comforts-don't miss your chance to make it yours!

Listed by Denis Sysa of Big Hills Real Estate LLC

$
$
%
$/month over payments
Federal 30-year interest rate: 6.55% last updated on Jul 16, 2026
* All Figures are estimates. Check with your bank or proposed mortgage company for actual interest rates.
This product uses the FRED® API but is not endorsed or certified by the Federal Reserve Bank of St. Louis.

Save FavoriteSchedule TourAsk A QuestionMore Details

2905 Medlin Road Monroe NC 28112

Monroe, NC2905 Medlin Road

Price$1,345,000

Est. Mortgage: $/month

Active With Contract

MLS Number CAR4267802

  • Residential
  • Bedrooms 3
  • Bathroom 2
  • Square Feet 1,915
  • Acreage 40

ONE OF A KIND - APPROVED PLANE RUNWAY - HANGAR - 6 STALL BARN- Wooded Private Drive Leads to 2014 Custom Built/Southern Farm House 1915sf Custom Kitchen- Lots of Custom Storage Cabinets, Stainless Farm Sink/Brazilian Granite Countertops- New Gas Cooking Stove. Central Open Room Plan Joins Great Room & Dining Area w/ Soaring 11"8" Ceiling. Split 3 Bedrooms - Lg Primary walks out to Patio- 2 Large Full Baths-each bath has 40 gallon Water Heater- Porcelain tile Shower- granite countertops - Mudroom w/Porcelain floor Stainless Sink- Gas Dryer - Extras - Central Vacuum- 250 watt Solar Panels - Reduce Electricity Costs. 3'wide hallways & Doors-3 zone HVAC, Central Rm/Primary Bedroom side/Guest Bedroom. Fenced Pastures, 6 bay-2017 Morton Barn w/24 watt solar panel, stall fans. Additional/2 Outbuildings, Feed & Wash bay-2nd used as Gym/Office. HUGE Airplane Hangar 3 Rolling Bay Doors 128 x 47 x 11'h with 200 Amp Service-Can Garage RV, Horse Trailers- Cars-Tractors, etc CALL LA for DETAILS SEE MLS 4326176 IF YOU WISH TO PURCHASE ONLY 30+/- acres with the airplane hanger and road access onto Macedonia Church Road. If MLS 4326176 is purchased prior to this listing - This listing will be amended or removed from market at owners discretion.

Listed by Patti Maechler of Prestige Properties of the Carolinas,LLC

$
$
%
$/month over payments
Federal 30-year interest rate: 6.55% last updated on Jul 16, 2026
* All Figures are estimates. Check with your bank or proposed mortgage company for actual interest rates.
This product uses the FRED® API but is not endorsed or certified by the Federal Reserve Bank of St. Louis.

Virtual TourSave FavoriteSchedule TourAsk A QuestionMore Details

611 Storybook Villas Trail Asheville NC 28804

MLS Number CAR4325306

  • Residential
  • Bedrooms 3
  • Bathroom 5
  • Square Feet 2,146
  • Acreage 0.03

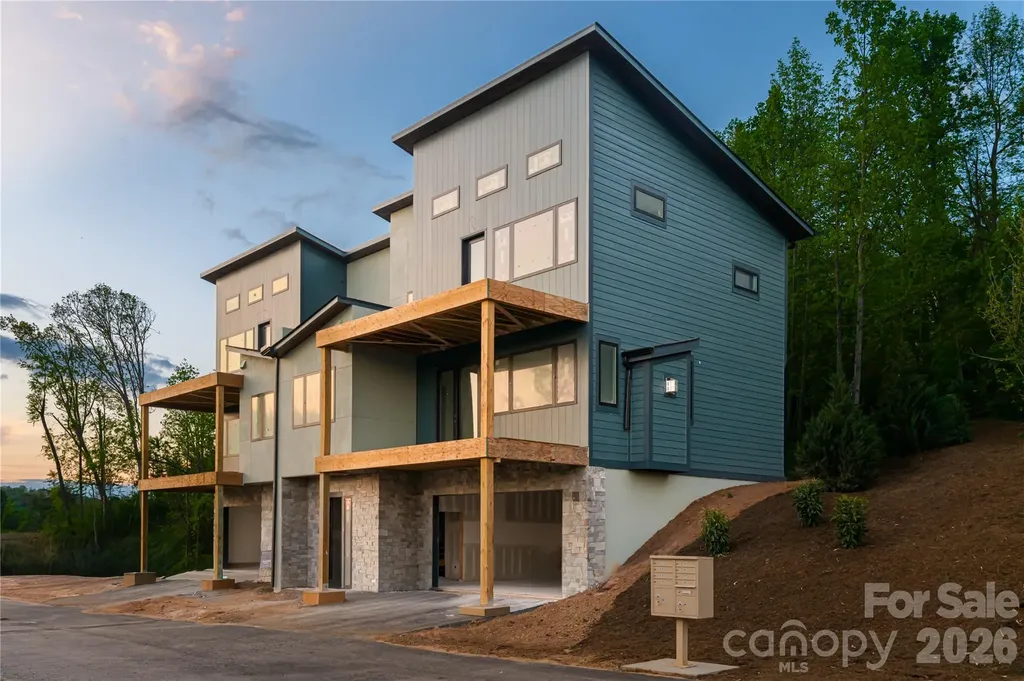
Introducing Reynolds Mountain Villas, an exclusive collection of new luxury townhomes where timeless design meets effortless, lock-and-leave living. Thoughtfully crafted by Buchanan Construction, this limited community offers residences ranging from 1,850 to 2,250 square feet, featuring open-concept main-level living, expansive decks, and access to refined finishes, including engineered hardwoods, quartz countertops, custom cabinetry, and premium appliance packages. Optional upgrades, including private elevators, statement lighting, and custom wet bars, allow buyers to elevate their home to their own vision. This particular villa presents a rare opportunity: the home will be delivered with all exterior work completed and interior sheetrock in place, providing the perfect blank canvas for a buyer to select their preferred finishes. Standard selections allow for a fully completed residence in approximately six to eight weeks- it's the ideal balance of new construction convenience with personalized design flexibility. Perfectly situated less than half a mile from Reynolds Village, residents enjoy walkable access to boutique shops, local dining, and everyday essentials, all while being moments from Beaver Lake, the Country Club of Asheville, and the vibrant energy of downtown. With additional move-in-ready and customizable homes available, Reynolds Mountain Villas offers a unique opportunity to experience refined mountain living in one of North Asheville's most convenient and sought-after locations.

Listed by Alec Cantley of Premier Sotheby’s International Realty

$
$
%
$/month over payments
Federal 30-year interest rate: 6.55% last updated on Jul 16, 2026
* All Figures are estimates. Check with your bank or proposed mortgage company for actual interest rates.
This product uses the FRED® API but is not endorsed or certified by the Federal Reserve Bank of St. Louis.

Virtual TourSave FavoriteSchedule TourAsk A QuestionMore Details

276 Stone Valley Way Hendersonville NC 28792

Hendersonville, NC276 Stone Valley Way

Price$1,345,000

Est. Mortgage: $/month

MLS Number CAR4356812

  • Residential
  • Bedrooms 3
  • Bathroom 4
  • Square Feet 3,978
  • Acreage 1.26

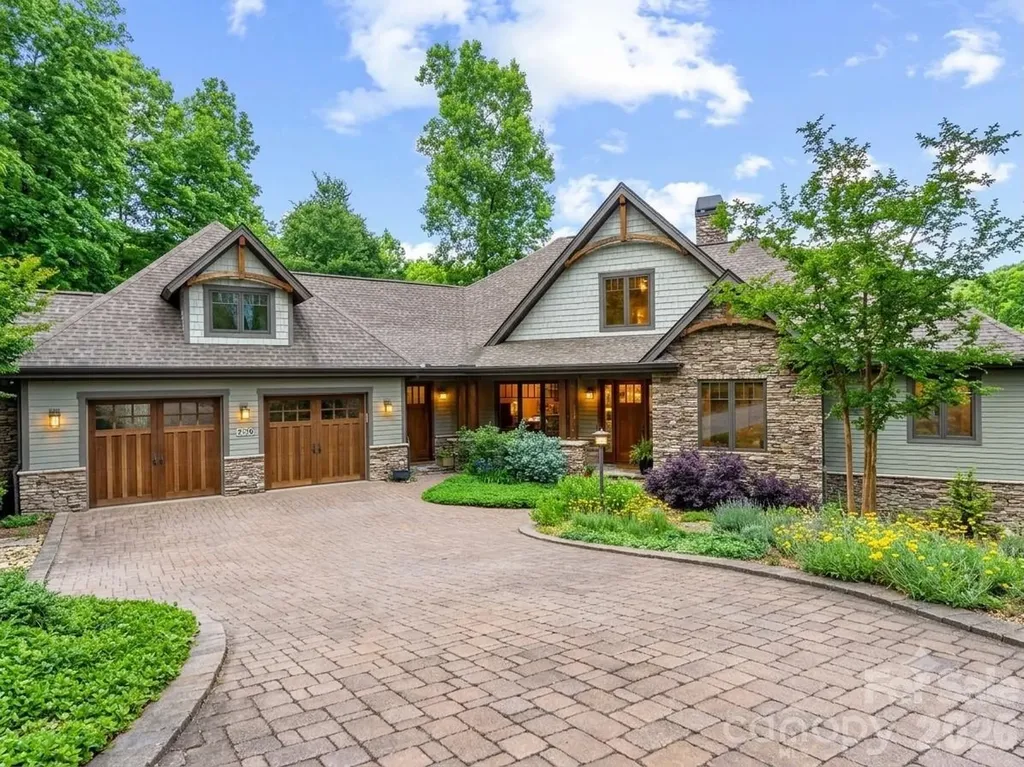
Custom Craftsman Home with Beautiful Mountain Views and Main Floor Master Suite! Nestled at the end of a quiet cul-de-sac in the gated community of Oleta Falls in Hendersonville. This meticulous home offers a rare blend of luxury, privacy, and natural beauty. Inside, an open-concept floor plan showcases vaulted ceilings, exposed timber beams, and rich Oak and Knotty Alder millwork. The main level features a chef's kitchen, a sunroom, a dedicated study with a vaulted wood ceiling, and a primary suite with mountain views, deck access, and dual walk-in closets. The Fully Finished Lower Level is built for entertaining, boasting two additional En-suite Bedrooms, 2 Full Bathrooms, a spacious Family Room with a wood-burning Fireplace and Custom Built-in Bar, a gym/flex room, a workshop/garden shed, and ample storage. Premium Upgrades Abound, including a whole-house Generator, 3-zone geothermal HVAC, 10-foot solid doors, high-speed internet, and a direct interior staircase from the oversized 2-car garage to the basement and workshop space. Enjoy exceptional Outdoor Living on this Private 1.25 Acre Landscaped Lot, the Upper Deck with Mountain Views or the Terrace Level Covered Stone Patio, surrounded by Terraced Perennial Gardens. Residents enjoy access to Oleta Falls' private 40-foot waterfall, miles of private Hiking Trails, and a lodge-style Clubhouse with a Pool.

Listed by Sharon Sweeney of Walnut Cove Realty/Allen Tate/Beverly-Hanks

$
$
%
$/month over payments
Federal 30-year interest rate: 6.55% last updated on Jul 16, 2026
* All Figures are estimates. Check with your bank or proposed mortgage company for actual interest rates.
This product uses the FRED® API but is not endorsed or certified by the Federal Reserve Bank of St. Louis.

Virtual TourSave FavoriteSchedule TourAsk A QuestionMore Details

Broker Reciprocity MLS Grid Logo © 2026 Listings courtesy of Canopy MLS as distributed by MLS GRID. IDX information is provided exclusively for consumers’ personal non-commercial use and may not be used for any purpose other than to identify prospective properties consumers may be interested in purchasing. The IDX data is deemed reliable but is not guaranteed by MLS GRID and may be subject to an end user license agreement prescribed by the Member Participant’s applicable MLS.  Based on information submitted to the MLS GRID as of July 21, 2026 7:46 PM UTC . All data is obtained from various sources and may not have been verified by broker or MLS GRID. Supplied Open House Information is subject to change without notice. All information should be independently reviewed and verified for accuracy. Properties may or may not be listed by the office/agent presenting the information. Some IDX listings have been excluded from this website.