and narrow your search. If you have fewer than 200 results, you can save your search.

Fairview NC

r=2917-2928
7656 Juniper Lane Denver NC 28037

Denver, NC7656 Juniper Lane

Price$1,300,000

Est. Mortgage: $/month

MLS Number CAR4375574

  • Residential
  • Bedrooms 4
  • Bathroom 4
  • Square Feet 3,356
  • Acreage 0.53

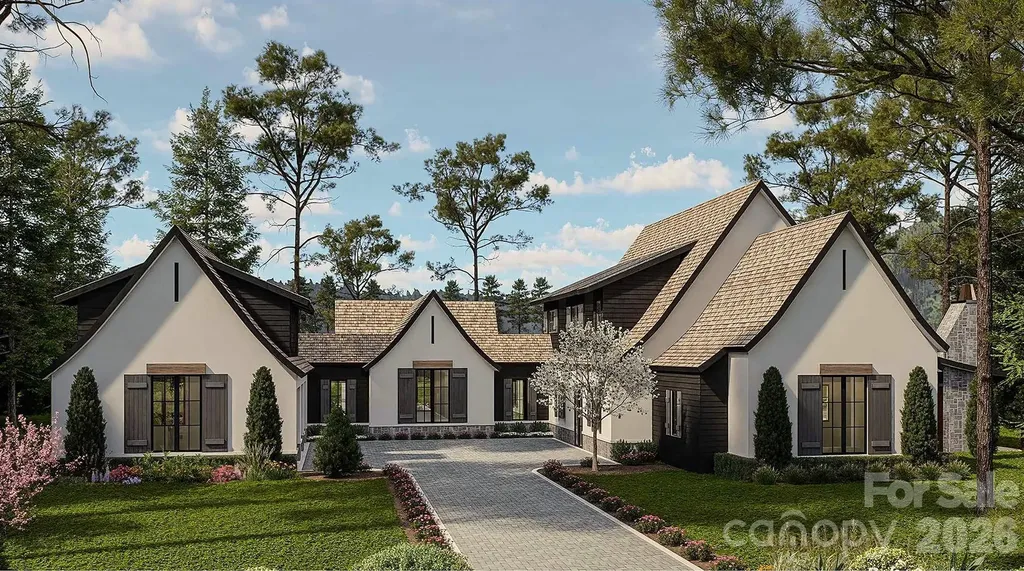
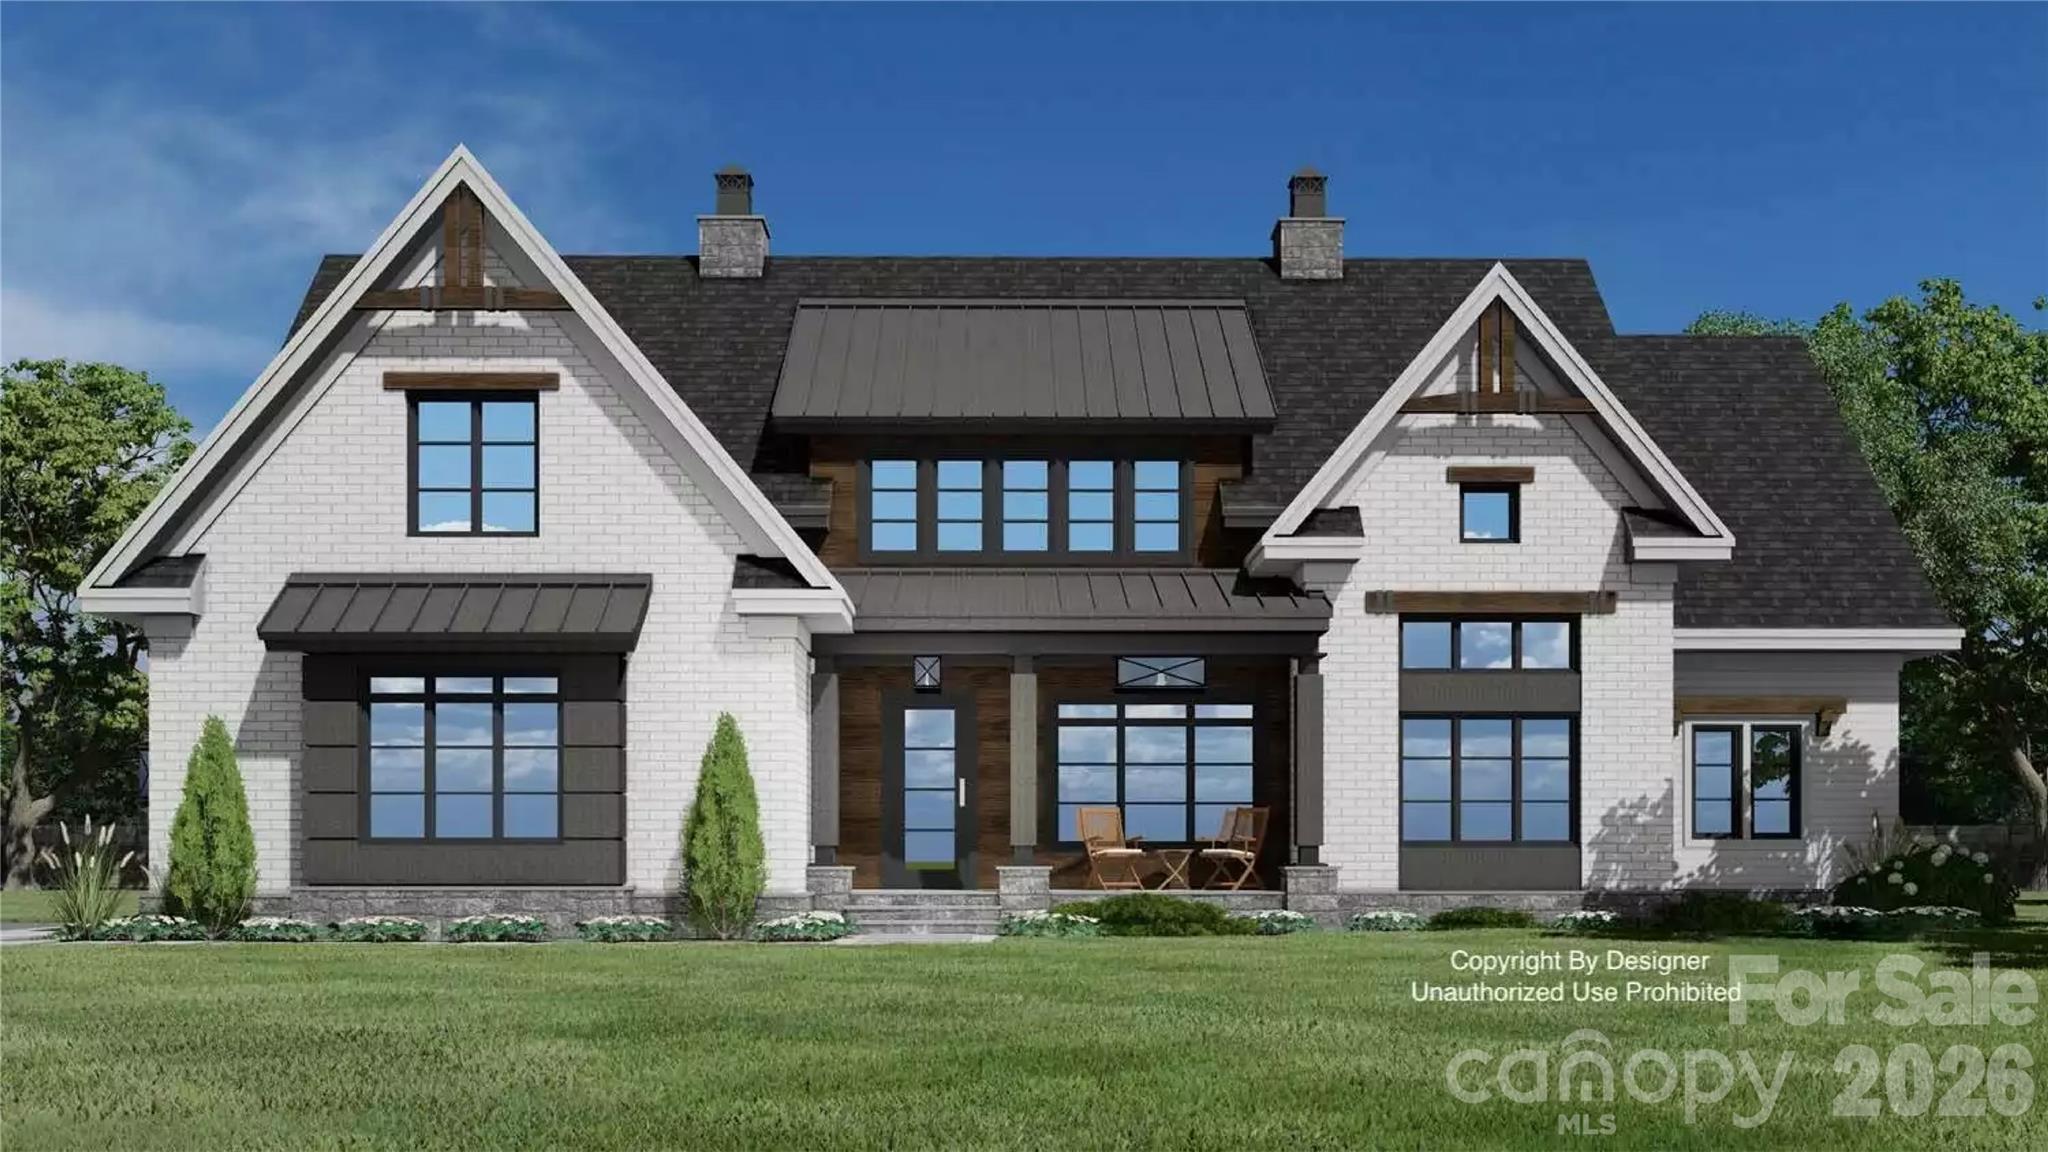
Build and customize your own lakeside retreat in the quiet and private Lakewood community. This exceptional waterfront lot is nestled at the end of a quiet cul-de-sac, offering rare privacy, natural beauty, and direct access to the water. Surrounded by mature trees and located in a peaceful cove, the setting is ideal for those seeking serenity without sacrificing convenience. Just minutes from the Little Creek Boat Access, this location is perfect for boating, paddle sports, and enjoying the relaxed pace of lake life. Optional HOA boat storage is available for added convenience. Whether you're looking for a weekend escape or a full-time residence, this property offers the perfect balance of seclusion and accessibility. Playing a part in designing your own home means opening up for possibilities-you can explore adding a walkout basement, choose your exterior finishes, siding, colors, and tailor the interior to suit your needs and style. With county water, sewer, and natural gas available, the site is ready for your vision to come to life. The Redwood modern farmhouse plan from Next Horizon Homes is a featured design for this lot, offering timeless style with contemporary flair. The home features durable steel construction with warm wood accents and abundant natural light throughout. A main-level primary suite and guest room provide ease of living, while the expansive great room with fireplace creates a welcoming space for gatherings. The chef's prep kitchen includes a pantry and center island, ideal for entertaining. A vaulted home office offers a quiet, inspiring workspace, and each bedroom includes a walk-in closet. A covered rear porch invites outdoor living in every season. Located just a short drive from Charlotte and close to shopping, dining, top-rated schools, and healthcare, this property offers the best of both worlds: lakeside living with city convenience. Don't miss this rare opportunity to build a custom home in one of the area's most desirable lakefront communities.

Listed by Hannah Ellis of NextHome World Class

$
$
%
$/month over payments
Federal 30-year interest rate: 6.55% last updated on Jul 16, 2026
* All Figures are estimates. Check with your bank or proposed mortgage company for actual interest rates.
This product uses the FRED® API but is not endorsed or certified by the Federal Reserve Bank of St. Louis.

Save FavoriteSchedule TourAsk A QuestionMore Details

732 Crowe Dairy Road Forest City NC 28043

MLS Number CAR4325330

  • Commercial
  • Property SubType SPECIAL PURPOSE
  • Square Feet 15,000
  • Acreage 13.7

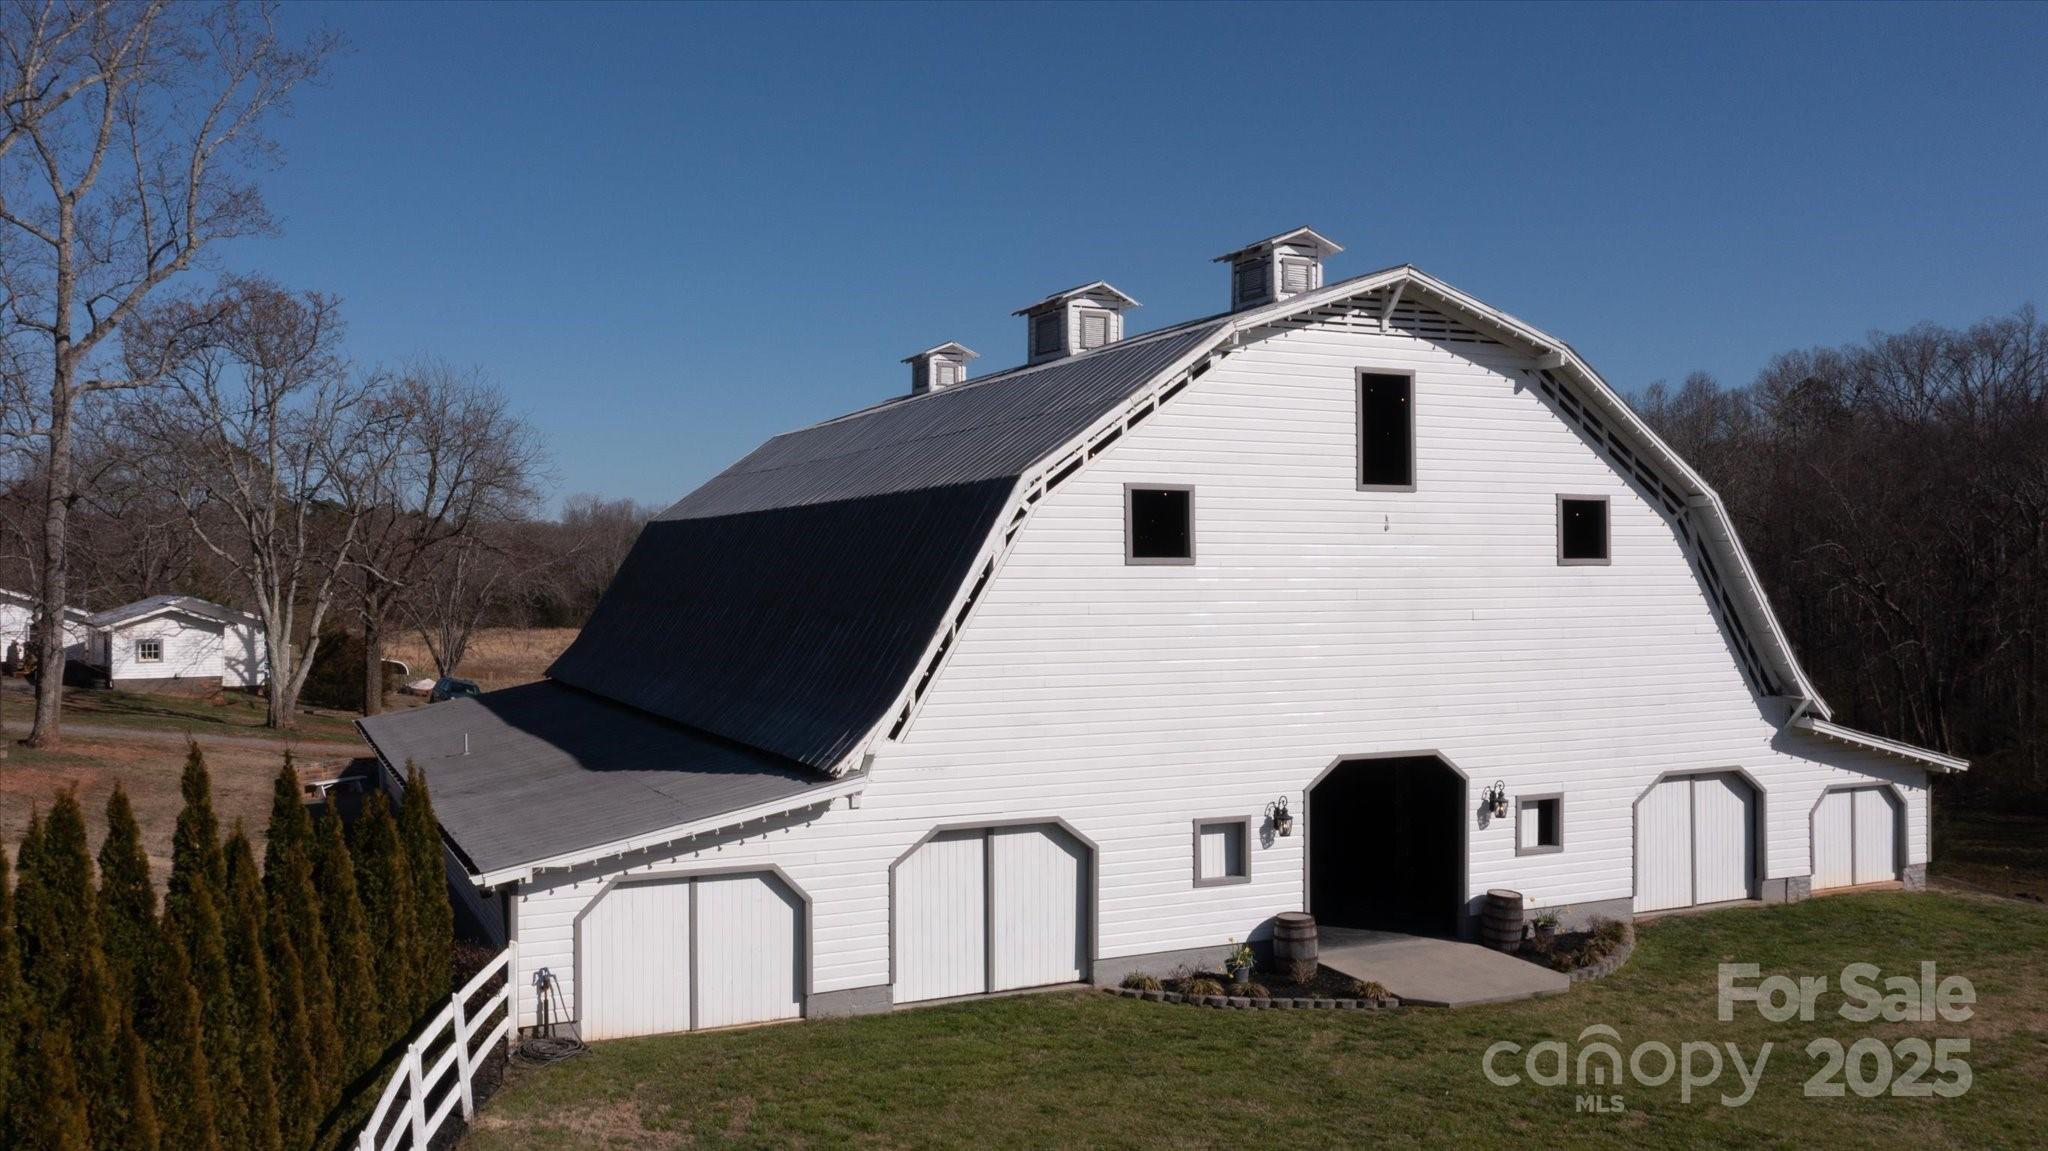
Welcome to the Beck Barn, a working, one-of-a-kind, turnkey event venue on the old Crowe Dairy Farm in Forest City, NC. The centerpiece of this 13+ acre property is the 5800 square feet dairy barn, built in 1940, and upgraded into an elegant wedding/event space. In addition, the 3000 square feet main residence features three bedrooms and three bathrooms plus a heated/cooled sunroom and a 2nd kitchen in the basement. The property also includes a second barn plus horse stables, enormous workshop, and a retail building with kitchen. This lush property adjoins a healthy stream, and boasts orchards, vineyards, and beehives. The possibilities are absolutely endless!

Listed by Pat Gray of Keller Williams Mtn Partners,LLC

$
$
%
$/month over payments
Federal 30-year interest rate: 6.55% last updated on Jul 16, 2026
* All Figures are estimates. Check with your bank or proposed mortgage company for actual interest rates.
This product uses the FRED® API but is not endorsed or certified by the Federal Reserve Bank of St. Louis.

Save FavoriteSchedule TourAsk A QuestionMore Details

732 Crowe Dairy Road Forest City NC 28043

Forest City, NC732 Crowe Dairy Road

Price$1,300,000

Est. Mortgage: $/month

MLS Number CAR4234052

  • Residential
  • Bedrooms 3
  • Bathroom 3
  • Square Feet 3,003
  • Acreage 13.7

Welcome to the Beck Barn, a working, one-of-a-kind, turnkey event venue on the old Crowe Dairy Farm in Forest City, NC. The centerpiece of this 13+ acre property is the 5800 square feet dairy barn, built in 1940, and upgraded into an elegant wedding/event space. In addition, the 3000 square feet main residence features three bedrooms and three bathrooms plus a heated/cooled sunroom and a 2nd kitchen in the basement. The property also includes a second barn plus horse stables, enormous workshop, and a retail building with kitchen. This lush property adjoins a healthy stream, and boasts orchards, vineyards, and beehives. The possibilities are absolutely endless!

Listed by Pat Gray of Keller Williams Mtn Partners,LLC

$
$
%
$/month over payments
Federal 30-year interest rate: 6.55% last updated on Jul 16, 2026
* All Figures are estimates. Check with your bank or proposed mortgage company for actual interest rates.
This product uses the FRED® API but is not endorsed or certified by the Federal Reserve Bank of St. Louis.

Virtual TourSave FavoriteSchedule TourAsk A QuestionMore Details

174 Rock Ridge Lake Lure NC 28746

Lake Lure, NC174 Rock Ridge

Price$1,300,000

Est. Mortgage: $/month

MLS Number CAR4371257

  • Residential
  • Bedrooms 4
  • Bathroom 4
  • Square Feet 3,740
  • Acreage 13.42

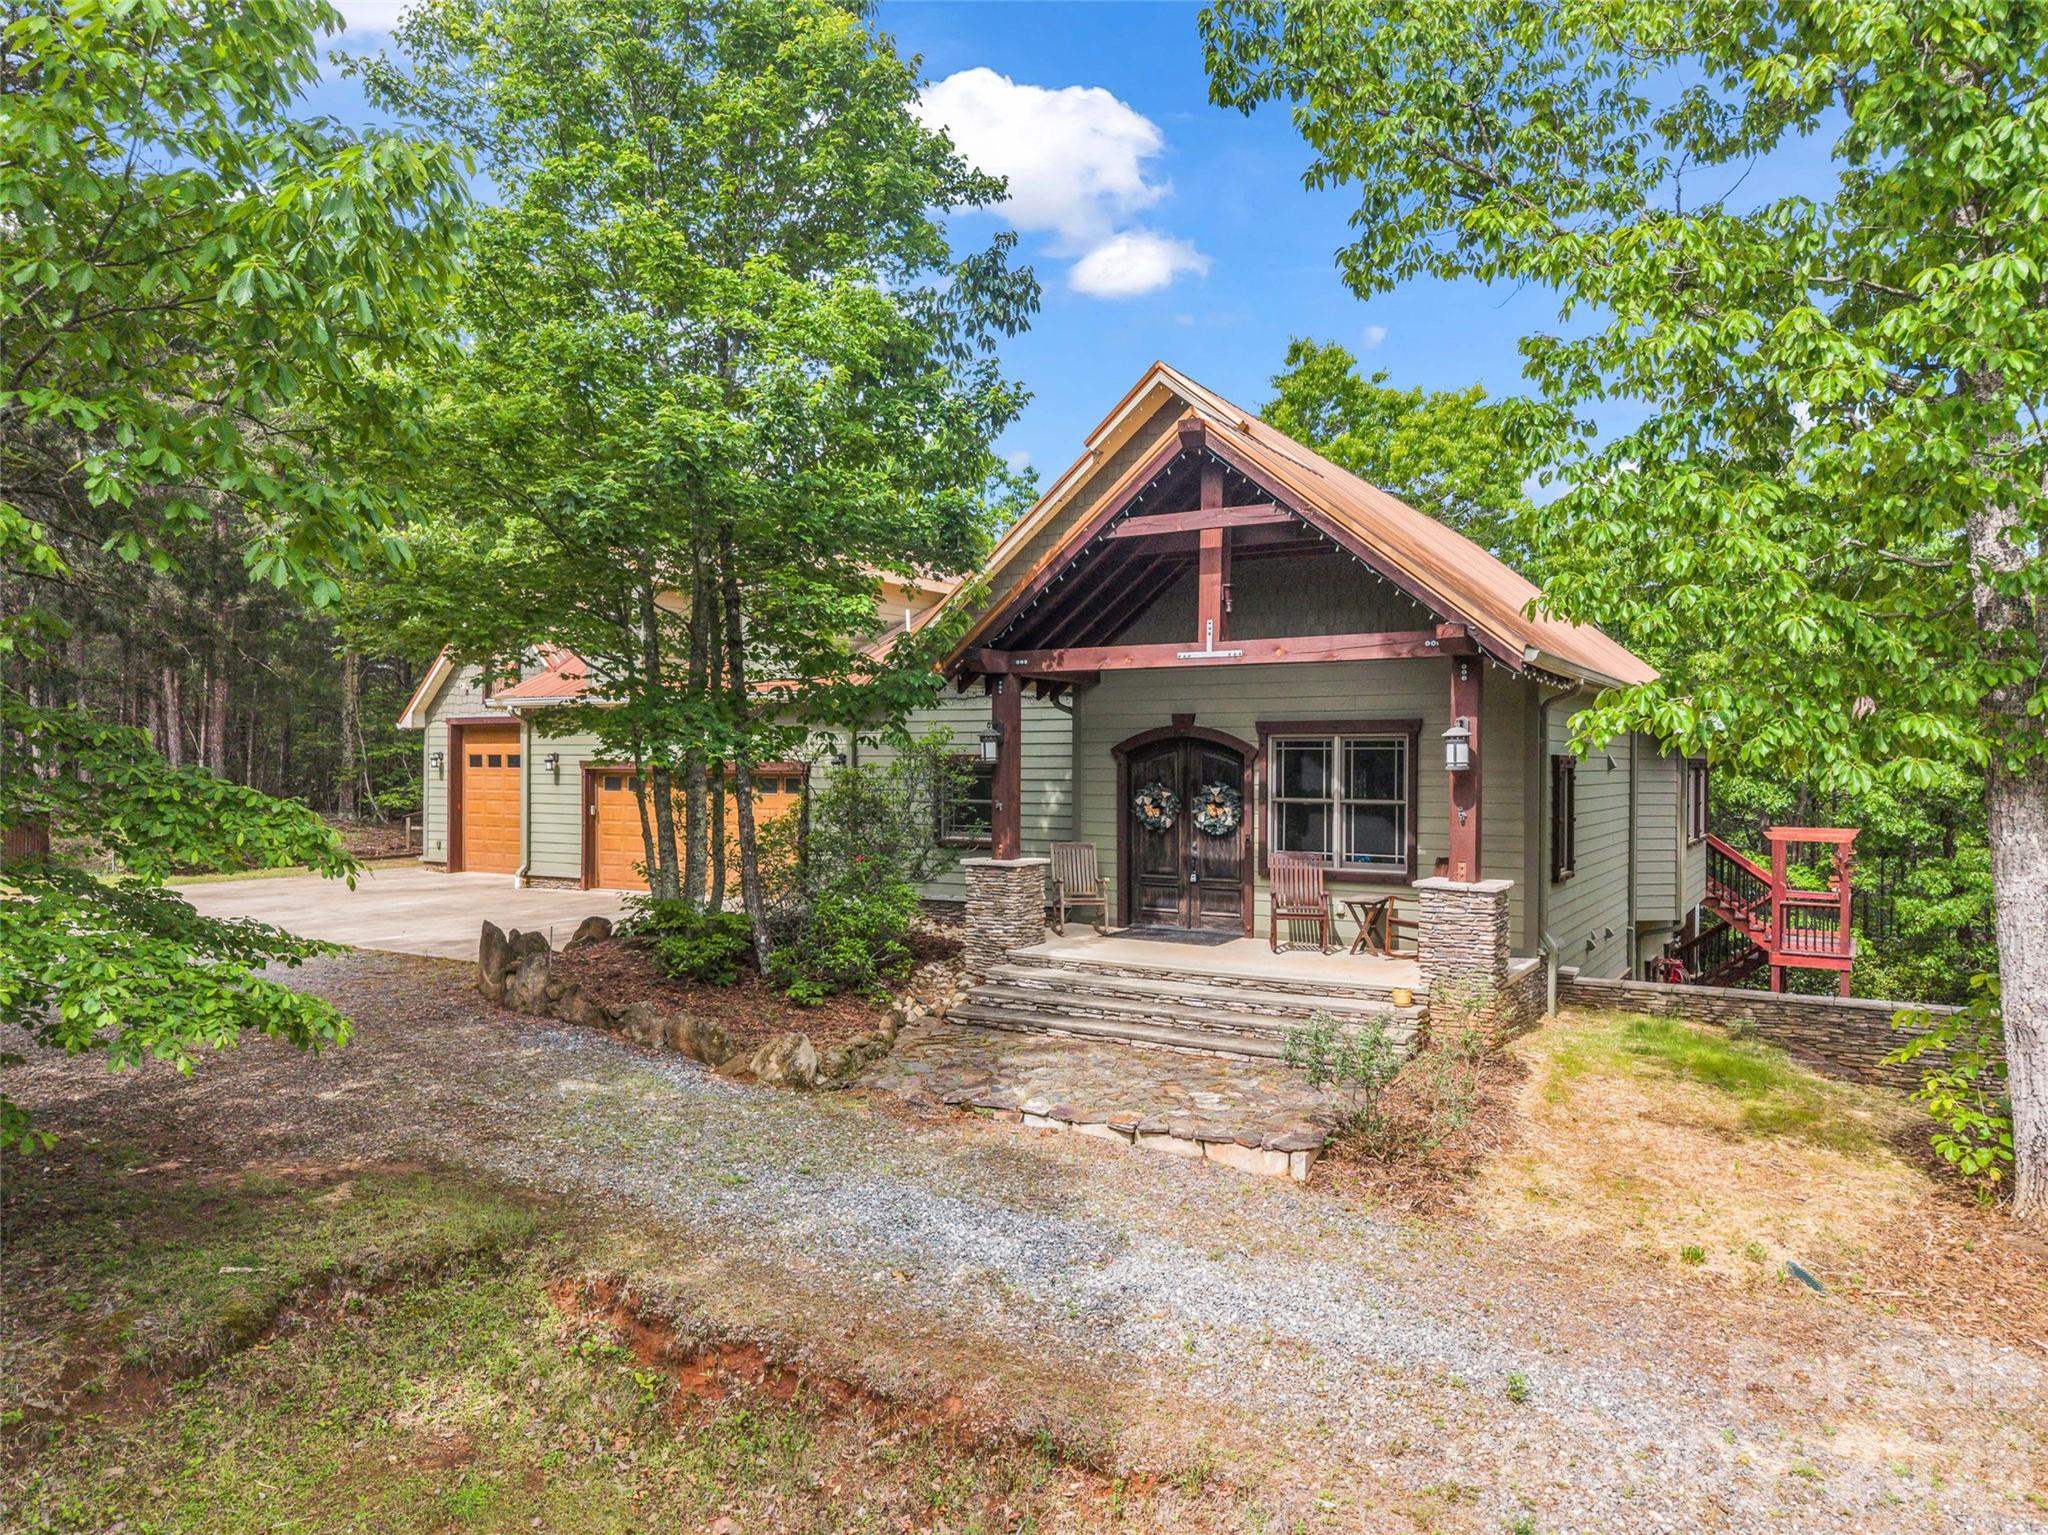
Welcome to Casa L'Aquila. Set behind the gates of Twelve Mile Post, accessed by a picturesque, covered bridge over the Broad River, this exceptional 13+ acre estate offers privacy and refined mountain living. This thoughtfully designed home features a main level primary suite and an open-concept design anchored by a statement kitchen and hotel-style bar complete with a 3-tap, glycol keg system-ideal for entertaining. A striking custom staircase leads to an upper-level bonus room, while the lower level hosts three additional bedrooms and a distinctive wine room with arched mural ceiling and French oak barrel sink. Built for performance and longevity with near zero landfill construction. Some of the homes unique features include an IR-reflective micronized copper steel bonded roof, full open-cell foam insulation, and a heated 3-car garage. Explore the property and enjoy a stocked spring-fed pond, historic whiskey ruins, and a truly one-of-a-kind setting.

Listed by Heather Chambers and JJ Murphy of Howard Hanna Beverly-Hanks

$
$
%
$/month over payments
Federal 30-year interest rate: 6.55% last updated on Jul 16, 2026
* All Figures are estimates. Check with your bank or proposed mortgage company for actual interest rates.
This product uses the FRED® API but is not endorsed or certified by the Federal Reserve Bank of St. Louis.

Virtual TourSave FavoriteSchedule TourAsk A QuestionMore Details

188 Black Rock Ranch Road Sylva NC 28779

Sylva, NC188 Black Rock Ranch Road

Price$1,300,000

Est. Mortgage: $/month

MLS Number CAR4392192

  • Residential
  • Bedrooms 3
  • Bathroom 3
  • Square Feet 3,524
  • Acreage 8.28

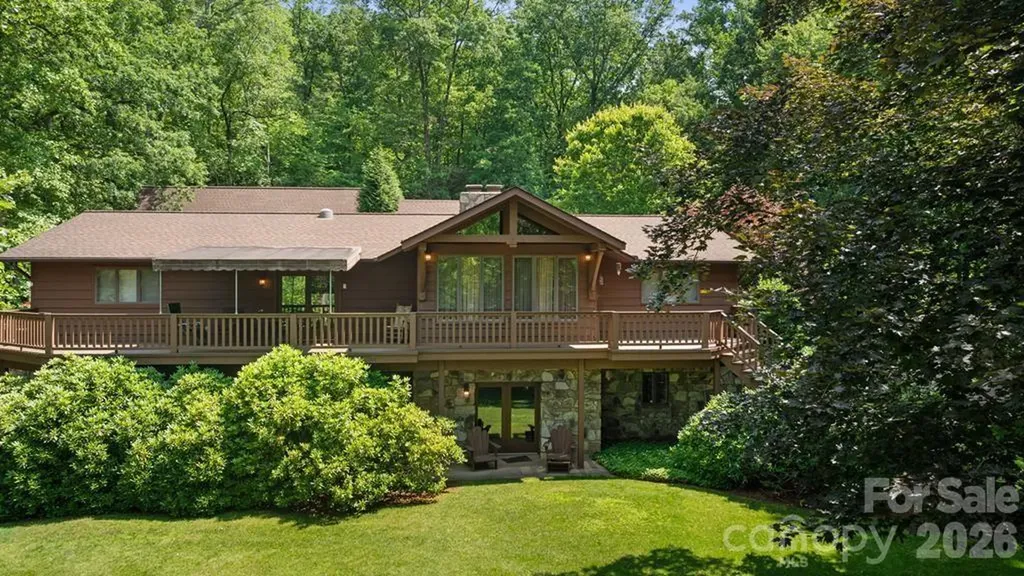
Custom Home on 8.26 Acres This exceptional 3500 sq ft home combines luxury, comfort and craftsmanship. Featuring 3 bedrooms, 3 bathrooms, bonus room, walk-in closlet, family room with rock fireplace. Finished basement with build in bookcases and rock fireplace. Living room has cathedral ceilings and native rock firepace. Master bedroom suite has bathroom with walk-in shower and closet. Den has patio doors open to front deck. Screened porch has rock fireplace and opens to side deck. Custom reclaim timber flooring throughout. The kitchen has 5 burner cooktop and double ovens. Alder wood cabinetry and doors throughtout. The home offers two large Trex decks, and 2-car basement garage plus a 2-car carport. The 40' x 24' workshop/garage includes HVAC, a half bath and upper level storage.Great for a guest house. Enjoy the privacy of this cedar wood home on 8.26 acres with a large yard, beautiful landscaping and views. This home is truly one of a kind-schedule your tour today!

Listed by Wanda Jones of Western Carolina Properties,Inc.

$
$
%
$/month over payments
Federal 30-year interest rate: 6.55% last updated on Jul 16, 2026
* All Figures are estimates. Check with your bank or proposed mortgage company for actual interest rates.
This product uses the FRED® API but is not endorsed or certified by the Federal Reserve Bank of St. Louis.

Save FavoriteSchedule TourAsk A QuestionMore Details

104 Broad Birch Drive Davidson NC 28036

Davidson, NC104 Broad Birch Drive

Price$1,300,000

Est. Mortgage: $/month

Active With Contract

MLS Number CAR4388325

  • Residential
  • Bedrooms 4
  • Bathroom 5
  • Square Feet 3,826
  • Acreage 1.15

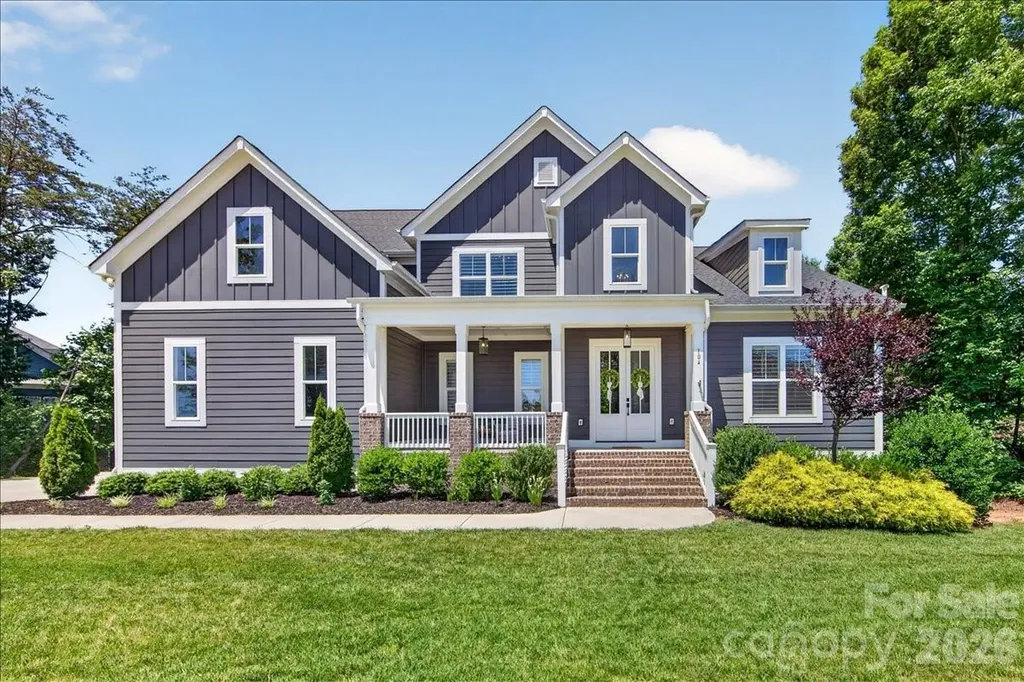
Welcome to this exceptional custom-upgraded home in the highly sought-after Anniston community. Situated on a beautifully landscaped 1.15-acre corner lot, this 4-year-old residence seamlessly blends luxury, functionality, and thoughtful design. From the moment you enter, you'll appreciate the extensive upgrades throughout, including gorgeous hardwood floors spanning the main level, staircase, and upper hallway. A private home office with French doors provides the perfect work-from-home space, while the formal dining room is ideal for entertaining family and friends. The stunning two-story great room serves as the heart of the home, featuring a floor-to-ceiling wall of windows that fills the space with natural light, along with a beautiful upgraded fireplace flanked by custom built-ins. A cozy keeping room and dedicated coffee bar area create inviting spaces for everyday living. The chef's kitchen is truly impressive, offering a massive center island, quartz countertops, double wall ovens, gas cooktop with custom shiplap hood, striking chevron tile backsplash, ceiling-height cabinetry, reverse osmosis water filtration system, and an oversized walk-in pantry. Even the kitchen windows were upgraded to casement-style windows for enhanced functionality and ventilation. A whole-house water softener system adds additional convenience and value. The spacious primary suite on the main level features tray ceilings, a ceiling fan, and a luxurious ensuite bath with dual vanities, a soaking tub, separate shower, and an enormous walk-in closet. Upstairs, three generously sized secondary bedrooms each enjoy their own private full bath and large closet. A substantial bonus room provides endless flexibility as a media room, playroom, library, or recreation space. The approximately 2,400-square-foot unfinished walkout basement offers incredible expansion potential and is already equipped with a radon mitigation system, plumbing for a future full bath and kitchen area, and a dedicated 220-amp electrical panel. Upgraded sliding doors lead to multiple outdoor living spaces, including two expansive patios, a fire pit area, and a fenced backyard, while the property extends beyond the fenced area. Additional premium features include 10-foot ceilings and 8-foot doors on the main level, plantation shutters throughout, electronic shades for the great room's upper windows, a huge walk-in attic storage room, and a three-car garage. The separate single-car garage bay is wired with 220-volt service, making it ideal for a workshop, electric vehicle charging, or hobby space. Located just minutes from top-rated schools, shopping, and dining, this remarkable home offers luxury living with room to grow. A rare opportunity to own one of Anniston's most thoughtfully upgraded homes.

Listed by Sarah Menzer of NextHome Paramount

$
$
%
$/month over payments
Federal 30-year interest rate: 6.55% last updated on Jul 16, 2026
* All Figures are estimates. Check with your bank or proposed mortgage company for actual interest rates.
This product uses the FRED® API but is not endorsed or certified by the Federal Reserve Bank of St. Louis.

Save FavoriteSchedule TourAsk A QuestionMore Details

3020 Whiting Avenue Charlotte NC 28205

Charlotte, NC3020 Whiting Avenue

Price$1,300,000

Est. Mortgage: $/month

Active With Contract

MLS Number CAR4390928

  • Residential
  • Bedrooms 4
  • Bathroom 4
  • Square Feet 2,847
  • Acreage 0.14

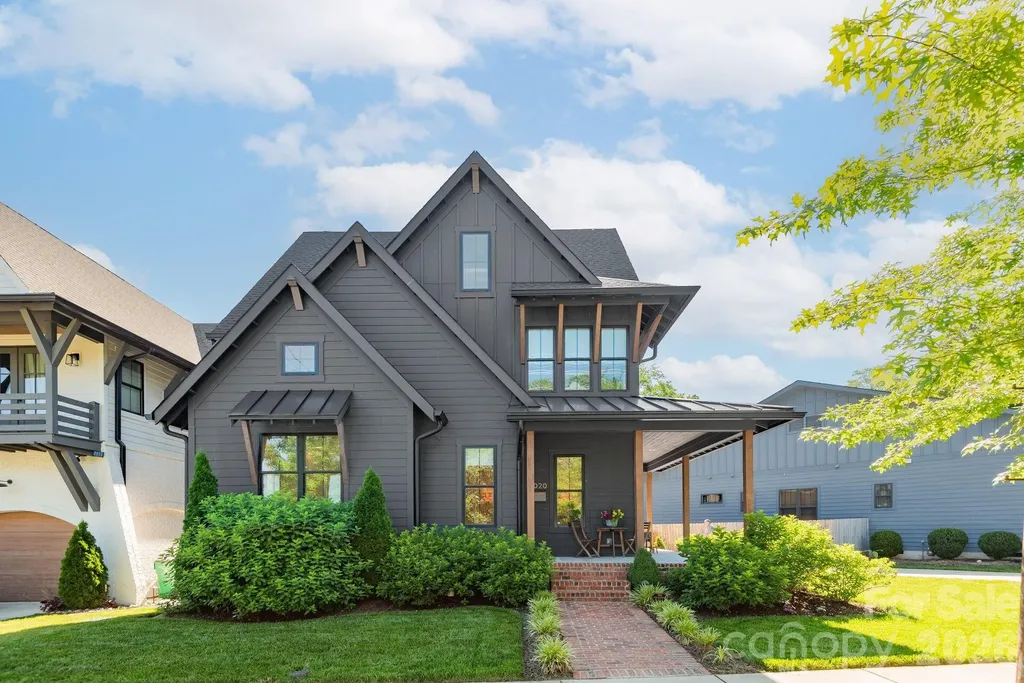
Experience the best of NoDa at 3020 Whiting Ave. This stunning 2021 built, 2.5 story home makes an immediate impression with exceptional curb appeal and a welcoming wraparound front porch. Inside, you'll find site finished hardwoods throughout all living areas and bedrooms, along with thoughtfully curated designer finishes at every turn, from custom drapery and wallpaper to statement sconces, paint selections, and lighting fixtures. If the home feels magazine-worthy, that's because it was previously featured in SouthPark Magazine. The second level offers three bedrooms, plus a loft space, while the third floor features an additional bedroom, full bath, loft, and multiple flex areas. Outside, the oversized driveway provides plenty of space for entertaining and play, while the backyard is designed for low-maintenance enjoyment with a paver patio, privacy fence, and turfed yard. Come see everything this exceptional home has to offer and schedule your showing today!

Listed by Andrew Rosen of COMPASS

$
$
%
$/month over payments
Federal 30-year interest rate: 6.55% last updated on Jul 16, 2026
* All Figures are estimates. Check with your bank or proposed mortgage company for actual interest rates.
This product uses the FRED® API but is not endorsed or certified by the Federal Reserve Bank of St. Louis.

Save FavoriteSchedule TourAsk A QuestionMore Details

1659 High Rock Acres Drive Black Mountain NC 28711

MLS Number CAR4380378

  • Residential
  • Bedrooms 4
  • Bathroom 4
  • Square Feet 2,885
  • Acreage 2

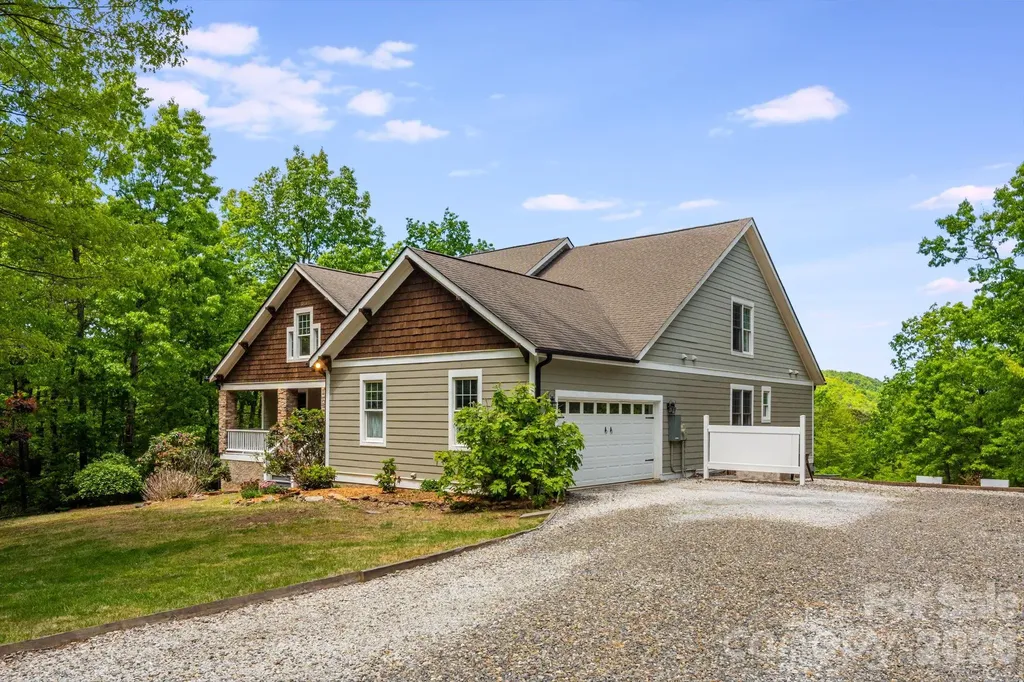
Year-round long-range mountain views, protected conservation land, and easy access combine to create a truly special mountain retreat in High Rock Acres. Surrounded by natural beauty and privacy, this thoughtfully designed home offers the serenity of mountain living just 12 minutes from downtown Black Mountain. Lovingly maintained by its owner, the home sits on two private acres and showcases quality craftsmanship throughout. Designed for comfortable one-level living, it features 3 bedrooms and 2.5 bathrooms, soaring vaulted ceilings, abundant natural light, hardwood floors, and an open floor plan that captures the surrounding mountain scenery from multiple rooms. The gourmet kitchen is equipped with premium Miele and Wolf appliances and opens seamlessly to the main living area, where a wood-burning fireplace creates a warm and inviting gathering space. Expansive decks extend the living area outdoors, providing the perfect setting for entertaining, outdoor dining, relaxing, and enjoying the year-round mountain views and exceptional stargazing. The spacious primary suite offers mountain views, a spa-like bath, and two walk-in closets. A rare flat front yard provides usable outdoor space for gardening, recreation, or simply enjoying the peaceful setting. Above the detached two-car garage, a private bedroom and full bathroom offer flexibility for guests, a home office, or additional living space. Protected conservation land surrounding the property enhances the sense of privacy and preserves the natural beauty of the setting. Combining stunning views, a peaceful mountain environment, and convenient access to downtown Black Mountain, Lake Tomahawk, dining, shopping, and outdoor recreation, this property offers an exceptional Western North Carolina lifestyle.

Listed by Jackie Dirscherl of Mosaic Community Lifestyle Realty

$
$
%
$/month over payments
Federal 30-year interest rate: 6.55% last updated on Jul 16, 2026
* All Figures are estimates. Check with your bank or proposed mortgage company for actual interest rates.
This product uses the FRED® API but is not endorsed or certified by the Federal Reserve Bank of St. Louis.

Virtual TourSave FavoriteSchedule TourAsk A QuestionMore Details

735 Tea House Drive Asheville NC 28803

Asheville, NC735 Tea House Drive

Price$1,300,000

Est. Mortgage: $/month

MLS Number CAR4127434

  • Land
  • Acreage 1.4
  • County Buncombe

Perched along Ducker Mountain's ridge, the long-awaited Tea House homesites from The Ramble are now being released. With an ideal balance of nature, community, and location, these special properties offer quiet luxury near the heart of Asheville. With possible views of Little Pisgah, Couch and Rich Mountain, and/or Downtown Asheville, Sentinel stands watch over the moving topography of Western North Carolina. Its elevation from Tea House Drive, along with its gentle slope to the rear, invites you to build your dream home on an inspiring backdrop of forest and skies. Property taxed TBD.

Listed by Mark Taylor of Howard Hanna Beverly-Hanks The Ramble at Biltmore Forest

$
$
%
$/month over payments
Federal 30-year interest rate: 6.55% last updated on Jul 16, 2026
* All Figures are estimates. Check with your bank or proposed mortgage company for actual interest rates.
This product uses the FRED® API but is not endorsed or certified by the Federal Reserve Bank of St. Louis.

Virtual TourSave FavoriteSchedule TourAsk A QuestionMore Details

512 Stuart Ridge Cramerton NC 28032

Cramerton, NC512 Stuart Ridge

Price$1,300,000

Est. Mortgage: $/month

MLS Number CAR4391394

  • Residential
  • Bedrooms 4
  • Bathroom 7
  • Square Feet 5,890
  • Acreage 3.41

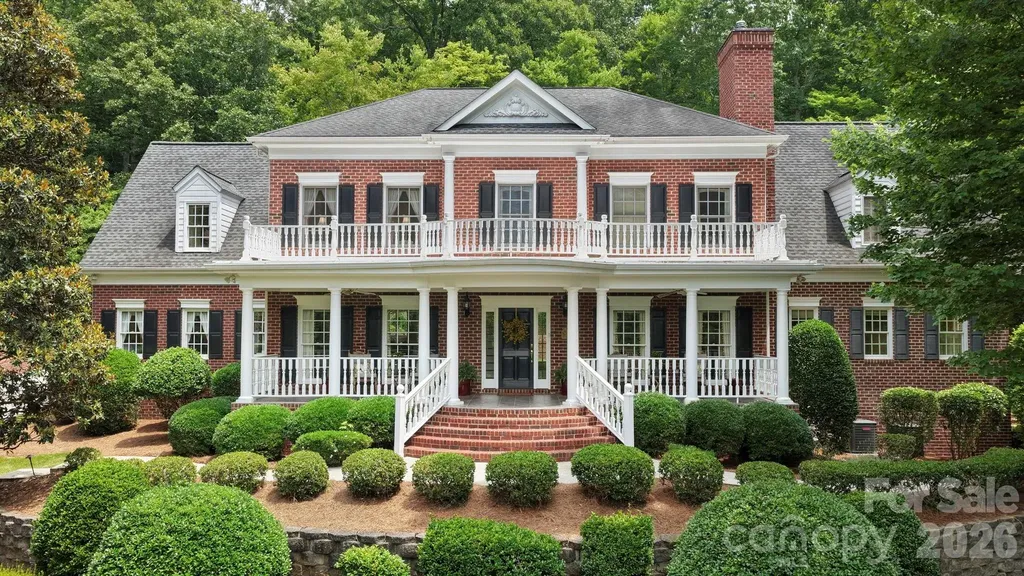
Situated on 3.41 acres within the gated Cramer Mountain community, this impressive all-brick estate offers an exceptional blend of privacy, luxury, and timeless design. This 4-bedroom residence features 4 full baths and 2 half baths thoughtfully designed for both everyday living and grand-scale entertaining. A sweeping floor plan showcases spacious living areas, refined finishes, and seamless flow throughout. The home is highlighted by a dedicated wine room, caterer's prep area, and multiple spaces designed for hosting family and guests. The chefs kitchen has an iconic red AGA stove, wall oven, additional beverage fridge and coffee station. The expansive primary suite provides a private retreat, dressing room and 4 closets! The Rec room leads to walk in attic access. Generously sized secondary bedrooms all have en suite baths and walk in closets! Outdoor living is equally impressive with covered porches, mature landscaping and abundant privacy across the 3.41-acre homesite. With deer, rabbits and sounds of the fountain you'll find relaxing easy in your own slice of paradise. Car enthusiasts and those needing additional parking will appreciate the oversized three-car garage and dual driveways, providing both convenience and functionality. Located within one of Gaston County's premier gated golf course communities, residents enjoy a desirable location with convenient access to Belmont, Charlotte Douglas International Airport, and Uptown Charlotte. This exceptional property presents a rare opportunity to own a private estate in sought-after Cramer Mountain.

Listed by Cathy Young and Austin Biles of Howard Hanna Allen Tate Gastonia

$
$
%
$/month over payments
Federal 30-year interest rate: 6.55% last updated on Jul 16, 2026
* All Figures are estimates. Check with your bank or proposed mortgage company for actual interest rates.
This product uses the FRED® API but is not endorsed or certified by the Federal Reserve Bank of St. Louis.

Virtual TourSave FavoriteSchedule TourAsk A QuestionMore Details

000 Butler Mill Road Harmony NC 28634

Harmony, NC000 Butler Mill Road

Price$1,300,000

Est. Mortgage: $/month

MLS Number CAR4398986

  • Land
  • Acreage 175.41
  • County Iredell

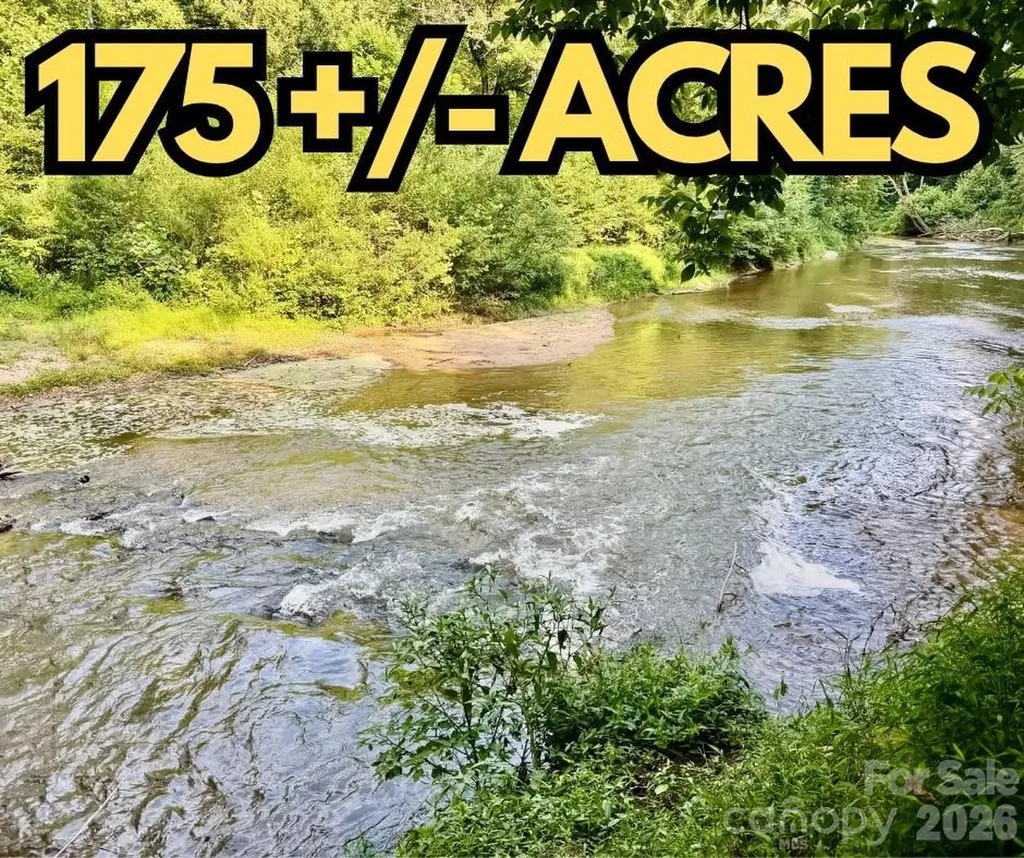
Discover an extraordinary opportunity to own approximately 175 acres of scenic countryside in the heart of Iredell County, just outside the town of Harmony. This remarkable property offers the perfect combination of privacy, recreation, and natural beauty, making it an ideal setting for your dream home, family retreat, or outdoor getaway. Nature abounds throughout the property, which is primarily wooded with a healthy blend of mature hardwoods and professionally planted pines. Enjoy nearly one mile of frontage along historic Hunting Creek, where you can spend peaceful afternoons exploring the creek, watching wildlife, or simply taking in the tranquil surroundings. Miles of established trails wind throughout the property, including nearly one mile of internal road leading to the back portion of the tract, providing excellent access for hiking, ATV riding, horseback riding, hunting, or wildlife management. Whether you're seeking a private homesite surrounded by nature or a recreational haven to enjoy for generations, this unique property offers exceptional possibilities in a beautiful rural setting. The property is subject to a conservation easement with certain restrictions. Contact the listing broker for complete details regarding the conservation easement and permitted uses.

Listed by Jon Dillon of Sycamore Realty LLC

$
$
%
$/month over payments
Federal 30-year interest rate: 6.55% last updated on Jul 16, 2026
* All Figures are estimates. Check with your bank or proposed mortgage company for actual interest rates.
This product uses the FRED® API but is not endorsed or certified by the Federal Reserve Bank of St. Louis.

Save FavoriteSchedule TourAsk A QuestionMore Details

16121 Tana Tea Circle Tega Cay SC 29708

Tega Cay, SC16121 Tana Tea Circle

Price$1,300,000

Est. Mortgage: $/month

MLS Number CAR4381341

  • Residential
  • Bedrooms 5
  • Bathroom 5
  • Square Feet 4,403
  • Acreage 0.24

There's a moment standing on the deck as the sun starts to drop over the water when everything slows down. The lake softens. The light filters through the trees. Boats drift by, and the only decision left is whether to stay outside a little longer or head down to the dock for one last ride. This is what living in Tega Cay feels like. Set along a cove just off the main channel, this custom-built waterfront home was designed for both everyday living and the kind of moments you remember. Built in 2007, the private dock with a power lift becomes part of your routine. Morning coffee by the water, afternoons on the boat, and evenings that turn into something you look forward to all week. Inside, the home feels warm and well-maintained, with thoughtful updates throughout. Fresh paint, newly refinished hardwoods, custom mouldings, and wrought iron railings give it a polished but comfortable feel. Natural light fills the home, and the water is visible from so many of the main spaces, including the living room and primary suite. The kitchen is set up to actually be used and enjoyed. A six-burner gas cooktop, warmer drawer, panel refrigerator, wine cooler, wall oven, and microwave are paired with granite countertops and custom glass-front cabinets. It is a space that works just as well for a quiet night as it does for a full house. Doors from the kitchen and living room lead out to the deck, making it easy to move between inside and out. The deck overlooks the lake and connects to multiple outdoor areas and a large dock, giving you space to host, relax, or just sit and take it in. The primary suite offers a quiet retreat with tray ceilings and a wall of windows facing the water. Secondary bedrooms are comfortable and flexible. The full basement includes a kitchenette and opens up possibilities for entertaining, guests, or extended living. A large recreation area with space for a pool table and game nights adds another layer to how the home lives day to day. Beyond the home, Tega Cay offers a lifestyle that is hard to replicate. Award-winning Fort Mill schools. Golf, marina access, trails, parks, pickleball, and summer concerts that bring people together. The golf club and restaurant are just a short distance away, and Charlotte, the airport, and shopping are all within easy reach. Living here is not just about the house. It is mornings on the deck, time on the water, and a community that people choose to stay in. In Tega Cay, it really is a different way of living.

Listed by Carmen Miller of LPT Realty,LLC

$
$
%
$/month over payments
Federal 30-year interest rate: 6.55% last updated on Jul 16, 2026
* All Figures are estimates. Check with your bank or proposed mortgage company for actual interest rates.
This product uses the FRED® API but is not endorsed or certified by the Federal Reserve Bank of St. Louis.

Virtual TourSave FavoriteSchedule TourAsk A QuestionMore Details

Broker Reciprocity MLS Grid Logo © 2026 Listings courtesy of Canopy MLS as distributed by MLS GRID. IDX information is provided exclusively for consumers’ personal non-commercial use and may not be used for any purpose other than to identify prospective properties consumers may be interested in purchasing. The IDX data is deemed reliable but is not guaranteed by MLS GRID and may be subject to an end user license agreement prescribed by the Member Participant’s applicable MLS.  Based on information submitted to the MLS GRID as of July 21, 2026 3:15 AM UTC . All data is obtained from various sources and may not have been verified by broker or MLS GRID. Supplied Open House Information is subject to change without notice. All information should be independently reviewed and verified for accuracy. Properties may or may not be listed by the office/agent presenting the information. Some IDX listings have been excluded from this website.