and narrow your search. If you have fewer than 200 results, you can save your search.

Fairview NC

r=3001-3012
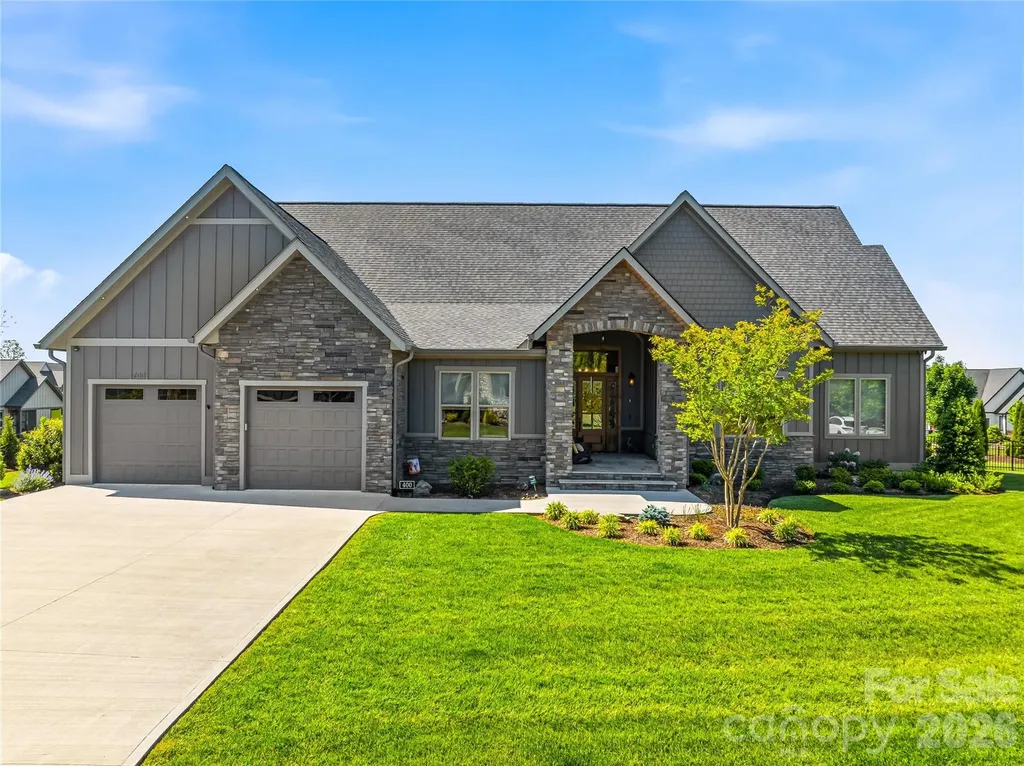
400 Samuel Drive Mills River NC 28759

Mills River, NC400 Samuel Drive

Price$1,295,500

Est. Mortgage: $/month

Active With Contract

MLS Number CAR4370587

  • Residential
  • Bedrooms 3
  • Bathroom 3
  • Square Feet 3,555
  • Acreage 0.69

Beautiful Gated Mills River Crossing Community. This home is located on a newly landscaped and level fenced corner lot and features convenient one-level living, high ceilings throughout, an open-concept floor plan, a natural stone gas fireplace in the living room and an additional fireplace in the four-season room off the living area. Also included granite countertops, walk-in pantry, custom cabinetry, stainless steel "energy star" appliances with a natural gas stove, beautiful engineered hardwood floors, large walk-in closets with custom built-ins, a large primary suite, high-speed fiber optics, surround sound, a tankless water heater, generator, irrigation, and a heated and cooled garage with a storage system. Three bedrooms, 2.5 baths with a bonus room/office. Community includes picnic pavilion, outdoor fireplace, grill and firepit, and walking trail. Don't miss this opportunity for luxury and convenience in a great neighborhood!

Listed by Marcella Dean of Walnut Cove Realty/Allen Tate/Beverly-Hanks

$
$
%
$/month over payments
Federal 30-year interest rate: 6.55% last updated on Jul 16, 2026
* All Figures are estimates. Check with your bank or proposed mortgage company for actual interest rates.
This product uses the FRED® API but is not endorsed or certified by the Federal Reserve Bank of St. Louis.

Virtual TourSave FavoriteSchedule TourAsk A QuestionMore Details
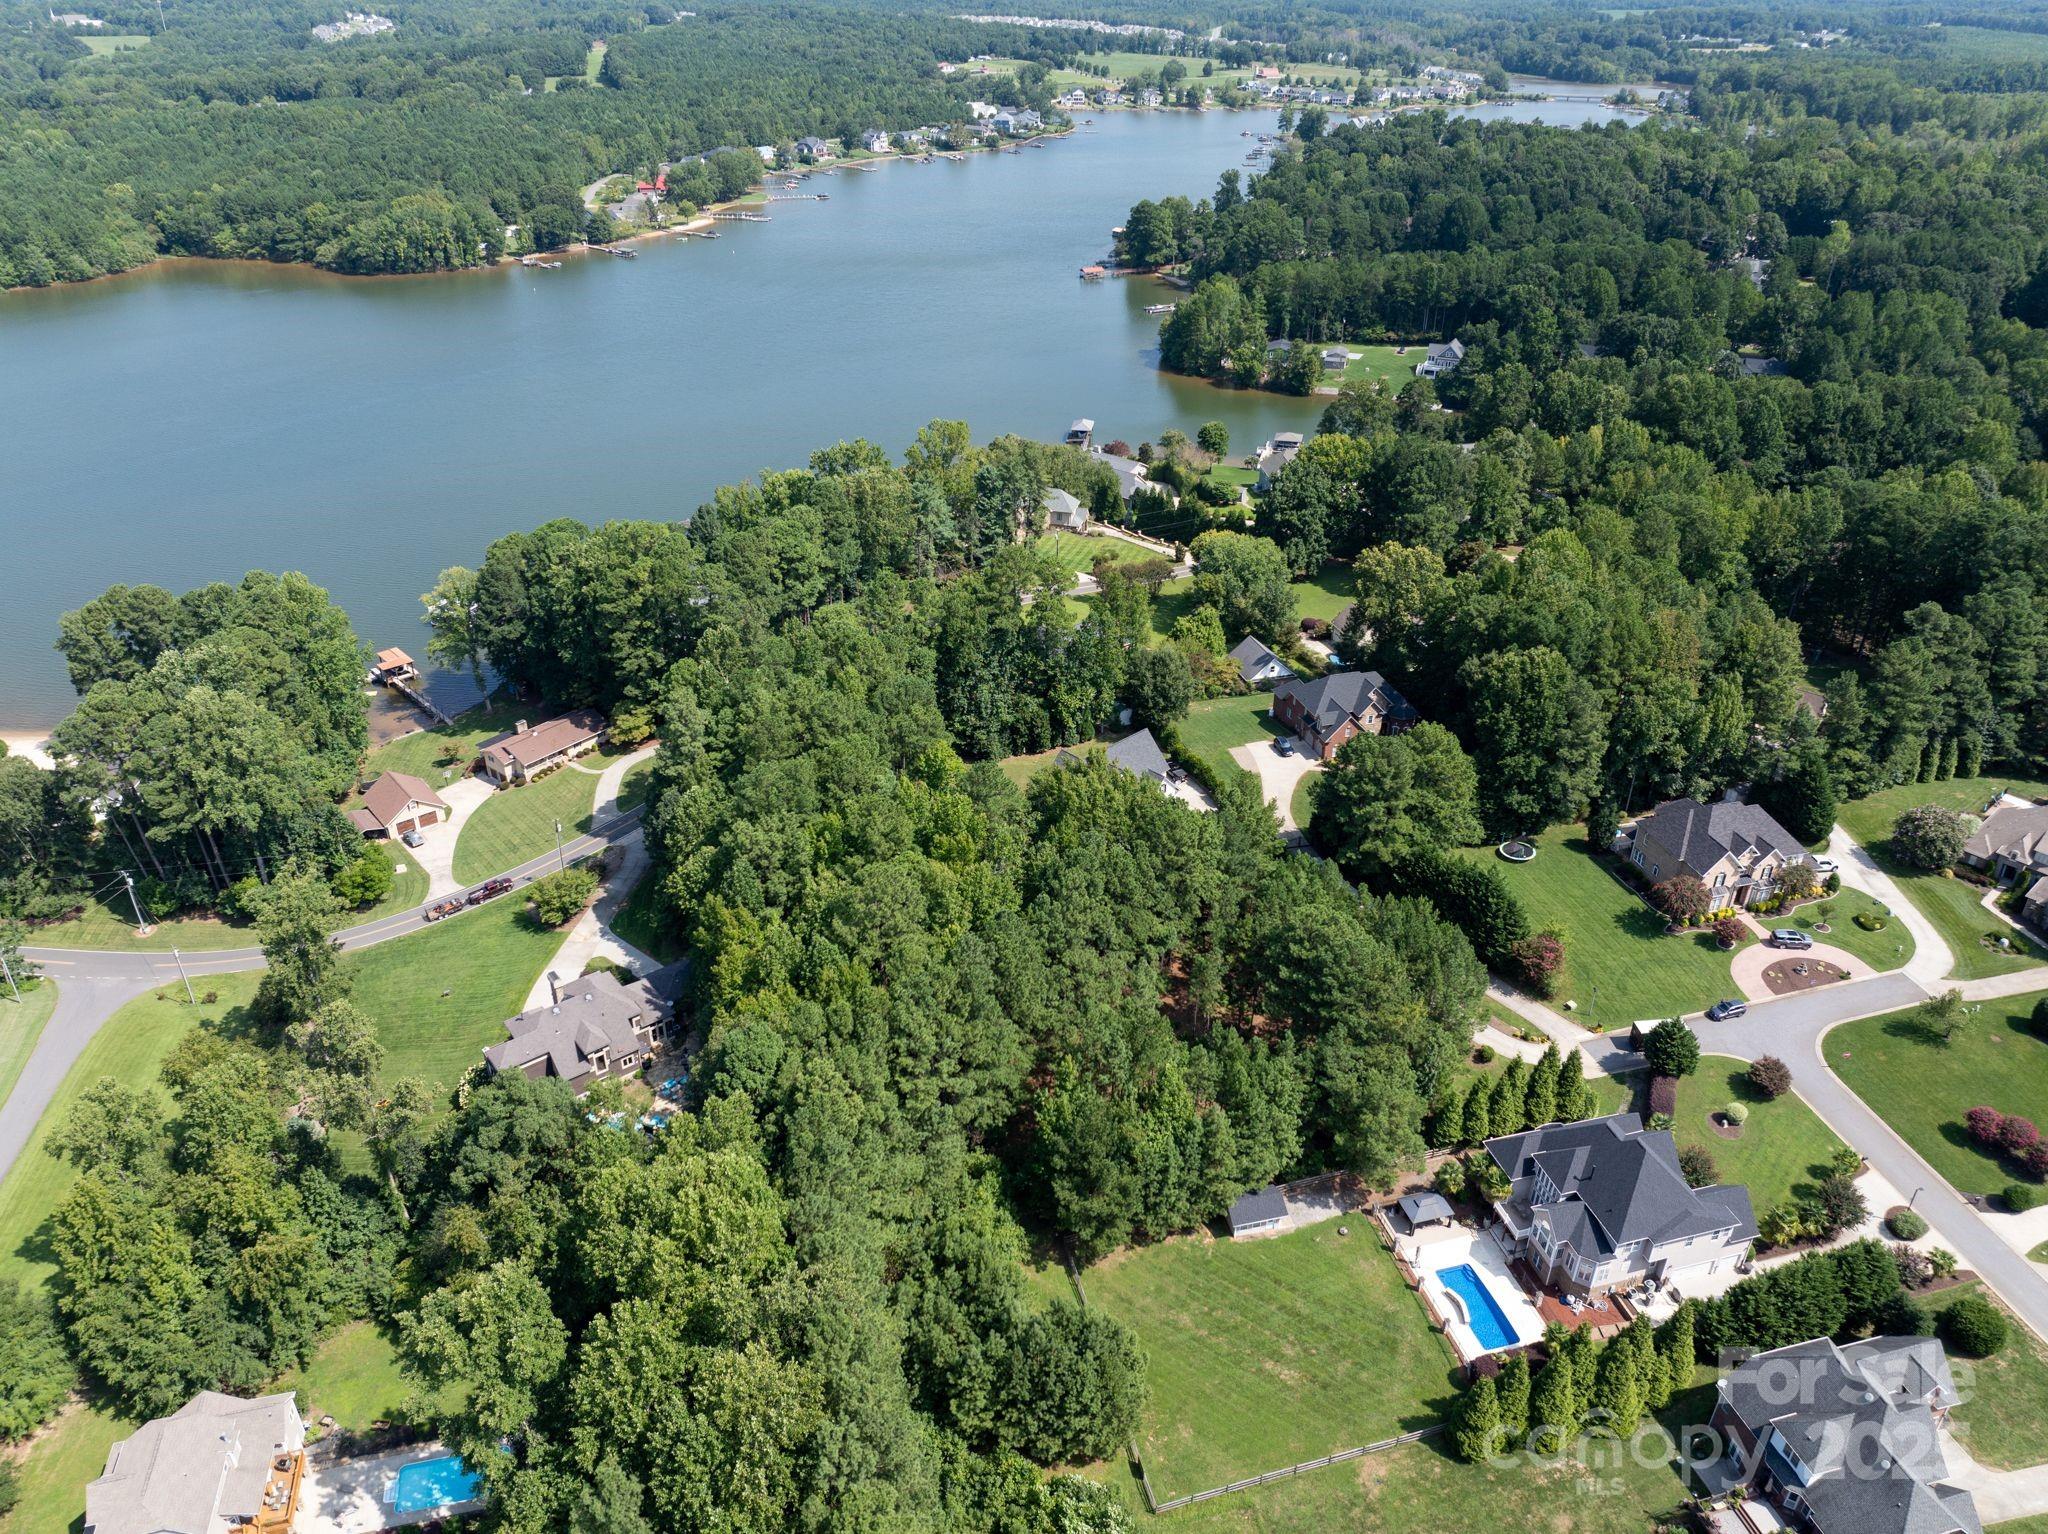
127 Palos Verde Road Mooresville NC 28117

Mooresville, NC127 Palos Verde Road

Price$1,295,385

Est. Mortgage: $/month

Pending

MLS Number CAR4153547

  • Residential
  • Bedrooms 4
  • Bathroom 4
  • Square Feet 3,767
  • Acreage 0.66

Build your dream home on this beautiful homesite in Palos Verde Estates! Beautiful backyard with space for a pool! Great location close to Lake Norman, shopping, dining, golf courses and more. Proposed Huntley home, choose from multiple floorplans that fit your vision! Customize your new home with luxury finishes such as a scullery, 4th car garage, stacking multi-slide doors, etc. Enjoy outdoor living space year round with retractable screens, outdoor fireplace, skylights, and heaters! Full brick exterior, conditioned crawlspace. Owner's on main level along with Study or guest suite. Stunning Kitchen and Great Room. Beautiful windows at the staircase leading to a spacious Bonus Room with space for Wet Bar or media Room. 3 more bedrooms which can each have their own full bath. Awesome walk-in storage. Happy to walk the lot with you and price out the home you want to build. Price sheet in attachments includes the land, home, all site development costs, and beautiful landscape package.

Listed by Jessica Lundgren of Classica Homes Realty LLC

$
$
%
$/month over payments
Federal 30-year interest rate: 6.55% last updated on Jul 16, 2026
* All Figures are estimates. Check with your bank or proposed mortgage company for actual interest rates.
This product uses the FRED® API but is not endorsed or certified by the Federal Reserve Bank of St. Louis.

Save FavoriteSchedule TourAsk A QuestionMore Details

0 Mountain Forest Estates Road Sylva NC 28779

MLS Number CAR4357390

  • Land
  • Acreage 69.93
  • County Jackson

Mountain Forest Estates - 69.93 Private Mountain Acres Discover a rare opportunity in Mountain Forest Estates-69.93 breathtaking acres behind a private gate, offering unmatched privacy and stunning natural beauty. The property begins at a scenic old corn and moonshiners' farmstead, complete with a restored 1800s cabin nestled in the hollow-valley and climbs the mountainside to spectacular panoramic long-range views from the top. Four ready-to-build homesites are already in place, each with water and underground electric available. Well-maintained, properly drained gravel roads provide easy access throughout the property. The land features stocked fishponds, a natural spring, and flowing branches, creating a peaceful mountain setting rich with character and history. This unique tract can also be accessed from the top of Mountain Forest Estates, offering convenient entry points and added flexibility for future development of a private family retreat. If you're looking for privacy, mountain views, and a property ready to build your dream home-or multiple homes-this one is truly special.

Listed by Pat Sluder of Western Carolina Properties,Inc.

$
$
%
$/month over payments
Federal 30-year interest rate: 6.55% last updated on Jul 16, 2026
* All Figures are estimates. Check with your bank or proposed mortgage company for actual interest rates.
This product uses the FRED® API but is not endorsed or certified by the Federal Reserve Bank of St. Louis.

Save FavoriteSchedule TourAsk A QuestionMore Details
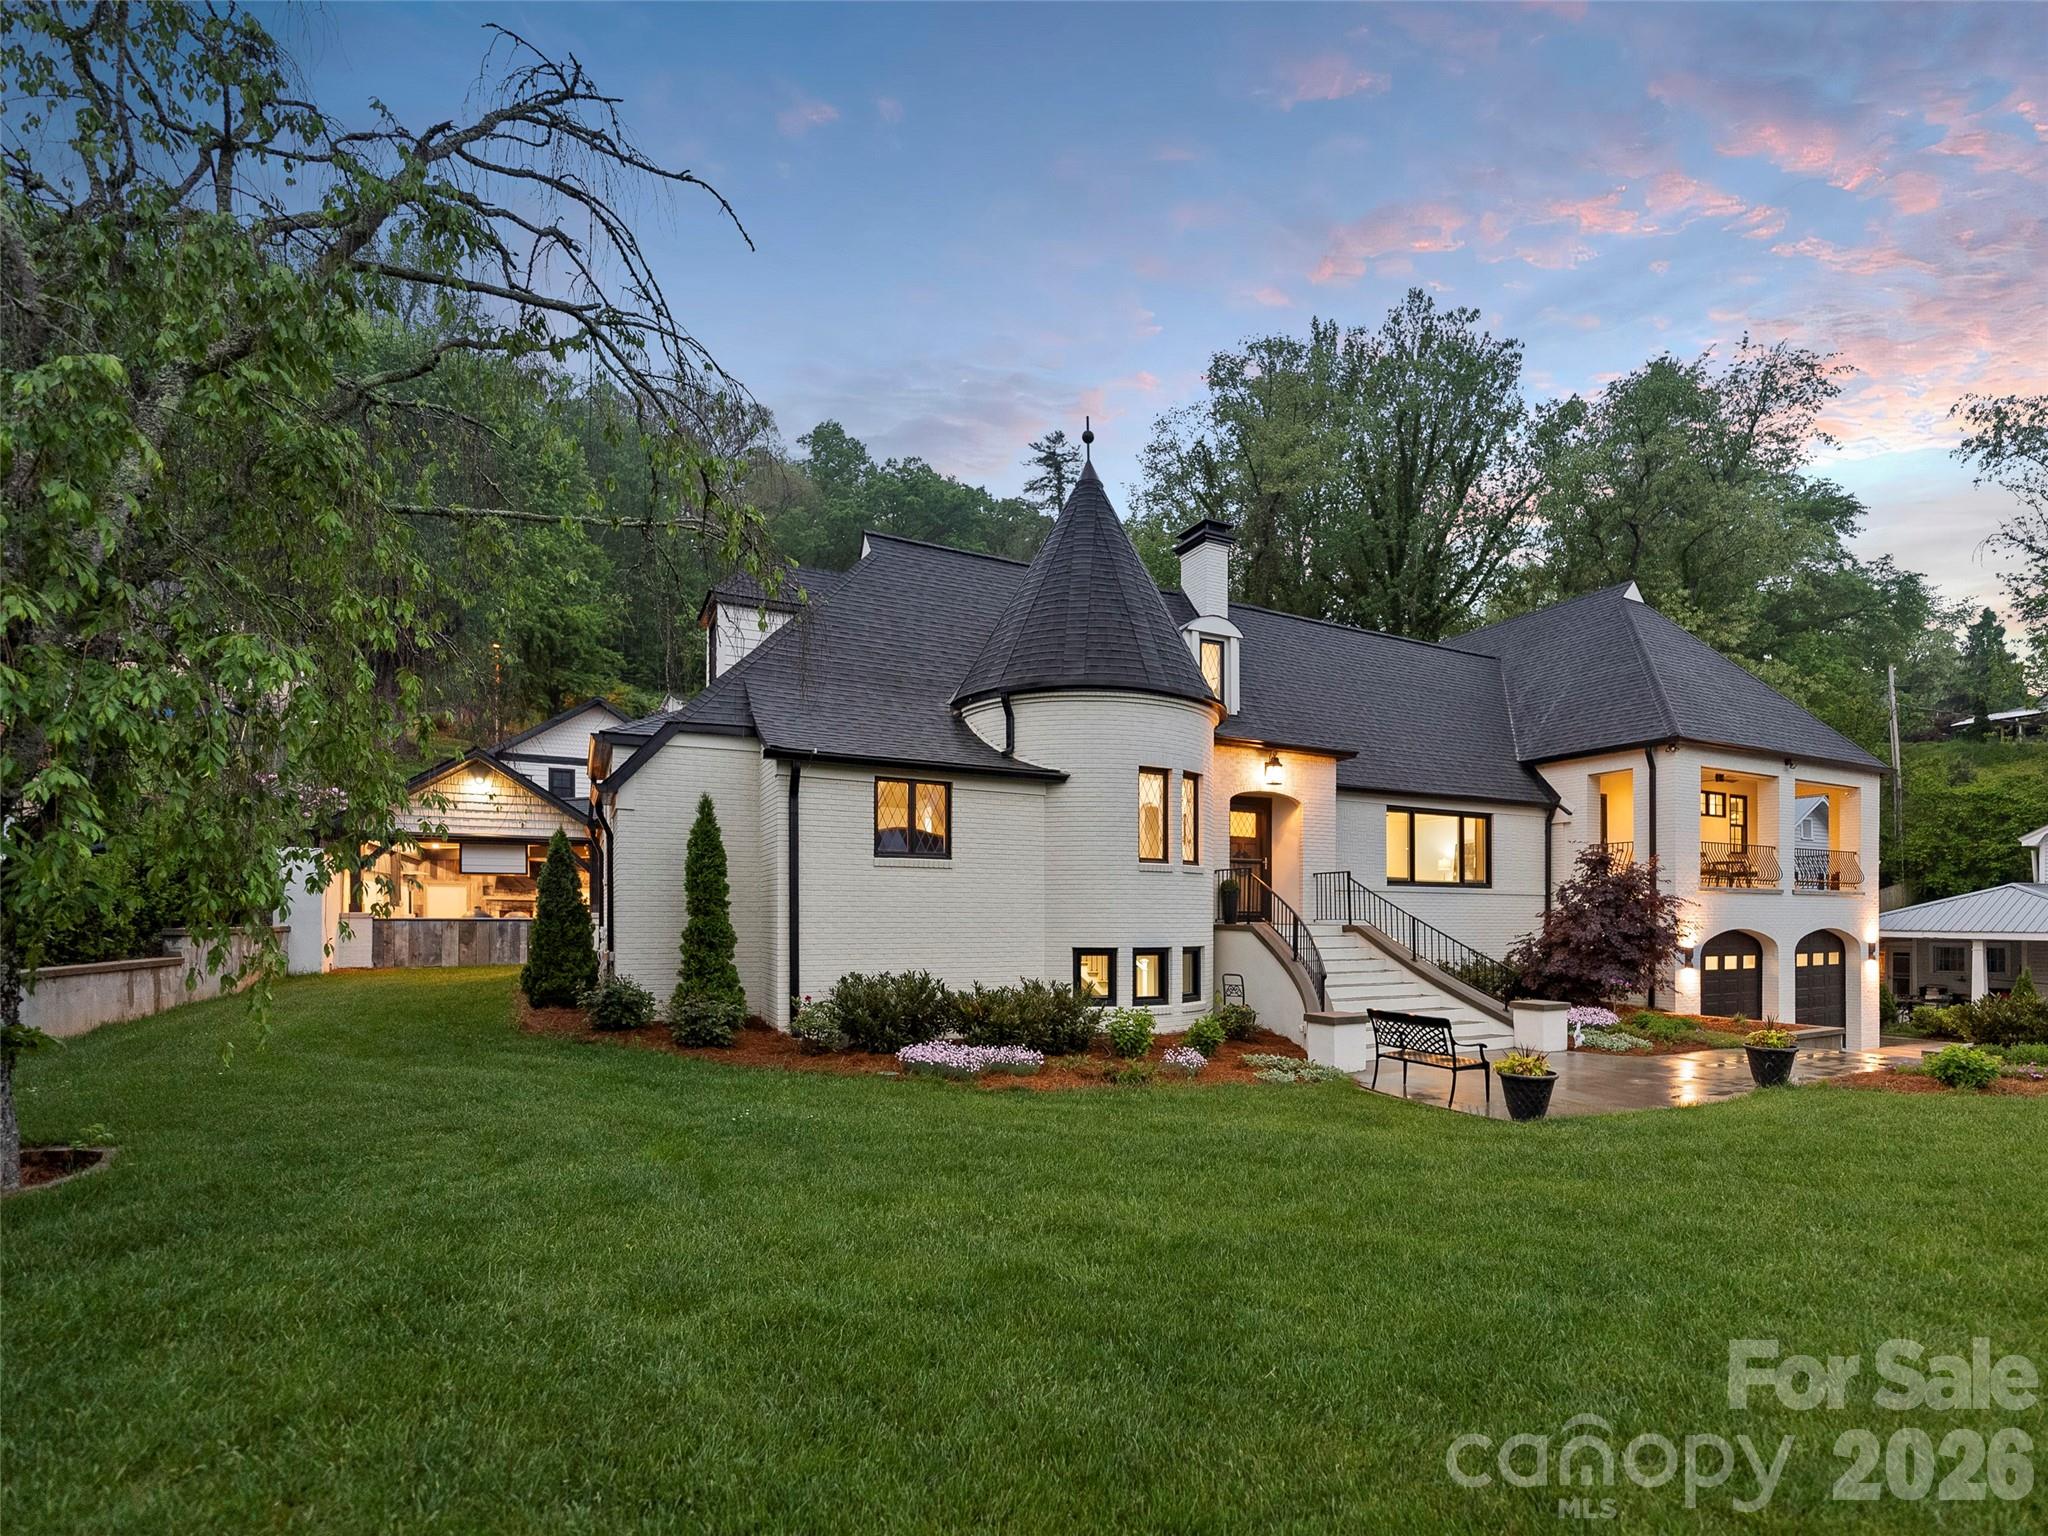
117 Jackson Street Sylva NC 28779

Sylva, NC117 Jackson Street

Price$1,295,000

Est. Mortgage: $/month

MLS Number CAR4359040

  • Residential
  • Bedrooms 4
  • Bathroom 5
  • Square Feet 4,735
  • Acreage 0.55

Welcome to the perfect spot for unparalleled in-town living at its finest. Located in the heart of Downtown Sylva, this meticulously restored 1939 French provincial home offers breathtaking views of the surrounding mountains and charming Sylva. Designed by the celebrated architect Charles N. Parker of Asheville's iconic Grove Arcade, this home is a rare opportunity to own a piece of history. Relax in the epic four-season outdoor living space, perfect for entertaining or unwinding, complete with living and dining spaces, a cozy fireplace, TV, grill station, and hot tub. The property also boasts a heated 4-car garage, 500 SF workshop, heated sidewalks, laundry on two levels, and a full terrace level with media room, home gym, and ample storage. Best of all, this exquisite home is just steps away from Sylva's vibrant shops, restaurants, and breweries. Whether you're seeking an enchanting second home or a unique local residence steeped in history, this gem offers appeal and sophistication.

Listed by Courtney Bell of Howard Hanna Beverly-Hanks Biltmore Avenue (mills.coin@allentate.com), Brian K. Noland of Howard Hanna Beverly-Hanks Waynesville

$
$
%
$/month over payments
Federal 30-year interest rate: 6.55% last updated on Jul 16, 2026
* All Figures are estimates. Check with your bank or proposed mortgage company for actual interest rates.
This product uses the FRED® API but is not endorsed or certified by the Federal Reserve Bank of St. Louis.

Save FavoriteSchedule TourAsk A QuestionMore Details
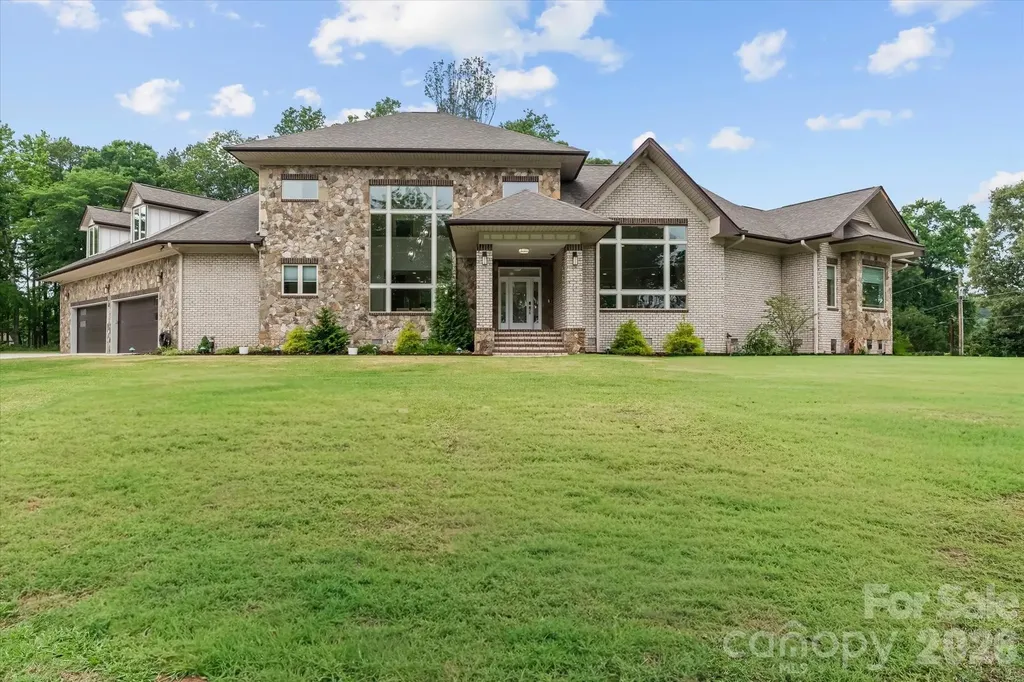
9355 Legrand Drive Terrell NC 28682

Terrell, NC9355 Legrand Drive

Price$1,295,000

Est. Mortgage: $/month

MLS Number CAR4385808

  • Residential
  • Bedrooms 4
  • Bathroom 5
  • Square Feet 4,049
  • Acreage 0.87

This exceptional custom-built luxury home, originally crafted as a builder's personal residence, is a true showcase of timeless elegance, superior craftsmanship, and thoughtful design. Perfectly perched just across the street from Lake Norman, the home offers an unmatched blend of sophistication, functionality and privacy. Step through the stunning leaded glass front door into a light-filled interior where soaring ceilings and expansive windows frame breathtaking water views from nearly every room. The impressive Great Room features a dramatic cathedral ceiling and a floor-to-ceiling stone fireplace, creating a warm yet grand gathering space filled with natural light throughout the day. Designed for both easy every day living as well as entertaining, the gourmet chef's kitchen is equipped with top-of-the-line stainless steel appliances, two ovens (one electric and one steam oven), wine refrigerator, gorgeous granite countertops, a massive center island (with additional storage below), and a generously sized walk-in pantry. Luxury design elements continue throughout the home with beautifully appointed bathrooms featuring custom inlaid tile work, and abundant closet space with an incredibly unique “retail display” style of hanging storage (even has a urinal!). The private, flat .87-acre lot (pool approved) provides exceptional space to garden or kick around a soccer ball between the World Cup games this summer. Or, you can sit outside under the ceiling fans on the shady porch and daydream about exactly how you would design your own pool & outdoor living space. Whether you're a bonafide automobile lover or just someone with plenty of recreational toys that need their own space, you will most certainly appreciate the convenience of a rare attached 4-car garage! There is even additional parking around the back of the property for an RV or boat. And, NO HOA!

Listed by Michael Schriver of EXP Realty LLC Mooresville

$
$
%
$/month over payments
Federal 30-year interest rate: 6.55% last updated on Jul 16, 2026
* All Figures are estimates. Check with your bank or proposed mortgage company for actual interest rates.
This product uses the FRED® API but is not endorsed or certified by the Federal Reserve Bank of St. Louis.

Virtual TourSave FavoriteSchedule TourAsk A QuestionMore Details

1013 14th Avenue Drive NW Hickory NC 28601

Hickory, NC1013 14th Avenue Drive NW

Price$1,295,000

Est. Mortgage: $/month

MLS Number CAR4383520

  • Residential
  • Bedrooms 4
  • Bathroom 4
  • Square Feet 5,451
  • Acreage 1.58

Exquisite estate situated on 1.58 private acres in the heart of Viewmont, offering an exceptional blend of luxury, craftsmanship, and resort-style living. A grand foyer welcomes you into richly appointed interiors featuring a handsome executive study with fireplace and custom built-ins, elegant formal living spaces, and refined architectural details throughout. Designed for both everyday living and extraordinary entertaining, the showstopping chef's kitchen is truly the heart of the home. Anchored by an oversized granite island with striking copper sink, this professionally designed space features premium Thermador built-in refrigerator/freezer, gas cooktop, gas oven, pot filler, dual dishwashers, farmhouse sink framed by walls of windows, expansive walk-in pantry, built-in espresso system, Chick-fil-A style ice maker, wine cooler, and extensive custom cabinetry. The kitchen alone is unforgettable. The luxurious upper-level primary suite offers vaulted ceilings, dual walk-in closets, and a spa-inspired bath complete with freestanding soaking tub, oversized glass and tile shower, and dual vanities. Two additional spacious bedrooms share a beautifully appointed bath, while an upper-level laundry room with built-ins and utility sink adds convenience. The mostly finished lower level continues the home's impressive quality with expansive recreation and lounge spaces, additional laundry area, full bath, and abundant storage. Outdoors, the estate transforms into a private retreat designed for entertaining on every scale. Enjoy the sparkling pool, basketball court, built-in gas grilling station, and an extraordinary poolside cabana featuring a wood-burning fireplace, outdoor kitchen with granite counters and breakfast bar, plus multiple gathering spaces for relaxing and hosting guests year-round. A rare offering combining acreage, luxury amenities, exceptional craftsmanship, and an unrivaled Viewmont location with a gated driveway. Pool liner 2020.

Listed by Kay Loftin of Coldwell Banker Boyd & Hassell

$
$
%
$/month over payments
Federal 30-year interest rate: 6.55% last updated on Jul 16, 2026
* All Figures are estimates. Check with your bank or proposed mortgage company for actual interest rates.
This product uses the FRED® API but is not endorsed or certified by the Federal Reserve Bank of St. Louis.

Virtual TourSave FavoriteSchedule TourAsk A QuestionMore Details
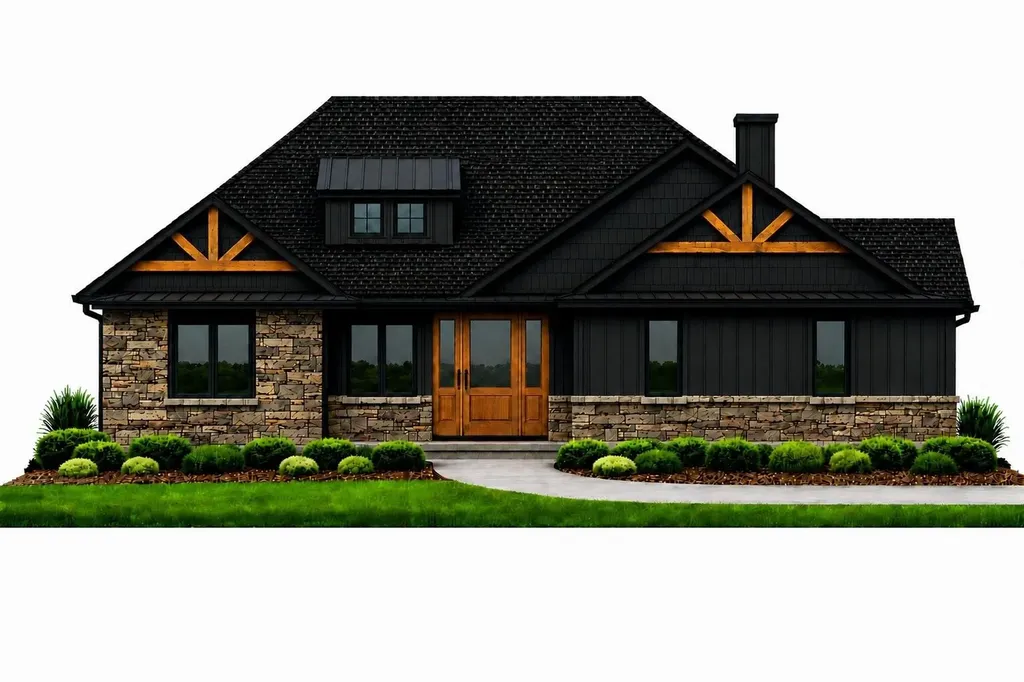
113 Perry Place Hendersonville NC 28739

Hendersonville, NC113 Perry Place

Price$1,295,000

Est. Mortgage: $/month

MLS Number CAR4388240

  • Residential
  • Bedrooms 4
  • Bathroom 4
  • Square Feet 3,795
  • Acreage 0.94

Under construction and to be featured in the 2026 Parade of Homes, this thoughtfully designed custom residence offers refined, single-level living in one of Flat Rock's most established neighborhoods. On a serene 0.94-acre homesite with wooded views, this 3,795-square-foot home features four bedrooms, 3.5 baths, and an open floor plan designed for comfortable living and entertaining. Light-filled interiors showcase generous ceiling heights, warm wood flooring and inviting gathering spaces. The gourmet kitchen features custom cabinetry, quartz countertops, illuminated glass cabinets, a large island, 36-inch gas range, walk-in pantry, and dedicated doggie depot, all anchored by the great room with its dramatic 15-foot-high stone fireplace. Outdoor living is enhanced with a spacious screened porch and wood-burning fireplace, lower deck and sun deck overlooking the natural surroundings. The finished lower level offers exceptional entertaining space with a high-end bar, billiards area, reading nook and media center. Conveniently less than a mile from downtown Hendersonville's shops, dining and entertainment, this exceptional new construction combines luxury, privacy and convenience in a premier location. Home is scheduled for completion by November 1.

Listed by Damon Peary of Premier Sotheby’s International Realty

$
$
%
$/month over payments
Federal 30-year interest rate: 6.55% last updated on Jul 16, 2026
* All Figures are estimates. Check with your bank or proposed mortgage company for actual interest rates.
This product uses the FRED® API but is not endorsed or certified by the Federal Reserve Bank of St. Louis.

Save FavoriteSchedule TourAsk A QuestionMore Details
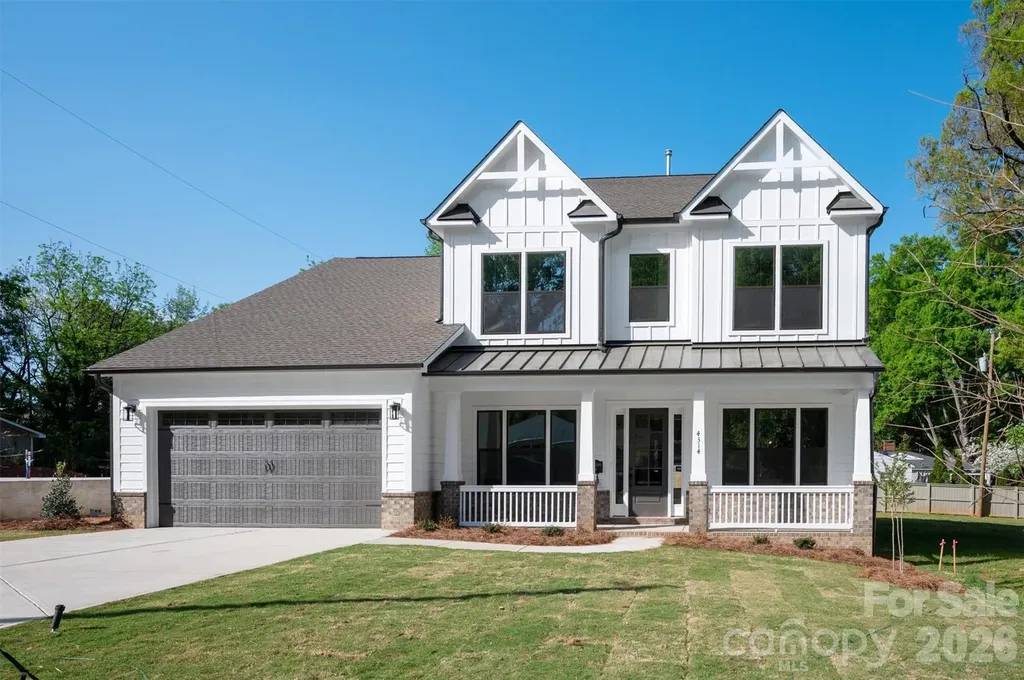
4314 Tulane Street Charlotte NC 28205

Charlotte, NC4314 Tulane Street

Price$1,295,000

Est. Mortgage: $/month

MLS Number CAR4365724

  • Residential
  • Bedrooms 5
  • Bathroom 5
  • Square Feet 4,147
  • Acreage 0.21

For buyers who appreciate exceptional design and craftsmanship but aren't interested in paying a premium for the same established neighborhoods everyone else is chasing, this home offers a compelling alternative. Located in the rapidly evolving Oakhurst community, this is the kind of neighborhood sophisticated buyers seek before it reaches its full potential. Positioned just minutes from Uptown, Plaza Midwood, and Cotswold, Oakhurst combines urban accessibility with the opportunity to build equity in an area experiencing significant investment and transformation. Walk to local restaurants, coffee shops, and a community garden while enjoying the convenience of being close to everything Charlotte has to offer. Inside, 4,147 square feet of thoughtfully designed living space includes 5 bedrooms, 4.5 baths, a gourmet kitchen with oversized island, walk-in pantry, custom cabinetry, and seamless flow into the main living and dining areas. The luxurious, main level primary suite features a spa-inspired bath with a freestanding tub and glass-enclosed shower. Dual laundry rooms, private office, guest spaces, and a large bonus loft provide versatility for modern living. Wide-plank flooring, designer lighting, abundant natural light, and covered front and rear porches showcase the home's attention to detail. This is luxury with perspective-a chance to own a high-quality new construction home in a neighborhood with momentum, character, and upside, rather than simply paying a premium for a ZIP code.

Listed by Cullen McNulty of McNulty Realty LLC

$
$
%
$/month over payments
Federal 30-year interest rate: 6.55% last updated on Jul 16, 2026
* All Figures are estimates. Check with your bank or proposed mortgage company for actual interest rates.
This product uses the FRED® API but is not endorsed or certified by the Federal Reserve Bank of St. Louis.

Save FavoriteSchedule TourAsk A QuestionMore Details
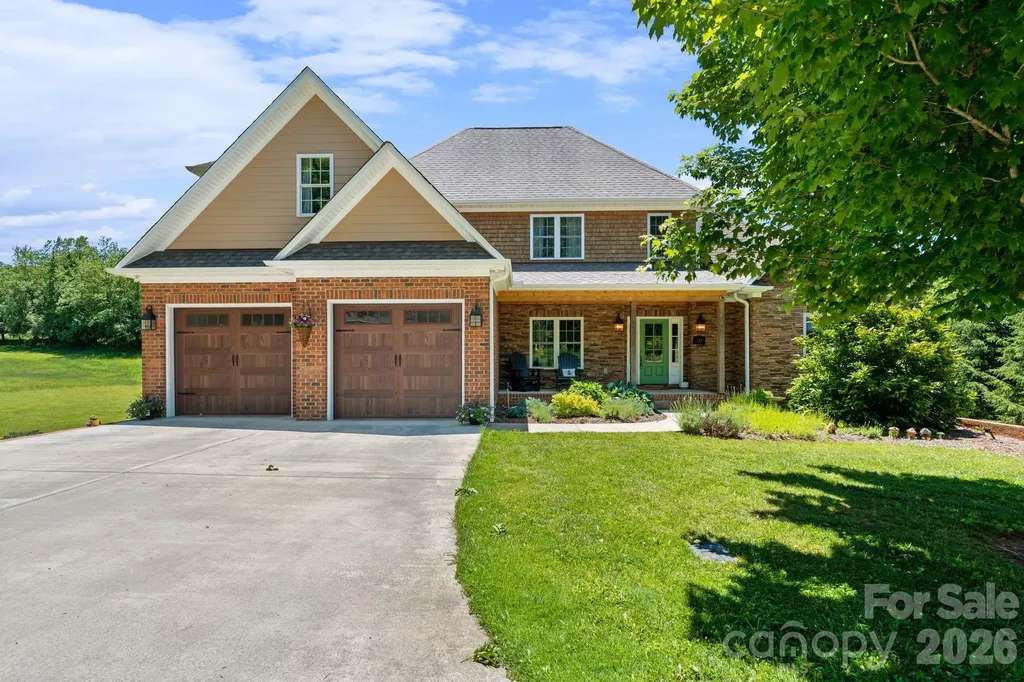
133 Charter Notch Jefferson NC 28640

Jefferson, NC133 Charter Notch

Price$1,295,000

Est. Mortgage: $/month

MLS Number CAR4390153

  • Residential
  • Bedrooms 5
  • Bathroom 4
  • Square Feet 4,969
  • Acreage 0.55

Welcome to this spacious and beautifully maintained home in the highly sought-after Jefferson Landing community. Offering five bedrooms and five full bathrooms, this property provides plenty of room for family, guests, and entertaining. The thoughtfully designed main level features a well-appointed kitchen, inviting living area, laundry room, primary suite, an additional bedroom that would also make an ideal office or playroom, and two full bathrooms for added convenience. Upstairs, you'll find three additional bedrooms, two full bathrooms, and a charming bonus area tucked off one of the bedrooms-perfect for a playroom, hobbies, or additional flex space. The finished lower level offers even more living space, complete with a full bathroom and a large recreation area ideal for a media room, game room, or extended family living. An additional garage provides excellent storage and is perfect for housing a golf cart, outdoor gear, or workshop space. Outside, enjoy the beauty of mountain living from two covered back porches overlooking the level yard-a rare and desirable feature in the High Country. Whether you're hosting family gatherings, enjoying your morning coffee, or simply taking in the peaceful surroundings, this home offers the perfect blend of comfort and functionality. Located within Jefferson Landing, residents enjoy access to a gated mountain community featuring stunning scenery, walking trails, river access, and optional club amenities including golf, dining, fitness, swimming, and more. This is a wonderful opportunity to experience mountain living at its finest.

Listed by Andrea Reeves-Witherspoon of Regency On the Lake

$
$
%
$/month over payments
Federal 30-year interest rate: 6.55% last updated on Jul 16, 2026
* All Figures are estimates. Check with your bank or proposed mortgage company for actual interest rates.
This product uses the FRED® API but is not endorsed or certified by the Federal Reserve Bank of St. Louis.

Save FavoriteSchedule TourAsk A QuestionMore Details
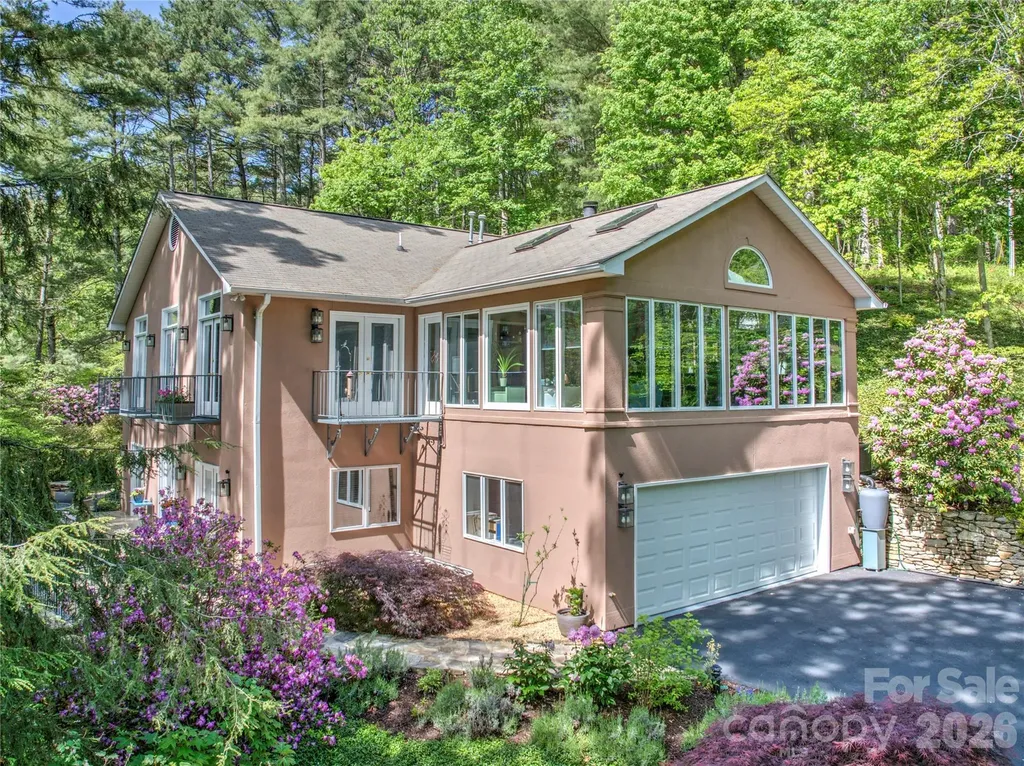
200 Robinhood Road Asheville NC 28804

Asheville, NC200 Robinhood Road

Price$1,295,000

Est. Mortgage: $/month

MLS Number CAR4361216

  • Residential
  • Bedrooms 4
  • Bathroom 4
  • Square Feet 3,920
  • Acreage 0.76

Stunning North Asheville home on a 0.76 acre lot in a desirable neighborhood, offering mountain & golf course views (Country Club of Asheville). This artistic retreat lives beautifully and is just minutes to N. Asheville amenities, and downtown AVL. An entertainer's dream and rich in natural light, SO many windows, and 8 sets of French doors. Vaulted ceilings span most of the main level. A fluid layout moving from a welcoming foyer to the living room w/ a gas fireplace and two Juliet balconies, to the expansive kitchen and dining area w/ a third Juliet balcony and grilling porch w/ natural gas. This lovely chef's kitchen features a large island, 48” oversized refrigerator, wet bar and more! Enjoy an expansive bright sunroom w/ gas fireplace and panoramic windows, seamlessly connecting indoor & outdoor spaces. The main-level primary ensuite offers a morning coffee porch, soaking tub, walk-in shower, and walk-in closet. The lower level includes a family room, gas fireplace, 2nd primary ensuite, 2 additional bedrooms, full bath, office/laundry, and storage. Outside you will find a spacious patio w/ access from the lower level and on the main level you will find a gorgeous partially covered patio. With lush gardens, mature trees, stone, tile and inviting outdoor living spaces, this light- filled home seamlessly blends indoor & outdoor living offering a peaceful, nature connected setting just minutes from everything and an exceptional backdrop for both everyday living and entertaining. Don't miss the video and neighborhood dish!

Listed by Amy Giles and Eva Hartman of Town and Mountain Realty

$
$
%
$/month over payments
Federal 30-year interest rate: 6.55% last updated on Jul 16, 2026
* All Figures are estimates. Check with your bank or proposed mortgage company for actual interest rates.
This product uses the FRED® API but is not endorsed or certified by the Federal Reserve Bank of St. Louis.

Virtual TourSave FavoriteSchedule TourAsk A QuestionMore Details
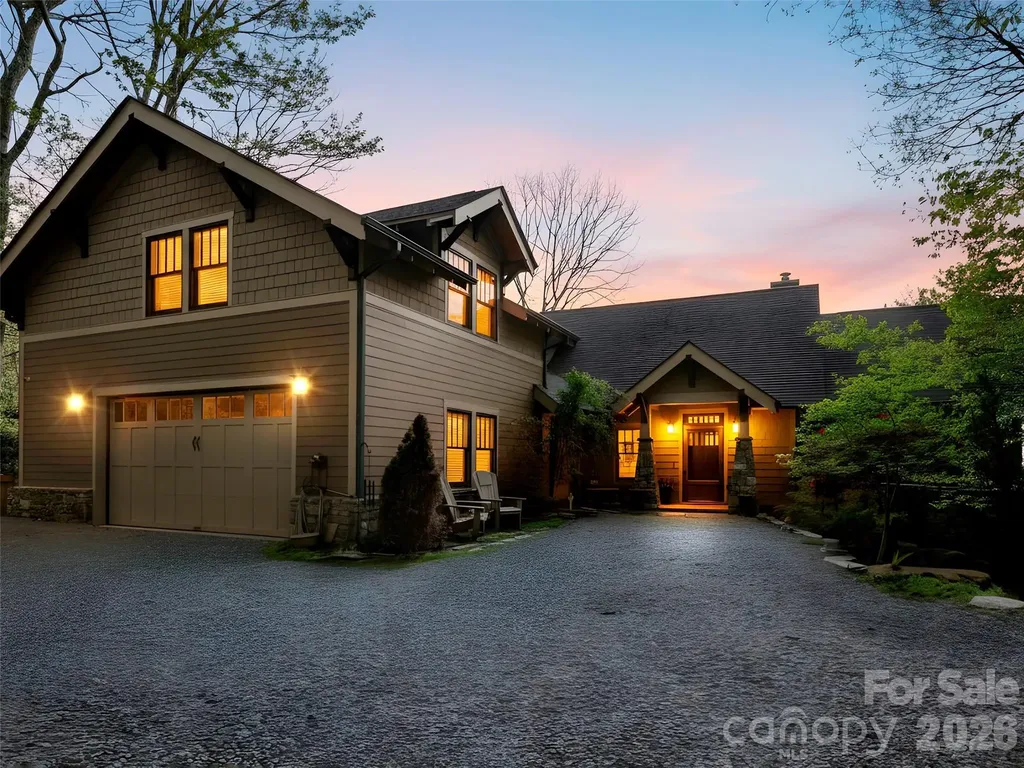
110 Soaring Mountain Drive Waynesville NC 28786
Active With Contract

MLS Number CAR4378537

  • Residential
  • Bedrooms 3
  • Bathroom 4
  • Square Feet 3,700
  • Acreage 2.2

Perched at its nearly 4,400' elevation, this exceptional Arts & Crafts mountain retreat captures breathtaking layered long-range mountain and valley views with its prized southeastern exposure. Thoughtfully designed for both luxury and comfort, the home features three spacious primary suites: one on each level, providing ideal accommodations for family and guests. The chef's kitchen is beautifully appointed with premium appliances and finishes, while the dramatic great room showcases abundant windows, a cathedral ceiling, a luxe onyx stone fireplace, and dining room with a coffered ceiling. Rich oak hardwood flooring, Marvin windows, zoned heating, and meticulous maintenance throughout reflect the home's outstanding quality and craftsmanship. The lower level offers an inviting wet bar and additional gathering space, complemented by a second stone wood-burning fireplace. The outdoor living spaces are equally impressive and feature composite decking on the main deck, screened grilling porch, a large screened porch, and the fire-pit area is perfectly positioned to enjoy the spectacular mountain setting while making s'mores with the family. Additional highlights include a whole-house generator, oversized garage, and the privacy and security of an upscale gated community located just minutes from downtown Waynesville.

Listed by Darrin Graves and Spencer Poling of Howard Hanna Beverly-Hanks Waynesville

$
$
%
$/month over payments
Federal 30-year interest rate: 6.55% last updated on Jul 16, 2026
* All Figures are estimates. Check with your bank or proposed mortgage company for actual interest rates.
This product uses the FRED® API but is not endorsed or certified by the Federal Reserve Bank of St. Louis.

Virtual TourSave FavoriteSchedule TourAsk A QuestionMore Details
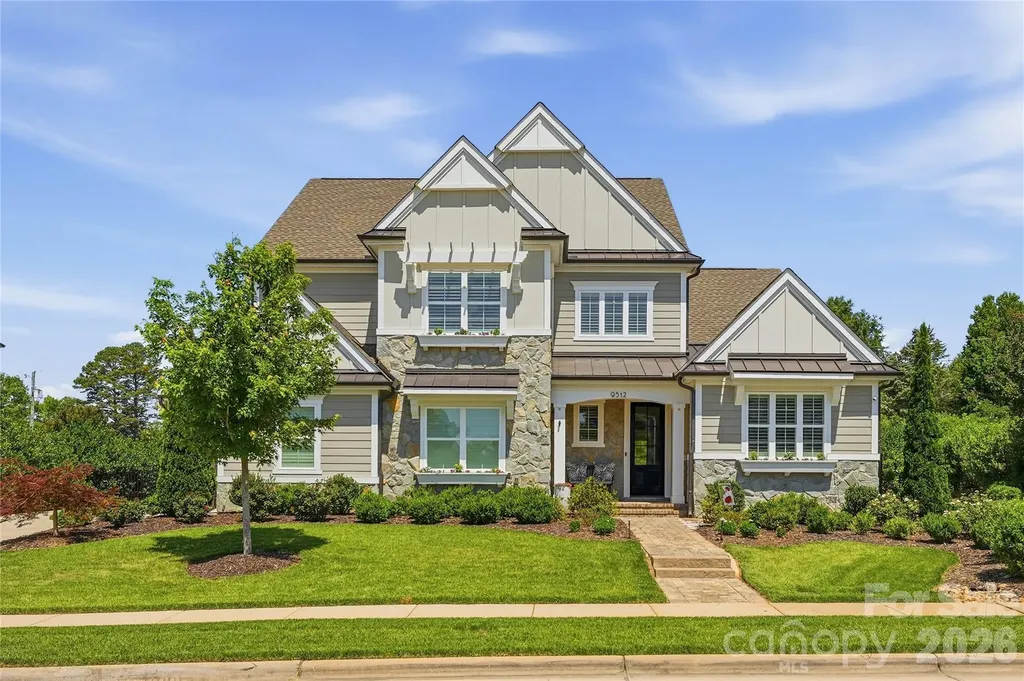
9512 Pacing Lane NW Concord NC 28027

Concord, NC9512 Pacing Lane NW

Price$1,295,000

Est. Mortgage: $/month

Active With Contract

MLS Number CAR4390783

  • Residential
  • Bedrooms 5
  • Bathroom 5
  • Square Feet 4,034
  • Acreage 0.38

SUNDAY OPEN HOUSE CANCELLED! Experience elevated living in the highly sought-after Granary Oaks community with this exceptional Classica-built home offering over 4,000 square feet of thoughtfully curated living space. From the moment you step into the dramatic two-story foyer, you'll appreciate the seamless blend of sophistication, comfort, and modern convenience. Designed for both everyday living and unforgettable entertaining, the open-concept floorplan centers around a stunning chef's kitchen featuring a customized scullery, premium KitchenAid Professional Series appliances, dual dishwashers, and abundant prep and storage space. The spacious great room flows effortlessly outdoors through stacking sliding glass doors, creating the ultimate indoor-outdoor lifestyle. Enjoy year-round comfort on the covered terrace with motorized screens and dual Infratech patio heaters, all overlooking a fully fenced backyard with room to create your dream outdoor pool. The main-level primary suite offers a private sanctuary with a spa-inspired bath, while a separate guest suite with its own ensuite bath provides exceptional comfort and privacy for visitors or multigenerational living. Upstairs, a generous flex room creates the perfect space for movie nights, play, fitness, or work-from-home needs, complemented by three additional bedrooms, an office/bonus space, and two full baths. For added convenience, the home features two laundry rooms-one on the main level and another upstairs-making daily living and household management effortless. Brand-new carpet on the stairs, loft, and primary bedroom adds a fresh, move-in-ready touch. Luxury upgrades abound, including whole-home plantation shutters, motorized blinds, integrated smart home technology, upgraded security system, hardwired WiFi 6 network, in-ceiling speakers, whole-home fresh air filtration system, and permanent app-controlled holiday lighting. The extended three-car garage features epoxy flooring, overhead storage, a garage lift, and ample room for vehicles, hobbies, and equipment. Perfectly positioned near shopping, dining, top-rated schools, and major commuter routes, this remarkable home delivers the lifestyle today's buyers are seeking-luxurious, functional, and designed for making memories.

Listed by Patty Shropshire of Ivester Jackson Christie's

$
$
%
$/month over payments
Federal 30-year interest rate: 6.55% last updated on Jul 16, 2026
* All Figures are estimates. Check with your bank or proposed mortgage company for actual interest rates.
This product uses the FRED® API but is not endorsed or certified by the Federal Reserve Bank of St. Louis.

Save FavoriteSchedule TourAsk A QuestionMore Details

Broker Reciprocity MLS Grid Logo © 2026 Listings courtesy of Canopy MLS as distributed by MLS GRID. IDX information is provided exclusively for consumers’ personal non-commercial use and may not be used for any purpose other than to identify prospective properties consumers may be interested in purchasing. The IDX data is deemed reliable but is not guaranteed by MLS GRID and may be subject to an end user license agreement prescribed by the Member Participant’s applicable MLS.  Based on information submitted to the MLS GRID as of July 18, 2026 1:47 PM UTC . All data is obtained from various sources and may not have been verified by broker or MLS GRID. Supplied Open House Information is subject to change without notice. All information should be independently reviewed and verified for accuracy. Properties may or may not be listed by the office/agent presenting the information. Some IDX listings have been excluded from this website.