and narrow your search. If you have fewer than 200 results, you can save your search.

Fairview NC

r=3037-3048
163 W Maranta Road Mooresville NC 28117

Mooresville, NC163 W Maranta Road

Price$1,295,000

Est. Mortgage: $/month

Open House

MLS Number CAR4361489

  • Residential
  • Next Open House: Sun 07/19 1:00 pm. to 3:00 pm.
  • Bedrooms 4
  • Bathroom 5
  • Square Feet 4,448

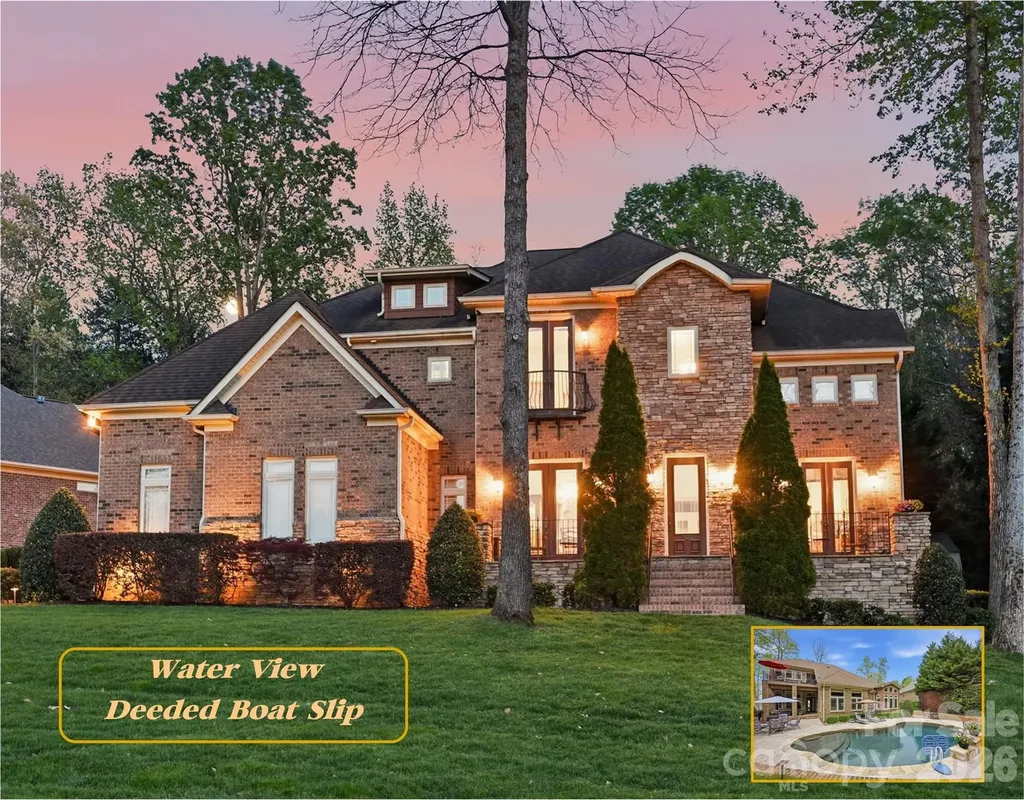
Welcome to this Elegant 4BR/3BA/2HBA home with 4,497 sq ft on a private 0.39-acre lot featuring Sunset Lake View and a Deeded Boat Slip with Lift. This beautifully crafted home offers lovely Architectural Details, crown molding, hardwood floors, an open floorplan, Vaulted, Tray and Coffered Ceilings, multiple built-ins, and spacious living areas throughout. Main level includes a Gourmet Kitchen with Chef's GE Monogram gas 6 burner cooktop with griddle, double ovens, food warmer and pot filler. Also, built-in microwave, wine refrigerator, walk-in pantry, breakfast nook, and breakfast bar. First-floor primary suite features a spa tub, heated towel rack, walk-in shower, dual vanities, and oversized custom walk-in closet. Additional spaces include an office with French doors and a beautiful view of Lake Norman. The second level boasts a loft, billiard/entertainment room with a balcony overlooking the pool, media/theater room and a finished storage room with a Murphy bed. Outdoor living shines with a fully fenced, professionally landscaped backyard, Pebble Tech kidney-shaped pool with waterfall, travertine deck, fire pit, covered porch, irrigation, and landscape lighting. This exceptional property also includes 3-car, side-load garage, storage shed, alarm system with cameras, whole house intercom/music system whole-house dehumidifier, wired TV/internet, and transferable 2-10 home warranty.

Listed by Margie Brady of Howard Hanna Allen Tate Lake Norman

$
$
%
$/month over payments
Federal 30-year interest rate: 6.55% last updated on Jul 16, 2026
* All Figures are estimates. Check with your bank or proposed mortgage company for actual interest rates.
This product uses the FRED® API but is not endorsed or certified by the Federal Reserve Bank of St. Louis.

Virtual TourSave FavoriteSchedule TourAsk A QuestionMore Details
162 Preserve Court Hendersonville NC 28791

Hendersonville, NC162 Preserve Court

Price$1,295,000

Est. Mortgage: $/month

MLS Number CAR4367216

  • Residential
  • Bedrooms 5
  • Bathroom 4
  • Square Feet 3,769
  • Acreage 0.4

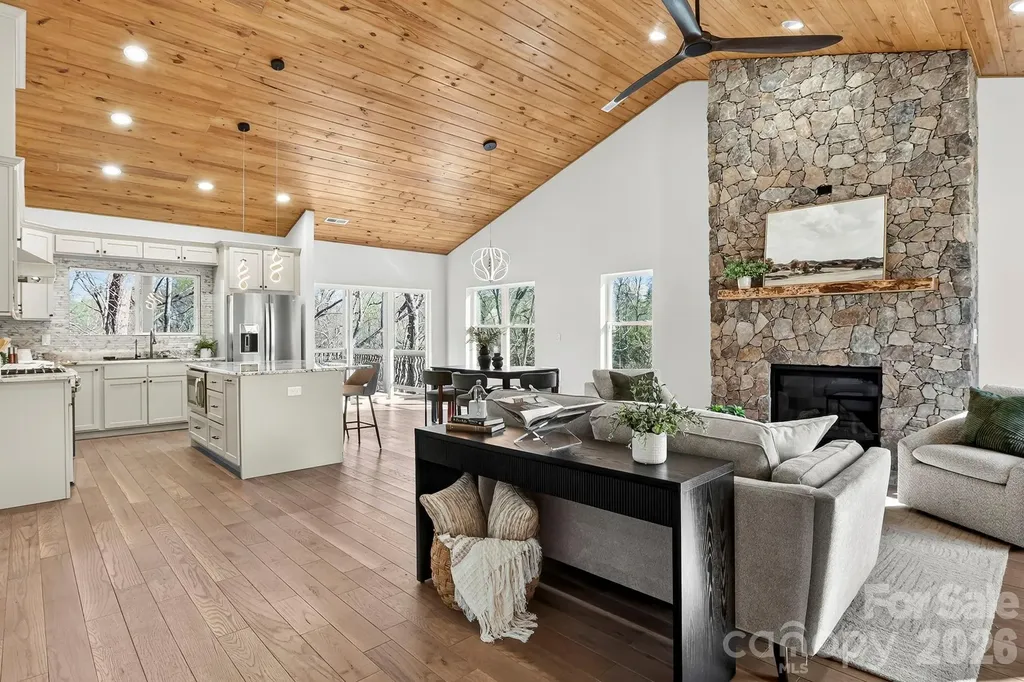
In the gated mountain community of Carriage Park, this newly constructed residence in The Village of the Preserve offers a refined blend of privacy, comfort and elevated design, crafted for those who value everyday ease and exceptional living. From the moment you go inside, the home opens into a seamless living experience, with the great room, dining area and kitchen connecting effortlessly. Expansive sightlines, a gas log fireplace, and architectural flow create a sense of calm and connection, whether hosting guests or enjoying a quiet evening at home. The kitchen is functional and inviting, anchored by a gorgeous island that supports everything from casual mornings to curated gatherings. With five bedrooms, including two primary suites and a home office, this home offers flexibility for multi-generational living or hosting with intention. Each suite is designed as a private retreat, featuring spa-inspired en-suite baths with heated floors and heated toilets, bringing a subtle, daily luxury that quickly becomes essential. Indoor and outdoor living are equally considered. A private balcony just off the dining area offers a peaceful place to start or end the day, while the main-level courtyard, accessed from the family room with wet bar, creates an intimate setting for conversation, relaxation or evening entertaining. Set within The Village of the Preserve, the home is surrounded by the natural beauty that defines Carriage Park. Wildlife sightings, mature trees and mountain serenity are part of the everyday rhythm here, offering a sense of retreat without sacrificing convenience. Carriage Park is a gated, resident-managed community known for its scenic mountain views, private lake, and thoughtfully designed villages. Residents enjoy access to a clubhouse with indoor heated pool, tennis courts, walking paths, and a calendar of social and recreational activities, all contributing to a lifestyle that is active and connected. Just minutes from historic Hendersonville, this home offers proximity to fine dining, healthcare, golf and cultural destinations, including the renowned Biltmore Estate and Flat Rock Playhouse. This is more than a home, it is a place where comfort, design and community come together to create a lifestyle worth stepping into.

Listed by Mary Sitton of Premier Sotheby’s International Realty

$
$
%
$/month over payments
Federal 30-year interest rate: 6.55% last updated on Jul 16, 2026
* All Figures are estimates. Check with your bank or proposed mortgage company for actual interest rates.
This product uses the FRED® API but is not endorsed or certified by the Federal Reserve Bank of St. Louis.

Save FavoriteSchedule TourAsk A QuestionMore Details
52 Cheshire Drive Black Mountain NC 28711

Black Mountain, NC52 Cheshire Drive

Price$1,295,000

Est. Mortgage: $/month

MLS Number CAR4387105

  • Residential
  • Bedrooms 4
  • Bathroom 4
  • Square Feet 2,819
  • Acreage 0.18

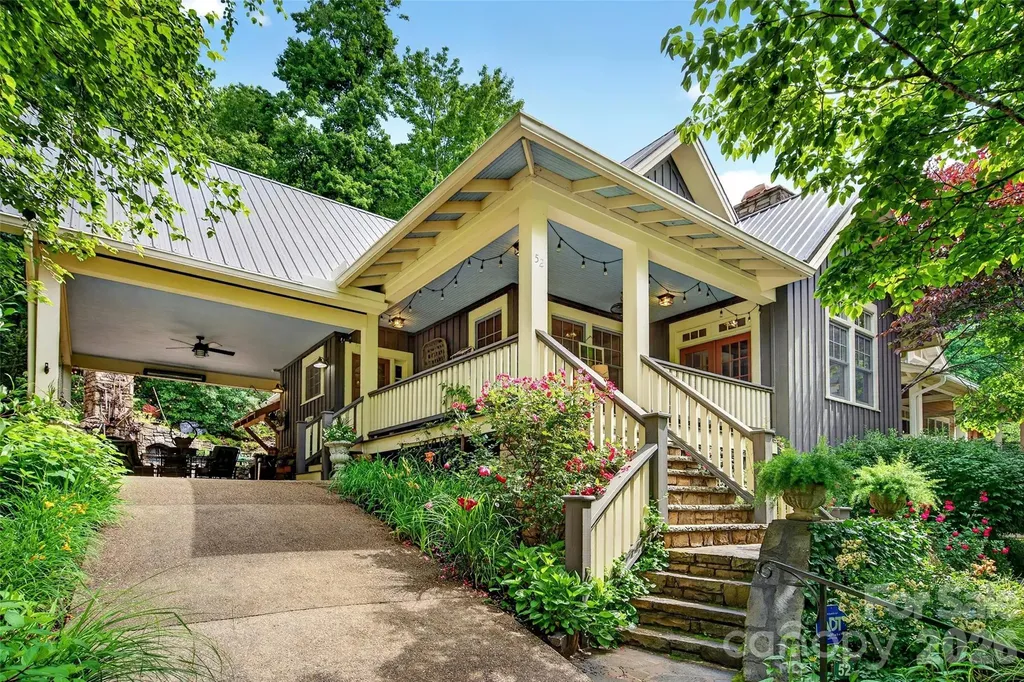
Perched on a gentle hill in the highly sought-after Village of Cheshire, this warm and inviting home offers the perfect blend of timeless charm, modern updates, and exceptional outdoor living. Thoughtfully designed for both everyday comfort and entertaining, the home features a main-level primary suite, beautifully updated kitchen and bathrooms, a practical mudroom, and spacious living areas filled with natural light. Heated bathroom floors add a touch of everyday luxury, while a cleverly designed Murphy bed tucked into the primary closet provides flexible space for guests or additional functionality. A whole-house generator offers peace of mind and year-round comfort. Upstairs, two guest bedrooms include newly added built-in bunk beds that evoke the nostalgia of classic summer camp adventures, creating a space that is as memorable as it is functional. A walk-in attic provides valuable storage and future possibilities. The outdoor spaces are truly special. The private backyard serves as an extension of the home, complete with a fire pit, outdoor kitchen, and outdoor fireplace-ideal for gathering with family and friends throughout the seasons. Mature landscaping and thoughtful design create a setting that feels both peaceful and welcoming. The lower level includes a separate apartment with its own exterior entrance, offering flexibility for guests, multi-generational living, a home office, or potential rental income. Located in the heart of the Village of Cheshire, residents enjoy easy access to local favorites just steps from home, including a gourmet market and deli, sushi restaurant, walking trails, and community gathering spaces. The YMCA, featuring an indoor pool and fitness facilities, and Creekside Racquet Club are conveniently located just across the street from the community. All of this is only minutes from downtown Black Mountain and a short drive to Asheville, making this one of Western North Carolina's most desirable communities. Experience the unique lifestyle, walkability, and mountain-town charm that make Cheshire one of Black Mountain's most beloved neighborhoods.

Listed by Sunday Grant of GreyBeard Realty

$
$
%
$/month over payments
Federal 30-year interest rate: 6.55% last updated on Jul 16, 2026
* All Figures are estimates. Check with your bank or proposed mortgage company for actual interest rates.
This product uses the FRED® API but is not endorsed or certified by the Federal Reserve Bank of St. Louis.

Virtual TourSave FavoriteSchedule TourAsk A QuestionMore Details
12012 Cambridge Square Drive Cornelius NC 28031

MLS Number CAR4357205

  • Residential
  • Bedrooms 4
  • Bathroom 4
  • Square Feet 3,596
  • Acreage 0.15

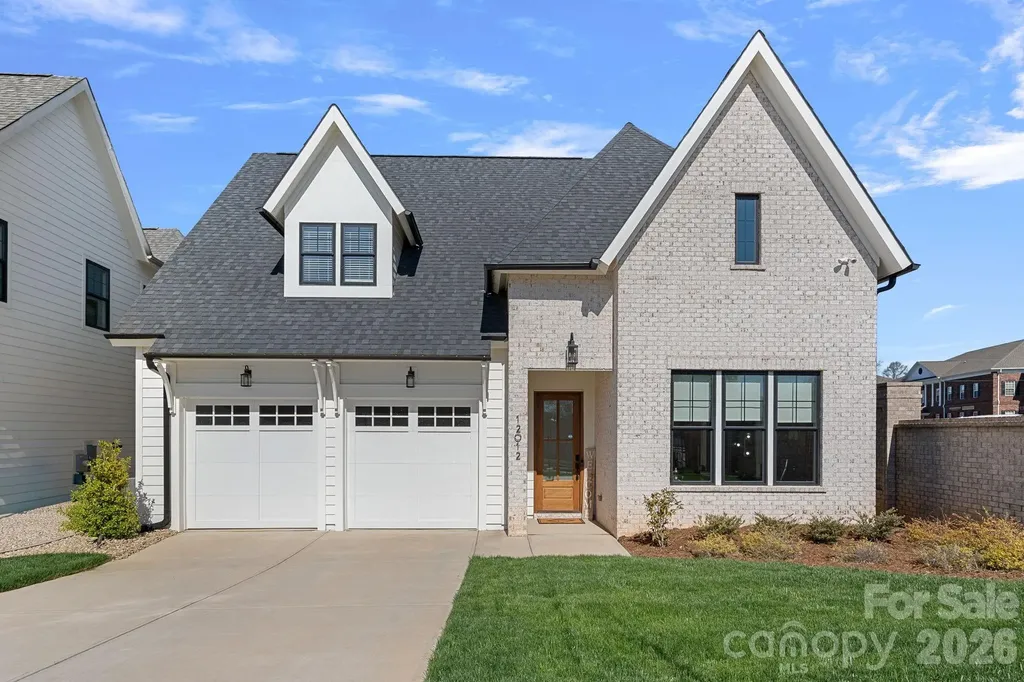
A must see Cornelius home, this beautifully maintained residence offers the rare combination of nearly new construction, a resort-style pool and spa, and true main-level living with both the primary suite and a guest bedroom or office on the main floor, a layout that sets it apart. Located within the gated community, the home enjoys a uniquely private setting, bordered by only one neighboring property and a brick wall that creates a quiet, tucked-away feel. Thoughtfully designed for both everyday comfort and elevated entertaining, the main level features 10-foot ceilings, modern finishes, and a light-filled open floor plan. The chef's kitchen is both functional and refined, complete with stacked cabinetry, quartz countertops, a gas range, and an oversized island, all flowing seamlessly into the inviting living room with a gas fireplace. Expansive sliding doors open to a covered porch with its own fireplace, extending the living space outdoors and overlooking the newly added pool and spa with elegant marble decking creating a true resort-style experience ideal for relaxing or entertaining year-round.The main-level primary suite offers privacy and ease, while the additional main-level bedroom provides the perfect space for guests, a home office, or multigenerational living. Upstairs, spacious secondary bedrooms, a versatile loft, and a large media room offer flexibility for work, play, or hosting.Just minutes from Lake Norman marinas, boat clubs, waterfront dining, and shopping, this home delivers a rare blend of modern luxury, privacy, and a floor plan designed for how people truly live today and long-term.

Listed by Jamie Werkman of I SHARE REALTY LLC

$
$
%
$/month over payments
Federal 30-year interest rate: 6.55% last updated on Jul 16, 2026
* All Figures are estimates. Check with your bank or proposed mortgage company for actual interest rates.
This product uses the FRED® API but is not endorsed or certified by the Federal Reserve Bank of St. Louis.

Virtual TourSave FavoriteSchedule TourAsk A QuestionMore Details
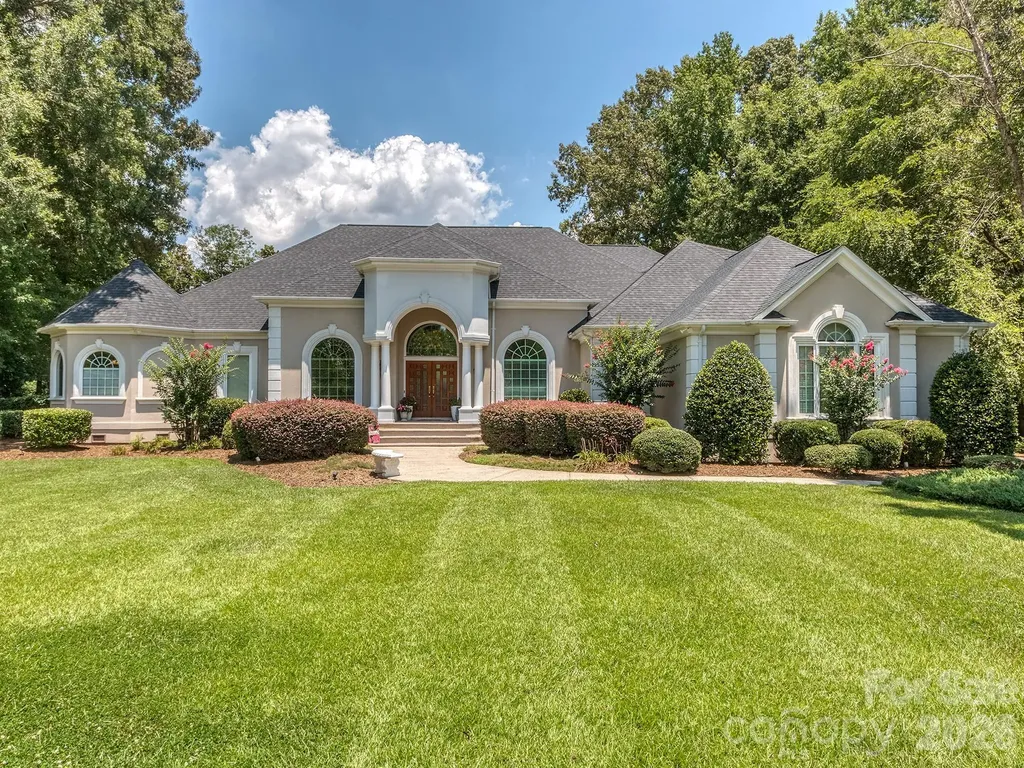
1733 White Pond Lane Waxhaw NC 28173

Waxhaw, NC1733 White Pond Lane

Price$1,295,000

Est. Mortgage: $/month

Open House

MLS Number CAR4398869

  • Residential
  • Next Open House: Sat 07/18 11:00 am. to 1:00 pm.
  • Bedrooms 4
  • Bathroom 4
  • Square Feet 4,201

Located in the beautiful Walden Pond community and situated on a private, wooded 1.31-acre lot, this 4 bedroom, 3.5 bathroom home offers over 4,200 square feet of comfortable living space with a functional layout and timeless design. The main level features soaring ceilings, hardwood floors, a dedicated office, formal dining room, spacious family room, and a kitchen with premium appliances and generous workspace. The primary suite is conveniently located on the main floor and includes a sitting area, updated bathroom, custom twin walk-in closets, and access to the private screened porch. Upstairs you'll find three additional bedrooms, and plenty of storage to include a walk up attic. Outside, the private backyard is thoughtfully designed for relaxing and entertaining with a pool and spa, covered outdoor kitchen, in-ground gas fire pit with built in seating, covered porch, and mature landscaping that provides exceptional privacy. Recent updates include fresh interior paint, new carpet, new roof installed last year, stucco professionally inspected with recommended repairs completed, and the septic system recently pumped, providing added peace of mind. Walden Pond is a well-established community with walking trails, a community pond, and a quiet setting while remaining just minutes from shopping, dining, and everyday conveniences. Located in the Marvin school district

Listed by TJ Allen and Kim Grace of Coldwell Banker Realty

$
$
%
$/month over payments
Federal 30-year interest rate: 6.55% last updated on Jul 16, 2026
* All Figures are estimates. Check with your bank or proposed mortgage company for actual interest rates.
This product uses the FRED® API but is not endorsed or certified by the Federal Reserve Bank of St. Louis.

Save FavoriteSchedule TourAsk A QuestionMore Details
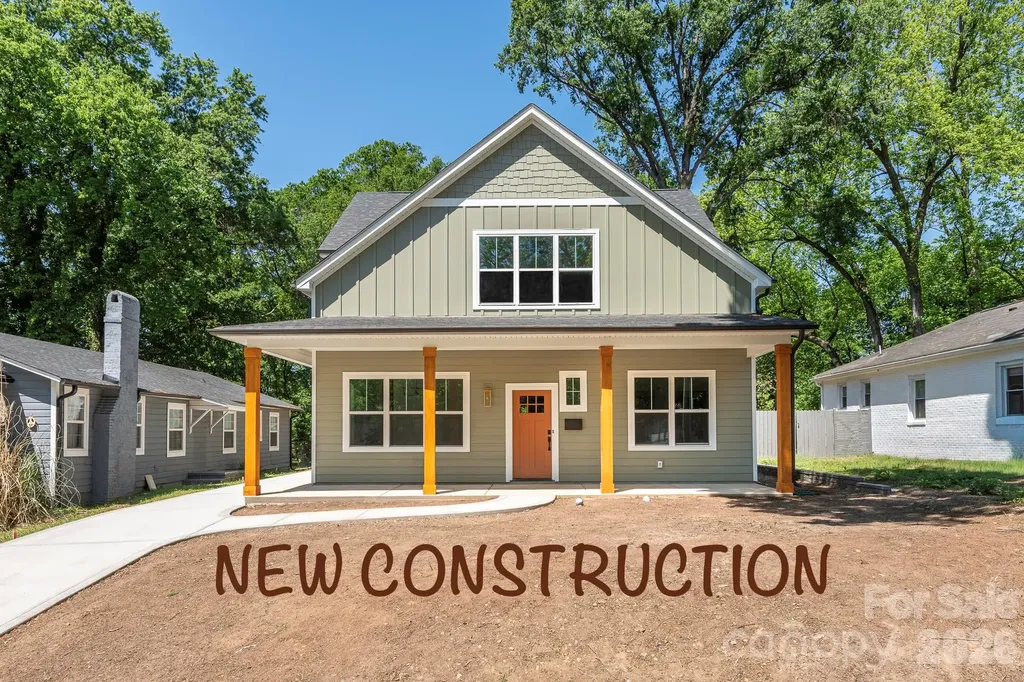
1617 Parson Street Charlotte NC 28205

Charlotte, NC1617 Parson Street

Price$1,295,000

Est. Mortgage: $/month

MLS Number CAR4362031

  • Residential
  • Bedrooms 4
  • Bathroom 4
  • Square Feet 3,250
  • Acreage 0.2

Nestled in the heart of Charlotte's historic Belmont neighborhood-just moments from the energy of Plaza-Midwood-1617 Parson Street is a stunning example of the Modern Craftsman Revival. This 2026 new-construction perfectly balances the timeless soul of the Arts and Crafts movement with the sleek, high-end amenities required for contemporary urban living. The home is a showcase of open-concept design and thoughtful craftsmanship. With 4 bedrooms and 3.5 bathrooms, the layout is versatile and spacious. The Main Level features a rare main-level bedroom, ideal for guests or a quiet home office, and an effortless flow between the kitchen and living areas. The kitchen is designed for the home chef, featuring premium appliances, scullery/full walk-in pantry and a butler pantry. The Upper Level is home to a sprawling primary suite that serves as a private retreat with a vaulted ceiling and large custom closet. Also featured is a naturally lit loft area 2 additional bedrooms, full bath and laundry room. Add your touch to this property by choosing a garage or outdoor gazebo/entertaining area to make it yours. Whether you're drawn to the historic character of Sunnyside or the sleek sophistication of new construction, 1617 Parson Street offers a rare opportunity to own a piece of Charlotte's future in one of its most storied neighborhoods.

Listed by Jenny Dunning of Carolina Living Associates LLC

$
$
%
$/month over payments
Federal 30-year interest rate: 6.55% last updated on Jul 16, 2026
* All Figures are estimates. Check with your bank or proposed mortgage company for actual interest rates.
This product uses the FRED® API but is not endorsed or certified by the Federal Reserve Bank of St. Louis.

Virtual TourSave FavoriteSchedule TourAsk A QuestionMore Details
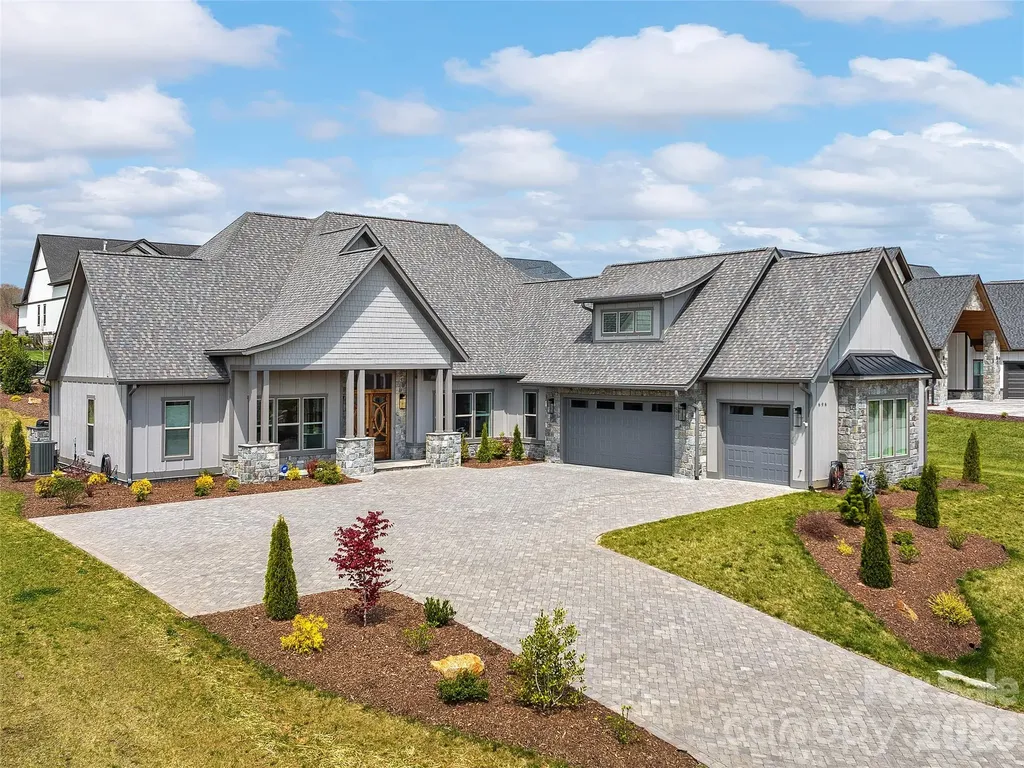
696 Daniel Circle Drive Mills River NC 28759

Mills River, NC696 Daniel Circle Drive

Price$1,295,000

Est. Mortgage: $/month

MLS Number CAR4402864

  • Residential
  • Bedrooms 3
  • Bathroom 3
  • Square Feet 3,701
  • Acreage 0.69

Luxury One-Level Living in Beautiful Mills River & Turnkey Elegance. Step into luxury with this practically brand-new, one-level masterpiece located in the highly sought-after Mills River. Designed with an exceptional split-bedroom floor plan, this home effortlessly balances sophisticated entertainment spaces with private, tranquil retreats. From the high-end custom built-ins to the top-of-the-line finishes throughout, no detail has been overlooked. At the heart of the home is a gourmet chef's kitchen, boasting premium cabinetry, a massive statement island, rich hardwood floors, and an expansive walk-in pantry. The kitchen flows seamlessly into the main living areas and a dedicated home office, perfect for today's remote work lifestyle. Escape to the oversized primary suite, featuring a spa-like ensuite bath, massive walk-in closets, and direct access to a separate, ultra-convenient laundry room. Your private outdoor oasis awaits. The newly landscaped, peaceful lot features a stunning outdoor fireplace and a built-in gas grill, creating the ultimate backdrop for summer BBQs and cozy evenings. Complete with a spacious 3-car garage, a full-house generator, and a radon mitigation system, this home offers total peace of mind and luxury. See attachment for full list for Upgrades and Additions.

Listed by Nancy Oberlies of Howard Hanna Beverly-Hanks

$
$
%
$/month over payments
Federal 30-year interest rate: 6.55% last updated on Jul 16, 2026
* All Figures are estimates. Check with your bank or proposed mortgage company for actual interest rates.
This product uses the FRED® API but is not endorsed or certified by the Federal Reserve Bank of St. Louis.

Virtual TourSave FavoriteSchedule TourAsk A QuestionMore Details
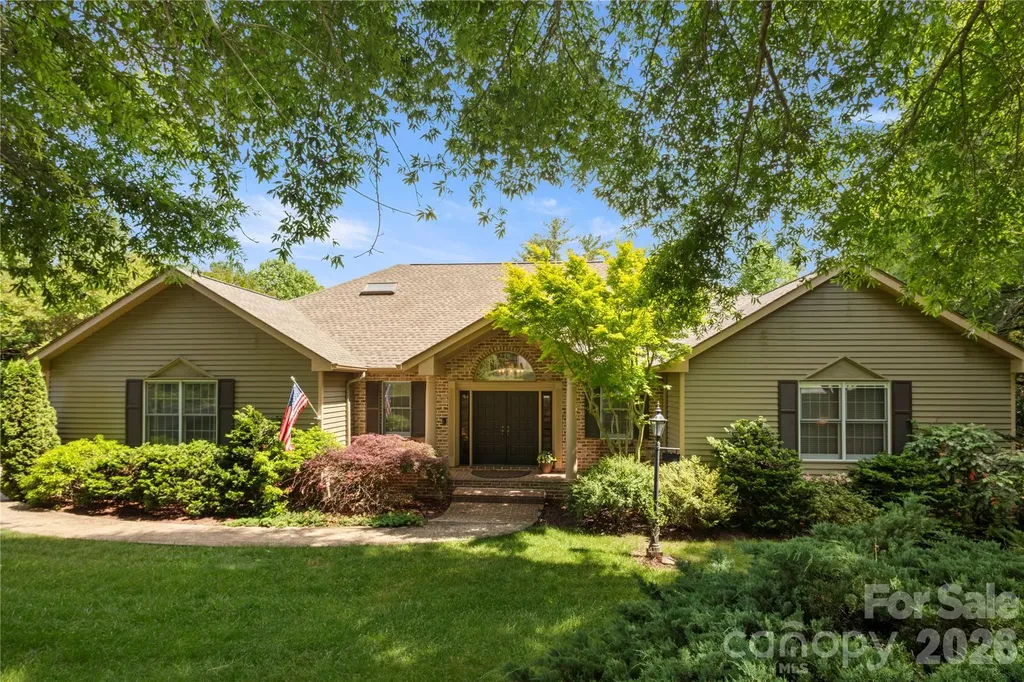
842 Rickel Drive Hendersonville NC 28739

Hendersonville, NC842 Rickel Drive

Price$1,294,999

Est. Mortgage: $/month

MLS Number CAR4273464

  • Residential
  • Bedrooms 4
  • Bathroom 5
  • Square Feet 5,310
  • Acreage 1.23

Nestled in the picturesque Wilson Farm subdivision, this stunning 4BR/5BA home offers the perfect blend of natural beauty and convenient location. Surrounded by mature trees and lush landscaping, enjoy peaceful living just minutes from downtown Hendersonville and the Ecusta Trail. The main level features a gracious entryway, rich cherry hardwood floors, a formal dining room, and a dramatic living room with vaulted ceilings, exposed beams, and a beautiful brick fireplace. A sun-drenched four-season room with wraparound windows invites you to relax and enjoy the surroundings. The main level also includes a spacious primary suite with a luxurious bath and walk-in closet. Upstairs are three comfortable bedrooms and two full baths. The lower level offers a private mother-in-law suite, full bath, and a dedicated hobby/sewing room. A rare opportunity to own a home that offers both privacy and proximity-don't let this one pass you by.

Listed by Caroline Kalpinski of Premier Sotheby’s International Realty

$
$
%
$/month over payments
Federal 30-year interest rate: 6.55% last updated on Jul 16, 2026
* All Figures are estimates. Check with your bank or proposed mortgage company for actual interest rates.
This product uses the FRED® API but is not endorsed or certified by the Federal Reserve Bank of St. Louis.

Save FavoriteSchedule TourAsk A QuestionMore Details
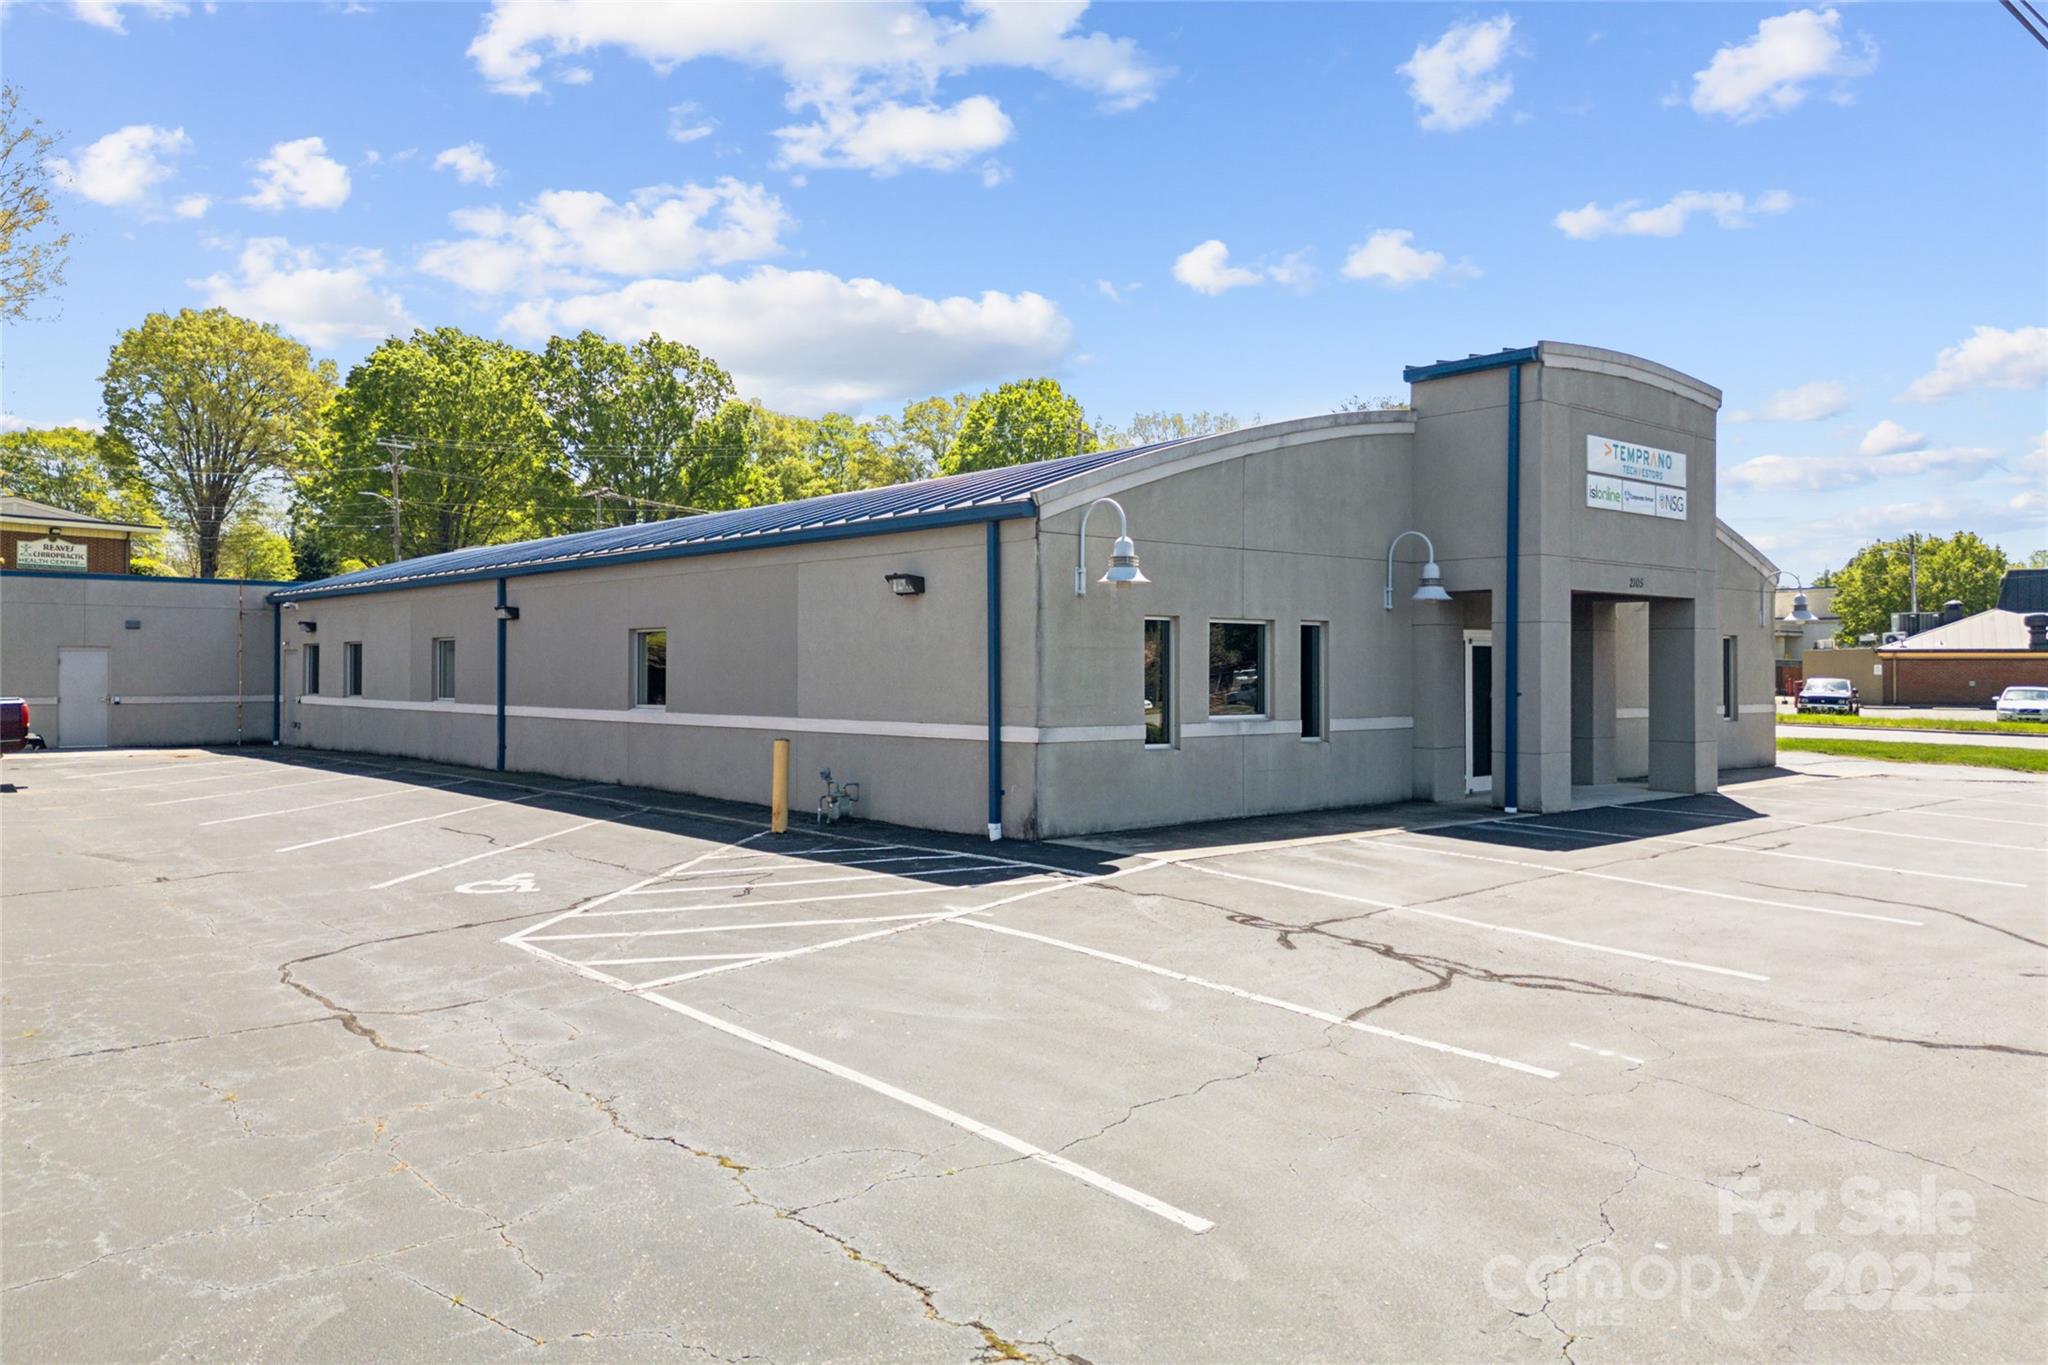
2105 Northwest Boulevard Newton NC 28658

MLS Number CAR4222508

  • Commercial
  • Property SubType SHOWROOM/OFFICE
  • Square Feet 7,600
  • Acreage 0.38

Welcome to your new headquarters in Newton, NC! This prime commercial real estate gem offers unparalleled convenience, strategically located with easy access to Hickory, Statesville, Lincolnton, Charlotte, and neighboring counties. Versatile and spacious, this building is tailor-made for your organization's needs, whether it's a call center, general office space, or an office with customer-facing facilities. Boasting a welcoming front reception, two expansive showrooms, four large flexible rooms for cubicles or conference rooms, six private offices, kitchen and dining room, and separate public/private bathroom facilities, this space ensures both comfort and functionality. With dedicated areas for storage, electrical, and server rooms, plus a janitorial closet, every aspect of your operation is accounted for. Don't miss this opportunity to elevate your business presence in an ideal location! The owner will consider owner financing with 60% down.

Listed by Gary Espin of Espin Realty

$
$
%
$/month over payments
Federal 30-year interest rate: 6.55% last updated on Jul 16, 2026
* All Figures are estimates. Check with your bank or proposed mortgage company for actual interest rates.
This product uses the FRED® API but is not endorsed or certified by the Federal Reserve Bank of St. Louis.

Virtual TourSave FavoriteSchedule TourAsk A QuestionMore Details
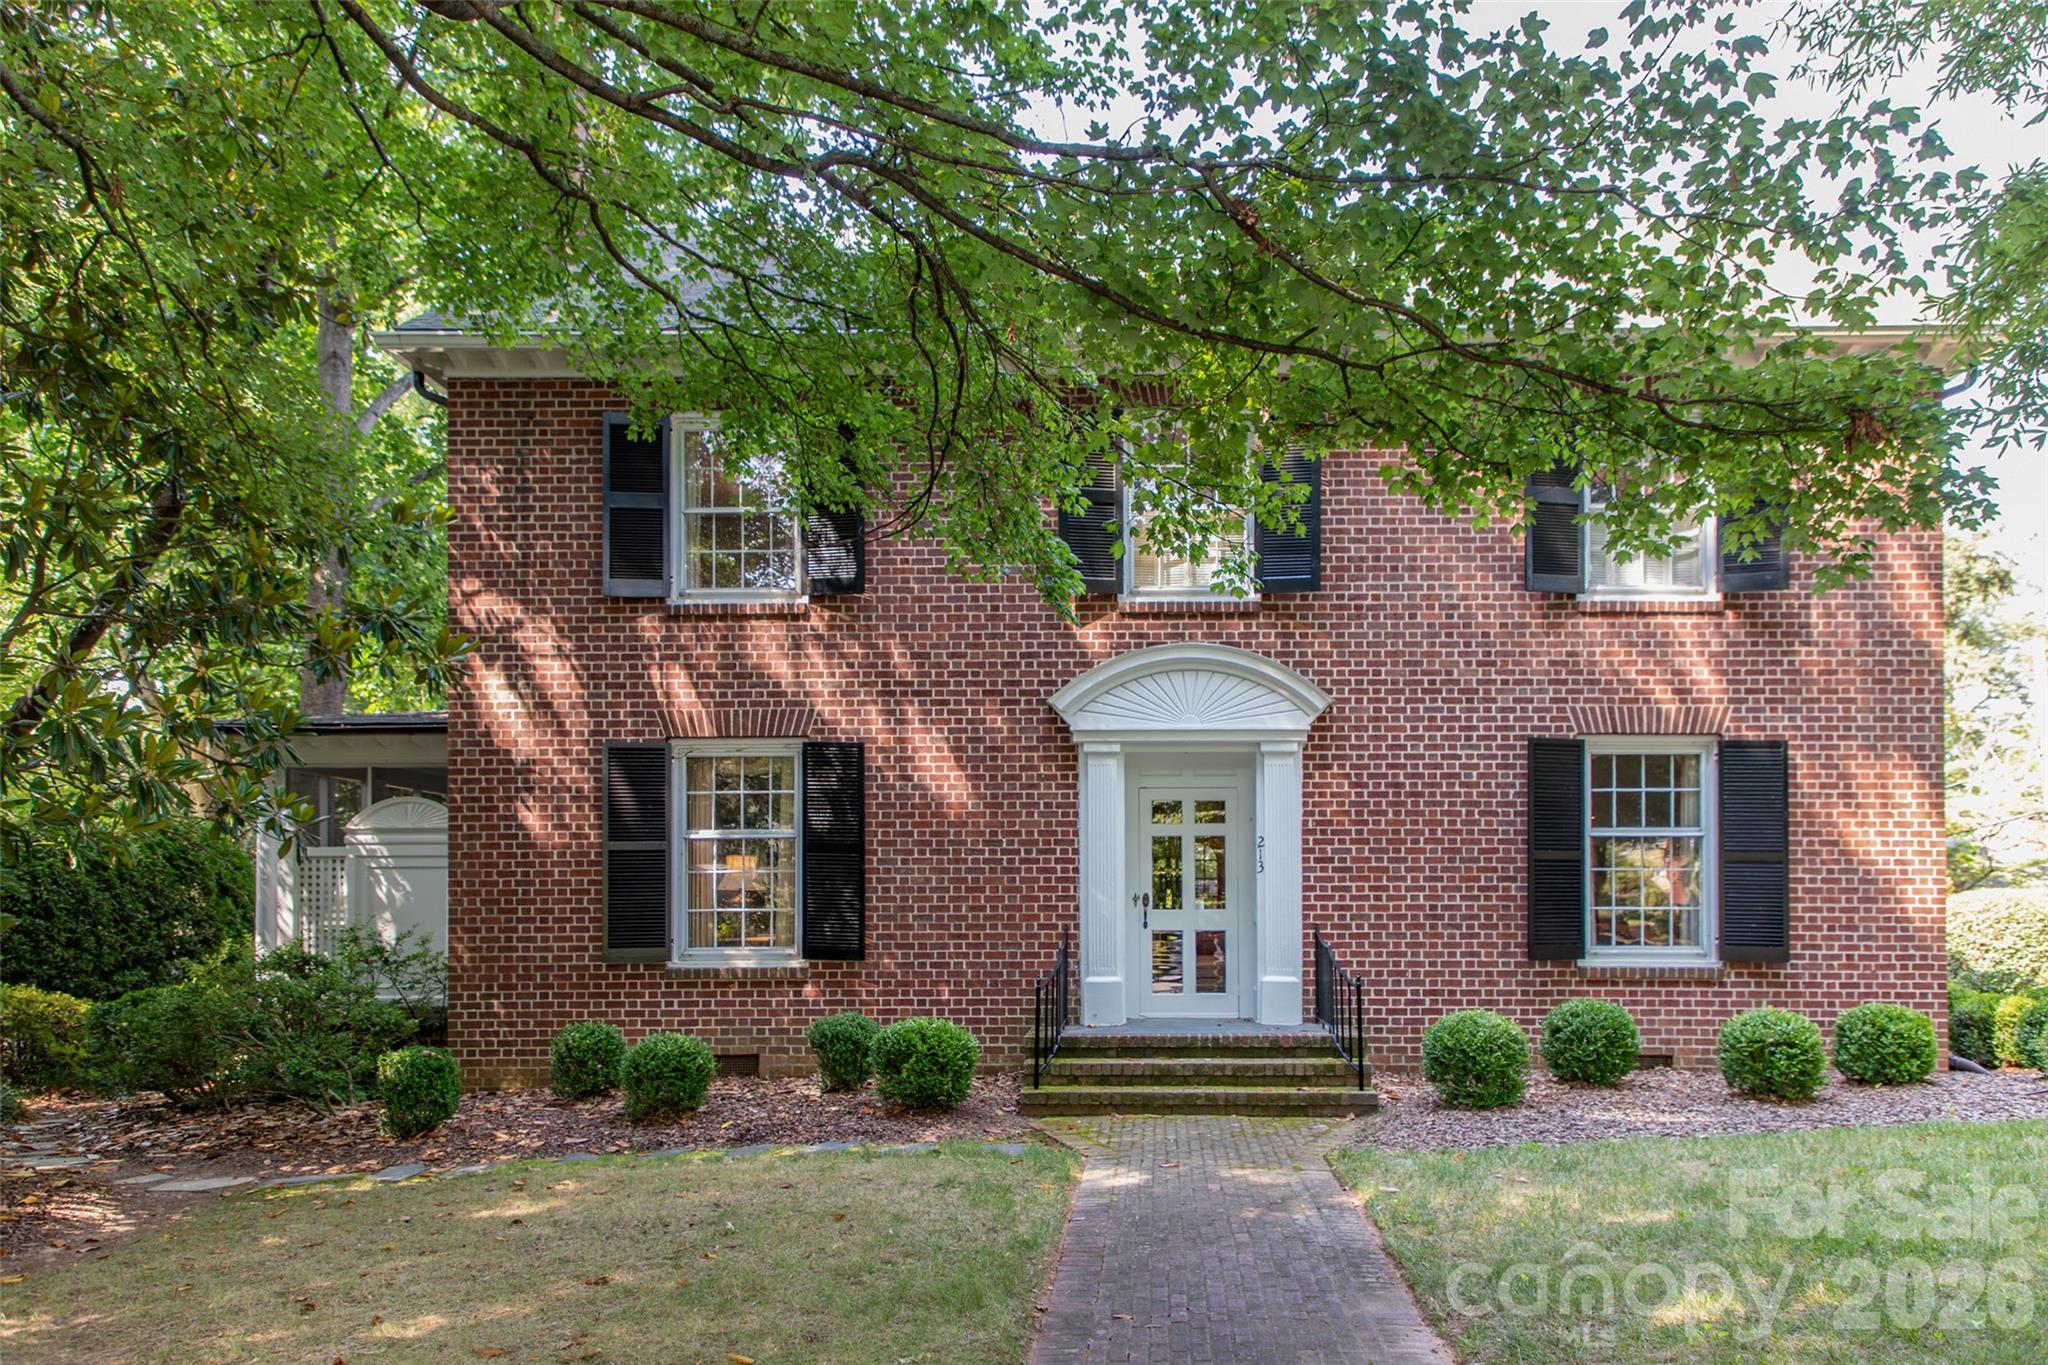
213 Union Street N Concord NC 28025

Concord, NC213 Union Street N

Price$1,290,000

Est. Mortgage: $/month

MLS Number CAR4364040

  • Residential
  • Bedrooms 5
  • Bathroom 5
  • Square Feet 4,764
  • Acreage 0.36

A rare offering in Historic Downtown Concord, this stately Georgian home reflects decades of meticulous care and thoughtful enhancement. Positioned on a corner lot, the residence showcases original hardwoods, arched architectural details, and curated reclaimed elements throughout. A seamless 2004 expansion introduces a refined Family Room and a private garage suite ideal for guests or extended living. Modern systems, including radiant heat and multiple HVAC zones, complement the home's timeless character. Lush landscaping and elegant outdoor spaces complete this exceptional property within walking distance to downtown. See MLS attachments for a full detailed description and timeline. *Pre-inspected and repaired.

Listed by Ford Craven of Craven & Company Realtors

$
$
%
$/month over payments
Federal 30-year interest rate: 6.55% last updated on Jul 16, 2026
* All Figures are estimates. Check with your bank or proposed mortgage company for actual interest rates.
This product uses the FRED® API but is not endorsed or certified by the Federal Reserve Bank of St. Louis.

Save FavoriteSchedule TourAsk A QuestionMore Details
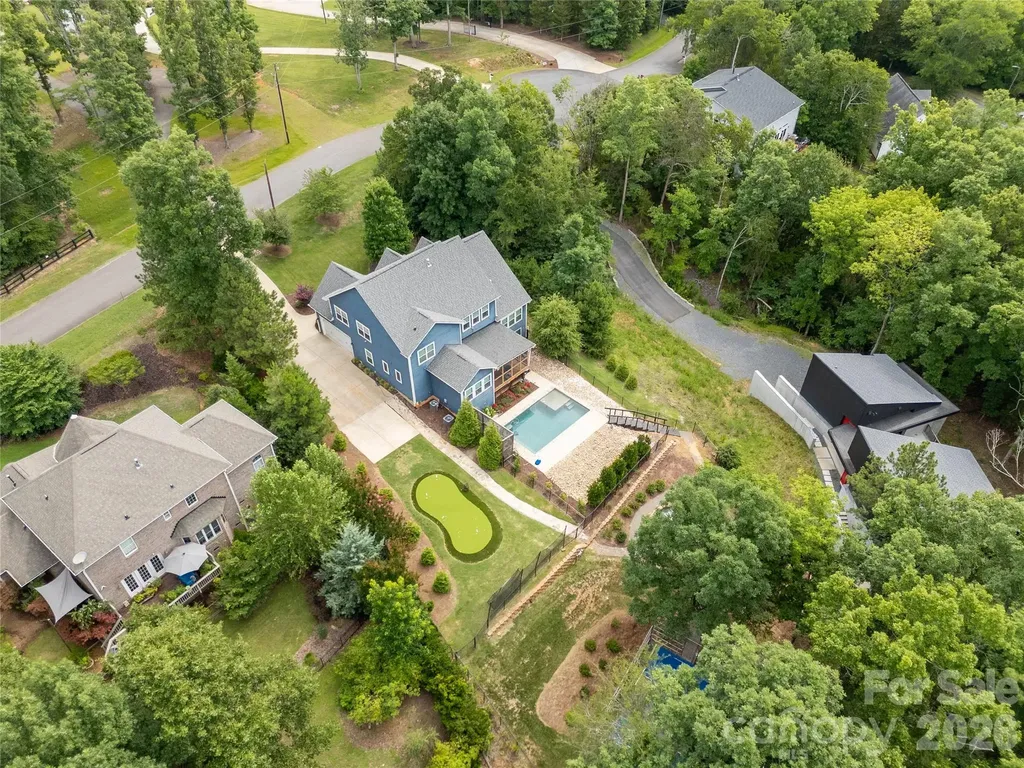
378 Squirrel Lane Clover SC 29710

Clover, SC378 Squirrel Lane

Price$1,290,000

Est. Mortgage: $/month

MLS Number CAR4397579

  • Residential
  • Bedrooms 5
  • Bathroom 4
  • Square Feet 3,414
  • Acreage 0.9

LAKE WYLIE Canoe Lot in Heron Clove! Fabulous 5 bedroom/3.5 bathroom home with Resort-like Amenities! STOP the car... This property has it ALL!! Beautifully landscaped, inground pool, putting green, sport court, paddle sport lakefront access and firepit situated on almost an acre! Inside you will find 3400 sq ft, Main floor Featuring Primary w/Fireplace, Primary bath with soaking tub and tiled shower, dining room, living room, gourmet kitchen w/ island, vaulted sitting/breakfast room, screened back porch leading to the backyard. Upstairs features 2 bedrooms w/ jack and jill bath, 2 additional bedrooms, bathroom ensuite. and bonus room. Tons of space and storage throughout. NO HOA, conveniently located and Award-Winning CLOVER Schools! Schedule your showing today!

Listed by Trish Graves and Josh Boyd of Howard Hanna Allen Tate Rock Hill

$
$
%
$/month over payments
Federal 30-year interest rate: 6.55% last updated on Jul 16, 2026
* All Figures are estimates. Check with your bank or proposed mortgage company for actual interest rates.
This product uses the FRED® API but is not endorsed or certified by the Federal Reserve Bank of St. Louis.

Save FavoriteSchedule TourAsk A QuestionMore Details
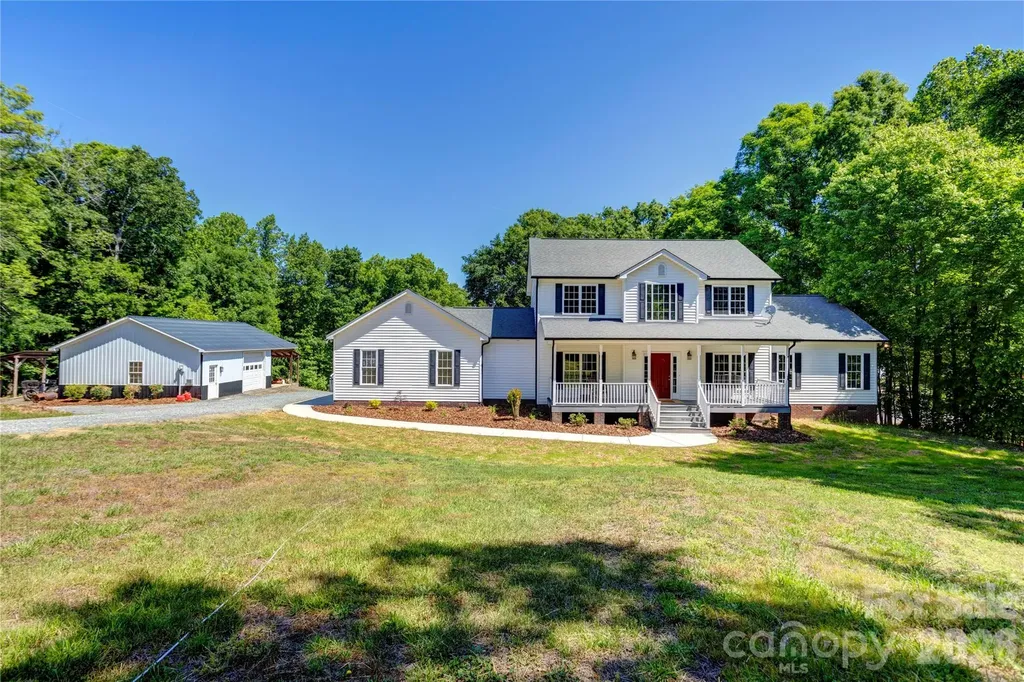
7611 Mount Olive Road Concord NC 28025

Concord, NC7611 Mount Olive Road

Price$1,290,000

Est. Mortgage: $/month

Active With Contract

MLS Number CAR4378883

  • Residential
  • Bedrooms 3
  • Bathroom 4
  • Square Feet 2,321
  • Acreage 38.28

Unique Property & Modern Homestead on 38+ Pristine Acres with Creek Frontage! A rare and active working farm offering over 38 acres of rolling pasture land and hardwood forests, perfectly complemented by a recently renovated, modern two-story home. This homestead is strategically located to provide the best of both worlds, with quick access to downtown Concord and Mount Pleasant. Could be an equestrian facility. The property is fully equipped for farm life, boasting over 20 acres of fenced pasture and five essential accessory buildings, including general use barns, dedicated hay storage, a barn for housing and feeding cows, and a separate shop building. Adding to the pastoral beauty, the active Dutch Buffalo Creek runs through the property, providing picturesque, pristine views. The stunning 2-story residence features a flowing open floor plan with generous sized rooms and beautiful modern finishes throughout. Key highlights include gorgeous red oak solid wood floors, renovated bathrooms and kitchen, and a luxurious tile shower. For ultimate convenience, the primary bedroom is located on the main floor. The home includes 3.5 baths. Enjoy energy flexibility with both a Heat Pump and an electric water heater, plus a Taylor Outdoor Woodstove housed on the property that can provide supplementary heat and hot water if desired. Finish your day overlooking the pastures from the comfort of either the back deck or the front porch, both constructed with durable, low-maintenance Trex decking. This is an exceptional opportunity to secure a modern, move-in-ready working farm.

Listed by Dakeita Vanderburg of Howard Hanna Allen Tate Concord

$
$
%
$/month over payments
Federal 30-year interest rate: 6.55% last updated on Jul 16, 2026
* All Figures are estimates. Check with your bank or proposed mortgage company for actual interest rates.
This product uses the FRED® API but is not endorsed or certified by the Federal Reserve Bank of St. Louis.

Save FavoriteSchedule TourAsk A QuestionMore Details

Broker Reciprocity MLS Grid Logo © 2026 Listings courtesy of Canopy MLS as distributed by MLS GRID. IDX information is provided exclusively for consumers’ personal non-commercial use and may not be used for any purpose other than to identify prospective properties consumers may be interested in purchasing. The IDX data is deemed reliable but is not guaranteed by MLS GRID and may be subject to an end user license agreement prescribed by the Member Participant’s applicable MLS.  Based on information submitted to the MLS GRID as of July 18, 2026 8:47 AM UTC . All data is obtained from various sources and may not have been verified by broker or MLS GRID. Supplied Open House Information is subject to change without notice. All information should be independently reviewed and verified for accuracy. Properties may or may not be listed by the office/agent presenting the information. Some IDX listings have been excluded from this website.