and narrow your search. If you have fewer than 200 results, you can save your search.

Fairview NC

r=3085-3096
2530 Bay Street Charlotte NC 28205

Charlotte, NC2530 Bay Street

Price$1,275,000

Est. Mortgage: $/month

MLS Number CAR4395008

  • Residential
  • Bedrooms 4
  • Bathroom 3
  • Square Feet 2,619
  • Acreage 0.19

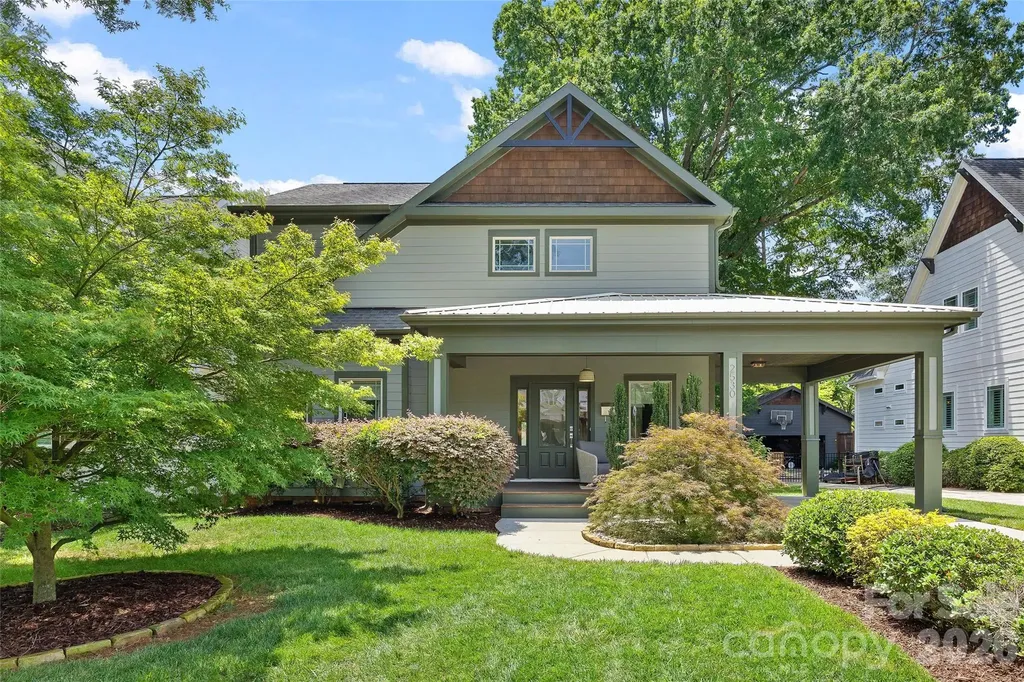
Nestled on idyllic Bay Street in the sought-after Chantilly neighborhood, this charming home offers a thoughtful layout and timeless features throughout. The main level includes a spacious primary suite with a full bath and oversized closet, beautiful hardwood floors throughout the entire level, and a soaring cathedral ceiling in the living room that adds warmth and dimension to the space. The open-concept living-kitchen-dining spaces flow seamlessly through double french doors to the outdoor living area. This home has tons of storage throughout. Upstairs, three generously sized bedrooms and a full bath, as well as an oversized landing giving flex space, provide tons of space for guests, office space, or everyday living. A convenient carport offers coveted covered parking and adds to the home's curb appeal. And don't miss the fenced-in and flat backyard just waiting to be personalized. Easy access to Plaza Midwood, Elizabeth, Uptown, and more!

Listed by Rachel Frazier and Siobhan Koch of Savvy + Co Real Estate

$
$
%
$/month over payments
Federal 30-year interest rate: 6.55% last updated on Jul 16, 2026
* All Figures are estimates. Check with your bank or proposed mortgage company for actual interest rates.
This product uses the FRED® API but is not endorsed or certified by the Federal Reserve Bank of St. Louis.

Virtual TourSave FavoriteSchedule TourAsk A QuestionMore Details

5508 Mcwhorter Road Waxhaw NC 28173

Waxhaw, NC5508 Mcwhorter Road

Price$1,275,000

Est. Mortgage: $/month

MLS Number CAR4359167

  • Residential
  • Bedrooms 5
  • Bathroom 4
  • Square Feet 3,490
  • Acreage 5

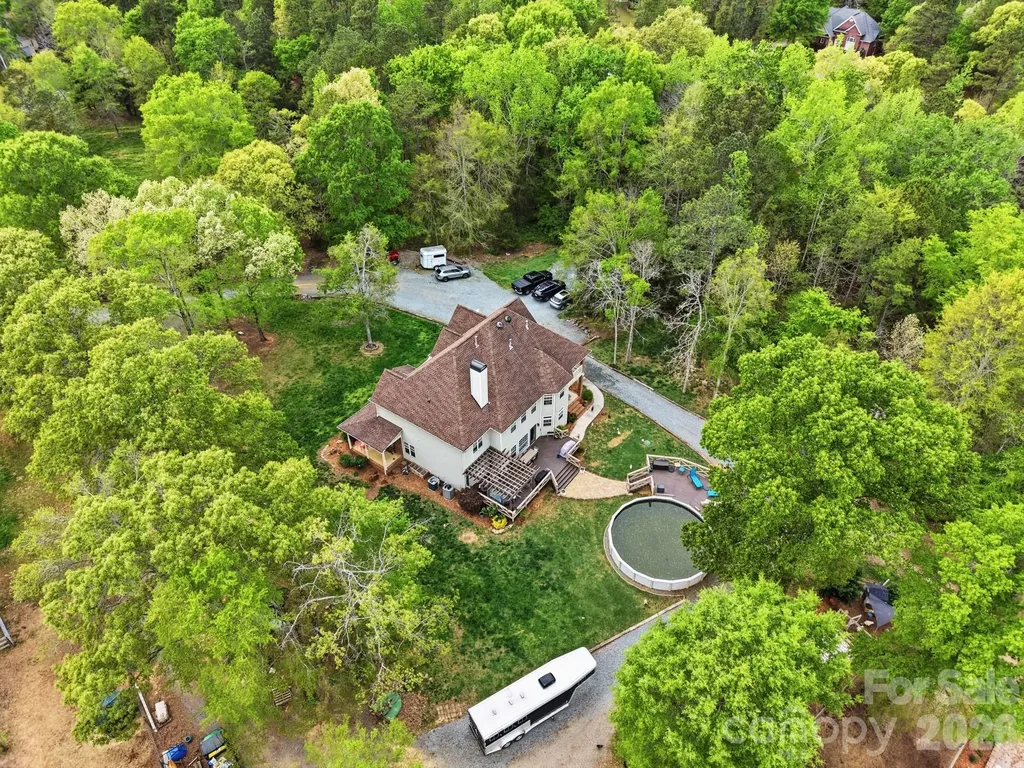
SELLER IS OFFERING $25,000 TOWARDS CLOSING COST/RATE BUY DOWN! Welcome to your private equestrian retreat in the heart of Waxhaw! Set on five picturesque acres, this exceptional horse property is designed for riders who want to live where they train. Featuring a well equipped barn, riding arena, fenced pastures, dry lots, and multiple out buildings. The property is ready for both recreational and competitive equestrians. After a day in the saddle relax on the welcoming front porch or spacious rear deck overlooking your peaceful countryside! Sellers are offering $25,000 towards closing expenses.The beautifully appointed five bedroom home features spacious living areas filled with natural light, a welcoming front porch, and a generous back deck overlooking the pastures- ideal for entertaining or simply enjoying the tranquil setting. Every detail of this home has been thoughtfully designed for comfort and everyday convenience. The primary suite is a true retreat, featuring a spa-inspired ensuite with a deep soaking tub complete with a heated backrest for the ultimate relaxation experience. A spacious walk in shower and well appointed finishes create a luxurious, resort like atmosphere. The equally impressive kitchen showcasing a convenient pot filler, double wall oven and large island- making meal preparation and entertaining effortless. All while just minutes from the charm, shopping, dining and conveniences of downtown Waxhaw. Schedule your private tour today and experience everything this extraordinary equestrian estate has to offer!

Listed by Martha Whalley of NextHome Providence

$
$
%
$/month over payments
Federal 30-year interest rate: 6.55% last updated on Jul 16, 2026
* All Figures are estimates. Check with your bank or proposed mortgage company for actual interest rates.
This product uses the FRED® API but is not endorsed or certified by the Federal Reserve Bank of St. Louis.

Virtual TourSave FavoriteSchedule TourAsk A QuestionMore Details

509 Orient Road Charlotte NC 28211

Charlotte, NC509 Orient Road

Price$1,275,000

Est. Mortgage: $/month

Pending

MLS Number CAR4401339

  • Residential
  • Bedrooms 4
  • Bathroom 3
  • Square Feet 2,858
  • Acreage 0.17

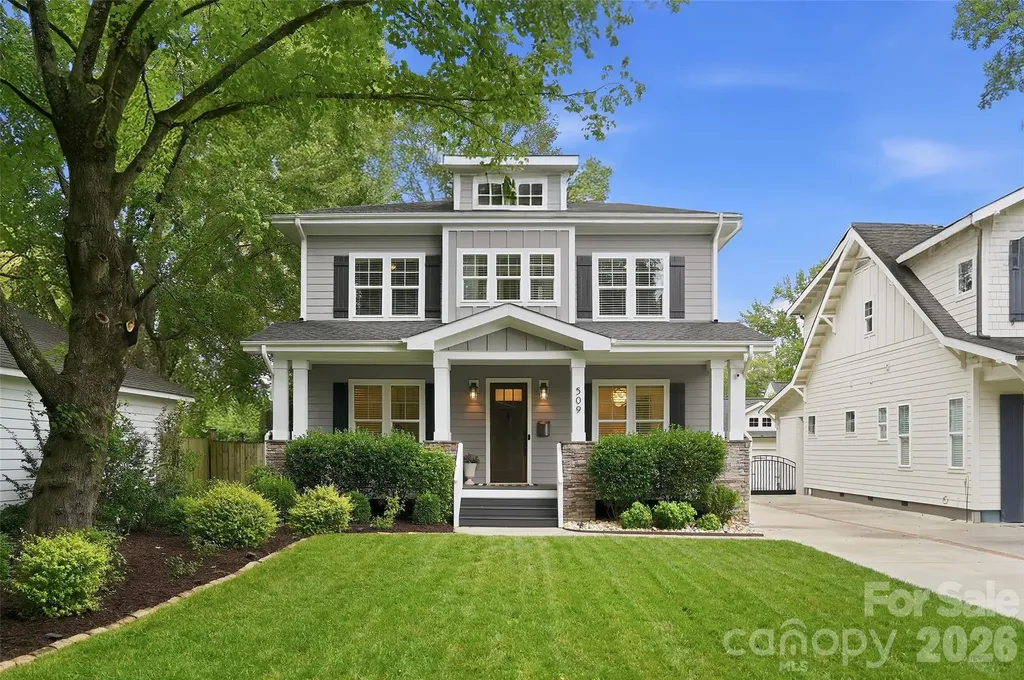
Nestled on a quiet, tree-lined street in the heart of Cotswold, this exceptional Craftsman-inspired residence seamlessly blends timeless architecture with modern functionality. Thoughtfully designed with quality throughout, the home offers an inviting balance of elegant living spaces and everyday comfort. A welcoming rocking chair front porch leads into a gracious foyer, where rich refinished hardwood floors, substantial moldings, and refined architectural details immediately make an impression. Flanking the entry hall, the elegant formal dining room showcases a beautiful coffered ceiling, while the versatile main-level office features a custom Murphy bed with built-in storage, allowing the space to effortlessly serve as a guest bedroom. Continue down the hall past the conveniently located powder room to the heart of the home. A spacious great room with a striking coffered ceiling flows seamlessly into the beautifully updated kitchen. Designed with both entertaining and everyday living in mind, the kitchen features a large center island with seating, abundant cabinetry, an adjoining butler's pantry for additional storage and prep space, and a cozy breakfast room that is perfect for casual meals or morning coffee. Just beyond, the covered porch extends the living area outdoors, overlooking the beautifully landscaped backyard complete with an inviting fire pit gathering area, perfect for relaxing or hosting guests throughout the year. Upstairs, you'll find a serene primary retreat featuring a spa-inspired ensuite with a classic clawfoot tub and a generous walk-in closet with a custom built-in organization system. The secondary bedrooms are well-appointed and connected by a Jack-and-Jill bath with dual vanities, while a conveniently located upstairs laundry room adds everyday convenience. Additional highlights include a detached two-car garage with an attached storage room, providing ample space for tools, hobbies, and outdoor equipment. Perfectly positioned just minutes from Cotswold Village, SouthPark, and Uptown, this home offers easy access to some of Charlotte's best shopping, dining, and entertainment. Offering timeless style, thoughtful design, and exceptional livability in one of Charlotte's most sought-after neighborhoods, this is a rare opportunity to call Cotswold home.

Listed by Cindy Ferguson and Mark Boyd of Coldwell Banker Realty

$
$
%
$/month over payments
Federal 30-year interest rate: 6.55% last updated on Jul 16, 2026
* All Figures are estimates. Check with your bank or proposed mortgage company for actual interest rates.
This product uses the FRED® API but is not endorsed or certified by the Federal Reserve Bank of St. Louis.

Save FavoriteSchedule TourAsk A QuestionMore Details

682 Rock House Road Hot Springs NC 28743

Hot Springs, NC682 Rock House Road

Price$1,275,000

Est. Mortgage: $/month

Active With Contract

MLS Number CAR4382570

  • Residential
  • Bedrooms 3
  • Bathroom 2
  • Square Feet 1,460
  • Acreage 200

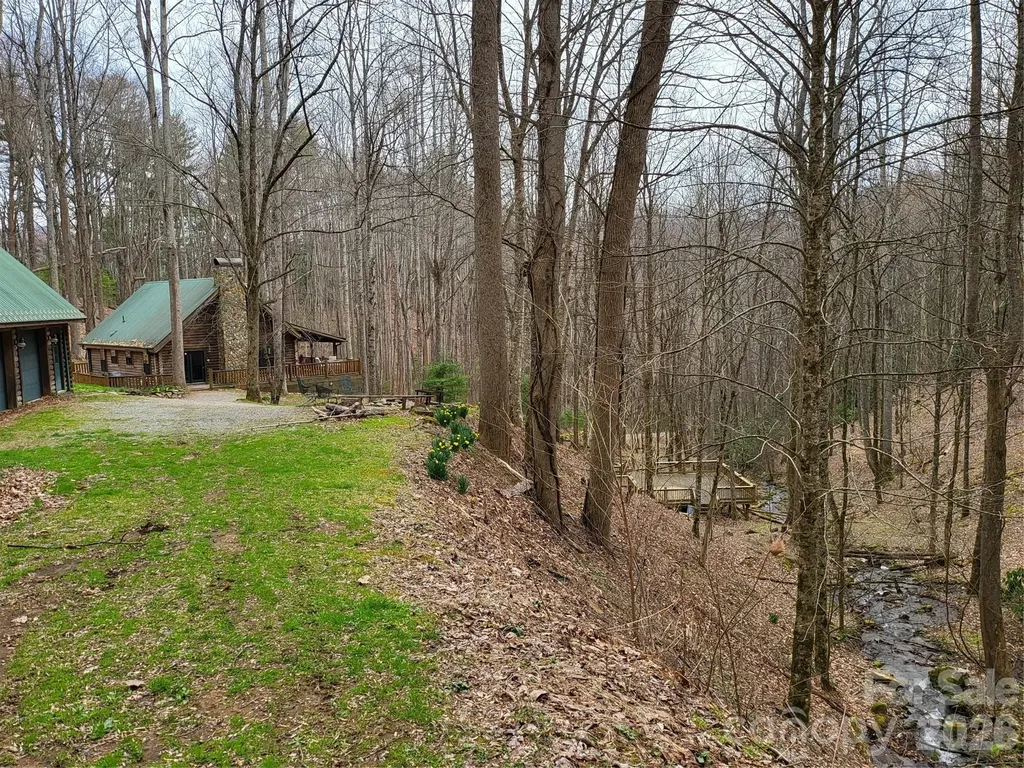
Located in the quaint little community of Trust, just outside of Hot Springs, NC, lies this beautiful 200+/- acres with a modern log home! The property has a wooden walkway leading down to a huge deck overlooking the beautiful Charlotte Branch, that originates on the property! With the cabin being located deep into the property, the nearly half mile long driveway gives you privacy like none other. Winding through this property are many ATV trails that will take you to almost every corner from the bottom to the top, with elevations ranging from 3,000' to over 4,000'! The cabin is currently in a rental program, being booked constantly, and is bringing is a healthy revenue stream. Imagine sipping a warm cup of coffee on the porch of this log cabin in every season of the year, from beautiful spring mornings, to cool Summer nights around the fire, colorful Fall days, or watching the snow fall in the Winter. You'll be surrounded by 200+/- acres of pure Smoky Mountain Bliss!

Listed by Jeff Norwood of Mossy Oak Properties Carolina Timber & Realty

$
$
%
$/month over payments
Federal 30-year interest rate: 6.55% last updated on Jul 16, 2026
* All Figures are estimates. Check with your bank or proposed mortgage company for actual interest rates.
This product uses the FRED® API but is not endorsed or certified by the Federal Reserve Bank of St. Louis.

Virtual TourSave FavoriteSchedule TourAsk A QuestionMore Details

480 Daniel Circle Drive Mills River NC 28759

Mills River, NC480 Daniel Circle Drive

Price$1,275,000

Est. Mortgage: $/month

MLS Number CAR4369212

  • Residential
  • Bedrooms 3
  • Bathroom 3
  • Square Feet 3,581
  • Acreage 1.03

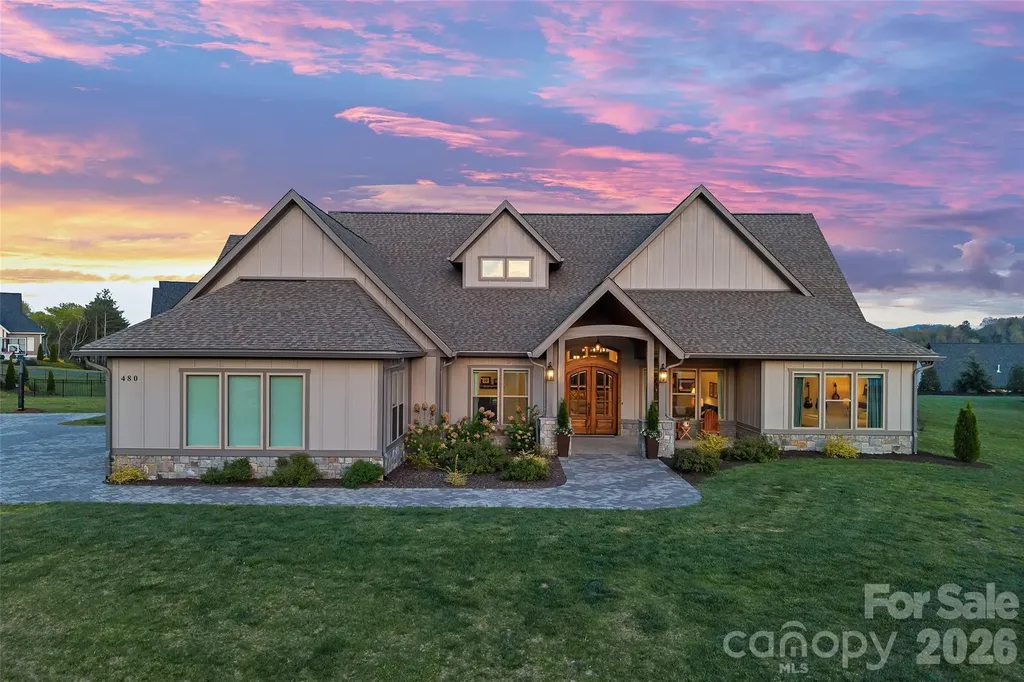
Welcome to this luxury mountain home on one of the largest lots in the upscale gated community of Mills River Crossing. From the moment you step inside this main level living home, you're welcomed by soaring ceilings and a stunning custom natural limestone fireplace that serves as the focal point of the spacious great room. The open-concept design flows beautifully into the chef's kitchen, where leathered countertops, premium KitchenAid appliances, and a generous waterfall island create an ideal space for both everyday living and entertaining. A versatile office or flex room offers the perfect retreat for work, relaxation, or fitness. The primary suite is a true sanctuary, featuring dual vanities, a large walk-in double-entrance shower, and a deep soaking tub designed for ultimate comfort. Outdoor living is equally exceptional, set on a sprawling acre-sized lot. Enjoy the fully screened, stone-tiled patio complete with a natural stone fireplace and built-in grill-perfect for year-round gatherings or quiet evenings at home. Residents of Mills River Crossing enjoy access to thoughtfully designed community amenities, including a park with picnic pavilion, outdoor fireplace, grill, fenced dog park, walking trail, and playground. Don't miss the opportunity to experience this home that defines mountain living in one of Mills River's premier luxury communities!

Listed by Julie Setterlind of Keller Williams Mtn Partners,LLC

$
$
%
$/month over payments
Federal 30-year interest rate: 6.55% last updated on Jul 16, 2026
* All Figures are estimates. Check with your bank or proposed mortgage company for actual interest rates.
This product uses the FRED® API but is not endorsed or certified by the Federal Reserve Bank of St. Louis.

Save FavoriteSchedule TourAsk A QuestionMore Details

1071 Linkside Drive Hendersonville NC 28739

Hendersonville, NC1071 Linkside Drive

Price$1,275,000

Est. Mortgage: $/month

MLS Number CAR4400634

  • Residential
  • Bedrooms 5
  • Bathroom 5
  • Square Feet 4,725
  • Acreage 0.72

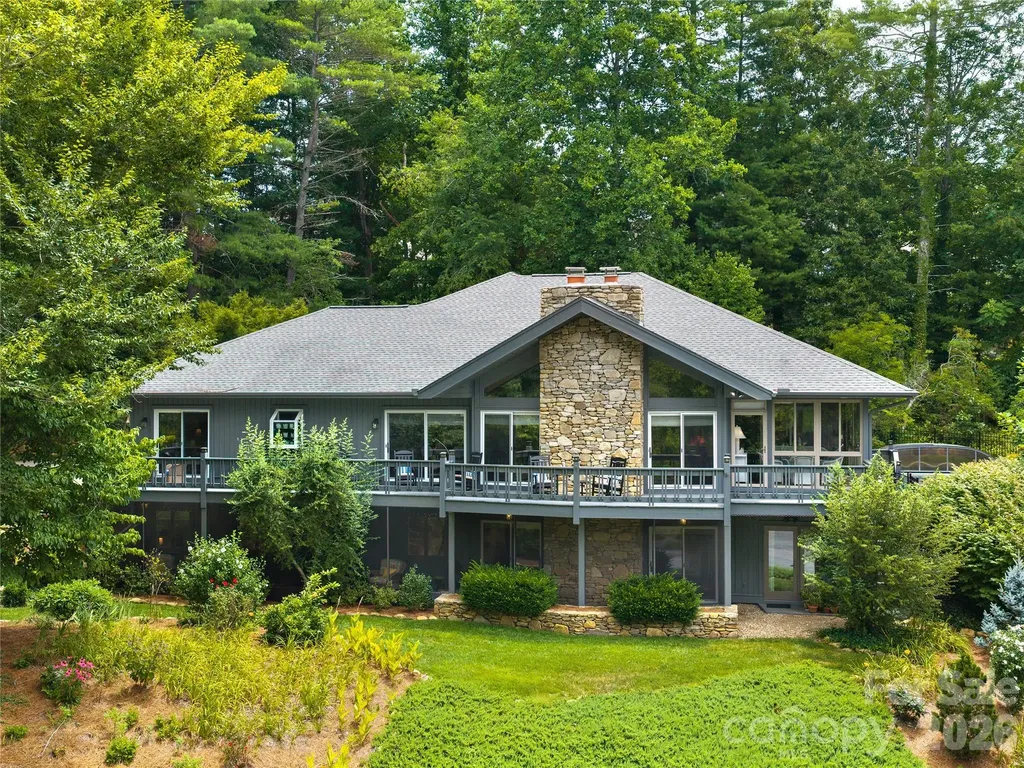
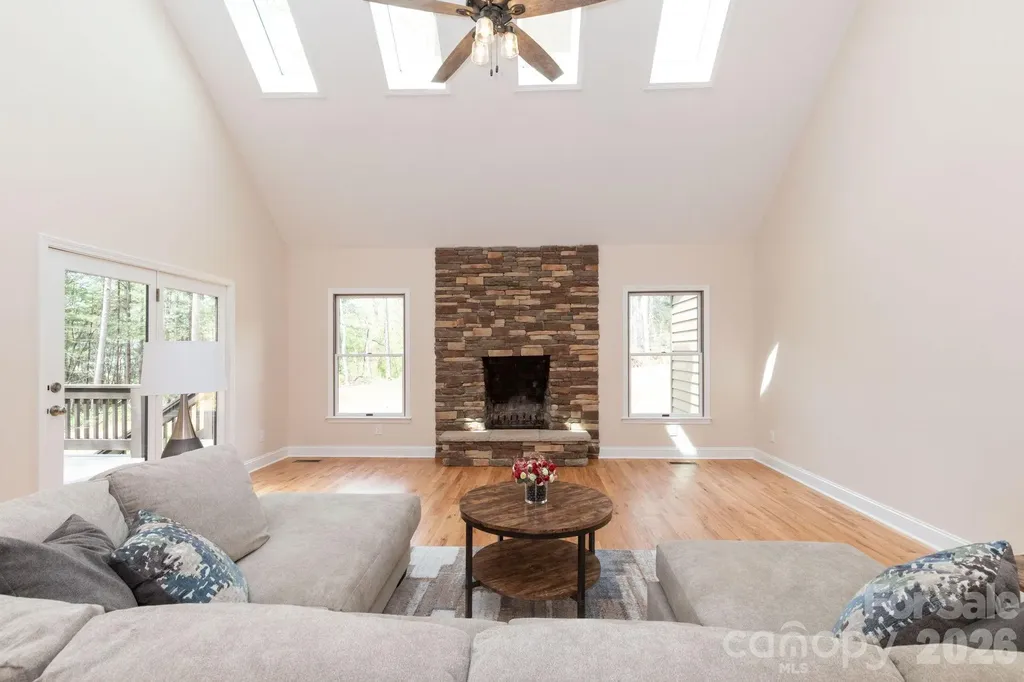
Welcome to one of Western North Carolina's most exceptional mountain retreats, where timeless Appalachian Contemporary architecture, refined craftsmanship, and resort-style living come together in perfect harmony. Perfectly positioned on a quiet cul-de-sac within the award-winning gated community of Cummings Cove Golf & Country Club, this architect-designed executive residence offers remarkable privacy surrounded by mature hardwoods, perennial gardens, and natural stone landscaping. Seasonal Blue Ridge Mountain views overlook the 10th fairway and pond, while the adjoining parcel, purchased in 2025, expands the property to approximately 0.72 acres for even greater privacy. The welcoming covered entry opens to a spectacular great room featuring soaring cathedral ceilings, Brazilian teak hardwood floors, and a dramatic floor-to-ceiling hand-stacked stone fireplace. Sliding French doors open to more than 500 square feet of Trex decking, seamlessly blending indoor and outdoor living with panoramic views of the gardens, golf course, pond, and mountains. The beautifully updated gourmet kitchen features granite countertops, custom cabinetry, a Thermador gas cooktop, GE double convection ovens, Sub-Zero refrigerator, built-in microwave, dishwasher, oversized pantry, and a charming window seat overlooking the gardens. Adjacent to the living room, the four-season sunroom quickly becomes everyone's favorite gathering place. Complete with automatic blinds, its own mini-split HVAC system, and direct access to the decks, heated pool, and primary suite, it provides year-round comfort while bringing the outdoors into your own peace. The luxurious main-level primary suite offers private deck access to the all-season pool, direct entry to the sunroom, a custom walk-in closet, and a beautifully remodeled spa-inspired bath. A second main-level bedroom with an en-suite bath is ideal for family or guests on the main floor. The oversized laundry room on the main includes abundant cabinetry, granite countertops, a utility sink, exceptional storage shwon in the attached floorplan, and convenient access to the oversized two-car garage with built-in cabinetry, epoxy flooring, and attic storage. The finished daylight lower level adds approximately 1,700 square feet of living space, featuring a spacious family room with a second hand-stacked stone fireplace, wet bar, three guest bedrooms, two full baths, private entrance, and screened patio-perfect for entertaining, multigenerational living, or extended guests. Outdoor living rivals a private mountain resort with a heated PebbleTec pool beneath a retractable enclosure for year-round enjoyment, complemented by custom stone walkways, patios, retaining walls, wrought-iron fencing with custom gates, upgraded irrigation, and professionally landscaped perennial gardens. Since 2022 with over $300,000 of improvements, nearly every major component of this home has been updated, including four remodeled bathrooms, multiple HVAC systems, sunroom mini-split, gas water heater, upgraded water service line, granite countertops throughout, premium appliances, lighting, plumbing fixtures, interior doors, interior and exterior paint, electrical upgrades, garage epoxy flooring, Roman shades, insulated kitchen window, pool heater, refurbished exterior lighting, extensive landscaping, a transferable termite warranty, and the adjoining parcel. This home is truly updated for your personal touches. More than a home, this is a private mountain sanctuary offering luxury, comfort, and an exceptional lifestyle in one of Western North Carolina's premier golf communities. Whether entertaining guests, relaxing poolside, or enjoying spectacular Blue Ridge sunsets, 1071 Linkside Drive is a place you'll be proud to call home.

Listed by Cynthia Thornton of Keller Williams Elite Realty
$
$
%
$/month over payments
Federal 30-year interest rate: 6.55% last updated on Jul 16, 2026
* All Figures are estimates. Check with your bank or proposed mortgage company for actual interest rates.
This product uses the FRED® API but is not endorsed or certified by the Federal Reserve Bank of St. Louis.

Virtual TourSave FavoriteSchedule TourAsk A QuestionMore Details

68 Sigmon Road Fletcher NC 28732

Fletcher, NC68 Sigmon Road

Price$1,275,000

Est. Mortgage: $/month

MLS Number CAR4336800

  • Residential
  • Bedrooms 5
  • Bathroom 4
  • Square Feet 3,814
  • Acreage 1.5

Absolutely fabulous luxury home located in the highly desirable Brush Creek Farms in Fairview/Fletcher! Offering over 3,800 square feet of beautifully updated living space, this home features 5 bedrooms and 3.5 bathrooms, along with a wonderful wraparound front porch-perfect for rocking chairs, relaxing, and taking in the peaceful sounds of nature. Nearly completely remodeled, the home showcases gorgeous wood flooring throughout and tile in all bathrooms. The spacious primary suite is a true retreat, featuring a brand-new tiled shower, a relaxing soaking tub, double vanities, and a large walk-in closet. Enjoy seamless indoor-outdoor living with private access from the primary bedroom to both the back deck and the wraparound front porch. The impressive living room boasts a vaulted ceiling, abundant natural light, and a stunning stone fireplace-perfect for gathering and entertaining. The updated kitchen includes new countertops, all new top-of-the-line appliances, a double oven, and a convenient breakfast bar, along with a separate dining area ideal for hosting holiday meals. Upstairs offers three generously sized bedrooms with wood floors and a full bathroom. The finished basement provides additional living space with a large family room featuring a wood-burning fireplace, perfect for movie nights, along with an additional bedroom, a full bathroom, and direct exterior access. Situated on approximately 1.5 acres, the property is absolutely beautiful and thoughtfully laid out. Mature trees grace the front yard, while a large, open, sun-filled side area provides the perfect space for gardening or outdoor enjoyment. The lot is fairly level with lush plantings throughout, creating a peaceful setting where you can relax, unwind, and enjoy the sounds of nature. This exceptional home blends luxury, comfort, and functionality in a prime location-don't miss your opportunity to own in one of the area's most sought-after communities!

Listed by Jenny Brunet of Cool Mountain Realty

$
$
%
$/month over payments
Federal 30-year interest rate: 6.55% last updated on Jul 16, 2026
* All Figures are estimates. Check with your bank or proposed mortgage company for actual interest rates.
This product uses the FRED® API but is not endorsed or certified by the Federal Reserve Bank of St. Louis.

Virtual TourSave FavoriteSchedule TourAsk A QuestionMore Details

111 Lookout Point Nebo NC 28761

Nebo, NC111 Lookout Point

Price$1,275,000

Est. Mortgage: $/month

MLS Number CAR4403456

  • Residential
  • Bedrooms 3
  • Bathroom 3
  • Square Feet 2,977
  • Acreage 1.5

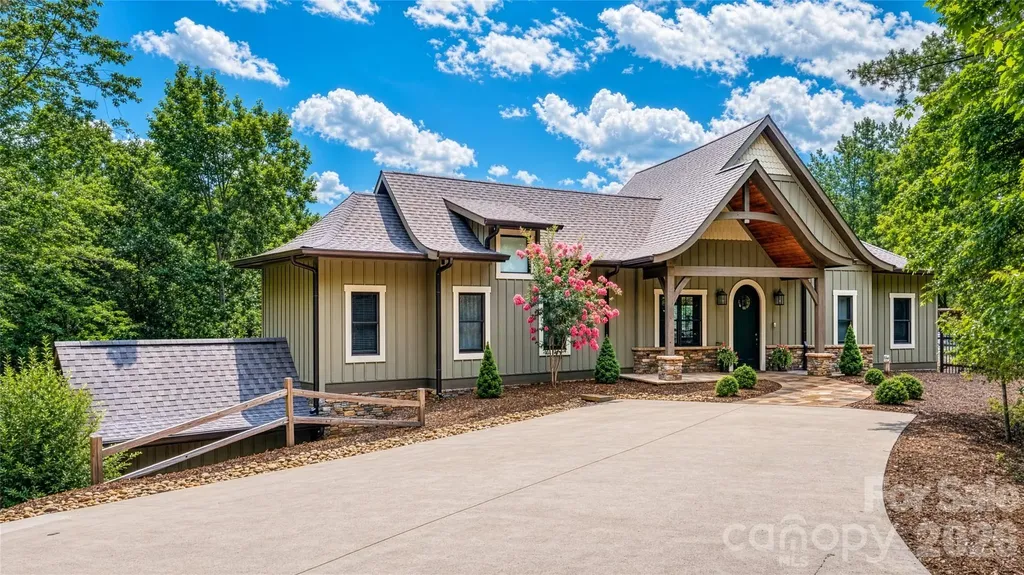
Whether you are searching for a full-time residence or a weekend escape, this charming cottage awaits you! Tucked into the woods for privacy and perched high above majestic Lake James with year-round mountain and lake views, this custom-built 3 bedroom/2.5 bath home has so many details. You are welcomed with a circular drive, beautiful stone walkway and whimsical gas lanterns onto the covered front porch. Enter into the great room with cathedral beamed ceilings and a view facing the lake. This room also features a gas fireplace showcasing antique tiles. With an open floor plan this room encompasses the dining and kitchen area with unique granite countertops, a breakfast bar, tiled backsplash, gas range and SS appliances. The butler's pantry is conveniently located off the kitchen. Relax in the cozy den with an electric fireplace surrounded with beautiful hand-worked shelving and a private 1/2 bath featuring a copper sink. Or enjoy the breeze off the lake while relaxing on the screened porch or by the pool area. With trek decking and stone pavers, the heated and cooled pool features a sitting ledge, has a retractable pool cover and can be enjoyed all year while overlooking the lake. The primary en-suite is located on the main level and includes 2 walk-in closets and the laundry area. The luxurious bath features a double vanity, tiled steam shower and water closet. Easy access to the finished basement via elevator or oak steps with carpet runners and iron spindles. This finished area offers flex space and can be used as a family room or gym area. This level also has a bedroom and full bath displaying a Victorian dresser with marble top as the vanity. An extra bedroom or study area is also available on this level. The mechanical room, storage room and UTV or golf cart garage area is accessible as well. This property includes Boatslip #1 and a hydrolic lift is already installed. No short-term rentals allowed. Propane tank is buried and serviced by Blue Ridge Energies. Termite bond is transferrable. Starlink internet. Duke Energy. Surround sound. On demand HW heater. 2 HP w/ 5 zones. Ring doorbell w/cameras (need to be installed). Cummings generator. All furnishings (excluding artwork) are negotiable.

Listed by Jona Harrell of Berkshire Hathaway HomeServices Blue Ridge REALTORS®

$
$
%
$/month over payments
Federal 30-year interest rate: 6.55% last updated on Jul 16, 2026
* All Figures are estimates. Check with your bank or proposed mortgage company for actual interest rates.
This product uses the FRED® API but is not endorsed or certified by the Federal Reserve Bank of St. Louis.

Virtual TourSave FavoriteSchedule TourAsk A QuestionMore Details

839 Montford Drive Charlotte NC 28209

Charlotte, NC839 Montford Drive

Price$1,275,000

Est. Mortgage: $/month

Open House

MLS Number CAR4402790

  • Residential
  • Next Open House: Sat 07/18 12:00 pm. to 3:00 pm.
  • Bedrooms 3
  • Bathroom 4
  • Square Feet 2,149

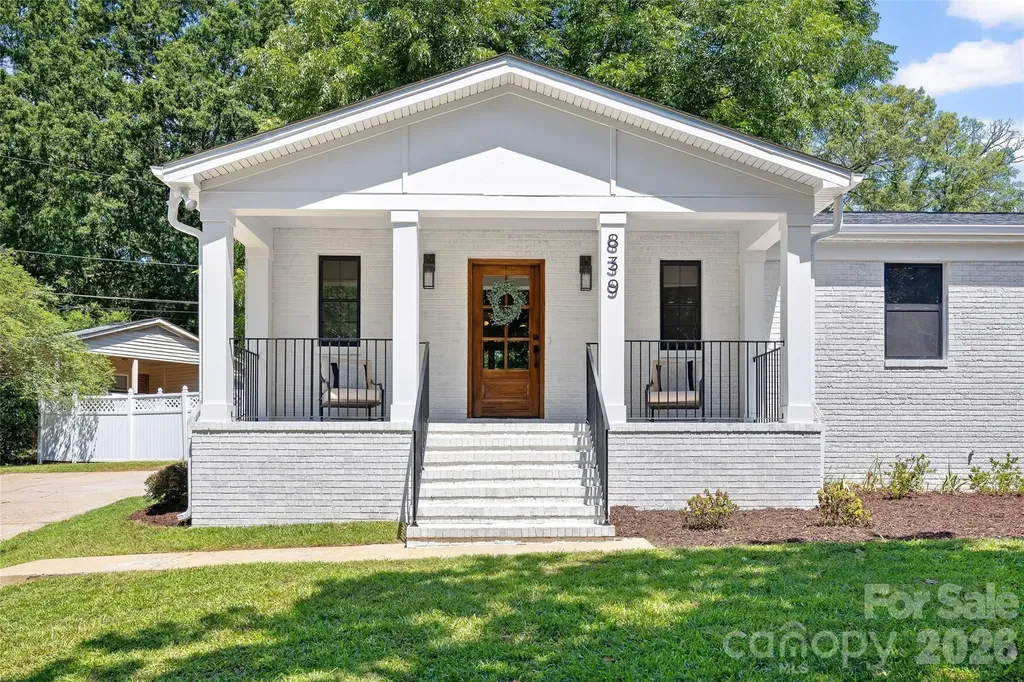
?Perfectly positioned on a spacious corner lot in the heart of Madison Park, this beautifully reimagined home blends timeless charm with sophisticated modern design. Featuring 3 bedrooms, 3.5 baths, and a dedicated office, every space has been thoughtfully curated with exceptional craftsmanship and elevated finishes throughout. Designed for effortless entertaining and everyday living, the open-concept floor plan centers around a stunning chef's kitchen complete with custom cabinetry, premium KitchenAid appliances, a 5-burner gas range, walk-in pantry, and an oversized Calacatta Valentin quartz island that naturally becomes the heart of the home. Wide-plank luxury vinyl flooring, elegant crown molding, and a gas fireplace create warm, inviting living spaces filled with character and style. The primary suite is a private retreat, offering heated bathroom floors, a custom walk-in closet, and a spa-inspired bath with a luxurious walk-in shower featuring dual showerheads. Every full bathroom is appointed with double vanities, delivering both refined design and everyday convenience. A dedicated office provides the flexibility to work from home or easily serve as a fitness room, playroom, or additional flex space. Thoughtful details continue throughout, including a custom mudroom with built-ins, a stylish wet bar with beverage refrigerator, a spacious laundry room with custom cabinetry, utility sink, and LG washer and dryer, plus a newly built rear deck designed for seamless indoor-outdoor living. Behind its classic exterior, nearly every major system has been renewed, including a new roof, HVAC, plumbing, electrical, and all-new windows, providing the confidence of new construction while preserving the charm and character that make Madison Park one of Charlotte's most sought-after neighborhoods. Rarely does a home offer this combination of timeless style, modern comfort, and turnkey peace of mind in such an exceptional location. Simply move in and enjoy the lifestyle you've been waiting for.

Listed by Ashley Misiuda of The Agency - Charlotte

$
$
%
$/month over payments
Federal 30-year interest rate: 6.55% last updated on Jul 16, 2026
* All Figures are estimates. Check with your bank or proposed mortgage company for actual interest rates.
This product uses the FRED® API but is not endorsed or certified by the Federal Reserve Bank of St. Louis.

Save FavoriteSchedule TourAsk A QuestionMore Details

2904 Clemson Avenue Charlotte NC 28205

Charlotte, NC2904 Clemson Avenue

Price$1,274,000

Est. Mortgage: $/month

Open House

MLS Number CAR4367687

  • Residential
  • Next Open House: Sat 07/18 1:00 pm. to 3:00 pm.
  • Bedrooms 4
  • Bathroom 4
  • Square Feet 3,681

PRICE ADJUSTED. Step into modern luxury with this stunning 2024-built 4-bedroom, 3.5-bath home in the heart of Villa Heights-one of Charlotte's most vibrant and fast-growing neighborhoods. Enjoy evenings at Ever Andalo, just a few minute walk away! Designed with both style and functionality in mind, this home welcomes you with a charming front porch and an inviting, light-filled open-concept layout perfect for everyday living and entertaining. The chef-inspired kitchen is a standout, featuring quartz countertops, a spacious island with seating, stainless steel appliances, and ample cabinetry. Upstairs, the spacious primary suite offers a true retreat with a spa-like bathroom, highlighted by a beautifully tiled walk-in shower and modern finishes. Three additional bedrooms provide flexibility for guests, a home office, or whatever fits your lifestyle. Enjoy outdoor living with a private backyard and a peaceful, tree-lined setting-while still being just minutes from NoDa, Optimist Hall, and Uptown. New construction, thoughtful design, and an unbeatable location-this is Villa Heights living at its finest.

Listed by Alison Alston of EXP Realty LLC Ballantyne

$
$
%
$/month over payments
Federal 30-year interest rate: 6.55% last updated on Jul 16, 2026
* All Figures are estimates. Check with your bank or proposed mortgage company for actual interest rates.
This product uses the FRED® API but is not endorsed or certified by the Federal Reserve Bank of St. Louis.

Virtual TourSave FavoriteSchedule TourAsk A QuestionMore Details

9562 Van Wyck Road Lancaster SC 29720

Lancaster, SC9562 Van Wyck Road

Price$1,273,415

Est. Mortgage: $/month

Active With Contract

MLS Number CAR3924842

  • Land
  • Acreage 18.59
  • County Lancaster

18.59 + - Acres / Tax Id 0008-00-0005.00 (17.59 Ac) & .01 (1 Ac) Zoned LDR Residential Just South Of Ballantyne Area, South Charlotte Directly Across from Carolina Lakes / Sun City Indian Land Fastest Growing Area In S C 1000 ft House, Barn, and Fenced Pasture 522' feet of frontage 1326'x510'x510'x1132' The property was under contract with several adjoining owners. Developer dropped rezoning. Owners are not willing to consider another rezoning offer.

Listed by Mike Brown of Cole Real Estate Advisors

$
$
%
$/month over payments
Federal 30-year interest rate: 6.55% last updated on Jul 16, 2026
* All Figures are estimates. Check with your bank or proposed mortgage company for actual interest rates.
This product uses the FRED® API but is not endorsed or certified by the Federal Reserve Bank of St. Louis.

Save FavoriteSchedule TourAsk A QuestionMore Details

9004 Tynecastle Commons Court Charlotte NC 28226

MLS Number CAR4312958

  • Residential
  • Bedrooms 3
  • Bathroom 4
  • Square Feet 2,451
  • Acreage 0.07

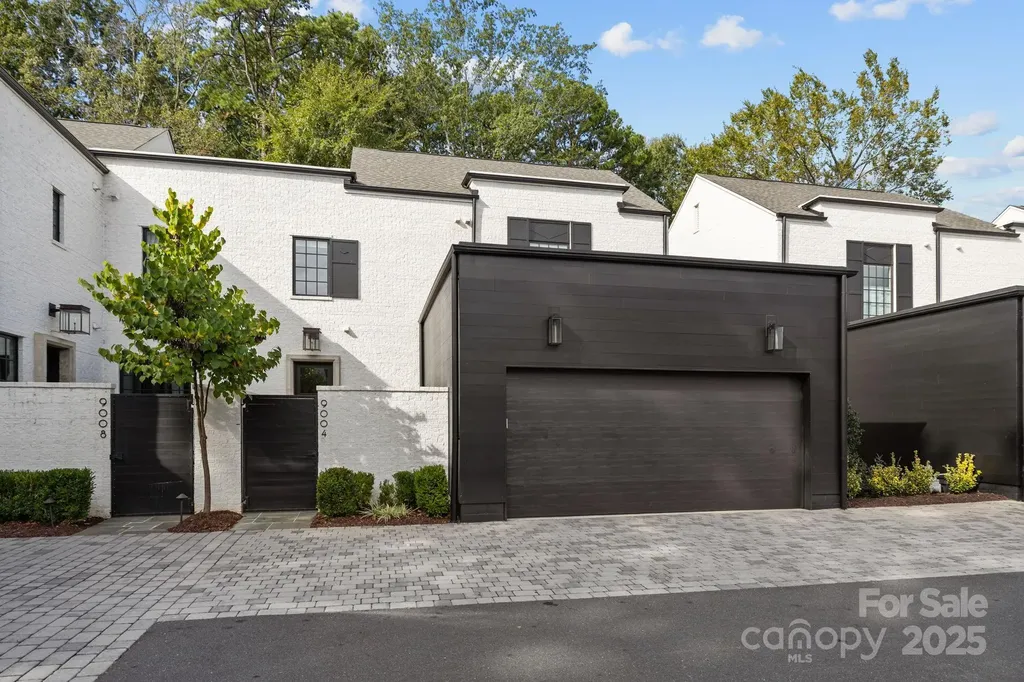
Welcome to this magical back of community end unit in Tynecastle Commons. This stunning home has everything you could want, high end appliances, floor the ceiling windows, upgraded countertops, and top tier neighborhood. Walk into your private garden to enter the home with a large glass door, opening to your foyer and hallway to an open floor plan that also feels like each space is its own. Step into your grand chefs kitchen which allows you to cook and bake anything your heart desires. Walking up the stairs, you will find a good size landing, perfect for a reading nook, then step into your spacious primary bedroom and beautifully done primary bathroom. Each bedroom has its own en suite to allow the most privacy no matter who is occupying them. Oversized windows allow you to look out to the private back yard space to create your own area without being disturbed. Come see this magnificent home and make it your own.

Listed by Ethan Rowan of Century 21 Echelon

$
$
%
$/month over payments
Federal 30-year interest rate: 6.55% last updated on Jul 16, 2026
* All Figures are estimates. Check with your bank or proposed mortgage company for actual interest rates.
This product uses the FRED® API but is not endorsed or certified by the Federal Reserve Bank of St. Louis.

Save FavoriteSchedule TourAsk A QuestionMore Details

Broker Reciprocity MLS Grid Logo © 2026 Listings courtesy of Canopy MLS as distributed by MLS GRID. IDX information is provided exclusively for consumers’ personal non-commercial use and may not be used for any purpose other than to identify prospective properties consumers may be interested in purchasing. The IDX data is deemed reliable but is not guaranteed by MLS GRID and may be subject to an end user license agreement prescribed by the Member Participant’s applicable MLS.  Based on information submitted to the MLS GRID as of July 18, 2026 4:45 AM UTC . All data is obtained from various sources and may not have been verified by broker or MLS GRID. Supplied Open House Information is subject to change without notice. All information should be independently reviewed and verified for accuracy. Properties may or may not be listed by the office/agent presenting the information. Some IDX listings have been excluded from this website.