and narrow your search. If you have fewer than 200 results, you can save your search.

Fairview NC

r=3421-3432
332 Point Carpenter Road Indian Land SC 29707

MLS Number CAR4393958

  • Residential
  • Bedrooms 4
  • Bathroom 4
  • Square Feet 3,879
  • Acreage 2.14

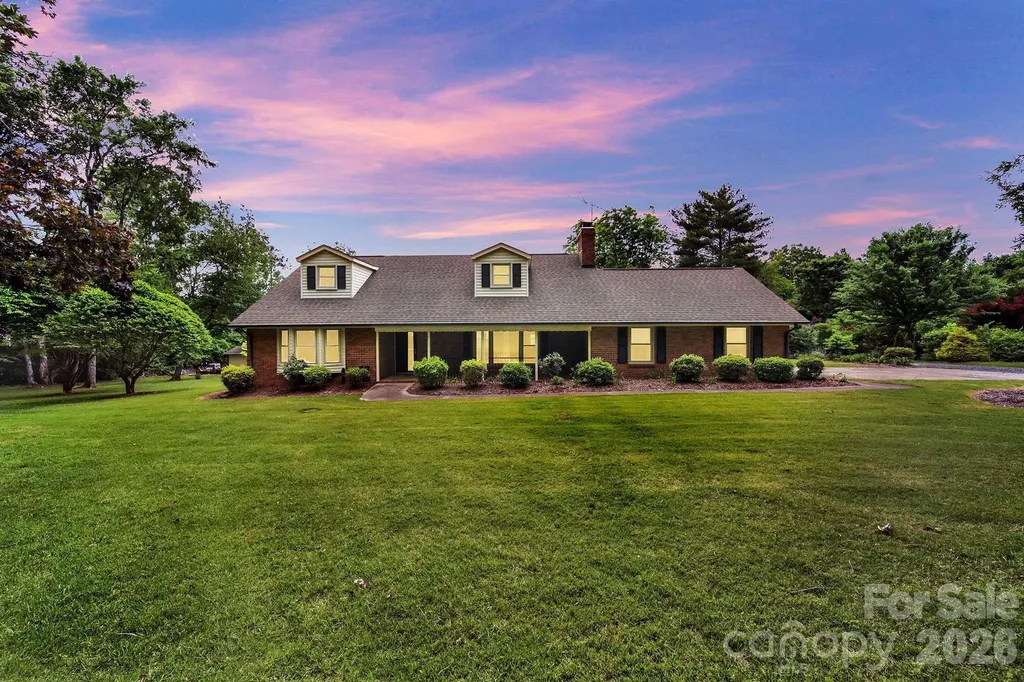
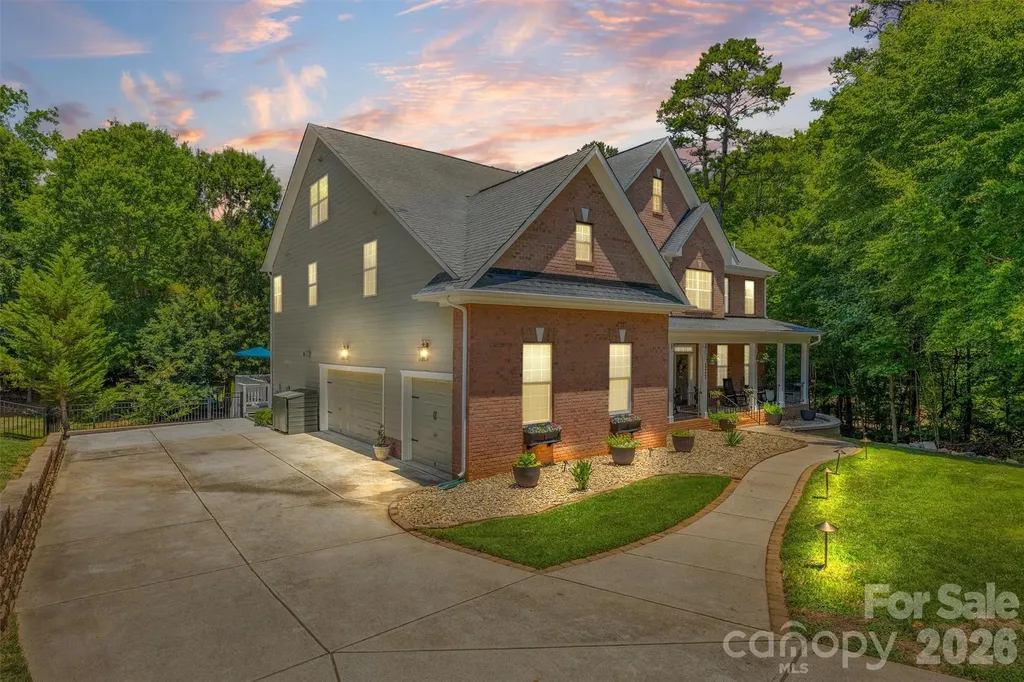
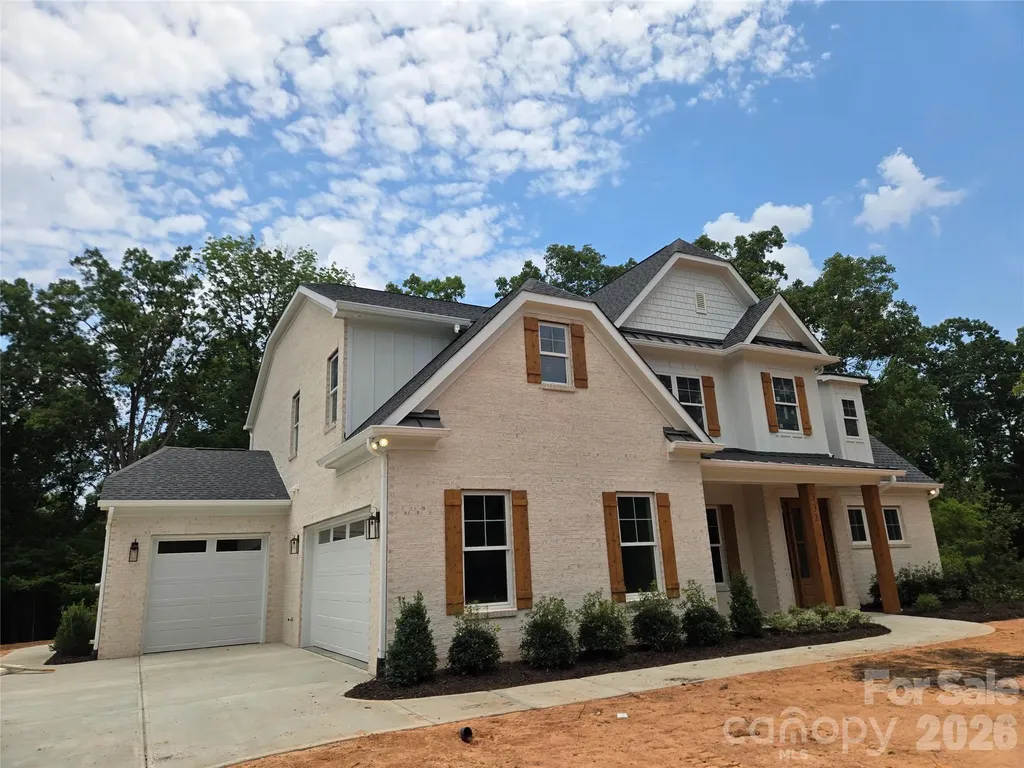
STUNNING NEW CUSTOM-BUILT ESTATE ON 2.14 ACRES IN PRIME INDIAN LAND LOCATION! Welcome to this masterfully crafted, new construction custom home where no detail has been overlooked and top-end finishes shine throughout. Situated on a private 2.14-acre lot, this property perfectly blends the peace of acreage living with unparalleled suburban convenience. GRAND ARCHITECTURAL ENTRYWAY & ELEVATED DESIGN: From the moment you arrive, the exceptional curb appeal and welcoming rocking-chair front porch set a luxurious tone. Step through the front door into a spectacular, grand two-story foyer. This dramatic entrance is completely dressed in extensive custom molding and anchored by a magnificent statement light fixture. Soaring 8-foot doors throughout the main level instantly amplify the home's grand scale and custom craftsmanship. ELEGANT MAIN LEVEL LIVING & ENTERTAINING: Just off the foyer, the formal dining room serves as a perfect backdrop for gatherings, highlighted by an elegant coffered ceiling. The heart of the home is the expansive great room, which features its own stunning coffered ceiling. Designed for modern living, this space flows effortlessly into the dining area and a true chef's dream kitchen. GOURMET CHEF'S KITCHEN WITH PREMIUM UPGRADES: The gourmet kitchen is loaded with high-end, designer-grade finishes, including: A massive center island featuring a striking quartz waterfall edge and bar seaing. Premium ZLINE appliances, anchored by a professional-grade 48-inch gas dual oven range. Striking quartz countertops seamlessly paired with a matching full-height quartz backsplash, Pristine white cabinetry featuring custom glass accent doors and soft-close hardware. Sophisticated under-cabinet lighting that beautifully illuminates the workspaces, A deep walk-in pantry offering incredible storage space. MAIN-LEVEL PRIMARY RETREAT: Tucked away for ultimate privacy on the main floor, the primary suite is a true sanctuary. It features an elegant tray ceiling and a spa-inspired primary bathroom. This luxurious bath boasts dual vanity sinks, a dedicated linen closet, and a jaw-dropping floor-to-ceiling tile shower. Just off the bathroom, the massive walk-in closet comes fully equipped with a custom-built closet system to maximize organization. UPSTAIRS ENTERTAINMENT & BEDROOMS: The second floor features an incredibly versatile layout designed for family and guests alike. Generously sized secondary bedrooms, each equipped with large closets, and bathroom access. A massive recreation room, perfect for a pool table, media lounge, or home theater. A separate, large bonus room offering endless possibilities as a home gym or quiet office. FUNCTIONAL LUXURY & BACKYARD OASIS: Every inch of this custom floor plan was engineered for luxury and functionality, including a spacious drop-zone mudroom directly off the garage, a large dedicated laundry room, and a massive 3-car garage. Upgraded luxury vinyl plank (LVP) flooring spans the entire home for a seamless finish, paired with beautifully tiled bathroom floors. Step out back onto the oversized rear patio, perfect for weekend entertaining. The patio overlooks your vast, ultra-private 2.14-acre backyard, offering plenty of room for a future custom pool or private garden. UNMATCHED INDIAN LAND LOCATION: While you will feel a world away on your private acreage, this home boasts an unbeatable Indian Land location. Enjoy unparalleled proximity to modern conveniences-you are just moments away from the brand-new Costco, Target, premier shopping districts, local dining hubs, and the medical center. Commuting is a breeze with easy access to Ballantyne and major interstates, all while being zoned for highly sought-after Indian Land schools. Do not miss this rare opportunity to own a brand-new, acreage-lot custom build in one of the region's most booming locations. Home will be ready for its new owners August 7, 2026. Professional photos coming soon.

Listed by Jennifer Herlong of Howard Hanna Allen Tate Charlotte South
$
$
%
$/month over payments
Federal 30-year interest rate: 6.55% last updated on Jul 16, 2026
* All Figures are estimates. Check with your bank or proposed mortgage company for actual interest rates.
This product uses the FRED® API but is not endorsed or certified by the Federal Reserve Bank of St. Louis.

Save FavoriteSchedule TourAsk A QuestionMore Details

2844 Morris Lane Denver NC 28037

Denver, NC2844 Morris Lane

Price$1,200,000

Est. Mortgage: $/month

Active With Contract

MLS Number CAR4388130

  • Residential
  • Bedrooms 2
  • Bathroom 2
  • Square Feet 1,355
  • Acreage 0.57

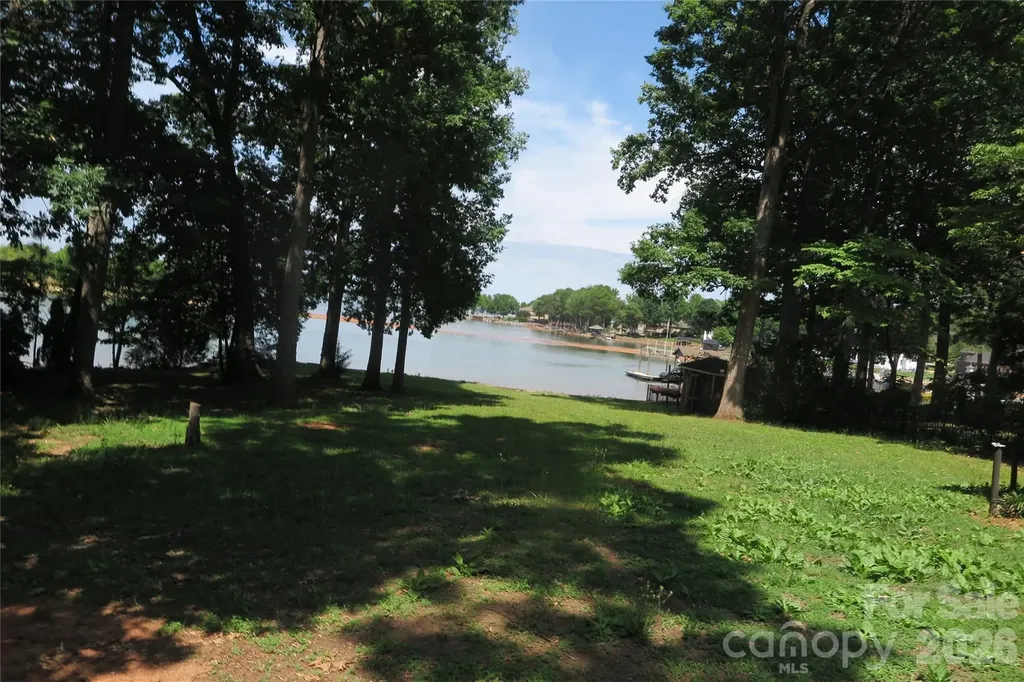
LAKE FRONT! NO HOA! This is a very unique property. Two dwellings on one parcel, each dwelling is one Bedroom with a Full Bath. The dwelling closest to the road is on the upper level with a one car garage under it. They also have two addresses 2844 and 2840 Morris Lane. This is a wonderful chance to live on the lake. This home had a dock at one time and the dock was destroyed in a storm a new dock permit would be needed. This is an estate so the sellers are requesting the Buyer or Buyer's Agent verify what is important to the Buyer.

Listed by Teresa Coxey MacFarlane of Rockin Realty Inc

$
$
%
$/month over payments
Federal 30-year interest rate: 6.55% last updated on Jul 16, 2026
* All Figures are estimates. Check with your bank or proposed mortgage company for actual interest rates.
This product uses the FRED® API but is not endorsed or certified by the Federal Reserve Bank of St. Louis.

Save FavoriteSchedule TourAsk A QuestionMore Details

5913 Tom Query Road Charlotte NC 28213

Charlotte, NC5913 Tom Query Road

Price$1,200,000

Est. Mortgage: $/month

MLS Number CAR4379716

  • Land
  • Acreage 5.12
  • County Cabarrus

5.12 Acres in Growing NE Charlotte Corridor | Builder & Development Opportunity | Cabarrus County w/ Charlotte Address. Own 5.12 acres in the growing Caldwell / Tom Query corridor of Northeast Charlotte. Located in Cabarrus County with a Charlotte address. This Residential-zoned property offers incredible potential for an estate buyer, investor, or builder seeking future development opportunities. Most of the acreage has already been cleared, creating a strong head start for future use or development. Utilities available nearby. Existing 2,857 sq ft home with almost 1600 sq ft in outbuildings/workshop provides immediate use while exploring long-term possibilities. Ideal setting for a private estate, multi-generational living, or potential small-scale subdivision (subject to approvals). It is conveniently located near expanding residential growth, shopping, dining, and commuter routes while still offering privacy and space. A unique opportunity to secure acreage in one of the area's evolving growth corridors. Property being sold “As Is.”

Listed by Kelly Rushmann of Redfin Corporation

$
$
%
$/month over payments
Federal 30-year interest rate: 6.55% last updated on Jul 16, 2026
* All Figures are estimates. Check with your bank or proposed mortgage company for actual interest rates.
This product uses the FRED® API but is not endorsed or certified by the Federal Reserve Bank of St. Louis.

Virtual TourSave FavoriteSchedule TourAsk A QuestionMore Details

5913 Tom Query Road Charlotte NC 28213

Charlotte, NC5913 Tom Query Road

Price$1,200,000

Est. Mortgage: $/month

MLS Number CAR4378237

  • Residential
  • Bedrooms 4
  • Bathroom 4
  • Square Feet 2,857
  • Acreage 5.12

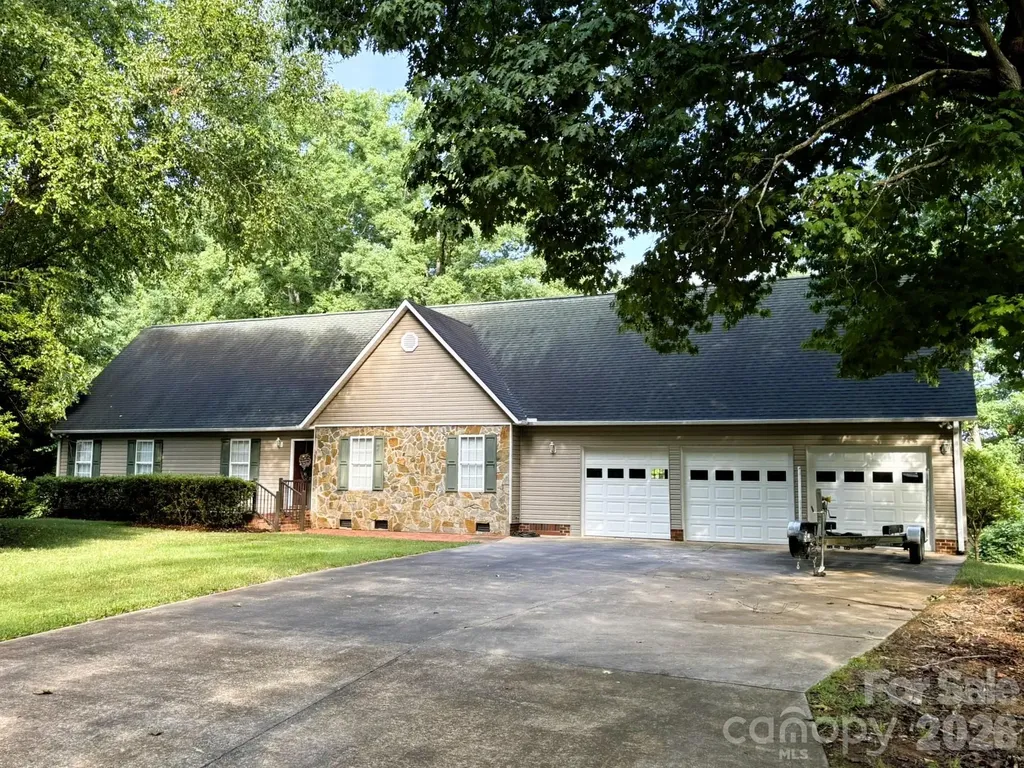
Spacious brick 1.5-story home with 2857 sq ft situated on 5.12 acres, featuring secondary living quarters and almost 1600 sq ft of workshop/outbuilding space. Located in the growing Caldwell / Tom Query corridor with a Charlotte address in Cabarrus County. This 4-bedroom, 4-bath property offers a unique blend of space, functionality, and opportunity. A welcoming front porch leads into a comfortable living room featuring a fireplace. and built-ins. The kitchen includes a stainless steel wall oven, convection microwave, dishwasher and granite countertops. Large second living quarters provide excellent flexibility for multi-generational living or guest space. Most of the acreage has already been cleared, offering endless possibilities for outdoor living, recreation, or future expansion. Property is currently on well and septic, with water and sewer available. Conveniently located near shopping, dining, and commuter routes while still offering privacy and room to spread out. Property being sold “As Is.”

Listed by Kelly Rushmann of Redfin Corporation

$
$
%
$/month over payments
Federal 30-year interest rate: 6.55% last updated on Jul 16, 2026
* All Figures are estimates. Check with your bank or proposed mortgage company for actual interest rates.
This product uses the FRED® API but is not endorsed or certified by the Federal Reserve Bank of St. Louis.

Virtual TourSave FavoriteSchedule TourAsk A QuestionMore Details

1483 Hopewell Church Road Catawba NC 28609

Catawba, NC1483 Hopewell Church Road

Price$1,200,000

Est. Mortgage: $/month

MLS Number CAR4402699

  • Residential
  • Bedrooms 3
  • Bathroom 2
  • Square Feet 1,579
  • Acreage 11.48

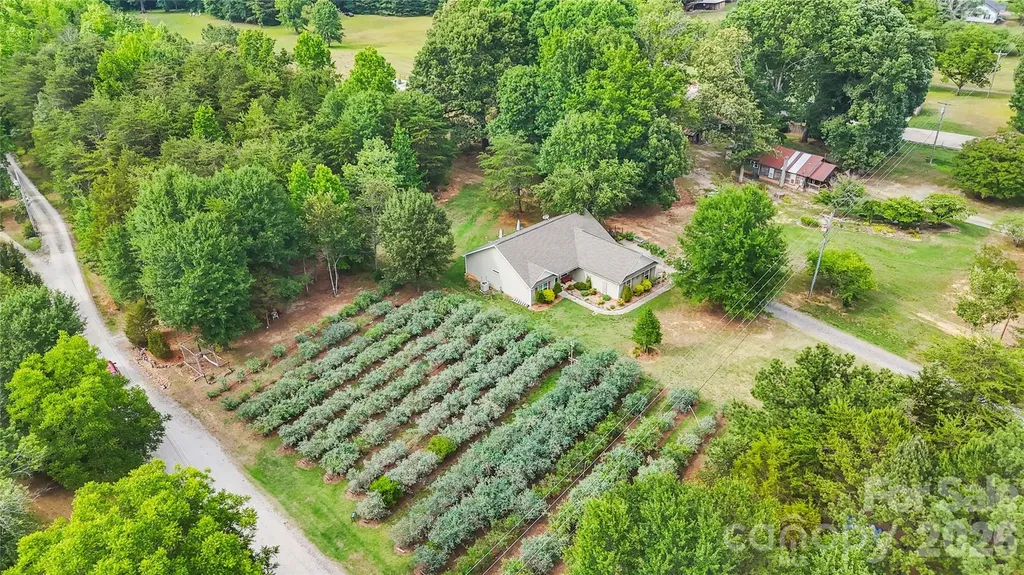
Welcome to DeFarm on Blueberry Hill, a one-of-a-kind opportunity on 11.48 +/- Acres in Catawba, North Carolina, where country living meets established income potential. This remarkable property features a thriving U-pick blueberry farm, a well-known farm stand, and a fully equipped jam kitchen, along with a herb garden and mushrooms. This unique offering allows the opportunity to continue a successful agricultural business from day one. The farm is being offered with two rental homes that provide dependable income, creating multiple revenue streams while you enjoy all the benefits of farm ownership. Whether you're looking to expand an existing operation, launch an agritourism venture, or invest in a productive farm, DeFarm on Blueberry Hill offers endless possibilities. With plenty of room to build your dream home, you can create your own private country retreat while enjoying income from the established blueberry operation, farm stand, jam kitchen, and rental houses. Surrounded by the beauty of Catawba's countryside, this exceptional property blends lifestyle, investment, and legacy into one rare offering. Included in the offering! -The business name and brand equity & Social media presence. -The Primary Blueberry Field: The land was cleared and naturally amended with cover crops to achieve the perfect soil profile for blueberries. Because blueberry bushes require three years to fruit and five to reach full maturity, a buyer bypasses years of zero-income development. Last year, this field harvested 5,000 pints with ease. This mature field will maintain this high-producing average with minimal ongoing labor. -Built-In Expansion Field: To meet overwhelming demand, an additional 145 properly cared-for bushes were planted two years ago. They will begin their first fruit production this year, immediately increasing the farm's baseline yield. -Forest-Grown Mushroom Operation:Utilizing the original ancient woodlands, an established mushroom business grows premium mushrooms on inoculated logs. These logs last 3 to 5 years with two harvests annually. The currently inoculated logs will automatically produce for the next several years. -Nursery Plant Revenue Stream: The blueberry bushes produce their own offspring. Pruned in February, they create a highly economical source of secondary income. A large supply of plastic nursery pots is included in the sale to support this branch. -Beehives & Raised Bed Extravaganza:The sale includes two established beehives, which serve as essential pollinators to guarantee high crop yields. Additionally, there are 20 fully soiled, low-maintenance galvanized raised beds for flowers, spices, and vegetables, beautifully surrounding a central pond built from repurposed stones from the property's original homestead. -Certified Jam Kitchen: The farm's homemade jam is wildly popular. The barn was built to all required standards for a certified jam kitchen. To support this growing branch, fields of blackberries, strawberries and figs have also been successfully established. Certified Jam Kitchen & Processing 16-foot stainless steel food processing counter with four built-in sinks. Four (4) refrigerators, Commercial dehydrator. -Historic Retail Station: For customer purchases, the farm features a stunning antique market wagon-a beautiful nod to local history and the Piedmont Wagon Company. To protect this asset, a custom open shed with a metal roof has been built and stained to match the farm's aesthetic. -Two Modern Rental Properties/ With tenants in place: The property features two appealing rental units that provide immediate financial stability. Both homes are less than 10 years old, virtually maintenance-free, and come fully furnished with refrigerators, stoves, and washers/dryers. 3BR/2BA 1,579 +/- HLA SQFT, 1BR/1BA 719 +/- HLA SQFT

Listed by Chase Blalock of America's Land Partners North Carolina LLC

$
$
%
$/month over payments
Federal 30-year interest rate: 6.55% last updated on Jul 16, 2026
* All Figures are estimates. Check with your bank or proposed mortgage company for actual interest rates.
This product uses the FRED® API but is not endorsed or certified by the Federal Reserve Bank of St. Louis.

Save FavoriteSchedule TourAsk A QuestionMore Details

125 Melrose Lane Mooresville NC 28117

Mooresville, NC125 Melrose Lane

Price$1,200,000

Est. Mortgage: $/month

Pending

MLS Number CAR4348843

  • Residential
  • Bedrooms 3
  • Bathroom 4
  • Square Feet 3,482
  • Acreage 1.26

Seller has strategically repositioned the pricing to create exceptional value and is committed to a successful sale. Reasonable offers will receive serious consideration. Buyer incentives, including assistance with closing costs and/or a mortgage rate buy-down, may also be available with an acceptable offer. The adjacent lot also has a new price, purchase both properties together for additional savings. Own a custom-built Lake Norman waterfront home on a private 1.26-acre wooded lot, with a rare opportunity to acquire adjacent waterfront acreage for a combined 1.95-acre estate featuring approximately 364 feet of shoreline. Tucked away at the end of a cul-de-sac, this one-owner property offers privacy, flexibility, and the opportunity to create a truly exceptional lakefront retreat. The home features a warm and inviting main level with a fireplace that opens to the family room and kitchen, creating an ideal gathering space for family and friends. The primary suite is conveniently located on the main level and includes a walk-in tub, separate shower, and walk-in closet. Upstairs, a spacious bonus room provides flexibility for a home office, hobby room, or additional living area. The daylight basement offers tremendous versatility with a second full kitchen, open family room with wood stove, two bedrooms, two full bathrooms, workshop, and abundant storage-ideal for extended family, guests, or multi-generational living. Oversized sinks have been thoughtfully installed in both kitchens, the laundry room, and workshop. A new architectural roof has recently been installed. Outdoor living is equally impressive, with a screened porch, multiple decks, and a covered floating pier providing direct access to Lake Norman. Good water depth is indicated by the lake contour lines, making this an ideal setting for boating, fishing, and enjoying the lake lifestyle. The adjacent waterfront lot is also available for purchase, creating the potential for a combined 1.95-acre waterfront estate with approximately 364 feet of shoreline. Existing deed restrictions would apply. This unique offering provides opportunities for expansion, additional construction, enhanced privacy, or creating a family compound. For buyer awareness, the current driveway access crosses the seller's adjacent lot. The seller will consider providing a credit during negotiations to allow flexibility for future driveway modifications or improvements. The road serving the property is currently maintained by neighboring property owners and does not have a written road maintenance agreement. Conveniently located just off River Highway, the property is expected to benefit from ongoing roadway improvements designed to enhance access to Mooresville and Interstate 77. Enjoy the privacy and freedom of lakefront living with NO HOA while remaining just minutes from shopping, dining, and everyday conveniences. Schedule your private tour today and discover the possibilities this unique Lake Norman waterfront property has to offer.

Listed by Dale Robbins of Dale Robbins Realty Inc

$
$
%
$/month over payments
Federal 30-year interest rate: 6.55% last updated on Jul 16, 2026
* All Figures are estimates. Check with your bank or proposed mortgage company for actual interest rates.
This product uses the FRED® API but is not endorsed or certified by the Federal Reserve Bank of St. Louis.

Save FavoriteSchedule TourAsk A QuestionMore Details

Tbd Horne Town Road Polkton NC 28135

Polkton, NCTbd Horne Town Road

Price$1,200,000

Est. Mortgage: $/month

MLS Number CAR4372048

  • Land
  • Acreage 150
  • County Anson

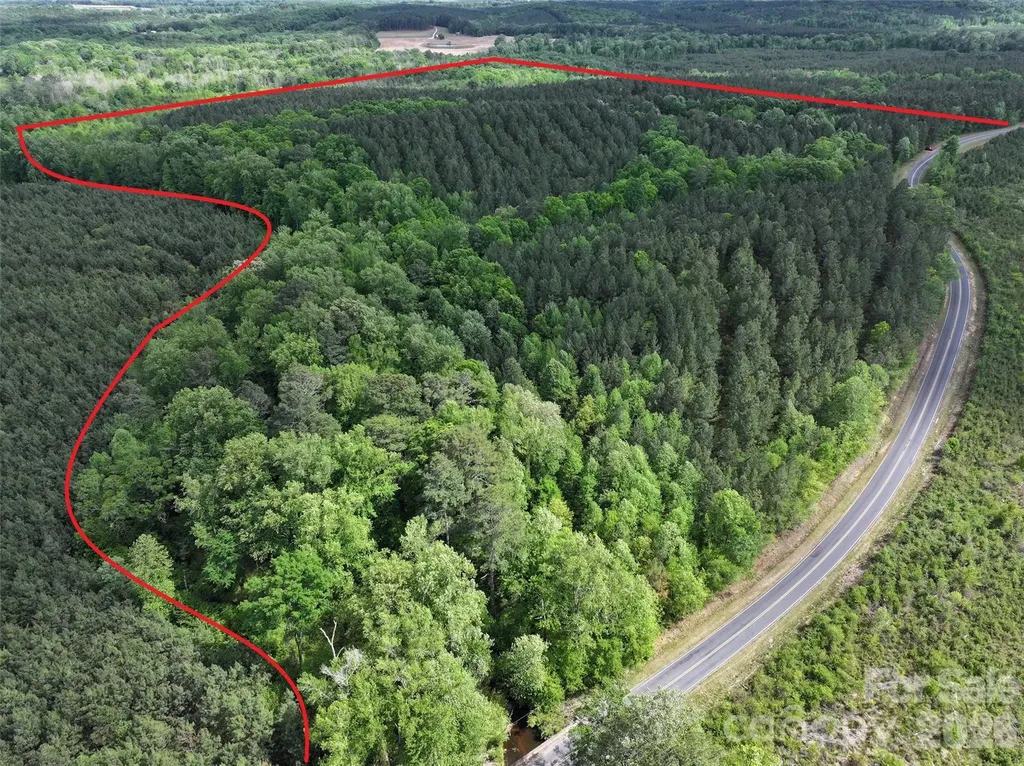
Exceptional 150-acre tract located just one mile off Hwy 74, offering the perfect blend of convenience and privacy. This beautiful property features multiple stunning home sites, ideal for building your dream home in a peaceful country setting. Public water and high-speed internet are both available, making it ready for modern living without sacrificing rural charm.The land has been thoughtfully managed with well-maintained timber and an established trail system, providing easy access throughout the property. Outdoor enthusiasts will appreciate the abundant wildlife, with excellent deer and turkey hunting, as well as the rare opportunity for duck hunting thanks to multiple natural ponds situated within a scenic swamp area.Whether you're looking for a private estate, recreational retreat, or investment opportunity, this property offers endless possibilities.

Listed by Jeremy Taylor of Plank Road Realty

$
$
%
$/month over payments
Federal 30-year interest rate: 6.55% last updated on Jul 16, 2026
* All Figures are estimates. Check with your bank or proposed mortgage company for actual interest rates.
This product uses the FRED® API but is not endorsed or certified by the Federal Reserve Bank of St. Louis.

Save FavoriteSchedule TourAsk A QuestionMore Details

130 Canoe Court Mount Gilead NC 27306

Mount Gilead, NC130 Canoe Court

Price$1,200,000

Est. Mortgage: $/month

MLS Number CAR4400919

  • Residential
  • Bedrooms 3
  • Bathroom 3
  • Square Feet 2,995
  • Acreage 0.38

LAKE TILLERY - WOODRUN - SCENIC SUNSET VIEWS ON A LEVEL LOT! This 3 bedroom, 2.5 bath, custom built home is nestled on a quiet cove looking out at the Uwharrie Mountains and the main channel. It's ideal for year round living with spacious rooms, excellent storage, and a triple-car garage. The main living area features an open floor plan with a well-appointed kitchen, a living area with a stone fireplace, and a vaulted sunroom providing natural light both upstairs and down. Retire to your primary bedroom and bath suite, which has room for lounging and relaxing, and includes a shower and soaker tub. An additional bedroom, half bath and laundry room complete the main level. The upstairs consists of a large recreation room with a kitchenette area, a bedroom, and a full bath. Enjoy your coffee on your spacious deck or take an easy walk to your two-slip boathouse. Enjoy the peace of mind of living in a gated community with tennis courts, a community in-ground pool, club house, walking trails, and much more. Call today!

Listed by Kat McRae of New South Realty,Inc

$
$
%
$/month over payments
Federal 30-year interest rate: 6.55% last updated on Jul 16, 2026
* All Figures are estimates. Check with your bank or proposed mortgage company for actual interest rates.
This product uses the FRED® API but is not endorsed or certified by the Federal Reserve Bank of St. Louis.

Save FavoriteSchedule TourAsk A QuestionMore Details

648 Harrill Dairy Road Forest City NC 28043

Forest City, NC648 Harrill Dairy Road

Price$1,200,000

Est. Mortgage: $/month

MLS Number CAR4322686

  • Residential
  • Bedrooms 4
  • Bathroom 4
  • Square Feet 4,859
  • Acreage 10.25

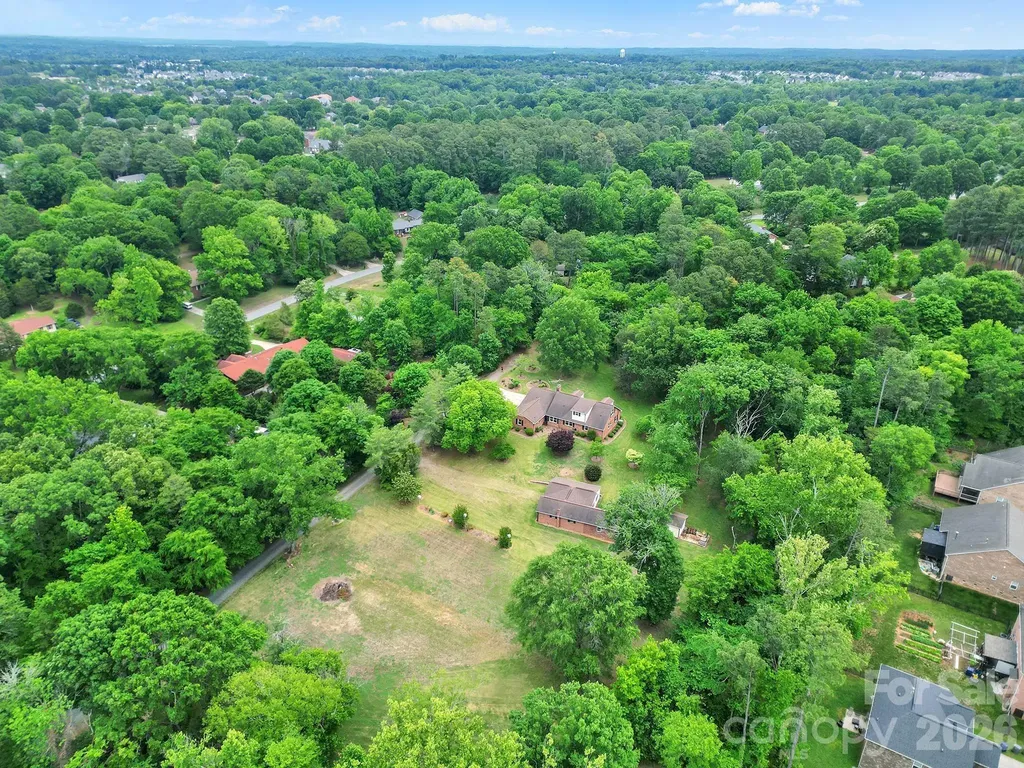
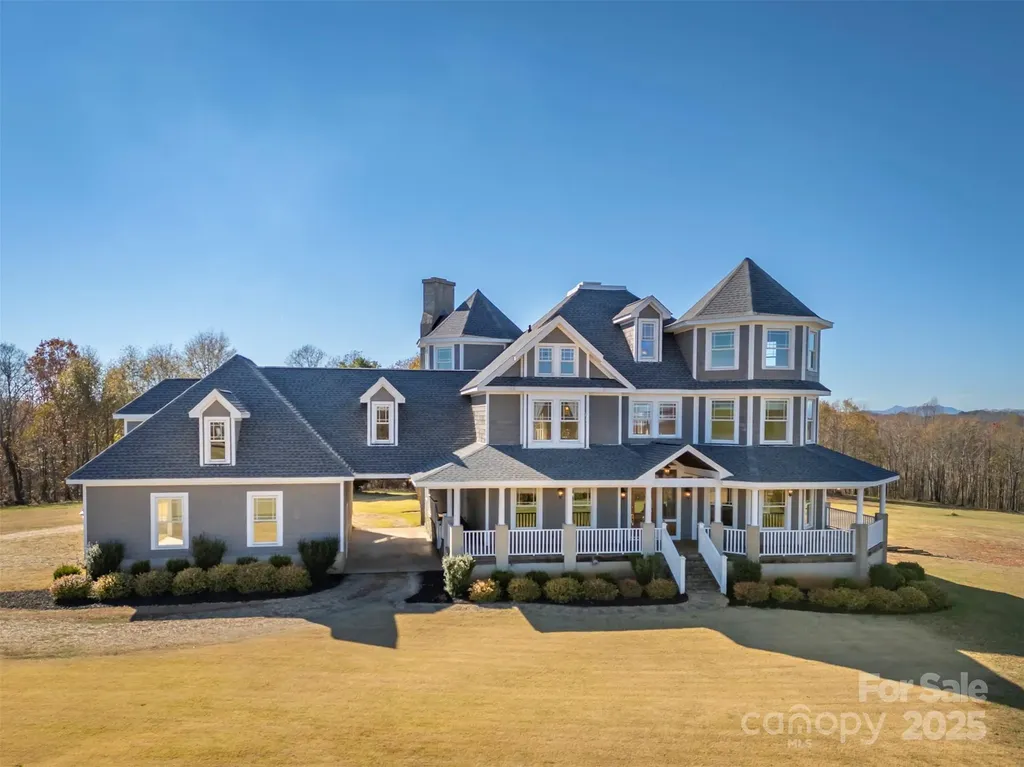
Prepare to be captivated by a residence where luxury, grandeur, and the majesty of the panoramic mountains converge. This castle-inspired custom estate rises from 10.25 unrestricted acres like a private kingdom, offering breathtaking mountain views and an atmosphere of pure serenity. What a perfect wedding venue or winery the property could be! With 4,859 square feet of exquisite living space-and a heated, unfinished basement and its own fireplace ready to be transformed into additional living quarters-this home is a rare masterpiece of craftsmanship and imagination. A newly installed roof ensures the estate's enduring beauty for years to come. Step inside and let the drama unfold with the vaulted view as you enter the home. A soaring great room welcomes you beneath pine ceilings, anchored by a towering stone fireplace and illuminated by natural light that pours in from every angle. The gourmet kitchen is a showpiece of custom cabinetry, generous island seating, and refined details designed for both culinary mastery and unforgettable gatherings. The formal dining room elevates every meal into a celebration, while a main-level study, piano room, or den offers a refined retreat for quiet moments or creative inspiration. Two luxurious primary suites-one on the main floor and one on the second floor-offer private sanctuaries, with the upper-level suite boasting its own stone fireplace, private deck with a view, and expansive his-and-hers closets. Two additional bedrooms, three versatile bonus rooms, and dual laundry rooms deliver unmatched convenience and flexibility for modern living. Throughout the home, every detail is intentional: dramatic ceilings, custom trim, premium finishes, and craftsmanship you can feel in every corner. Wide covered porches and multiple decks create sweeping vantage points for taking in the ever-changing canvas of mountain vistas. And outside… the magic continues. A sparkling pool, an enchanting gazebo, a wraparound front porch, multiple porches, a stone fireplace, and an expansive patio come together to create the ultimate backdrop for celebration, relaxation, or quiet reflection. With 10.25 unrestricted acres, the possibilities are boundless-build, expand, garden, explore, or craft the private homestead you've always imagined. It is 16 miles from the Tryon Equestrian Center. This is more than a home. It's an experience. A destination. A dream waiting to be lived.

Listed by Sonja Smith of Odean Keever & Associates,Inc.

$
$
%
$/month over payments
Federal 30-year interest rate: 6.55% last updated on Jul 16, 2026
* All Figures are estimates. Check with your bank or proposed mortgage company for actual interest rates.
This product uses the FRED® API but is not endorsed or certified by the Federal Reserve Bank of St. Louis.

Virtual TourSave FavoriteSchedule TourAsk A QuestionMore Details

121 Isle Run Drive Mooresville NC 28117

Mooresville, NC121 Isle Run Drive

Price$1,200,000

Est. Mortgage: $/month

Open House

MLS Number CAR4397728

  • Residential
  • Next Open House: Sat 07/18 1:00 pm. to 3:00 pm.
  • Bedrooms 4
  • Bathroom 6
  • Square Feet 6,833

This exceptional Lake Norman home has beautiful updates and offers spacious living. A grand 2 story staircase creates an unforgettable first impression. Generously sized living spaces include a formal living room and dining room, office, family room which opens to a chef-inspired kitchen featuring abundant granite counterspace, large center island, double oven, and adjoining casual dining area with peaceful views of the private backyard. Everyday living is made easy with a laundry room/mud room off of the kitchen with mud shower just inside the backdoor. Slip up the back staircase to find 2 bedrooms, one ensuite, a den, and the primary bedroom down the hall. The Primary suite is a true retreat and includes a sitting area, 2 walk-in closets, and a fully remodeled spa-like bathroom featuring dual vanities, a large tiled walk-in shower, modern soaking tub, and separate water closet. The third floor includes a bonus room used as a theatre room, a full bathroom and large walk-in attic space for storage. The finished walkout basement is ideal for multigenerational living. This newly remodeled space includes a rec room for the household and a private apartment with its own entrance, French doors, full kitchen with granite countertops, dining area, spacious living room, bedroom, full bath with tiled walk-in shower, and separate laundry room. Step outside to a covered patio that is below the newly installed composite deck running the entire back of the house and overlooking the beautifully landscaped, fully fenced backyard - raised garden beds, newly planted trees, low-voltage landscape lighting and extensive drainage improvements - including a French drain system and catch basins which create an outdoor space that is both beautiful and thoughtfully maintained. Additional improvements include new septic risers, retaining walls, and a whole house filtration system reflecting the exceptional care this home has received. Take a short walk down the street to enjoy the community amenities: waterfront park, boat launch, playground, recreation area, basketball hoop, and picnic area. Conveniently located to the best of Lake Norman shopping, restaurants, entertainment, and activities. This is more than a home - it is a place where spacious living, thoughtful design, and the best of Lake Norman come together.

Listed by Julia Lund of Berkshire Hathaway HomeServices Carolinas Realty

$
$
%
$/month over payments
Federal 30-year interest rate: 6.55% last updated on Jul 16, 2026
* All Figures are estimates. Check with your bank or proposed mortgage company for actual interest rates.
This product uses the FRED® API but is not endorsed or certified by the Federal Reserve Bank of St. Louis.

Virtual TourSave FavoriteSchedule TourAsk A QuestionMore Details

46 Perennial Ridge Weaverville NC 28787

Weaverville, NC46 Perennial Ridge

Price$1,200,000

Est. Mortgage: $/month

MLS Number CAR4402628

  • Residential
  • Bedrooms 3
  • Bathroom 2
  • Square Feet 1,848
  • Acreage 30

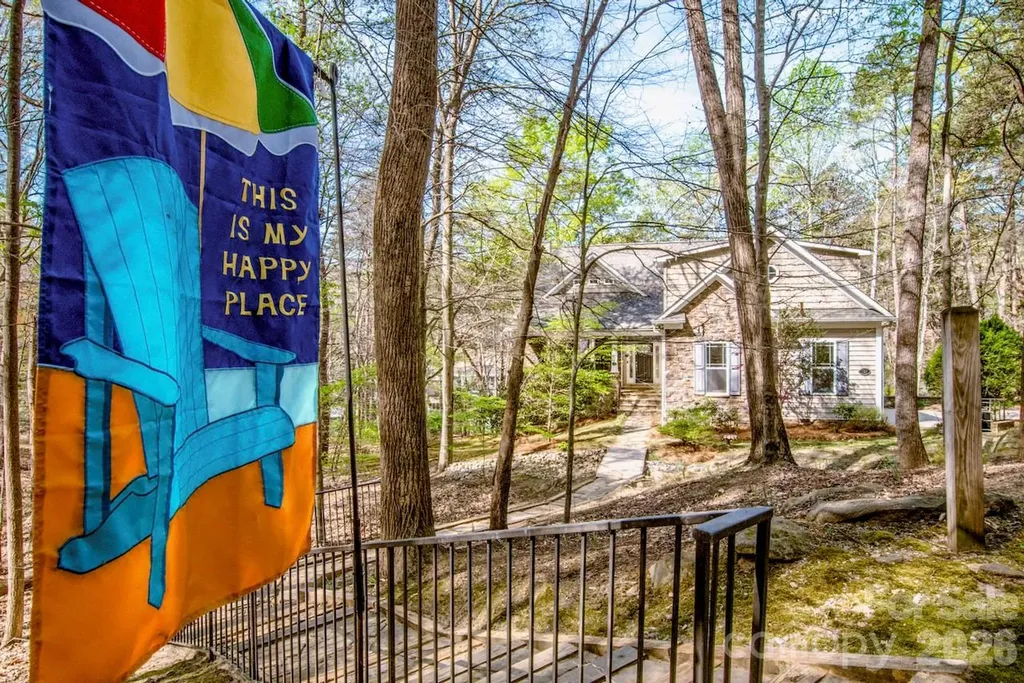
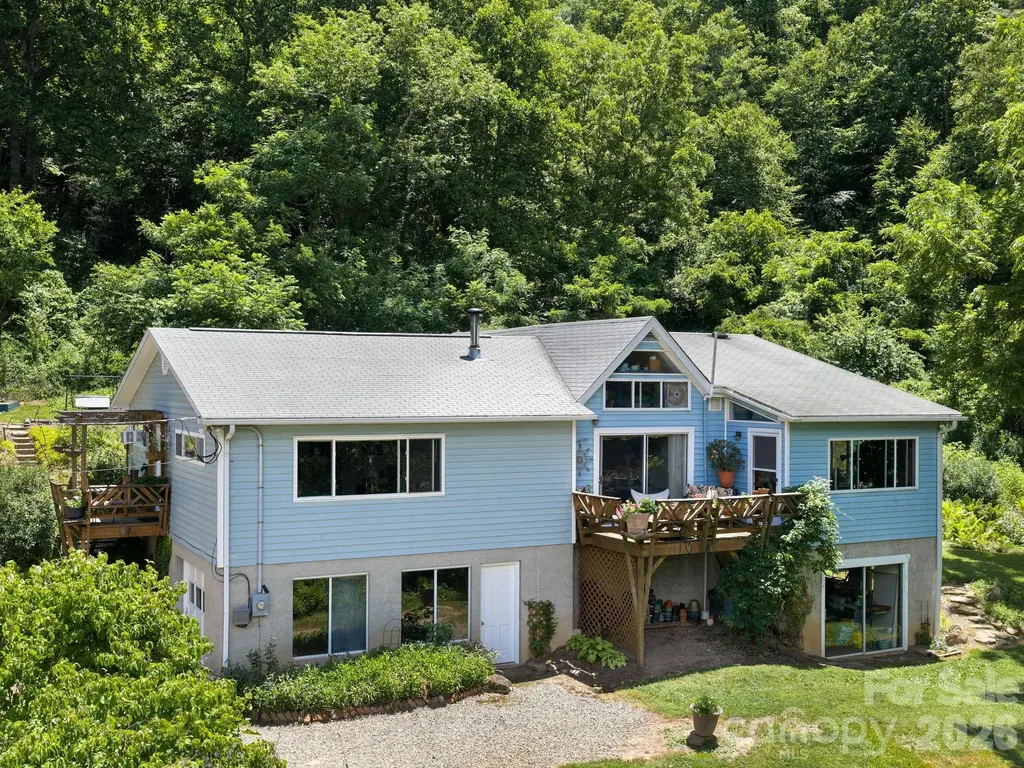
Tucked away on 30 breathtaking acres in a truly special pocket of the mountains, experience the rare combination of complete seclusion with everyday convenience. This extraordinary property offers a level of privacy that's nearly impossible to find...Yet you're only 4.5 miles from both The Fresh Market in North Asheville and the Weaverville Publix. Just 9 miles from the Patton Ave-Clingman Ave. intersection and all of Asheville's offerings. Cherished by the same owners for the past 42 years, this is more than a home-it's a mountain sanctuary thoughtfully shaped by decades of stewardship. The moment you arrive, the outside world seems to disappear. A gentle babbling brook provides the soundtrack for the kitchen, while incredible natural light fills the home and frames the surrounding landscape. Excellent soil nourishes lovingly cultivated grounds as a living work of art, with lush perennial gardens offering color, texture, and beauty throughout the seasons. Every path, planting, and gathering space reflects decades of intention and care. Two streams flow through the property with one of them harnessed to gravity feed water to the yard and gardens. A spring provides gravity-fed water to the home. Step outside and discover a private trail system that meanders throughout the property, crosses a gentle stream, winds through mature woods, and gradually climbs to the top of the ridge. There, you will find your own private Sunset Summit with expansive views of the Blue Ridge Mountains and French Broad River Valley that stretch to the horizon. Thoughtfully placed benches and swings along the trail invite you to pause, soak in the long-range views and the sounds of nature along with the wildlife that calls this special place home. Inside, a substantial wood-burning stove is capable of heating the entire home, creating an inviting retreat in every season. Whether enjoying a quiet morning with the windows open to the sounds of the creek or watching the sun disappear over the mountains each evening, life here moves at a different pace. For those seeking flexibility, half the house has operated successfully as an Airbnb since 2014, making it equally suited as a full-time residence and an income-producing investment. This is the one-of-a-kind property you've been waiting for!

Listed by Hannah Bayles of Nest Realty Asheville

$
$
%
$/month over payments
Federal 30-year interest rate: 6.55% last updated on Jul 16, 2026
* All Figures are estimates. Check with your bank or proposed mortgage company for actual interest rates.
This product uses the FRED® API but is not endorsed or certified by the Federal Reserve Bank of St. Louis.

Virtual TourSave FavoriteSchedule TourAsk A QuestionMore Details

22 Stoner Road Asheville NC 28803

MLS Number CAR4397957

  • Commercial
  • Property SubType FREE STANDING STORE
  • Square Feet 3,000
  • Acreage 0.53

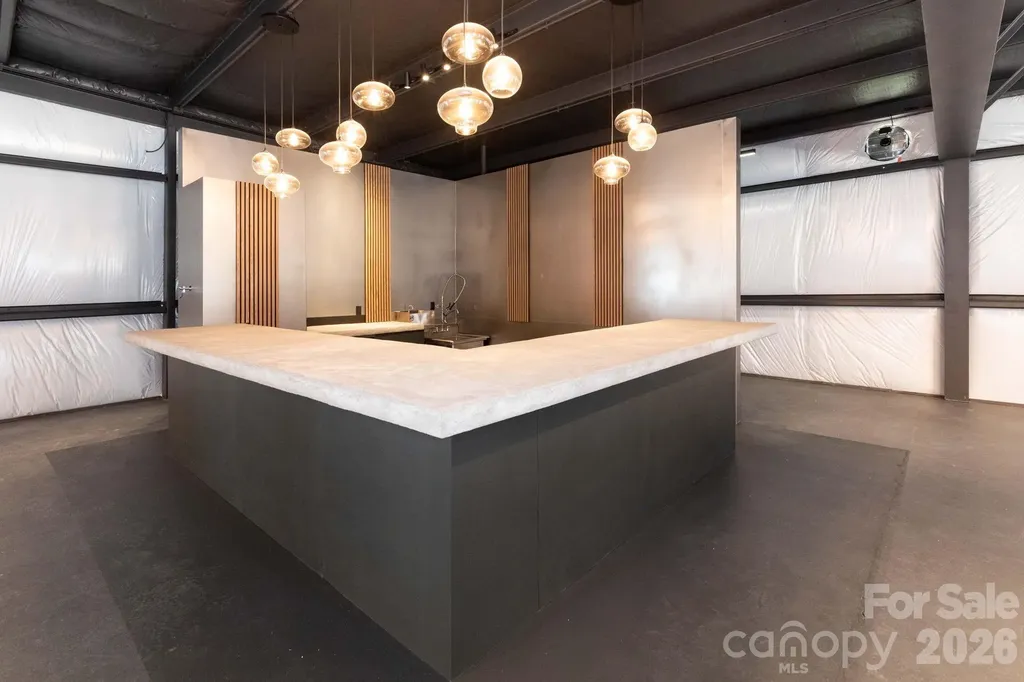
Exceptional commercial opportunity with an assembly permit issued, surrounded by new residential construction and just one mile from Historic Biltmore Village in Asheville's revitalizing Swannanoa River Corridor. This extensively reconstructed commercial building was rebuilt following Hurricane Helene using commercial-grade, flood-resistant materials and engineered construction methods designed for long-term durability, resilience, and reduced maintenance. The walls are finished with VRR Plus vinyl-faced insulation, providing vapor control, a radiant barrier, enhanced durability, and a clean industrial aesthetic. The building is wired for infrared heating with the option for gas radiant heating and cooling, offering flexibility for future owners. The versatile open floor plan is ideal for a wide variety of commercial uses, including a wine bar, brewery, taproom, restaurant, coffee shop, retail boutique, event venue, office, gallery, wellness studio, or other mixed-use concepts. Designed with hospitality in mind, the space features a custom bar, a commercial wash sink, a separate handwashing sink, an ADA-compliant restroom, smart wall-mounted bathroom heaters, illuminated smart mirrors, and a commercial-grade dishwasher (currently rented). The spacious interior offers ample room for tables, chairs, bar seating, and a stage for live entertainment. A dedicated food truck hookup with 50-amp electrical service and water connections provides an excellent opportunity to expand food service without the expense of constructing a full commercial kitchen. Additional improvements include an electrically equipped 160-square-foot Containest office/flex space and a 320-square-foot High Cube Connex storage container, both permanently installed using FEMA-certified engineered tie-down systems, providing approximately 480 square feet of additional functional space beyond the main building. The property is development-ready with completed engineering, permitting, floodplain compliance, and a completed Flood Elevation Certificate. Located in one of Asheville's fastest-growing commercial corridors, this unique property offers exceptional flexibility and long-term investment potential. Whether you're launching a speakeasy, restaurant, company HQ, showroom, entertainment venue, or some other creative business, 22 Stoner Road is ready for your vision. Built to last, positioned to grow.

Listed by Sophia Carliss of Cool Mountain Realty

$
$
%
$/month over payments
Federal 30-year interest rate: 6.55% last updated on Jul 16, 2026
* All Figures are estimates. Check with your bank or proposed mortgage company for actual interest rates.
This product uses the FRED® API but is not endorsed or certified by the Federal Reserve Bank of St. Louis.

Virtual TourSave FavoriteSchedule TourAsk A QuestionMore Details

Broker Reciprocity MLS Grid Logo © 2026 Listings courtesy of Canopy MLS as distributed by MLS GRID. IDX information is provided exclusively for consumers’ personal non-commercial use and may not be used for any purpose other than to identify prospective properties consumers may be interested in purchasing. The IDX data is deemed reliable but is not guaranteed by MLS GRID and may be subject to an end user license agreement prescribed by the Member Participant’s applicable MLS.  Based on information submitted to the MLS GRID as of July 17, 2026 2:16 AM UTC . All data is obtained from various sources and may not have been verified by broker or MLS GRID. Supplied Open House Information is subject to change without notice. All information should be independently reviewed and verified for accuracy. Properties may or may not be listed by the office/agent presenting the information. Some IDX listings have been excluded from this website.