and narrow your search. If you have fewer than 200 results, you can save your search.

Fairview NC

r=3517-3528
1219 Great Egret Drive Clover SC 29710

Clover, SC1219 Great Egret Drive

Price$1,190,000

Est. Mortgage: $/month

MLS Number CAR4380548

  • Land
  • Acreage 0.62
  • County York

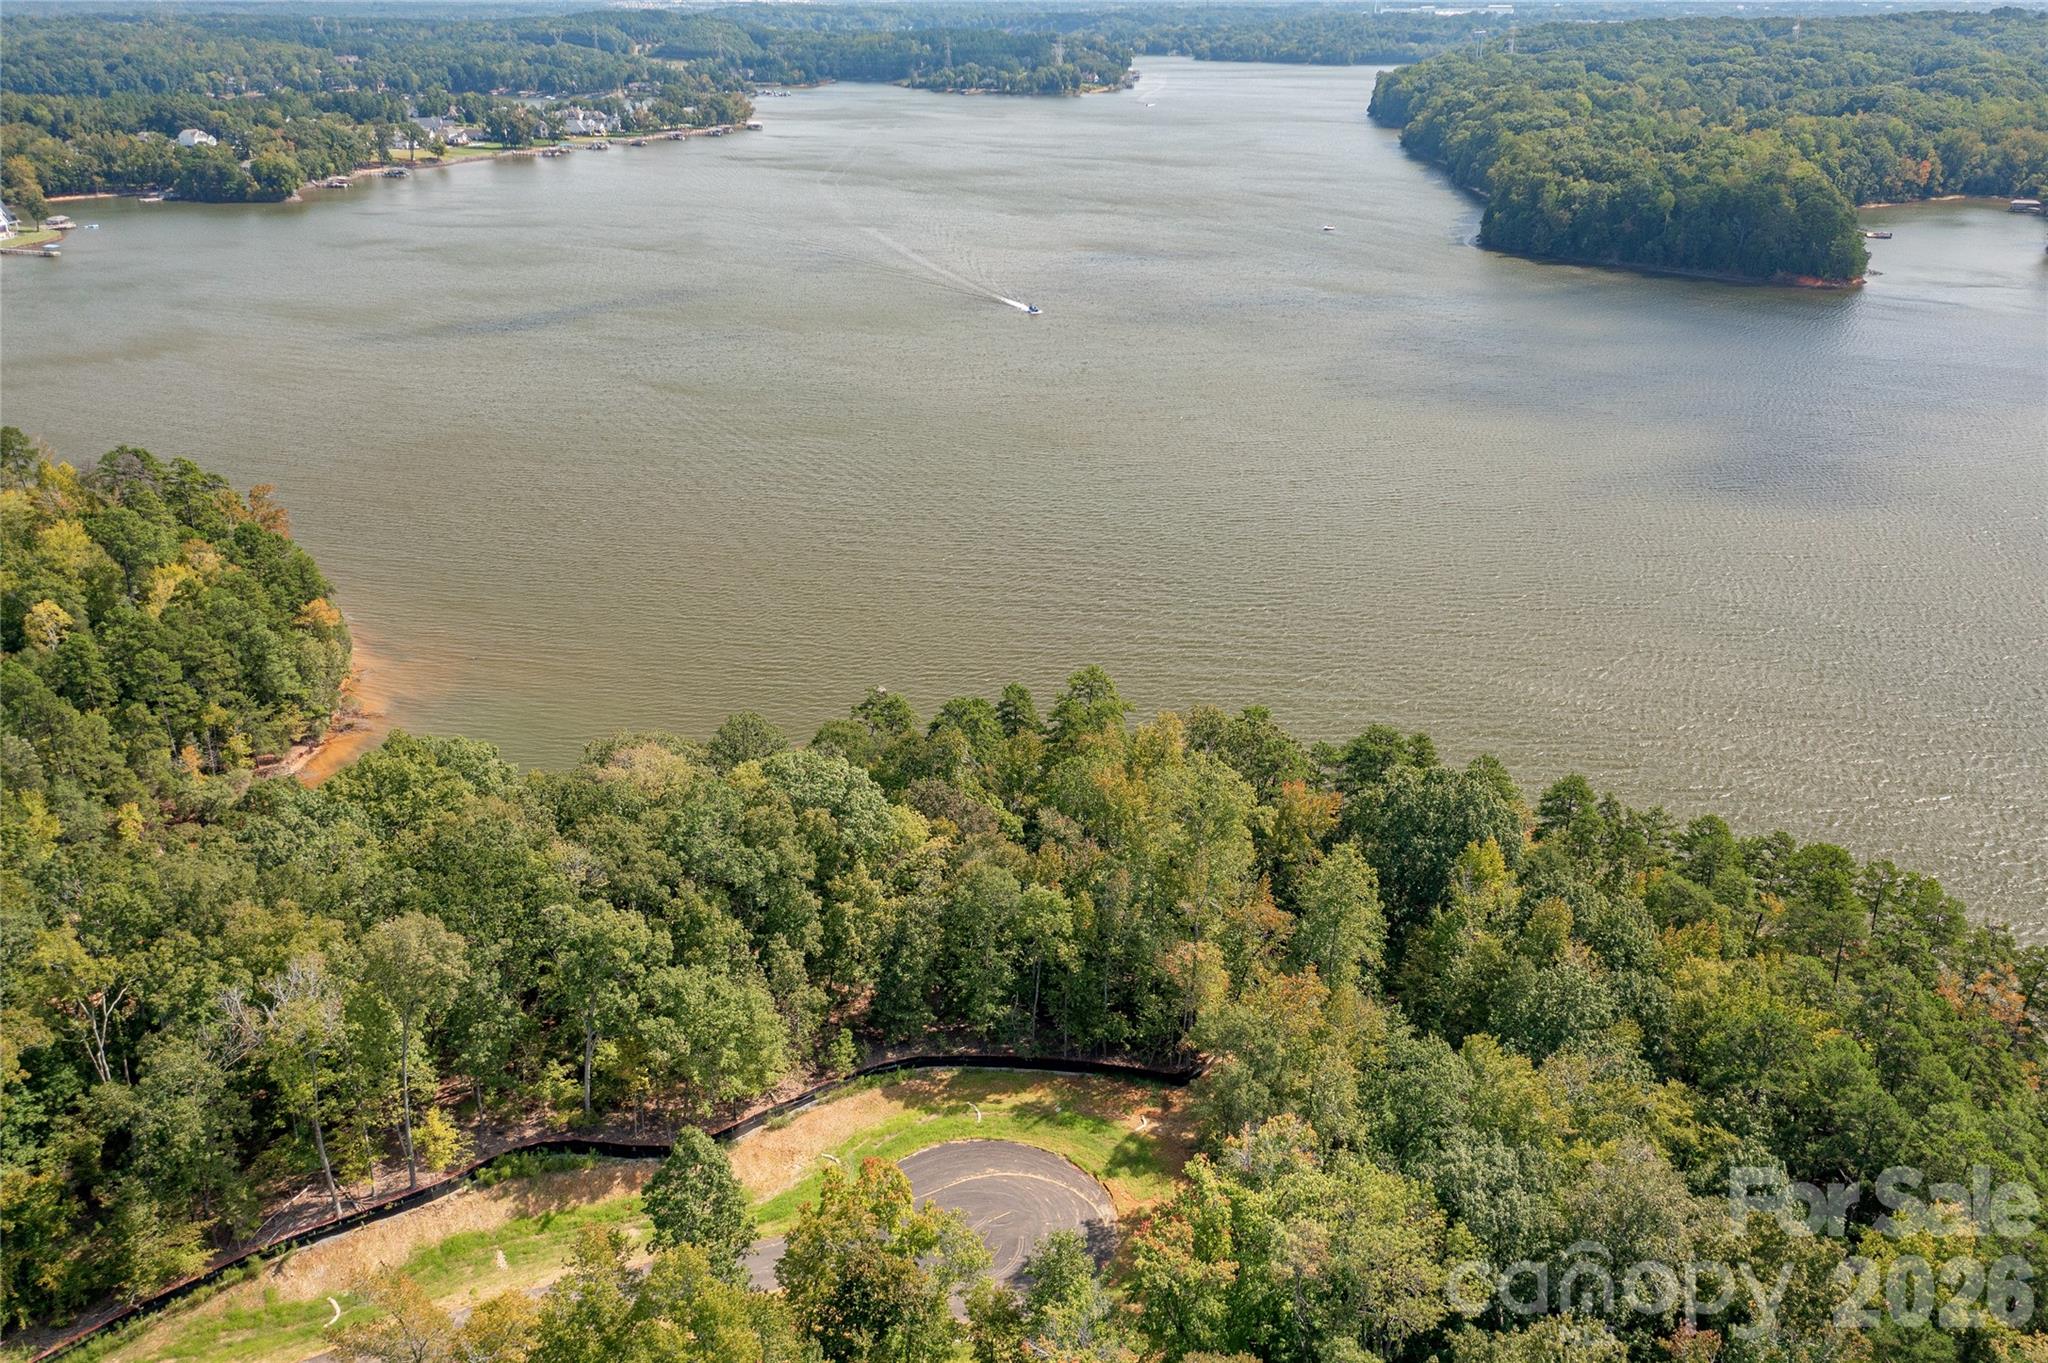
Last cul-de-sac waterfront homesite left on Great Egret - one of the best waterfront locations in all of McLean South Shore - amazing views and privacy on homesite 29. Incredible eastern and southern capturing sites with long views of Lake Wylie. Located on the South Carolina side of South Shore, this level homesite will provide a perfect canvas for your home with at ground views to you pool and outdoor living amenities all with a gorgeous huge lake view. Homesite 29 features 139 feet of lake shoreline to call your own! Nestle your pool by the lake buffer and you can take in the sunshine and incredible main channel lake views. Enjoy South Carolina property taxes at this location too! Bring your home plan to reality with one of our talented approved builders. McLean South Shore offers a clubhouse, outdoor pool, playground, walking trails and a fitness room. McLean is located in the southern section of Belmont where you can access the Carolina Thread Trail which wraps around the lake. You may also enjoy year round activities at the Daniel Stowe Botanical Garden with their ponds, walking trails, dog park, and Trailhead Store with beverages and snacks. Just a short drive into the town of Belmont which features restaurants, coffee shops, Stowe Park where you can enjoy the playground, concerts and other festivities. There is even an active train you can sit and watch. Going to events, restaurants and shopping in greater Charlotte NC is only about 30 minutes away. Want to go somewhere farther away - just a short drive to the Charlotte Douglas International Airport. Bring your waterfront dream to reality in McLean South Shore - come see for yourself the amazing the available homesites!

Listed by Anne Brade of RE/MAX Executive

$
$
%
$/month over payments
Federal 30-year interest rate: 6.49% last updated on Jul 9, 2026
* All Figures are estimates. Check with your bank or proposed mortgage company for actual interest rates.
This product uses the FRED® API but is not endorsed or certified by the Federal Reserve Bank of St. Louis.

Virtual TourSave FavoriteSchedule TourAsk A QuestionMore Details
750 Barebridge Drive Burnsville NC 28714

Burnsville, NC750 Barebridge Drive

Price$1,190,000

Est. Mortgage: $/month

MLS Number CAR4385574

  • Residential
  • Bedrooms 3
  • Bathroom 6
  • Square Feet 4,379
  • Acreage 3.53

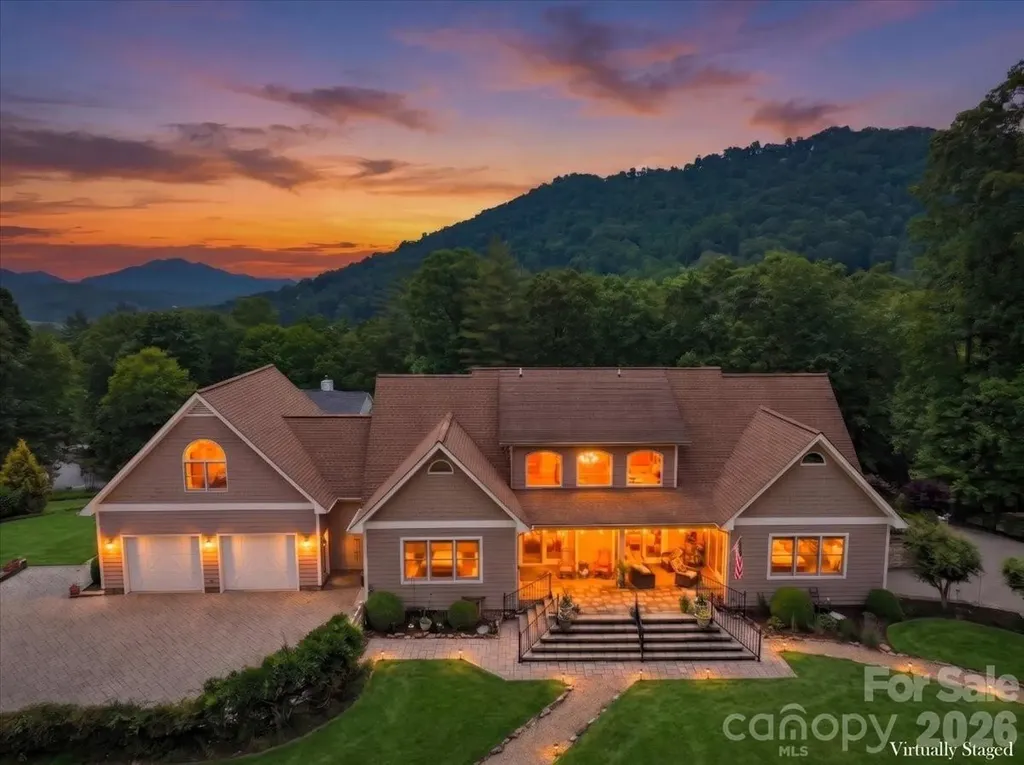
Nestled on 3.53 private acres within the Barebridge Fields subdivision, this immaculate 3 BR, 4/2BA, 4,379 sq.ft. estate offers masterclass in craftsmanship & serene mountain living. Framed by year-round mountain views & landscaping this custom built home delivers a sanctuary of space & sophistication. Cross the threshold into a dramatic entrance foyer that reveals a breathtaking great room w/towering windows that wash the entire space in natural light, a stone accented fireplace & a peaceful indoor water feature. The floor plan transitions seamlessly into a spacious yet separate living room. The kitchen is a culinary masterpiece, thoughtfully curated w/ granite countertops, stainless steel appliances, a wine refrigerator & gas cooktop. The kitchen island anchors the space & a raised breakfast bar provides ample seating adjacent to the formal dining room. The main level plays host to the first of two primary ensuites, offering ultimate main level accessibility. This luxurious retreat is paired with a spa-like primary bathroom featuring a deep garden tub, walk-in steam shower & 2 walk-in closets. Two half bathrooms & a spacious laundry room are also conveniently located on the main level. The architecture shines on the upper level, where a beautiful catwalk overlooks the great room below. This floor features a second primary ensuite making the home perfectly suited for multi-generational living or pampered guests. An additional guest bedroom sits across the hall & includes its own full bath. Perched privately over the attached 2-car garage is a massive, light-filled bonus room presenting the perfect layout for a home theater, office or studio. The full walk-out basement offers a deep drive-in basement garage door that opens up boundless opportunities for a workshop or recreational vehicle storage with a billiard room for entertainment & full bath. The exterior is a masterfully planned playground that celebrates the peace of the Blue Ridge landscape. Relax in style on the enclosed 3-season porch, or step out onto the covered back patio and rear porch to watch the morning sunrise. The sweeping, manicured green lawns are bordered by established trees with a fenced back yard & your very own private walking trail that loops through the tranquil acreage. While enjoying total mountain seclusion on a corner lot, you are just minutes from the conveniences of downtown Burnsville and an easy 30-minute drive to Asheville. Experience a home where no detail was spared & no luxury overlooked. Schedule your private showing today!

Listed by Crystal Garland of RE/MAX RESULTS

$
$
%
$/month over payments
Federal 30-year interest rate: 6.49% last updated on Jul 9, 2026
* All Figures are estimates. Check with your bank or proposed mortgage company for actual interest rates.
This product uses the FRED® API but is not endorsed or certified by the Federal Reserve Bank of St. Louis.

Virtual TourSave FavoriteSchedule TourAsk A QuestionMore Details
6816 W Duncan Road Indian Trail NC 28079

Indian Trail, NC6816 W Duncan Road

Price$1,190,000

Est. Mortgage: $/month

MLS Number CAR4394263

  • Residential
  • Bedrooms 4
  • Bathroom 5
  • Square Feet 3,440
  • Acreage 3.66

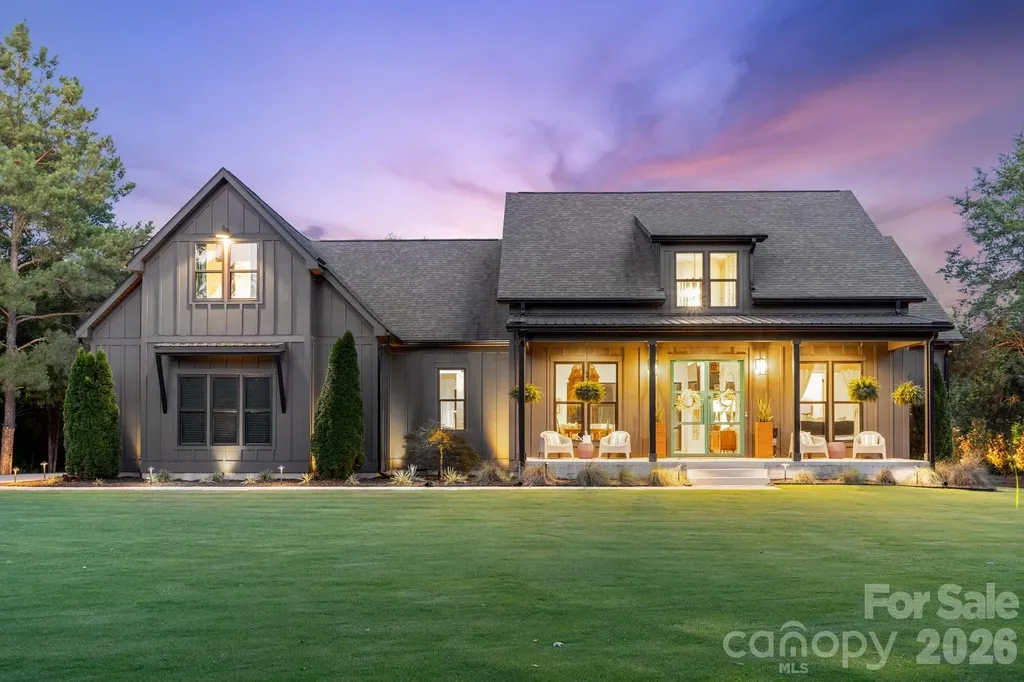
Where Luxury Meets the Great Outdoors... Welcome to a truly one-of-a-kind property that effortlessly blends upscale interior finishes with an unmatched outdoor lifestyle. Set on a nature-rich lot teeming with deer and wild turkey, this exceptional 4-bedroom, 4.5-bath home with bonus room and an additional upper-level bedroom and bathroom offers space, character, and amenities you simply won't find anywhere else. From the moment you step through the custom hand-crafted steel front doors, you're greeted by a dramatic designer fur wall and soaring 10-15 foot ceilings that extend throughout the entire home. The grand living room boasts vaulted ceilings and an Isokern ventless fireplace, creating a warm and impressive gathering space. Rich acacia hardwood flooring flows seamlessly throughout, while 8-ft tall doors add to the sense of grandeur at every turn. The gourmet kitchen is an entertainer's masterpiece, anchored by a 48" professional gas range with double oven and a 66" built-in column refrigerator/freezer. A scullery pantry with a second dishwasher and sink keeps prep and cleanup effortlessly out of sight, while the large walk-in pantry with custom built cabinet drawers provides abundant storage for even the most serious home chef. All four main-level bedrooms include attached bathrooms, offering comfort and privacy for family and guests alike. The luxurious primary suite provides a true retreat. Upstairs, a bonus room and flexible fifth bedroom and bathroom provide endless possibilities for work, play, or hosting. Step outside to a property designed for living large. Fire up the outdoor kitchen on the expansive patio, challenge yourself on your very own par-3 golf hole, or go soaring on the massive zipline. The rocking chair front porch sets a welcoming tone, while nature enthusiasts will love the dedicated hunting blind - perfectly positioned for the abundant wildlife on the property. The oversized garage, golf cart shed, and separate storage building mean there's room for everything. A large chicken coop is ready for those embracing a farm-fresh lifestyle. A brand-new tankless water heater (2026) and whole-home water softener round out the thoughtful upgrades that make everyday living as effortless as it is enjoyable. This is more than a home - it's a lifestyle property unlike anything else on the market!

Listed by Jenn Davis and Brad Davis of Real Broker,LLC

$
$
%
$/month over payments
Federal 30-year interest rate: 6.49% last updated on Jul 9, 2026
* All Figures are estimates. Check with your bank or proposed mortgage company for actual interest rates.
This product uses the FRED® API but is not endorsed or certified by the Federal Reserve Bank of St. Louis.

Save FavoriteSchedule TourAsk A QuestionMore Details
42 Wild Magnolia Way Zirconia NC 28790

Zirconia, NC42 Wild Magnolia Way

Price$1,190,000

Est. Mortgage: $/month

Pending

MLS Number CAR4335152

  • Residential
  • Bedrooms 3
  • Bathroom 4
  • Square Feet 4,835
  • Acreage 2.92

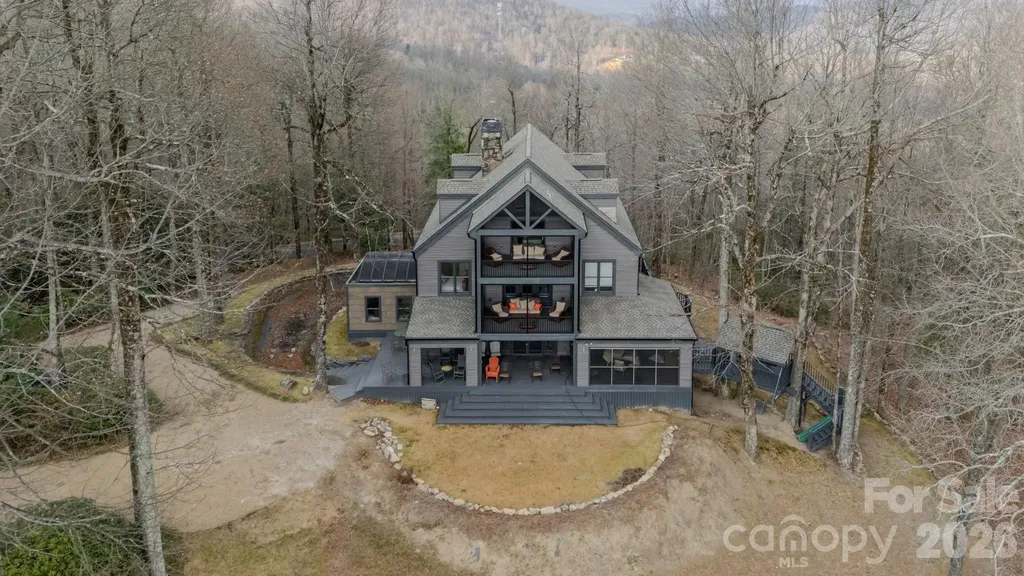
Welcome to Hodge Podge Lodge, a true family mountain retreat set privately among the trees in The Cliffs Valley. Designed as a refined yet relaxed “mountain camp,” this Modern Mountain Craftsman blends timeless architecture with warm, livable design on nearly three acres with mountain views, a tranquil pond, and a peaceful wooded backdrop. Steep gabled rooflines, natural materials, and earth-toned siding with charcoal accents anchor the home seamlessly into its setting. Inside, soaring ceilings and an open, airy layout define the main living spaces, centered around a dramatic three-story stone fireplace that serves as both a visual focal point and a natural gathering place. The living room flows effortlessly into the chef's kitchen and dining area, framed by expansive doors that open outdoors and capture beautiful mountain views, creating an ideal indoor-outdoor connection for everyday living and entertaining. Rich wood floors, custom built-ins, and thoughtfully detailed ceilings add warmth and texture throughout. Just beyond the main kitchen, a fully equipped back kitchen and butler's pantry enhances functionality with additional oven, refrigeration, and prep space, allowing the home to comfortably host gatherings of any size while remaining connected to the heart of the home. The primary suite is a true sanctuary, featuring vaulted ceilings with exposed beams, a reclaimed wood accent wall, and a beautifully updated bath with soaking tub and walk-in shower. Large windows throughout the home invite natural light and rolling mountain views, reinforcing a strong connection to the surrounding landscape. Outdoor living unfolds across multiple levels, from the screened porch and wraparound decks with mountain views across a "gangway" to a charming treehouse. A conservatory-style sunroom offers a cozy perch among the trees by day and a magical setting for stargazing by night. The reimagined third floor features a custom lodge-style bunk room, fireplace, and flexible recreation space ideal for guests, grandchildren, or multi-purpose living. With three bedrooms, four bathrooms, and flex rooms and studies, the home offers excellent versatility and comfortably sleeps up to eighteen. The expansive basement level offers plenty of space for impressive man cave, workshop and parking. Recent improvements include a remodeled kitchen and primary suite, refreshed third floor, new bedroom flooring, remodeled wet bar, custom fireplace built-ins, wood-accent ceiling details, fresh interior and exterior paint, new HVAC systems, and new kitchen appliances. Located within one of the Upstate's most sought-after gated mountain communities, residents enjoy optional membership with access to all seven Cliffs clubs and convenient proximity to Travelers Rest, Greenville, Hendersonville, and Asheville. Cliffs Valley homes with similar views sell for $400-500/Square Foot. Hodge Podge Lodge is priced at $246/foot to account for it's whimsical features. This is mountain living designed for gathering, retreating, and making memories that last.

Listed by Damian Hall and Stacey Klimchuk of Ivester Jackson Blackstream

$
$
%
$/month over payments
Federal 30-year interest rate: 6.49% last updated on Jul 9, 2026
* All Figures are estimates. Check with your bank or proposed mortgage company for actual interest rates.
This product uses the FRED® API but is not endorsed or certified by the Federal Reserve Bank of St. Louis.

Save FavoriteSchedule TourAsk A QuestionMore Details
120 Shamrock Circle Hudson NC 28638

Hudson, NC120 Shamrock Circle

Price$1,190,000

Est. Mortgage: $/month

MLS Number CAR4352356

  • Land
  • Acreage 9.44
  • County Caldwell

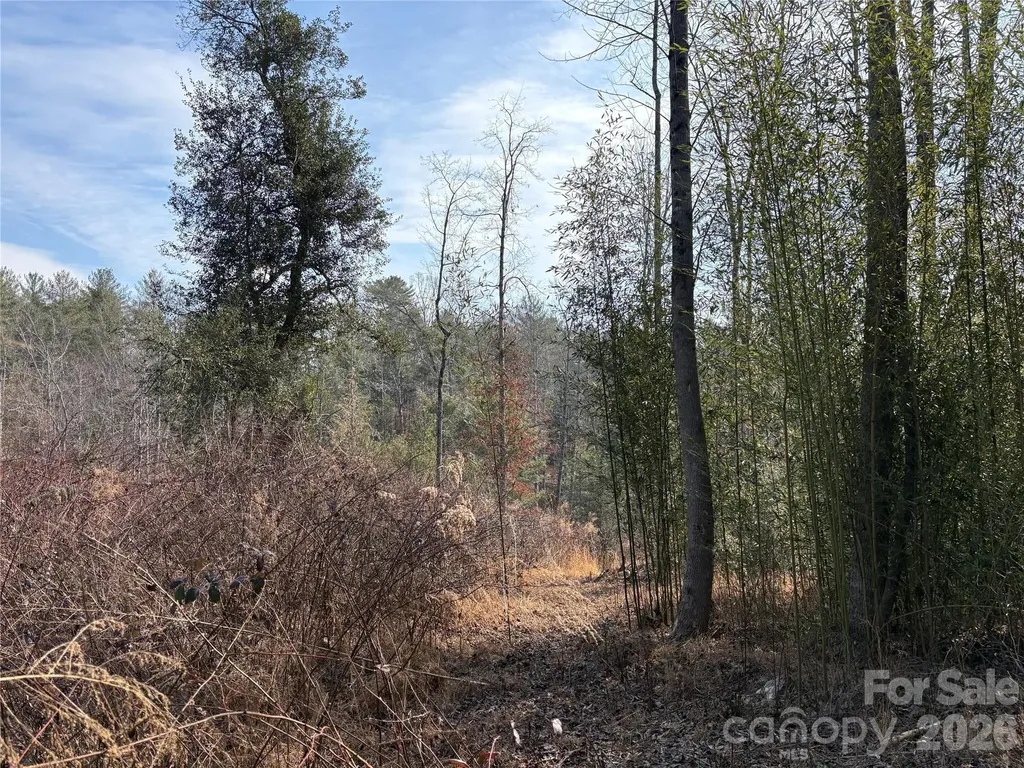
Prime 9.44± acre development tract in Hudson with public water and sewer available. Currently zoned R-15 with potential for conditional rezoning to higher-density residential or multi-family use, subject to Town of Hudson approval. Strategically located along 321A and just 1.7 miles from Caldwell Community College & Technical Institute, supporting strong residential and rental demand potential. Convenient to schools, shopping, and major employers. Owner financing available with flexible terms, providing opportunity for developers or investors pursuing entitlement or phased development. Buyer to verify zoning, utilities, and development potential.

Listed by Carl Beardsworth of Realty Executives of Hickory

$
$
%
$/month over payments
Federal 30-year interest rate: 6.49% last updated on Jul 9, 2026
* All Figures are estimates. Check with your bank or proposed mortgage company for actual interest rates.
This product uses the FRED® API but is not endorsed or certified by the Federal Reserve Bank of St. Louis.

Save FavoriteSchedule TourAsk A QuestionMore Details
5319 Piper Glen Drive Charlotte NC 28277

Charlotte, NC5319 Piper Glen Drive

Price$1,190,000

Est. Mortgage: $/month

Active With Contract

MLS Number CAR4389284

  • Residential
  • Bedrooms 4
  • Bathroom 3
  • Square Feet 3,332
  • Acreage 0.29

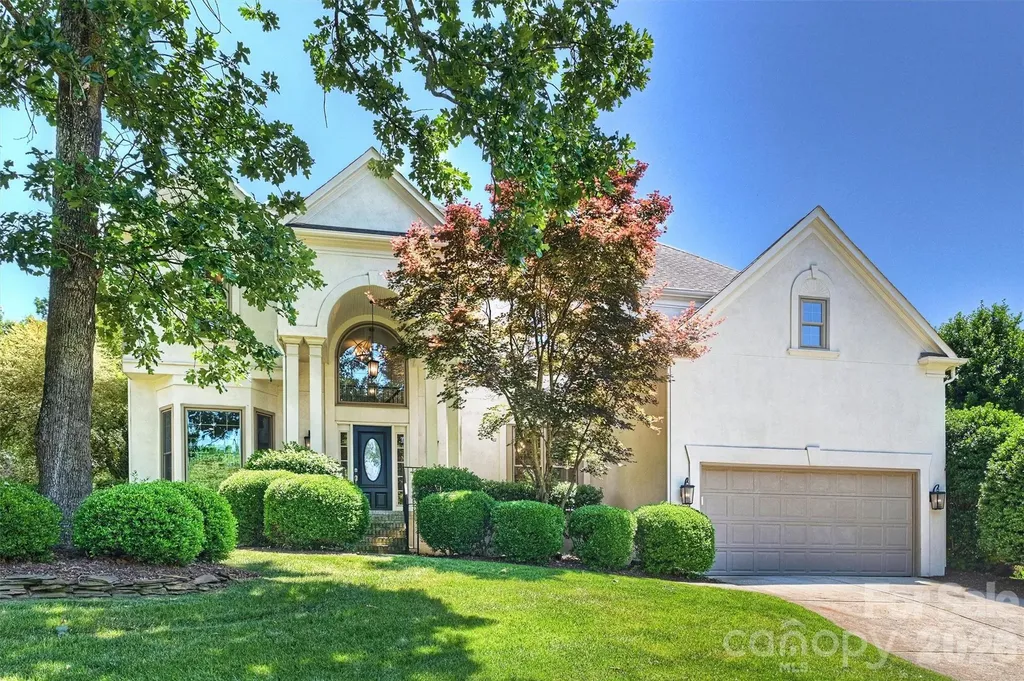
Welcome to highly sought-after Piper Glen, where timeless elegance meets modern luxury in the heart of South Charlotte. This 2025 renovated 4-bedroom home showcases curb appeal, exceptional craftsmanship, sophisticated design, and thoughtfully curated upgrades throughout. Designed for both entertaining and comfortable everyday living, the spacious floor plan features a formal dining room, an inviting family room with elegant fireplace, a stylish wet bar with beverage refrigerator, and an adjacent bonus room with custom built-ins that is perfect for movie nights, a home office, or a private retreat. The fully renovated chef’s kitchen is the heart of the home, boasting a large center island, premium finishes to include Sereno Gold Quartz with Caf appliance Suite, custom cabinets, designer lighting, and a sunny breakfast nook that flows seamlessly into the main living spaces. Recent renovation also includes a beautifully updated laundry room with mosaic tile on the main, drop zone and custom finish selections. Spacious primary with luxurious en-suite bath featuring high-end finishes, soaking tub, custom details, and a spa-inspired ambiance. Fully customized master closet by Closet by Design. Step outside to enjoy the private outdoor living spaces, ideal for relaxing or entertaining family and friends. Every room reflects quality, comfort, and attention to detail, creating a move-in-ready home that perfectly balances elegance and functionality. Additional features include whole home air purification system, lighting updates, crawl space encapsulation, landscaping additions and wiring for EV L2 Charger. Piper Glen offers a distinguished lifestyle with convenient access to top-rated schools, daycare, shopping, dining, major transportation corridors and one of Charlotte’s premier golf and country club communities. Residents of PG have the option to join Piper Glen Country Club, offering golf, tennis, a pool, and a full social calendar, one of South Charlotte's most active club communities.

Listed by Kim Warden and Natalie Warren of COMPASS

$
$
%
$/month over payments
Federal 30-year interest rate: 6.49% last updated on Jul 9, 2026
* All Figures are estimates. Check with your bank or proposed mortgage company for actual interest rates.
This product uses the FRED® API but is not endorsed or certified by the Federal Reserve Bank of St. Louis.

Save FavoriteSchedule TourAsk A QuestionMore Details
12213 Old Cottonwood Lane Huntersville NC 28078

MLS Number CAR4371745

  • Residential
  • Bedrooms 5
  • Bathroom 5
  • Square Feet 3,689
  • Acreage 0.32

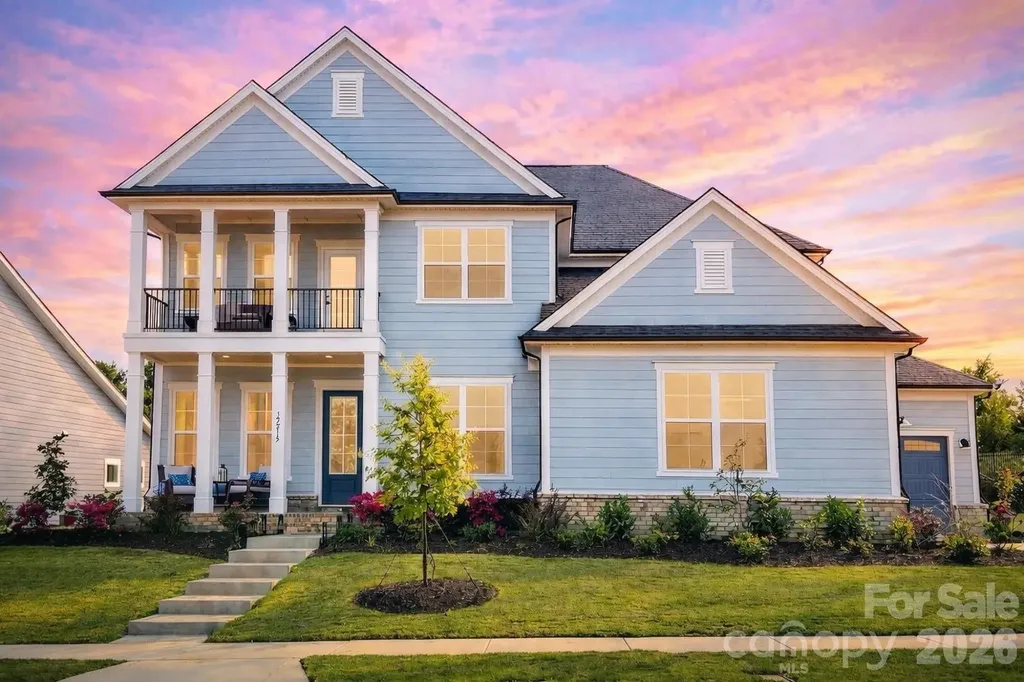
Stunning 2025 New Construction | Rexford Floorplan | Camden. Brand-New, this 5 bed, 4.5 bath home sits on a 0.32-acre lot backing to HOA-maintained foliage. Home features hardwood floors throughout (no carpet), abundant natural light, and upscale upgrades / finishes including tray ceilings, crown molding, designer lighting, and 8 ceiling fans. The open layout features a white brick fireplace and bright sunroom. The gourmet kitchen is designed to impress with stacked cabinetry, quartz countertops, KitchenAid appliances, a large island, butler's pantry, and rare dual dishwashers-ideal for entertaining. All bathrooms are fully upgraded with walk-in showers, and a main-level guest suite with full bath adds flexibility. Relax or host across 3 outdoor spaces-a covered patio with gas line, open patio, and private upper balcony. Additional highlights include motorized TV mount, surround sound prewire, Cat6 wiring, tankless water heater, radiant barrier, high-efficiency HVAC, and built-in pest control system.

Listed by Anupam Patel of Anupam Realty LLC

$
$
%
$/month over payments
Federal 30-year interest rate: 6.49% last updated on Jul 9, 2026
* All Figures are estimates. Check with your bank or proposed mortgage company for actual interest rates.
This product uses the FRED® API but is not endorsed or certified by the Federal Reserve Bank of St. Louis.

Save FavoriteSchedule TourAsk A QuestionMore Details
13002 Fen Court Huntersville NC 28078

Huntersville, NC13002 Fen Court

Price$1,190,000

Est. Mortgage: $/month

MLS Number CAR4389324

  • Residential
  • Bedrooms 6
  • Bathroom 5
  • Square Feet 4,722
  • Acreage 0.54

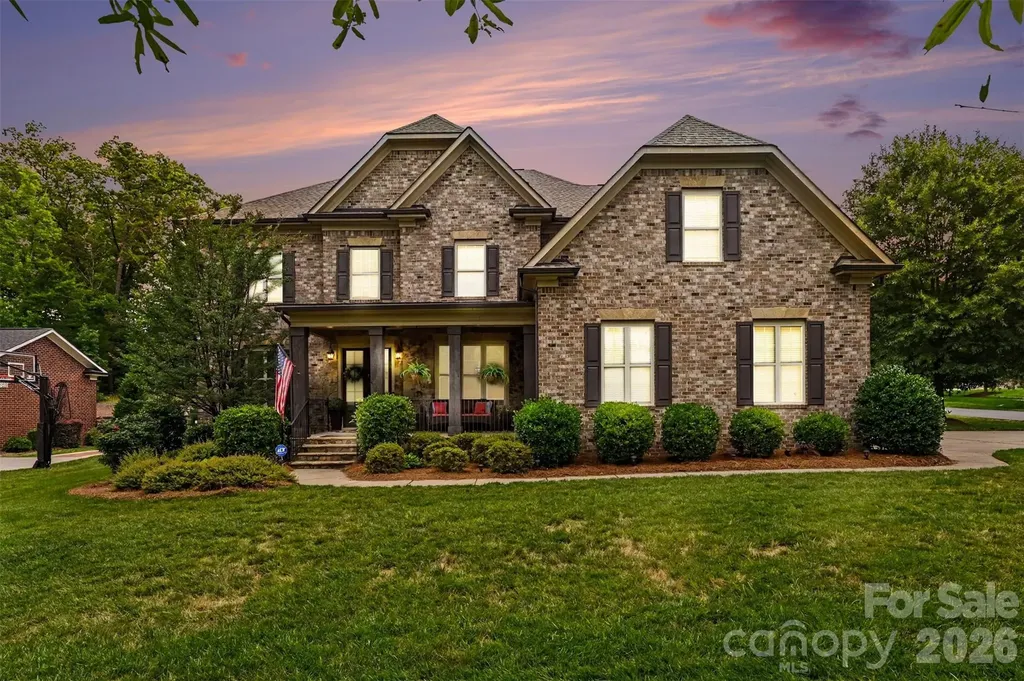
This beautiful home features a distinctive full brick and stone elevation and an elegant open floor plan with six large bedrooms and five full baths. The property includes an inviting rocking chair front porch and a fabulous kitchen with a large center island that opens to a great room with a gas fireplace. The main level offers a lovely guest suite with a full bath, as well as a large breakfast area with views of the private, fenced backyard. The primary bedroom is highlighted by a trey ceiling and dual closets, while the spacious secondary bedrooms feature a Jack and Jill bathroom. The third floor, renovated in 2019, includes an additional bedroom and full bath. For added comfort, air purifiers have been installed in each room. Conveniently located near I-485 and I-77, this home is close to various neighborhood restaurants and stores.

Listed by Maria Lee of ProStead Realty

$
$
%
$/month over payments
Federal 30-year interest rate: 6.49% last updated on Jul 9, 2026
* All Figures are estimates. Check with your bank or proposed mortgage company for actual interest rates.
This product uses the FRED® API but is not endorsed or certified by the Federal Reserve Bank of St. Louis.

Virtual TourSave FavoriteSchedule TourAsk A QuestionMore Details
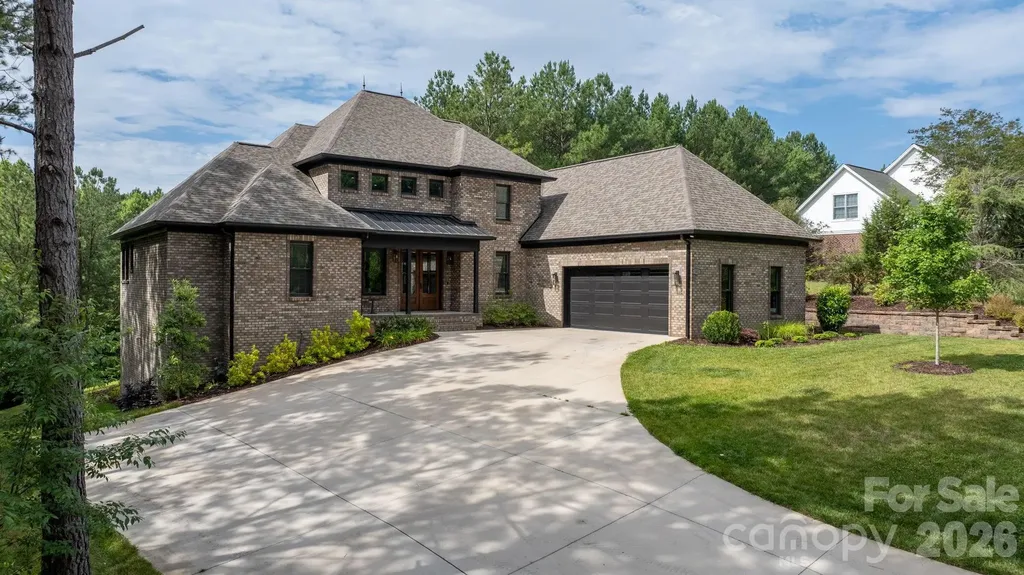
102 Gunpowder View Circle Granite Falls NC 28630

MLS Number CAR4397379

  • Residential
  • Bedrooms 4
  • Bathroom 4
  • Square Feet 4,304
  • Acreage 0.54

Beautiful custom built 4 Bedroom, 3.5 bath home located in the desirable River Bend community near Lake Hickory. This specious home features an open floor plan with hardwood floors, a large living room with fireplace, a well-appointed kitchen with ample cabinets and counter space, an oversized island, double oven, double range, and an in-law suite on the main floor. The primary suite offers a private retreat with spacious bath and walk-in closet. The home also features 2788 sq ft of unfinished walkout basement with endless possibilities. Enjoy outdoor living on the rear deck overlooking a peaceful wooded setting. Situated on a generous size lot, this property combines privacy, comfort, and convenience with easy access to Lake Hickory, shopping, dining, and major highways. A wonderful opportunity to enjoy quality living in one of the area's most sought-after communities.

Listed by Claudia Rosca of CMR Realty,Inc

$
$
%
$/month over payments
Federal 30-year interest rate: 6.49% last updated on Jul 9, 2026
* All Figures are estimates. Check with your bank or proposed mortgage company for actual interest rates.
This product uses the FRED® API but is not endorsed or certified by the Federal Reserve Bank of St. Louis.

Virtual TourSave FavoriteSchedule TourAsk A QuestionMore Details
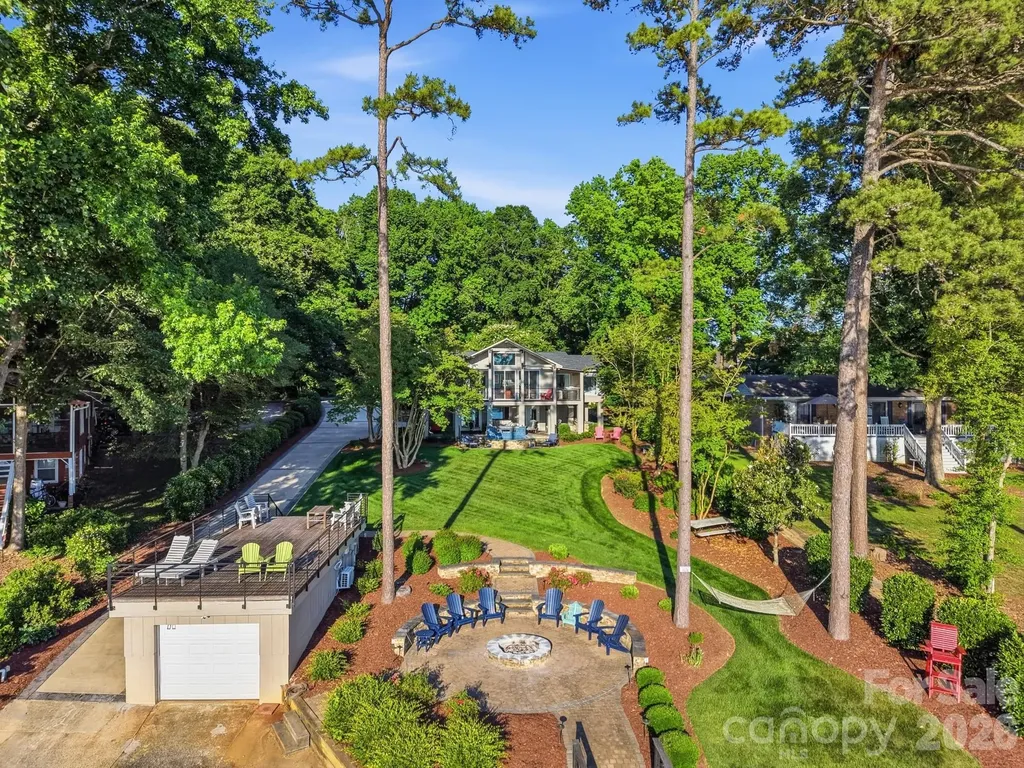
730 Mainsail Road Salisbury NC 28146

Salisbury, NC730 Mainsail Road

Price$1,189,900

Est. Mortgage: $/month

Pending

MLS Number CAR4390444

  • Residential
  • Bedrooms 3
  • Bathroom 4
  • Square Feet 3,016
  • Acreage 0.5

Experience luxury lakefront living in this extraordinary 3BR, 3.5BA retreat featuring two ensuite bedrooms, designer-curated interiors, extensive structural enhancements, and resort-style outdoor amenities. This rare High Rock Lake offering blends sophisticated architecture, impeccable craftsmanship, and breathtaking waterfront views. The gourmet kitchen showcases custom cabinetry, a premium marble island, Sonoma glass tile backsplash, White Ash hardwood flooring, and high-end stainless steel appliances. A striking custom steel-and-wood modern staircase serves as a dramatic architectural centerpiece. The luxurious primary suite offers a spa-inspired bath with a freestanding soaking tub, zero-threshold walk-in shower with preheating system, heated tile floors, heated towel racks, and dual vanities. The stunning family room is the heart of the home featuring vaulted tongue-and-groove pine ceilings and a wall of glass with three 8-foot sliding doors opening to a balcony with breathtaking panoramic views of High Rock Lake. The thoughtful design also offers two additional side porches for outdoor enjoyment. The lower level of the home includes a spacious recreation/flex area, third bedroom, full bath, laundry room, ethanol fireplace, pool table, and large-screen television for enjoyment. The basement walks out to a private paradise where you can experience a resort style setting with a Gunite plunge pool featuring a waterfall, lighting, saltwater and ozone systems, automated pH control, and temperature management. Additional amenities include an outdoor kitchen, gas fire pit, extensive stone hardscaping, integrated walkways connecting the home, boat ramp, boat house, multi-tiered fire pit and pier/dock. The boat house on the property has been updated to be temperature controlled and redesigned showcasing a modern rooftop for additional seating or lake enjoyment. The 16 Zone Rain Bird Irrigation System helps to keep the landscape looking incredible all year long. The landscaping also includes tree illumination, pathway lighting and full architectural lighting of the home's exterior. A truly exceptional waterfront property where no expense was spared in creating a luxury sanctuary on High Rock Lake. The homeowners have meticulously cared for this home. HVAC (2016), Water Heater (2018), Roof (2018), Mini Split Unit Family Room (2022), Mini Split Boat House (2026), Major Structural Addition (2017-2018), Landscape/Grading Redesign, Pool, Irrigation, Fire Pit, Interior Renovation Work and Staircase Installation (2017-2018), Primary Suite Bathroom Conversion (2021), Boathouse interior upgrades and dock resurfacing with Ipe decking (2023), New Dishwasher (2025), Double Oven (2025), Microwave Drawer (2018). Requesting HIGHEST AND BEST OFFERS BY 5:00 6/15.

Listed by Deona Bell of Bestway Realty

$
$
%
$/month over payments
Federal 30-year interest rate: 6.49% last updated on Jul 9, 2026
* All Figures are estimates. Check with your bank or proposed mortgage company for actual interest rates.
This product uses the FRED® API but is not endorsed or certified by the Federal Reserve Bank of St. Louis.

Save FavoriteSchedule TourAsk A QuestionMore Details
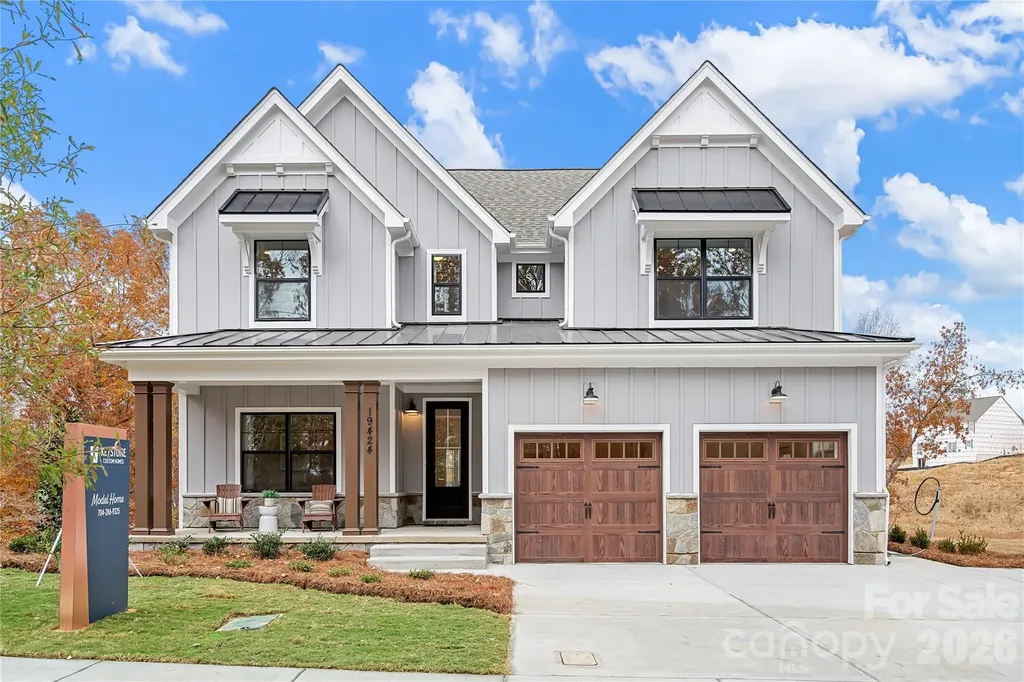
Lot 6 Celestial Way Weddington NC 28277

MLS Number CAR4403551

  • Residential
  • Bedrooms 4
  • Bathroom 3
  • Square Feet 2,747
  • Acreage 0.56

If you've been searching for a place where your home feels like a retreat without losing access to everything you need, Elysian at Weddington was designed for you. Elysian at Weddington is a new community of custom homes in Weddington, NC, where mature trees, tranquil surroundings, and the convenience of Charlotte all come together in one place. Positioned just off Highway 84, Elysian at Weddington sits only 20 miles from downtown Charlotte, putting world-class dining, shopping, and entertainment within easy reach. The community also backs up directly to the Weddington School complex, so the morning school run is as easy as stepping outside. And when you want everything close to home, downtown Weddington is just minutes away, with parks like Dogwood Park and Weddington Optimist Park for weekend afternoons, Starbucks and Hickory Tavern for everyday moments, and Harris Teeter, Food Lion, and Target for the errands in between. The Savannah features an open floorplan with a 1.5-story Family Room and vaulted ceiling along with a first-floor Owner's Suite. Inside the Foyer, there is a Study and stairs to the second floor. The hallway leads to the main living space with Kitchen, Dining Area, and Family Room. The Kitchen features an eat-in island and double-door closet. The Entry Area off the Kitchen has a double-door closet, Powder Room, and access to the 2-car Garage. The first-floor Owner's Suite has a spacious bathroom and large walk-in closet. The Laundry Room is conveniently located across from the Owner's Suite on the first floor. Upstairs, there is a Loft overlooking the Family Room below, 3 additional bedrooms with walk-in closet, a large linen closet, and full bathroom. See also: 4403540 & 4403556

Listed by Paul Stanger of BSI Builder Services

$
$
%
$/month over payments
Federal 30-year interest rate: 6.49% last updated on Jul 9, 2026
* All Figures are estimates. Check with your bank or proposed mortgage company for actual interest rates.
This product uses the FRED® API but is not endorsed or certified by the Federal Reserve Bank of St. Louis.

Virtual TourSave FavoriteSchedule TourAsk A QuestionMore Details
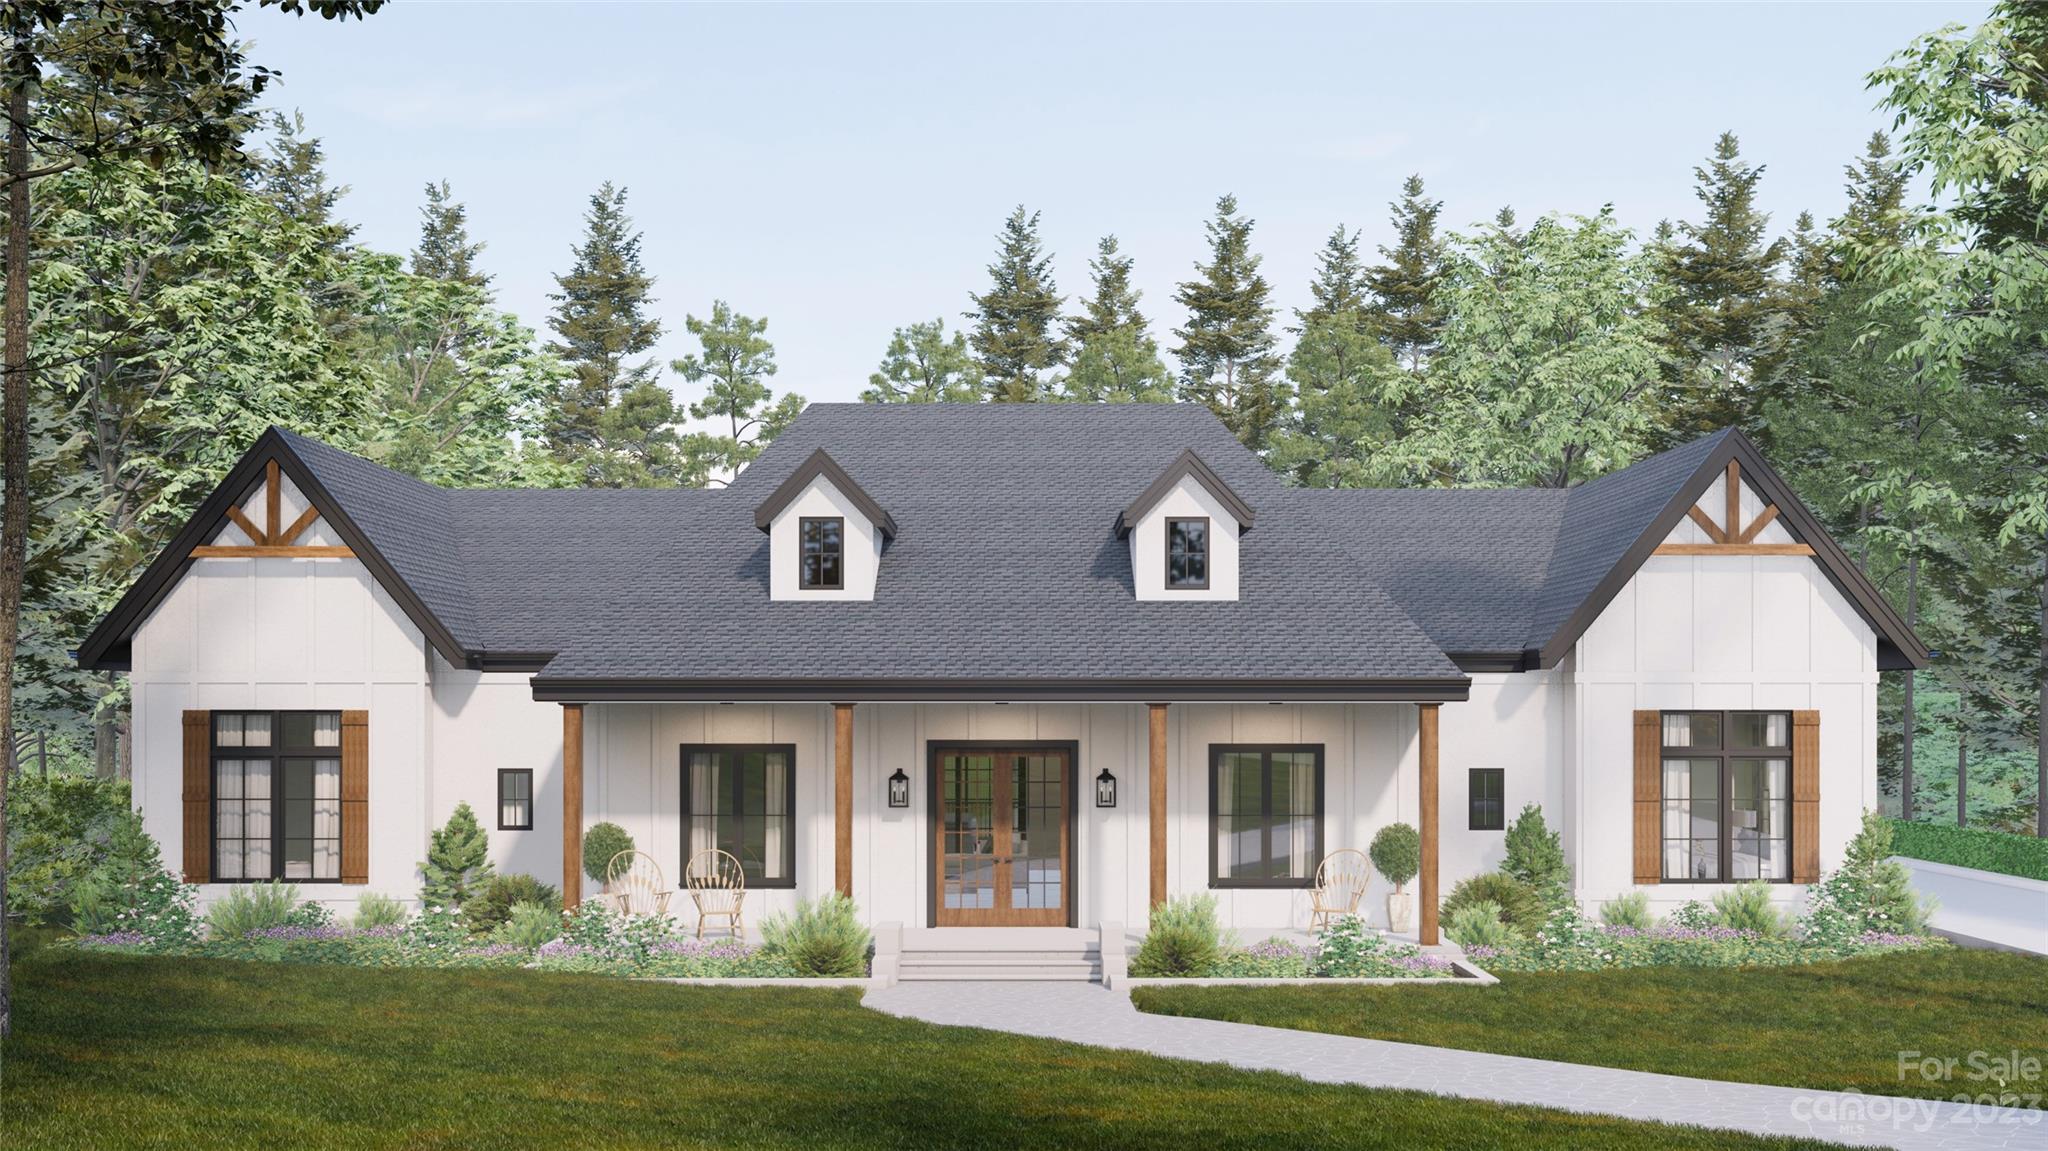
16904 Ashton Oaks Drive Charlotte NC 28278

Charlotte, NC16904 Ashton Oaks Drive

Price$1,189,000

Est. Mortgage: $/month

Pending

MLS Number CAR4041290

  • Residential
  • Bedrooms 4
  • Bathroom 4
  • Square Feet 3,738
  • Acreage 0.62

Custom Design/build

Listed by Atmos Realty LLC

$
$
%
$/month over payments
Federal 30-year interest rate: 6.49% last updated on Jul 9, 2026
* All Figures are estimates. Check with your bank or proposed mortgage company for actual interest rates.
This product uses the FRED® API but is not endorsed or certified by the Federal Reserve Bank of St. Louis.

Virtual TourSave FavoriteSchedule TourAsk A QuestionMore Details

Broker Reciprocity MLS Grid Logo © 2026 Listings courtesy of Canopy MLS as distributed by MLS GRID. IDX information is provided exclusively for consumers’ personal non-commercial use and may not be used for any purpose other than to identify prospective properties consumers may be interested in purchasing. The IDX data is deemed reliable but is not guaranteed by MLS GRID and may be subject to an end user license agreement prescribed by the Member Participant’s applicable MLS.  Based on information submitted to the MLS GRID as of July 16, 2026 6:47 PM UTC . All data is obtained from various sources and may not have been verified by broker or MLS GRID. Supplied Open House Information is subject to change without notice. All information should be independently reviewed and verified for accuracy. Properties may or may not be listed by the office/agent presenting the information. Some IDX listings have been excluded from this website.