and narrow your search. If you have fewer than 200 results, you can save your search.

Fairview NC

r=3661-3672
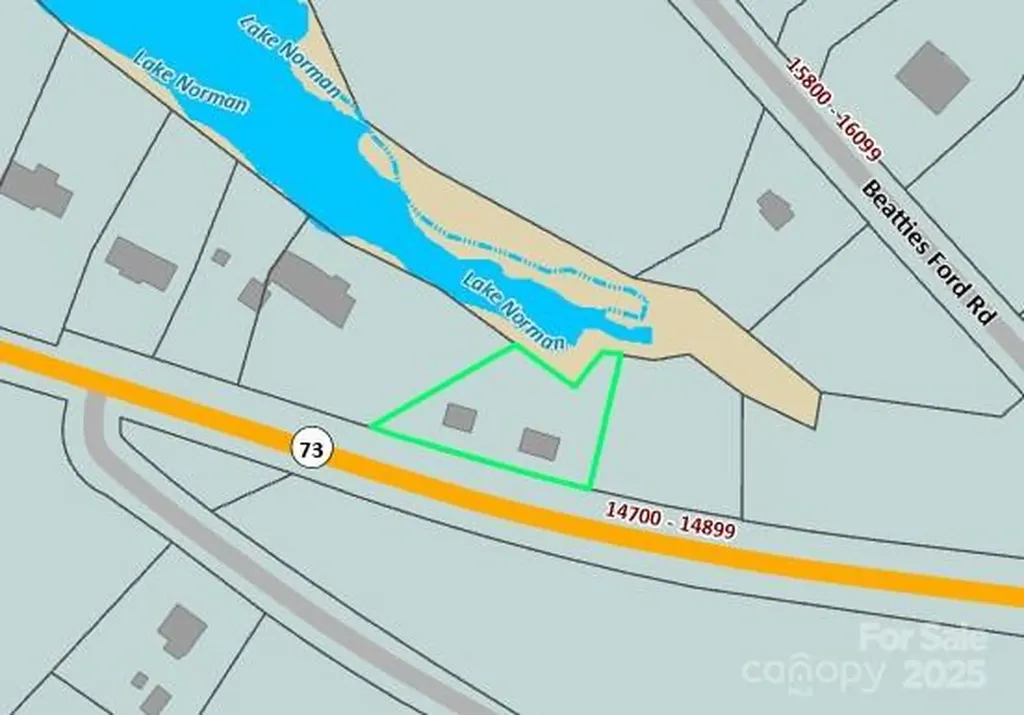
14799 Nc Hwy 73 Highway Huntersville NC 28078
Active With Contract

MLS Number CAR4319698

  • Land
  • Acreage 0.57
  • County Mecklenburg

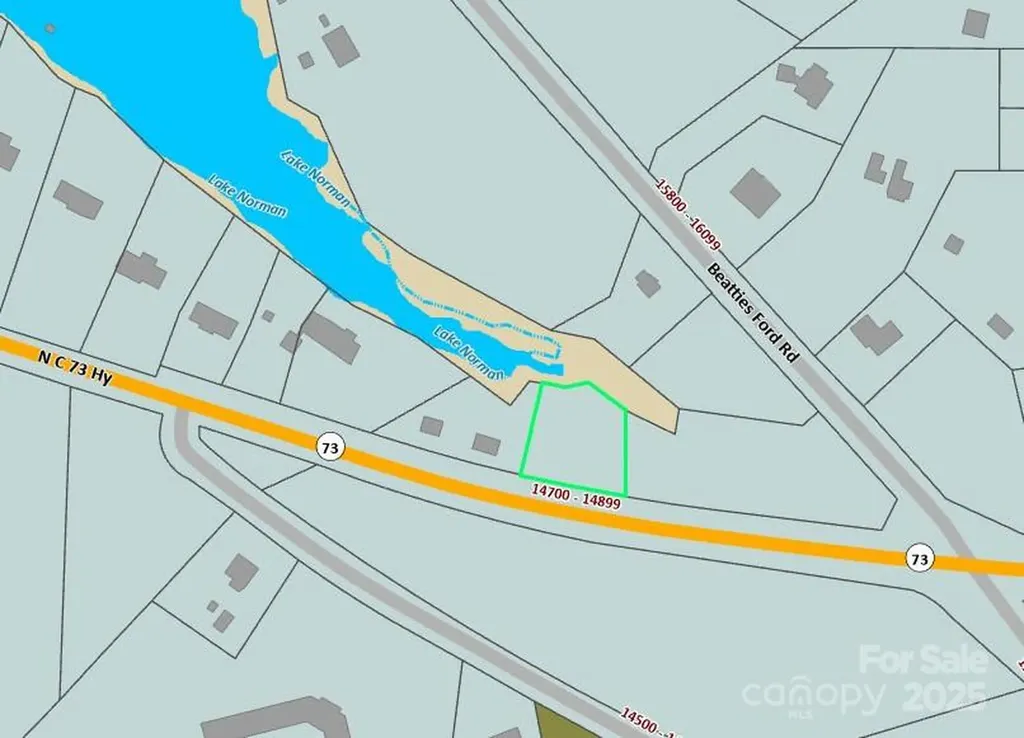
DON'T MISS OUT ON THIS!!! EXTREMELY RARE opportunity to BRING YOUR BUILDER & BREAK GROUND ON LAKE NORMAN!! 0.57 Lake Norman waterfront acres offered for purchase through this listing for $1.15M (14799 NC Hwy 73 Hwy; MLS #4319698) with opportunity to on UP TO A STAGGERING 5.043 LAKE NORMAN WATERFRONT ACRES IF ALL SEVEN (7) INDIVIDUAL LOTS ARE PURCHASED TOGETHER (!!) For some, this is a DREAM COME TRUE, and a long-awaited PRIME moment to create something very special that can be enjoyed, passed down & appreciated for generations to come. Development opportunities like this are EXTREMELY RARE and DON'T LAST LONG; if this is something you've been watching the market for YEARS in hopes of one day having a shot, it is FINALLY TIME TO SEIZE THE MOMENT!! Please reference MLS #s 4320385, 4319733, 4319264 4319656, 4319628 & 4325821 to review other separately listed parcels. Seller open to potential negotiation if ALL seven (7) lots are purchased simultaneously as a portfolio. THE OPPORTUNITY OF A LIFETIME IS BEFORE YOU!!!!

Listed by Chris Crawley of Keller Williams Ballantyne Area

$
$
%
$/month over payments
Federal 30-year interest rate: 6.49% last updated on Jul 9, 2026
* All Figures are estimates. Check with your bank or proposed mortgage company for actual interest rates.
This product uses the FRED® API but is not endorsed or certified by the Federal Reserve Bank of St. Louis.

Save FavoriteSchedule TourAsk A QuestionMore Details

14731 Nc Hwy 73 Highway Huntersville NC 28078
Active With Contract

MLS Number CAR4319733

  • Land
  • Acreage 0.57
  • County Mecklenburg

DON'T MISS OUT ON THIS!!! EXTREMELY RARE opportunity to BRING YOUR BUILDER & BREAK GROUND ON LAKE NORMAN!! 0.57 Lake Norman waterfront acres offered for purchase through this listing for $1.15M (14731 NC Hwy 73 Hwy; MLS #4319733) with opportunity to own UP TO A STAGGERING 5.043 LAKE NORMAN WATERFRONT ACRES IF ALL SEVEN (7) INDIVIDUAL LOTS ARE PURCHASED TOGETHER (!!) For some, this is a DREAM COME TRUE, and a long-awaited PRIME moment to create something very special that can be enjoyed, passed down & appreciated for generations to come. Development opportunities like this are EXTREMELY RARE and DON'T LAST LONG; if this is something you've been watching the market for YEARS in hopes of one day having a shot, it is FINALLY TIME TO SEIZE THE MOMENT!! Please reference MLS #s 4320385, 4319264, 4319698, 4319656, 4319628 & 4325821 to review other separately listed parcels. Seller open to potential negotiation if ALL seven (7) lots are purchased simultaneously as a portfolio. THE OPPORTUNITY OF A LIFETIME IS BEFORE YOU!!

Listed by Chris Crawley of Keller Williams Ballantyne Area

$
$
%
$/month over payments
Federal 30-year interest rate: 6.49% last updated on Jul 9, 2026
* All Figures are estimates. Check with your bank or proposed mortgage company for actual interest rates.
This product uses the FRED® API but is not endorsed or certified by the Federal Reserve Bank of St. Louis.

Save FavoriteSchedule TourAsk A QuestionMore Details

101 Egrets Walk Place Mooresville NC 28117

Mooresville, NC101 Egrets Walk Place

Price$1,150,000

Est. Mortgage: $/month

Pending

MLS Number CAR4393151

  • Residential
  • Bedrooms 4
  • Bathroom 4
  • Square Feet 4,886
  • Acreage 1.12

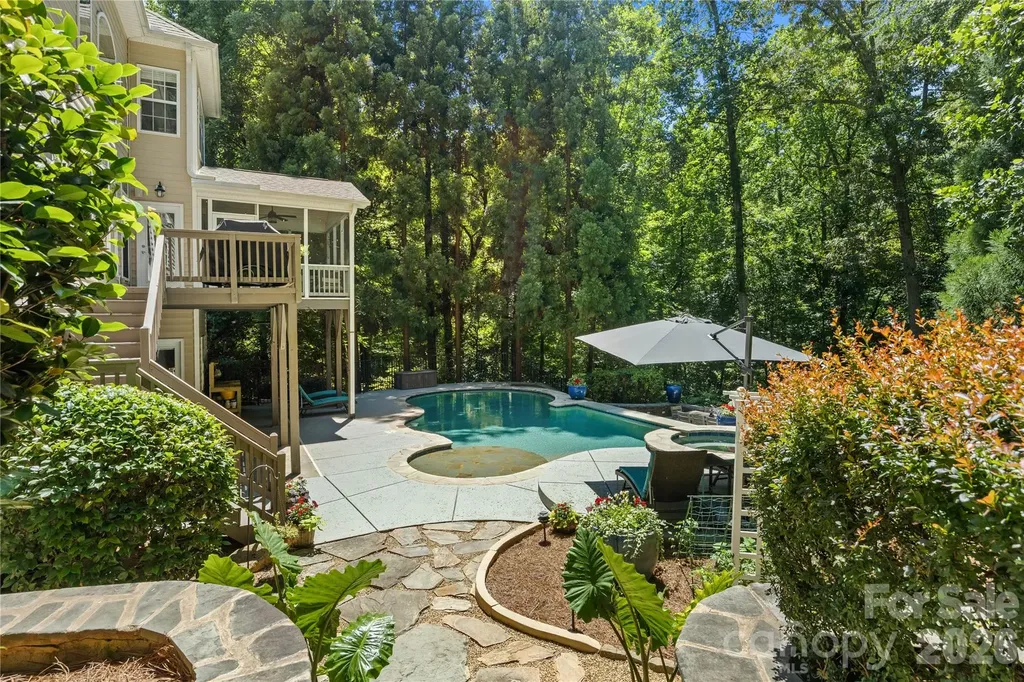
Discover exceptional space, privacy, and resort-style outdoor living in Mooresville. Nestled on a private homesite, this stunning residence offers an ideal blend of luxury, comfort, and functionality. Spacious living areas provide plenty of room for everyday living, entertaining, and three possible offices or potential in-law suite. Step outside to experience the true centerpiece of the property-a spectacular multi-tier outdoor living retreat designed for year-round enjoyment. Relax in the sparkling pool, unwind in the hot tub, or entertain with ease across multiple outdoor gathering spaces surrounded by mature landscaping and peaceful natural views. Whether hosting large celebrations or enjoying quiet evenings at home, this backyard oasis delivers unparalleled privacy and luxury. Conveniently located near Lake Norman, shopping, dining, and top-rated schools. More photos arriving soon!

Listed by Nick Huscroft of Chosen Realty of NC LLC

$
$
%
$/month over payments
Federal 30-year interest rate: 6.49% last updated on Jul 9, 2026
* All Figures are estimates. Check with your bank or proposed mortgage company for actual interest rates.
This product uses the FRED® API but is not endorsed or certified by the Federal Reserve Bank of St. Louis.

Save FavoriteSchedule TourAsk A QuestionMore Details

128 Churchill Downs Drive Fairview NC 28730

Fairview, NC128 Churchill Downs Drive

Price$1,150,000

Est. Mortgage: $/month

Open House

MLS Number CAR4373118

  • Residential
  • Next Open House: Sat 07/18 1:00 pm. to 3:00 pm.
  • Bedrooms 3
  • Bathroom 4
  • Square Feet 4,315

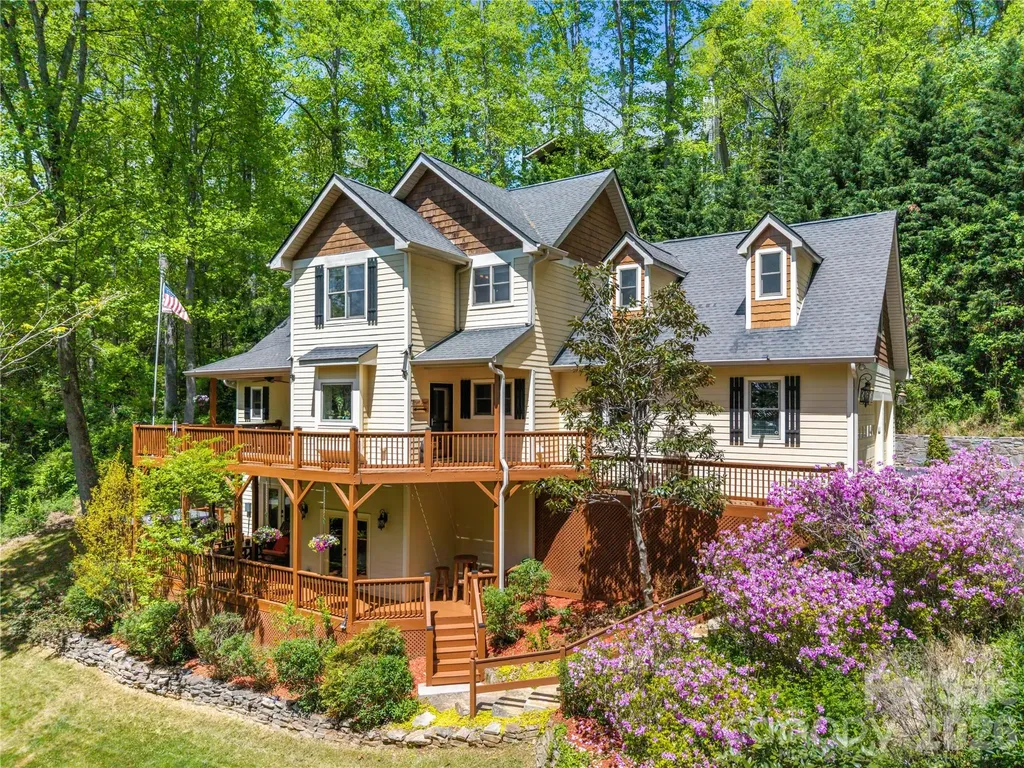
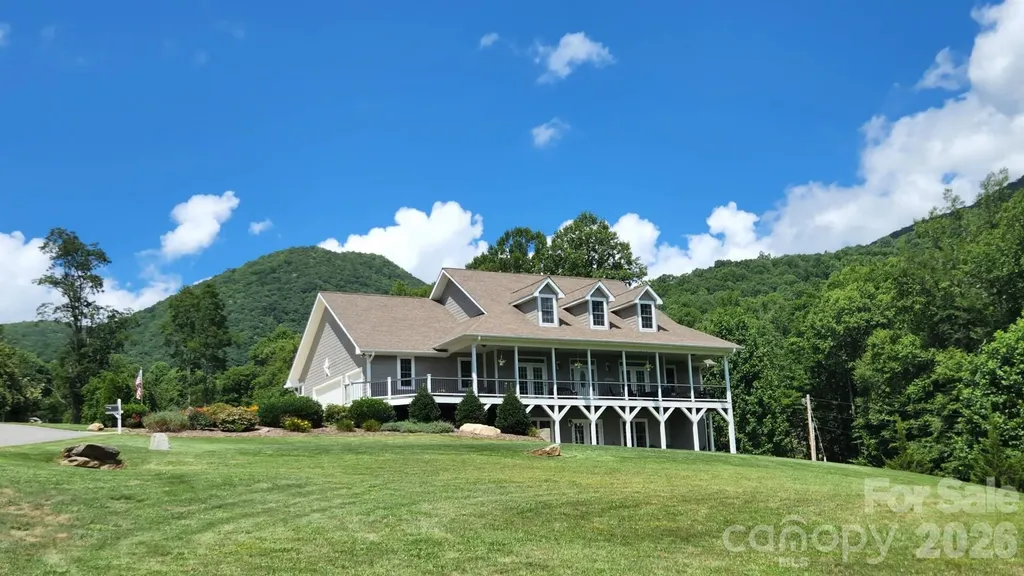
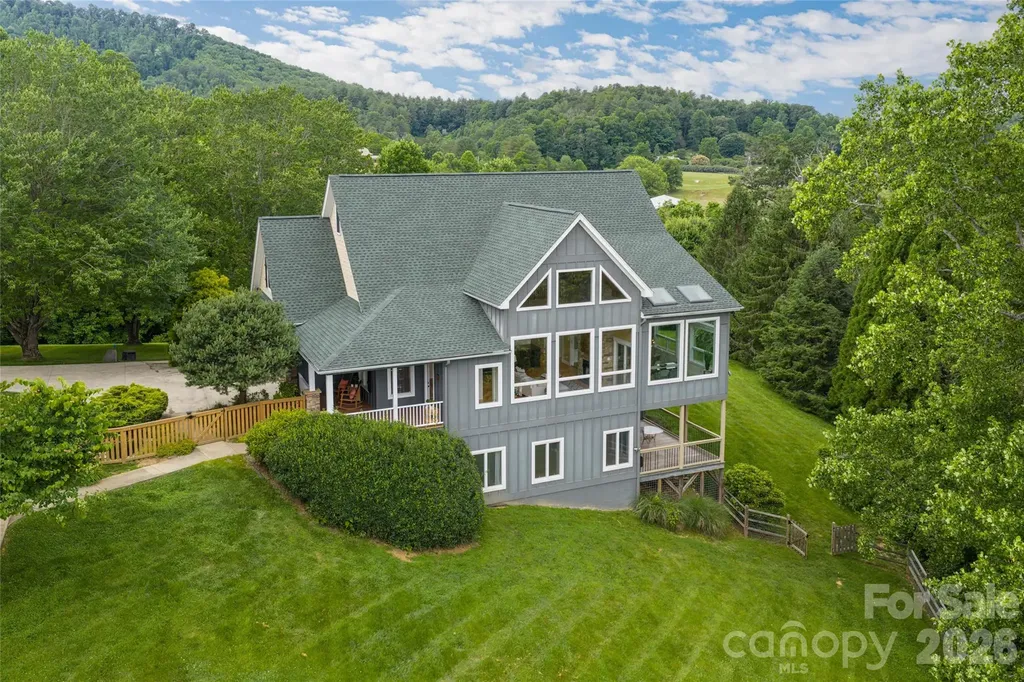
A luxury mountain retreat with a main residence and fully independent lower level suite, 15 minutes from downtown Asheville and Biltmore Estate. Three bedrooms, a four-season sunroom, wraparound decks, a private hot tub, and a self-contained guest suite with over $61,000 in documented Airbnb income. Turnkey and move-in ready. Thoughtfully designed for both everyday comfort and effortless entertaining, the home features a main-level primary suite, a bright four-season sunroom, and expansive living spaces filled with natural light. Offering remarkable flexibility, the two bedroom upper level includes a spacious bonus area ideal for a home office, music room, art studio, or media lounge. The lower level features two additional bonus rooms perfect for guest accommodations, a fitness space, hobby rooms, or additional storage. Also on the lower level is a wired media and family room, along with private guest quarters and a separate entrance-ideal for visitors, multigenerational living, or continued Airbnb income potential. Outdoor living is equally impressive, showcasing a spectacular two-level wraparound deck, beautifully tiered gardens, a fire pit, and a private hot tub retreat perfectly positioned to enjoy the peaceful surroundings and mountain air. Additional highlights include a spacious triple garage and abundant storage throughout. Residents of Fairview Downs enjoy access to community amenities including a walking path, a creekside park, picnic pavilion, playground, and serene green spaces. Conveniently located just minutes from shopping, dining, the Biltmore Estate, and downtown Asheville, this rare turnkey property offers an exceptional blend of luxury, privacy, and convenience in one of Western North Carolina's most desirable communities.

Listed by Jon Corbin of Nest Realty Asheville

$
$
%
$/month over payments
Federal 30-year interest rate: 6.49% last updated on Jul 9, 2026
* All Figures are estimates. Check with your bank or proposed mortgage company for actual interest rates.
This product uses the FRED® API but is not endorsed or certified by the Federal Reserve Bank of St. Louis.

Virtual TourSave FavoriteSchedule TourAsk A QuestionMore Details

5123 Randolph Road Charlotte NC 28211

Charlotte, NC5123 Randolph Road

Price$1,150,000

Est. Mortgage: $/month

MLS Number CAR4397060

  • Residential
  • Bedrooms 4
  • Bathroom 3
  • Square Feet 2,863
  • Acreage 0.62

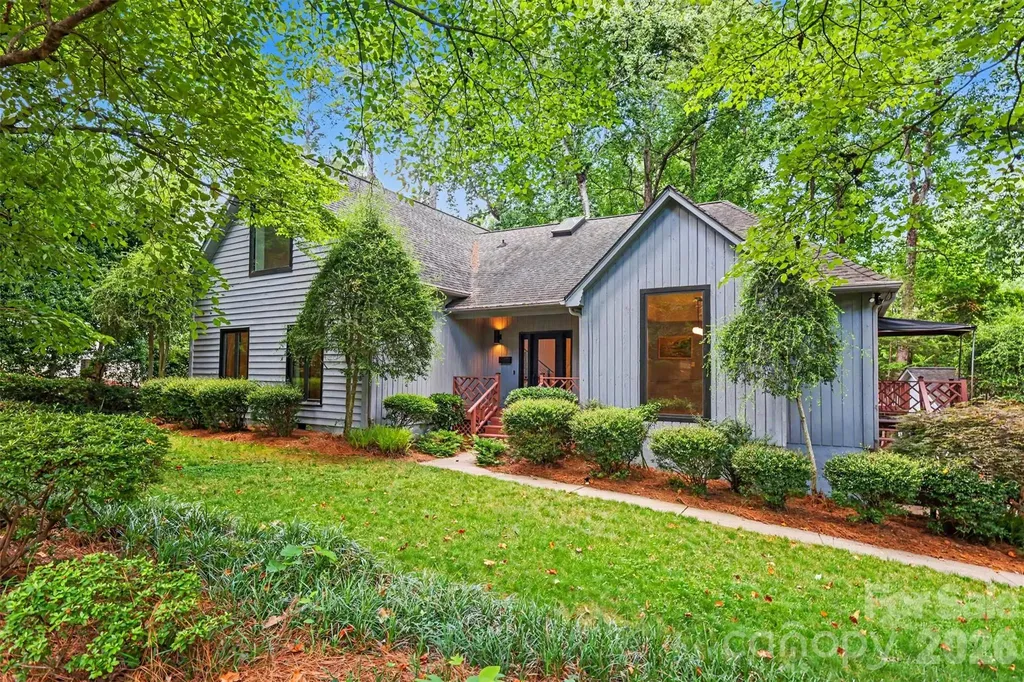
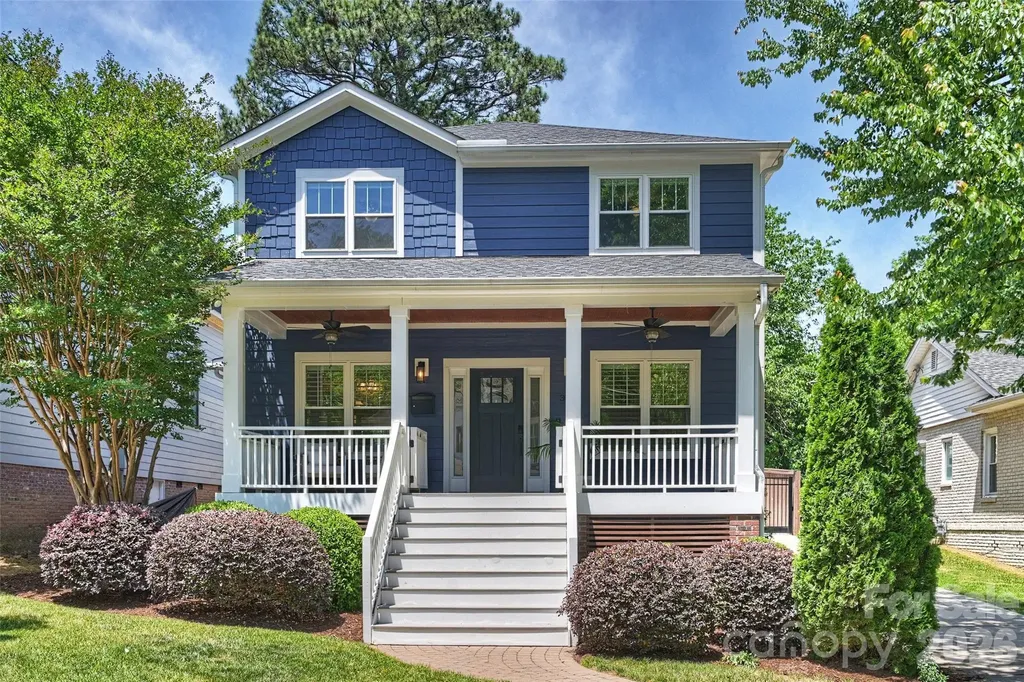
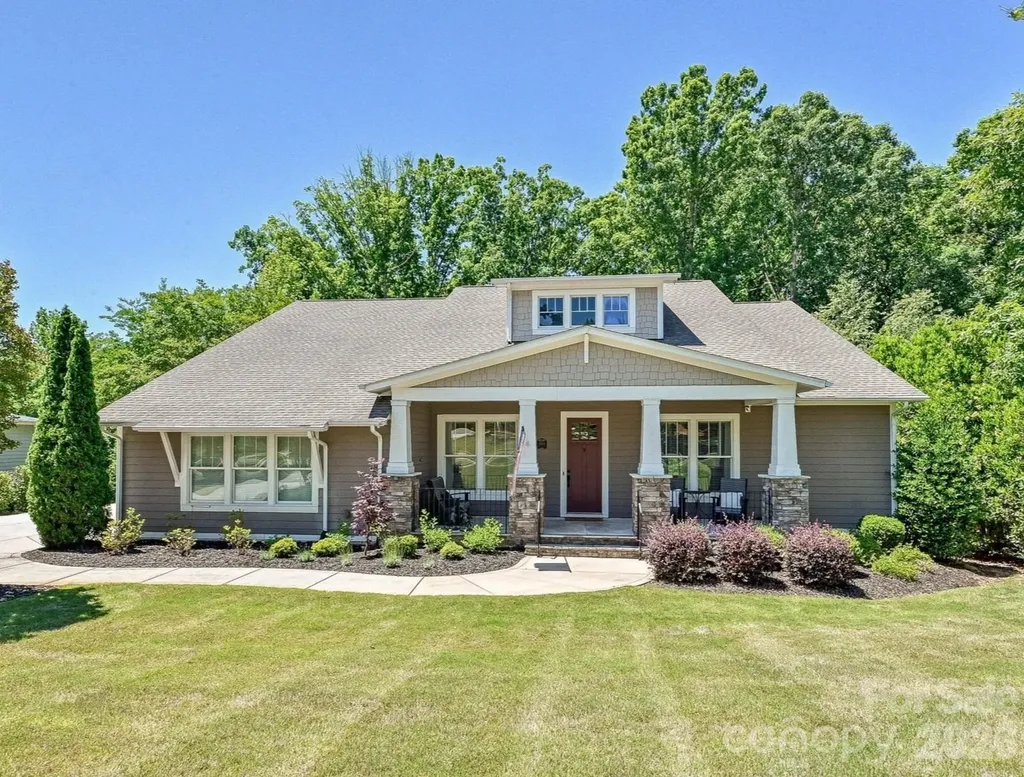
Set on a generous wooded lot in the highly sought-after Cotswold neighborhood, this beautifully updated 1.5-story residence blends timeless architecture with a bright, modern aesthetic and an exceptional sense of privacy. A welcoming front porch and mature tree canopy set the tone for the home's warm curb appeal, while inside, vaulted ceilings, expansive windows, and an open flow create a light-filled atmosphere throughout the main living spaces. The main level is designed for both everyday living and effortless entertaining, with a spacious great room anchored by a fireplace and framed by French doors that open to outdoor areas. The gourmet kitchen serves as the heart of the home, featuring a large central island, clean-lined cabinetry, and seamless connection to dining and living spaces. The primary suite is thoughtfully positioned for privacy and offers a serene retreat with a spa-inspired bath and generous closet space, while additional bedrooms provide flexibility for guests, home office use, or multigenerational needs. A bonus upper level adds valuable additional living space, ideal for recreation, media, or work-from-home versatility. Outdoor living is a standout feature, with a large deck overlooking the wooded surroundings, creating a peaceful backdrop for morning coffee or evening gatherings. The property also includes both attached and detached garage options, adding convenience and flexibility rarely found in this location. Situated in the heart of Cotswold, the home offers easy access to some of Charlotte's most desirable amenities. Residents enjoy proximity to Cotswold Village shopping and dining, nearby greenways and parks, and a quick commute to SouthPark, Myers Park, and Uptown Charlotte. The home is also zoned for Billingsville Elementary, Alexander Graham Middle, and Myers Park High School, placing it within one of the city's most established and well-regarded school corridors. This is a rare opportunity to enjoy a private, wooded setting with fully updated interiors in a premier Charlotte location that continues to be one of the city's most enduring and convenient neighborhoods.

Listed by John Bolos and Dillon Forstberg of Keller Williams South Park

$
$
%
$/month over payments
Federal 30-year interest rate: 6.49% last updated on Jul 9, 2026
* All Figures are estimates. Check with your bank or proposed mortgage company for actual interest rates.
This product uses the FRED® API but is not endorsed or certified by the Federal Reserve Bank of St. Louis.

Save FavoriteSchedule TourAsk A QuestionMore Details

3039 Florida Avenue Charlotte NC 28205

Charlotte, NC3039 Florida Avenue

Price$1,150,000

Est. Mortgage: $/month

Open House

MLS Number CAR4378723

  • Residential
  • Next Open House: Sat 07/18 2:00 pm. to 4:00 pm.
  • Bedrooms 5
  • Bathroom 5
  • Square Feet 2,635

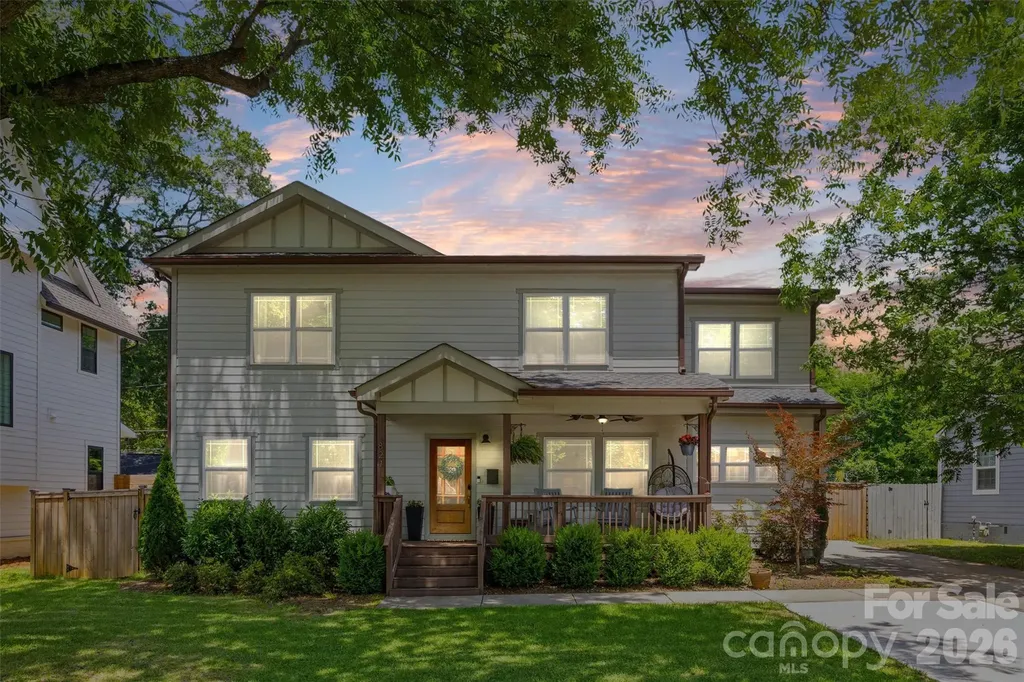
Classic Plaza Midwood Craftsman With Room To Grow! This Quintessential Arts & Crafts Two-Story Home Delivers The Flexible Living Spaces You've Been Searching For... Perfect For Growing Households, Multigenerational Living, Or Those Craving Extra Room To Live, Work, And Entertain In Style. From The Charming Front Porch Complete With A Built-In Gate, Enjoy Rocking Chair Evenings Overlooking The Beautifully Landscaped Yard And Freshly Painted Exterior That Gives This Home Incredible Curb Appeal. Inside, The Main Level Offers The Layout Everyone Wants Featuring A Spacious Primary Suite On The Main Floor, Multiple Living Spaces, A Dedicated Dining Area, And A Completely Reimagined Kitchen That Has Been Thoughtfully Renovated With Style And Function In Mind. A Cozy Rear Den Or Breakfast Nook Opens Beautifully Toward The Outdoor Patio Creating The Ultimate Indoor/Outdoor Living Experience. Tucked Behind An Electric Gate, The Backyard Feels Like Your Own Private Retreat Complete With A Detached Two-Car Garage Full Of Character And Charm. Above The Garage You'll Find A Fully Finished Approx. 375 Sq Ft Mother-In-Law Suite/Second Living Quarters Featuring A Full Bath, Kitchenette, Dining Area, And Studio-Style Bedroom Setup - Ideal For Guests, Extended Stays, A Private Office, Art Studio, Or Potential Airbnb Opportunity. Upstairs In The Main Home, Four Additional Bedrooms And Two Jack-And-Jill Bathrooms Provide Plenty Of Space For Everyone To Spread Out And Enjoy. Whether You're Hosting Game Days, Welcoming Family For The Holidays, Or Simply Looking For A Home That Grows With You, This One Checks Every Box. Perfectly Positioned Just Moments From Midwood Park And Conveniently Located Between The Restaurants, Breweries, And Shopping Of Both Plaza Midwood And NoDa! This Is An Incredible Opportunity To Own A Truly Special Home Packed With Character, Flexibility, And Value.

Listed by Jeff King of Savvy + Co Real Estate

$
$
%
$/month over payments
Federal 30-year interest rate: 6.49% last updated on Jul 9, 2026
* All Figures are estimates. Check with your bank or proposed mortgage company for actual interest rates.
This product uses the FRED® API but is not endorsed or certified by the Federal Reserve Bank of St. Louis.

Save FavoriteSchedule TourAsk A QuestionMore Details

10601 Waxhaw Manor Drive Waxhaw NC 28173

Waxhaw, NC10601 Waxhaw Manor Drive

Price$1,150,000

Est. Mortgage: $/month

Open House

MLS Number CAR4397302

  • Residential
  • Next Open House: Sun 07/19 12:00 pm. to 2:00 pm.
  • Bedrooms 5
  • Bathroom 5
  • Square Feet 4,037

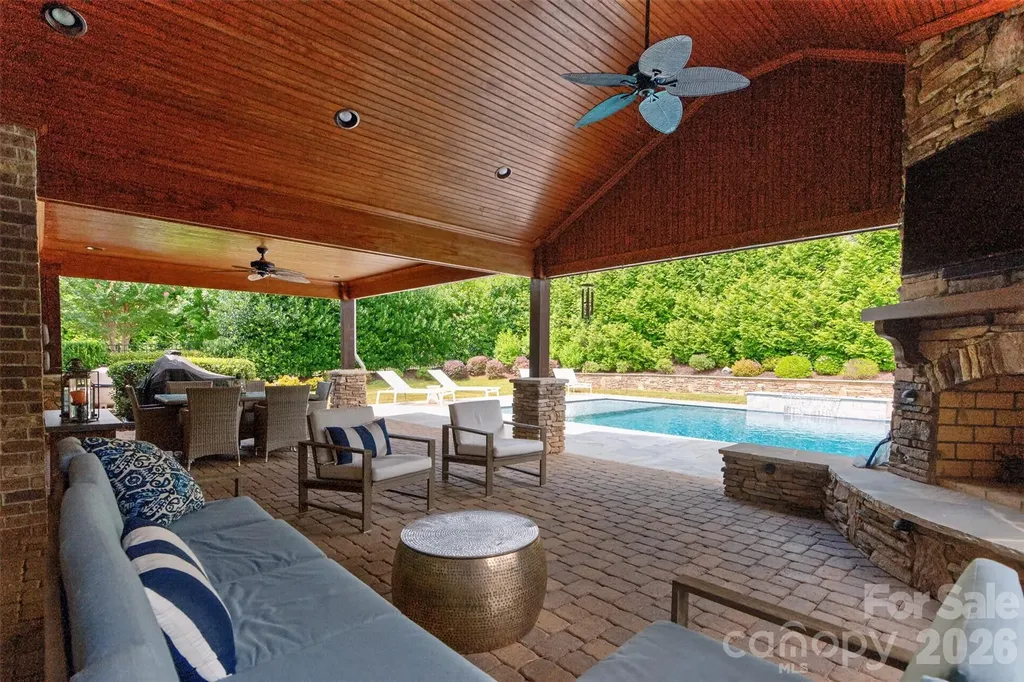
Resort-style living in one of Waxhaw's most sought-after communities. This beautifully updated Chimneys of Marvin home offers elegance and an exceptional private backyard retreat featuring a gunite pool, travertine patio, double covered outdoor living areas, a wood-burning outdoor fireplace, and a gas fire bar-creating the perfect setting for entertaining or relaxing year-round. A grand two-story foyer welcomes you into the home and is flanked by a private study and formal dining room with a Butler's pantry. The impressive two-story great room is filled with natural light, while the inviting family room with a gas fireplace and custom built-ins flows seamlessly into the gourmet kitchen. The kitchen features stainless steel appliances, granite countertops, a gas cooktop, a large center island, and abundant workspace for the home chef. The spacious main-level primary suite offers a beautifully appointed bath and an upgraded custom closet system. Upstairs, you'll find three secondary bedrooms, each with access to a full bath, along with a generous fifth bedroom or bonus room that provides endless flexibility for a media room, playroom, or guest suite. Recent improvements include newer hardwood flooring, fresh interior paint, new carpet, a 2024 roof, 2026 upstairs HVAC system, whole-house water filtration system, and a seven-zone irrigation system. The three-car garage includes built-in storage, providing exceptional organization and functionality. Step outside to your own private oasis where the beautifully landscaped, fenced backyard is designed for unforgettable gatherings. Enjoy the expansive double covered patios, outdoor wood-burning fireplace, travertine pool deck, sparkling gunite pool, and gas fire bar-an outdoor living space that truly sets this home apart. Located within the award-winning Marvin Ridge Middle and High School district, with Sandy Ridge Elementary conveniently located at the entrance to the neighborhood. Residents of Chimneys of Marvin enjoy outstanding amenities, including a clubhouse, fitness center, Junior Olympic pool with waterslide, toddler pool, tennis and pickleball courts, full basketball court, sand volleyball court, and scenic walking trails. Experience the lower taxes of Union County while enjoying easy access to South Charlotte, Ballantyne, and charming downtown Waxhaw. Homes offering this combination of a main-level primary suite, resort-style backyard, three-car garage, and award-winning Marvin schools rarely become available.

Listed by Daniel McKenna of Keller Williams Ballantyne Area
$
$
%
$/month over payments
Federal 30-year interest rate: 6.49% last updated on Jul 9, 2026
* All Figures are estimates. Check with your bank or proposed mortgage company for actual interest rates.
This product uses the FRED® API but is not endorsed or certified by the Federal Reserve Bank of St. Louis.

Save FavoriteSchedule TourAsk A QuestionMore Details

1044 Wessington Manor Lane Fort Mill SC 29715

MLS Number CAR4379783

  • Residential
  • Bedrooms 4
  • Bathroom 5
  • Square Feet 3,441
  • Acreage 0.46

Elegant 4-bedroom home in Springfield on a private, wooded lot on the golf course. Enjoy easy main-level living with all bedrooms on the first floor, plus a spacious bonus room with a full bathroom and walk-in attic storage upstairs. Open-concept kitchen flows seamlessly into the living room and dining room and features a large island with at-counter seating, tile backsplash, gas cooktop, wall oven, microwave, and spacious pantry. Warm and inviting living room with stunning stone fireplace. The primary suite offers a vaulted ceiling, dual vanities, soaking tub, tiled shower, and walk-in closet with a closet system. Three additional main-level bedrooms include one with a private en-suite bathroom and two with convenient access to nearby hall bathrooms. Office on main with French doors. Thoughtful details throughout include 10-foot ceilings, arched entry ways, extensive moldings, prefinished hardwood floors and drop zone. Laundry room with cabinets and folding station. The private, fully fenced backyard is surrounded by mature trees and includes a screened porch with a stone fireplace and adjoining deck, perfect for relaxing or entertaining. Springfield is a vibrant and active community with amazing amenities including a clubhouse, fitness center, outdoor pool, pocket parks, tennis courts & trails. Anne Springs Close Greenway entrance across from the community.

Listed by Scott Wurtzbacher of W Realty Group Inc.

$
$
%
$/month over payments
Federal 30-year interest rate: 6.49% last updated on Jul 9, 2026
* All Figures are estimates. Check with your bank or proposed mortgage company for actual interest rates.
This product uses the FRED® API but is not endorsed or certified by the Federal Reserve Bank of St. Louis.

Save FavoriteSchedule TourAsk A QuestionMore Details

96 Buckeye Branch Drive Clyde NC 28721

Clyde, NC96 Buckeye Branch Drive

Price$1,150,000

Est. Mortgage: $/month

Open House

MLS Number CAR4381986

  • Residential
  • Next Open House: Sat 07/18 10:00 am. to 2:00 pm.
  • Bedrooms 4
  • Bathroom 5
  • Square Feet 4,149

Exceptional 4-bedroom, 4.5-bath home offering over 4,000 square feet of beautifully designed living space, situated on 3 private acres in the peaceful countryside. With breathtaking mountain views and meticulously maintained grounds, this property delivers both luxury and tranquility. Inside, you'll find spacious living areas ideal for everyday living and entertaining. Large windows bring in abundant natural light and showcase the surrounding scenery. The master on main and each of the bedrooms offer comfort and privacy, with ensuite baths. Step outside to enjoy expansive composite decking designed for low maintenance, complete with a hot tub, large firepit and multiple areas to relax and take in the views. The professionally manicured lawn creates a peaceful, park-like setting. Whether you're looking for a full-time residence or a mountain retreat, this property offers the perfect blend of space, privacy, and natural beauty-all just a short drive to Waynesville and Asheville, NC.

Listed by Nick Huscroft of Chosen Realty of NC LLC

$
$
%
$/month over payments
Federal 30-year interest rate: 6.49% last updated on Jul 9, 2026
* All Figures are estimates. Check with your bank or proposed mortgage company for actual interest rates.
This product uses the FRED® API but is not endorsed or certified by the Federal Reserve Bank of St. Louis.

Save FavoriteSchedule TourAsk A QuestionMore Details

5401 Haynes Hall Place Charlotte NC 28270

Charlotte, NC5401 Haynes Hall Place

Price$1,150,000

Est. Mortgage: $/month

Open House

MLS Number CAR4403065

  • Residential
  • Next Open House: Sat 07/18 11:00 am. to 1:00 pm.
  • Bedrooms 3
  • Bathroom 3
  • Square Feet 2,991

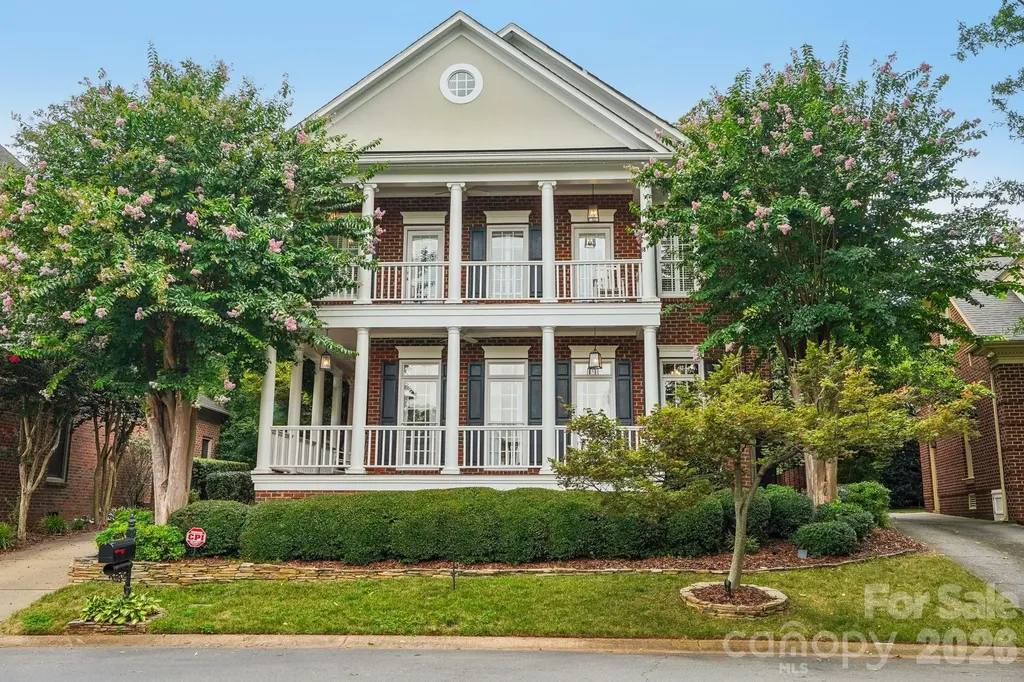
Welcome home to this stunning Charleston-style residence in the highly sought-after Saint Michaels neighborhood - an intimate enclave of just 36 homes on a private road, known for its tight-knit community and easy neighborhood gatherings. This home welcomes you with soaring high ceilings, rich hardwood floors throughout, and an abundance of natural light pouring in. The open floor plan flows effortlessly from room to room, ideal for both everyday living and entertaining. A cozy gas fireplace anchors the living room, while a dedicated home office with custom built-in shelving offers the perfect work-from-home setup. The sun room's sliding windows blur the line between indoor and outdoor living, creating a bright, versatile space year-round. True to its Charleston-style charm, the home features covered porches on both the main and upper levels - ideal for morning coffee or winding down in the evening. Out back, a private yard offers a peaceful retreat for gatherings, gardening, or simply enjoying the outdoors. Set in a clean and quiet community, this home is just minutes from Charlotte's premier shopping and dining in Cotswold and SouthPark, and zoned for highly ranked schools - all just 20 minutes from Uptown Charlotte. A rare blend of privacy, luxury, and location.

Listed by Lane Sulhan of Nestlewood Realty,LLC

$
$
%
$/month over payments
Federal 30-year interest rate: 6.49% last updated on Jul 9, 2026
* All Figures are estimates. Check with your bank or proposed mortgage company for actual interest rates.
This product uses the FRED® API but is not endorsed or certified by the Federal Reserve Bank of St. Louis.

Virtual TourSave FavoriteSchedule TourAsk A QuestionMore Details

821 Woodside Avenue Charlotte NC 28205

Charlotte, NC821 Woodside Avenue

Price$1,150,000

Est. Mortgage: $/month

MLS Number CAR4404260

  • Residential
  • Bedrooms 5
  • Bathroom 3
  • Square Feet 2,915
  • Acreage 0.18

Located in the Plaza Hills neighborhood right next to NoDa, this home puts you just moments away from Charlotte's favorite local galleries, breweries, and restaurants. Completely rebuilt in 2016, the property greets you with a classic front porch that opens into a bright, fluid layout designed for effortless daily living. The main floor feels completely connected and spacious, featuring a living room with detailed coffered ceilings and a gas log fireplace that flows right into the generous dining area. In the kitchen, a central work island, breakfast bar, pantry, and a dedicated reverse osmosis water filtration system connected to both the sink and refrigerator make hosting and cooking a breeze. A practical drop zone keeps the daily routine organized, while two main-level bedrooms offer great flexibility for a quiet home office or guest accommodations. Upstairs, the primary suite serves as a comfortable retreat with its elegant tray ceiling, custom walk-in closet organizer, and an attached bath with dual sinks and an oversized tiled shower. The massive bonus room down the hall provides the ultimate flexible hangout spot for movies or play. Outside, the privacy-fenced backyard features a relaxing patio and a handy storage building. Complete with a tankless water heater, this home combines thoughtful modern upgrades with an incredible neighborhood location.

Listed by Jordan Norman of Howard Hanna Allen Tate Rock Hill

$
$
%
$/month over payments
Federal 30-year interest rate: 6.49% last updated on Jul 9, 2026
* All Figures are estimates. Check with your bank or proposed mortgage company for actual interest rates.
This product uses the FRED® API but is not endorsed or certified by the Federal Reserve Bank of St. Louis.

Save FavoriteSchedule TourAsk A QuestionMore Details

33 Bridle Path Drive Barnardsville NC 28709

Barnardsville, NC33 Bridle Path Drive

Price$1,149,999

Est. Mortgage: $/month

Open House

MLS Number CAR4378002

  • Residential
  • Next Open House: Sun 07/26 1:00 pm. to 3:00 pm.
  • Bedrooms 4
  • Bathroom 5
  • Square Feet 4,003

Perched high in the desirable Horseshoe Ridge community, this exceptional mountain retreat captures sweeping Blue Ridge Mountain views, unforgettable sunrises, and the kind of privacy buyers dream about, all just 20 minutes from Asheville and 15 minutes from downtown Weaverville. Set on two combined lots totaling 2.05 acres, this meticulously maintained luxury home offers over 4,000 square feet of thoughtfully designed living space with four bedrooms, 4.5 baths, multiple living areas, and flexible accommodations ideal for multigenerational living, guests and remote work. Dramatic windows, soaring vaulted ceilings, skylights, and an open-concept layout fill the home with natural light while framing layered mountain vistas from nearly every room. The stunning great room anchors the home with a stacked stone fireplace, warm wood accents and seamless flow into the kitchen, sitting area and sun-filled dining room addition designed to maximize year-round views. The main-level primary suite offers one-level living with a spa-inspired bath, oversized walk-in closet, soaking tub and walk-in shower, while additional bedroom suites provide comfort and privacy for family and guests. The daylight lower level feels like a private retreat of its own with a living room, kitchenette, fireplace, bedroom, full bath, covered deck, and separate entrance ideal for extended stays or flexible living arrangements. Outdoor spaces were designed to embrace the Western North Carolina lifestyle with covered porches, an outdoor stacked stone fireplace, fenced yard, mature landscaping and a peaceful pond-style water feature, creating a mountain sanctuary. Extensive updates and premium features include a new architectural shingle roof in 2024, 10-kilowatt MW generator, tankless water heater, zoned HVAC systems, Hardie board siding, water filtration with UV purification, radon mitigation system, three-car garage configuration and exceptional storage throughout. Combining luxury, functionality, privacy and breathtaking scenery, 33 Bridle Path offers a rare opportunity to experience elevated mountain living in one of the Asheville area's beautiful natural settings.

Listed by Jennifer Farley and Cain Cox of Premier Sotheby’s International Realty

$
$
%
$/month over payments
Federal 30-year interest rate: 6.49% last updated on Jul 9, 2026
* All Figures are estimates. Check with your bank or proposed mortgage company for actual interest rates.
This product uses the FRED® API but is not endorsed or certified by the Federal Reserve Bank of St. Louis.

Virtual TourSave FavoriteSchedule TourAsk A QuestionMore Details

Broker Reciprocity MLS Grid Logo © 2026 Listings courtesy of Canopy MLS as distributed by MLS GRID. IDX information is provided exclusively for consumers’ personal non-commercial use and may not be used for any purpose other than to identify prospective properties consumers may be interested in purchasing. The IDX data is deemed reliable but is not guaranteed by MLS GRID and may be subject to an end user license agreement prescribed by the Member Participant’s applicable MLS.  Based on information submitted to the MLS GRID as of July 16, 2026 6:45 AM UTC . All data is obtained from various sources and may not have been verified by broker or MLS GRID. Supplied Open House Information is subject to change without notice. All information should be independently reviewed and verified for accuracy. Properties may or may not be listed by the office/agent presenting the information. Some IDX listings have been excluded from this website.