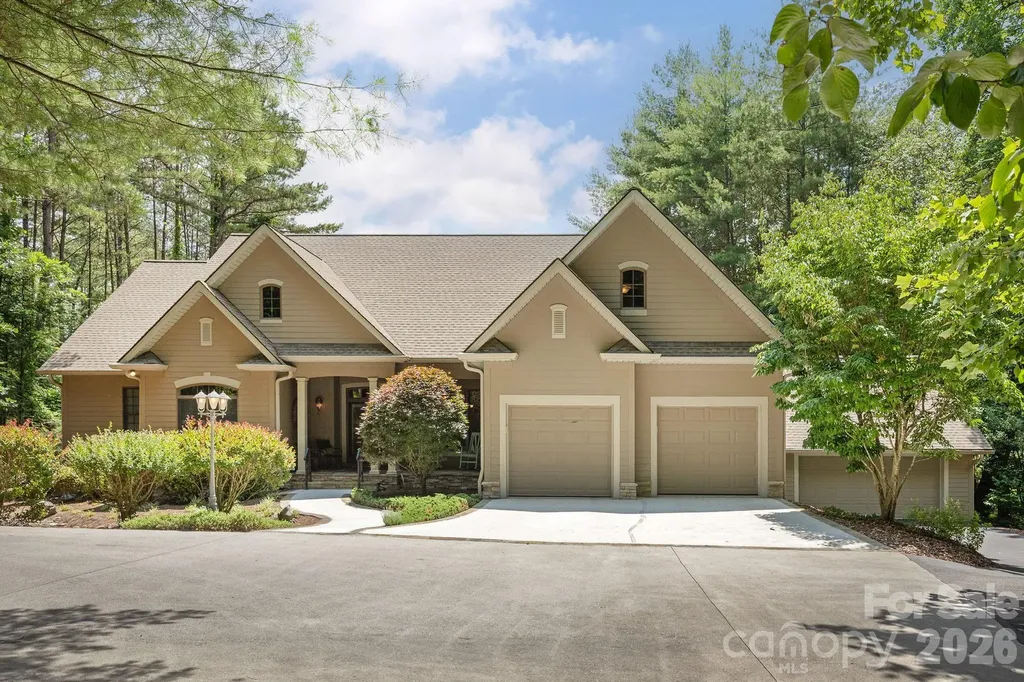
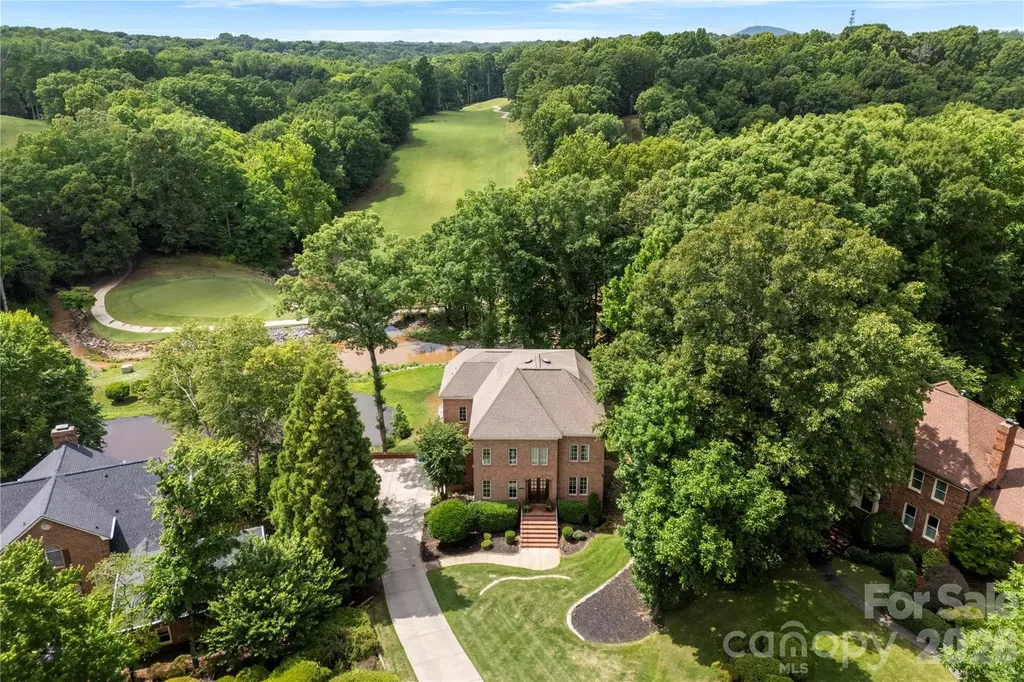
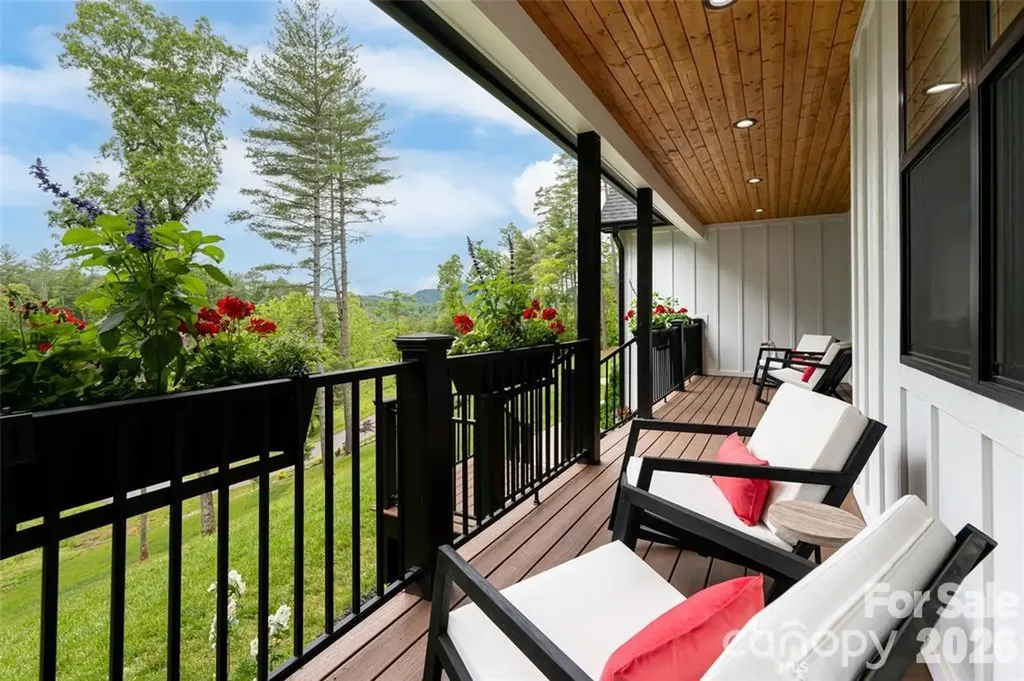
and narrow your search. If you have fewer than 200 results, you can save your search.

Fairview NC

r=3829-3840
150 Barber Lyerly Road Salisbury NC 28147

Salisbury, NC150 Barber Lyerly Road

Price$1,100,000

Est. Mortgage: $/month

MLS Number CAR4343606

  • Residential
  • Bedrooms 3
  • Bathroom 3
  • Square Feet 2,297
  • Acreage 41.2

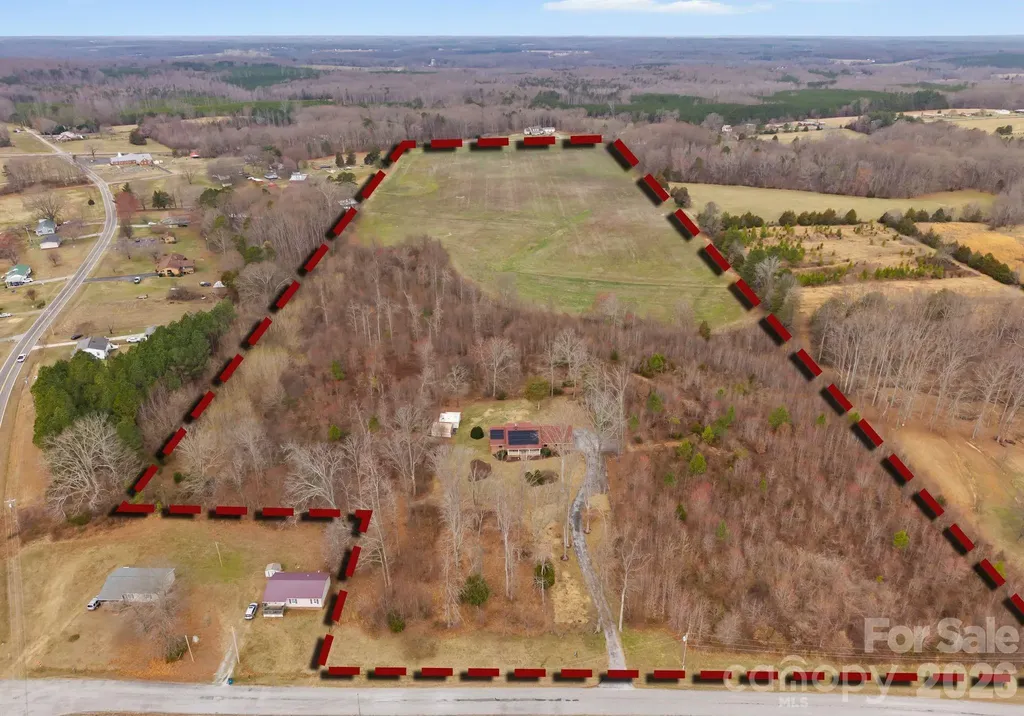
Welcome to your own private slice of the countryside. This charming 3-bedroom, 3-bath brick ranch home, built in 1985, sits on 41.2 acres of beautiful farmland, offering privacy, space, and endless possibilities. A private driveway leads you into a quiet, serene setting where nature takes center stage. The home offers a functional ranch-style layout, a 2-car attached garage, and recently remodeled bathrooms that bring added comfort and convenience. Key improvements have already been completed, including a new roof and solar panels in 2020, HVAC system replacement in 2024, and a new water heater in 2025, allowing for low-maintenance living and added peace of mind. Step outside and enjoy the abundant wildlife, including frequent deer sightings, making this an ideal retreat for nature lovers, hunters, or anyone seeking a peaceful rural lifestyle. The expansive acreage offers ample space for farm animals, farming, recreation, or simply soaking in wide-open views and fresh country air.

Listed by Samantha Carpenter of Keller Williams Unified

$
$
%
$/month over payments
Federal 30-year interest rate: 6.49% last updated on Jul 9, 2026
* All Figures are estimates. Check with your bank or proposed mortgage company for actual interest rates.
This product uses the FRED® API but is not endorsed or certified by the Federal Reserve Bank of St. Louis.

Virtual TourSave FavoriteSchedule TourAsk A QuestionMore Details

741A Morrow Branch Road Leicester NC 28748

Leicester, NC741A Morrow Branch Road

Price$1,100,000

Est. Mortgage: $/month

MLS Number CAR4383543

  • Residential
  • Bedrooms 3
  • Bathroom 2
  • Square Feet 1,987
  • Acreage 7.5

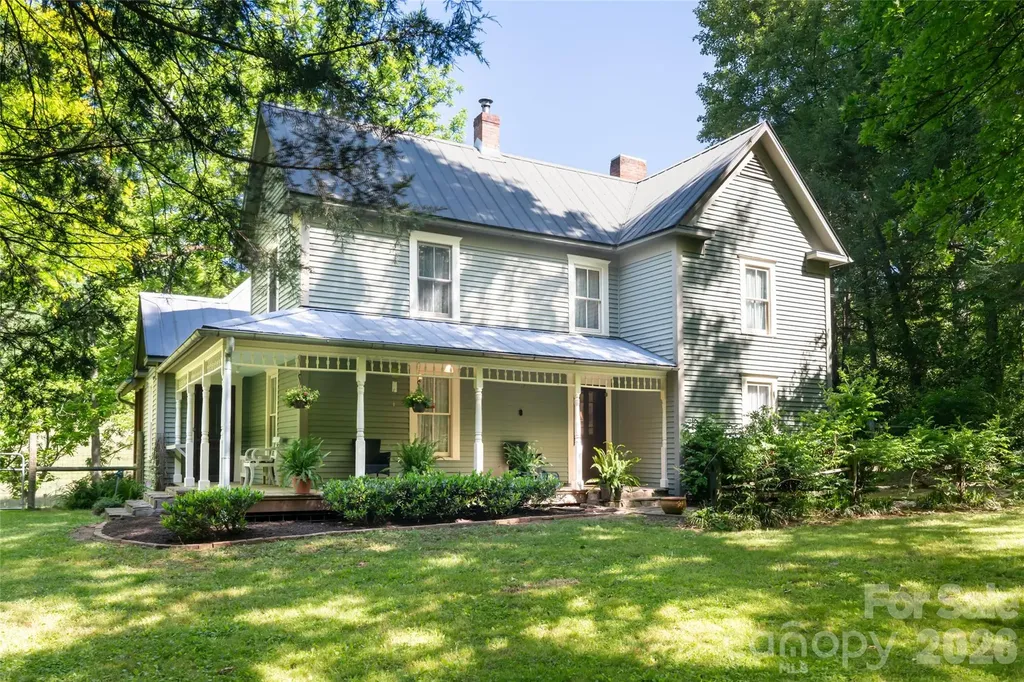
Thoughtfully restored 1890s farmhouse on 7.5 private acres in the Sandy Mush area, blending timeless character with modern comfort. Extensive updates include modern plumbing, electrical, HVAC, high-efficiency foam insulation, insulated windows, and a whole-house generator while preserving the home's original charm and craftsmanship. Interior details feature heart pine and oak floors, beadboard walls, and classic bullseye trim throughout. Great storage for an historic farmhouse with two walk-in closets and a large functional insulated climate controlled attic. The property offers an exceptional combination of open pasture and mature forest land with natural springs, multiple creeks, beautiful long-range views, and several additional building sites. Ideal for multiple types of agriculture, livestock, equestrian use, or future expansion. Improvements include two pole barns, sauna/spa building, detached 2-car garage with private guest quarters, and ample space for farming, recreation, or a family compound. 300 Foot well dug in 2018 +/ Quietly tucked away on a peaceful dead-end road, this unique farm offers privacy, functionality, and bucolic Western North Carolina living at its finest. No Drive-bys please

Listed by Greg Palombi of Asheville Real Estate Network

$
$
%
$/month over payments
Federal 30-year interest rate: 6.49% last updated on Jul 9, 2026
* All Figures are estimates. Check with your bank or proposed mortgage company for actual interest rates.
This product uses the FRED® API but is not endorsed or certified by the Federal Reserve Bank of St. Louis.

Save FavoriteSchedule TourAsk A QuestionMore Details

1356 Filbert Hwy Highway York SC 29745

MLS Number CAR4396555

  • Commercial
  • Property SubType OFFICE
  • Square Feet 2,300
  • Acreage 1

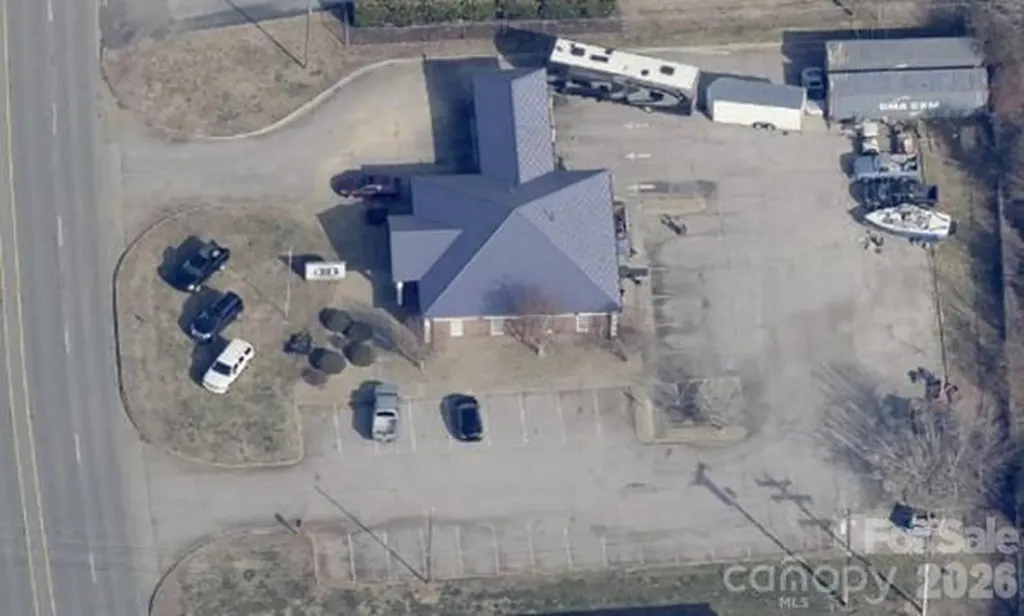
Very attractive brick office building originally built in 1988 as a branch bank. New metal roof in 2020. Total of 2,352 sq. ft. interior space with three private offices, two restrooms, breakroom with sink & large storage room. Large lobby or showroom area. Vault still in place. Located on a 4-lane highway with 11,900 vehicles a day in 2025 based on SC DOT traffic count. Shown by appointment only, please do not discuss property with present shed builder tenant.

Listed by Reid Smith of Reid Real Estate Company

$
$
%
$/month over payments
Federal 30-year interest rate: 6.49% last updated on Jul 9, 2026
* All Figures are estimates. Check with your bank or proposed mortgage company for actual interest rates.
This product uses the FRED® API but is not endorsed or certified by the Federal Reserve Bank of St. Louis.

Save FavoriteSchedule TourAsk A QuestionMore Details

351 Windsor Road Asheville NC 28804

Asheville, NC351 Windsor Road

Price$1,100,000

Est. Mortgage: $/month

MLS Number CAR4389597

  • Residential
  • Bedrooms 5
  • Bathroom 4
  • Square Feet 3,317
  • Acreage 0.74

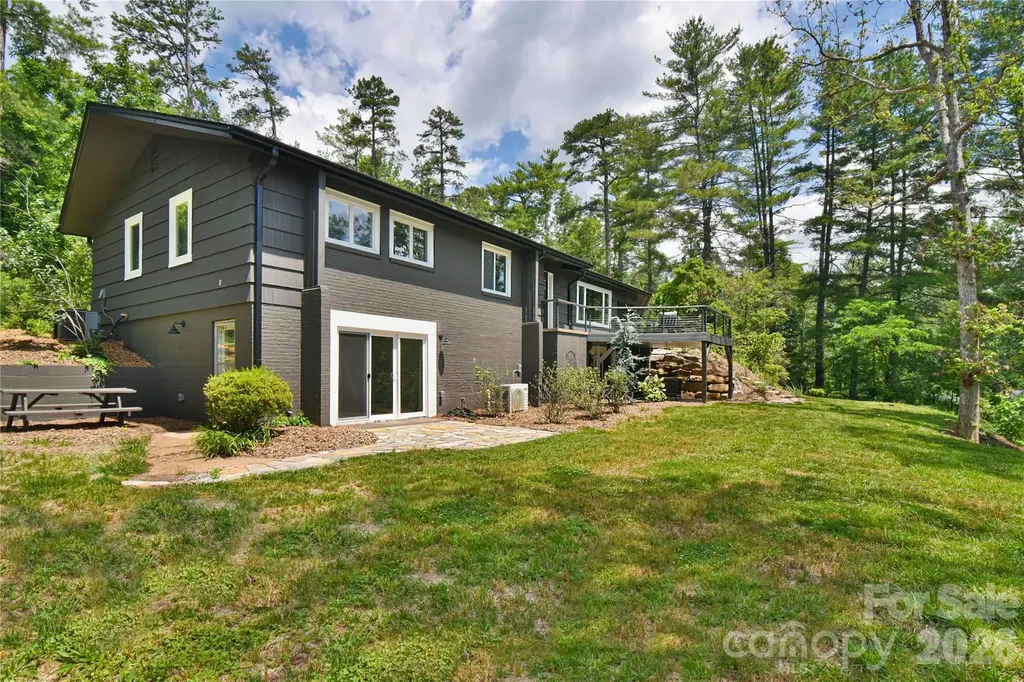
Welcome to this exceptional 5-bedroom, 4-bathroom home located just steps from the neighborhood's beautiful Lakeview Park. Situated on a rare private corner lot, this property offers the perfect blend of space, comfort, and outdoor living. Inside, you'll find an abundance of natural light flowing throughout the home, highlighted by a stunning oversized bay window on the main level that creates a warm and inviting atmosphere. The spacious floor plan provides plenty of room for both everyday living and entertaining. Step outside to enjoy the expansive deck overlooking a versatile backyard with endless possibilities-create your dream garden, set up a sports area, or design the ultimate outdoor gathering space. A cozy fenced-in section featuring a firepit offers the perfect setting for relaxing evenings with family and friends. With five generously sized bedrooms, four full bathrooms, and thoughtfully designed indoor and outdoor living spaces, this home is a rare opportunity in a highly desirable location. Enjoy privacy, convenience, and easy access to Lakeview Park while making this beautiful property your own.

Listed by Lisa Hagan and Robbie Sherrill of Moving Mountains Property Group LLC

$
$
%
$/month over payments
Federal 30-year interest rate: 6.49% last updated on Jul 9, 2026
* All Figures are estimates. Check with your bank or proposed mortgage company for actual interest rates.
This product uses the FRED® API but is not endorsed or certified by the Federal Reserve Bank of St. Louis.

Save FavoriteSchedule TourAsk A QuestionMore Details

3615 Barclay Downs Drive Charlotte NC 28209

Charlotte, NC3615 Barclay Downs Drive

Price$1,100,000

Est. Mortgage: $/month

Pending

MLS Number CAR4397246

  • Residential
  • Bedrooms 4
  • Bathroom 3
  • Square Feet 2,503
  • Acreage 0.4

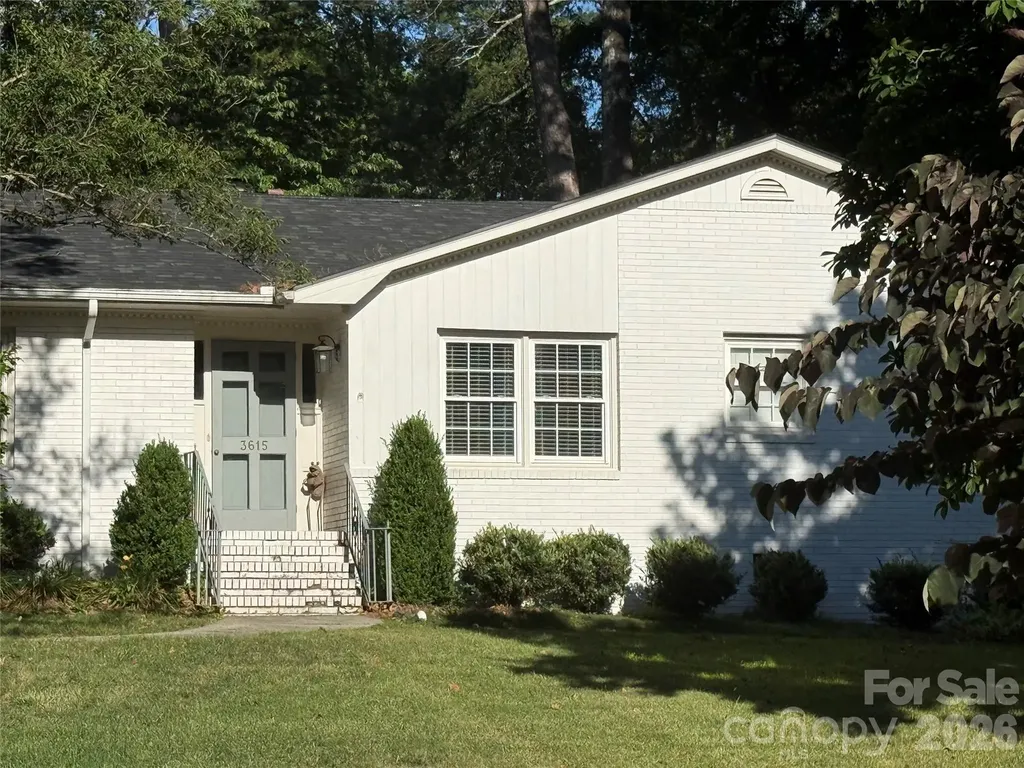
Amazing opportunity in premier Charlotte neighborhood.

Listed by Chad Levine and Suzanne Levine of EXP Realty LLC Ballantyne

$
$
%
$/month over payments
Federal 30-year interest rate: 6.49% last updated on Jul 9, 2026
* All Figures are estimates. Check with your bank or proposed mortgage company for actual interest rates.
This product uses the FRED® API but is not endorsed or certified by the Federal Reserve Bank of St. Louis.

Save FavoriteSchedule TourAsk A QuestionMore Details

822 Sedgefield Road Charlotte NC 28209

Charlotte, NC822 Sedgefield Road

Price$1,100,000

Est. Mortgage: $/month

MLS Number CAR4395783

  • Residential
  • Bedrooms 3
  • Bathroom 1
  • Square Feet 1,171
  • Acreage 0.26

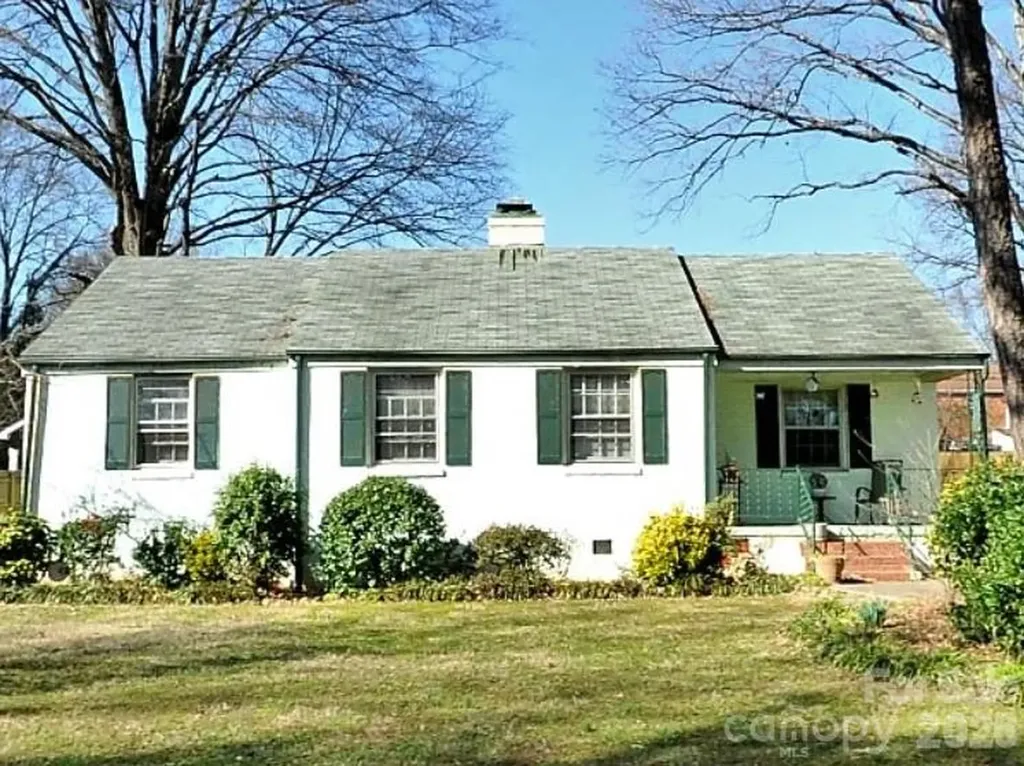
Tranquil and quite neighborhood located in one of Charlottes most highly sought out subdivisions, Sedgefield (28209). The 0.26 acres property features a spacious backyard, garage and 3/1 Bedrooms & Bathroom. The property is conveniently located just seconds away from South Blvd featuring tons of bars, restaurants, shopping & entertainment. The house is currently occupied, please do not disturb the tenant.

Listed by Tony Tsurunakis of Tony Tsurunakis Realties LLC

$
$
%
$/month over payments
Federal 30-year interest rate: 6.49% last updated on Jul 9, 2026
* All Figures are estimates. Check with your bank or proposed mortgage company for actual interest rates.
This product uses the FRED® API but is not endorsed or certified by the Federal Reserve Bank of St. Louis.

Save FavoriteSchedule TourAsk A QuestionMore Details

142 Riverchase Lane Mooresville NC 28115

Mooresville, NC142 Riverchase Lane

Price$1,100,000

Est. Mortgage: $/month

Pending

MLS Number CAR4392540

  • Residential
  • Bedrooms 4
  • Bathroom 4
  • Square Feet 5,163
  • Acreage 1

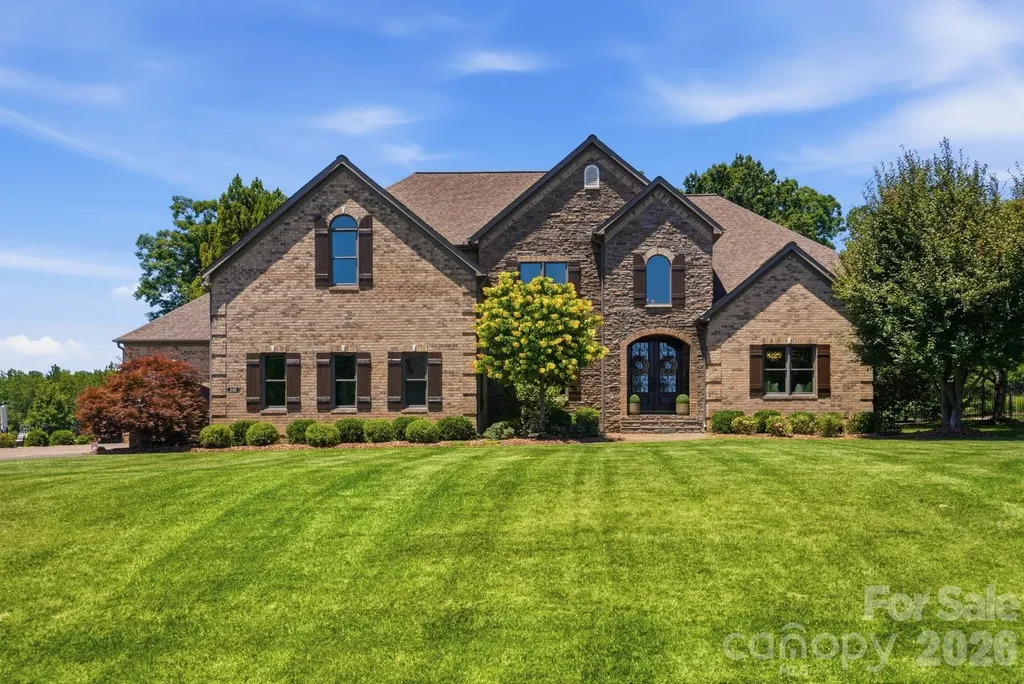
Stunning custom all-brick estate located in the private and sought-after Walden Ridge community in Mooresville, where homes rarely become available. Situated on a flat one-acre lot just minutes from downtown Mooresville, this exceptional property blends luxury finishes, functional living space, and incredible outdoor entertaining areas into one beautifully maintained residence. Inside, the home showcases exceptional craftsmanship throughout with 3-inch site-finished red oak hardwood floors spanning nearly the entire home, including custom hardwood inlays in select rooms. Venetian plaster walls add warmth, texture, and character throughout much of the home, while a whole-house audio system and recently replaced central vacuum system enhance everyday living. Designed with both entertaining and functionality in mind, the spacious open kitchen offers abundant workspace, a custom-built pantry, double ovens, and a 48-inch JennAir propane cooktop. Natural gas is available at the street, though the home currently operates on propane. Nearly all of the windows throughout the home have also been replaced. The main-level primary suite offers exceptional comfort and storage with two traditional walk-in closets plus an incredible boutique-style dressing room featuring premium built-ins, showcase shelving, abundant natural light, and a designer chandelier that creates a true luxury closet experience. A stunning four-season room addition completed in 2019 provides year-round enjoyment with heated floors, porcelain plank tile flooring, coffered ceilings, its own mini-split HVAC system, and expansive views overlooking the backyard retreat. Additional flexible living areas include two bonus rooms, one of which could easily function as an additional bedroom, while the second serves as an impressive theater and entertainment room complete with projector system and built-in bar. The exterior living spaces are equally impressive and thoughtfully designed for entertaining on every level. The backyard features a beautiful free-form pool with spillover hot tub, natural stone decking, a 400,000 BTU propane pool heater and full automation. An outdoor brick wood-burning fireplace and built-in grilling station with granite countertops create the perfect setting for year-round gatherings and outdoor living. The fenced yard also includes a separate interior fence surrounding the pool, a Wi-Fi-enabled irrigation system, and an outdoor storage shed, all situated on a level lot with plenty of usable outdoor space. Rarely found in today's market! This property boasts a spacious 4-car garage, providing endless possibilities for extra vehicles, lake toys, recreational equipment, hobbies, and storage. Additional features and recent upgrades include a two-stage water filtration system with water softener, insulated four-car garage doors, and a 50-amp EV charging hookup. Major improvements include a new roof in 2023, well pump replacement in 2023, pool liner replacement in 2023, pool pump replacement in 2026, a main-level dual-fuel HVAC system recently replaced that operates on either propane or electric. Upstairs HVAC was replaced in 2023. This is a rare opportunity to own one of Walden Ridge's most feature-rich and meticulously maintained homes in an ideal Mooresville location.

Listed by Mark Gibson of Coldwell Banker Realty
$
$
%
$/month over payments
Federal 30-year interest rate: 6.49% last updated on Jul 9, 2026
* All Figures are estimates. Check with your bank or proposed mortgage company for actual interest rates.
This product uses the FRED® API but is not endorsed or certified by the Federal Reserve Bank of St. Louis.

Save FavoriteSchedule TourAsk A QuestionMore Details

366 Mistletoe Trail Hendersonville NC 28791

Hendersonville, NC366 Mistletoe Trail

Price$1,100,000

Est. Mortgage: $/month

MLS Number CAR4360606

  • Residential
  • Bedrooms 4
  • Bathroom 3
  • Square Feet 2,335
  • Acreage 0.6

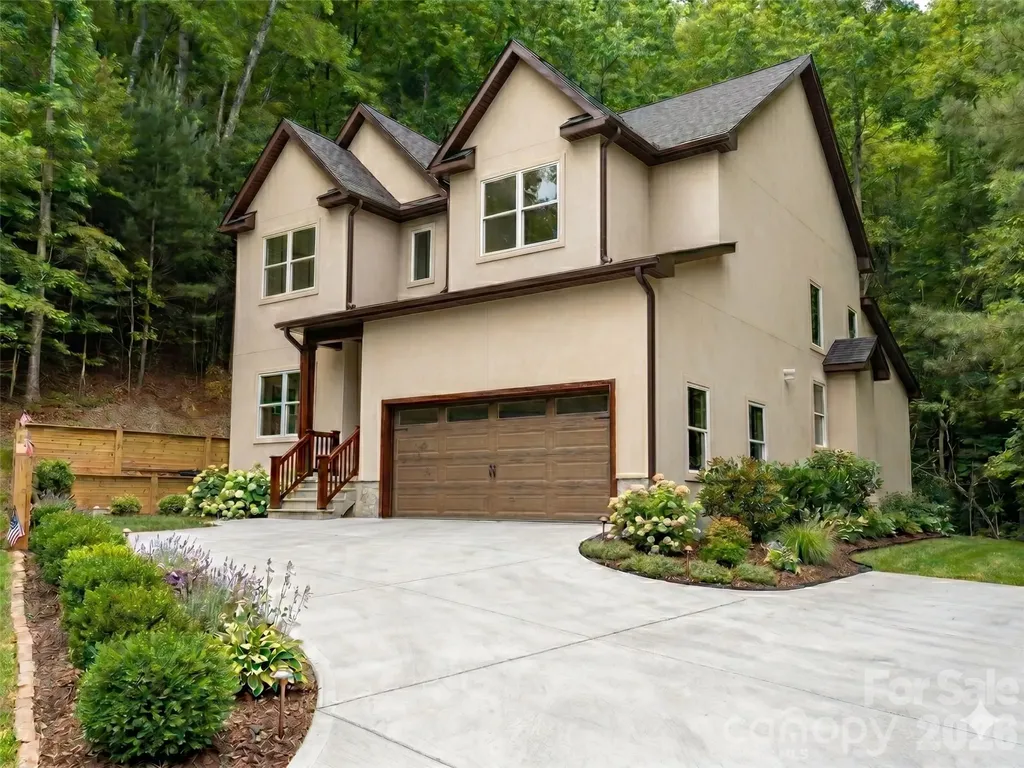
Welcome to this beautifully crafted Modern Craftsman-style home, thoughtfully designed with clean lines and timeless appeal. Featuring a warm neutral stucco exterior accented by rich dark trim, this home blends classic character with a fresh, contemporary feel. Step inside to an open-concept floor plan designed for both everyday living and entertaining. The stunning living room showcases soaring two-story ceilings, creating a bright, airy space filled with natural light and a true sense of volume. The primary suite is conveniently located on the main level, offering comfort, privacy, and easy accessibility. Upstairs, additional living space provides flexibility for family, guests, or home office. The inviting covered front entry, creates a welcoming first impression, while the multiple gabled rooflines add architectural interest and curb appeal. Large windows frame peaceful views of the surrounding wooded setting, enhancing the home's serene atmosphere. Complete with an attached garage and set on a private lot, this home offers the perfect combination of modern comfort, functional design, and Craftsman-inspired charm. Construction completion is estimated 05/30/2026

Listed by Elena Peters of Howard Hanna Beverly-Hanks Asheville-Biltmore Park

$
$
%
$/month over payments
Federal 30-year interest rate: 6.49% last updated on Jul 9, 2026
* All Figures are estimates. Check with your bank or proposed mortgage company for actual interest rates.
This product uses the FRED® API but is not endorsed or certified by the Federal Reserve Bank of St. Louis.

Virtual TourSave FavoriteSchedule TourAsk A QuestionMore Details

460 Riddle Mill Road Clover SC 29710

Clover, SC460 Riddle Mill Road

Price$1,100,000

Est. Mortgage: $/month

MLS Number CAR4378349

  • Residential
  • Bedrooms 4
  • Bathroom 4
  • Square Feet 3,842
  • Acreage 1.68

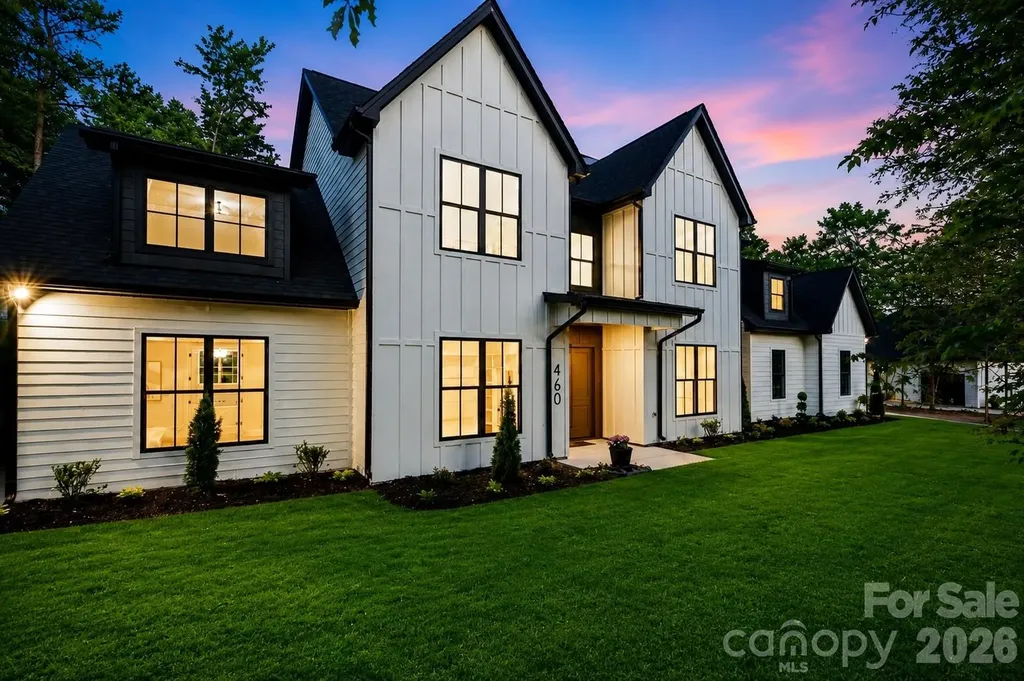
BUILDER OFFERING $100,000 TOWARDS POOL, PRIVACY FENCE & TREES, LENDER INCENTIVES RATES AS LOW AS 2.875% !!! Must-see brand-new home near Lake Wylie offering privacy, space, and modern design just minutes from the water. Located on 1.68 acres in Clover, this new construction home near Lake Wylie features almost 4,000 square feet of living space, perfect for buyers seeking secluded living with easy access to lake life and everyday conveniences. The main level features a spacious primary suite and an open-concept living area with soaring ceilings and a dramatic open balcony overlook, creating a bright and elegant atmosphere. A striking wall of oversized windows rises along the living room, following the height of the ceiling and filling the space with natural light while enhancing the home's grand, open feel. The kitchen flows seamlessly into both a formal dining room and a breakfast area, ideal for entertaining and everyday living. Upstairs offers a dedicated office, two bedrooms with impressive vaulted ceilings, an additional bedroom, and a versatile bonus room perfect for a media room, playroom, or flex space. Enjoy the best of new construction homes near Lake Wylie with less than a 10 minute drive to Papa Doc's Shore Club, Morningstar Marinas, River Hills Country Club, and Seven Oaks Nature Preserve. Convenient access to Publix, Lowe's Home Improvement, boat rentals, waterfront dining, and entertainment makes this location highly desirable. If you are searching for a brand new home with acreage near Lake Wylie, this property offers the perfect balance of South Carolina privacy with close proximity to North Carolina amenities and everything Lake Wylie has to offer.

Listed by JT Davis and Carly Farmer of EXP Realty LLC

$
$
%
$/month over payments
Federal 30-year interest rate: 6.49% last updated on Jul 9, 2026
* All Figures are estimates. Check with your bank or proposed mortgage company for actual interest rates.
This product uses the FRED® API but is not endorsed or certified by the Federal Reserve Bank of St. Louis.

Save FavoriteSchedule TourAsk A QuestionMore Details

763 Deerlake Road Brevard NC 28712

Brevard, NC763 Deerlake Road

Price$1,100,000

Est. Mortgage: $/month

Active With Contract

MLS Number CAR4390981

  • Residential
  • Bedrooms 4
  • Bathroom 3
  • Square Feet 2,896
  • Acreage 1.04

The sellers have requested all offers be submitted by 5 pm Wednesday, July 8 at which time they will review all offers. Lakefront meets Mountain elegance in this spectacular 4/3 lakefront home with private dock just 5 minutes from downtown Brevard. Enjoy the tranquil mountain and lake views off the ample rear porch, perfect for morning coffee, relaxation or memorable gatherings. The spacious living room with vaulted ceiling greets you as you enter, with lake views beckoning toward the rear porch. Quality finishes and hardwood floors abound. The kitchen features a gas stove, granite counters and a large central island with glass cabinets for ample storage. The primary bedroom has en suite tub, shower and walk-in closet. Three more bedrooms allow for guests or office space, with an upstairs room a bonus. Timbertech brand decking was installed pre-COVID on the 33 ft rear deck. Copper rain chains add a special flourish. Garden to your heart's content on the professionally landscaped, level one acre lot. Trees along the side and in front provide a woodsy setting. Launch right from your own dock the canoe with trolling motor the seller is leaving. The home boasts an attached 2 car garage with professionally installed cabinetry a plus a detached 2 car garage, great for bikes, boats & mountain toys. A full height workshop is in the crawlspace. The home's circular level concrete driveway provides easy access and ample room for guest parking. SIMPLY PLEASING and BEAUTIFUL, this is a home you'll love for a LIFETIME. Originally a boy's camp, Deerlake Village amenities include hiking trails (great for walking dogs), sidewalks, an outdoor pool, a 7 acre lake, an active clubhouse and vibrant residents. The lake is stocked yearly with trout. The home is on city water and city sewer, only 5 minutes to Brevard, and close to its famous Summer Music Festival, art galleries, restaurants and routes to hiking in DuPont and Pisgah National Forest. Brevard consistently ranks as one of the best small towns in the U.S. The HOA is self-managed, keeping annual dues affordable. The city maintains the roads. A pre-listing home inspection report is available. Come discover the Good Life! HOA website : deerlakevillage.org

Listed by Donna McBrite and Pam Fuhrer of Sandra Purcell & Associates

$
$
%
$/month over payments
Federal 30-year interest rate: 6.49% last updated on Jul 9, 2026
* All Figures are estimates. Check with your bank or proposed mortgage company for actual interest rates.
This product uses the FRED® API but is not endorsed or certified by the Federal Reserve Bank of St. Louis.

Virtual TourSave FavoriteSchedule TourAsk A QuestionMore Details

208 Tinkham Trail Cramerton NC 28032

Cramerton, NC208 Tinkham Trail

Price$1,100,000

Est. Mortgage: $/month

MLS Number CAR4385759

  • Residential
  • Bedrooms 4
  • Bathroom 5
  • Square Feet 4,857
  • Acreage 1.13

Located in the highly sought-after gated community of Cramer Mountain, this exceptional 4-bedroom, 5-bath home offers more than 4,800 square feet of thoughtfully designed living space perfectly positioned on a breathtaking golf course lot at the end of a quiet cul-de-sac. Surrounded by Cramer Mountain's natural beauty, the property captures stunning views of the golf course, a shared pond, and a picturesque flowing creek-creating a peaceful setting that feels like a private retreat. Blending timeless architecture with modern functionality, the home features soaring 10-foot ceilings on the main level and 9-foot upstairs, refined finishes, and an inviting open-concept layout ideal for both everyday living and entertaining. The spacious kitchen flows seamlessly into the great room and is complemented by a large walk-in pantry and butler's prep area designed for effortless hosting. The main level offers multiple gathering spaces, including a dedicated private office, while the home's three separate living areas-two on the main floor and one on the lower level-provide incredible flexibility for a media room, music room, playroom, or additional office space. The walk-out basement expands the home's livability and entertainment potential, featuring a fully equipped theater room complete with a Murphy bed added in 2022 for additional guest accommodations. The luxurious primary suite serves as a true retreat, complete with a spa-inspired bath featuring an impressive 8-head shower system and steam shower. An existing elevator shaft, currently used as closet space, offers future elevator potential. Outdoor living is equally impressive with a screened porch on main level overlooking the fenced backyard, pond, and creek, updated in 2023 with Eze-Breeze windows for year-round enjoyment. There is also a covered deck off the living area in the walk out basement. Car enthusiasts will appreciate the fully renovated garage, updated with custom cabinetry in 2022 and equipped with hot water access-ideal for detailing and maintenance. Additional updates include HVAC replacement in 2022, adding both comfort and peace of mind. Beyond the home itself, Cramer Mountain County Club is one of the area's most desirable gated communities, known for its breathtaking natural surroundings, golf course lifestyle, and outstanding amenities and membership options that make everyday living feel elevated. Conveniently located in charming Cramerton, the home is just minutes from Belmont and offers an easy commute to Charlotte Douglas International Airport and uptown Charlotte, combining luxury living with exceptional accessibility.

Listed by Leslie Moss of Premier South

$
$
%
$/month over payments
Federal 30-year interest rate: 6.49% last updated on Jul 9, 2026
* All Figures are estimates. Check with your bank or proposed mortgage company for actual interest rates.
This product uses the FRED® API but is not endorsed or certified by the Federal Reserve Bank of St. Louis.

Virtual TourSave FavoriteSchedule TourAsk A QuestionMore Details

99 Timber Ridge Circle Leicester NC 28748

Leicester, NC99 Timber Ridge Circle

Price$1,100,000

Est. Mortgage: $/month

Open House

MLS Number CAR4364213

  • Residential
  • Next Open House: Sun 07/19 2:00 pm. to 4:00 pm.
  • Bedrooms 3
  • Bathroom 4
  • Square Feet 2,836

This home is architecturally curated, surrounded by nature, views and privacy. Elevated mountain living presents 2,836 square feet, combining custom craftsmanship with contemporary design on a double lot. The spacious primary suite, located on the main level, features expansive windows framing breathtaking waterfall views. The chef's kitchen features quartz, Italian luxury backsplash, upgraded cabinetry, porcelain sink and a custom pantry, complemented by vaulted ceilings and designer lighting. A new, custom fireplace wall has a linear setting and is surrounded by tile. The interior highlights European oak hardwood, a bright office with custom built-ins, a bonus room, a reading area and expanded storage. Outdoor living features covered front and back composite decking, a soothing custom waterfall with pond, flagstone fire-pit, professionally landscaped grounds with extensive grading with natural stone. A whole-home water filtration security system is in place. Call me for complete features and a 48-hour viewing notice. See Video.

Listed by Cheryl Cenderelli of Premier Sotheby’s International Realty

$
$
%
$/month over payments
Federal 30-year interest rate: 6.49% last updated on Jul 9, 2026
* All Figures are estimates. Check with your bank or proposed mortgage company for actual interest rates.
This product uses the FRED® API but is not endorsed or certified by the Federal Reserve Bank of St. Louis.

Virtual TourSave FavoriteSchedule TourAsk A QuestionMore Details

Broker Reciprocity MLS Grid Logo © 2026 Listings courtesy of Canopy MLS as distributed by MLS GRID. IDX information is provided exclusively for consumers’ personal non-commercial use and may not be used for any purpose other than to identify prospective properties consumers may be interested in purchasing. The IDX data is deemed reliable but is not guaranteed by MLS GRID and may be subject to an end user license agreement prescribed by the Member Participant’s applicable MLS.  Based on information submitted to the MLS GRID as of July 15, 2026 4:48 PM UTC . All data is obtained from various sources and may not have been verified by broker or MLS GRID. Supplied Open House Information is subject to change without notice. All information should be independently reviewed and verified for accuracy. Properties may or may not be listed by the office/agent presenting the information. Some IDX listings have been excluded from this website.