and narrow your search. If you have fewer than 200 results, you can save your search.

Fairview NC

r=3949-3960
537 Riddle Mill Road Clover SC 29710

Clover, SC537 Riddle Mill Road

Price$1,075,000

Est. Mortgage: $/month

MLS Number CAR4401950

  • Residential
  • Bedrooms 4
  • Bathroom 4
  • Square Feet 3,438
  • Acreage 1.51

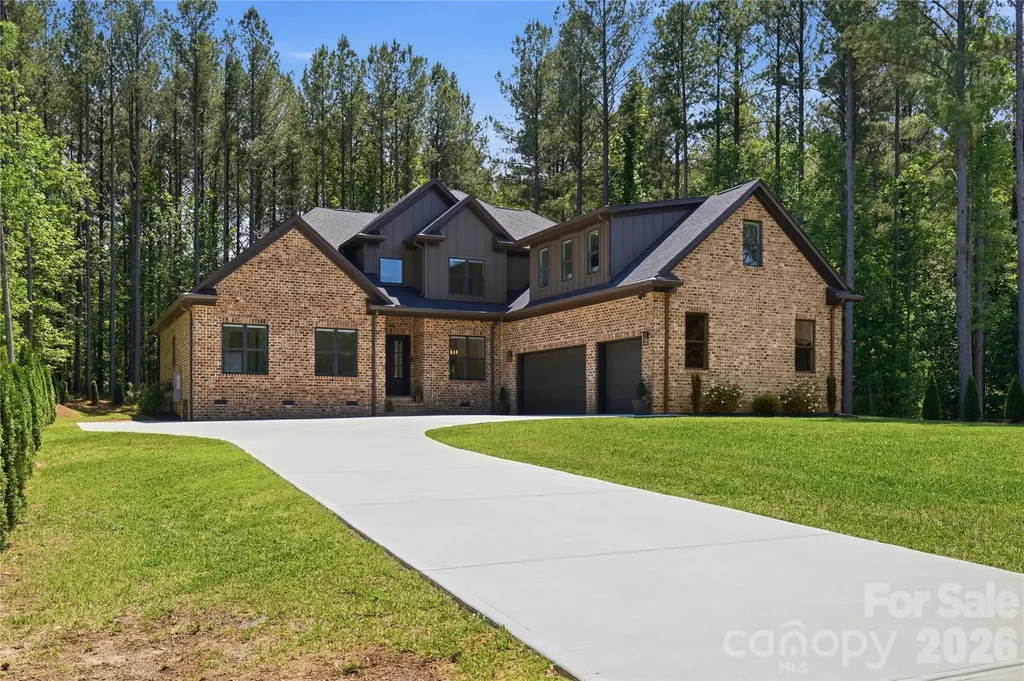
Welcome to this stunning CUSTOM new construction home. Wonderful location- close to Charlotte, Belmont, Lake Wylie. No HOA and in Clover School District! Stunning stone fireplace, open floor plan with primary and office on main, crown molding throughout. Gourmet kitchen features top appliances, beautiful countertops, custom cabinets, walk-in pantry with wood shelving and extra cabinets. Sit and relax on the screened in back porch overlooking the pond, great for entertaining. 4 bedroom, 3 1/2 bath, bonus room, office, and roughed in basement. No detail has been left out, it's a must see!

Listed by Lynn Ruth of Helen Adams Realty

$
$
%
$/month over payments
Federal 30-year interest rate: 6.49% last updated on Jul 9, 2026
* All Figures are estimates. Check with your bank or proposed mortgage company for actual interest rates.
This product uses the FRED® API but is not endorsed or certified by the Federal Reserve Bank of St. Louis.

Save FavoriteSchedule TourAsk A QuestionMore Details

313 Solomon Street Charlotte NC 28216

Charlotte, NC313 Solomon Street

Price$1,075,000

Est. Mortgage: $/month

MLS Number CAR4370384

  • Residential
  • Bedrooms 3
  • Bathroom 4
  • Square Feet 3,017
  • Acreage 0.08

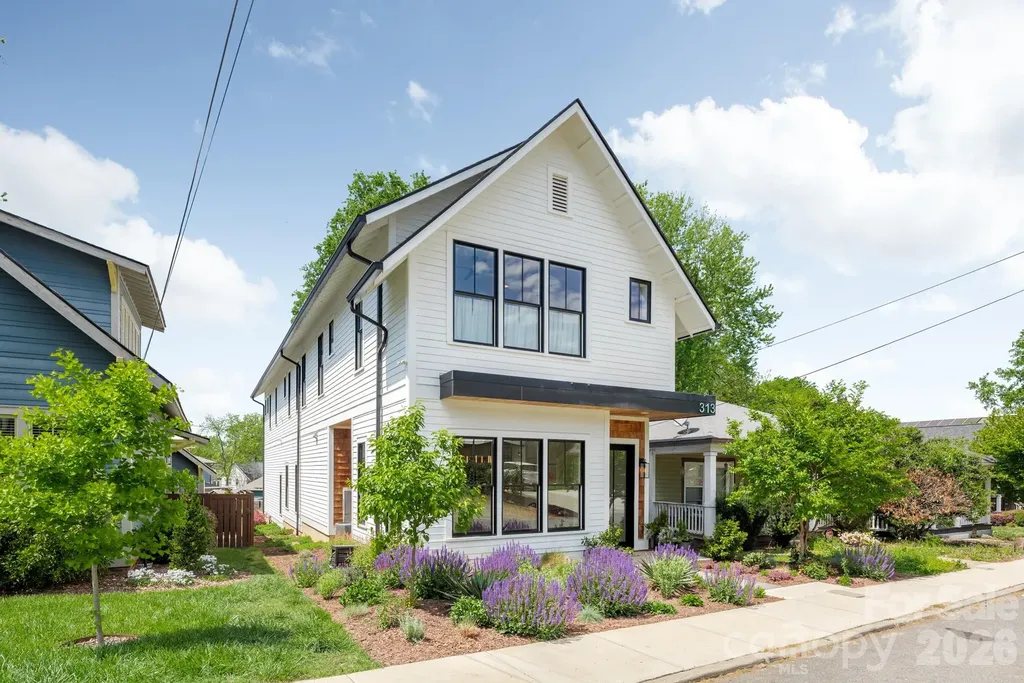
Modern, Charming, and Sleek are words that describe 313 Solomon Street in Charlotte's Biddleville Neighborhood! Developed and Built by MBH Construction, a local Builder known for unique, custom homes built with exceptional materials, precision and care, this modern craftsman home is waiting for you to come make it your new in-town pad. Step inside to an open plan with spacious, natural light-filled rooms, tall ceilings and premium finishes. Fresh and stylish interior details include site-finished matte hardwood floors, extensive trim and door package, designer tile/hardware/lighting/plumbing fixtures, custom kitchen and baths, upgraded appliances including 42” refrigerator and 36” gas range, and much more. The morning room off the kitchen is a perfect spot to enjoy the fireplace while sipping on your favorite cup of joe. For evenings, the sunken living room includes a wet bar and makes a perfect conversation pit and lounge space. An upstairs bonus room / loft can be your fun in-formal hangout area prior to retreating into your oversized primary suite. For all you outdoor lovers and wheel enthusiasts, the oversized garage is a dream and makes for a chill outdoor room while retaining plenty of space for your toys. Outside, this home has curb appeal galore with numerous architectural details including cedar accents, exposed soffits and rafter-tails, and heavy window and door moldings. This property is landscaped from front to back and has beautiful flowering bushes and pollinator gardens. Even more: electric car charging outlet, spray foam insulation (roof deck/exterior walls) and floored attic. This unique, special home does not disappoint. Schedule a tour TODAY!

Listed by Michael Doney of 5 Points Realty

$
$
%
$/month over payments
Federal 30-year interest rate: 6.49% last updated on Jul 9, 2026
* All Figures are estimates. Check with your bank or proposed mortgage company for actual interest rates.
This product uses the FRED® API but is not endorsed or certified by the Federal Reserve Bank of St. Louis.

Save FavoriteSchedule TourAsk A QuestionMore Details

130 Ginger Quill Circle Biltmore Lake NC 28715

MLS Number CAR4370512

  • Residential
  • Bedrooms 4
  • Bathroom 4
  • Square Feet 3,592
  • Acreage 0.55

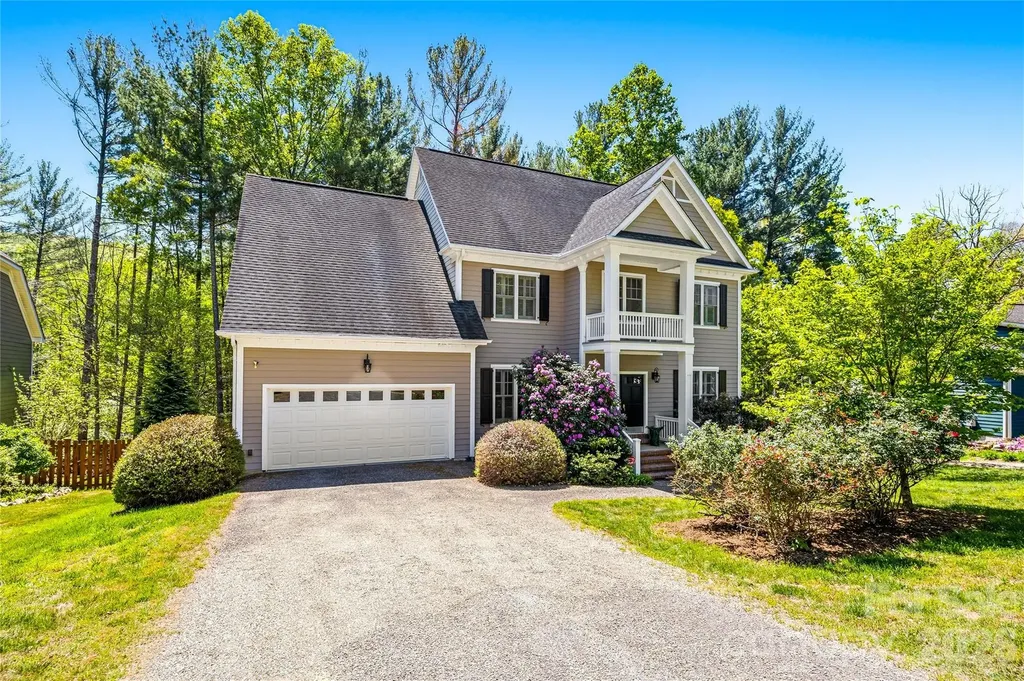
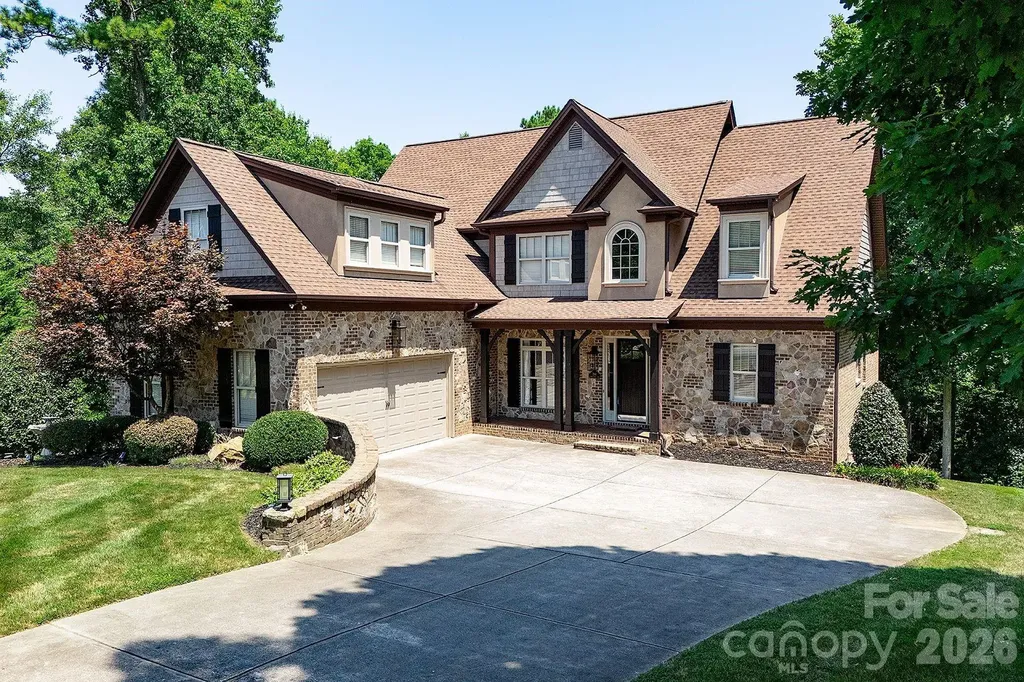
Welcome to 130 Ginger Quill, a beautifully maintained home in the sought-after Biltmore Lake community. Among mature trees on a private lot, this residence offers a blend of timeless charm and modern comfort. Go inside to discover warm hardwood floors, abundant natural light, and an inviting open layout designed for everyday living and entertaining. The spacious kitchen features rich wood cabinetry, ample counter space and a convenient breakfast bar that flows seamlessly into the main living areas. The stunning great room impresses with soaring ceilings, expansive windows and a cozy fireplace, creating a bright and airy space to gather. Just beyond, enjoy easy access to outdoor living, ideal for relaxing or hosting guests. A formal dining room with elegant wainscoting and bold designer color provides the ideal setting for memorable meals, while the home's thoughtful layout offers comfort and functionality throughout. Upstairs and beyond, you'll find well-appointed living spaces designed for privacy and relaxation. The home's curb appeal shines with classic architecture, a welcoming front porch and lush landscaping, all set against a serene wooded backdrop. In Biltmore Lake, residents enjoy access to a vibrant community with walking trails, lake access, clubhouse amenities and more, just minutes from Asheville's dining, shopping and outdoor adventures. This is more than a home, it's a lifestyle.

Listed by Caroline Kalpinski of Premier Sotheby’s International Realty

$
$
%
$/month over payments
Federal 30-year interest rate: 6.49% last updated on Jul 9, 2026
* All Figures are estimates. Check with your bank or proposed mortgage company for actual interest rates.
This product uses the FRED® API but is not endorsed or certified by the Federal Reserve Bank of St. Louis.

Save FavoriteSchedule TourAsk A QuestionMore Details

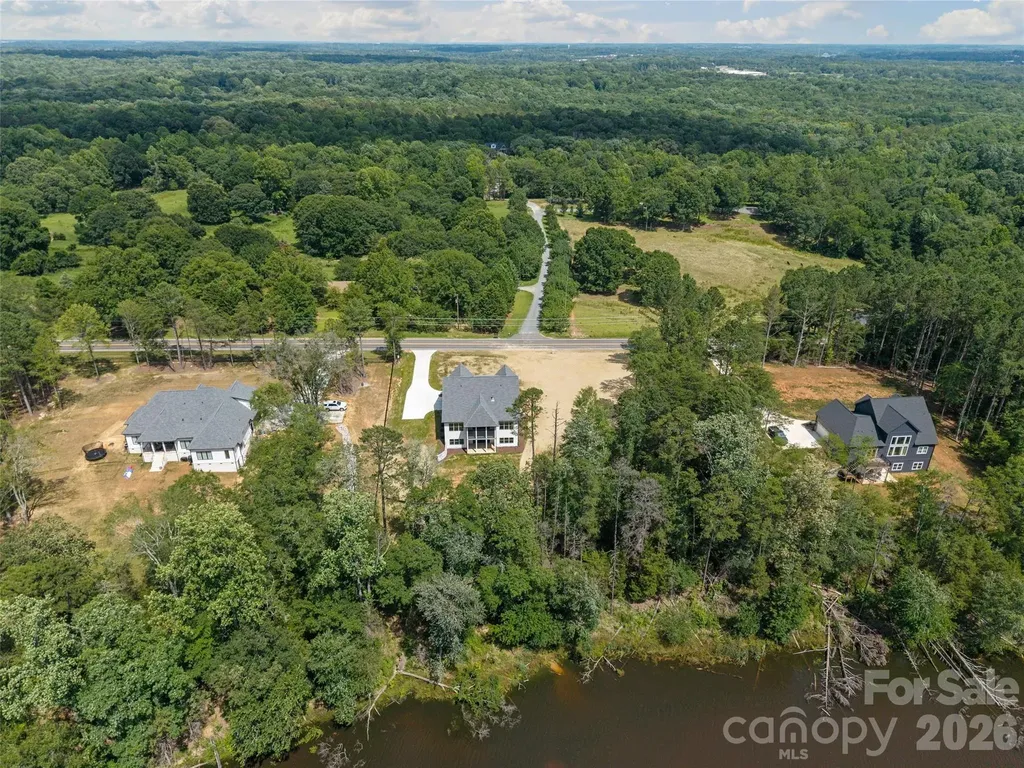
7832 Chapel Creek Drive Denver NC 28037

Denver, NC7832 Chapel Creek Drive

Price$1,075,000

Est. Mortgage: $/month

MLS Number CAR4357682

  • Residential
  • Bedrooms 5
  • Bathroom 4
  • Square Feet 4,571
  • Acreage 0.56

Welcome to an exceptional home in the highly sought-after Sailview community, where thoughtful design, extensive upgrades, and the lifestyle of Lake Norman come together beautifully. Perfectly positioned just minutes from the water, this meticulously maintained property blends everyday comfort with elevated entertaining spaces both inside and out. From the moment you arrive, the home’s curb appeal reflects the care invested throughout. Recent exterior improvements include a new roof, soffits, gutters, downspouts, vents, shutters, and exterior paint, along with a new attic fan and venting system. The roof carries a three-year transferable warranty through Bolton Roofing, offering valuable peace of mind for the next owner. Inside, the home has been extensively updated with refined finishes and smart functionality. The kitchen serves as the heart of the home and features custom cabinetry with pullouts, dedicated bakeware storage, spice drawers, and integrated trash pullouts, anchored by a striking black granite island with extended seating. A custom pot filler, Blanco double-bowl ceramic sink, updated hardware, and designer lighting complete this beautifully appointed space designed for both daily living and hosting. The adjacent living areas offer warmth and sophistication with refinished hardwood flooring, a marble fireplace surround and hearth, new glass fireplace doors, and freshly painted built-ins. A custom dry bar with soft-close cabinetry adds another thoughtful touch for entertaining. The home’s layout offers flexibility for modern living. A newly created upstairs office provides an ideal work-from-home environment, while designer closets by CBD enhance storage in the primary suite, secondary bedrooms, and the upstairs bonus/man-cave space. Even the space beneath the staircase has been transformed into a charming expanded “Harry Potter” storage closet. Additional interior improvements include: Fully remodeled laundry room with custom cabinetry, sink, shiplap accents, and designer finishes New hardwood flooring in the primary bedroom with all existing hardwoods and stairs professionally sanded, stained, and sealed Fresh interior paint in multiple rooms and hallways Updated fixtures and lighting throughout New ceiling fans in four rooms Upgraded toilets in the primary and Jack-and-Jill bathrooms Added attic storage with flooring Outdoor living has been thoughtfully enhanced to create a private retreat. The backyard features new landscaping with river rock, a fire pit gathering area, and elegant 54-inch black aluminum fencing with gates. A RainBird irrigation system with updated control panel and replaced sprinkler heads (2026) ensures the grounds stay lush year-round. Practical upgrades continue in the garage and utility areas with overhead storage systems, additional outlets, a custom dog wash station with granite counter and cabinetry, and garage door spring replacements within the last three years. A crawlspace dehumidifier under the porch further protects the home’s integrity. Additional highlights include: Custom caf shutters in the dining room (installed March 2026) HEOS sound system conveying with the property Sentricon termite protection system transferable to the new owner Located in one of Denver’s most desirable communities near Lake Norman, Sailview is known for its tree-lined streets, beautiful homes, and convenient access to boating, dining, and recreation around the lake. With extensive upgrades already completed and every detail thoughtfully considered, 7832 Chapel Creek Drive offers a rare opportunity to enjoy refined living in the heart of the Lake Norman area.

Listed by Renee Ollis of EXP Realty LLC Ballantyne
$
$
%
$/month over payments
Federal 30-year interest rate: 6.49% last updated on Jul 9, 2026
* All Figures are estimates. Check with your bank or proposed mortgage company for actual interest rates.
This product uses the FRED® API but is not endorsed or certified by the Federal Reserve Bank of St. Louis.

Virtual TourSave FavoriteSchedule TourAsk A QuestionMore Details

157 Natures Trail Statesville NC 28625

Statesville, NC157 Natures Trail

Price$1,075,000

Est. Mortgage: $/month

MLS Number CAR4396943

  • Residential
  • Bedrooms 4
  • Bathroom 5
  • Square Feet 5,883
  • Acreage 1.53

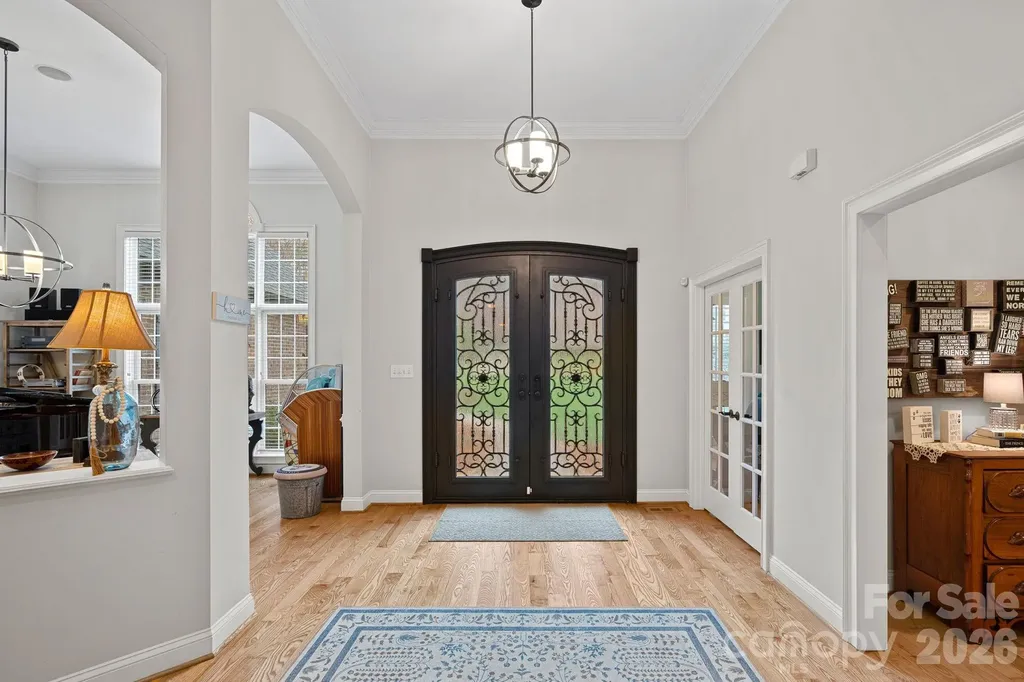
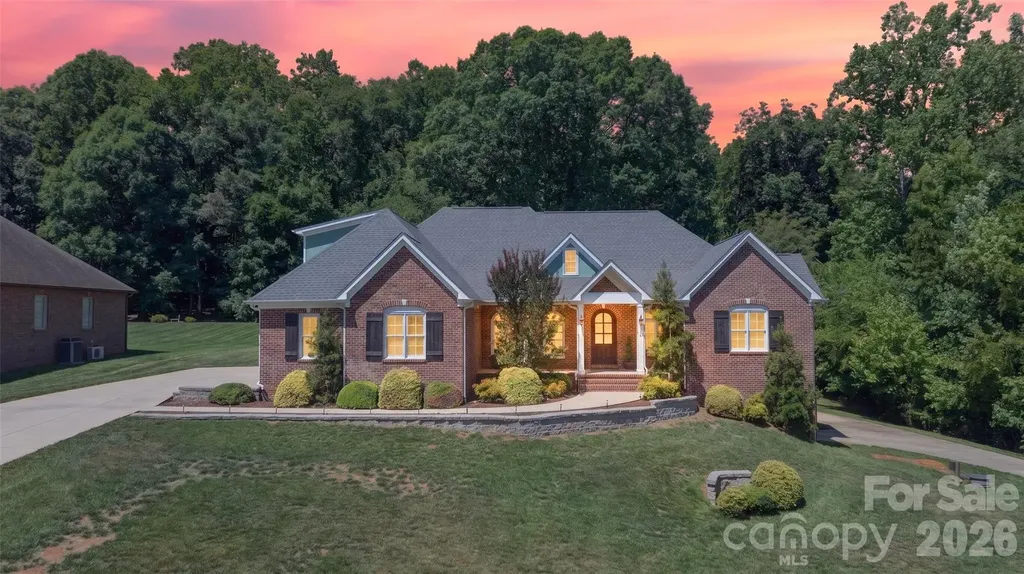
Rare opportunity to own in the highly desirable Dobbs Valley Neighborhood. Beautiful and quiet, the neighborhood is conveniently located near restaurants and shopping with easy access to I-40 and I-77. With over 5800 sq ft of living space and over 2300 sq ft of garage space, this beautiful all brick custom built home is the one you've been waiting for! The main level features a large family room with coffered ceiling and granite-surround fireplace. The main level also boasts a large formal dining room, a powder room, and lovely master suite featuring a tray ceiling, a huge walk-in closet, and a bath with garden tub, walk-in shower, marble countertops, custom cabinets, and a separate water closet. An open concept kitchen includes a huge island, stainless steel appliances, double wall ovens, gas cooktop, a wall of custom built-in cabinets, and an eating area. Off the kitchen is a small mud room, walk-in pantry, and laundry room. Off the eating area is a second living area/den with vaulted ceiling, custom built-ins and stone fireplace. Also on the main level are two additional bedrooms that share a Jack and Jill bathroom. Finally, a beautiful covered back porch invites you to relax as you enjoy the private, wooded lot. Upstairs you'll find an incredible suite that includes a large bonus room, fourth bedroom, full bath, and loads of storage including walk-in closets and a large walk-in attic space. The HUGE basement with 9' ceilings is extraordinary. A large flex space can be used as extra guest space or an office. It adjoins a full bath and extra large living room. Also downstairs is a flex space that can be used for exercise or hobby room, and rooms currently used for a pool table and a ping pong table. Pair this with a second full kitchen, safe room, separate driveway, and garage space galore, it makes a perfect place for multi-generational living. The garage space this home offers is outstanding! The main level side entry features an over-sized 3 car garage. The separate driveway to the basement leads to another two car tandem garage. This garage has a separate workroom with utility sink that could make for a dream workshop, or you could use the tandem garage for a vehicle with a trailer or boat. Finally, a separate equipment garage gives you all the storage you could want. The neighborhood and wooded views are stunning. House has new roof in 2024, central vac, plantation shutters throughout and much more. You really need to see this one in person! Book your private tour today!

Listed by Lisa Reutimann and Chloe Chuby of NorthGroup Real Estate LLC

$
$
%
$/month over payments
Federal 30-year interest rate: 6.49% last updated on Jul 9, 2026
* All Figures are estimates. Check with your bank or proposed mortgage company for actual interest rates.
This product uses the FRED® API but is not endorsed or certified by the Federal Reserve Bank of St. Louis.

Save FavoriteSchedule TourAsk A QuestionMore Details

145 Crooked Branch Way Troutman NC 28166

Troutman, NC145 Crooked Branch Way

Price$1,075,000

Est. Mortgage: $/month

MLS Number CAR4385546

  • Residential
  • Bedrooms 4
  • Bathroom 4
  • Square Feet 4,064
  • Acreage 0.57

Located in Winding Forest, a well-situated and quaint subdivision in Troutman near Lake Norman and just minutes from Mooresville, this home offers impressive craftsmanship and thoughtful design throughout. The all-brick exterior, expansive driveway - large enough to accommodate many vehicles - and well-manicured landscaping set the tone before you ever step inside. Step through the door and you're greeted by a two-story foyer and living space open to the second floor, with 10-foot ceilings flowing throughout the rest of the main level. Beautiful white oak hardwood flooring runs throughout, creating an open, airy atmosphere perfectly suited for both everyday living and large-scale entertaining. The kitchen is a true showpiece - anchored by a waterfall island with quartz countertops, matching quartz backsplash, premium hardware, a touch-activated faucet for effortless on/off control, and gas appliances including a gas cooktop and oven. Natural light pours into the generous living spaces, where a sleek electric fireplace adds warmth and ambiance to the main living area. Upstairs, the oversized bonus room offers flexibility - whether a media room, playroom, or secondary living space - complemented by an abundance of additional storage throughout. The loft features a wet bar with premium finishes, making it an ideal spot for entertaining or unwinding. Every bathroom is beautifully appointed with quality tile work, and each closet in the home has been thoughtfully designed with custom shelving, hanging space, and built-in storage solutions. The generous primary suite is a true retreat, complete with custom walk-in closet outfitted for maximum organization. The primary bathroom features a large walk-in shower, a standalone soaking tub, his and hers sinks, and premium hardware throughout - a perfect place to unwind at the end of the day. With over 4,000 square feet, there's room for everyone - including a dedicated home office, loft, and extra-large bonus/flex room in addition to four bedrooms and four full baths. The builder's attention to detail goes beyond the surface - the home includes a whole-home water filtration system, gas dryer hookup, and is pre-wired for a 220V EV charger connection in the oversized, extra-deep 3-car garage. Out back, a large low-maintenance composite deck and landscaped fire pit area with gravel surround and stone ring create a wonderful outdoor living space. Both the front and back yards are generously sized, offering plenty of room to enjoy the outdoors. Mature arborvitae line the full perimeter of the property, providing privacy and a lush, finished feel to the grounds. A community pool completes this incredibly well-appointed home.

Listed by Alex Oprea and Emma Oprea of Oprea Realty Group LLC

$
$
%
$/month over payments
Federal 30-year interest rate: 6.49% last updated on Jul 9, 2026
* All Figures are estimates. Check with your bank or proposed mortgage company for actual interest rates.
This product uses the FRED® API but is not endorsed or certified by the Federal Reserve Bank of St. Louis.

Virtual TourSave FavoriteSchedule TourAsk A QuestionMore Details

7015 Chelsea Day Lane Tega Cay SC 29708

Tega Cay, SC7015 Chelsea Day Lane

Price$1,075,000

Est. Mortgage: $/month

MLS Number CAR4372291

  • Residential
  • Bedrooms 4
  • Bathroom 4
  • Square Feet 3,006
  • Acreage 0.36

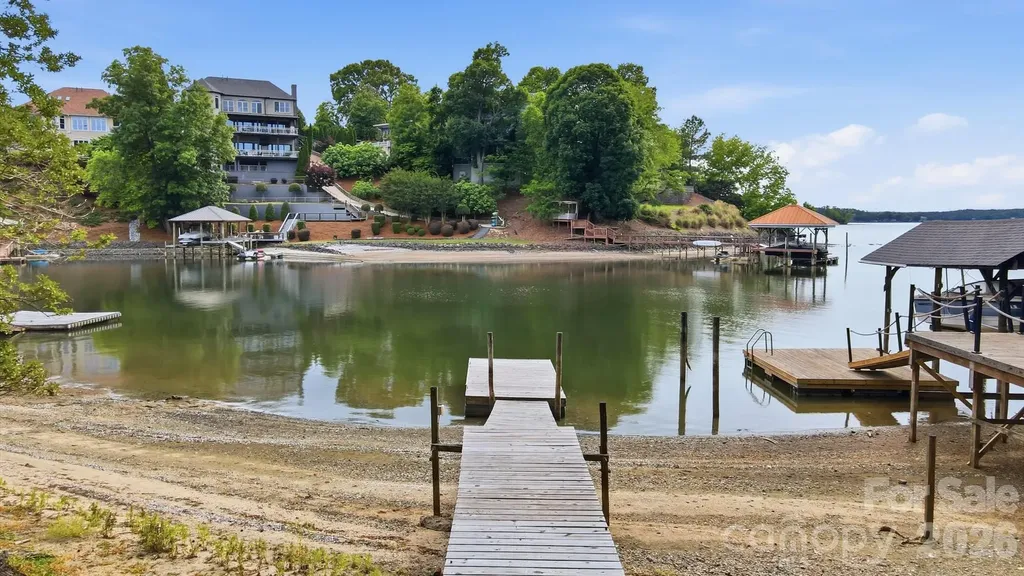
Where every day feels like a vacation-welcome to this stunning Lake Wylie retreat! Tucked just off the main channel, this beautiful waterfront home offers the perfect balance of peaceful cove living and sweeping big-water views. Designed to fully embrace the outdoors, the property features over 100 feet of waterfront and multiple expansive decks spanning the back of the home across three levels. With sleek wire railing and unobstructed sightlines, each space is perfectly positioned to take in breathtaking sunsets and panoramic lake views. A balcony off the second-level office adds yet another vantage point to enjoy the scenery. Follow the wooden walkway down to your own sandy beach and fire pit area-ideal for relaxing evenings by the water. A newly replaced PRIVATE floating dock provides immediate access to lake life, whether it's morning coffee by the water, afternoon boating, or sunset cruises. Inside, the home has been completely remodeled, blending modern upgrades with timeless character. The two-story great room is a showstopper, featuring a stunning stone wood-burning fireplace, soaring beamed cathedral ceilings, and a wall of windows showcasing the lake. The open-concept layout flows seamlessly into a chef's kitchen outfitted with high-end quartz countertops, stainless steel appliances, custom cabinetry, a deep apron-front sink, and an oversized breakfast bar perfect for gathering. The main-level primary suite is a private retreat with deck access, a spacious walk-in closet, and a beautifully updated en-suite bath with a large tiled shower. The upper level offers a loft/office space with balcony access and incredible views. Downstairs, you'll find three additional bedrooms (one ideal as a bonus room), along with a laundry area and two full bathrooms-providing plenty of space for guests and entertaining. Set beneath a canopy of mature trees on over a quarter-acre lot, this property offers rare privacy with no HOA along with the convenience of a spacious two-car garage. Extensive upgrades include a newer roof, newer HVAC, tankless hot water heater, new doors, flooring, and high-end finishes throughout. Enjoy the best of Lake Wylie living with easy access to dining, shopping, and top-rated schools-all just 20-25 minutes from Uptown Charlotte. This is more than a home-it's a lifestyle!

Listed by Calla Wilcox of Helen Adams Realty

$
$
%
$/month over payments
Federal 30-year interest rate: 6.49% last updated on Jul 9, 2026
* All Figures are estimates. Check with your bank or proposed mortgage company for actual interest rates.
This product uses the FRED® API but is not endorsed or certified by the Federal Reserve Bank of St. Louis.

Virtual TourSave FavoriteSchedule TourAsk A QuestionMore Details

394 Stone Cliff Lane Lake Wylie SC 29710

Lake Wylie, SC394 Stone Cliff Lane

Price$1,075,000

Est. Mortgage: $/month

MLS Number CAR4360878

  • Residential
  • Bedrooms 4
  • Bathroom 5
  • Square Feet 5,150
  • Acreage 1.2

The FULLY FINISHED WALK OUT BASEMENT is a standout feature, perfect for a private guest suite, multigenerational living, or a comfortable mother-in-law retreat. NEW Lake Wylie High School! Stunning designer home located in a quiet cul-de-sac! It includes a private office with elegant French doors, a stylish wet bar with granite countertops, a spacious recreation room with an electric fireplace, a dedicated exercise room, a large bedroom, a full bath, and additional laundry hookups. Gourmet kitchen that is truly the heart of the home. It boasts gleaming quartz countertops, tile backsplash, newer appliances, and a walk-in pantry that offers ample storage. Adjacent to the kitchen is a cozy keeping room with custom built-in cabinetry. The sunny breakfast nook features a charming built-in bench seat and offers a beautiful seasonal lake view, making every morning feel like a retreat. The main-level primary suite showcases double tray ceiling, a spa-inspired en-suite bathroom with quartz countertops, garden tub, separate shower, and custom closet shelving. Spacious secondary bedrooms, including one with its own private en-suite bath-perfect for guests. A massive bonus room provides versatile space that could easily be converted into a home theater, media room, or play area. Marina, Boat Storage and Restaurant just a few miles away.

Listed by Don Gomez and Anne Leighton of C-A-RE Realty

$
$
%
$/month over payments
Federal 30-year interest rate: 6.49% last updated on Jul 9, 2026
* All Figures are estimates. Check with your bank or proposed mortgage company for actual interest rates.
This product uses the FRED® API but is not endorsed or certified by the Federal Reserve Bank of St. Louis.

Virtual TourSave FavoriteSchedule TourAsk A QuestionMore Details

19024 Newburg Hill Road Davidson NC 28036

Davidson, NC19024 Newburg Hill Road

Price$1,075,000

Est. Mortgage: $/month

Open House

MLS Number CAR4386538

  • Residential
  • Next Open House: Sun 07/19 10:00 am. to 12:00 pm.
  • Bedrooms 4
  • Bathroom 5
  • Square Feet 3,625

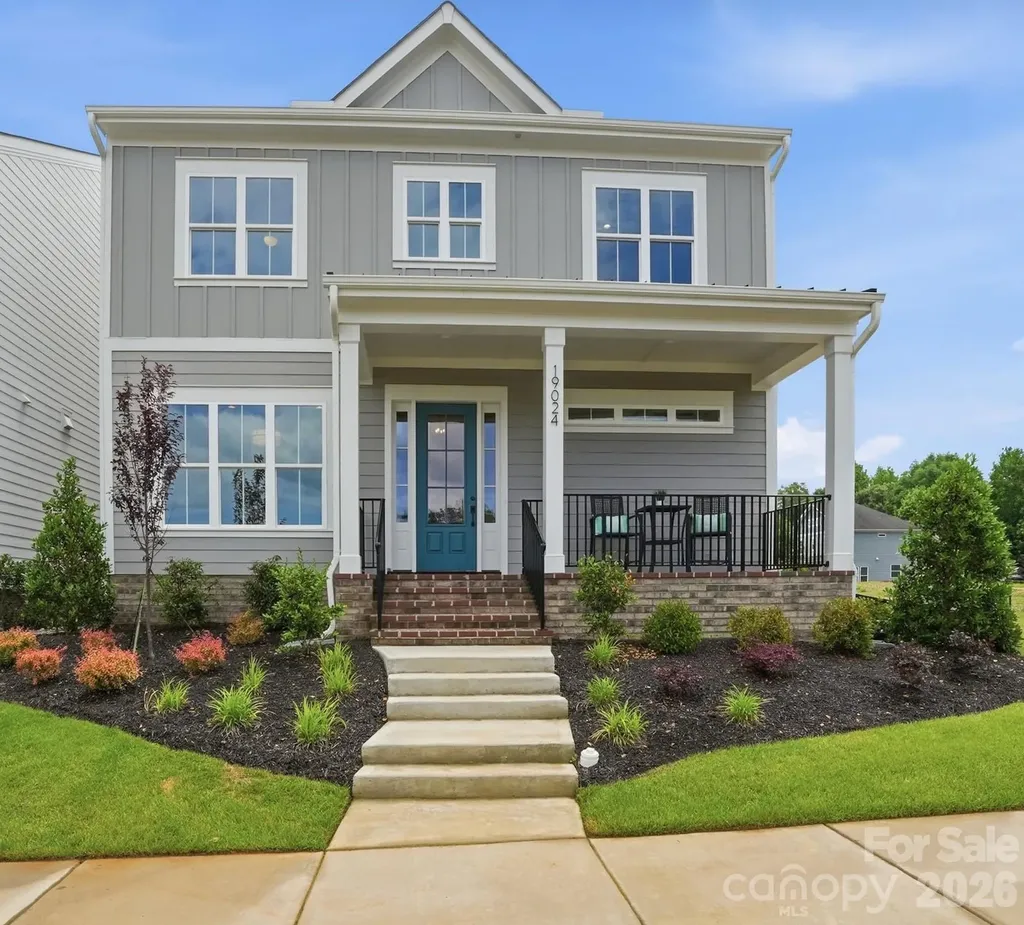
Experience exceptional new construction in Davidson Woods Phase II, ideally located just minutes from the heart of Davidson. Enjoy easy access to local boutiques, restaurants, entertainment, the farmers market, parks, and the renowned River Run Country Club, with the Greenway conveniently located just down the street. Thoughtfully designed for both everyday living and entertaining, this custom home features a spacious main-level primary suite and private study. The chef-inspired kitchen is equipped with premium appliances, a large center island, and a walk-in pantry, seamlessly connecting to the dining area, great room, and covered rear porch. Upstairs, you'll find three generously sized bedrooms, two full bathrooms, and a versatile loft space. Bonus room could be used as a firth bedroom. A standout feature is the private retreat above the attached two-car garage, complete with a full bath and direct access from the rear entry foyer-ideal for guests, a home office, or bonus living space. Additional highlights include a functional mudroom drop zone, designer-selected finishes throughout, and a thoughtfully crafted floor plan that blends style, comfort, and practicality.

Listed by Scott Pridemore and Mike Hege of COMPASS

$
$
%
$/month over payments
Federal 30-year interest rate: 6.49% last updated on Jul 9, 2026
* All Figures are estimates. Check with your bank or proposed mortgage company for actual interest rates.
This product uses the FRED® API but is not endorsed or certified by the Federal Reserve Bank of St. Louis.

Virtual TourSave FavoriteSchedule TourAsk A QuestionMore Details

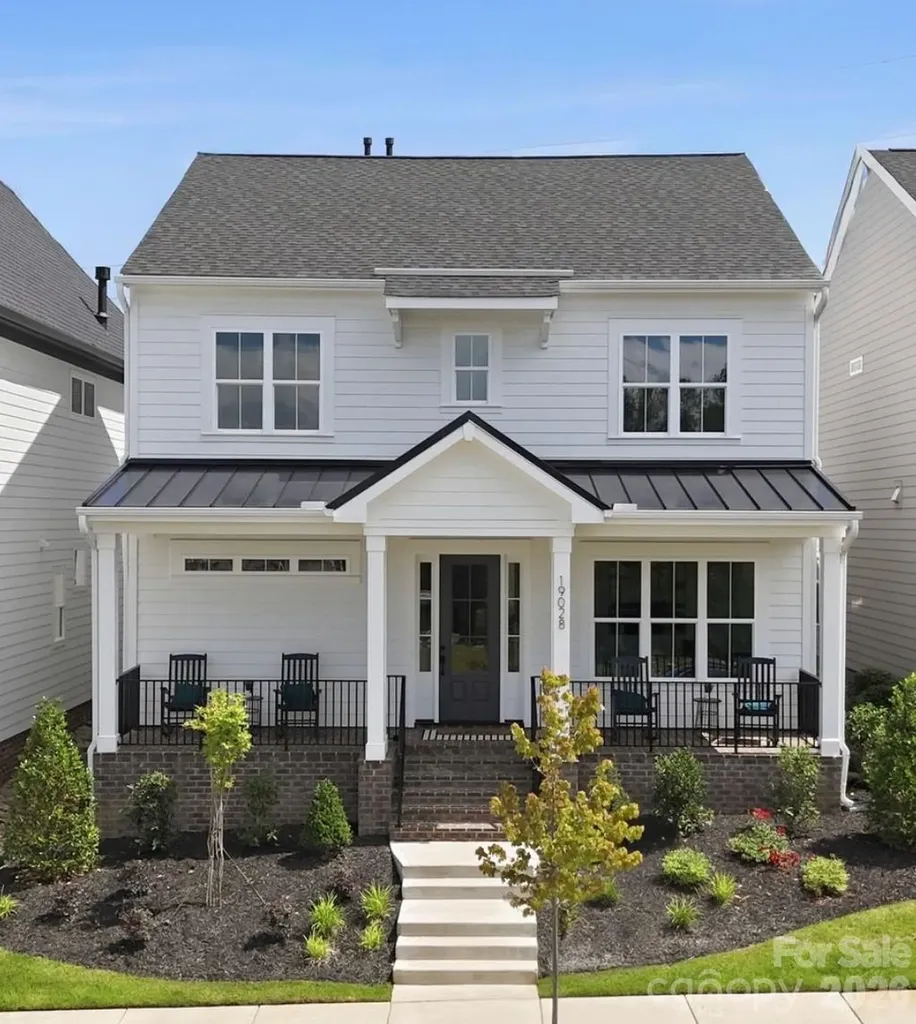
19028 Newburg Hill Road Davidson NC 28036

Davidson, NC19028 Newburg Hill Road

Price$1,075,000

Est. Mortgage: $/month

Open House

MLS Number CAR4386533

  • Residential
  • Next Open House: Sun 07/19 10:00 am. to 12:00 pm.
  • Bedrooms 4
  • Bathroom 5
  • Square Feet 3,645

Experience exceptional new construction in Davidson Woods Phase II, ideally located just minutes from the heart of Davidson. Enjoy easy access to local boutiques, restaurants, entertainment, the farmers market, parks, and the renowned River Run Country Club, with the Greenway conveniently located just down the street. Thoughtfully designed for both everyday living and entertaining, this custom home features a spacious main-level primary suite and private study. The chef-inspired kitchen is equipped with premium appliances, a large center island, and a walk-in pantry, seamlessly connecting to the dining area, great room, and covered rear porch. Upstairs, you'll find three generously sized bedrooms, two full bathrooms, and a versatile loft space. Bonus room could be used as a firth bedroom. A standout feature is the private retreat above the attached two-car garage, complete with a full bath and direct access from the rear entry foyer-ideal for guests, a home office, or bonus living space. Additional highlights include a functional mudroom drop zone, designer-selected finishes throughout, and a thoughtfully crafted floor plan that blends style, comfort, and practicality.

Listed by Scott Pridemore and Mike Hege of COMPASS

$
$
%
$/month over payments
Federal 30-year interest rate: 6.49% last updated on Jul 9, 2026
* All Figures are estimates. Check with your bank or proposed mortgage company for actual interest rates.
This product uses the FRED® API but is not endorsed or certified by the Federal Reserve Bank of St. Louis.

Virtual TourSave FavoriteSchedule TourAsk A QuestionMore Details

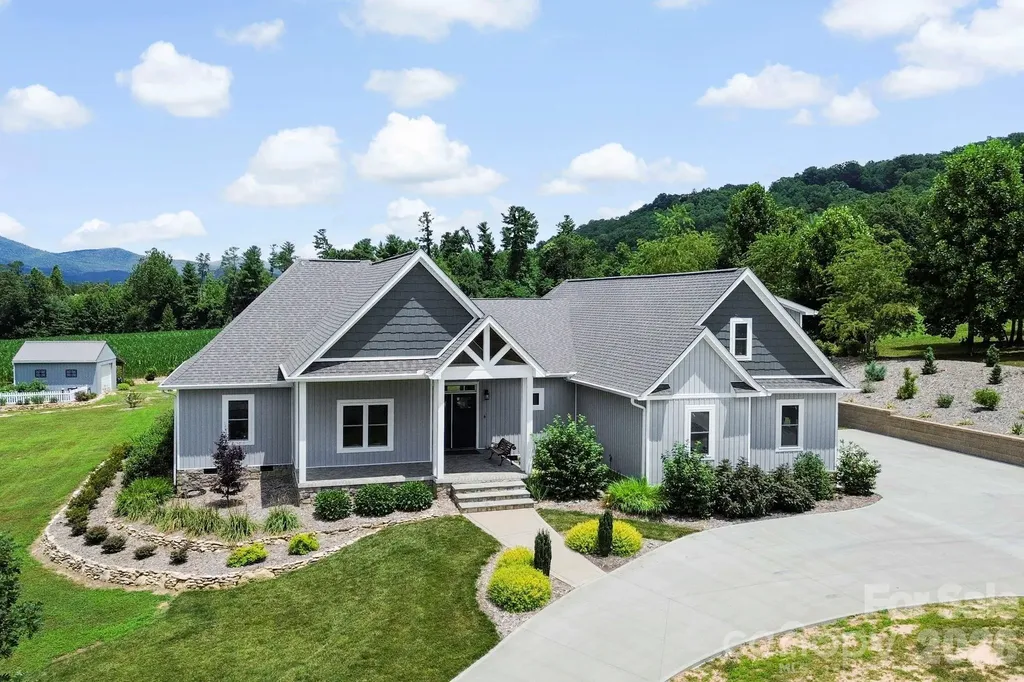
525 Byers Cove Road Hendersonville NC 28792

Hendersonville, NC525 Byers Cove Road

Price$1,075,000

Est. Mortgage: $/month

Active With Contract

MLS Number CAR4400770

  • Residential
  • Bedrooms 4
  • Bathroom 4
  • Square Feet 3,013
  • Acreage 3.1

Wake up to breathtaking long-range mountain views in this beautifully maintained home, offering the perfect combination of comfort, quality, and peaceful mountain living. Built just three years ago and meticulously cared for, this home offers all the benefits of newer construction without the wait. Thoughtfully designed for easy main-level living, the home features four spacious bedrooms and three and a half bathrooms, along with a versatile bonus room above the three-car garage that's perfect for a home office, media room, fitness space, or family room. Large windows throughout the home capture the incredible mountain views and fill the living spaces with natural light. Outside, you'll find a beautiful level yard that's a rare find in the mountains, along with a pole barn, making the property ideal for horses, a mini-farm, hobby farming, or simply enjoying the extra space. Raised garden beds, blueberry bushes, elderberry, and mature apple, peach, and cherry trees create your own backyard harvest and add to the property's charm. When it's time to relax, enjoy the screened porch, expansive Trex deck, or soak in the hot tub while taking in the stunning scenery. A whole-home generator provides added peace of mind, and the oversized three-car garage offers plenty of room for vehicles, outdoor gear, and storage. Whether you're dreaming of a peaceful mountain retreat, a small homestead, or simply a beautiful place to call home, this exceptional property offers the perfect blend of modern comfort, breathtaking views, and room to enjoy the lifestyle you've been looking for.

Listed by Amy Laughter and Amy Hathaway of George Real Estate Group Inc

$
$
%
$/month over payments
Federal 30-year interest rate: 6.49% last updated on Jul 9, 2026
* All Figures are estimates. Check with your bank or proposed mortgage company for actual interest rates.
This product uses the FRED® API but is not endorsed or certified by the Federal Reserve Bank of St. Louis.

Save FavoriteSchedule TourAsk A QuestionMore Details

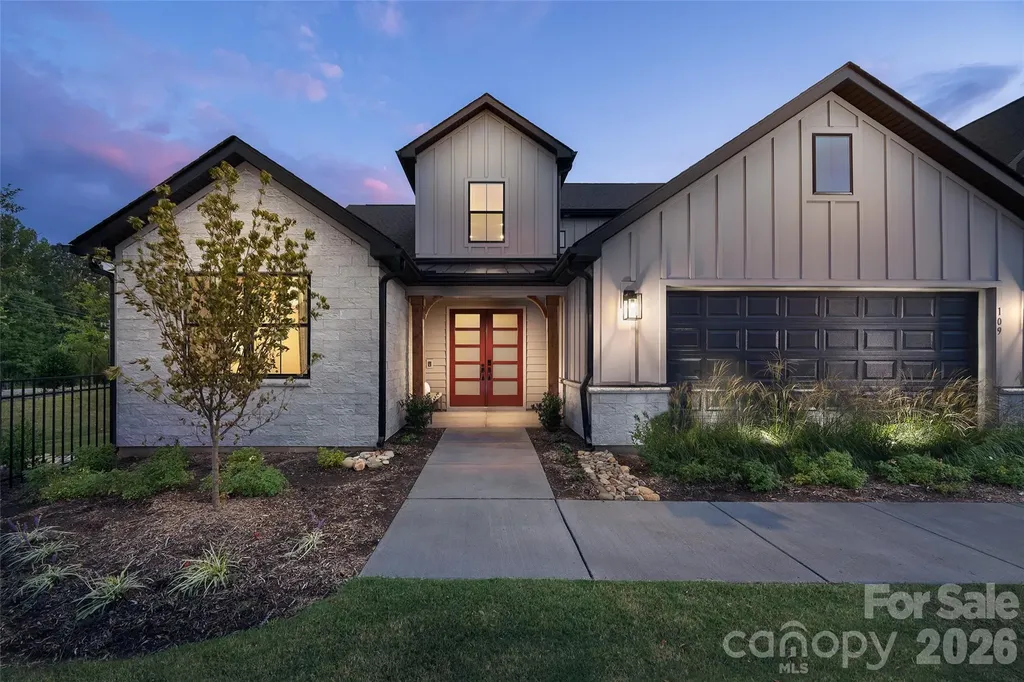
109 Windy Dell Drive Tega Cay SC 29708

Tega Cay, SC109 Windy Dell Drive

Price$1,075,000

Est. Mortgage: $/month

MLS Number CAR4403963

  • Residential
  • Bedrooms 4
  • Bathroom 4
  • Square Feet 3,329
  • Acreage 0.19

Own the Award-Winning Willow Model Home-A MAME Award Winner for Best Architecture and one of Windell Woods' most popular floorplans! This professionally designed model home showcases the very best in luxury living, with exceptional upgrades and designer finishes throughout. Thoughtfully appointed with a media room, home gym, bonus room with private deck access, bay window in the primary suite, and an impressive double-door front entry, every detail was selected to inspire. The showstopping kitchen features Lexington Whisper cabinetry with stacked glass-front cabinets, quartz countertops with a dramatic waterfall edge, designer tile backsplash, under-cabinet lighting, premium appliances, and a wet bar with beverage center. A rolling wall of glass seamlessly connects the dining area to an outdoor oasis complete with a covered patio, gas fireplace, outdoor kitchen with gas grill, extended patio, and custom seating wall surrounded by professional landscaping. Inside, enjoy elite-level trim and doors, a striking electric fireplace in the great room, a spa-inspired primary bath, designer lighting and ceiling fans, plus the convenience of an included washer, dryer, and refrigerator. This is a rare opportunity to purchase the Willow model home and own one of the most celebrated residences in Windell Woods-schedule your private tour today before this showcase home is gone!

Listed by Kate Watts of Shea Communities Marketing Company

$
$
%
$/month over payments
Federal 30-year interest rate: 6.49% last updated on Jul 9, 2026
* All Figures are estimates. Check with your bank or proposed mortgage company for actual interest rates.
This product uses the FRED® API but is not endorsed or certified by the Federal Reserve Bank of St. Louis.

Save FavoriteSchedule TourAsk A QuestionMore Details

Broker Reciprocity MLS Grid Logo © 2026 Listings courtesy of Canopy MLS as distributed by MLS GRID. IDX information is provided exclusively for consumers’ personal non-commercial use and may not be used for any purpose other than to identify prospective properties consumers may be interested in purchasing. The IDX data is deemed reliable but is not guaranteed by MLS GRID and may be subject to an end user license agreement prescribed by the Member Participant’s applicable MLS.  Based on information submitted to the MLS GRID as of July 15, 2026 5:46 AM UTC . All data is obtained from various sources and may not have been verified by broker or MLS GRID. Supplied Open House Information is subject to change without notice. All information should be independently reviewed and verified for accuracy. Properties may or may not be listed by the office/agent presenting the information. Some IDX listings have been excluded from this website.