and narrow your search. If you have fewer than 200 results, you can save your search.

Fairview NC

r=4165-4176
8, 50 And 200 Cc Farm Road Burnsville NC 28714

MLS Number CAR3878074

  • Residential
  • Bedrooms 3
  • Bathroom 4
  • Square Feet 2,911
  • Acreage 30

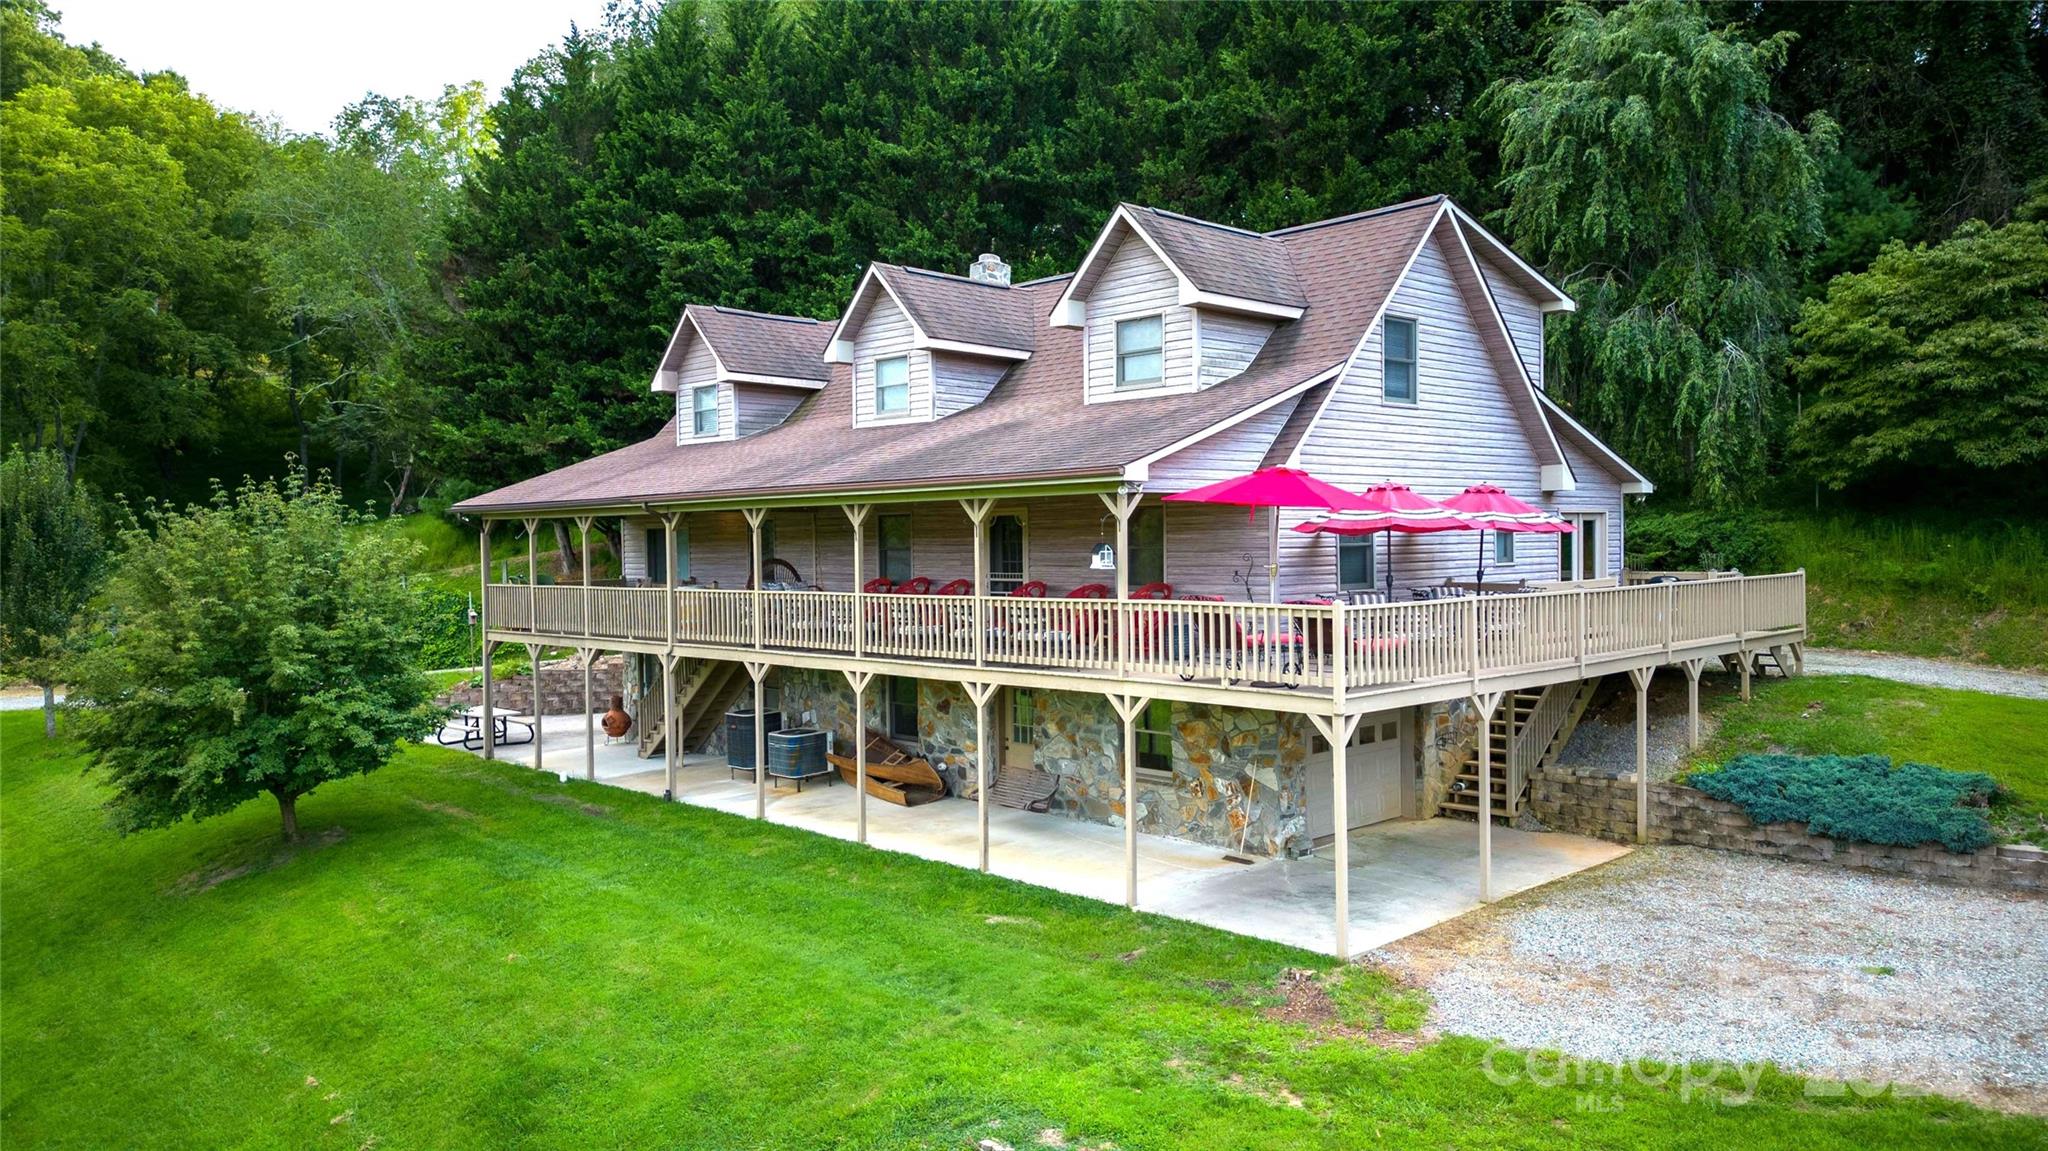
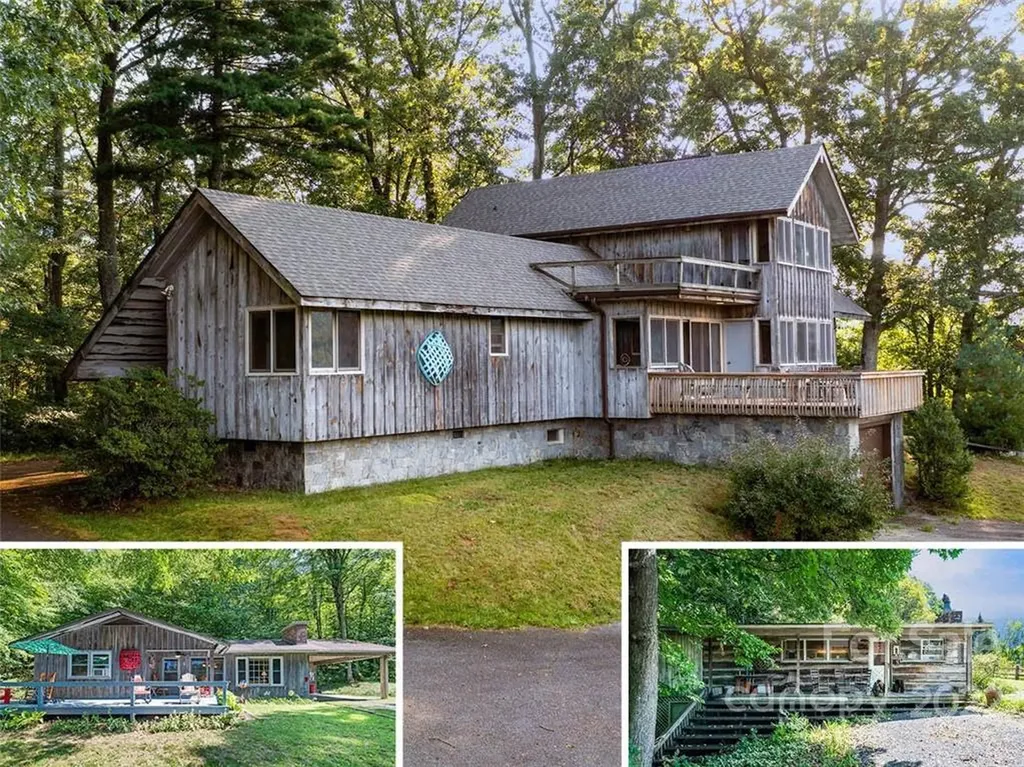
A rare 30+/- acre estate, minutes from the town square of Burnsville, N.C. This unique property features three homes, including a stunning primary residence designed by renowned architect, Peter Jefferson, with long-range views, spacious dining and great rooms, expansive decks and balconies. A helipad, fenced pasture and pond add charm and convenience. The second home is a fully rentable, 3 bedrooms, 2 bath with unobstructed mountain views and the third is a charming original cabin. Perfect as a private estate, artists retreat, organic farm ,corporate, religious or special event venue. With potential for real estate development, this property can be subdivided into a new single- family community. Don't miss this inspiring blend of natural beauty and creative potential. The magic of the mountains is calling!

Listed by Crystal Capps of Howard Hanna Beverly-Hanks Asheville-North

$
$
%
$/month over payments
Federal 30-year interest rate: 6.49% last updated on Jul 9, 2026
* All Figures are estimates. Check with your bank or proposed mortgage company for actual interest rates.
This product uses the FRED® API but is not endorsed or certified by the Federal Reserve Bank of St. Louis.

Save FavoriteSchedule TourAsk A QuestionMore Details

172 Sunny Ridge Road Hendersonville NC 28739

Hendersonville, NC172 Sunny Ridge Road

Price$1,000,000

Est. Mortgage: $/month

MLS Number CAR4375597

  • Residential
  • Bedrooms 4
  • Bathroom 4
  • Square Feet 4,458
  • Acreage 0.53

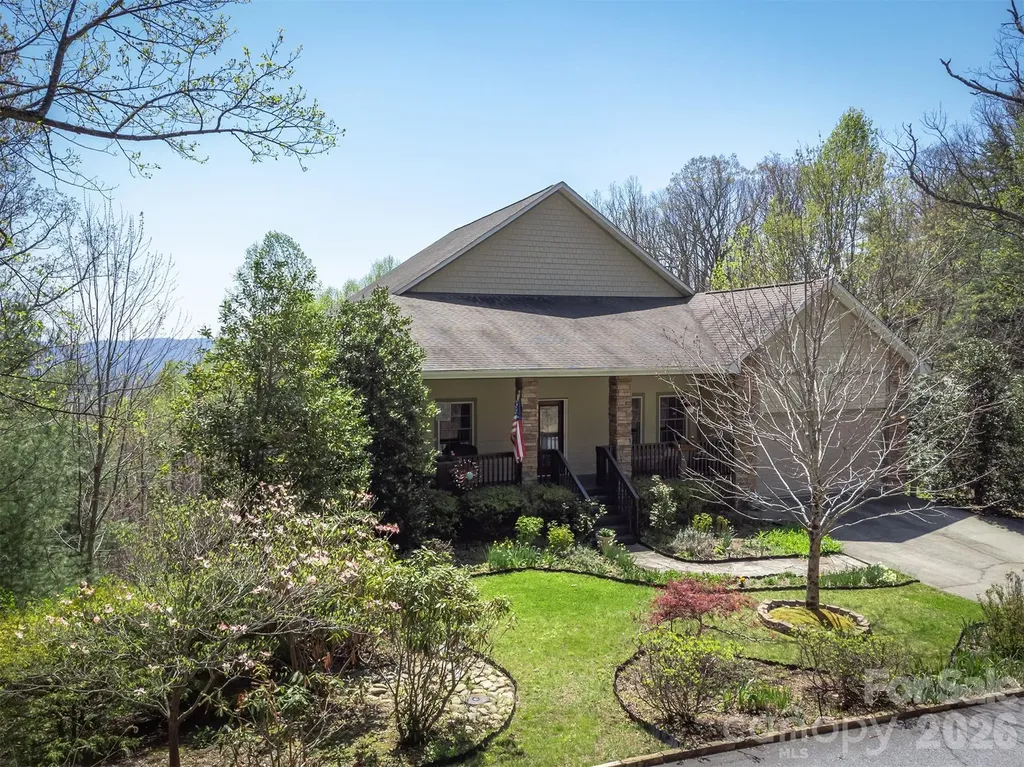
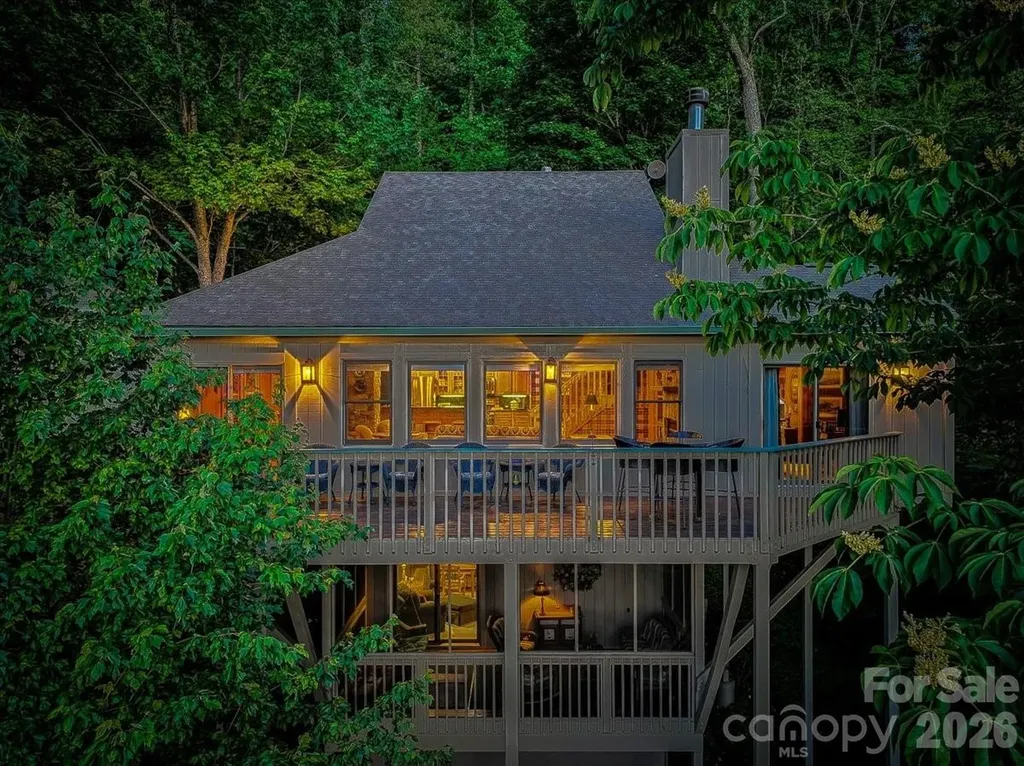
Year Round Mountain Views! Enjoy your screened-in porch, the ideal spot for morning coffee accompanied by beautiful sunrises. Located on a quiet cul-de-sac, large decks span the rear of the home on 2 levels offering seamless indoor/outdoor living. The main-level has all the primary spaces conveniently located on one floor, plus a guest room and full bath. Primary suite features 2 Walk-in Closets, Dual Sinks, Spa Tub, Tile Shower & Tile floors. Great Room has vaulted ceilings and a beautiful Stone-faced, gas fireplace. The Kitchen is set with Granite counters, SS appliances, stone accents.. The Lower Level is a great flex space with a 2nd living area for family entertaining/games, featuring a wet bar, gas fireplace, 2nd Primary Suite, Kitchen and Guest/bonus room, ideal for visiting family/friends. Jumpoff Rock is just 1 mile away and backs onto Conservancy Land! Short-term rentals allowed. This home has all the options covered, whether you're looking for a primary residence, an investment/rental or a 2nd home in the mountains -- come take a look!

Listed by Karen Rose of Southern Homes of the Carolinas,Inc

$
$
%
$/month over payments
Federal 30-year interest rate: 6.49% last updated on Jul 9, 2026
* All Figures are estimates. Check with your bank or proposed mortgage company for actual interest rates.
This product uses the FRED® API but is not endorsed or certified by the Federal Reserve Bank of St. Louis.

Virtual TourSave FavoriteSchedule TourAsk A QuestionMore Details

6917 Navajo Trail Sherrills Ford NC 28673

Sherrills Ford, NC6917 Navajo Trail

Price$1,000,000

Est. Mortgage: $/month

MLS Number CAR4394650

  • Residential
  • Bedrooms 3
  • Bathroom 3
  • Square Feet 3,043
  • Acreage 0.49

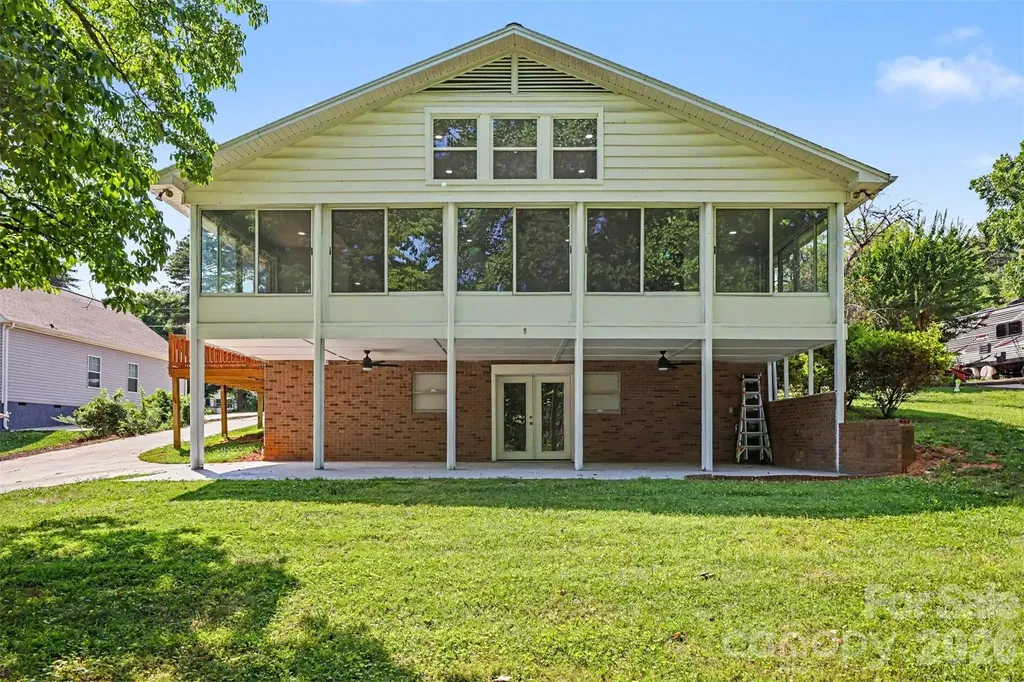
Discover the perfect blend of modern updates and lakefront living in this beautifully updated waterfront home on Lake Norman. Nestled on a deep-water cove with year-round water access, this property features a private boat ramp, making it easy to enjoy boating, kayaking, paddleboarding, fishing, and everything lake life has to offer. Step inside to a stunning family room with soaring vaulted ceilings and an open-concept design that creates a bright, spacious feel. Expansive windows fill the home with natural light while showcasing peaceful water views. The kitchen flows seamlessly into the living and dining areas, creating an inviting space for entertaining or everyday living. Outdoor living is just as impressive, with multiple areas to relax, gather with friends, or simply take in the tranquil setting. Enjoy your morning coffee overlooking the water, spend the day on the lake, and unwind with breathtaking sunsets from your own backyard. The home offers numerous modern updates and flexible living spaces to suit a variety of lifestyles. Whether you're searching for a full-time residence, weekend getaway, or investment opportunity, this property offers the perfect combination of comfort, charm, and waterfront living. Conveniently located near marinas, waterfront dining, shopping, and major highways, you'll enjoy the ideal balance of privacy and convenience. Don't miss this rare opportunity to own an updated waterfront home with deep water, a private boat ramp, and endless possibilities on beautiful Lake Norman.

Listed by Claudette Jacobs of NorthGroup Real Estate LLC

$
$
%
$/month over payments
Federal 30-year interest rate: 6.49% last updated on Jul 9, 2026
* All Figures are estimates. Check with your bank or proposed mortgage company for actual interest rates.
This product uses the FRED® API but is not endorsed or certified by the Federal Reserve Bank of St. Louis.

Virtual TourSave FavoriteSchedule TourAsk A QuestionMore Details

109 Whiterock Drive Mount Holly NC 28120

Mount Holly, NC109 Whiterock Drive

Price$1,000,000

Est. Mortgage: $/month

Coming Soon

MLS Number CAR4402234

  • Residential
  • Bedrooms 4
  • Bathroom 4
  • Square Feet 3,796
  • Acreage 0.89

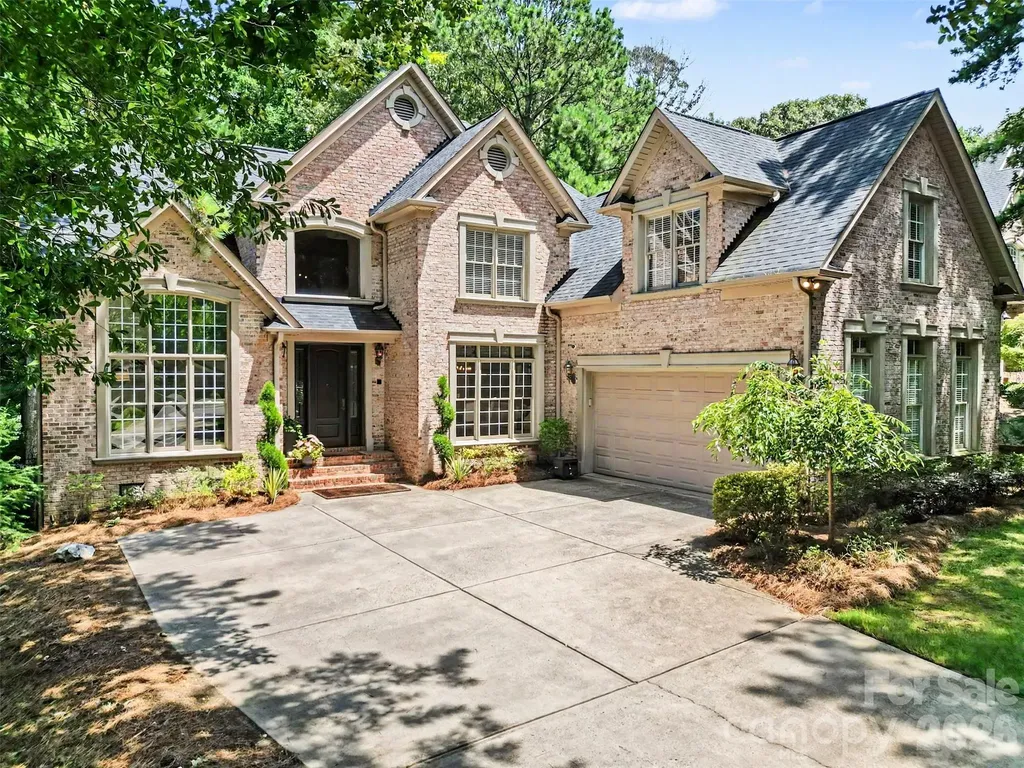
Luxury, craftsmanship, and lake lifestyle come together in this beautifully updated custom full-brick home in Stonewater with resort-like amenities, one of Mount Holly's premier waterfront communities. Perfectly positioned on a spacious corner lot with seasonal water views, this exceptional property also includes a deeded boat slip (Dock A-26), offering convenient access to Mountain Island Lake. This home has been well maintained and pride of ownership is apparent. It has been thoughtfully enhanced with fresh interior paint, a refreshed kitchen, new and refinished hardwood flooring throughout (no carpet), updated lighting, hardware, and staircase with a custom runner, creating a fresh, timeless aesthetic while preserving the home's quality craftsmanship. Inside, soaring ceilings, extensive moldings, detailed millwork, tray and vaulted ceilings, walls of windows, and rich architectural details define the spacious interior. The impressive two-story great room features a gas fireplace with custom built-in cabinetry and serves as the centerpiece of the home. The main-level primary suite offers two walk-in closets, including one with custom built-ins, along with dual granite vanities, a jetted tub, and separate shower. Every secondary bedroom includes its own walk-in closet, while all bathrooms feature granite countertops, tile flooring, and tiled bath surrounds. One of the home's signature spaces is the approximately 380-square-foot heated and cooled EasyBreeze sunporch. Although not included in the heated living area, it functions as a true four-season retreat with vaulted pine ceilings and peaceful views of the mature landscape beyond the partially fenced backyard. The trex deck, patio, and partially fenced backyard complete this outdoor living space. Additional highlights include a recently encapsulated crawl space with dehumidifier, an expansive driveway, a side-entry oversized 2 car garage with epoxy flooring and custom built-in cabinetry and work bench, central vacuum system, irrigation, security system, kitchen water filtration, and a spacious laundry room with cabinetry and utility sink. From its custom craftsmanship and extensive updates to its deeded boat slip and desirable waterfront community, this home offers a rare combination of elegance, functionality, and recreation-all just minutes from Charlotte, Belmont, and the amenities of Mountain Island Lake.

Listed by Margaret Tavares of Berkshire Hathaway HomeServices Carolinas Realty

$
$
%
$/month over payments
Federal 30-year interest rate: 6.49% last updated on Jul 9, 2026
* All Figures are estimates. Check with your bank or proposed mortgage company for actual interest rates.
This product uses the FRED® API but is not endorsed or certified by the Federal Reserve Bank of St. Louis.

Virtual TourSave FavoriteSchedule TourAsk A QuestionMore Details

2718 Peverell Lane Charlotte NC 28270

Charlotte, NC2718 Peverell Lane

Price$1,000,000

Est. Mortgage: $/month

Open House

MLS Number CAR4402678

  • Residential
  • Next Open House: Sun 07/19 1:00 pm. to 3:00 pm.
  • Bedrooms 5
  • Bathroom 4
  • Square Feet 4,904

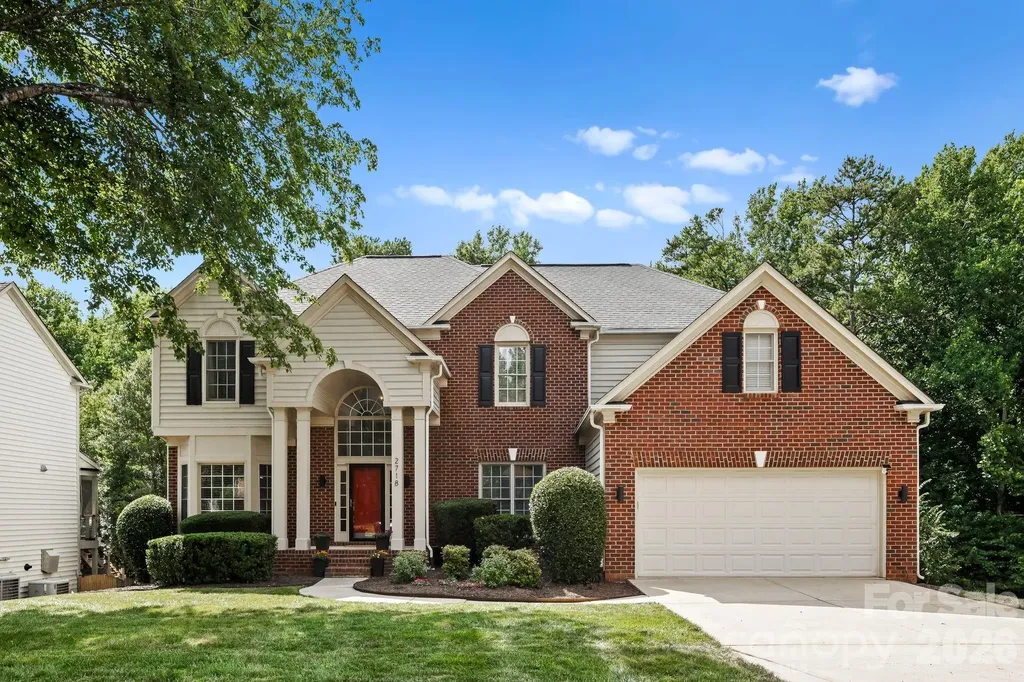
Welcome home to this beautifully updated 5-bedroom basement residence in sought-after Providence Plantation. Blending contemporary finishes with warm, mid-century-inspired lighting and fixtures, and offering nearly 5,000 square feet of flexible living space on a rare private setting with a fenced backyard backing to the nature preserve and an adjacent city-owned lot for the kids to roam. Since 2024, $160K in renovations have delivered new 5" white oak hardwoods, whole-house paint, and a chef's kitchen with quartz counters, tile backsplash, farmhouse sink, double wall ovens, and new appliances. The refreshed front staircase, dedicated office, and renovated laundry room/pantry make everyday living easy. Upstairs, the primary suite feels like a retreat with serene views and a spa-like bath featuring new marble floors and vanity, freestanding tub, and a custom closet system, while redone secondary baths and fresh carpet keep everything feeling new. The heated, renovated walk-out basement adds a fifth bedroom, kitchenette, bonus/theatre room, and gym or flex space opening to the fenced yard. Zoned for Providence High School and minutes to the Arboretum, Waverly, Promenade, and the new I-485 Weddington exit, this home combines upgrades, privacy, and location, and is a turnkey upgrade in one of South Charlotte's most desirable communities. *3D virtual tour available upon request*

Listed by Wes Collins and Jonathan Diianni of COMPASS

$
$
%
$/month over payments
Federal 30-year interest rate: 6.49% last updated on Jul 9, 2026
* All Figures are estimates. Check with your bank or proposed mortgage company for actual interest rates.
This product uses the FRED® API but is not endorsed or certified by the Federal Reserve Bank of St. Louis.

Save FavoriteSchedule TourAsk A QuestionMore Details

2161 River Bend Road Mouth of Wilson VA 24363

MLS Number CAR4292227

  • Residential
  • Bedrooms 2
  • Bathroom 4
  • Square Feet 3,253
  • Acreage 8.24

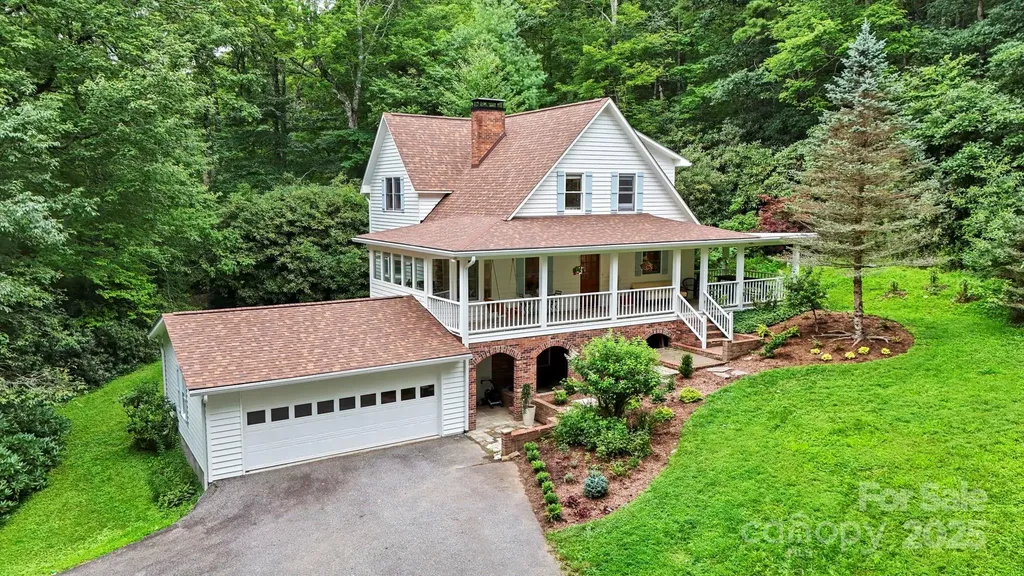
Beautiful NEW RIVER Home and 8.24+/- Acres! This Special Property has plenty of space for you and your friends, inside and out. The Main Level features include a spacious Great Room, Dining Room, Kitchen, and Bath. Gorgeous Hardwood Floors! Fabulous Primary Bedroom Suite which includes several Sitting Areas, En Suite Bath, Walk-In Closet, and access to the Front Deck and Back Covered Porch. On the Upper Level there's a Family Room, a large Bedroom and two Baths. (There are two more Bedrooms which are not on the room counts due to not having Permitting evidence for these. The Owners are currently working on correcting this.) The Unfinished Basement has 2 Garage Door entrances, one on each end of the Home. The Basement has a Laundry Area, Bathroom Area, and even a Sauna! There's plenty of extra square footage available for you to finish, if needed. Outside, you'll find over 1000 ft of Decking and Porches for some wonderful enjoyment of the Cool mountain breezes! The additional acreage could be used for another homesite, gardening, whatever you wish. Head to your Waterfront and make some memories while fishing, canoeing, kayaking, tubing, etc!! This property would make a great Family or Corporate Retreat! 30 Mins to Grayson Highlands State Park. Also, some furnishings may be available for purchase. Note- Portion of Land in Flood plain, but Home and surrounding property is not, per the Grayson County FEMA Flood Zone Mapping.

Listed by Wanda Deal of Keller Williams Elite BR

$
$
%
$/month over payments
Federal 30-year interest rate: 6.49% last updated on Jul 9, 2026
* All Figures are estimates. Check with your bank or proposed mortgage company for actual interest rates.
This product uses the FRED® API but is not endorsed or certified by the Federal Reserve Bank of St. Louis.

Save FavoriteSchedule TourAsk A QuestionMore Details

121 Ivy Ridge Road Burnsville NC 28714

Burnsville, NC121 Ivy Ridge Road

Price$999,999

Est. Mortgage: $/month

MLS Number CAR4385530

  • Residential
  • Bedrooms 4
  • Bathroom 4
  • Square Feet 2,411
  • Acreage 0.12

Enjoy privacy and long-range, mountain views from this fully furnished, beautifully expanded Sportsman's Cottage in the private, gated community of MOUNTAIN AIR. Priced to sell quickly, this home is perfectly situated on a curve for added space and seclusion. This 4-bedroom, 4-bath + office single-family home offers over 2,400 square feet of heated and air conditioned living space-a true mountain retreat with room for family and friends. Inside, hardwood floors flow through an open main-level living area that combines comfort and style. The kitchen features granite countertops, stainless appliances, and opens to the great room showcasing mountain views through large front windows. A floor-to-ceiling stone, wood-burning fireplace in the living room also has a propane line for transition to gas logs if you prefer. The great room has been expanded, providing the living and dining areas more flexibility. The expanded primary suite includes a home office area with a view, a spacious ensuite bath with a spa shower, a soaking tub, a private water closet, a built-in vanity, heated floors and spacious his and hers walk-in closets. With a no-stairs entry, you'll find convenient one-level living-primary suite, guest bedroom and bath, laundry, and great room all on the main floor. Additional guest suites on the upper and lower levels feature ensuite baths. Upstairs includes an outdoor deck; downstairs features an enclosed porch for those rainy days, fresh mountain air and cozy relaxation. The property also includes a one-car detached garage plus a golf-cart garage. Residents enjoy hiking trails, seven beautiful parks, and the highest private runway east of the Mississippi. A short cart ride or walk brings you to Mountain Air Country Club amenities, including golf, tennis, pickleball, fitness center, spa, dining, and more, available with separate membership.

Listed by Debbie Phillips of Mountain Air Realty

$
$
%
$/month over payments
Federal 30-year interest rate: 6.49% last updated on Jul 9, 2026
* All Figures are estimates. Check with your bank or proposed mortgage company for actual interest rates.
This product uses the FRED® API but is not endorsed or certified by the Federal Reserve Bank of St. Louis.

Virtual TourSave FavoriteSchedule TourAsk A QuestionMore Details

322 S Main Street Shelby NC 28152

Shelby, NC322 S Main Street

Price$999,999

Est. Mortgage: $/month

MLS Number CAR4378375

  • Residential
  • Bedrooms 3
  • Bathroom 2
  • Square Feet 1,435
  • Acreage 26.28

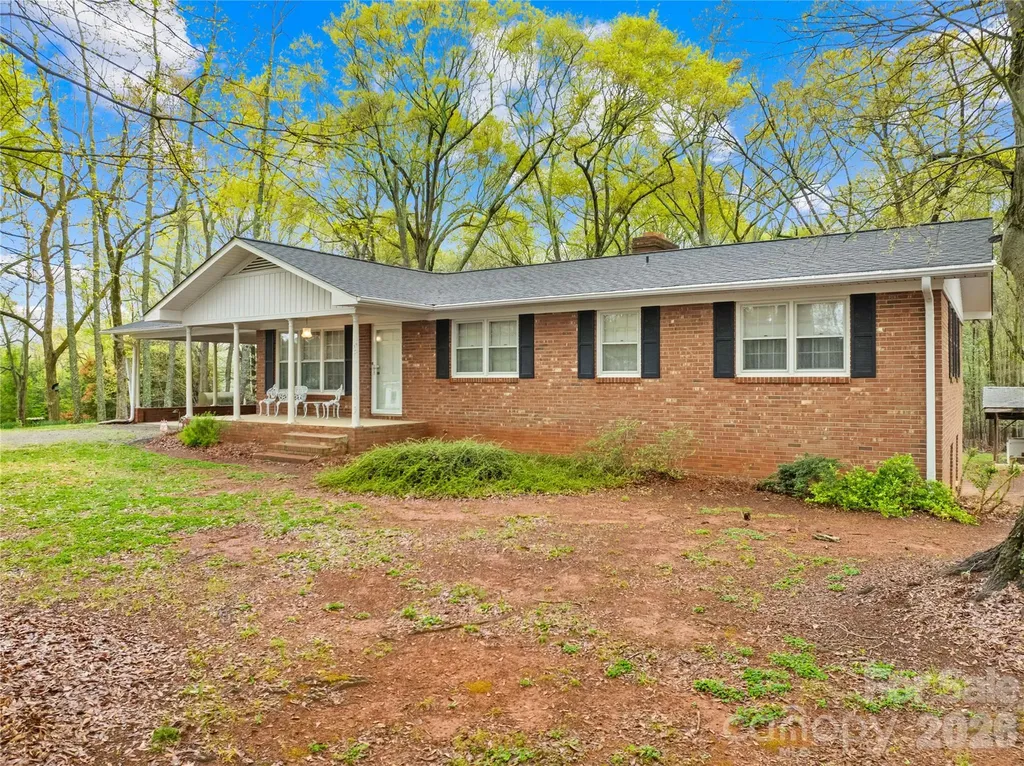
Welcome to one of the most unique land offerings in Boiling Springs. +/- 26 acres of gently rolling, partially wooded land that borders Gardner-Webb University. Whether you're an investor, developer, or visionary buyer, this property presents an unmatched opportunity to create something truly special. With +/- 281 feet of road frontage, a peaceful creek on the property, the land offers both beauty and versatility. The setting feels private and serene, yet it's just a short walk from the center of town, campus, and key amenities. Tucked on the front portion of the property sits a well-built 3-bedroom, 2-bath brick ranch with an unfinished basement, offering immediate rental or renovation potential while plans are made for the rest of the acreage. Boiling Springs is growing - and this is your chance to invest in one of its most promising parcels. Whether your vision is residential, educational, or something entirely new (buyer to verify use), this land is ready to be transformed.

Listed by Brittany Austin of Coldwell Banker Mountain View

$
$
%
$/month over payments
Federal 30-year interest rate: 6.49% last updated on Jul 9, 2026
* All Figures are estimates. Check with your bank or proposed mortgage company for actual interest rates.
This product uses the FRED® API but is not endorsed or certified by the Federal Reserve Bank of St. Louis.

Save FavoriteSchedule TourAsk A QuestionMore Details

162 N Star Drive Union Mills NC 28167

Union Mills, NC162 N Star Drive

Price$999,999

Est. Mortgage: $/month

MLS Number CAR4387716

  • Residential
  • Bedrooms 3
  • Bathroom 5
  • Square Feet 4,034
  • Acreage 12.12

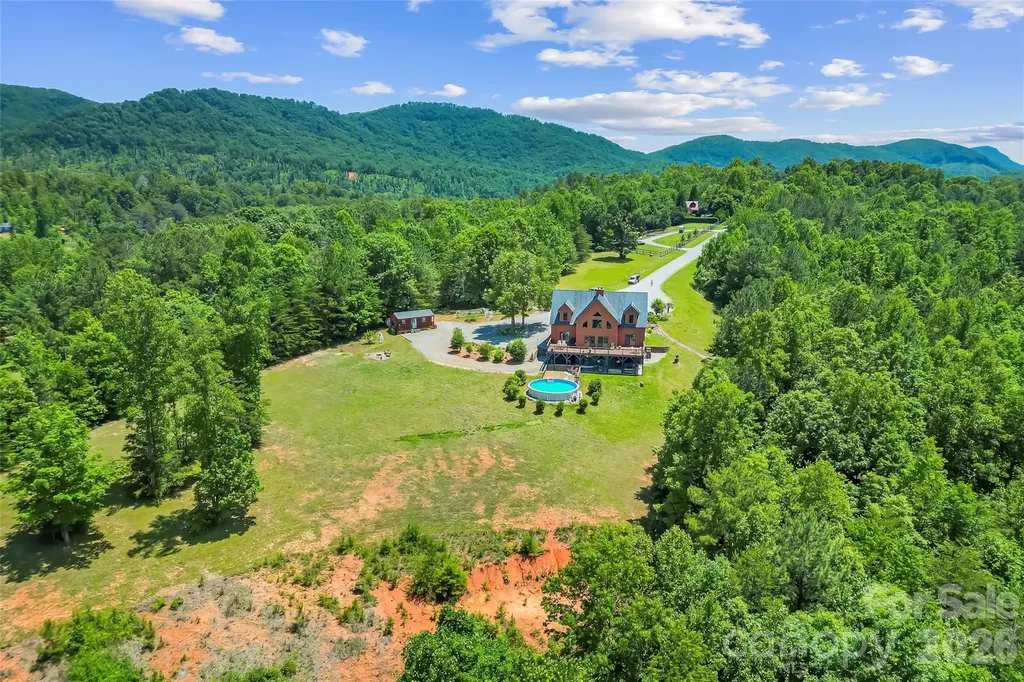
Escape to the mountains and enjoy privacy, space and mountain views in this impressive 4,200-square-foot cabin nestled on more than 12 acres in a quiet cul-de-sac within a small gated community. A gated driveway welcomes you to this beautifully designed one owner home featuring 3 bedrooms, 3.5 baths, and an open-concept floor plan ideal for everyday living and entertaining. The spacious main level includes a desirable primary suite, hardwood floors, stone see through fireplace and a well-appointed kitchen with a large island that flows seamlessly into the living and dining areas. Relax on the inviting front porch or take in the mountain views from the expansive rear deck. There are two bedrooms, one full bath and one half bath on the upper level. The finished basement offers exceptional flexibility with a large family room, additional sleeping quarters, full bath, workshop space, and abundant storage. Outdoor amenities abound, including an above-ground pool, hot tub, fire pit, storage shed, and mature fruit trees scattered throughout the property. Horses are allowed and with 12 acres, add fencing and a shelter and you're all set. Whether you're looking for a full-time residence or a mountain getaway, this property combines comfort, recreation, and natural beauty in a peaceful setting with room to roam. Just 30 minutes from Morganton and Marion. Stellar View Estates is a private, gated mountain community in Union Mills, NC. Located off Hwy 226/Hwy 64, the enclave features heavily wooded lots (some up to 12+ acres) and is highly praised by residents for its peace, privacy, and long-range mountain views. The HOA enforces architectural reviews, building restrictions (e.g., modular homes and manufactured housing are strictly prohibited), and specific guidelines regarding property rentals.

Listed by Polly Leadbetter of Engel & Volkers Foothills Lake James

$
$
%
$/month over payments
Federal 30-year interest rate: 6.49% last updated on Jul 9, 2026
* All Figures are estimates. Check with your bank or proposed mortgage company for actual interest rates.
This product uses the FRED® API but is not endorsed or certified by the Federal Reserve Bank of St. Louis.

Virtual TourSave FavoriteSchedule TourAsk A QuestionMore Details

774 South Main Street Troutman NC 28166

Troutman, NC774 South Main Street

Price$999,999

Est. Mortgage: $/month

MLS Number CAR4383105

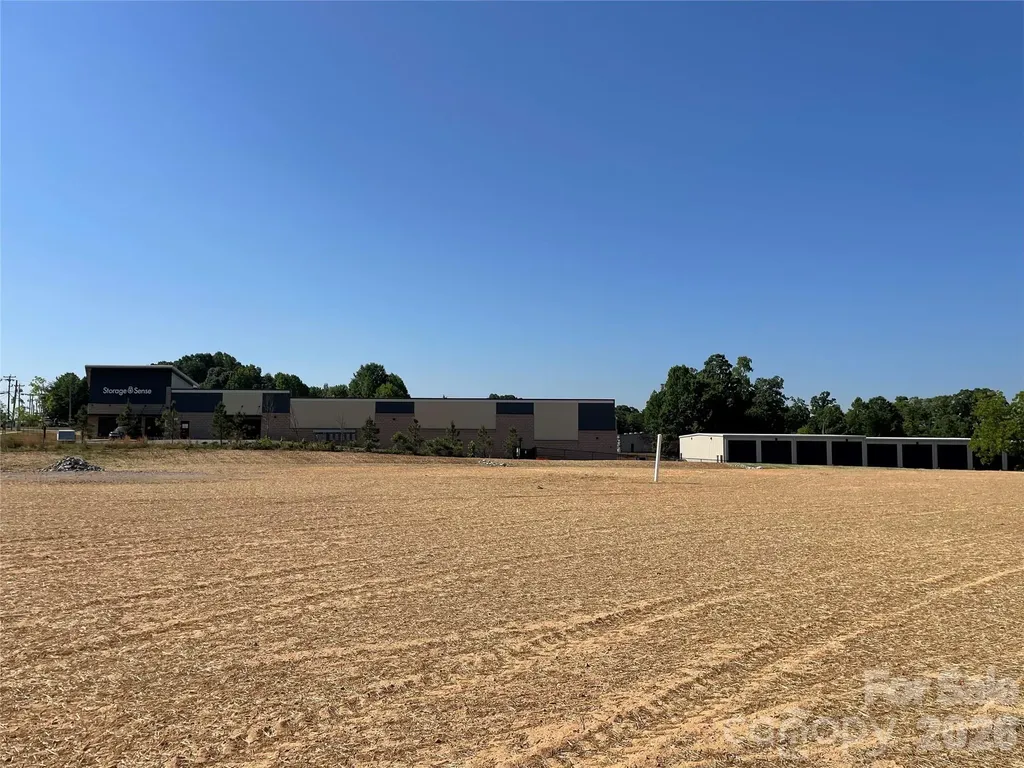
  • Land
  • Acreage 2.02
  • County Iredell

Listed by Logan Rogers of Timberlake Properties LLC

$
$
%
$/month over payments
Federal 30-year interest rate: 6.49% last updated on Jul 9, 2026
* All Figures are estimates. Check with your bank or proposed mortgage company for actual interest rates.
This product uses the FRED® API but is not endorsed or certified by the Federal Reserve Bank of St. Louis.

Save FavoriteSchedule TourAsk A QuestionMore Details

2605 Penngate Drive Sherrills Ford NC 28673

MLS Number CAR4386074

  • Residential
  • Bedrooms 4
  • Bathroom 4
  • Square Feet 3,896
  • Acreage 1.7

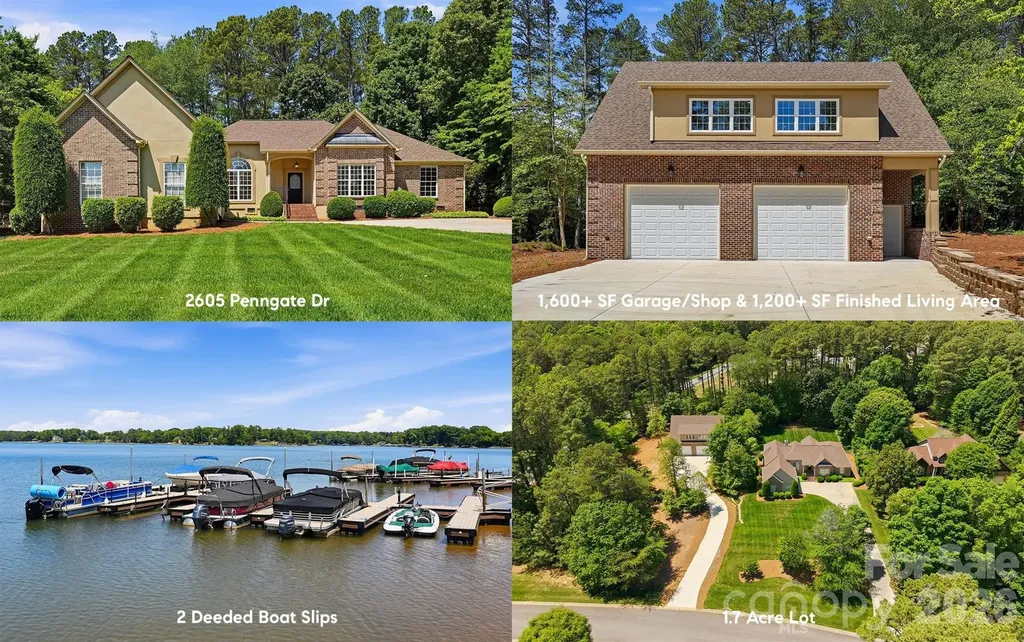
Beautifully Updated Ranch Home / 1.7 Private Acres (double lots) / 2 Deeded Boat Slips on Lake Norman / Newly Built Heated & Cooled Workshop (1,600 SF of Shop Space + 1,266 SF of Finished Flex Space Above). Inside the home, a thoughtfully renovated kitchen blends timeless style with modern function, featuring matte quartz countertops, premium stainless steel appliances, and an inviting layout that flows seamlessly into the breakfast area and keeping room. Multiple gathering spaces throughout the home include a light filled yet cozy living room, formal dining room, and spacious indoor and outdoor areas designed for both entertaining and everyday living. The primary suite offers a peaceful retreat with a beautifully updated en suite bathroom highlighted by a stunning clawfoot tub. Outdoors, the sprawling brick patio, screened porch, and expansive fenced yard create the perfect setting to enjoy the property's privacy and space. Built in 2025 and never used, the detached workshop is a standout feature rarely found in the area. Designed with flexibility in mind, it includes radiant heated floors, soaring 13ft ceilings, two 10ft drive in doors, and a reinforced concrete floor with areas prepped for an automobile lift. The finished upper level offers incredible versatility with a large open recreation or lounge space, private room with full bath, and plumbing stubbed for a future kitchenette, making it ideal for guests, a home office, gym, studio, or hobby space.

Listed by Boston Reid of COMPASS

$
$
%
$/month over payments
Federal 30-year interest rate: 6.49% last updated on Jul 9, 2026
* All Figures are estimates. Check with your bank or proposed mortgage company for actual interest rates.
This product uses the FRED® API but is not endorsed or certified by the Federal Reserve Bank of St. Louis.

Save FavoriteSchedule TourAsk A QuestionMore Details

127 Boulder Lane Blowing Rock NC 28605

Blowing Rock, NC127 Boulder Lane

Price$999,999

Est. Mortgage: $/month

Active With Contract

MLS Number CAR4290340

  • Residential
  • Bedrooms 3
  • Bathroom 4
  • Square Feet 2,711
  • Acreage 1.5

127 Boulder Lane- A recently updated, spacious, and centrally located home- less than five minutes from downtown Blowing Rock, a short drive to Boone, and right around the corner from Appalachian Ski Mountain while being nestled inside the gates of the well-established and desirable Timber Creek neighborhood (while not being subject to its restrictions & fees)! Offering easy access year-round, a paved & gentle driveway, two-car attached garage, and flat & usable yards with firepit and over an acre of mature woods with walking trail- perfect as a getaway, investment property (short-term rentals allowed!) or full-time residence near all the High Country has to offer. This home offers 3 bedrooms, 3.5 baths, and multiple bonus rooms and spaces. Enter from the covered, wrap-around front porch into a foyer and formal dining on the main level, adjacent to a living room with brick fireplace, kitchen with stainless steel appliances & recently updated counters, and sunroom (currently used as an office) with wall of windows. Also on the main level, find a bedroom, full bath, and laundry closet. Upstairs, the primary suite features a vaulted, tongue-and-groove ceiling, dual walk-in closets, and a full bath with two vanities, tiled shower, and soaking tub. An additional bedroom with an attached half bath and a bonus room or office (both with tongue & groove ceilings, one vaulted) also exists on the upper level. On the lower level, find a spacious bonus room (currently set up as a sleeping area), full bath with tiled shower, additional bonus room, and access to the oversized, two-car attached garage with workbench area and storage. Flat, usable yards, a stone firepit area, and a back patio off the lower level ensure there is plenty of space to play outdoors! See MLS supplements for the full list of recent improvements since July 2024- highlights include new roof (2025!!), new exterior & interior paint, new kitchen counters, new fixtures, updated landscaping, new hot water heater & water filtration system, new hardwood flooring in upper level, & much more! Additional features: high elevation (3,400+ feet!), high-speed internet, & access through a gated community (with no POA fees or restrictions!). Discover tons of charm and comfort with modern updates in a GREAT location in the Blue Ridge Mountains!

Listed by Jay Vincent of Berkshire Hathaway HomeServices Vincent Properties
$
$
%
$/month over payments
Federal 30-year interest rate: 6.49% last updated on Jul 9, 2026
* All Figures are estimates. Check with your bank or proposed mortgage company for actual interest rates.
This product uses the FRED® API but is not endorsed or certified by the Federal Reserve Bank of St. Louis.

Virtual TourSave FavoriteSchedule TourAsk A QuestionMore Details

Broker Reciprocity MLS Grid Logo © 2026 Listings courtesy of Canopy MLS as distributed by MLS GRID. IDX information is provided exclusively for consumers’ personal non-commercial use and may not be used for any purpose other than to identify prospective properties consumers may be interested in purchasing. The IDX data is deemed reliable but is not guaranteed by MLS GRID and may be subject to an end user license agreement prescribed by the Member Participant’s applicable MLS.  Based on information submitted to the MLS GRID as of July 14, 2026 9:18 AM UTC . All data is obtained from various sources and may not have been verified by broker or MLS GRID. Supplied Open House Information is subject to change without notice. All information should be independently reviewed and verified for accuracy. Properties may or may not be listed by the office/agent presenting the information. Some IDX listings have been excluded from this website.