and narrow your search. If you have fewer than 200 results, you can save your search.

Fairview NC

r=4201-4212
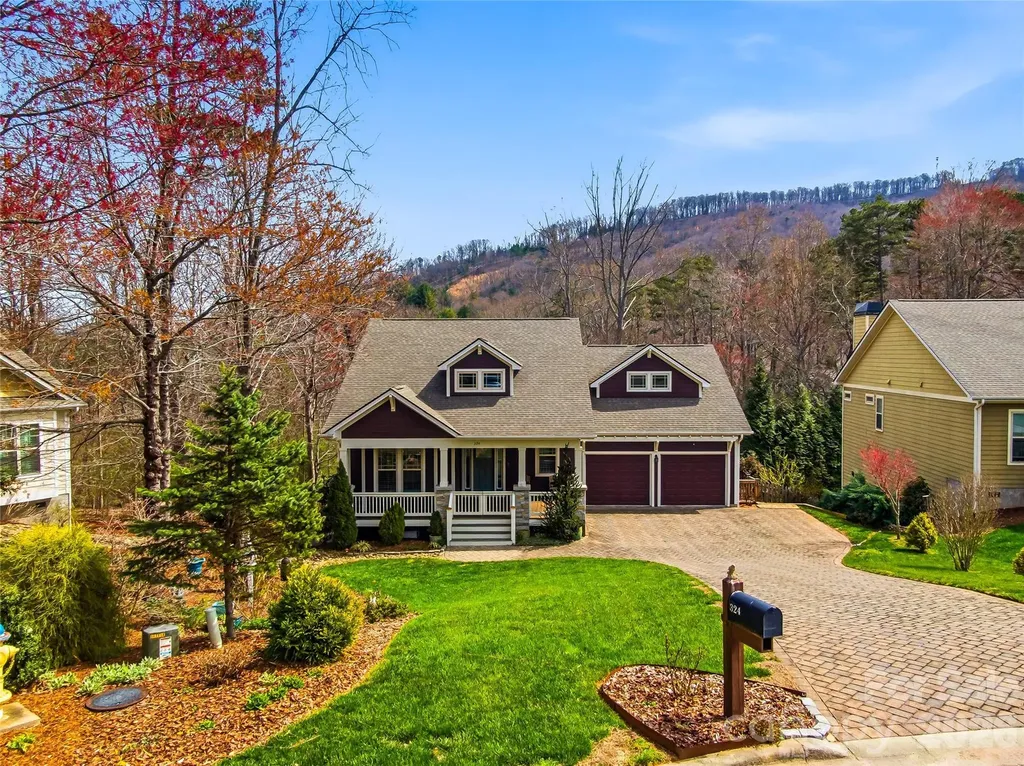
324 Fennel Dun Circle Biltmore Lake NC 28715

MLS Number CAR4360024

  • Residential
  • Bedrooms 4
  • Bathroom 4
  • Square Feet 2,606
  • Acreage 0.45

Tucked at the end of a quiet cul-de-sac in sought-after Biltmore Lake, this beautifully maintained 2014 home offers the perfect blend of privacy, comfort, and effortless living. Set on a private lot with a fenced backyard and dedicated garden area, the property invites both relaxation and connection to the outdoors. The main level is designed for ease, featuring a spacious primary suite with two walk-in closets and a well-appointed bath with a walk-in shower and a classic clawfoot tub. Two additional bedrooms on the main floor provide flexibility for guests, an office, or a fitness space. An open-concept floor plan creates a natural flow between the living, dining, and kitchen areas, anchored by a well-appointed kitchen with granite countertops, a farmhouse sink, and stainless GE Caf appliances. A light-filled sunroom with a vaulted ceiling extends the living space and opens to a deck overlooking the private backyardperfect for morning coffee or evening gatherings. Upstairs, a private guest suite offers comfortable separation for visitors. The lower level adds exceptional functionality with a workshop, half bath, and thoughtful upgrades, including a radon mitigation system, whole-house water filtration, and a high, dry crawl space ideal for storage. Step outside to the lower deck and unwind in the hot tub, surrounded by a peaceful, private setting. Enjoy the unmatched lifestyle of Biltmore Lake, with access to the lake, miles of walking trails, tennis and pickleball courts, and a vibrant, amenity-rich community just minutes from Asheville.

Listed by Laura Livaudais and Ellen McGuire of Ivester Jackson Blackstream

$
$
%
$/month over payments
Federal 30-year interest rate: 6.49% last updated on Jul 9, 2026
* All Figures are estimates. Check with your bank or proposed mortgage company for actual interest rates.
This product uses the FRED® API but is not endorsed or certified by the Federal Reserve Bank of St. Louis.

Virtual TourSave FavoriteSchedule TourAsk A QuestionMore Details
1632 Burtonwood Circle Charlotte NC 28212

Charlotte, NC1632 Burtonwood Circle

Price$999,000

Est. Mortgage: $/month

MLS Number CAR4360876

  • Residential
  • Bedrooms 4
  • Bathroom 4
  • Square Feet 4,808
  • Acreage 0.64

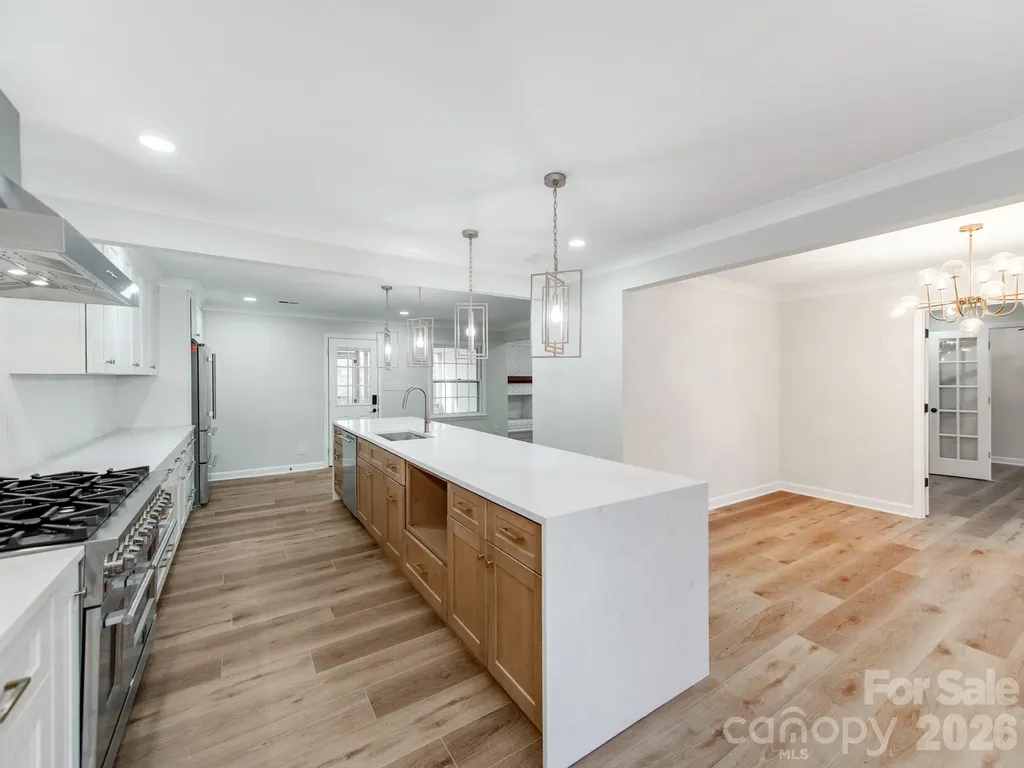
Fully Renovated Luxurious 1-story All Brick Ranch Home, is located in one of the most Sought-After neighborhoods in South Charlotte, offering convenient access to Uptown and South Park. This Large 4,800+ sqft home is surrounded by beautiful mature trees on a large private lot with a fenced in backyard! Inside, the home features an open and airy layout with 4 large bedrooms, 3.5 baths, and a huge finished basement! The Home has been updated w High-end upgrades including Tile and Rare Quartz countertops in Kitchen and Bathrooms. The Chef's kitchen features High-End Gas Range & Stovetop along with a Massive Kitchen Island great for accommodating large families. The large private backyard features an enclosed screened in porch great for entertaining guests. The Master EnSuite offers privacy and is enhanced with its spa like bathroom and walk-in closets. The Huge basement can accommodate various needs such as a game room, home theater, and additional living quarters with exterior & interior entry and exits. Overall, this home perfectly balances elegance, space, and functionality, making it a great find in South Charlotte's competitive market. It promises not just a house, but a sophisticated lifestyle!

Listed by Tyler Goldsmith of Real Broker,LLC

$
$
%
$/month over payments
Federal 30-year interest rate: 6.49% last updated on Jul 9, 2026
* All Figures are estimates. Check with your bank or proposed mortgage company for actual interest rates.
This product uses the FRED® API but is not endorsed or certified by the Federal Reserve Bank of St. Louis.

Save FavoriteSchedule TourAsk A QuestionMore Details
6218 Cory Bret Lane Charlotte NC 28278

Charlotte, NC6218 Cory Bret Lane

Price$999,000

Est. Mortgage: $/month

MLS Number CAR4394062

  • Residential
  • Bedrooms 4
  • Bathroom 4
  • Square Feet 2,563
  • Acreage 0.72

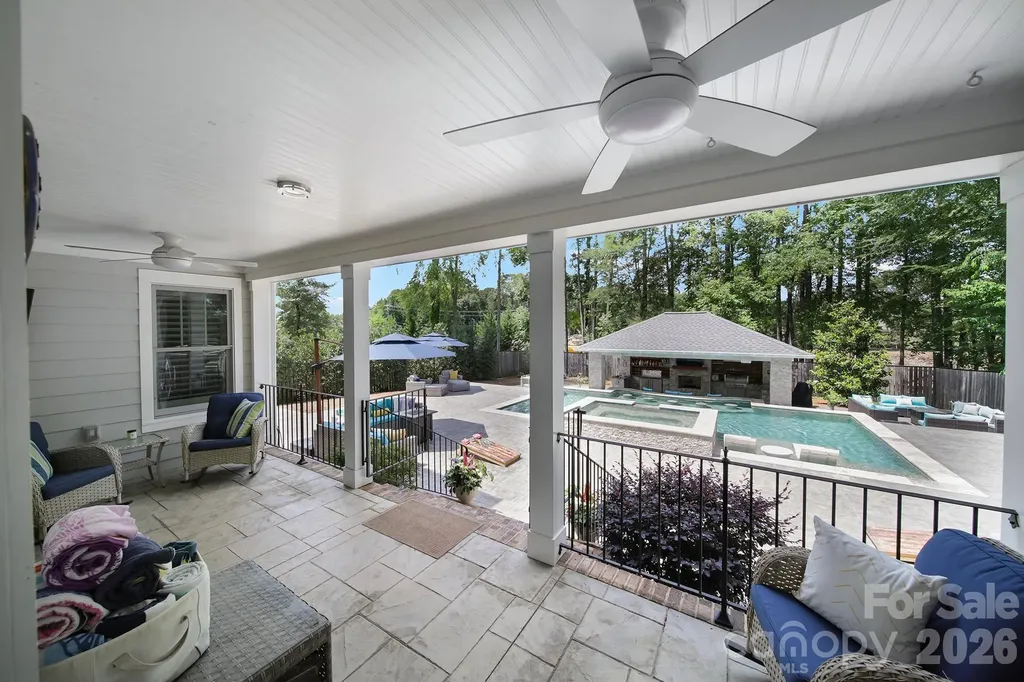
Welcome home to 6218 Cory Bret Lane in the vibrant "Queen City", Charlotte, NC! This property is perfectly located for privacy and travel...just minutes from the freeway, airport and uptown! You'll be greeted with a beautiful, custom gated entry and extended-width driveway. The spacious home features high-end LVP throughout the main level, Plantation Style shutters, 2 primary suites (1 on main and 1 up), main floor office, 4 bedrooms and 3.5 baths total, open-concept, kitchen with quartz countertops, double oven, efficiently designed laundry room (exterior door to backyard w/ dog door, shower, double washer and natural gas dryer included, built in cabinets and shelving), blown-in insulation in attic, epoxy garage flooring w/ overhead storage, tankless water heater, water filtration system, front yard drip irrigation system on it's own private well, and so much more! As soon as you walk through the front door, you'll see the living area flow through two sets of french doors into the resort-style outdoor entertainment area, complete with large covered pavilion w/ fireplace and TV, built in sound system, full outdoor kitchen, and salt-water pool with raised spa! This luxury set-up anchors the property with a sparkling, crystal-blue finish and a design that blends relaxation with sophistication. The swim up bar with five stools and gentle sun shelves and create the perfect spot for lounging in the water, while the stone-tiled deck offers ample room for chaise seating and umbrellas (note: much of the current outdoor furniture pieces made for this area can be included). Lush, mature landscaping frames the space for total privacy, giving the entire area the feel of a boutique getaway. At night, LED accent lighting transforms the pool and spa into a glowing centerpiece ideal for evening entertaining. With room for dining and lounging, this space functions as a true extension of the home's living area! You can have all of this, on a private cul-de-sac street and no HOA...and within 5 minutes walking distance to grocery and shops! DO NOT WAIT! Come seize this opportunity for premier location and living while it lasts!

Listed by Tiffany Lee of Go Carolina Realty,LLC

$
$
%
$/month over payments
Federal 30-year interest rate: 6.49% last updated on Jul 9, 2026
* All Figures are estimates. Check with your bank or proposed mortgage company for actual interest rates.
This product uses the FRED® API but is not endorsed or certified by the Federal Reserve Bank of St. Louis.

Save FavoriteSchedule TourAsk A QuestionMore Details
172 Amble Lane Fletcher NC 28732

Fletcher, NC172 Amble Lane

Price$999,000

Est. Mortgage: $/month

MLS Number CAR4388988

  • Residential
  • Bedrooms 5
  • Bathroom 5
  • Square Feet 2,847
  • Acreage 1.05

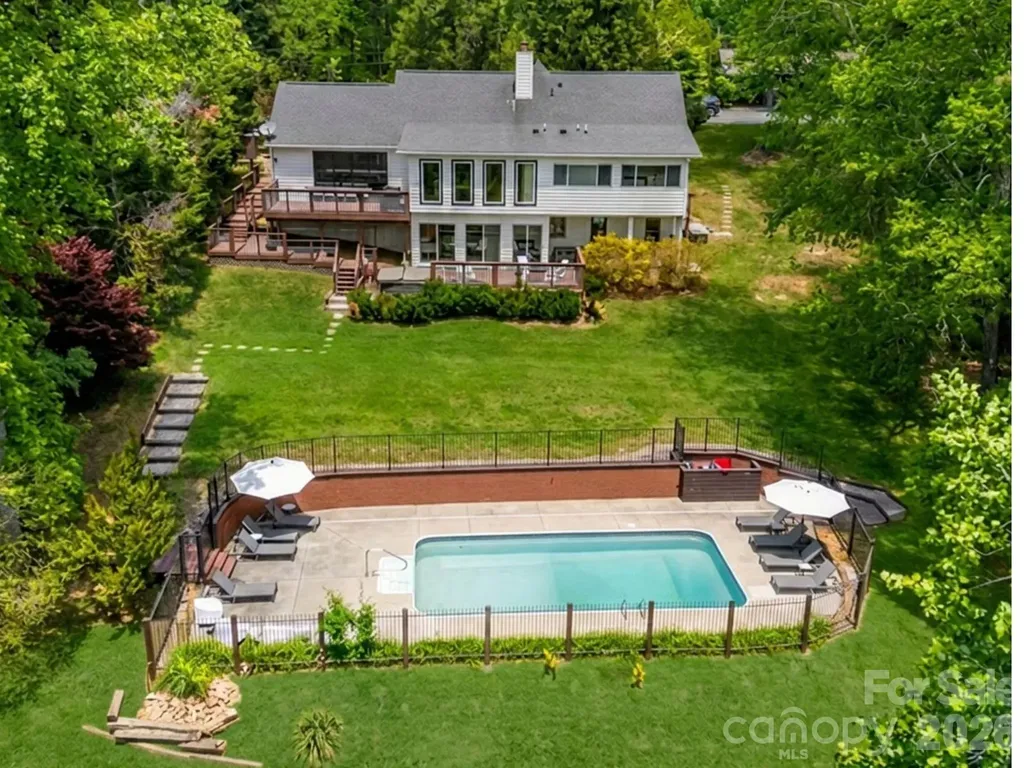
Discover a modern vacation oasis in the heart of Western North Carolina. Ideally situated just 15 minutes from the airport, this home offers easy access to Asheville's vibrant culture and culinary scene (30 minutes away) and the breathtaking waterfalls of Transylvania County (an hour's drive). Offered as a turnkey short-term rental, this five-bedroom, five-bathroom property is the perfect mountain retreat. It features seamless indoor-outdoor living, dedicated gaming and recreation areas, a private pool, and more, ensuring something for every guest. As an active rental, future showing availability will depend on guest reservations.

Listed by Galen Walter of LPT Realty,LLC

$
$
%
$/month over payments
Federal 30-year interest rate: 6.49% last updated on Jul 9, 2026
* All Figures are estimates. Check with your bank or proposed mortgage company for actual interest rates.
This product uses the FRED® API but is not endorsed or certified by the Federal Reserve Bank of St. Louis.

Save FavoriteSchedule TourAsk A QuestionMore Details
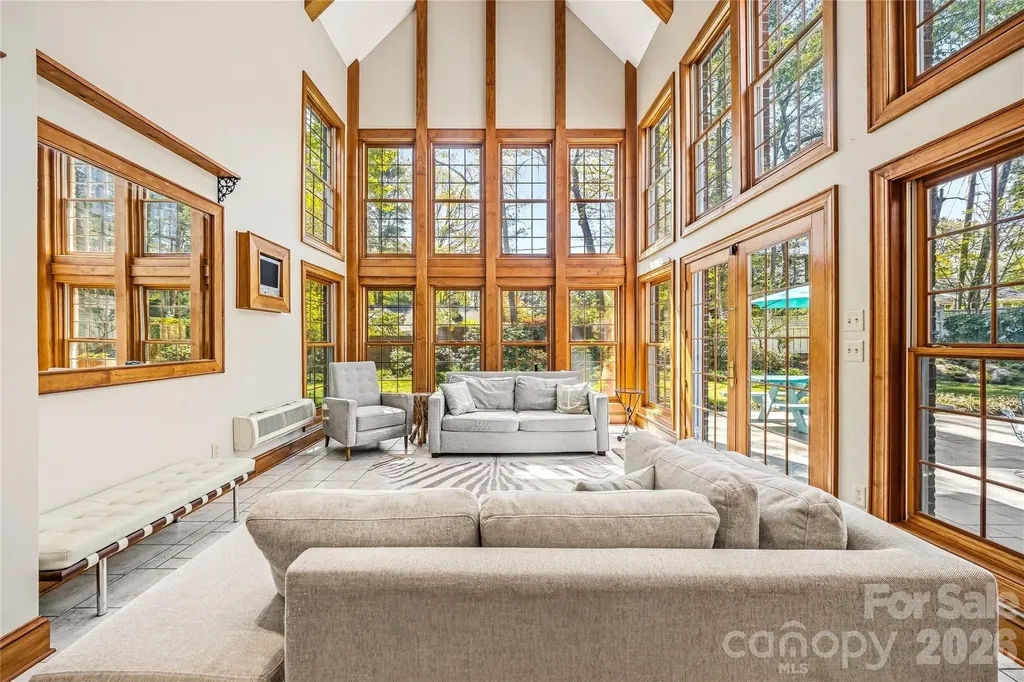
1218 Everette Place Hendersonville NC 28791

MLS Number CAR4370494

  • Residential
  • Bedrooms 4
  • Bathroom 3
  • Square Feet 3,656
  • Acreage 0.35

Live the Hendersonville lifestyle at 1218 Everette Place, ideally located in the highly sought-after Towne Forest neighborhood. Enjoy the rare convenience of being able to walk to so much that makes Hendersonville special-including the Ecusta Trail, charming downtown Main Street, shopping, restaurants, parks, and nearby schools. With sidewalks and recreational trails connecting the neighborhood to many of these destinations, this location offers an exceptional blend of convenience, recreation, and small-town charm. Beautifully landscaped and meticulously maintained, this four-bedroom, three-bath home offers the perfect balance of timeless character and thoughtful modern updates. The private backyard feels like your own park, complete with a custom waterfall, lush landscaping, and inviting outdoor living spaces designed for relaxing or entertaining. Inside, light-filled living spaces feature gleaming hardwood floors, elegant architectural details, and a seamless blend of classic design and contemporary comfort. The dramatic sunroom, with soaring ceilings and walls of windows, creates an airy retreat that brings the outdoors in year-round. The updated kitchen offers stylish cabinetry, quality appliances, and a functional layout ideal for everyday living and entertaining. Tastefully renovated bathrooms, a dedicated laundry room with built-in cabinetry, a gracious formal dining room, welcoming foyer, and a finished bonus room above the oversized garage provide exceptional flexibility for a home office, guest suite, or recreation room. An automatic standby generator adds year-round peace of mind. Combining an unbeatable walkable location with exceptional indoor and outdoor living, this is a rare opportunity to own one of Hendersonville's most desirable homes in one of its most coveted neighborhoods.

Listed by Caroline Kalpinski of Premier Sotheby’s International Realty

$
$
%
$/month over payments
Federal 30-year interest rate: 6.49% last updated on Jul 9, 2026
* All Figures are estimates. Check with your bank or proposed mortgage company for actual interest rates.
This product uses the FRED® API but is not endorsed or certified by the Federal Reserve Bank of St. Louis.

Save FavoriteSchedule TourAsk A QuestionMore Details
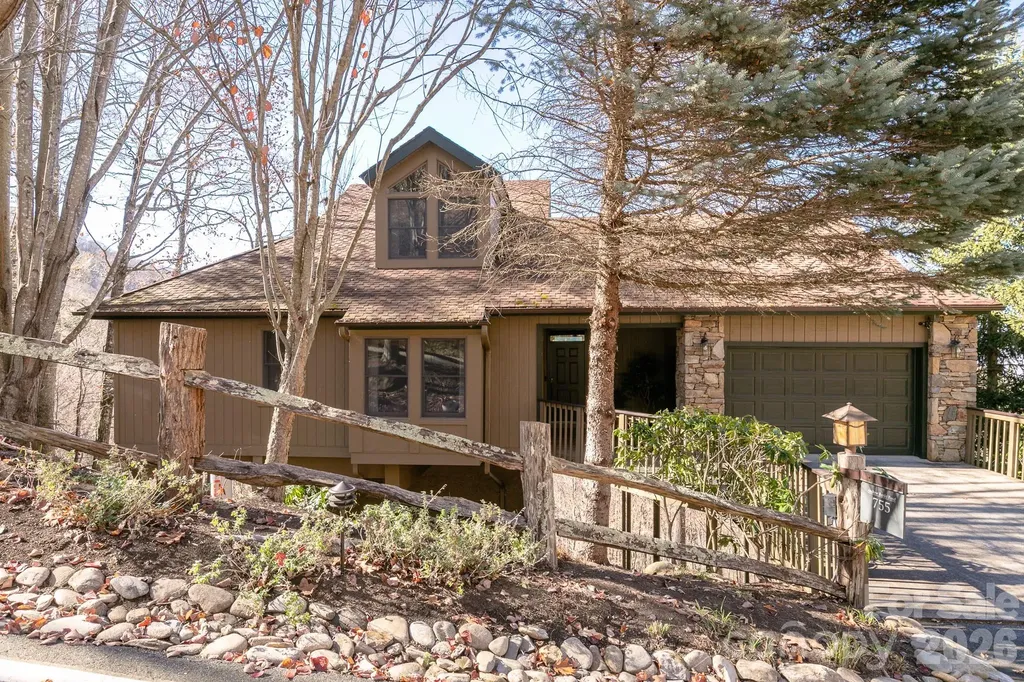
755 Andrew Banks Road Burnsville NC 28714

Burnsville, NC755 Andrew Banks Road

Price$999,000

Est. Mortgage: $/month

Active With Contract

MLS Number CAR4385895

  • Residential
  • Bedrooms 4
  • Bathroom 4
  • Square Feet 2,181
  • Acreage 0.1

Gorgeous long-range mountain views and an Old-Growth Forest setting surround this fully furnished MOUNTAIN AIR, single-family retreat. Designed for comfortable mountain living, the open floor plan features a main-level guest suite and a spacious primary suite with a walk-in closet, soaking tub, and separate shower. The great room showcases a floor-to-ceiling stone fireplace and a wall of tinted windows with custom motorized blinds that frame the breathtaking views. The open kitchen is equipped with newer appliances, including a range, gas cooktop, microwave, and washer/dryer. Enjoy cool summer temperatures from the screened porch, complete with a Viking outdoor kitchen and an all-weather television with enhanced brightness for outdoor viewing. Upstairs, a versatile bonus area offers endless possibilities as a home office, reading nook, additional gathering space, or fourth bedroom suite. The space currently features a 75-inch 8K television, making it ideal for game days and movie nights. The lower level includes a spacious bedroom with an en-suite bath and direct access to the lower deck, providing privacy and comfort for guests. The garage accommodates both a vehicle and a golf cart. Golf cart is negotiable outside of closing. You are close to the Golf Learning Center and hiking trails, with a convenient golf cart path nearby for easy access to the club amenities, available with separate membership.

Listed by Debbie Phillips of Mountain Air Realty

$
$
%
$/month over payments
Federal 30-year interest rate: 6.49% last updated on Jul 9, 2026
* All Figures are estimates. Check with your bank or proposed mortgage company for actual interest rates.
This product uses the FRED® API but is not endorsed or certified by the Federal Reserve Bank of St. Louis.

Virtual TourSave FavoriteSchedule TourAsk A QuestionMore Details
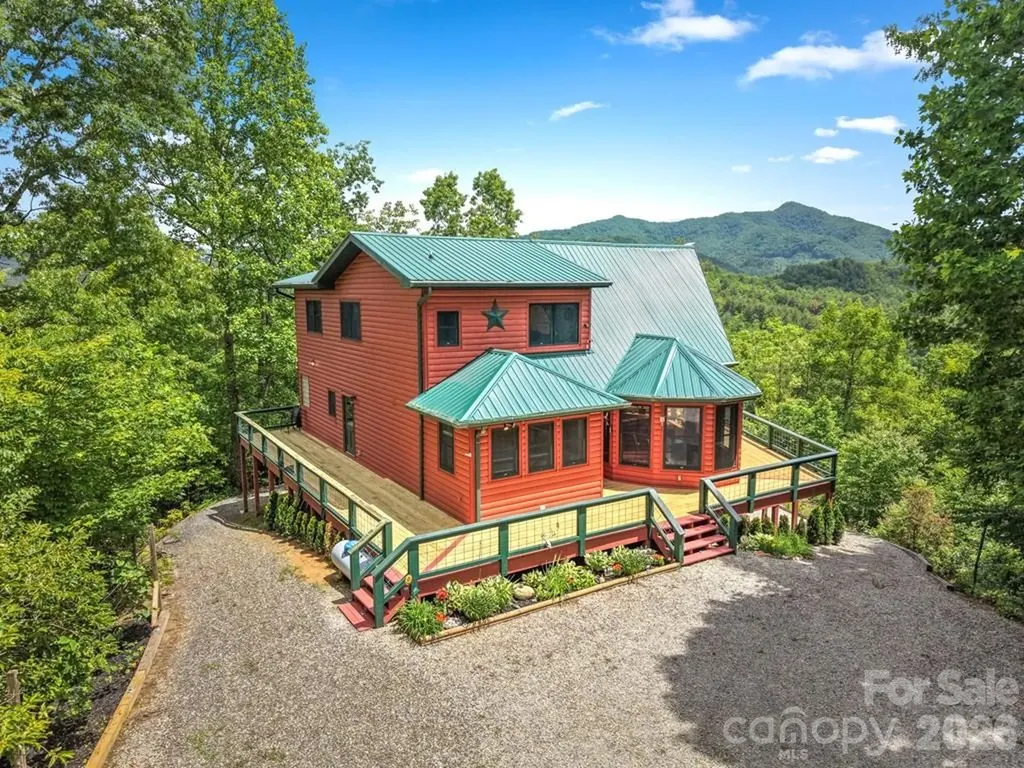
1188 Tobacco Branch Road Almond NC 28702

Almond, NC1188 Tobacco Branch Road

Price$999,000

Est. Mortgage: $/month

MLS Number CAR4394182

  • Residential
  • Bedrooms 4
  • Bathroom 4
  • Square Feet 4,193
  • Acreage 1.83

Wake up to breathtaking long-range mountain views, enjoy your morning coffee on the deck, and unwind in the hot tub under a sky full of stars. Nestled in the peaceful mountains of Almond, this stunning log-sided retreat blends rustic charm with modern comfort. Expansive windows fill the home with natural light while showcasing spectacular mountain scenery from nearly every room. Recent improvements include two new HVAC units, a new gas stove and refrigerator, under-counter microwave installation, new decking, driveway improvements, garage door maintenance, professional wood-boring bee treatment, and an active termite bond. Tree removal has enhanced the long-range mountain views, while newly planted trees around the deck create a beautiful outdoor setting. Unlike many mountain cabins designed primarily for weekend getaways, this home offers the space and functionality for comfortable year-round living. Featuring 4 bedrooms, 3.5 baths, over 4,100 square feet, a detached two-car garage, and a fully heated basement, it is ideal as a primary residence, mountain retreat, or investment property. This is more than a cabin-it's a mountain lifestyle.

Listed by Candy Wood of Keller Williams Great Smokies

$
$
%
$/month over payments
Federal 30-year interest rate: 6.49% last updated on Jul 9, 2026
* All Figures are estimates. Check with your bank or proposed mortgage company for actual interest rates.
This product uses the FRED® API but is not endorsed or certified by the Federal Reserve Bank of St. Louis.

Save FavoriteSchedule TourAsk A QuestionMore Details
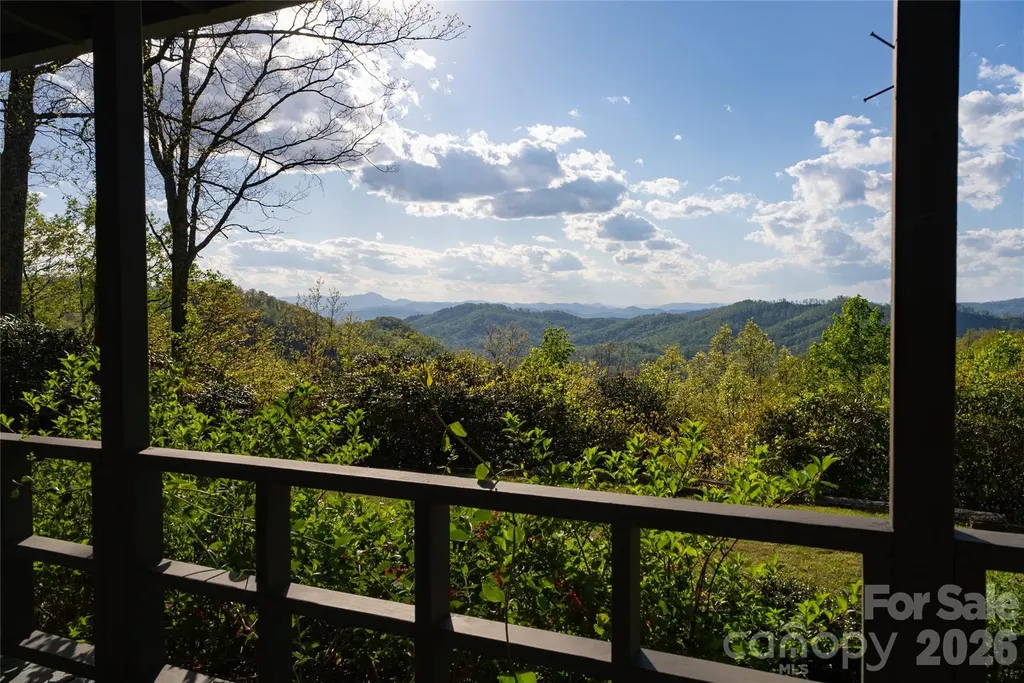
1412 N Bearwallow Road Fletcher NC 28732

Fletcher, NC1412 N Bearwallow Road

Price$999,000

Est. Mortgage: $/month

MLS Number CAR4373256

  • Residential
  • Bedrooms 3
  • Bathroom 2
  • Square Feet 1,492
  • Acreage 43.14

One of the most exceptional long-range view properties in Western North Carolina. Spanning over 43 private acres, this offering features a charming 3-bedroom, 2-bathroom cottage ideally positioned on a level overlook with sweeping western-facing views stretching to Mt. Pisgah and beyond. The property presents additional homesite potential along the upper ridge, offering similarly expansive-if not superior-long-range vistas. The existing cottage is functional and well-maintained, providing a solid foundation for the next owner to update and personalize. The washer and dryer are in the well house to the rear of the home. A small stream runs along the lower portion of the property near the base of the driveway, enhancing the natural setting. Interior features include heart of pine floors and a classic brick fireplace, all complemented by some of the most breathtaking sunset views in the region. Properties offering this combination of acreage, accessibility, existing residence, and dramatic long-range views are increasingly rare to the market.

Listed by Greg Palombi of Dewey Property Advisors

$
$
%
$/month over payments
Federal 30-year interest rate: 6.49% last updated on Jul 9, 2026
* All Figures are estimates. Check with your bank or proposed mortgage company for actual interest rates.
This product uses the FRED® API but is not endorsed or certified by the Federal Reserve Bank of St. Louis.

Save FavoriteSchedule TourAsk A QuestionMore Details
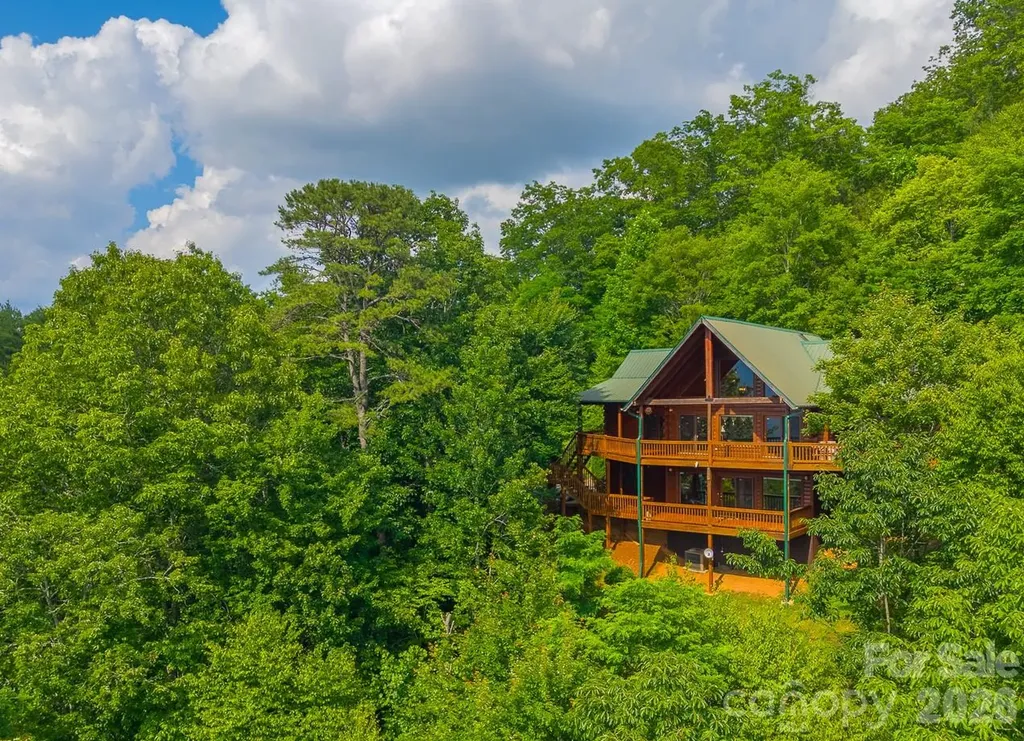
22 Kako Ridge Sylva NC 28779

Sylva, NC22 Kako Ridge

Price$999,000

Est. Mortgage: $/month

MLS Number CAR4387646

  • Residential
  • Bedrooms 3
  • Bathroom 3
  • Square Feet 3,504
  • Acreage 1.43

Step outside, breathe deep, and let the mountains do the talking. Perched high above the valley in the coveted Beechwood community, this extraordinary log home was built around one thing: the view. From sunrise coffee on the deck to evenings spent watching the mountains fade into layers of blue, every day here feels like a retreat. The moment you walk through the door, your eyes are drawn to the soaring wall of windows framing seemingly endless ridgelines. Vaulted tongue-and-groove ceilings, rich wood interiors, and a stunning stone fireplace create the warm, authentic mountain atmosphere buyers dream about but rarely find. The expansive covered decks are where you'll spend most of your time. Start your mornings with coffee as the sun rises over the peaks. Enjoy cool summer breezes while dining outdoors. End the day with a glass of wine as the sky puts on a show and the lights begin to twinkle in the valley below. Rain or shine, these outdoor living spaces invite you to slow down and savor every season in the mountains. Inside, the spacious main level offers comfortable everyday living with a primary suite, guest bedroom, open living area, dining space, and kitchen designed for gathering. Upstairs, the loft overlooks the great room below and provides the perfect spot for reading, working remotely, or accommodating additional guests. The finished lower level creates an ideal second living area with a large family room, third bedroom, full bath, and two bonus rooms that offer flexibility for recreation, hobbies, home office space, or overflow sleeping accommodations. Whether you're hosting family for the holidays or welcoming vacation guests, there's room for everyone. Lovingly maintained and gently enjoyed as a second home, this property offers the rare combination of authentic log cabin charm, breathtaking long-range mountain views, and exceptional vacation rental potential. With over 3,500 square feet of heated living area, multiple gathering spaces, and nearly 1,400 square feet of deck space, this isn't just a mountain home-it's the mountain lifestyle you've been searching for. With over 3500 square feet of heated living space, three bedrooms, three baths, multiple bonus spaces, and nearly 1,400 square feet of deck and outdoor living area, this is the mountain getaway buyers envision when they dream of Western North Carolina.

Listed by Melissa Rogers of Keller Williams Great Smokies

$
$
%
$/month over payments
Federal 30-year interest rate: 6.49% last updated on Jul 9, 2026
* All Figures are estimates. Check with your bank or proposed mortgage company for actual interest rates.
This product uses the FRED® API but is not endorsed or certified by the Federal Reserve Bank of St. Louis.

Save FavoriteSchedule TourAsk A QuestionMore Details
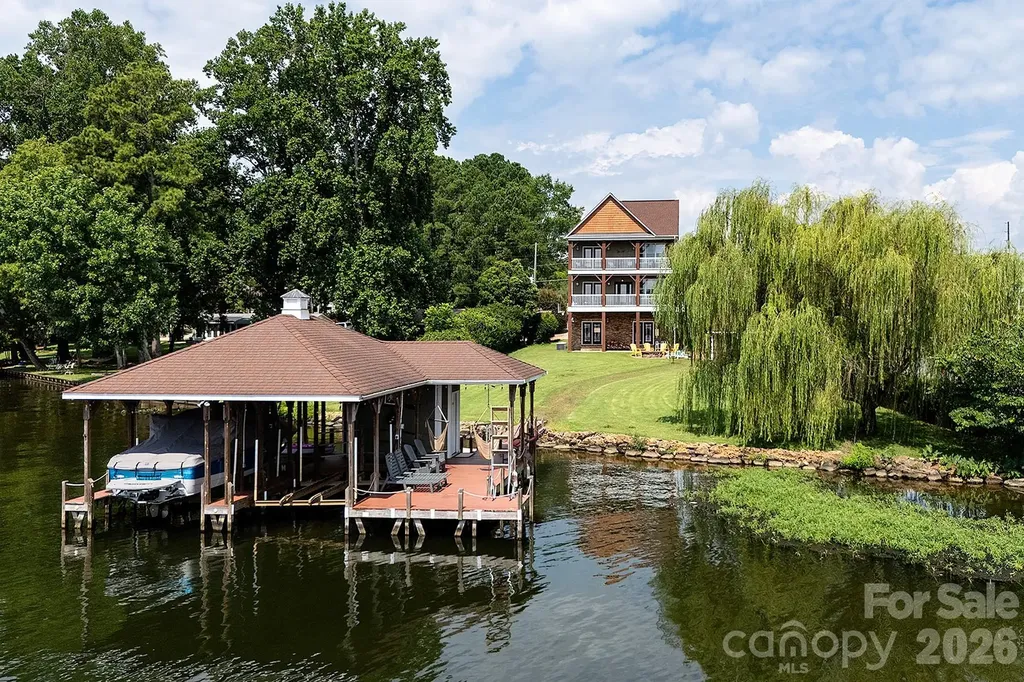
49412 Wood Land Drive Norwood NC 28128

Norwood, NC49412 Wood Land Drive

Price$999,000

Est. Mortgage: $/month

MLS Number CAR4288482

  • Residential
  • Bedrooms 2
  • Bathroom 3
  • Square Feet 2,551
  • Acreage 0.14

Luxury Lakefront Retreat with Strong Short-Term Rental Potential-Experience the art of lakeside living in this exceptional waterfront sanctuary featuring approximately 85 feet of pristine shoreline and breathtaking, year-round water views. This custom-built home blends warmth and sophistication, with a stunning stone-accented fireplace anchoring the main living space, an open-concept layout ideal for entertaining, and expansive windows that showcase the beauty of the lake. The primary suite offers a private escape with direct balcony access, serene water views, and a spa-inspired bath with a soaking tub. Upstairs, two additional bedrooms and two flexible sleeping spaces provide comfort for family and guests, while a spiral staircase leads to a lower-level retreat complete with a spacious recreation room, second kitchen, and wet bar-perfect for entertaining or extended stays. Outdoor living is equally exceptional, with multiple covered balconies, a lakeside fire pit, and a private dock equipped with a boat lift and personal watercraft lift for effortless days on the water. Whether enjoying quiet mornings overlooking the lake or entertaining at sunset, this home delivers an unmatched lifestyle. With strong short-term rental potential, this property offers a wonderful opportunity to enjoy luxury lake living while generating income.

Listed by Lynn Norman of Lake Tillery Properties LLC

$
$
%
$/month over payments
Federal 30-year interest rate: 6.49% last updated on Jul 9, 2026
* All Figures are estimates. Check with your bank or proposed mortgage company for actual interest rates.
This product uses the FRED® API but is not endorsed or certified by the Federal Reserve Bank of St. Louis.

Virtual TourSave FavoriteSchedule TourAsk A QuestionMore Details
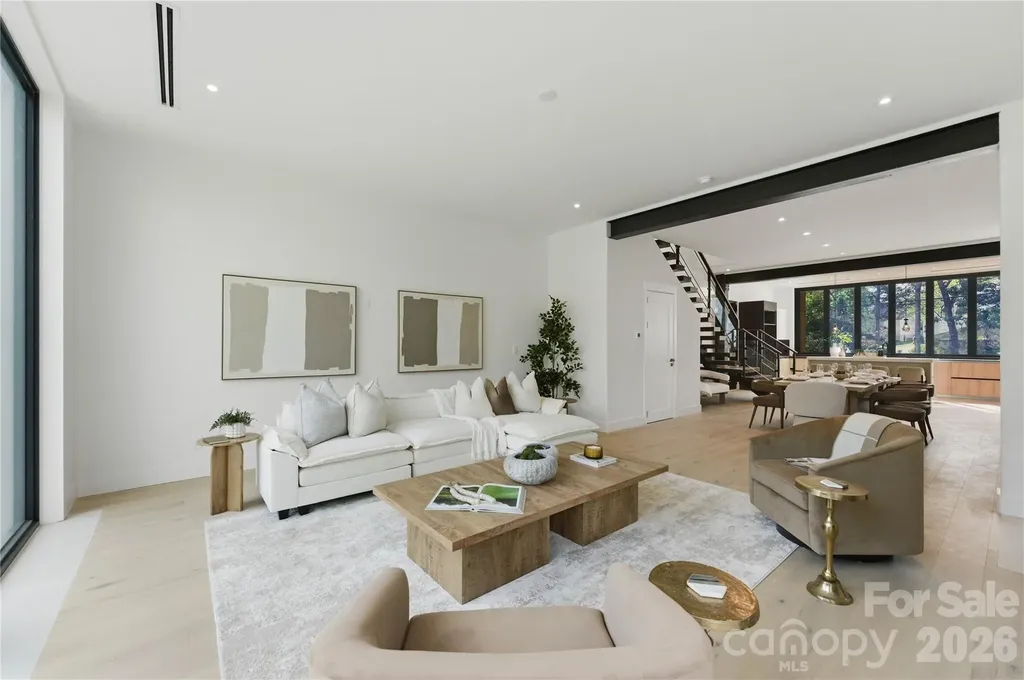
3614 Barclay Downs Drive Charlotte NC 28209
Active With Contract

MLS Number CAR4321177

  • Condo
  • Bedrooms 3
  • Bathroom 3
  • Square Feet 2,067
  • Acreage 0.35

These light-filled, elegant residences embody the perfect balance of sophistication and functionality. Crafted with steel portal frame construction, floor-to-ceiling glass wall systems, and the finest building materials, each home is engineered for lasting strength, durability, and minimal maintenance - setting a new benchmark for enduring quality. Every residence is thoughtfully designed to complement today's modern lifestyle, offering open layouts, refined finishes, and seamless indoor-outdoor living. Nestled in prime neighborhoods with access to top-rated schools, shopping, and dining, Aspen City Homes delivers exceptional craftsmanship and top-tier design at an unparalleled value - proving that true luxury doesn't require an extravagant price tag. The floor plan offers flexibility, allowing the new homeowner to choose between a two-bedroom layout with a loft or a three-bedroom configuration without the loft. For more information about this option, please contact the listing agent. Detached garage or car-port can be accommodated with additional cost, upon request.

Listed by Nilou Henderson and Shahla Loveimi of Engel & Volkers Charlotte

$
$
%
$/month over payments
Federal 30-year interest rate: 6.49% last updated on Jul 9, 2026
* All Figures are estimates. Check with your bank or proposed mortgage company for actual interest rates.
This product uses the FRED® API but is not endorsed or certified by the Federal Reserve Bank of St. Louis.

Save FavoriteSchedule TourAsk A QuestionMore Details
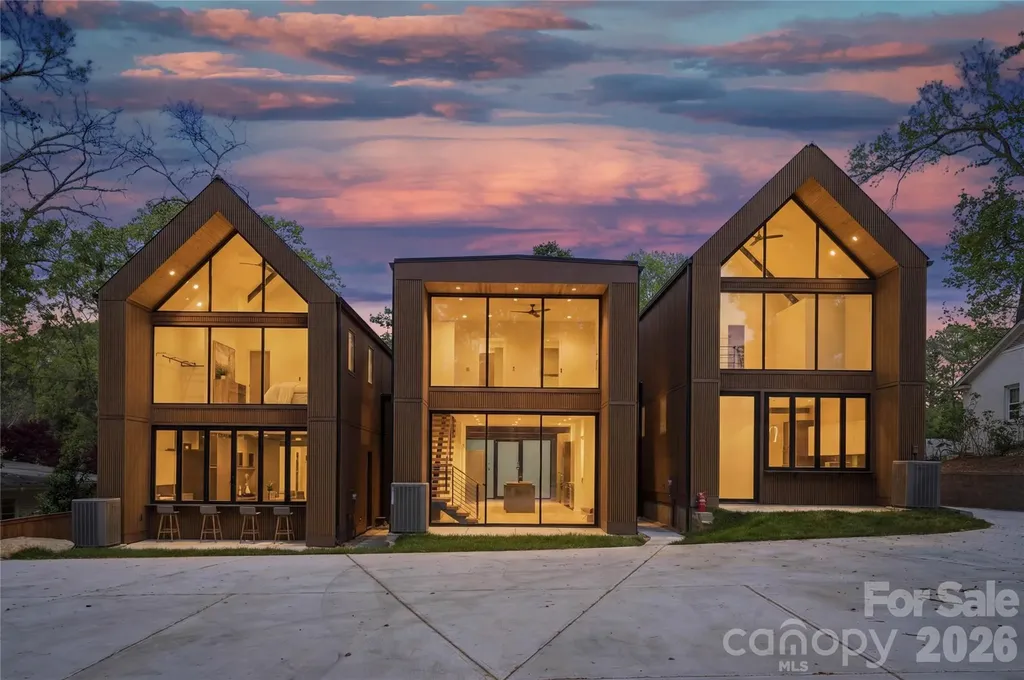
3614 Barclay Downs Drive Charlotte NC 28209

MLS Number CAR4321253

  • Condo
  • Bedrooms 3
  • Bathroom 3
  • Square Feet 2,067
  • Acreage 0.35

These light-filled, elegant residences embody the perfect balance of sophistication and functionality. Crafted with steel portal frame construction, floor-to-ceiling glass wall systems, and the finest building materials, each home is engineered for lasting strength, durability, and minimal maintenance - setting a new benchmark for enduring quality. Every residence is thoughtfully designed to complement today's modern lifestyle, offering open layouts, refined finishes, and seamless indoor-outdoor living. Nestled in prime neighborhoods with access to top-rated schools, shopping, and dining, Aspen City Homes delivers exceptional craftsmanship and top-tier design at an unparalleled value - proving that true luxury doesn't require an extravagant price tag. The floor plan offers flexibility, allowing the new homeowner to choose between a two-bedroom layout with a loft or a three-bedroom configuration without the loft. For more information about this option, please contact the listing agent. Detached garage or car-port can be accommodated with additional cost, upon request.

Listed by Nilou Henderson and Shahla Loveimi of Engel & Volkers Charlotte

$
$
%
$/month over payments
Federal 30-year interest rate: 6.49% last updated on Jul 9, 2026
* All Figures are estimates. Check with your bank or proposed mortgage company for actual interest rates.
This product uses the FRED® API but is not endorsed or certified by the Federal Reserve Bank of St. Louis.

Save FavoriteSchedule TourAsk A QuestionMore Details

Broker Reciprocity MLS Grid Logo © 2026 Listings courtesy of Canopy MLS as distributed by MLS GRID. IDX information is provided exclusively for consumers’ personal non-commercial use and may not be used for any purpose other than to identify prospective properties consumers may be interested in purchasing. The IDX data is deemed reliable but is not guaranteed by MLS GRID and may be subject to an end user license agreement prescribed by the Member Participant’s applicable MLS.  Based on information submitted to the MLS GRID as of July 14, 2026 5:45 AM UTC . All data is obtained from various sources and may not have been verified by broker or MLS GRID. Supplied Open House Information is subject to change without notice. All information should be independently reviewed and verified for accuracy. Properties may or may not be listed by the office/agent presenting the information. Some IDX listings have been excluded from this website.