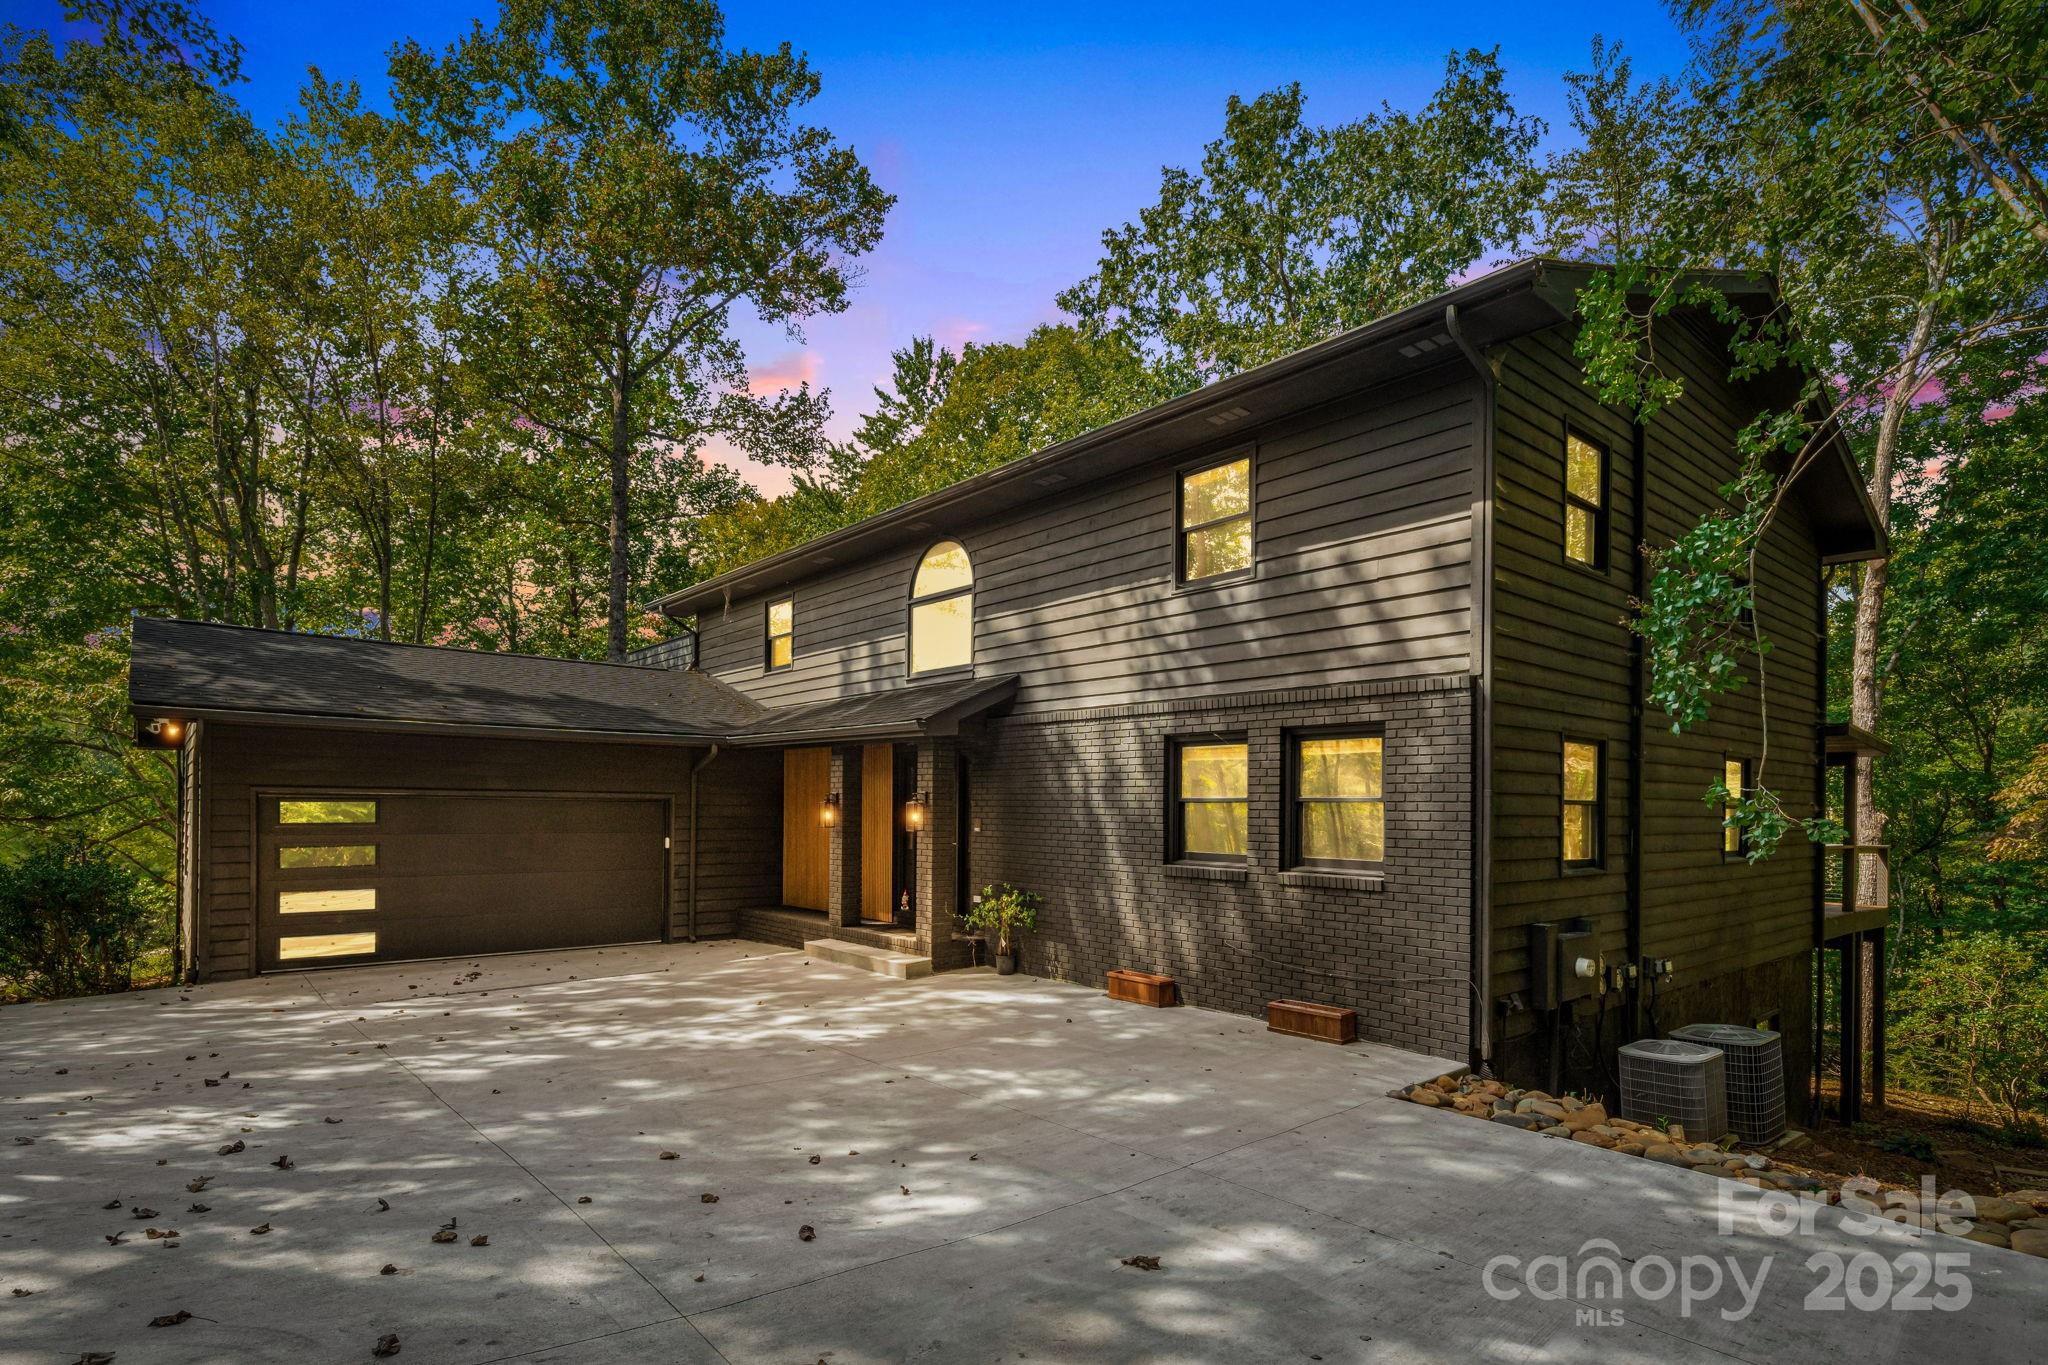
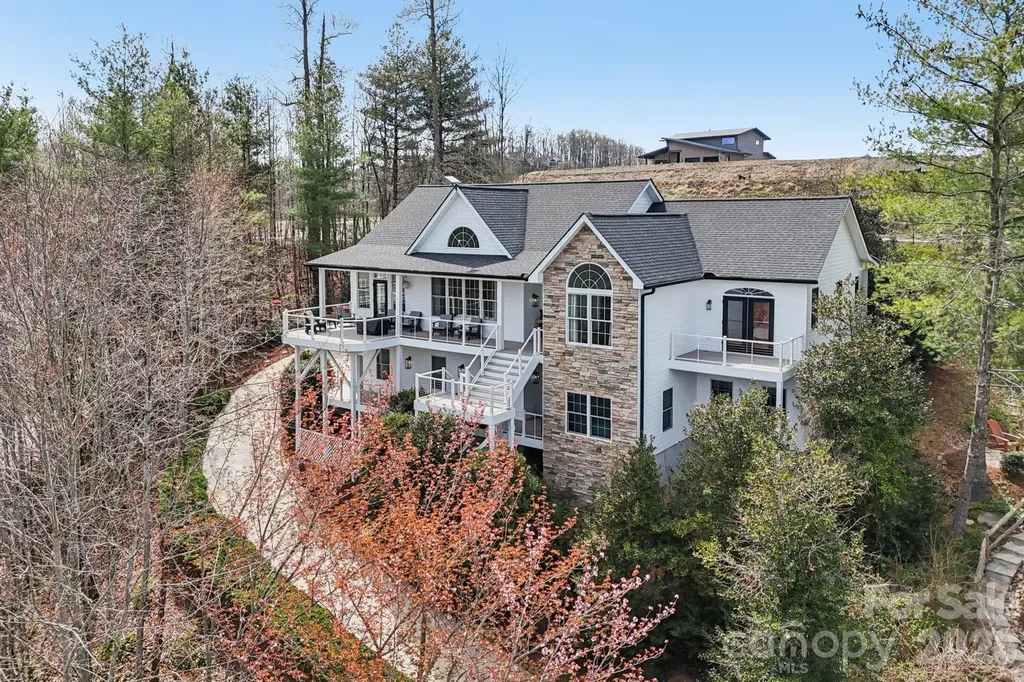
and narrow your search. If you have fewer than 200 results, you can save your search.

Fairview NC

r=4585-4596
403 Gilead Road Huntersville NC 28078

MLS Number CAR4264850

  • Commercial
  • Property SubType MEDICAL
  • Square Feet 3,000

Exceptional opportunity to own a well-appointed medical office condo just minutes from Novant Health Huntersville Medical Center. Located at 403 Gilead Road in the heart of Huntersville, this privately owned offering includes Suites B & C-a versatile layout ideal for a range of healthcare uses. Suite B welcomes patients with a professional reception area with lobby. The floor plan features multiple private offices, exam rooms with supply cabinets and sinks, two restrooms, a laundry room, ample storage, and a kitchen/staff break area. Suite C, conveniently located just across the hall, is currently outfitted as a fully equipped surgical/procedure room, adding tremendous value for specialized practices. Whether you're expanding, relocating, or launching a new venture, this rare configuration offers flexibility, privacy, and proximity to a major hospital hub. With easy reconfiguration, this space could be utilized by any number of business uses who prefer a prime location

Listed by Michael Morgan of RE/MAX Executive

$
$
%
$/month over payments
Federal 30-year interest rate: 6.49% last updated on Jul 9, 2026
* All Figures are estimates. Check with your bank or proposed mortgage company for actual interest rates.
This product uses the FRED® API but is not endorsed or certified by the Federal Reserve Bank of St. Louis.

Virtual TourSave FavoriteSchedule TourAsk A QuestionMore Details

11113 Asbury Chapel Road Huntersville NC 28078

MLS Number CAR4363922

  • Residential
  • Bedrooms 4
  • Bathroom 3
  • Square Feet 3,000
  • Acreage 5.3

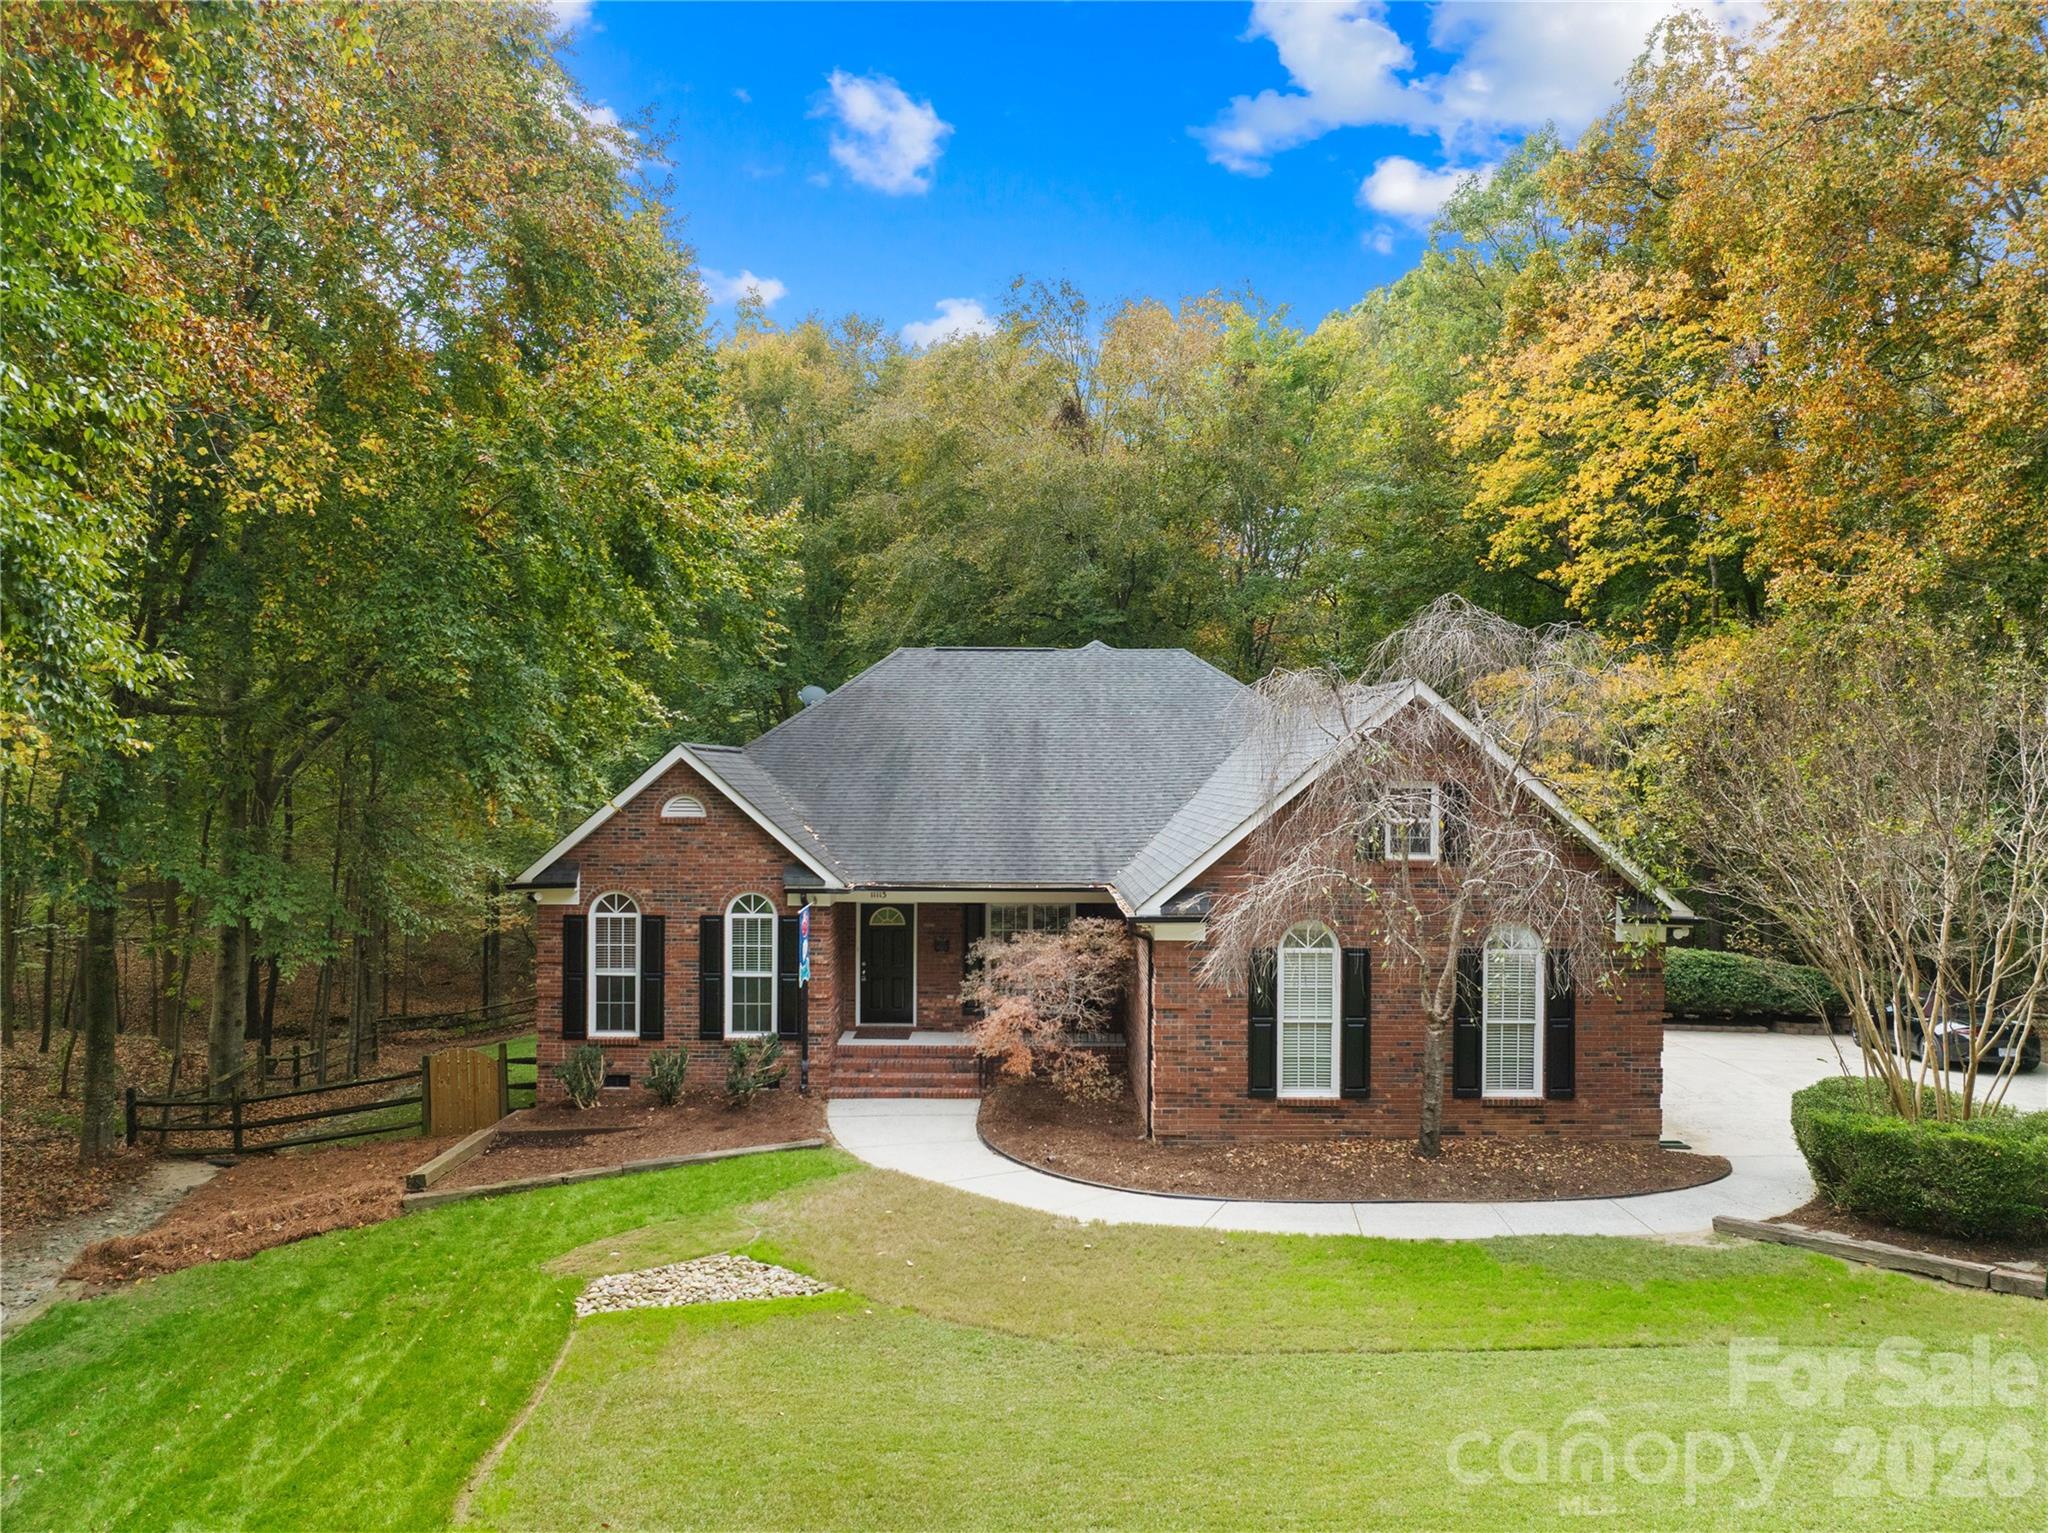
Looking for PRIVACY?? This 5.3 acres is full of hardwood trees AND just minutes from downtown HUNTERSVILLE! Home is an ALL BRICK RANCH with a HUGE Bonus Room including a FULL BATH, 3 car SIDE entry garage, Fenced Back Yard, LARGE Walk-In Attic, NEW Paint, NEW Flooring, ALL baths completely renovated, NEW Deck, Oversized Kitchen with Large Island, tons of counter space and bay window kitchen Nook. Tons of natural light and a gorgeous view from every window. You will spend many evenings on the oversized deck enjoying the peace and quiet and wildlife this nature wonderland provides! Check out our tour! https://tours.loveitlisting.com/v/Hk6pP8Q

Listed by Candy Gilder of EXP Realty LLC Mooresville

$
$
%
$/month over payments
Federal 30-year interest rate: 6.49% last updated on Jul 9, 2026
* All Figures are estimates. Check with your bank or proposed mortgage company for actual interest rates.
This product uses the FRED® API but is not endorsed or certified by the Federal Reserve Bank of St. Louis.

Save FavoriteSchedule TourAsk A QuestionMore Details

622 Mattie Rose Lane Charlotte NC 28204

Charlotte, NC622 Mattie Rose Lane

Price$950,000

Est. Mortgage: $/month

Active With Contract

MLS Number CAR4352164

  • Residential
  • Bedrooms 4
  • Bathroom 5
  • Square Feet 2,821
  • Acreage 0.04

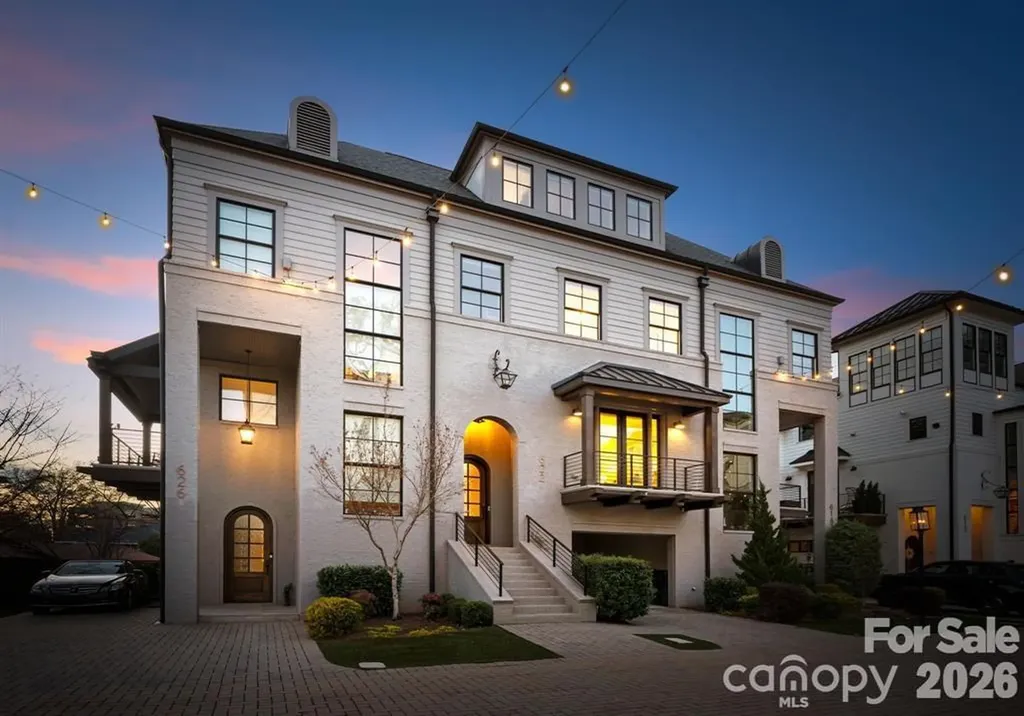
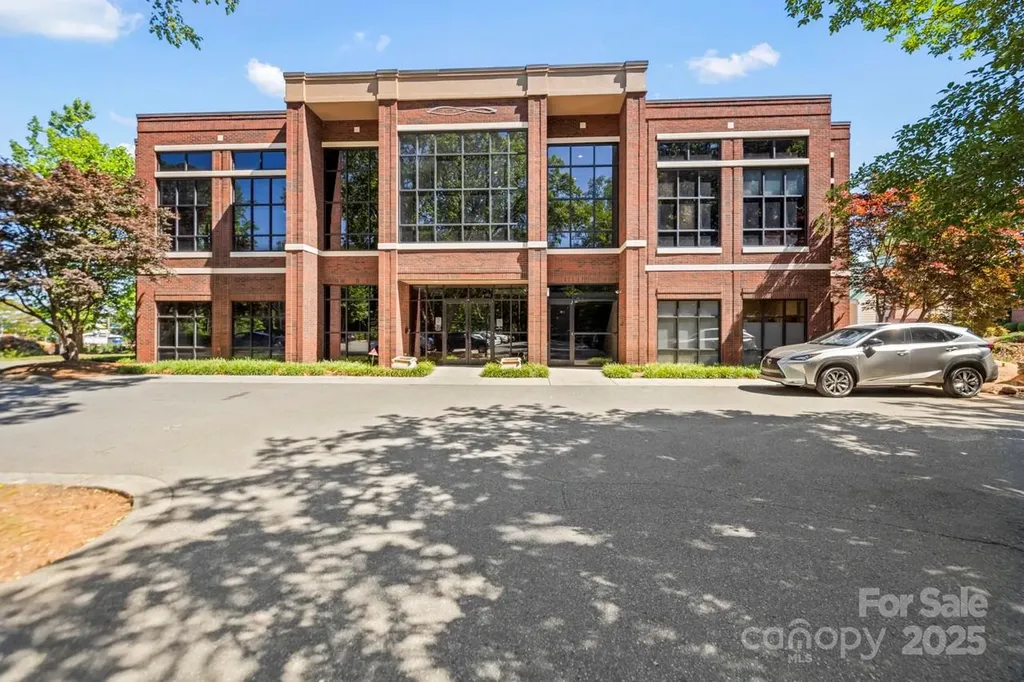
Located in the highly sought-after Towers at Mattie Rose in Charlotte's historic Elizabeth neighborhood, this exceptional four-story townhome by Grandfather Homes pairs timeless Dutch-inspired architecture with refined, design-forward interiors. Defined by its striking brick-and-fiber-cement exterior, oversized windows, and thoughtfully curated finishes throughout, the home offers a rare blend of urban sophistication and warm, livable elegance. Inside, the residence is filled with natural light and elevated by pre-finished wood flooring, detailed trim work, designer tile, quartz surfaces, and a beautifully appointed chef's kitchen featuring a large center island, custom cabinetry, and high-end appliances including a gas range, gas oven, microwave, refrigerator, dishwasher, disposal, and exhaust hood. The main living spaces are open yet intimate, creating an effortless flow for both everyday living and entertaining. The spacious primary suite serves as a true retreat, complete with a walk-in closet and private bath, while the additional bedrooms are generously sized and offer excellent flexibility for guests, office space, or multigenerational living. A third-level bonus/flex space with a full bath provides even more versatility and could function beautifully as a media room, guest suite, secondary lounge, or private workspace. The lower level adds another bedroom and full bath, making the floor plan especially functional for today's lifestyle needs. Outdoor living is equally compelling, with a private rear yard designed for low-maintenance enjoyment, featuring paver hardscaping and turf landscaping-ideal for morning coffee, entertaining, or a lock-and-leave lifestyle. The home also offers two parking spaces, including an attached garage and attached carport, along with the convenience of a privately maintained street. Homes in this community are prewired for smart home capability, and the setting itself is one of the neighborhood's most distinctive features: a private paver woonerf, or shared green living street, designed to create a more pedestrian-friendly and visually elevated environment. Positioned just moments from Elizabeth's beloved restaurants, shops, parks, and greenway access, and with convenient proximity to Uptown Charlotte, hospitals, and the future light rail extension, this home offers a truly exceptional in-town lifestyle.

Listed by Abigail Hines of The Agency - Charlotte
$
$
%
$/month over payments
Federal 30-year interest rate: 6.49% last updated on Jul 9, 2026
* All Figures are estimates. Check with your bank or proposed mortgage company for actual interest rates.
This product uses the FRED® API but is not endorsed or certified by the Federal Reserve Bank of St. Louis.

Save FavoriteSchedule TourAsk A QuestionMore Details

3212 Nancy Creek Road Charlotte NC 28270

Charlotte, NC3212 Nancy Creek Road

Price$950,000

Est. Mortgage: $/month

Active With Contract

MLS Number CAR4323267

  • Residential
  • Bedrooms 5
  • Bathroom 4
  • Square Feet 4,078
  • Acreage 1

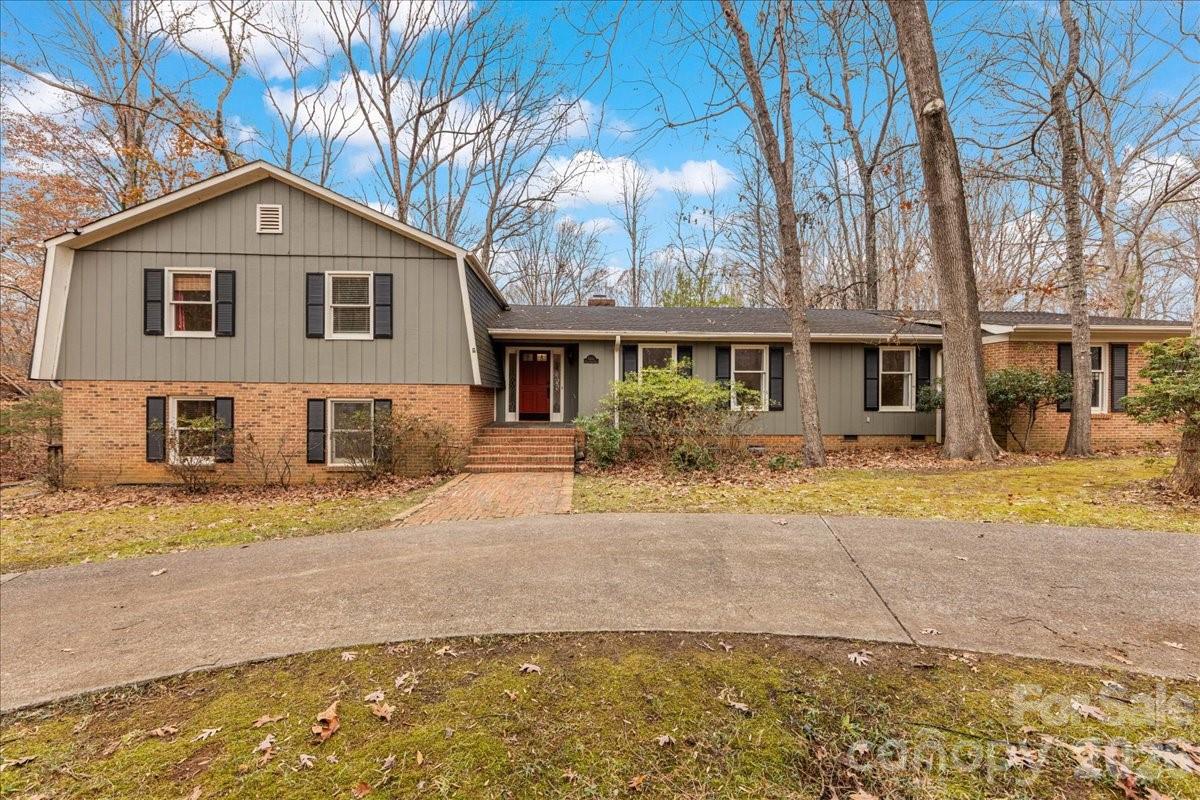
Incredible investment opportunity on a one-acre corner lot in coveted Providence Plantation. This tri-level home offers over 4,000 square feet of heated living space and has been well maintained throughout. The main living area showcases beautiful hardwood floors, a charming family room with gas logs, and a kitchen with updated cabinets and countertops. This level also includes a formal living room, dining room, and a flexible space ideal for an office or additional bedroom. The upper level features three oversized bedrooms, including the primary suite with a renovated en-suite bathroom. The walkout lower level boasts a spacious open floor plan with a wood-burning fireplace, a second primary suite including a fully renovated full bathroom, perfect for extended living or entertaining space, and it's own interior/exterior entrance. The home is connected to city water and also features a private well that supplies the exterior spigots, ideal for watering the yard and washing cars. Some photos include virtual staging for illustrative purposes.

Listed by Andy Thomas of United Real Estate-Queen City

$
$
%
$/month over payments
Federal 30-year interest rate: 6.49% last updated on Jul 9, 2026
* All Figures are estimates. Check with your bank or proposed mortgage company for actual interest rates.
This product uses the FRED® API but is not endorsed or certified by the Federal Reserve Bank of St. Louis.

Save FavoriteSchedule TourAsk A QuestionMore Details

141 Stafford Lane Mooresville NC 28115

Mooresville, NC141 Stafford Lane

Price$950,000

Est. Mortgage: $/month

Pending

MLS Number CAR3683738

  • Land
  • Acreage 26
  • County Iredell

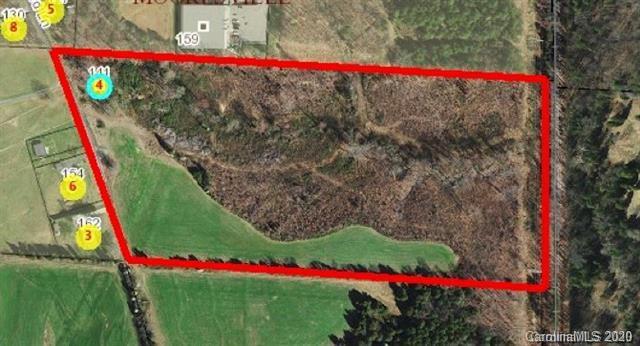
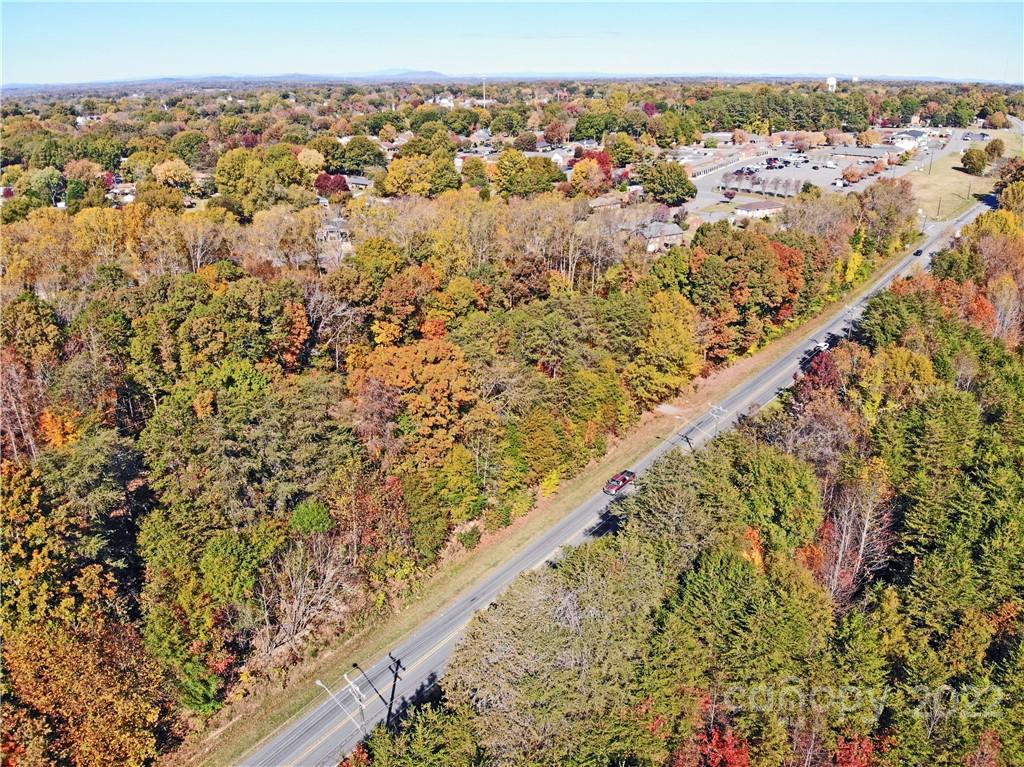
Great opportunities with this +/-26.56 acres. Positioned in a highly sought after industrial area just of off Mazeppa Rd. Potential for rezoning to residential or agricultural. A portion of the land is currently being farmed.

Listed by Carolina Realty Advisors

$
$
%
$/month over payments
Federal 30-year interest rate: 6.49% last updated on Jul 9, 2026
* All Figures are estimates. Check with your bank or proposed mortgage company for actual interest rates.
This product uses the FRED® API but is not endorsed or certified by the Federal Reserve Bank of St. Louis.

Save FavoriteSchedule TourAsk A QuestionMore Details

1297 Highway 150 Bypass Lincolnton NC 28092

MLS Number CAR3923508

  • Commercial
  • Property SubType BUSINESS
  • Square Feet 1,260
  • Acreage 14.78

The perfect location for your business! Just a few short minutes from the lovely new Lincolnton courthouse. This property is near banks, post office , stores and restaurants. Great possibilities for any new business in this growing town. Traffice count was 13,000/14,000 per day when last checked.You could make this accessible from 150 bypass and Jerry crump rd. The old home place on it is going to be tore down .

Listed by Lisa Sisk of EXP Realty LLC Mooresville

$
$
%
$/month over payments
Federal 30-year interest rate: 6.49% last updated on Jul 9, 2026
* All Figures are estimates. Check with your bank or proposed mortgage company for actual interest rates.
This product uses the FRED® API but is not endorsed or certified by the Federal Reserve Bank of St. Louis.

Save FavoriteSchedule TourAsk A QuestionMore Details

297 Hillside Street Asheville NC 28801

Asheville, NC297 Hillside Street

Price$950,000

Est. Mortgage: $/month

MLS Number CAR4326762

  • Residential
  • Bedrooms 3
  • Bathroom 4
  • Square Feet 2,016
  • Acreage 0.16

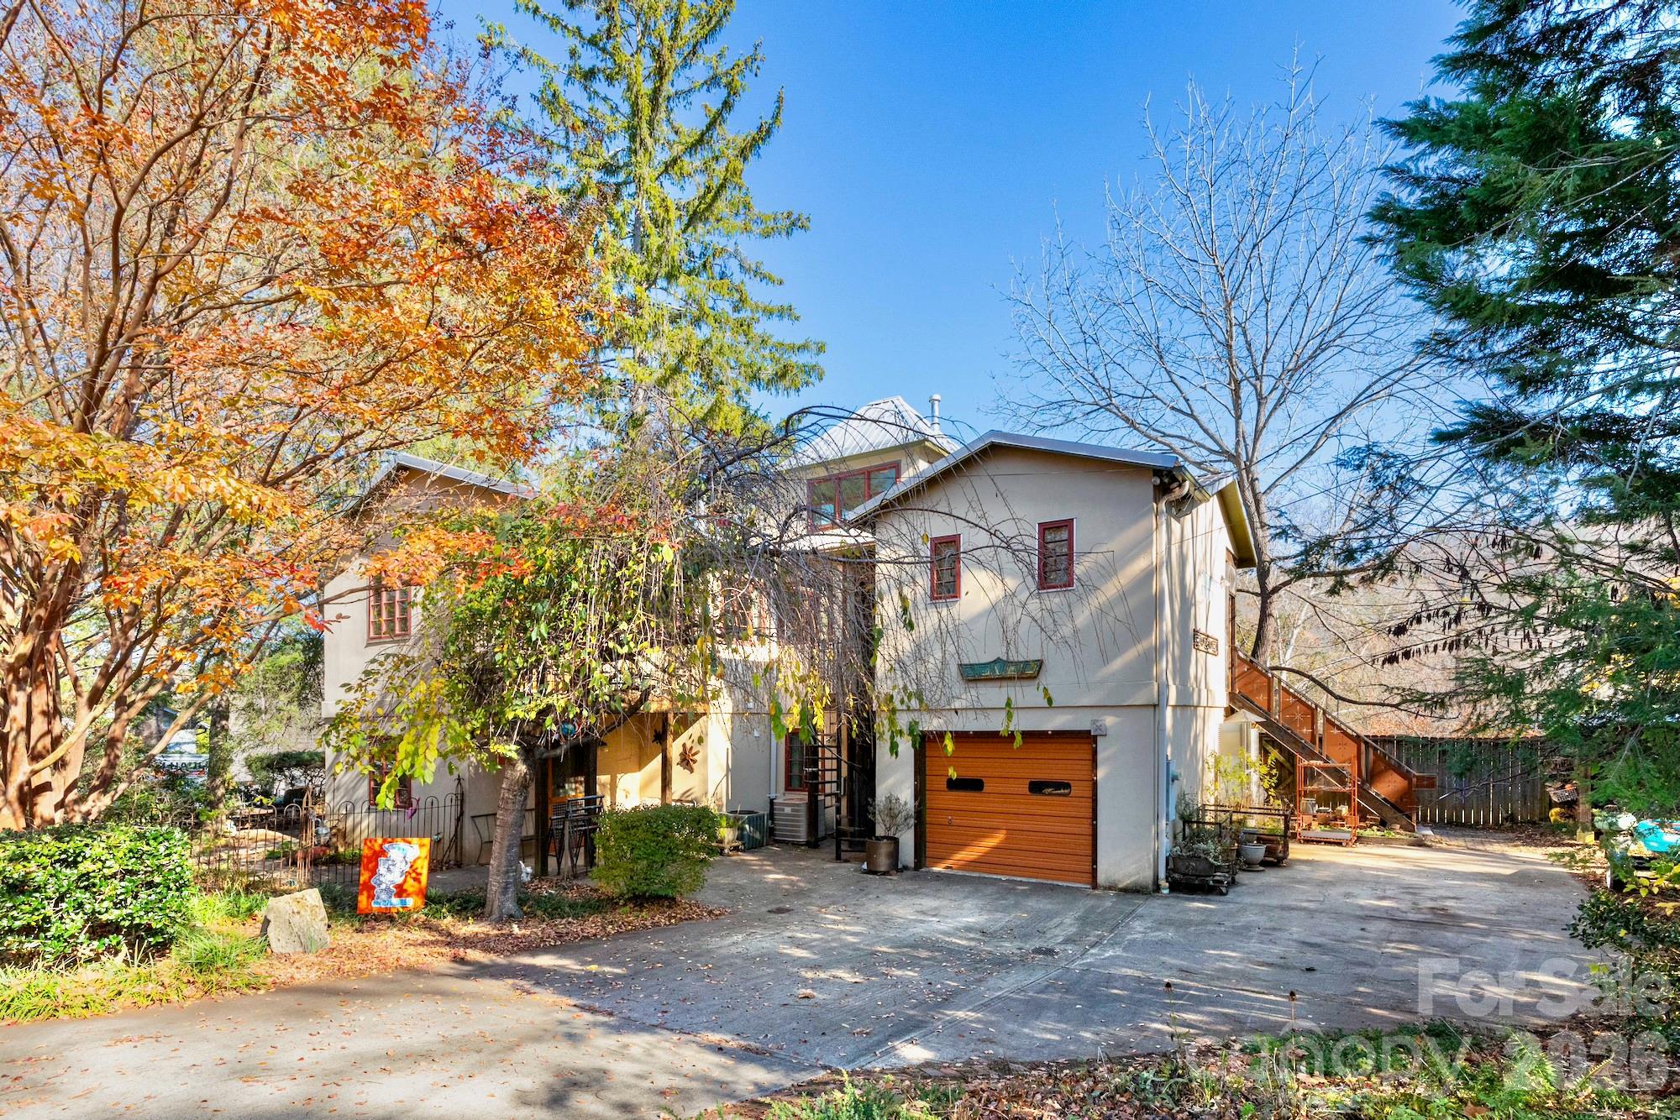
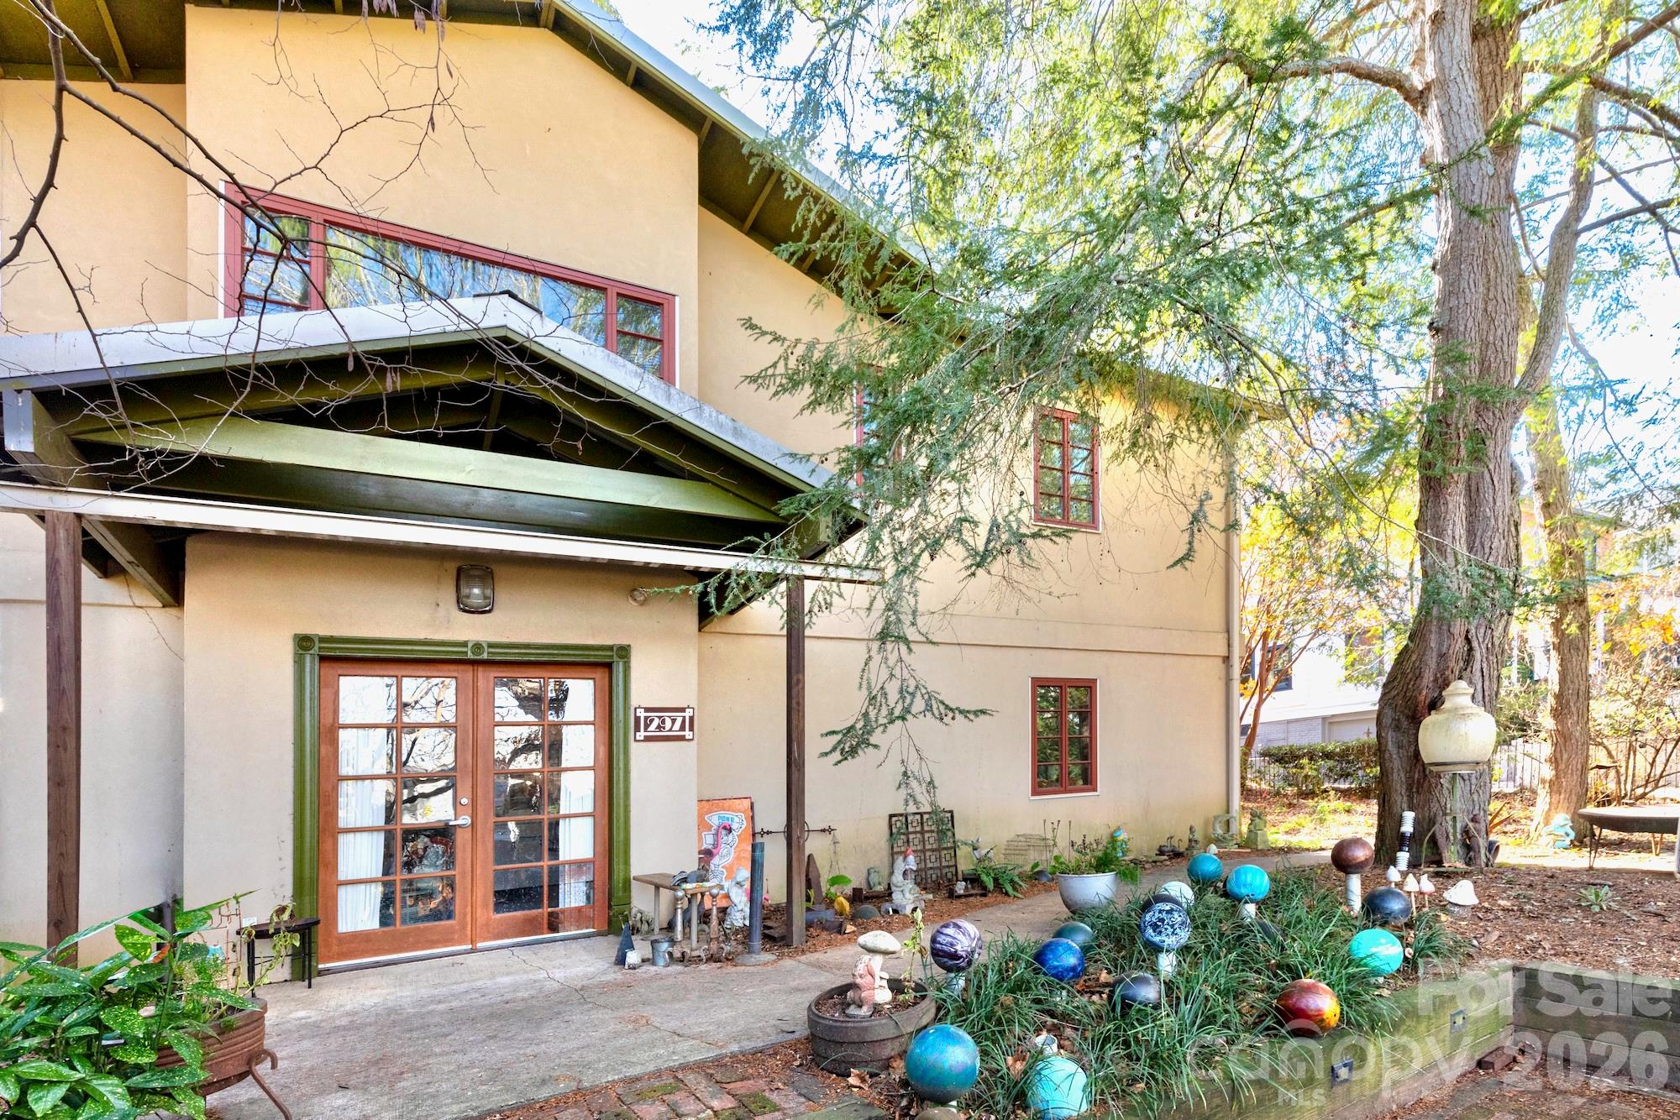
Is this the most interesting property available in Asheville? Even without the eclectic furnishings (some of which are available), the unique and versatile layout lends itself to a variety of uses: single-family, multifamily, rental, live/work, artist studio, retail/commercial, or a mix. Zoning is the rare and coveted Neighborhood Business. So many extraordinary touches and endless customizations make it special, showing the high quality and thoughtful design. The studio apartment is being left fully furnished/turnkey and has been a reliable rental at $1800+ per month. Second floor living area has been rented for $2600+ per month. The first floor live/work space is also being prepared for rental which will bring in additional revenue. Amazing location in a friendly neighborhood in between Charlotte St and Merrimon Ave and just a mile to downtown. 3 bedrooms, 4 bathrooms, 3 kitchens, plus a bonus loft at the top! City confirmed that homestay short term rental STR possibility with two of the units with minor modifications if you live in the third. Sellers explored connecting the first and second floors to make it a more traditional two-story home but preferred the current layout so that hasn't been done but is possible according to the sellers and the City. It is well built and well-maintained. Provide proof of funds or preapproval letter with showing request. Check out the 3-D walk-through to get a sense of the layout and efficient design. Sellers are willing to consider owner financing - make an offer!

Listed by Buck Schall of DRG Homes & Land

$
$
%
$/month over payments
Federal 30-year interest rate: 6.49% last updated on Jul 9, 2026
* All Figures are estimates. Check with your bank or proposed mortgage company for actual interest rates.
This product uses the FRED® API but is not endorsed or certified by the Federal Reserve Bank of St. Louis.

Virtual TourSave FavoriteSchedule TourAsk A QuestionMore Details

297 Hillside Street Asheville NC 28801

Asheville, NC297 Hillside Street

Price$950,000

Est. Mortgage: $/month

MLS Number CAR4326761

  • MultiFamily
  • Bedrooms 3
  • Square Feet 2,016
  • Acreage 0.16
  • Property SubType Residential Income

Is this the most interesting property available in Asheville? Even without the eclectic furnishings (some of which are available), the unique and versatile layout lends itself to a variety of uses: single-family, multifamily, rental, live/work, artist studio, retail/commercial, or a mix. Zoning is the rare and coveted Neighborhood Business. So many extraordinary touches and endless customizations make it special, showing the high quality and thoughtful design. The studio apartment is being left fully furnished/turnkey and has been a reliable rental at $1800+ per month. Second floor living area has been rented for $2600+ per month. The first floor live/work space is also being prepared for rental which will bring in additional revenue. Amazing location in a friendly neighborhood in between Charlotte St and Merrimon Ave and just a mile to downtown. 3 bedrooms, 4 bathrooms, 3 kitchens, plus a bonus loft at the top! City confirmed that homestay short term rental STR possibility with two of the units with minor modifications if you live in the third. Sellers explored connecting the first and second floors to make it a more traditional two-story home but preferred the current layout so that hasn't been done but is possible according to the sellers and the City. It is well built and well-maintained. Provide proof of funds or preapproval letter with showing request. Check out the 3-D walk-through to get a sense of the layout and efficient design. Sellers are willing to consider owner financing - make an offer!

Listed by Buck Schall of DRG Homes & Land

$
$
%
$/month over payments
Federal 30-year interest rate: 6.49% last updated on Jul 9, 2026
* All Figures are estimates. Check with your bank or proposed mortgage company for actual interest rates.
This product uses the FRED® API but is not endorsed or certified by the Federal Reserve Bank of St. Louis.

Virtual TourSave FavoriteSchedule TourAsk A QuestionMore Details

297 Hillside Street Asheville NC 28801

MLS Number CAR4326757

  • Commercial
  • Property SubType RETAIL
  • Square Feet 2,016
  • Acreage 0.16

Is this the most interesting property available in Asheville? Even without the eclectic furnishings (some of which are available), the unique and versatile layout lends itself to a variety of uses: single-family, multifamily, rental, live/work, artist studio, retail/commercial, or a mix. Zoning is the rare and coveted Neighborhood Business. So many extraordinary touches and endless customizations make it special, showing the high quality and thoughtful design. The studio apartment is being left fully furnished/turnkey and has been a reliable rental at $1800+ per month. Second floor living area has been rented for $2600+ per month. The first floor live/work space is also being prepared for rental which will bring in additional revenue. Amazing location in a friendly neighborhood in between Charlotte St and Merrimon Ave and just a mile to downtown. 3 bedrooms, 4 bathrooms, 3 kitchens, plus a bonus loft at the top! City confirmed that homestay short term rental STR possibility with two of the units with minor modifications if you live in the third. Sellers explored connecting the first and second floors to make it a more traditional two-story home but preferred the current layout so that hasn't been done but is possible according to the sellers and the City. It is well built and well-maintained. Provide proof of funds or preapproval letter with showing request. Check out the 3-D walk-through to get a sense of the layout and efficient design. Sellers are willing to consider owner financing - make an offer!

Listed by Buck Schall of DRG Homes & Land

$
$
%
$/month over payments
Federal 30-year interest rate: 6.49% last updated on Jul 9, 2026
* All Figures are estimates. Check with your bank or proposed mortgage company for actual interest rates.
This product uses the FRED® API but is not endorsed or certified by the Federal Reserve Bank of St. Louis.

Virtual TourSave FavoriteSchedule TourAsk A QuestionMore Details

556 High Pines Loop Lake Lure NC 28746

Lake Lure, NC556 High Pines Loop

Price$950,000

Est. Mortgage: $/month

MLS Number CAR4375948

  • Residential
  • Bedrooms 3
  • Bathroom 4
  • Square Feet 3,622
  • Acreage 1.21

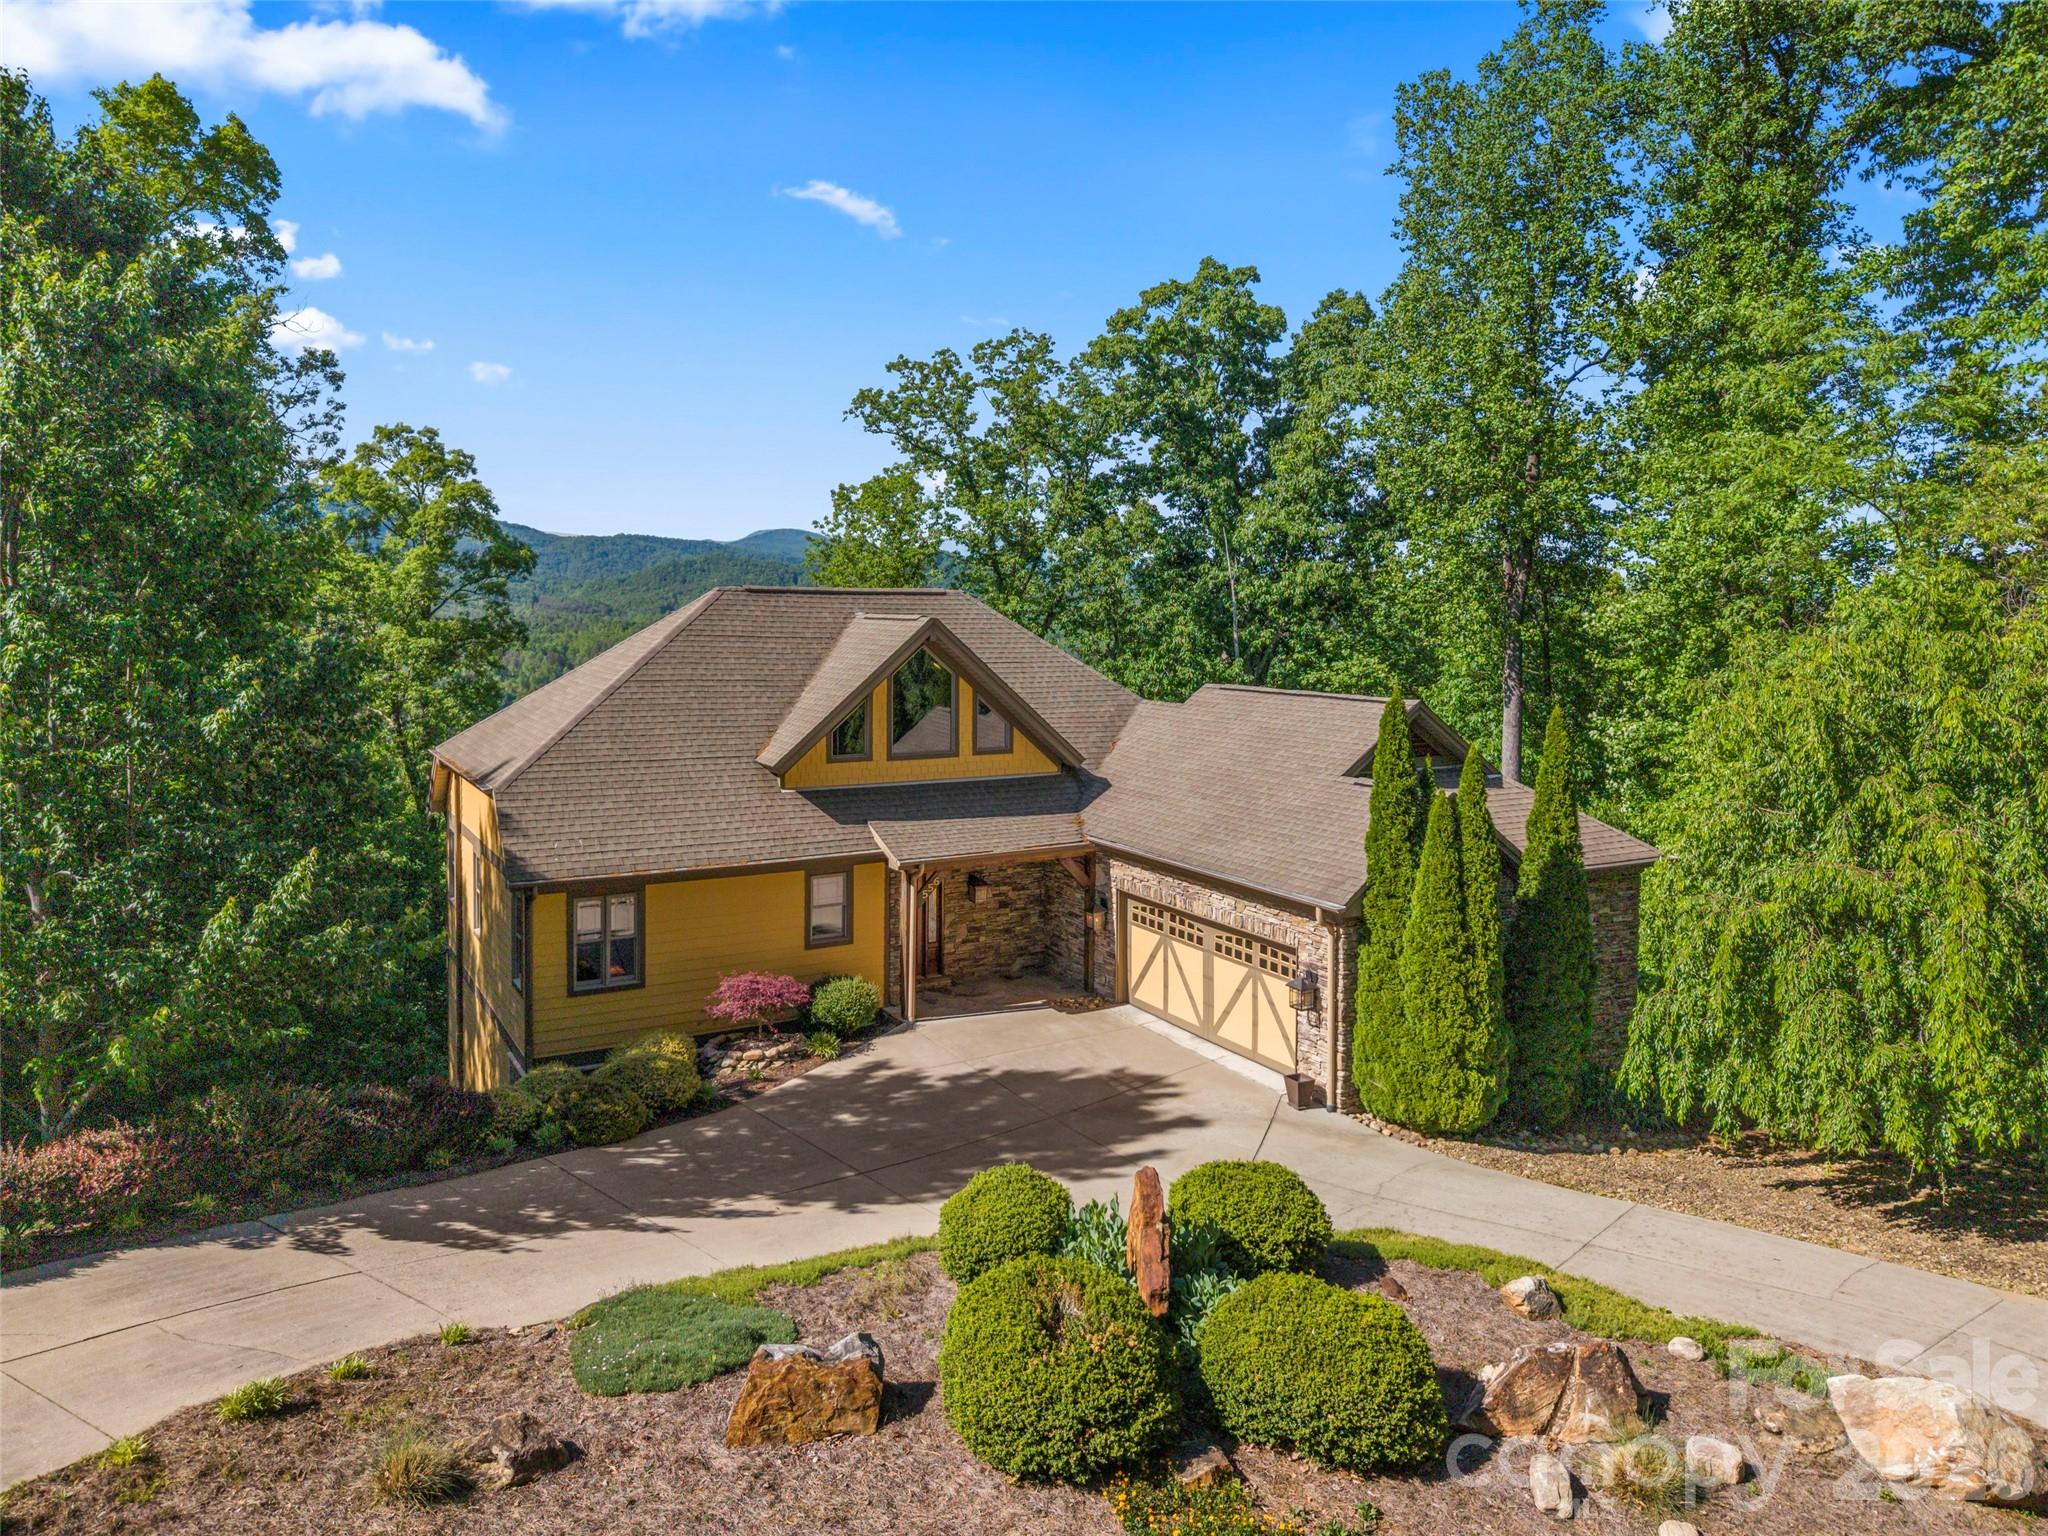
SStunning luxury A-frame retreat in sought-after Lake Lure offering breathtaking year-round mountain views and exceptional craftsmanship throughout. This 3-bedroom, 3.5-bath custom home blends timeless elegance with modern mountain living, featuring rich Brazilian cherry wood floors, soaring cathedral ceilings, and an open-concept layout filled with natural light. The dramatic great room showcases the signature A-frame architecture with expansive windows that perfectly frame the surrounding mountain views. Designed for both everyday comfort and upscale entertaining, the chef's kitchen flows seamlessly into spacious living and dining areas, while the private movie room creates the ultimate in-home theater experience. A beautifully appointed wine cellar adds a refined touch for collectors and entertainers alike. Step outside to your outdoor kitchen and enjoy elevated mountain living at its finest-perfect for hosting guests or relaxing in the peaceful natural setting. Each bedroom offers privacy and comfort, with en-suite style living and thoughtfully designed spaces throughout. Residents also enjoy access to an exceptional community clubhouse featuring a resort-style pool, fully equipped fitness center, and a full kitchen and entertaining space ideal for private gatherings, celebrations, and hosting guests. This exceptional property delivers luxury, privacy, exclusive amenities, and the unmatched charm of mountain living in one of Western North Carolina's most desirable destinations. A rare opportunity to own a true showpiece in Lake Lure.

Listed by Marla Machado of Howard Hanna Beverly-Hanks,Lake Lure

$
$
%
$/month over payments
Federal 30-year interest rate: 6.49% last updated on Jul 9, 2026
* All Figures are estimates. Check with your bank or proposed mortgage company for actual interest rates.
This product uses the FRED® API but is not endorsed or certified by the Federal Reserve Bank of St. Louis.

Save FavoriteSchedule TourAsk A QuestionMore Details

131 Jonadel Court Lake Lure NC 28746

Lake Lure, NC131 Jonadel Court

Price$950,000

Est. Mortgage: $/month

MLS Number CAR4304317

  • Residential
  • Bedrooms 3
  • Bathroom 4
  • Square Feet 4,590
  • Acreage 0.88

Welcome to this beautifully updated 4-bedroom, 4-bath home overlooking the 16th green of the Apple Valley Golf Course in the prestigious Rumbling Bald on Lake Lure community. Modern finishes and quality craftsmanship shine throughout, making this home completely move-in ready. Inside, you'll enjoy brand-new flooring throughout, a fully renovated kitchen with sleek countertops and stainless steel appliances, and bathrooms upgraded with stylish, contemporary fixtures and finishes. Additional updates include a brand-new roof, a freshly poured concrete driveway, and an updated Trex deck designed for low maintenance and long-lasting durability. With spacious bedrooms, two living areas, and a functional layout, this home is perfect for entertaining or simply relaxing in comfort. Step outside to your new deck to take in stunning views of the golf course-whether sipping morning coffee or unwinding at sunset, the setting is truly unmatched. Don't miss this opportunity to own a fully updated home in Rumbling Bald, complete with resort amenities, lake access, and year-round activities. Schedule your showing today!

Listed by Marla Machado of Howard Hanna Beverly-Hanks,Lake Lure

$
$
%
$/month over payments
Federal 30-year interest rate: 6.49% last updated on Jul 9, 2026
* All Figures are estimates. Check with your bank or proposed mortgage company for actual interest rates.
This product uses the FRED® API but is not endorsed or certified by the Federal Reserve Bank of St. Louis.

Save FavoriteSchedule TourAsk A QuestionMore Details

1409 Woodsong Drive Hendersonville NC 28791

MLS Number CAR4364982

  • Residential
  • Bedrooms 3
  • Bathroom 4
  • Square Feet 3,439
  • Acreage 0.27

Experience the pinnacle of mountain luxury in this immaculate home located in the prestigious gated Carriage Park community. Perched to offer incredible, long-range mountain views, this remodeled, bright and airy residence combines sophisticated living with ultimate convenience just minutes from downtown Hendersonville. An oversized garage and a elevator make accessing the main floor seamless. The spacious kitchen features custom cabinetry, a large island and quartz countertops. A spacious primary bedroom provides a tranquil retreat. The downstairs area offers excellent potential for a second primary suite, guest quarters, or a dedicated entertainment space. Relax or entertain on one of several porches while enjoying panoramic views of the mountains. This home features significant storage space throughout the home. Residents of this highly desirable gated community enjoy 24-hour guarded security and a vibrant, engaging atmosphere. Community highlights include a heated indoor swimming pool for year-round enjoyment, walking trails, pickleball and tennis courts, and a 9,000 sq ft clubhouse for social gatherings. This home offers the perfect balance of luxury, privacy, and proximity to the cultural, dining, and healthcare amenities of Hendersonville, NC. Come enjoy the mountain views while watching hummingbirds from your deck.

Listed by Ian Clark and Stacy Lewis of Keller Williams Mtn Partners,LLC

$
$
%
$/month over payments
Federal 30-year interest rate: 6.49% last updated on Jul 9, 2026
* All Figures are estimates. Check with your bank or proposed mortgage company for actual interest rates.
This product uses the FRED® API but is not endorsed or certified by the Federal Reserve Bank of St. Louis.

Save FavoriteSchedule TourAsk A QuestionMore Details

Broker Reciprocity MLS Grid Logo © 2026 Listings courtesy of Canopy MLS as distributed by MLS GRID. IDX information is provided exclusively for consumers’ personal non-commercial use and may not be used for any purpose other than to identify prospective properties consumers may be interested in purchasing. The IDX data is deemed reliable but is not guaranteed by MLS GRID and may be subject to an end user license agreement prescribed by the Member Participant’s applicable MLS.  Based on information submitted to the MLS GRID as of July 12, 2026 7:24 AM UTC . All data is obtained from various sources and may not have been verified by broker or MLS GRID. Supplied Open House Information is subject to change without notice. All information should be independently reviewed and verified for accuracy. Properties may or may not be listed by the office/agent presenting the information. Some IDX listings have been excluded from this website.