and narrow your search. If you have fewer than 200 results, you can save your search.

Fairview NC

r=4729-4740
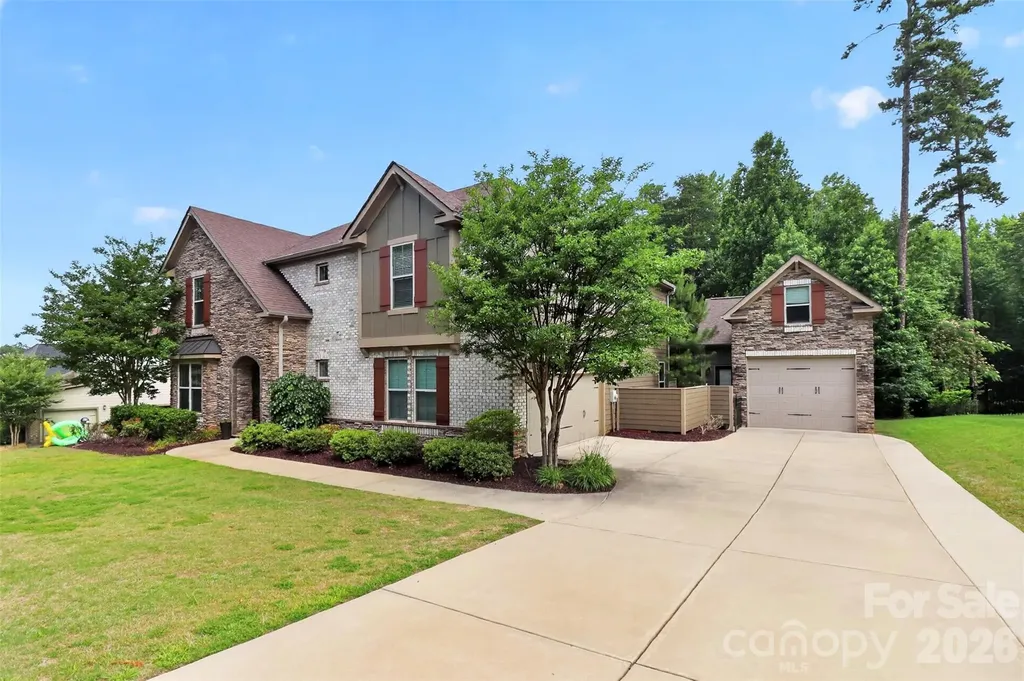
294 S San Agustin Drive Mooresville NC 28117
Active With Contract

MLS Number CAR4367297

  • Residential
  • Bedrooms 4
  • Bathroom 4
  • Square Feet 3,866
  • Acreage 0.78

Welcome to 294 S San Agustin Dr, where exceptional garage space meets privacy, comfort, and lifestyle. Situated on a secluded .78-acre lot with no homes directly in front or behind, this property offers a rare opportunity for car collectors, hobbyists, boat owners, and anyone needing serious workspace. The star of the property is the impressive detached garage, featuring 647 square feet of heated and cooled space, perfect for showcasing a prized car collection, creating the ultimate workshop, detailing bay, home gym, or storing a boat. The garage is equipped with a jackshaft garage door opener, maximizing overhead clearance and creating additional space for vehicle lifts, storage racks, and workshop functionality. Above the garage is an additional 407 square feet of bonus space, already wired for a mini-split system, making it ideal for a private office, man cave, hobby room, or climate-controlled storage. With 4-5 total garage spaces, this property offers the flexibility and functionality that car enthusiasts, hobbyists, and outdoor adventurers rarely find in one package. Inside, the home offers a bright, open floor plan designed for both everyday living and entertaining. A dramatic two-story foyer welcomes you inside, leading to a formal dining room, dedicated home office, spacious kitchen, and breakfast area that flows seamlessly into the main living spaces. Upstairs, you'll find a versatile loft, three secondary bedrooms, two full baths, and an oversized primary suite featuring a massive walk-in closet. The luxurious primary bath includes dual vanities, a soaking tub, and a large tiled shower. Step outside to your private backyard retreat, complete with a large covered porch, porch swing, and BBQ area-perfect for relaxing after a day in the garage or entertaining friends and family. A shed with electricity provides additional space for hobbies, storage, or a she-shed. Recent updates include a whole-house water filtration and softener system, fresh exterior paint (2026), water heater (2025), updated carpet and interior paint, and new fixtures throughout. Located in one of Mooresville's most sought-after communities, residents enjoy resort-style amenities including a Junior Olympic pool, tennis, pickleball and basketball courts, playgrounds, and a scenic walking path to Lake Norman. Just minutes from Lake Norman, Stumpy Creek Marina, shopping, dining, and I-77, this property delivers the perfect combination of garage space, privacy, and convenience. If you've been searching for a home that offers room for your vehicles, projects, and lifestyle, this is the one.

Listed by Adrienne Priest and Kendra Reich of Helen Adams Realty

$
$
%
$/month over payments
Federal 30-year interest rate: 6.49% last updated on Jul 9, 2026
* All Figures are estimates. Check with your bank or proposed mortgage company for actual interest rates.
This product uses the FRED® API but is not endorsed or certified by the Federal Reserve Bank of St. Louis.

Virtual TourSave FavoriteSchedule TourAsk A QuestionMore Details
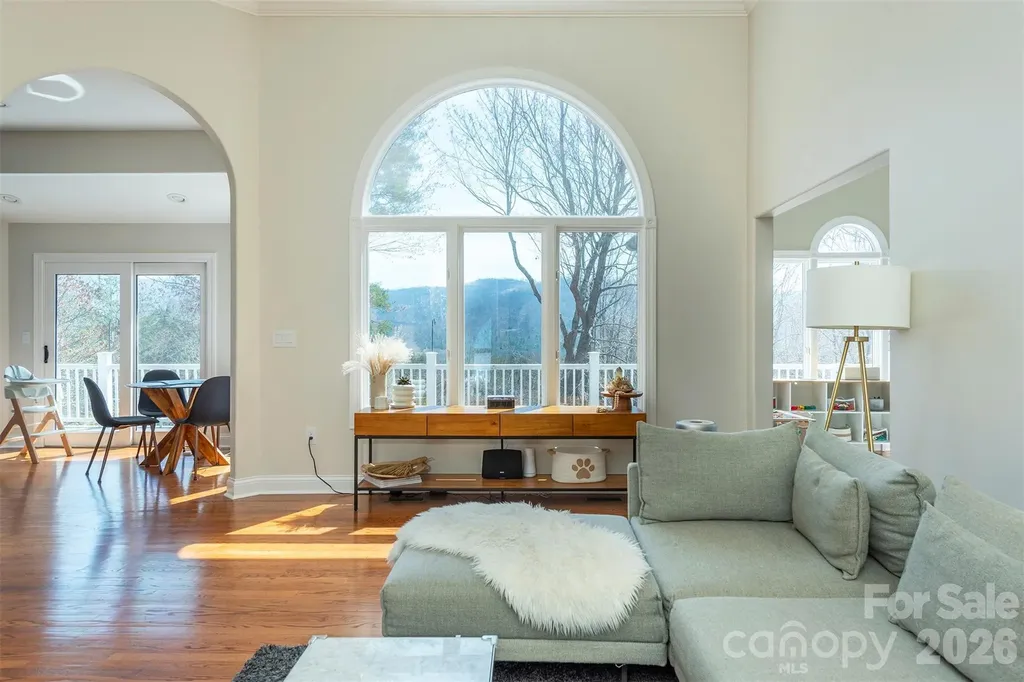
11 High Meadow Drive Weaverville NC 28787

Weaverville, NC11 High Meadow Drive

Price$949,000

Est. Mortgage: $/month

MLS Number CAR4369985

  • Residential
  • Bedrooms 4
  • Bathroom 3
  • Square Feet 3,700
  • Acreage 0.72

Perched within the peaceful, picturesque setting of Reems Creek Community & Golf Course - with no mandatory HOA dues and voluntary membership - this spacious brick home blends modern comfort, natural light and timeless elegance, just 7 minutes from charming downtown Weaverville, 20 minutes to Downtown Asheville and minutes to the Blue Ridge Parkways scenic vistas and abundant hiking. Soaring ceilings, expansive windows and distant mountain views fill the living room with warmth and character, while the fireplace invites a natural gathering place. Entertain in the formal dining room or step onto the full-length deck to take in quiet mornings and sweeping views of the serene Blue Ridge Mountains. The gracefully designed main level features three bedrooms, two bathrooms and a bright bonus room ideal for a refined home office, cozy reading retreat or creative studio. Downstairs, the airy lower level offers unusually tall ceilings, a spacious family room with a second fireplace, a fourth bedroom and third full bath - perfectly suited for guests, multigenerational living or relaxed evenings of entertaining. Bright and newly finished in 2024, the sunlit Gym space offers exceptional flexibility for work, wellness, or recreation - while the oversized utility room provides abundant storage and exciting future expansion potential. The generous lower patio creates yet another inviting place to unwind with your morning coffee or savor cool mountain evenings surrounded by peaceful scenery. Extensive recent upgrades include a new roof and gutters (2024), Energy Star high-efficiency gas furnace (2024), Energy Star tankless gas water heater (2024), new AC condenser and coil (2025), plus fresh paint, recessed lighting and updated fixtures throughout. Set within the quiet beauty of an established golf course community, this move-in-ready home offers an exceptional balance of comfort, sophistication and relaxed mountain living. Residents have the opportunity to join Reems Creek Golf Club, featuring an 18-hole golf course, newly updated pickleball courts, swimming pool, clubhouse, grill and bar along with a variety of social events and activities that further enhance the community lifestyle. For membership options visit: www.reemscreekgolf.com

Listed by Tiffanie Robertson of Agent Group Realty LLC

$
$
%
$/month over payments
Federal 30-year interest rate: 6.49% last updated on Jul 9, 2026
* All Figures are estimates. Check with your bank or proposed mortgage company for actual interest rates.
This product uses the FRED® API but is not endorsed or certified by the Federal Reserve Bank of St. Louis.

Virtual TourSave FavoriteSchedule TourAsk A QuestionMore Details
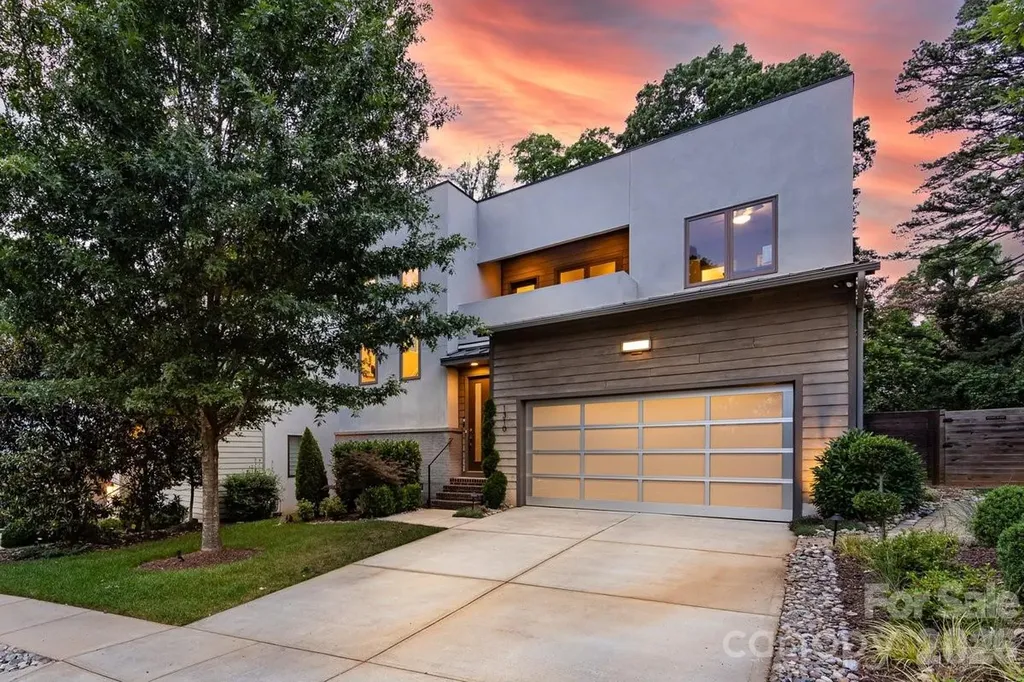
1310 Levy Way Charlotte NC 28205

Charlotte, NC1310 Levy Way

Price$949,000

Est. Mortgage: $/month

MLS Number CAR4368279

  • Residential
  • Bedrooms 3
  • Bathroom 3
  • Square Feet 2,276
  • Acreage 0.14

MOVE- IN READY! Welcome to this exceptional modern residence, perfectly positioned in the heart of highly sought-after Oakhurst, just minutes from Uptown, SouthPark, and Plaza Midwood, with dining, shopping, fitness, and entertainment at your doorstep. Designed with sophistication and effortless living in mind, this home makes a striking first impression with a dramatic two-story foyer, a floating staircase, and walls of windows that flood the interior with natural light. Rich hardwood flooring extends throughout, complementing the home's refined contemporary aesthetic. At the heart of the home, the designer chef's kitchen is a true showpiece, featuring a stunning quartz waterfall island, premium stainless steel appliances, beverage cooler, and seamless flow into the dining and living spaces-ideal for both intimate gatherings and large-scale entertaining. The elegant living room is anchored by a custom linear gas fireplace and enhanced by remote-controlled blinds, creating a space that is both inviting and sophisticated. Expansive sliding glass doors open to a covered veranda overlooking the private, fully fenced backyard complete with a paver patio, mature landscaping, and zoned irrigation. The upper level offers three spacious bedrooms, including a luxurious primary suite designed as a private retreat. Highlights include a custom walk-in closet and a spa-inspired bath featuring dual vanities and an oversized dual-head shower. A well-appointed laundry room with custom cabinetry and sink, along with access to a second-story balcony (freshly painted), adds both convenience and comfort. Both secondary bedrooms have been freshly painted. Additional luxury features include a two-car garage with epoxy flooring, designer exterior uplighting, and thoughtful upgrades throughout. A rare opportunity to own a one-of-a-kind contemporary home in one of Charlotte's most desirable and rapidly growing neighborhoods.

Listed by Belle Cowart of Helen Adams Realty

$
$
%
$/month over payments
Federal 30-year interest rate: 6.49% last updated on Jul 9, 2026
* All Figures are estimates. Check with your bank or proposed mortgage company for actual interest rates.
This product uses the FRED® API but is not endorsed or certified by the Federal Reserve Bank of St. Louis.

Save FavoriteSchedule TourAsk A QuestionMore Details
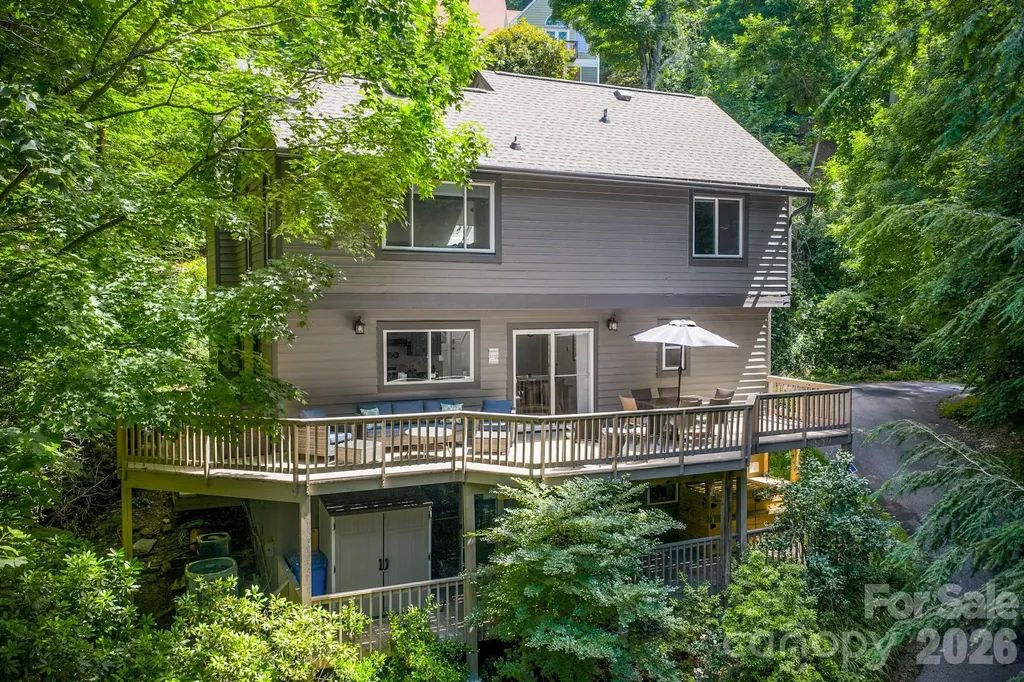
450 Elk Mountain Scenic Highway Asheville NC 28804
Open House

MLS Number CAR4386554

  • Residential
  • Next Open House: Sun 07/12 2:00 pm. to 4:00 pm.
  • Bedrooms 4
  • Bathroom 3
  • Square Feet 2,405

Tucked into North Asheville off Beaverdam Road and Elk Mountain, this well maintained mountain home currently operates as a successful short term rental. Just outside city limits, and less than 15 minutes to downtown, it is the ideal investment property, second home, or fully furnished primary. Large picture windows and main level vaulted ceiling bring in natural light. With bedrooms, full baths, and gathering areas on each level, you will appreciate the homes' expansive layout. Equipped with spacious back decks, fire pit, and hot tub, the outdoor living areas shine. Many updates have been made to this home over the past 5 years including a new roof in 2025, new flooring, updated interior and exterior paint, larger capacity gutters, additional parking spaces, storage shed, hot tub, and invisible pet fence. The septic system is a 2 BD system, yet all 4 rooms function as bedrooms with closets. Please ask your broker for additional information on seller improvements and STR data. Sold fully furnished and turnkey!

Listed by Steph Caldwell of Mosaic Community Lifestyle Realty

$
$
%
$/month over payments
Federal 30-year interest rate: 6.49% last updated on Jul 9, 2026
* All Figures are estimates. Check with your bank or proposed mortgage company for actual interest rates.
This product uses the FRED® API but is not endorsed or certified by the Federal Reserve Bank of St. Louis.

Save FavoriteSchedule TourAsk A QuestionMore Details
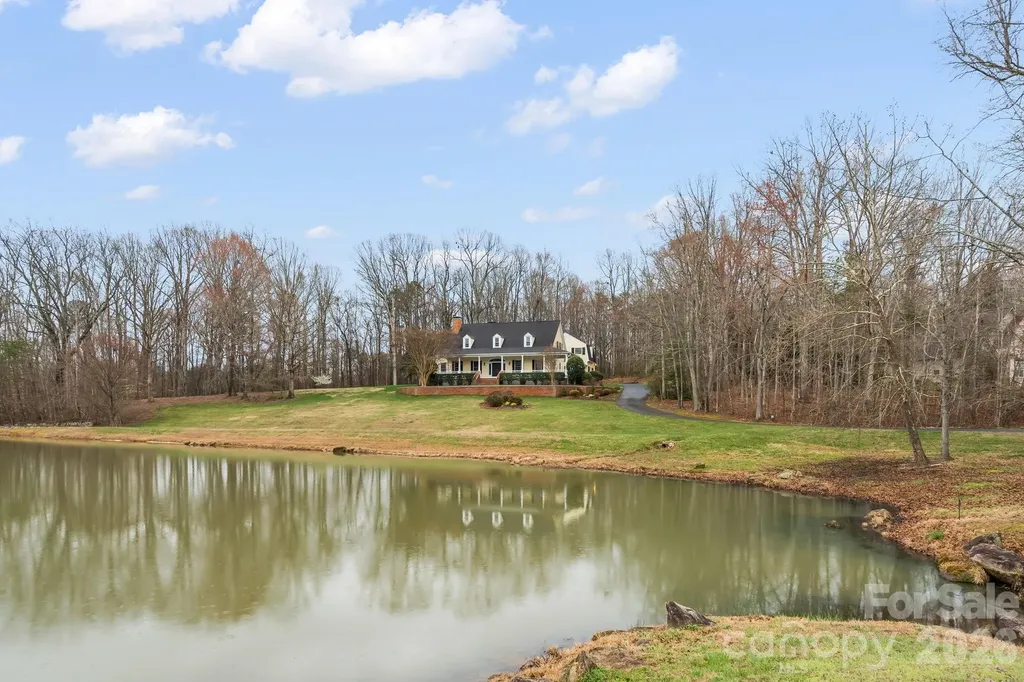
7902 Southerland Drive Browns Summit NC 27214

MLS Number CAR4372307

  • Residential
  • Bedrooms 4
  • Bathroom 4
  • Square Feet 5,142
  • Acreage 2.64

Pond views, front porch living, and timeless charm. This home offers 4 bedrooms, 3 and 1/2 bathrooms, and is full of character, comfort, and enduring style. The covered front porch overlooks the neighborhood pond, creating a serene backdrop - perfect for morning coffee or gathering with family and friends. Inside, the home is filled with charm and thoughtful details, including: beautiful molding, 3 fireplaces, built-in-cabinetry and recently refinished hard wood floors. The kitchen offers generous space for cooking and entertaining, along with a walk-in-pantry. Residents of Moss Creek enjoy amenities including: clubhouse, pool, tennis and basketball courts, walking trails and a stocked pond. Ideally located 25 minutes from the airport, 8 minutes from the grocery store and 5-10 minutes from area golf courses. This home offers a perfect balance of country feel with convenient access to everyday amenities. Check out the virtual tour and experience all this home has to offer.

Listed by Sandy Ingold and Lori Teppara of Coldwell Banker Advantage

$
$
%
$/month over payments
Federal 30-year interest rate: 6.49% last updated on Jul 9, 2026
* All Figures are estimates. Check with your bank or proposed mortgage company for actual interest rates.
This product uses the FRED® API but is not endorsed or certified by the Federal Reserve Bank of St. Louis.

Virtual TourSave FavoriteSchedule TourAsk A QuestionMore Details
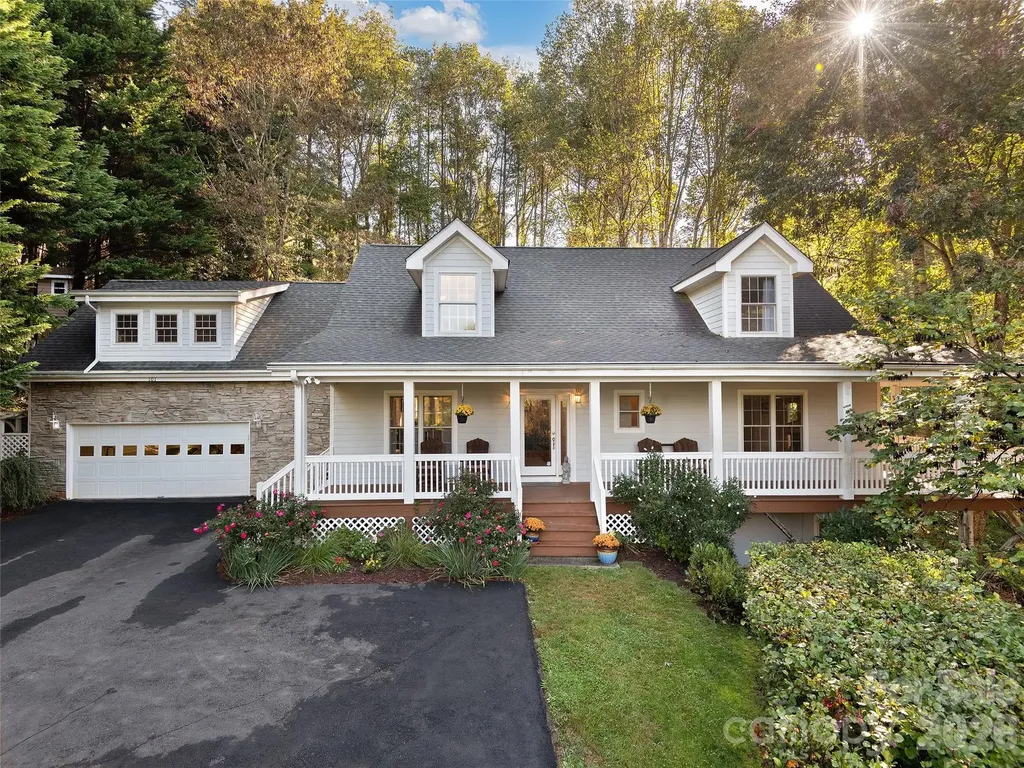
101 Skyview Drive Asheville NC 28804

Asheville, NC101 Skyview Drive

Price$948,000

Est. Mortgage: $/month

Active With Contract

MLS Number CAR4364815

  • Residential
  • Bedrooms 4
  • Bathroom 4
  • Square Feet 4,070
  • Acreage 0.48

Ideally situated in North Asheville's Hills of Beaverdam, this well-appointed home strikes the perfect balance between comfort and function. The rocking porch draws you into a thoughtfully designed interior with gleaming hardwood floors and a neutral palette. The open kitchen is built for serious cooking: brand new high performance appliances, double oven, electric induction cooktop, dishwasher, and ample counter space, while the great room flows naturally for everyday living and entertaining. The main-level primary suite offers a walk-in closet and a generous bath with jetted tub, steam shower, and double vanity. Upstairs, two bedrooms and a versatile bonus room adapt to whatever you need. An oversized private deck with pergola overlooking lush landscaping extends the living space outdoors beautifully. The finished walk-out basement delivers a kitchenette with electric stove, family room, bedroom, and abundant storage - perfect for guests or extended family. Two washer/dryer sets and a new driveway add everyday practicality. All of this just minutes from the restaurants, breweries, music, and energy of Asheville's vibrant downtown.

Listed by Gaia Goldman of Howard Hanna Beverly-Hanks Asheville-Biltmore Park

$
$
%
$/month over payments
Federal 30-year interest rate: 6.49% last updated on Jul 9, 2026
* All Figures are estimates. Check with your bank or proposed mortgage company for actual interest rates.
This product uses the FRED® API but is not endorsed or certified by the Federal Reserve Bank of St. Louis.

Virtual TourSave FavoriteSchedule TourAsk A QuestionMore Details

149 Shady Cove Road Troutman NC 28166

Troutman, NC149 Shady Cove Road

Price$947,000

Est. Mortgage: $/month

MLS Number CAR4355246

  • Residential
  • Bedrooms 4
  • Bathroom 4
  • Square Feet 4,097
  • Acreage 0.57

Experience elevated luxury living with year round Lake Norman water views in this stunning, expertly crafted new construction home in Shady Cove, showcasing exceptional attention to detail throughout. Completed in 2024, this exquisitely designed new construction residence offers over 4,000 square feet of refined living space with 4 bedrooms and 4 baths, blending timeless design with modern comfort. The main level unfolds with an open, light filled layout that seamlessly connects the living, dining, and kitchen spaces, complemented by a private home office. At the heart of the home, the designer kitchen features premium appliances, an oversized island with leathered finish granite, custom cabinetry and a layout tailored for both effortless entertaining and everyday living. The main level primary suite offers a private retreat, complete with a sitting area, direct access to a terrace overlooking the lake, and a spa inspired bath featuring an oversized walk in shower, soaking tub, and elegant finishes. Upstairs, generously sized secondary bedrooms and an oversized versatile multi purpose room provide flexibility for guests, work, or leisure. Outdoor living is equally inviting with a covered patio and 2 minutes to Safe Harbor Skippers Landing Marina, offering easy access to Lake Norman. Situated on a .57 acre homesite with no HOA and a 3 car garage, this home combines privacy, space, and convenience just minutes to Mooresville. A rare offering that captures the essence of Lake Norman living. Preferred lender offering lender credits toward closing costs.

Listed by Alina Lorenzo of Southern Homes of the Carolinas,Inc

$
$
%
$/month over payments
Federal 30-year interest rate: 6.49% last updated on Jul 9, 2026
* All Figures are estimates. Check with your bank or proposed mortgage company for actual interest rates.
This product uses the FRED® API but is not endorsed or certified by the Federal Reserve Bank of St. Louis.

Virtual TourSave FavoriteSchedule TourAsk A QuestionMore Details
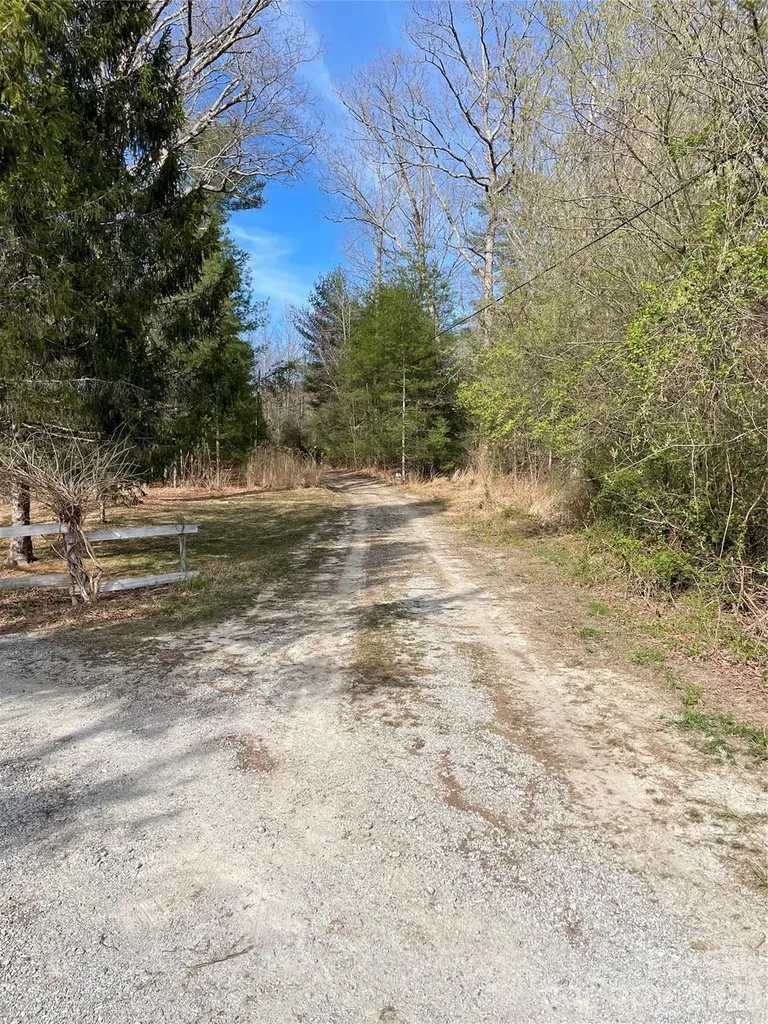
221 Old Sunset Hill Road Hendersonville NC 28792

MLS Number CAR4394445

  • Land
  • Acreage 15.77
  • County Henderson

Wonderful 15.77 acre tract of land close to Hendersonville and ready for development. Land lays flat to gentle sloping. Take the tree lined lane to get to the acreage. See survey. Agent is related to the sellers. This listing does not include the properties located at 205 Nettie Way and 285 Nettie Way. Includes the 15.77 acres parcel. Has access to septic. Rare multifamily development opportunity offering 15.77 Acres of land at a prime location.

Listed by Hayes Albea of Keller Williams Mtn Partners,LLC

$
$
%
$/month over payments
Federal 30-year interest rate: 6.49% last updated on Jul 9, 2026
* All Figures are estimates. Check with your bank or proposed mortgage company for actual interest rates.
This product uses the FRED® API but is not endorsed or certified by the Federal Reserve Bank of St. Louis.

Save FavoriteSchedule TourAsk A QuestionMore Details
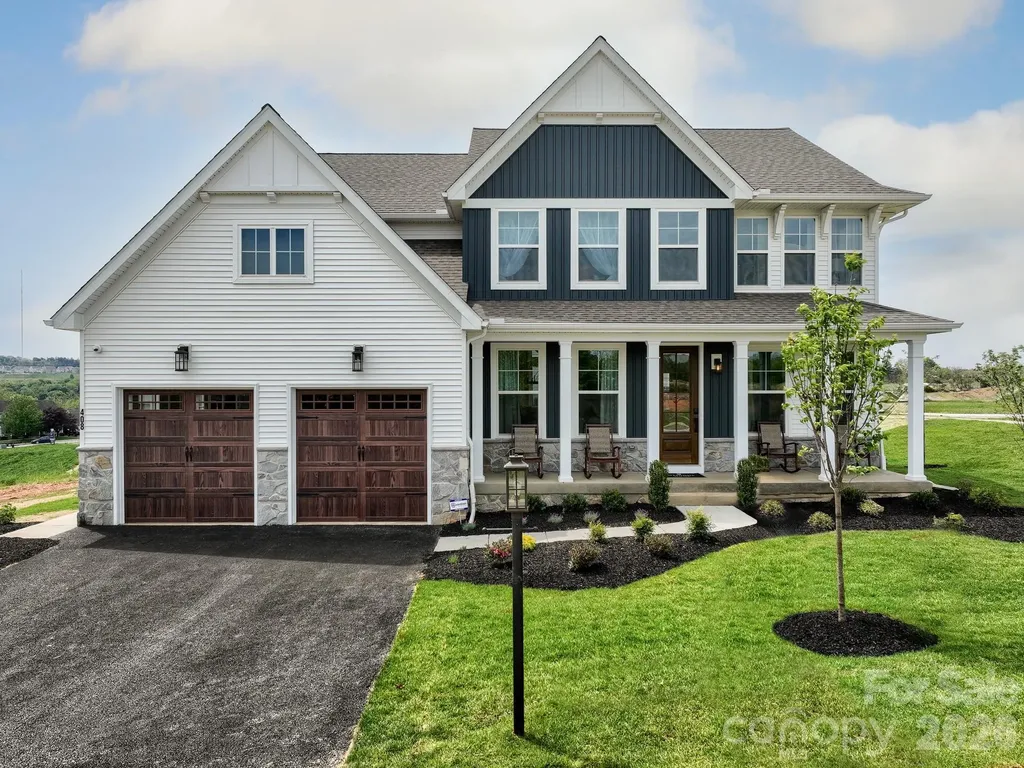
Lot 12 Mayes Meadow Drive Cornelius NC 28078

MLS Number CAR4217957

  • Residential
  • Bedrooms 4
  • Bathroom 3
  • Square Feet 2,991
  • Acreage 0.19

Welcome to Preserve at Mayes Meadow, a new community of homes in Cornelius, NC. Preserve at Mayes Meadow offers the ideal space to create your dream home, tailored to your lifestyle. Enjoy over 6 acres of preserved space with walking trails and two stunning 200-year-old heritage trees. The Magnolia is a 4 bed 2.5 bath floorplan. Inside you will find a Living Room open to the Foyer on one side and Dining Room on the other. Continue down the hall past the Powder Room and private Study to the 1.5-story Family Room with vaulted ceiling. The Family Room is open to the Kitchen. Off the Kitchen is the entry area with a large pantry and access to the 2-car Garage. Upstairs, the Owner's Suite has 2 walk-in closets and a large ensuite bathroom. The hallway overlooks the Family Room below and leads to 3 additional bedrooms, full hallway bathroom, and conveniently-located Laundry Room.

Listed by Sydney Mundell of BSI Builder Services

$
$
%
$/month over payments
Federal 30-year interest rate: 6.49% last updated on Jul 9, 2026
* All Figures are estimates. Check with your bank or proposed mortgage company for actual interest rates.
This product uses the FRED® API but is not endorsed or certified by the Federal Reserve Bank of St. Louis.

Virtual TourSave FavoriteSchedule TourAsk A QuestionMore Details
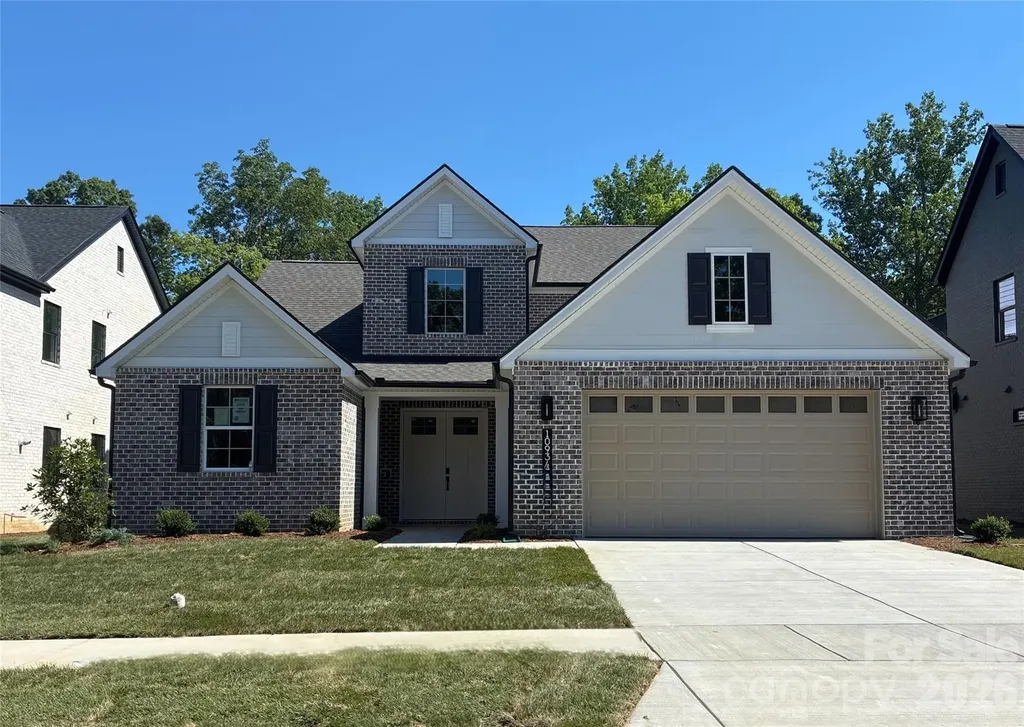
10934 Old Ravine Trail Huntersville NC 28078

MLS Number CAR4334775

  • Residential
  • Bedrooms 4
  • Bathroom 4
  • Square Feet 3,329
  • Acreage 0.19

Experience the perfect blend of style and functionality in this award-winning Willow home, featuring a timeless full brick exterior and exceptional interior details. First-Floor Primary Suite: Tray ceiling and bay window extension create a spacious retreat, complemented by a luxurious bath with soaking tub and spa shower. Main-Level Guest Bedroom: Ideal for visitors or multi-generational living. Home Gym: Dedicated space for fitness and wellness. Extended Garage: Extra storage for all your needs. Great Room Ambiance: Cozy gas fireplace for relaxing evenings. Indoor-Outdoor Living: Rolling wall of glass at the dining room opens to a covered patio and the upper deck off the bonus room is perfect for entertaining. ****This home is now fully designed****Recent price change is an added landscaping package

Listed by Kate Watts of Shea Communities Marketing Company

$
$
%
$/month over payments
Federal 30-year interest rate: 6.49% last updated on Jul 9, 2026
* All Figures are estimates. Check with your bank or proposed mortgage company for actual interest rates.
This product uses the FRED® API but is not endorsed or certified by the Federal Reserve Bank of St. Louis.

Save FavoriteSchedule TourAsk A QuestionMore Details
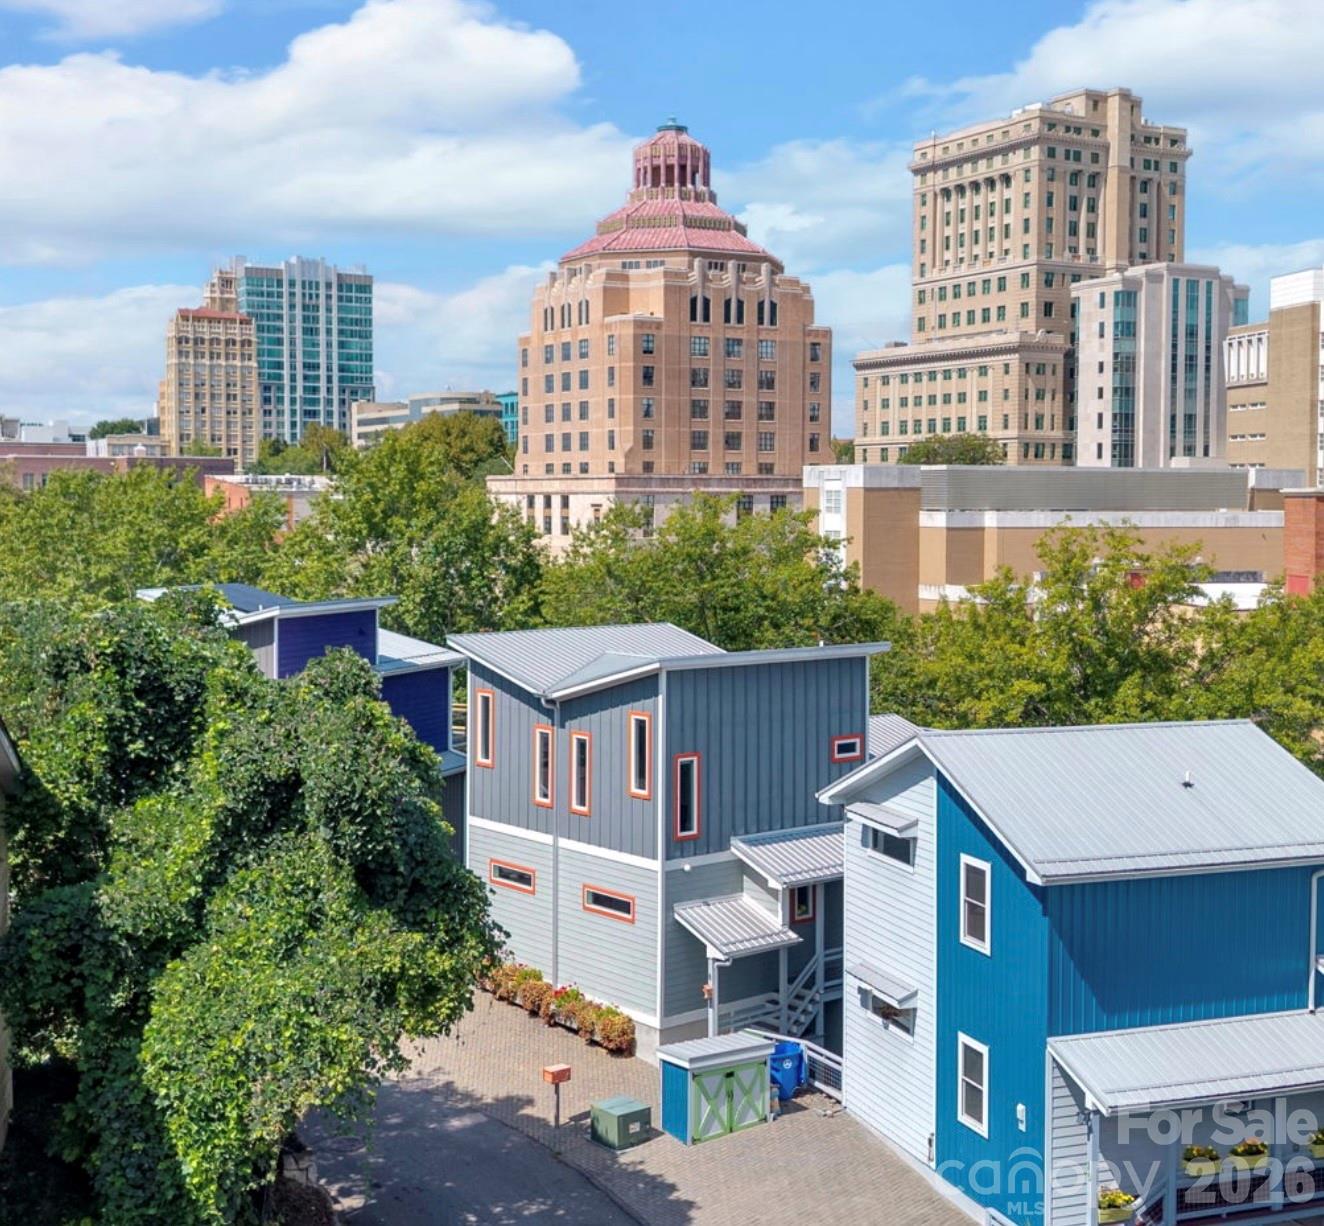
8 Birdhouse Row Asheville NC 28801

Asheville, NC8 Birdhouse Row

Price$945,000

Est. Mortgage: $/month

MLS Number CAR4384690

  • Residential
  • Bedrooms 4
  • Bathroom 6
  • Square Feet 3,396
  • Acreage 0.09

Perched between canopy and city, just steps from downtown Asheville's cultural core, resides this striking modern “birdhouse” - ideal for professionals, investors, or “house hackers” who are seeking convenience, walkability, and/or profit. With three primary suites, the opportunities for cohabitation are abundant. The open concept main and upper level flow with light and volume - while the lower two levels are ready to become a second apartment with the simple addition of a kitchenette and exterior staircase. A starry evening calls for a hot tub soak, followed by a fire on the upper deck. City living at its best with enough outdoor deck space for the perfect potted plant oasis or create a garden to line the gently sloped backyard. The basement level has epoxy-lined floors ready for a game room or urban workshop for a bike collection or other hobbies. Furniture can convey. There is truly nothing like it on the market right now!

Listed by Kelsey Varga of COMPASS

$
$
%
$/month over payments
Federal 30-year interest rate: 6.49% last updated on Jul 9, 2026
* All Figures are estimates. Check with your bank or proposed mortgage company for actual interest rates.
This product uses the FRED® API but is not endorsed or certified by the Federal Reserve Bank of St. Louis.

Virtual TourSave FavoriteSchedule TourAsk A QuestionMore Details

4022 City Homes Place Charlotte NC 28209

Charlotte, NC4022 City Homes Place

Price$945,000

Est. Mortgage: $/month

MLS Number CAR4345383

  • Residential
  • Bedrooms 3
  • Bathroom 4
  • Square Feet 3,095

Luxury townhome in the heart of SouthPark! Built by Simonini, this three-story home offers an open, versatile layout ideal for everyday living and entertaining. Beautiful hardwood floors, neutral tones, built-in speakers & plantation shutters flow throughout. The main level boasts a spacious kitchen with 42” cabinets, a large island, stainless steel appliances including a gas range, and abundant storage-all open to the inviting living and dining areas. Upstairs, the primary suite features an ensuite with a garden tub, walk-in shower, and dual walk-in closets. A second suite also offers an ensuite bath and two walk-in closets. The lower level includes a large bonus room (or optional bedroom) with access to a full bath and entry from the foyer or garage. Minutes to shopping, dining, and entertainment, with easy access to the airport, highways, and greenway

Listed by Heather Montgomery of COMPASS

$
$
%
$/month over payments
Federal 30-year interest rate: 6.49% last updated on Jul 9, 2026
* All Figures are estimates. Check with your bank or proposed mortgage company for actual interest rates.
This product uses the FRED® API but is not endorsed or certified by the Federal Reserve Bank of St. Louis.

Save FavoriteSchedule TourAsk A QuestionMore Details

Broker Reciprocity MLS Grid Logo © 2026 Listings courtesy of Canopy MLS as distributed by MLS GRID. IDX information is provided exclusively for consumers’ personal non-commercial use and may not be used for any purpose other than to identify prospective properties consumers may be interested in purchasing. The IDX data is deemed reliable but is not guaranteed by MLS GRID and may be subject to an end user license agreement prescribed by the Member Participant’s applicable MLS.  Based on information submitted to the MLS GRID as of July 11, 2026 6:46 PM UTC . All data is obtained from various sources and may not have been verified by broker or MLS GRID. Supplied Open House Information is subject to change without notice. All information should be independently reviewed and verified for accuracy. Properties may or may not be listed by the office/agent presenting the information. Some IDX listings have been excluded from this website.