and narrow your search. If you have fewer than 200 results, you can save your search.

Fairview NC

r=5233-5244
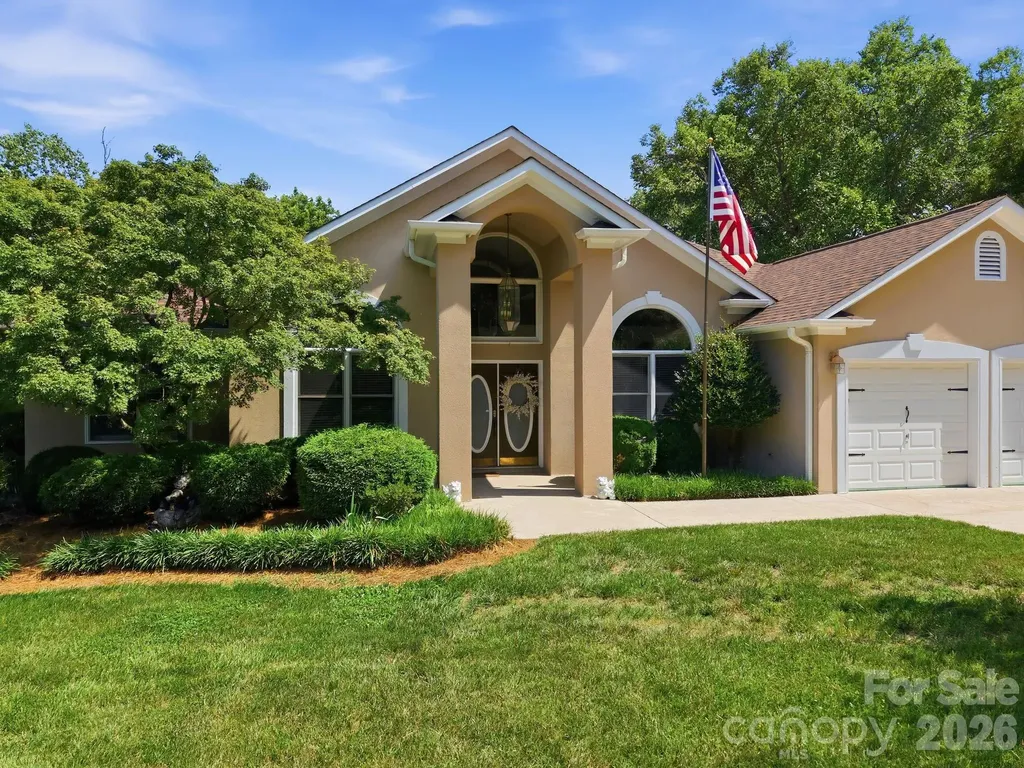
20127 Chapel Point Lane Cornelius NC 28031

MLS Number CAR4387652

  • Residential
  • Bedrooms 4
  • Bathroom 3
  • Square Feet 2,286
  • Acreage 0.54

Well-maintained 4-bedroom home in one of Lake Norman's most desirable communities. Filled with natural light, the home offers spacious living areas and an open-concept floor plan designed for comfortable everyday living and effortless entertaining. The thoughtfully designed kitchen features an oversized island that serves as the heart of the home, while large windows showcase the surrounding wooded setting and bring the outdoors in. Just a short walk from the front door, residents enjoy convenient lake access with a community swim dock, neighborhood dock, and boat ramp for kayaks, canoes, and paddleboards. For additional outdoor recreation, Jetton Park is approximately one mile away and offers scenic lakefront trails for walking, running, and biking. Located along the tree-lined streets of Chapel Point Lane, this home is part of a small, distinctive neighborhood known for its character, established setting, and welcoming atmosphere. Despite its peaceful location, residents benefit from convenient access to highly rated schools, shopping, dining, and everyday amenities. Offering a unique combination of lake access, natural surroundings, and everyday convenience, this home presents an exceptional opportunity to enjoy the Lake Norman lifestyle.

Listed by Jessica Vogel of Carolinas Advantage Real Estate

$
$
%
$/month over payments
Federal 30-year interest rate: 6.49% last updated on Jul 9, 2026
* All Figures are estimates. Check with your bank or proposed mortgage company for actual interest rates.
This product uses the FRED® API but is not endorsed or certified by the Federal Reserve Bank of St. Louis.

Virtual TourSave FavoriteSchedule TourAsk A QuestionMore Details
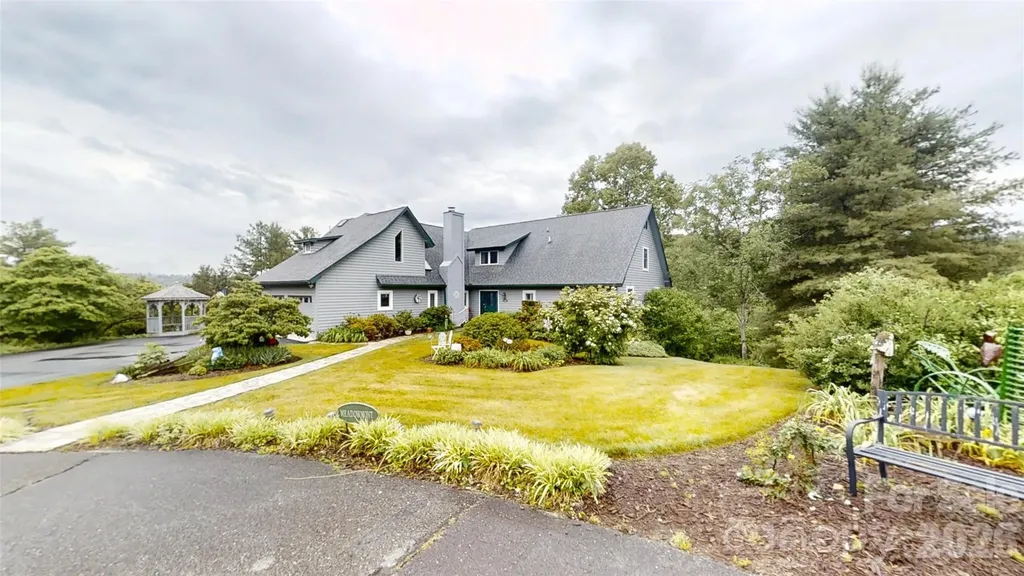
518 Forest Ridge Drive Mars Hill NC 28754

Mars Hill, NC518 Forest Ridge Drive

Price$885,000

Est. Mortgage: $/month

Active With Contract

MLS Number CAR4384980

  • Residential
  • Bedrooms 3
  • Bathroom 4
  • Square Feet 3,908
  • Acreage 3.14

Meticulously maintained home tucked away at the end of a private cul-de-sac with beautifully landscaped grounds and exceptional interior and exterior living space. This spacious property offers multiple primary bedroom options with ensuite bathrooms on both levels, including a main-level ensuite with walk-in shower. Features include hardwood and tile flooring, vaulted ceilings, skylights, abundant natural light, and a gorgeous heated and cooled sunroom. The open kitchen boasts custom countertops, a large island with gas cooktop, breakfast area, and an adjacent dining room. Enjoy natural gas fireplace logs, a tankless natural gas water heater, central heat and air plus three second-floor mini splits for supplemental comfort, high-speed internet, huge walk-in closets, walk-in attic storage, laundry chute, and four full bathrooms. The finished basement includes a pool table, interior and exterior access, and flexible space for recreation, workshop, or craft rooms. Additional highlights include a second-floor office, oversized 2-car garage with finished floor coating and side storage/workshop area, large wraparound deck with multiple access points, and expansive patio space perfect for entertaining. Seller has maintained a whole-house warranty for several years, with all systems routinely serviced and maintained, reflecting meticulous upkeep throughout the property.

Listed by Rick Sharpe of WEICHERT,Realtors - Unlimited

$
$
%
$/month over payments
Federal 30-year interest rate: 6.49% last updated on Jul 9, 2026
* All Figures are estimates. Check with your bank or proposed mortgage company for actual interest rates.
This product uses the FRED® API but is not endorsed or certified by the Federal Reserve Bank of St. Louis.

Virtual TourSave FavoriteSchedule TourAsk A QuestionMore Details
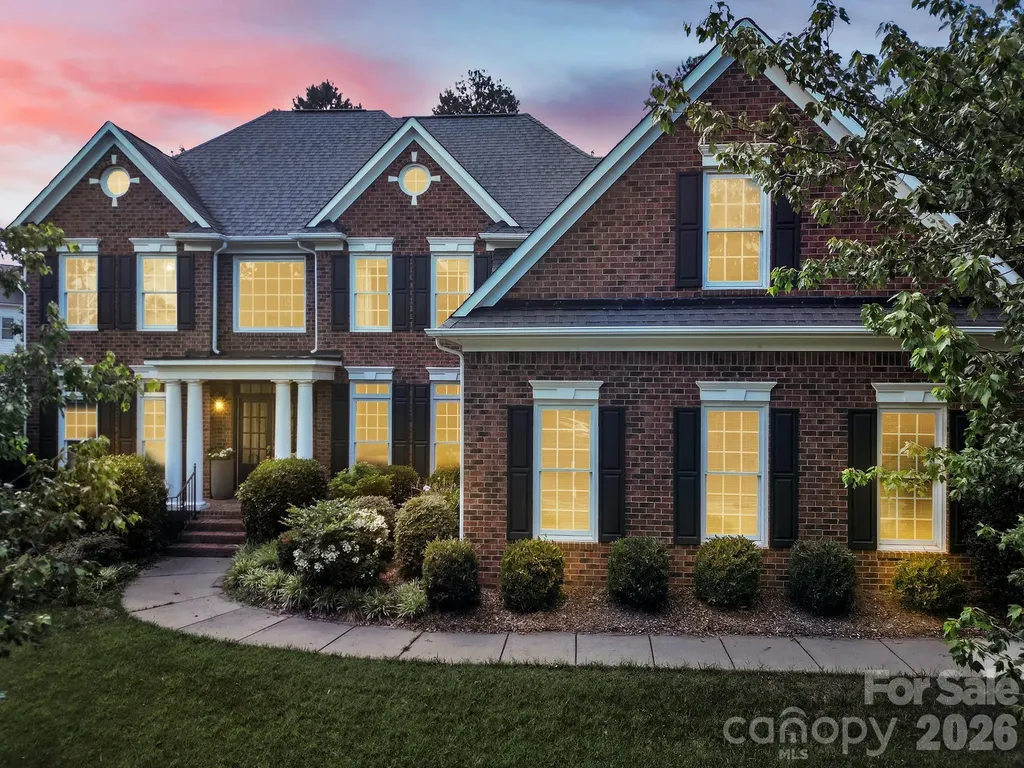
3401 Savannah Hills Drive Matthews NC 28105
Pending

MLS Number CAR4395507

  • Residential
  • Bedrooms 4
  • Bathroom 4
  • Square Feet 3,900
  • Acreage 0.38

Welcome to this beautifully maintained three-story home in the highly desirable, established neighborhood of Providence Hills! This move-in-ready home offers a spacious and versatile floor plan designed for comfortable everyday living and effortless entertaining. The inviting two-story family room is filled with natural light, creating a warm and open atmosphere. The main level also features a bright sunroom overlooking the beautifully landscaped backyard-an ideal space to relax, enjoy your morning coffee, or entertain guests. Upstairs, the expansive primary suite is a true retreat, featuring a large ensuite bathroom and an additional connected room that is currently being used as an elegant dressing room complete with custom built-in cabinetry. This luxurious space can continue to serve as a dream closet or easily be transformed into a private sitting room, home office, nursery, or flex space to suit your needs. The third floor offers an exceptional bonus space perfect for a media room, game room, home office, fitness area, studio, or guest retreat, providing endless possibilities to fit your lifestyle. Ideally situated in the sought-after Providence Hills, this home combines the charm of an established neighborhood with exceptional convenience, just minutes from the Brace Family YMCA, Publix, shopping, dining, and easy access to I-485. Don't miss the opportunity to make this exceptional home your own!

Listed by Dalia Gobran of EXP Realty LLC Ballantyne

$
$
%
$/month over payments
Federal 30-year interest rate: 6.49% last updated on Jul 9, 2026
* All Figures are estimates. Check with your bank or proposed mortgage company for actual interest rates.
This product uses the FRED® API but is not endorsed or certified by the Federal Reserve Bank of St. Louis.

Save FavoriteSchedule TourAsk A QuestionMore Details
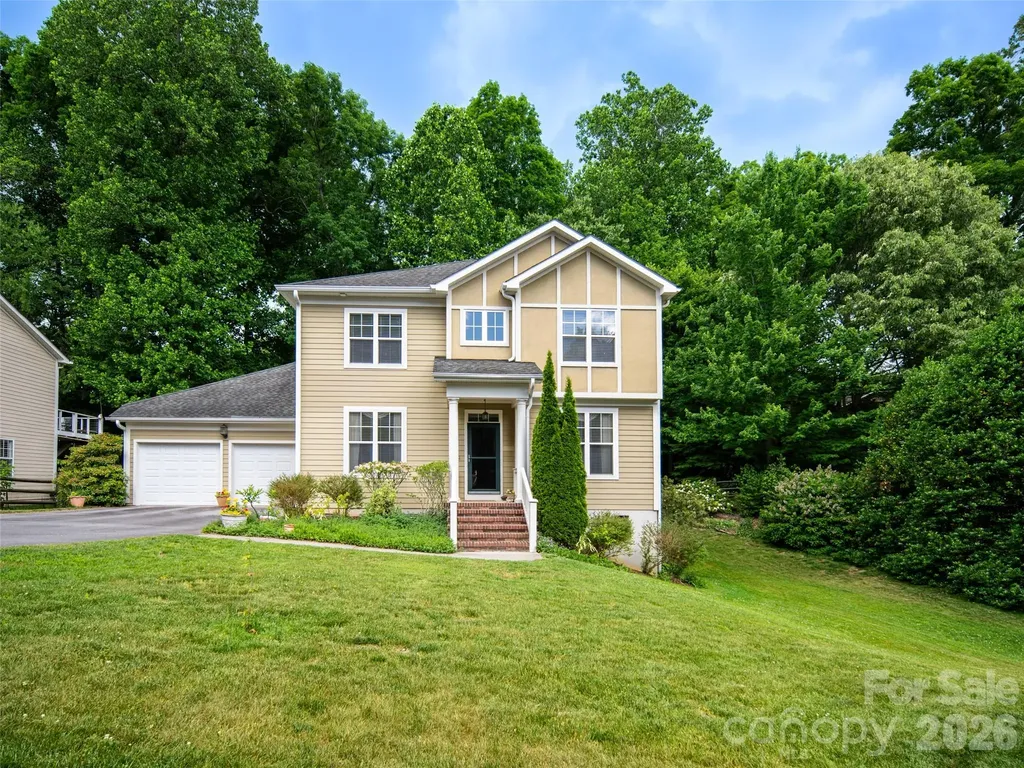
541 Welsh Partridge Circle Biltmore Lake NC 28715
Open House

MLS Number CAR4386056

  • Residential
  • Next Open House: Sun 07/12 2:00 pm. to 4:00 pm.
  • Bedrooms 4
  • Bathroom 4
  • Square Feet 3,177

Spacious Biltmore Lake home with a main-level primary suite! This beautifully maintained property features 4 bedrooms, 3.5 baths, and more than 3,100 square feet of comfortable living space with an open, light-filled floor plan designed for everyday living and entertaining. Situated on a charming 0.43-acre homesite, the fenced and wooded backyard offers a peaceful retreat with plenty of room to relax, play, or entertain outdoors. Enjoy the convenience of being just a short walk to Griff's Kitchen & Bar, the library, pharmacy, and nearby medical and dental offices. Residents enjoy all the incredible amenities Biltmore Lake has to offer, including boating, tennis, pickleball, a clubhouse, more than 7 miles of hiking and biking trails, and a vibrant calendar of community events. This is mountain community living at its best!

Listed by Jamie Turner of Howard Hanna Beverly-Hanks Asheville-Biltmore Park

$
$
%
$/month over payments
Federal 30-year interest rate: 6.49% last updated on Jul 9, 2026
* All Figures are estimates. Check with your bank or proposed mortgage company for actual interest rates.
This product uses the FRED® API but is not endorsed or certified by the Federal Reserve Bank of St. Louis.

Save FavoriteSchedule TourAsk A QuestionMore Details
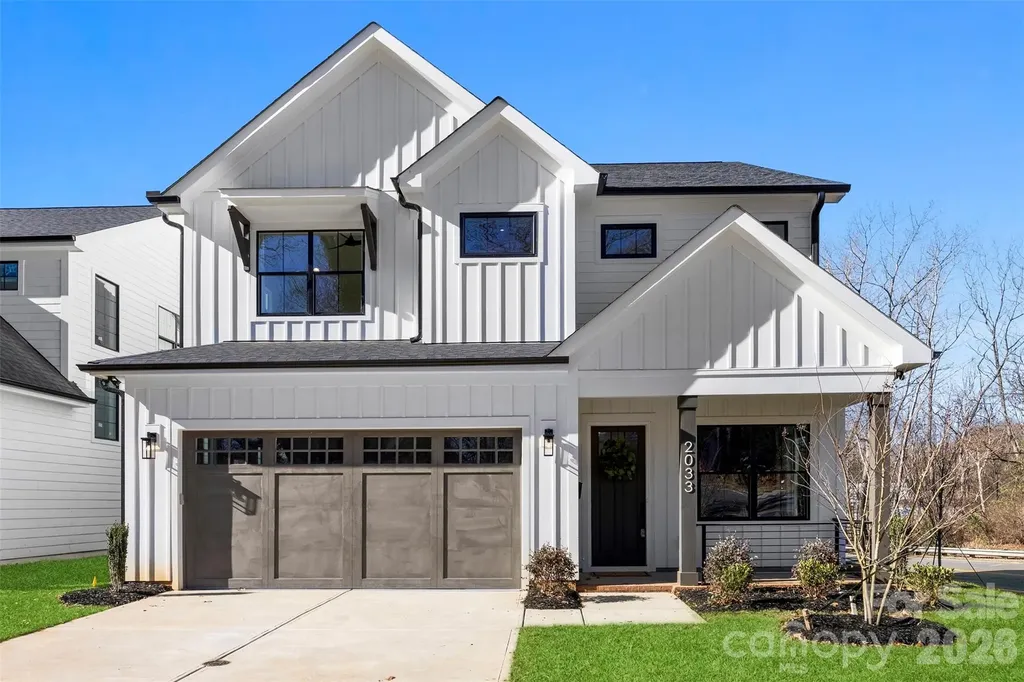
2033 South Street Charlotte NC 28208

Charlotte, NC2033 South Street

Price$885,000

Est. Mortgage: $/month

Open House

MLS Number CAR4338302

  • Residential
  • Next Open House: Sat 07/11 1:00 pm. to 3:00 pm.
  • Bedrooms 4
  • Bathroom 4
  • Square Feet 2,858

Refined new construction meets thoughtful design at 2033 South Street, a beautifully crafted two-story residence completed in 2025. Located in Enderly Park, this home blends modern architecture with timeless finishes, creating a setting that feels both elevated and welcoming. The heart of the home is the dramatic, chef-inspired kitchen-designed to impress and perform. Featuring a gas cooktop, gas oven, expansive island, walk-in pantry, and seamless connection to the dining and great room, the space is ideal for gatherings large and small. The fireplace anchors the great room, while hardwood and tile flooring add warmth and continuity throughout the main level. A dedicated office on the first floor provides a quiet, functional space for work or creative pursuits, thoughtfully positioned without sacrificing the home's open flow. Upstairs, the primary suite offers a true retreat. The spa-like wet room is a standout feature, showcasing a soaking tub and integrated shower that delivers the experience of a boutique hotel spa. Three additional bedrooms, multiple full baths, and an upper-level laundry complete the second level with comfort and flexibility. Designed with entertaining in mind, the home extends effortlessly outdoors. A screened-in porch invites year-round enjoyment, while the covered porch, side porch, and patio create multiple spaces for hosting and relaxing. The fenced backyard offers both privacy and versatility, perfect for outdoor gatherings, dining, or quiet evenings at home. Pocket doors, generous storage, and quality craftsmanship throughout reflect a careful attention to detail. With convenient access to major roadways and everyday amenities, this home offers a compelling blend of modern luxury, functionality, and enduring appeal-ideal for those who love to entertain and live well. Seller is highly motivated and welcomes all reasonable offers. Contact listing agent for information regarding available buyer incentives. Excellent opportunity-schedule your showing today!

Listed by Charisma Southerland and Janelle Rayford of Howard Hanna Allen Tate Center City

$
$
%
$/month over payments
Federal 30-year interest rate: 6.49% last updated on Jul 9, 2026
* All Figures are estimates. Check with your bank or proposed mortgage company for actual interest rates.
This product uses the FRED® API but is not endorsed or certified by the Federal Reserve Bank of St. Louis.

Save FavoriteSchedule TourAsk A QuestionMore Details
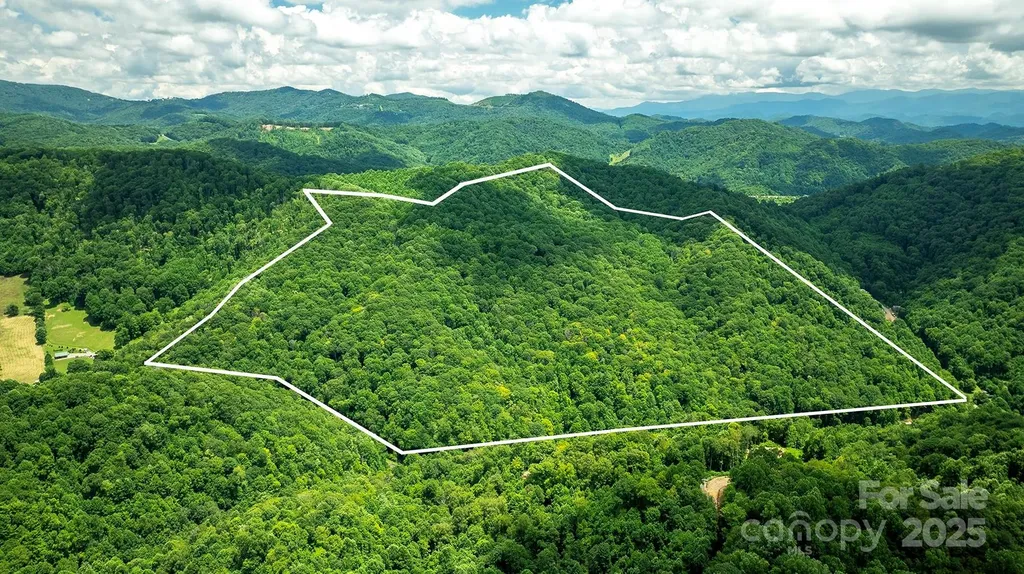
1710 Roaring Fork Road Mars Hill NC 28754

Mars Hill, NC1710 Roaring Fork Road

Price$885,000

Est. Mortgage: $/month

MLS Number CAR4281225

  • Land
  • Acreage 104.19
  • County Madison

OWN YOUR OWN MOUNTAIN! This 104 ac pristine mountain tract includes a log cabin and a yurt. Located in the heart of the Blue Ridge Mountains and only 3 miles off I-26 puts you within a short drive to all the attractions Western NC and East TN are known for. The Biltmore Estate, Asheville, Johnson City, TN, snow skiing, river sports, zip line, trout fishing, golf, art, and so much more. This unique property is perfect for off the grid peace in the yurt or with a little TLC the cabin will be ready for those long weekend getaways. No value is assigned to cabin or yurt. This property has a jeep road that allows you to access the entire property for hiking, mountain biking, ATV, or hunting the abundant wildlife. Build your dream home or develop it for glamping, vacation rentals or a family compound. The potential will dazzle your imagination. Schedule a showing soon and let me take you on an enchanting tour of this once in a lifetime opportunity to own your own mountain.

Listed by Norval Hensley of RE/MAX Results

$
$
%
$/month over payments
Federal 30-year interest rate: 6.49% last updated on Jul 9, 2026
* All Figures are estimates. Check with your bank or proposed mortgage company for actual interest rates.
This product uses the FRED® API but is not endorsed or certified by the Federal Reserve Bank of St. Louis.

Save FavoriteSchedule TourAsk A QuestionMore Details
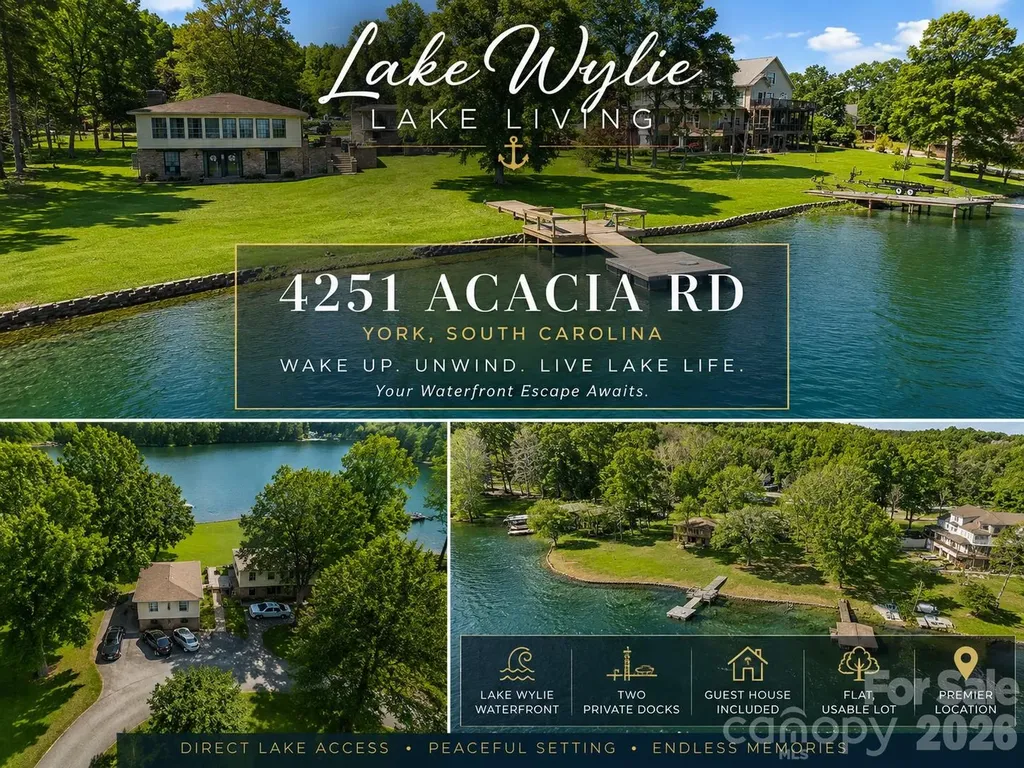
4251 Acacia Road York SC 29745

York, SC4251 Acacia Road

Price$884,900

Est. Mortgage: $/month

MLS Number CAR4351090

  • Residential
  • Bedrooms 3
  • Bathroom 2
  • Square Feet 2,323
  • Acreage 0.75

RARE Lake Wylie Waterfront Opportunity | Flat Lot | Two Private Docks | Guest House | No HOA Welcome to 4251 Acacia Road, a rare waterfront property on Lake Wylie offering one of the most sought-after combinations on the lake: flat, usable shoreline, two private docks, no HOA, and multiple structures on approximately 0.75 acres. Situated in a protected cove with long-range water views, this unique property presents endless possibilities for those seeking a private lake retreat, investment opportunity, family compound, or future luxury waterfront estate. The main residence features 2 bedrooms, 1 full bathroom, generous living spaces, distinctive railroad brick flooring, and expansive unfinished upstairs areas ready for customization. The home's flexible layout offers tremendous potential for renovation, expansion, or complete reimagination. Adding even more value is the separate guest house featuring 1 bedroom and 1 bathroom, making it ideal for guests, extended family, a home office, studio, or potential income-producing space. A dedicated bathhouse provides added convenience for enjoying days on the water. Whether you're searching for a Lake Wylie fixer-upper, waterfront investment property, Airbnb opportunity, multi-generational living setup, or the perfect location to build your dream lake home, this property offers a rare chance to create something truly special. Enjoy direct lake access, easy walk-to-water convenience, ample outdoor entertaining space, and a setting that combines privacy with proximity to Lake Wylie, Clover, Rock Hill, and Charlotte. Properties offering flat waterfront acreage, multiple structures, dual docks, and no HOA restrictions are increasingly difficult to find on Lake Wylie. Bring your vision and unlock the incredible potential of this one-of-a-kind waterfront property. Schedule your private showing today and discover the possibilities waiting at 4251 Acacia Road.

Listed by Michelle Robinson of EXP Realty LLC Ballantyne

$
$
%
$/month over payments
Federal 30-year interest rate: 6.49% last updated on Jul 9, 2026
* All Figures are estimates. Check with your bank or proposed mortgage company for actual interest rates.
This product uses the FRED® API but is not endorsed or certified by the Federal Reserve Bank of St. Louis.

Save FavoriteSchedule TourAsk A QuestionMore Details
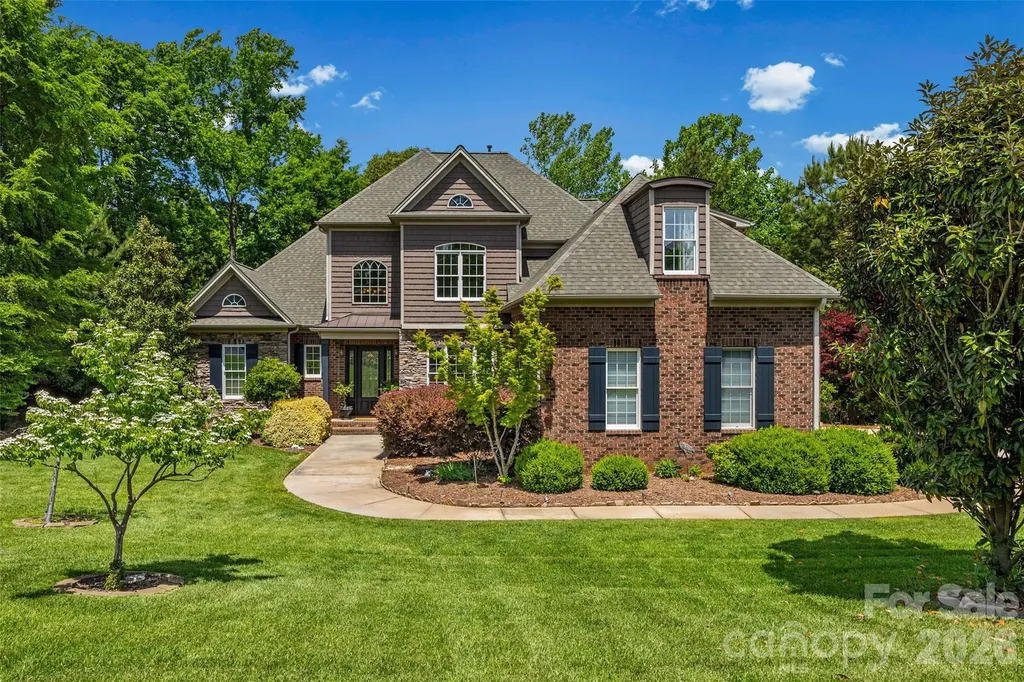
5826 Natoma Road Clover SC 29710

Clover, SC5826 Natoma Road

Price$884,900

Est. Mortgage: $/month

MLS Number CAR4372920

  • Residential
  • Bedrooms 4
  • Bathroom 3
  • Square Feet 3,124
  • Acreage 1.05

Welcome to this gorgeous custom built brick & stone home with large, ready to complete walk-out basement, perfect for additional living space, nestled in sought-after Masons Crossing, surrounded by the natural beauty of Lake Wylie!! This property on 1.05 acres offers exceptional privacy with a tree-lined backyard, seasonal water views, and stunning landscaping. Step inside to find hardwoods and tile throughout the main level, complemented by rounded wall corners, custom crown molding and abundant natural light. This home has been freshly painted in a neutral color enhancing the open floor plan. The impressive two-story vaulted entry opens into a spacious family room with a remote control gas fireplace accented by travertine tile, along with a vaulted living room. The open floor plan is perfect for both everyday living and entertaining. The gourmet kitchen features an island, custom cabinets, granite countertops and a wine bar. The primary suite is located on the main level and features a double tray ceiling and a spa-like bathroom with a jacuzzi tub, walk-in shower, and generous storage. Upstairs offers two additional bedrooms and a third bedroom or bonus/entertainment room with a wet bar and surround sound-ideal for hosting or relaxing. Outdoor living is just as impressive with an oversized, weatherproof trex deck offering three access points, multiple sitting areas, and peaceful views of trees and seasonal lake scenery. Enjoy whole-home audio with six sets of built-in speakers and the convenience of a central vacuum system. Additional highlights include: a 3-car side-load garage with extended driveway parking, a 1,984 sq ft basement, framed and plumbed with extra-high ceilings, durable 2x6 construction, abundant storage, six windows, and two separate patio entrances, a fire pit area and wiring ready for a hot tub. Recent Updates & Features: New well pump (2024), New 119.5-gallon water pressure tank (2023) Roof replaced (2021) Whole-house water softener system Ecobee programmable thermostat, In-ground irrigation system and NO HOA! This home offers a rare combination of privacy, space, and custom features in a prime Lake Wylie location!! Low taxes and zoned for the new Lake Wylie High school!

Listed by Eileen Mudrey and Emma Walker of Better Homes and Garden Real Estate Paracle

$
$
%
$/month over payments
Federal 30-year interest rate: 6.49% last updated on Jul 9, 2026
* All Figures are estimates. Check with your bank or proposed mortgage company for actual interest rates.
This product uses the FRED® API but is not endorsed or certified by the Federal Reserve Bank of St. Louis.

Save FavoriteSchedule TourAsk A QuestionMore Details
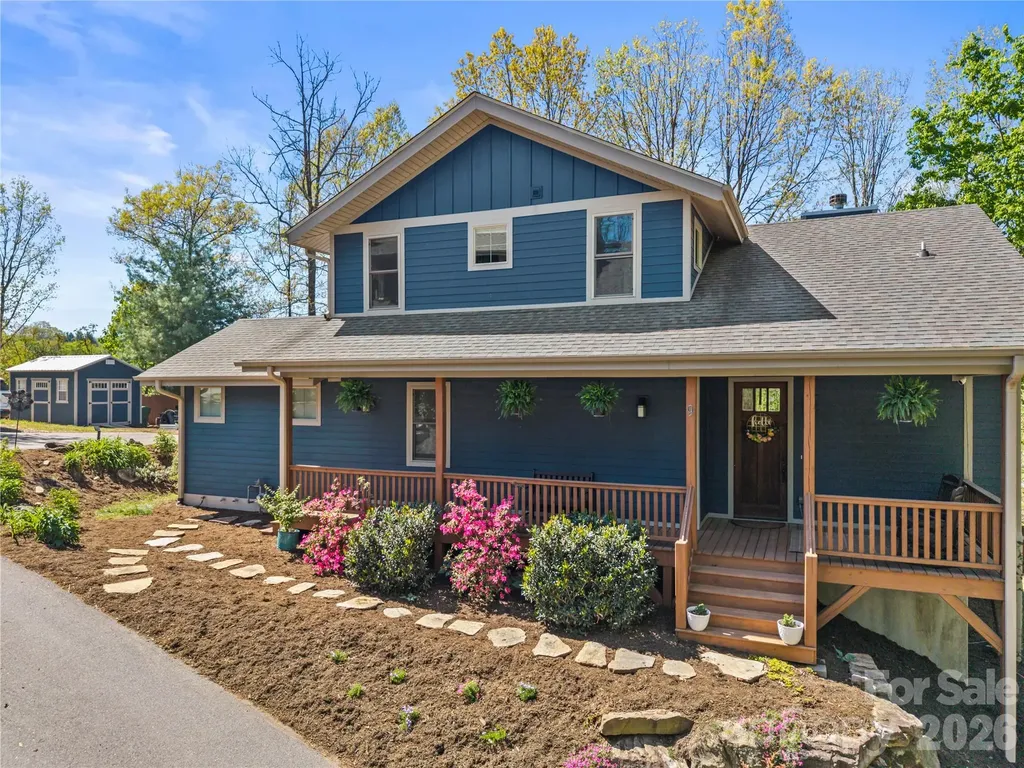
9 Elkmont Drive Asheville NC 28804

Asheville, NC9 Elkmont Drive

Price$882,000

Est. Mortgage: $/month

MLS Number CAR4371765

  • Residential
  • Bedrooms 3
  • Bathroom 4
  • Square Feet 3,104
  • Acreage 0.27

Beautifully maintained and move-in ready, this 3-bedroom, 3.5-bath home offers the perfect blend of convenience and quality construction. Featuring hardwood floors throughout the main living areas, the home provides a warm and inviting atmosphere with thoughtful finishes. The kitchen is equipped with stainless steel appliances, ideal for both everyday living and entertaining. Enjoy the outdoors year-round from the screened porch overlooking a beautifully landscaped yard that enhances both curb appeal and outdoor living. The spacious layout includes a versatile secondary living space in the basement-perfect for a media room, guest suite, or home office. Located in a convenient setting close to local amenities, this home is ready for its next owner.

Listed by Jon Corbin of Nest Realty Asheville

$
$
%
$/month over payments
Federal 30-year interest rate: 6.49% last updated on Jul 9, 2026
* All Figures are estimates. Check with your bank or proposed mortgage company for actual interest rates.
This product uses the FRED® API but is not endorsed or certified by the Federal Reserve Bank of St. Louis.

Virtual TourSave FavoriteSchedule TourAsk A QuestionMore Details
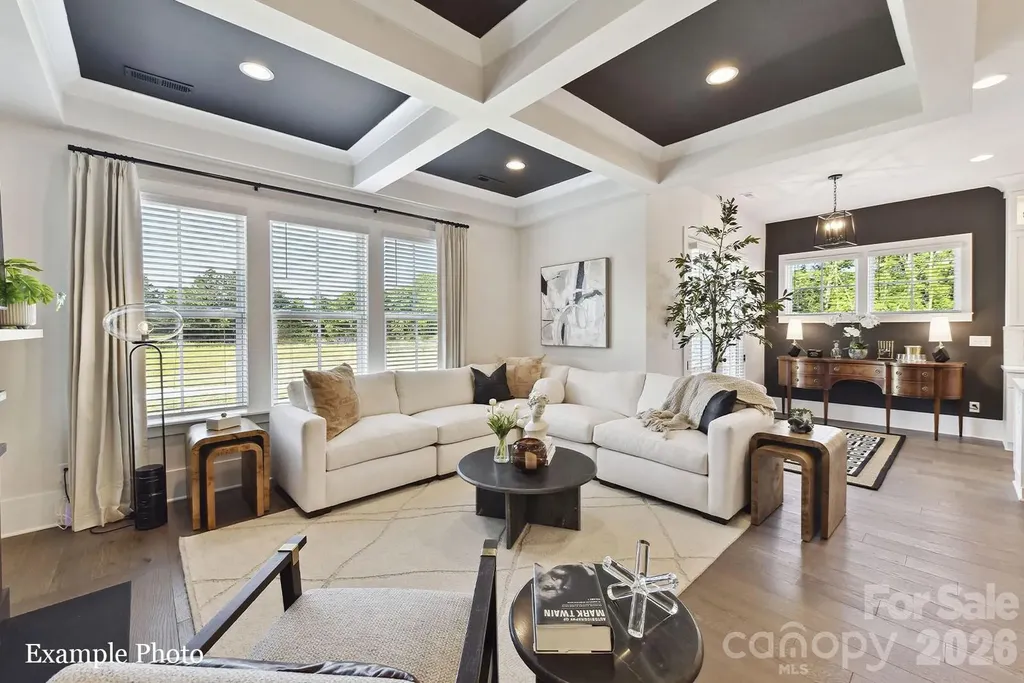
3122 Endhaven Terraces Lane Charlotte NC 28277

MLS Number CAR4381081

  • Residential
  • Bedrooms 4
  • Bathroom 5
  • Square Feet 3,018
  • Acreage 0.06

Live near "The Bowl at Ballantyne" and Charlotte's 1st "Wegman's"! Enjoy an Elevated Lifestyle Surrounded by Everyday Conveniences. Own a Well Appointed, New Townhome with ROOFTOP TERRACE in One of Charlotte's Most Sought-After Locations, Zip Code 28277. Step inside this Low Maintenance Townhome that lives like a Single-Family Home and be ready to call it "HOME". Featuring Craftsman Style Architecture, 10' Ceilings on the 1st Floor, an Open Concept Floor Plan, Covered Rear Porch off the Kitchen, Covered Balcony off the Primary Bedroom, 6" Hardwood Floors on All Levels, Gas Fireplace, Upgraded Ivory Cabinets, Upgraded Quartz Countertops, Stainless Steel Kitchen Appliances including a Bosch 36" Gas Range, Refrigerator, Microwave, Dishwasher, Blinds, Upgraded Closet Shelving Throughout, Washer/Dryer, Epoxy Floor Finish in the Garage, and More! Buy Today and Receive Up To $25,000 Towards Closing Costs, Lowering Your Interest Rate and/or Reducing Your Sales Price!

Listed by Debbie Micale of Hopper Communities INC

$
$
%
$/month over payments
Federal 30-year interest rate: 6.49% last updated on Jul 9, 2026
* All Figures are estimates. Check with your bank or proposed mortgage company for actual interest rates.
This product uses the FRED® API but is not endorsed or certified by the Federal Reserve Bank of St. Louis.

Save FavoriteSchedule TourAsk A QuestionMore Details

7355 Pisgah Covered Bridge Road Asheboro NC 27205

MLS Number CAR4316770

  • Residential
  • Bedrooms 3
  • Bathroom 3
  • Square Feet 2,132
  • Acreage 23.27

Discover a rare lakeside retreat on 23+ acres, where privacy and elegance meet in one-level living. Soaring ceilings, hickory hardwoods, and natural light create a welcoming flow from the grand living room with stone fireplace to the formal dining area and chef's kitchen. Designed for both function and beauty, the kitchen offers custom cabinetry, quartz counters, a gas range, serving window, and SS appliances. A versatile bonus room with barn door entry adds flexibility for work or play. The expansive primary suite is a private haven with a custom shower, walk-in closet, and direct access to the deck with hot tub and screened porch overlooking the lake. Step outside to fish for bass, crappie, or brim, explore the rolling acreage, or enjoy the peace of the surrounding woods. With thoughtful updates, RV and EV hookups, and ample storage, this property blends modern convenience with timeless charm. An exceptional setting for entertaining, relaxing, and fully embracing country lake living!

Listed by Jenna McKenzie of McKenzie Real Estate of NC

$
$
%
$/month over payments
Federal 30-year interest rate: 6.49% last updated on Jul 9, 2026
* All Figures are estimates. Check with your bank or proposed mortgage company for actual interest rates.
This product uses the FRED® API but is not endorsed or certified by the Federal Reserve Bank of St. Louis.

Virtual TourSave FavoriteSchedule TourAsk A QuestionMore Details
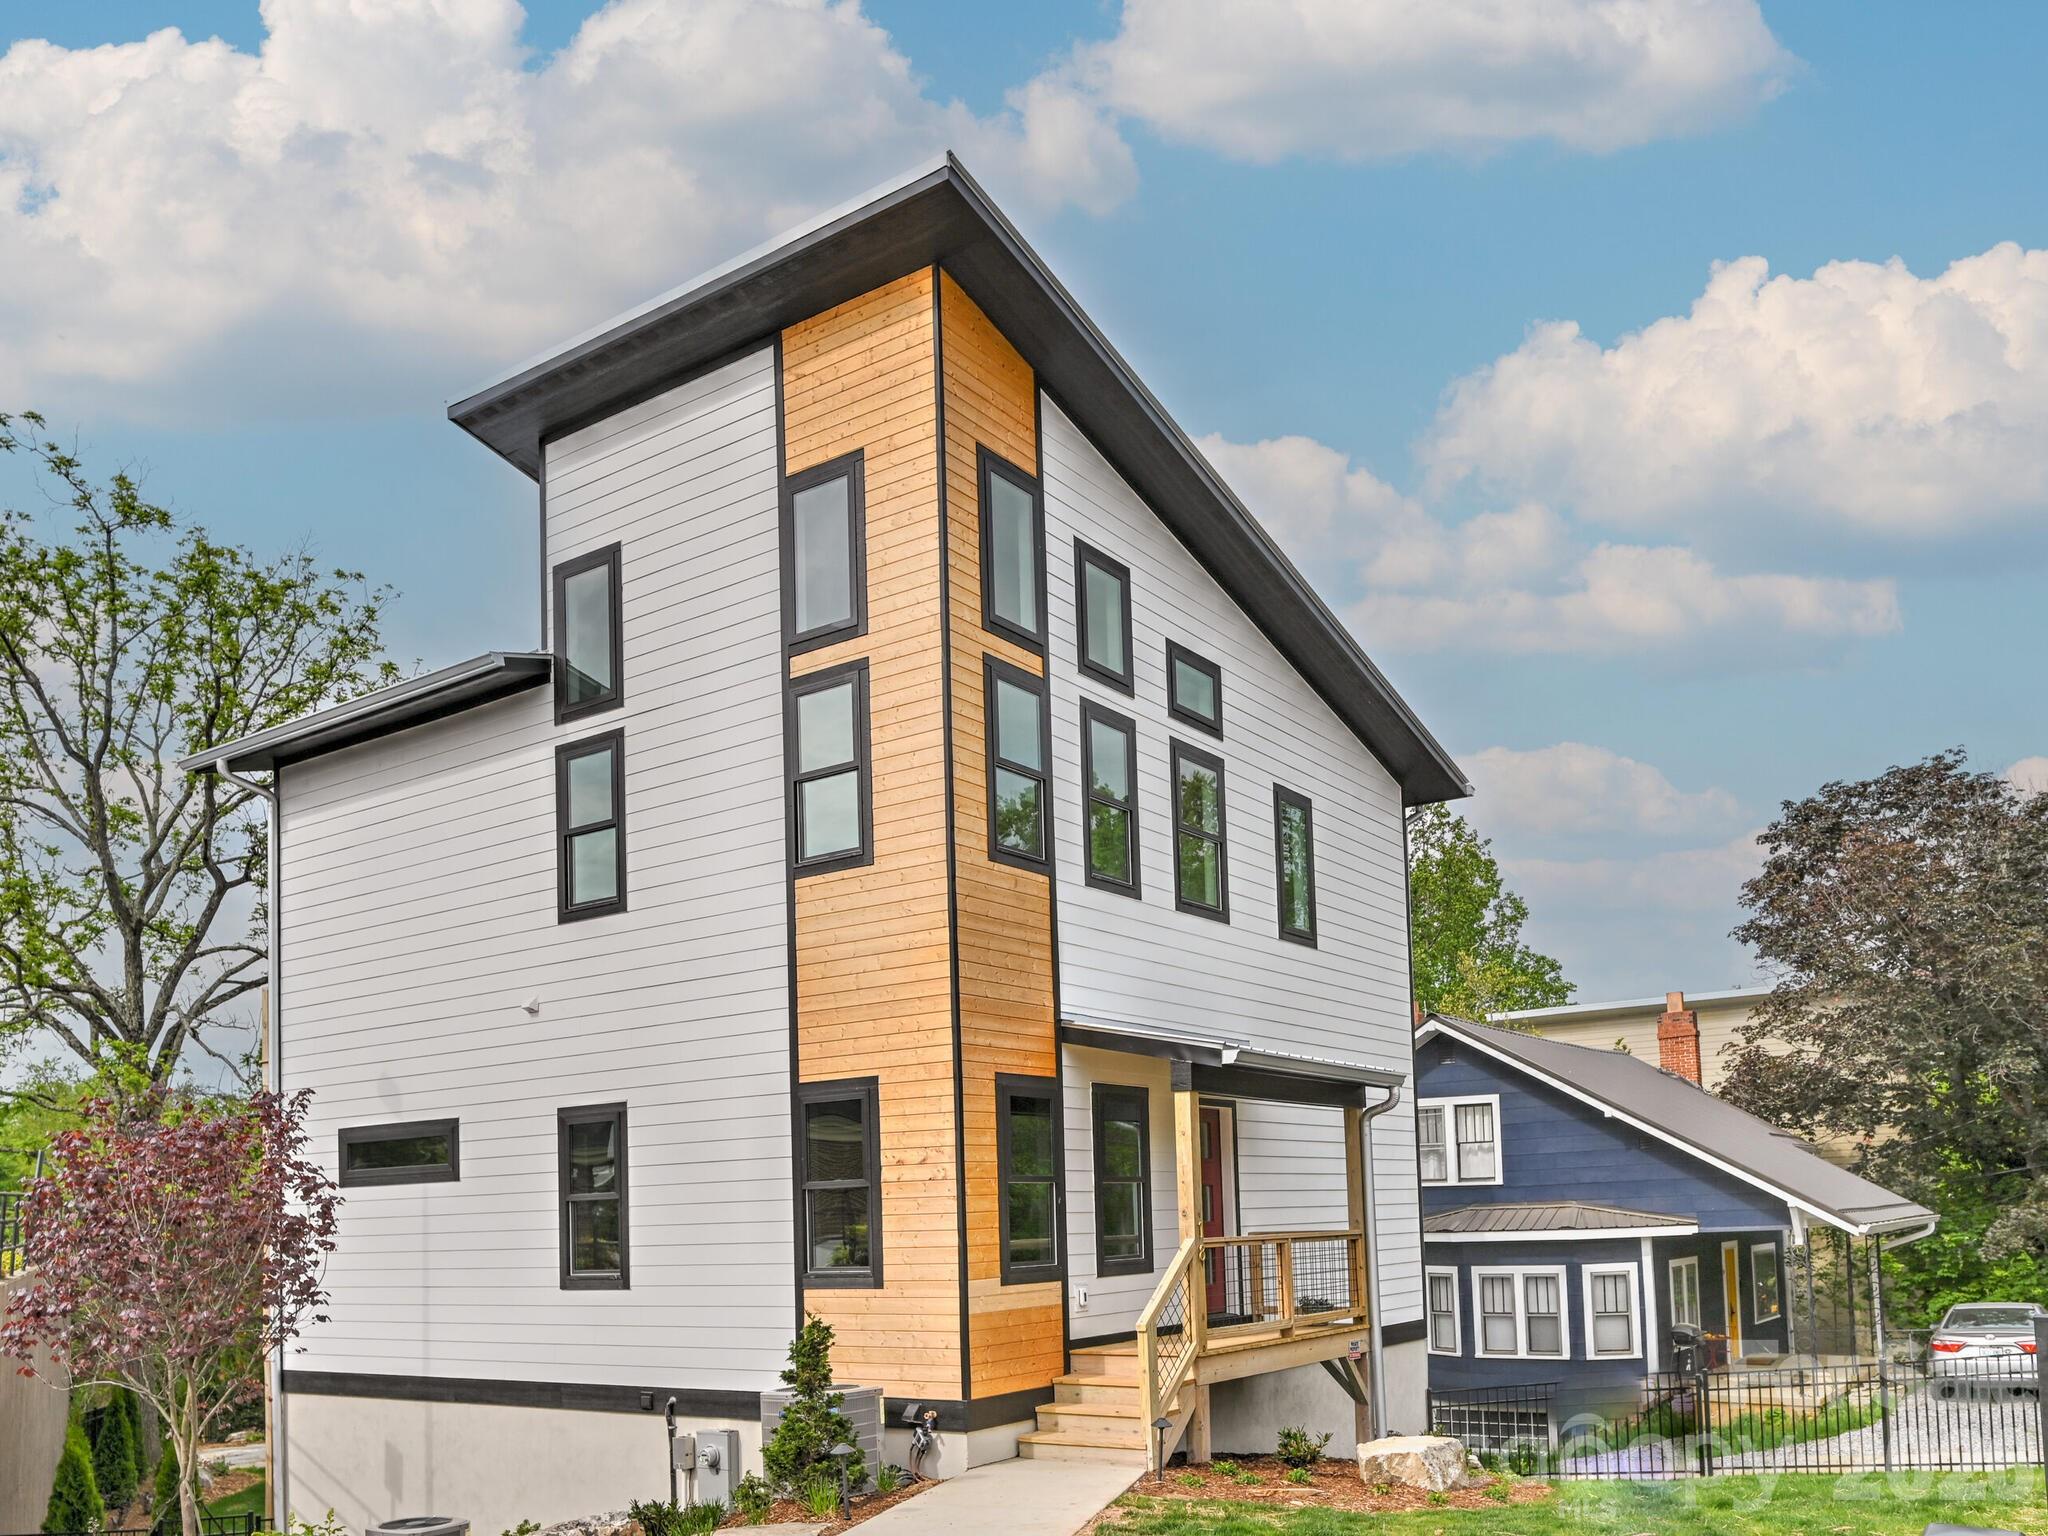
18 Sand Hill Road Asheville NC 28806

Asheville, NC18 Sand Hill Road

Price$880,000

Est. Mortgage: $/month

MLS Number CAR4382756

  • Residential
  • Bedrooms 3
  • Bathroom 3
  • Square Feet 2,650
  • Acreage 0.17

NEW CONSTRUCTION in the middle of vibrant West Asheville and ready for you to enjoy! Professionally installed reflective film on strategic windows offer extra privacy & a rolling fence will tuck your cars in nicely! The spacious floor plan has been thoughtfully designed with ample living space inside & out featuring 3 bedrooms and 2 1/2 baths - including a 900 sq ft primary suite with a heated bathroom floor and private laundry on the upper level. The 2 add'l guest bedrooms are on the lower level w/ laundry, storage and walk-out to the fenced in back yard oasis w/ a large fire pit area for those cool evenings. Features a tank-less water heater & zoned HVAC. Landscaping professionally installed & has irrigation and lighting. WAVL is a popular historic and walk-able neighborhood that offers a variety of eateries, shopping, music venues, grocers and more!Video of home attached.

Listed by Brigitte Ruckle and Skip Ruckle of Coldwell Banker Advantage

$
$
%
$/month over payments
Federal 30-year interest rate: 6.49% last updated on Jul 9, 2026
* All Figures are estimates. Check with your bank or proposed mortgage company for actual interest rates.
This product uses the FRED® API but is not endorsed or certified by the Federal Reserve Bank of St. Louis.

Virtual TourSave FavoriteSchedule TourAsk A QuestionMore Details

Broker Reciprocity MLS Grid Logo © 2026 Listings courtesy of Canopy MLS as distributed by MLS GRID. IDX information is provided exclusively for consumers’ personal non-commercial use and may not be used for any purpose other than to identify prospective properties consumers may be interested in purchasing. The IDX data is deemed reliable but is not guaranteed by MLS GRID and may be subject to an end user license agreement prescribed by the Member Participant’s applicable MLS.  Based on information submitted to the MLS GRID as of July 9, 2026 11:46 PM UTC . All data is obtained from various sources and may not have been verified by broker or MLS GRID. Supplied Open House Information is subject to change without notice. All information should be independently reviewed and verified for accuracy. Properties may or may not be listed by the office/agent presenting the information. Some IDX listings have been excluded from this website.