and narrow your search. If you have fewer than 200 results, you can save your search.

Fairview NC

r=5281-5292
2166 Statesville Highway Mooresville NC 28115

MLS Number CAR4367654

  • Commercial
  • Square Feet 1
  • Acreage 2.99

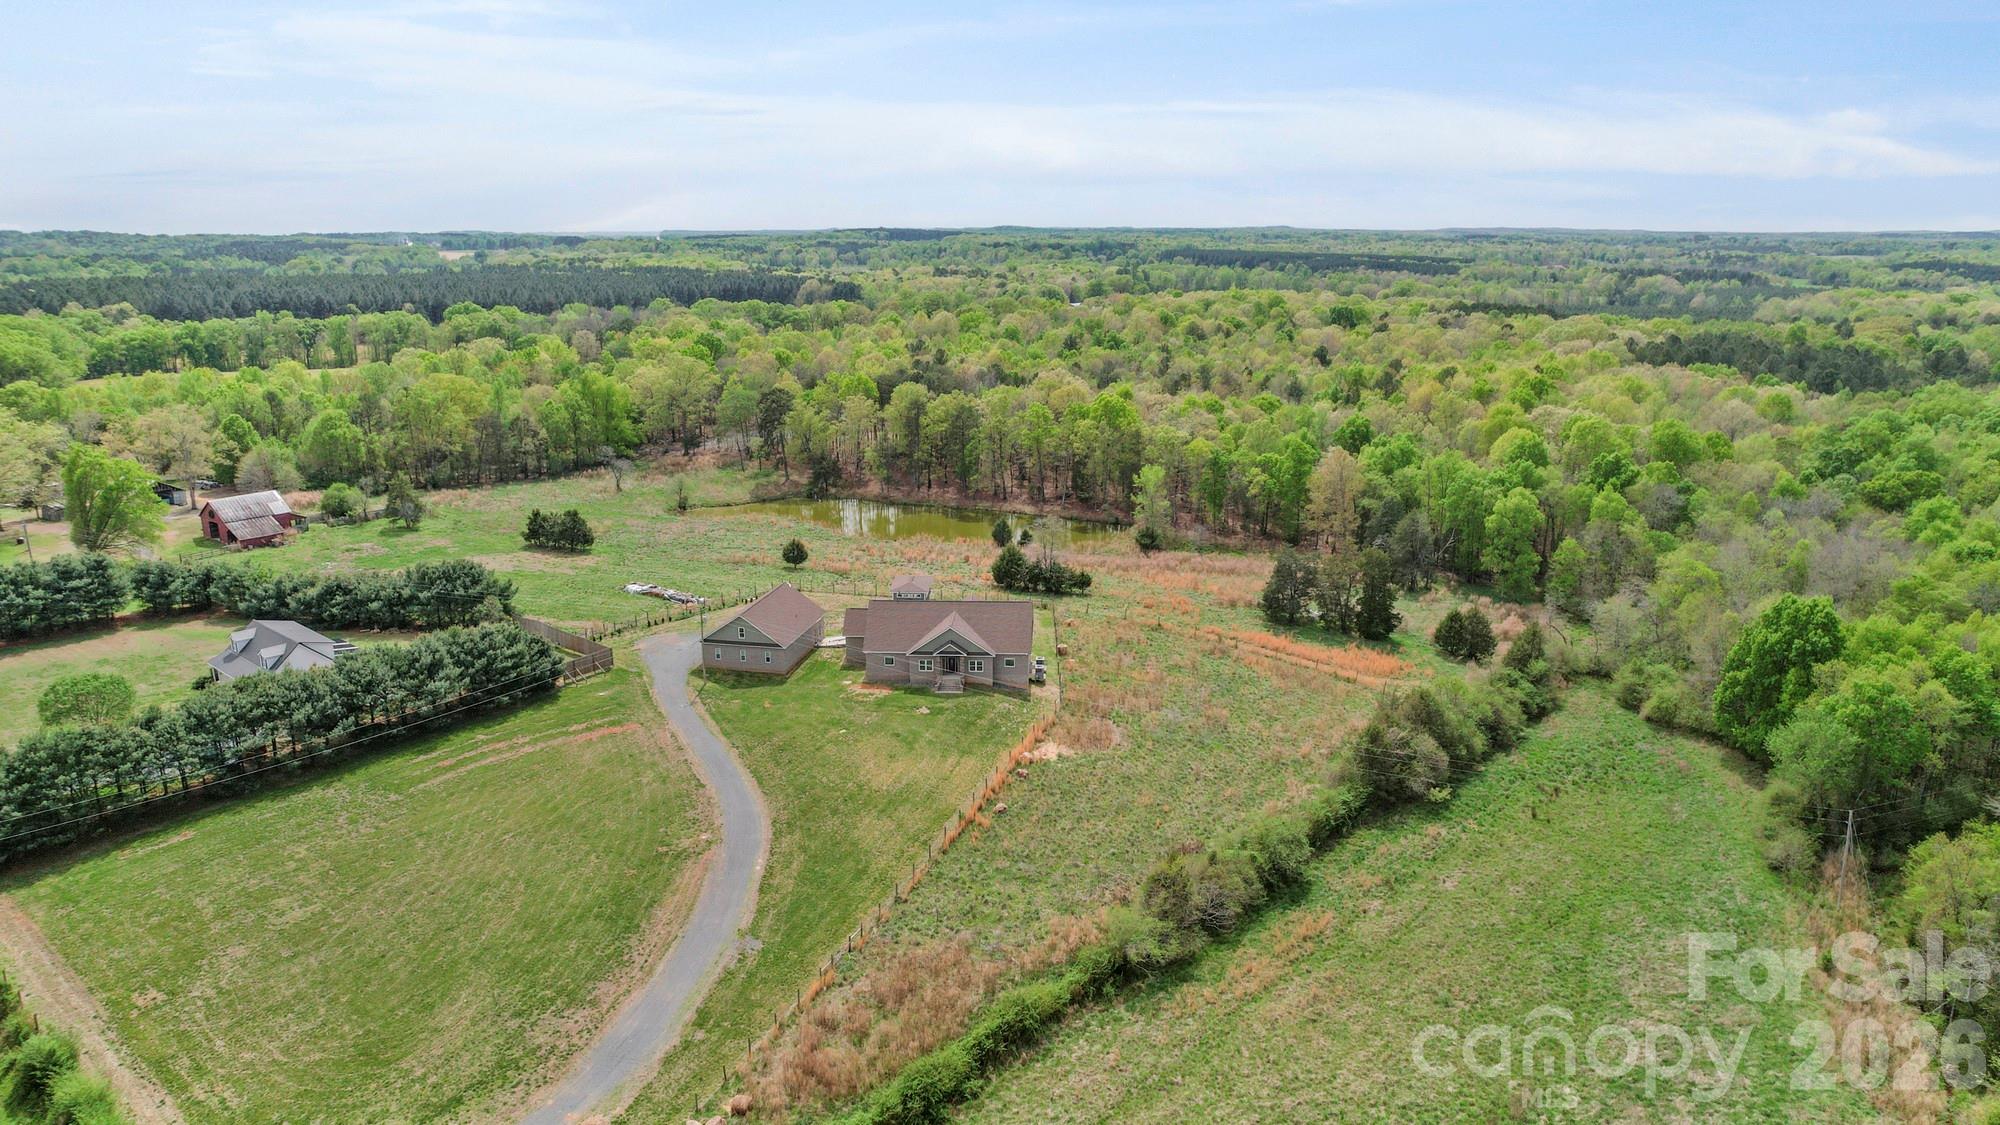
Prime 3-Acre Development Opportunity Near Downtown Mooresville Rare opportunity to acquire approximately 3 acres in a highly strategic location just minutes from downtown Mooresville. The property offers excellent accessibility with frontage and access from both Statesville Highway and Connector Road, making it ideal for a wide range of future uses. Currently zoned R2 with an existing home on site, this property presents immediate holding value while positioning for significant upside. The Town of Mooresville has indicated the parcel is expected to be concurrently annexed and rezoned to Employment Center, allowing for Hybrid Light Industrial and similar commercial uses. The owner has already initiated the rezoning process, providing a head start for developers, investors, or end-users seeking to capitalize on Mooresville's rapid growth and expanding commercial corridor. With strong visibility, dual access points, and favorable future zoning, this property is well-suited for flex space, light industrial, office/warehouse, or service-based businesses. Don't miss this chance to secure a versatile tract in one of the fastest-growing areas in the Lake Norman region.

Listed by Clarke Crawford of Southern Homes of the Carolinas,Inc
$
$
%
$/month over payments
Federal 30-year interest rate: 6.43% last updated on Jul 2, 2026
* All Figures are estimates. Check with your bank or proposed mortgage company for actual interest rates.
This product uses the FRED® API but is not endorsed or certified by the Federal Reserve Bank of St. Louis.

Save FavoriteSchedule TourAsk A QuestionMore Details

2166 Statesville Highway Mooresville NC 28115

MLS Number CAR4349504

  • Residential
  • Bedrooms 3
  • Bathroom 3
  • Square Feet 2,204
  • Acreage 2.99

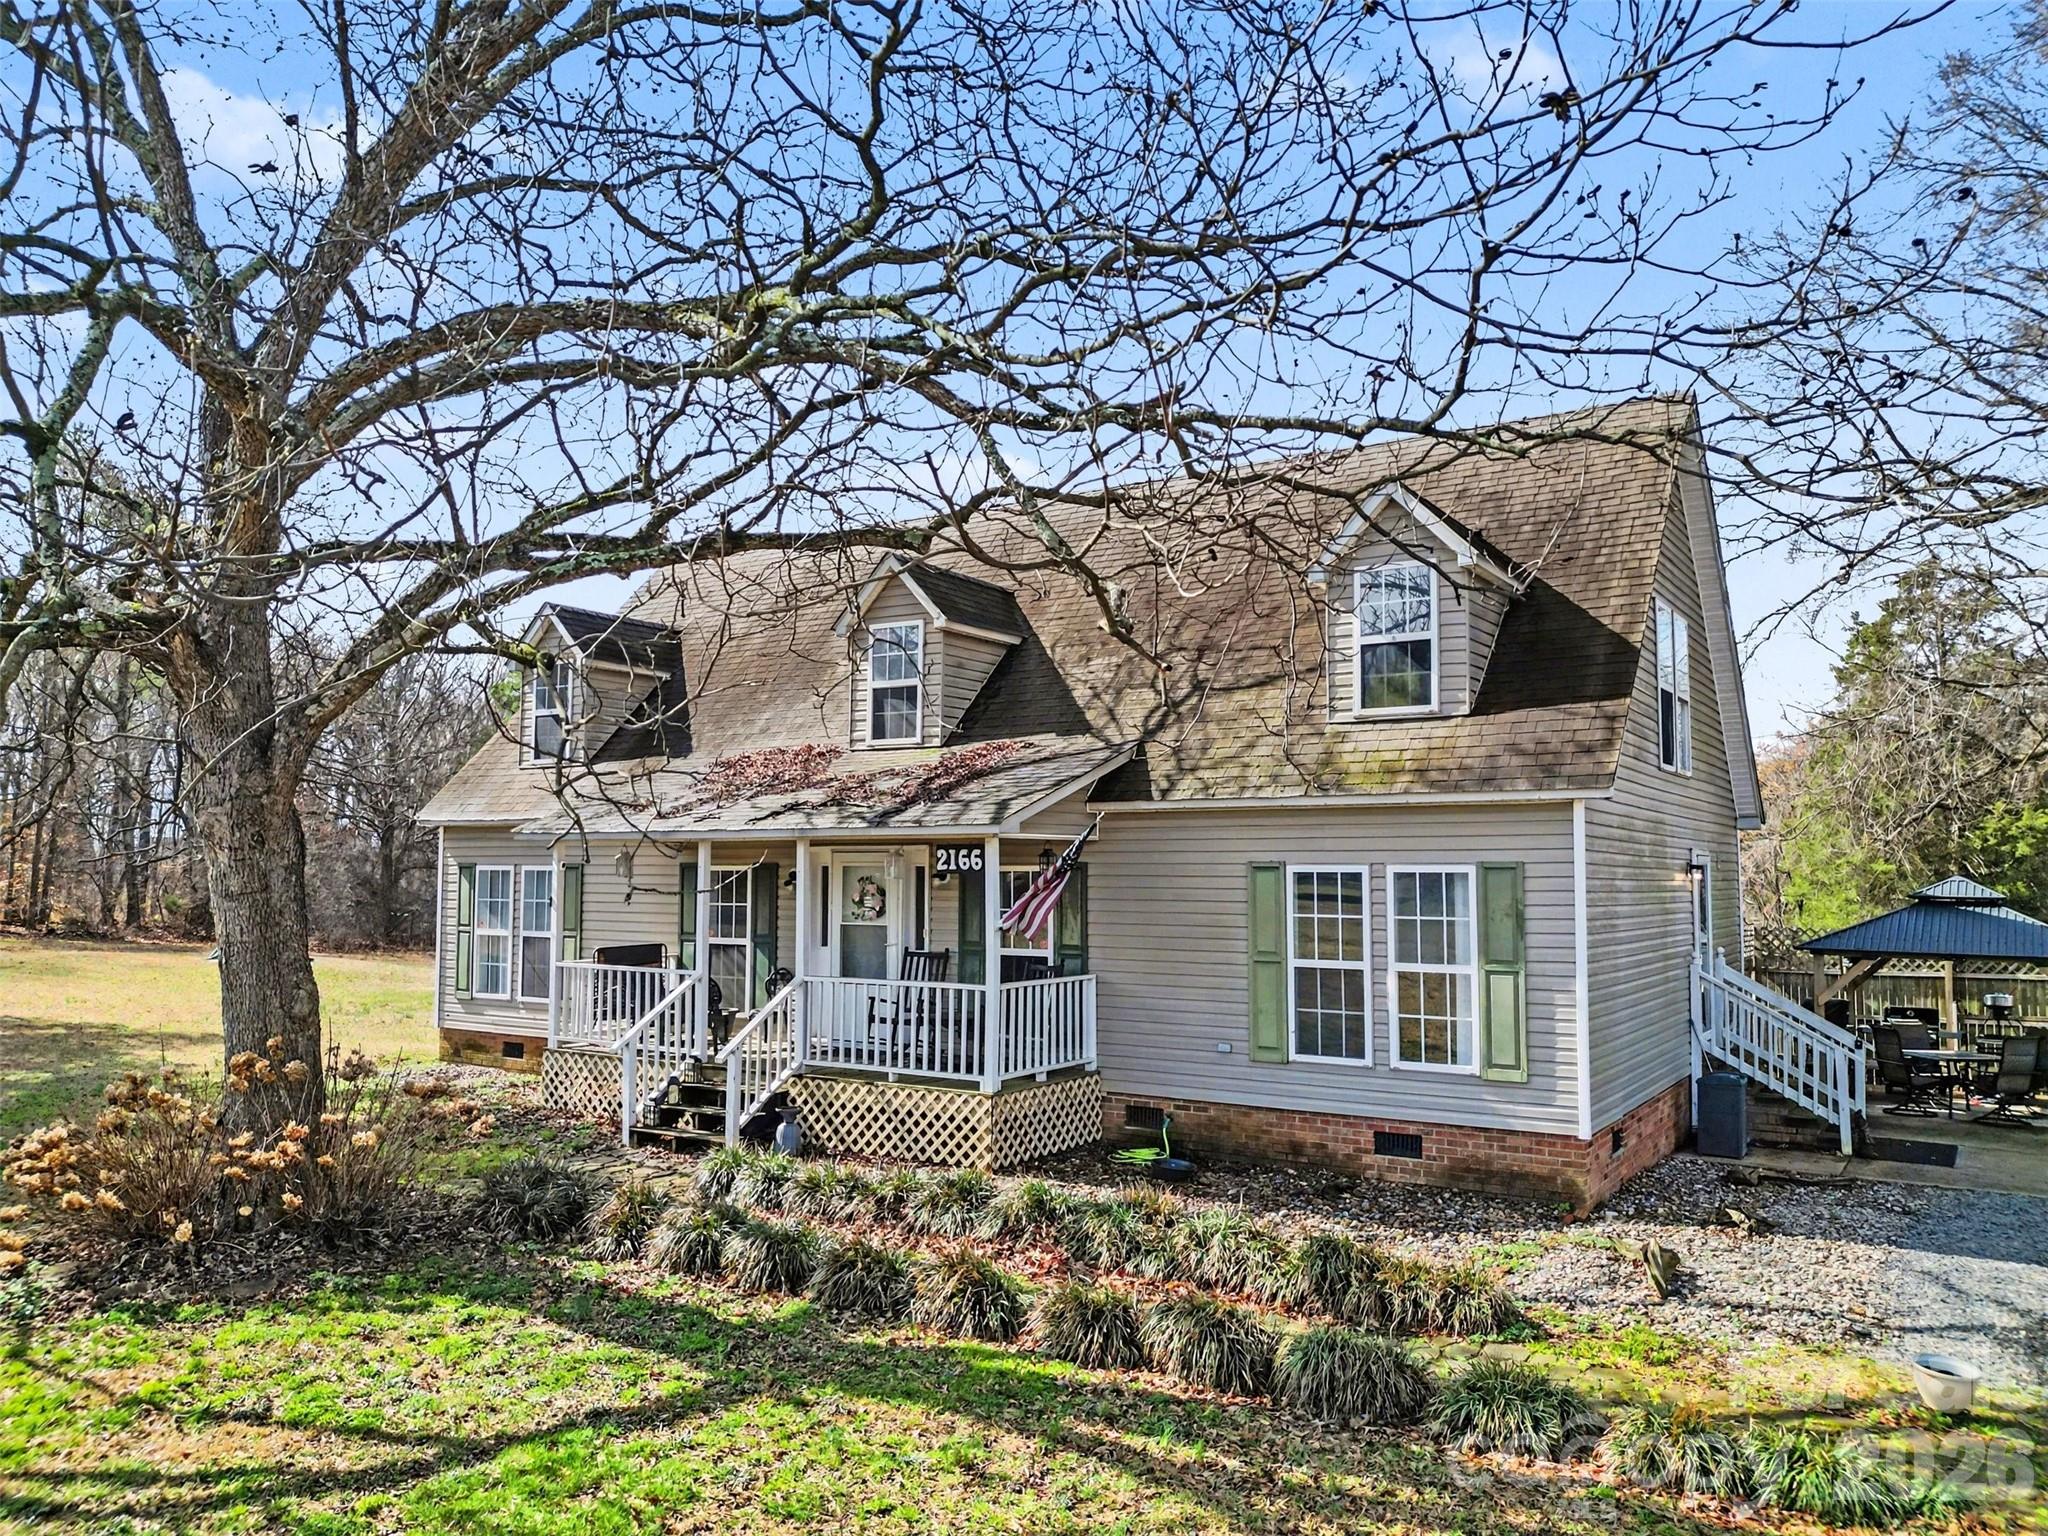
Prime 3-Acre Development Opportunity Near Downtown Mooresville Rare opportunity to acquire approximately 3 acres in a highly strategic location just minutes from downtown Mooresville. The property offers excellent accessibility with frontage and access from both Statesville Highway and Connector Road, making it ideal for a wide range of future uses. Currently zoned R2 with an existing home on site, this property presents immediate holding value while positioning for significant upside. The Town of Mooresville has indicated the parcel is expected to be concurrently annexed and rezoned to Employment Center, allowing for Hybrid Light Industrial and similar commercial uses. The owner has already initiated the rezoning process, providing a head start for developers, investors, or end-users seeking to capitalize on Mooresville's rapid growth and expanding commercial corridor. With strong visibility, dual access points, and favorable future zoning, this property is well-suited for flex space, light industrial, office/warehouse, or service-based businesses. Don't miss this chance to secure a versatile tract in one of the fastest-growing areas in the Lake Norman region.

Listed by Clarke Crawford of Southern Homes of the Carolinas,Inc
$
$
%
$/month over payments
Federal 30-year interest rate: 6.43% last updated on Jul 2, 2026
* All Figures are estimates. Check with your bank or proposed mortgage company for actual interest rates.
This product uses the FRED® API but is not endorsed or certified by the Federal Reserve Bank of St. Louis.

Save FavoriteSchedule TourAsk A QuestionMore Details

251 Paul Mccoy Road Lake Toxaway NC 28747

Lake Toxaway, NC251 Paul Mccoy Road

Price$875,000

Est. Mortgage: $/month

MLS Number CAR4370762

  • Land
  • Acreage 17.2
  • County Transylvania

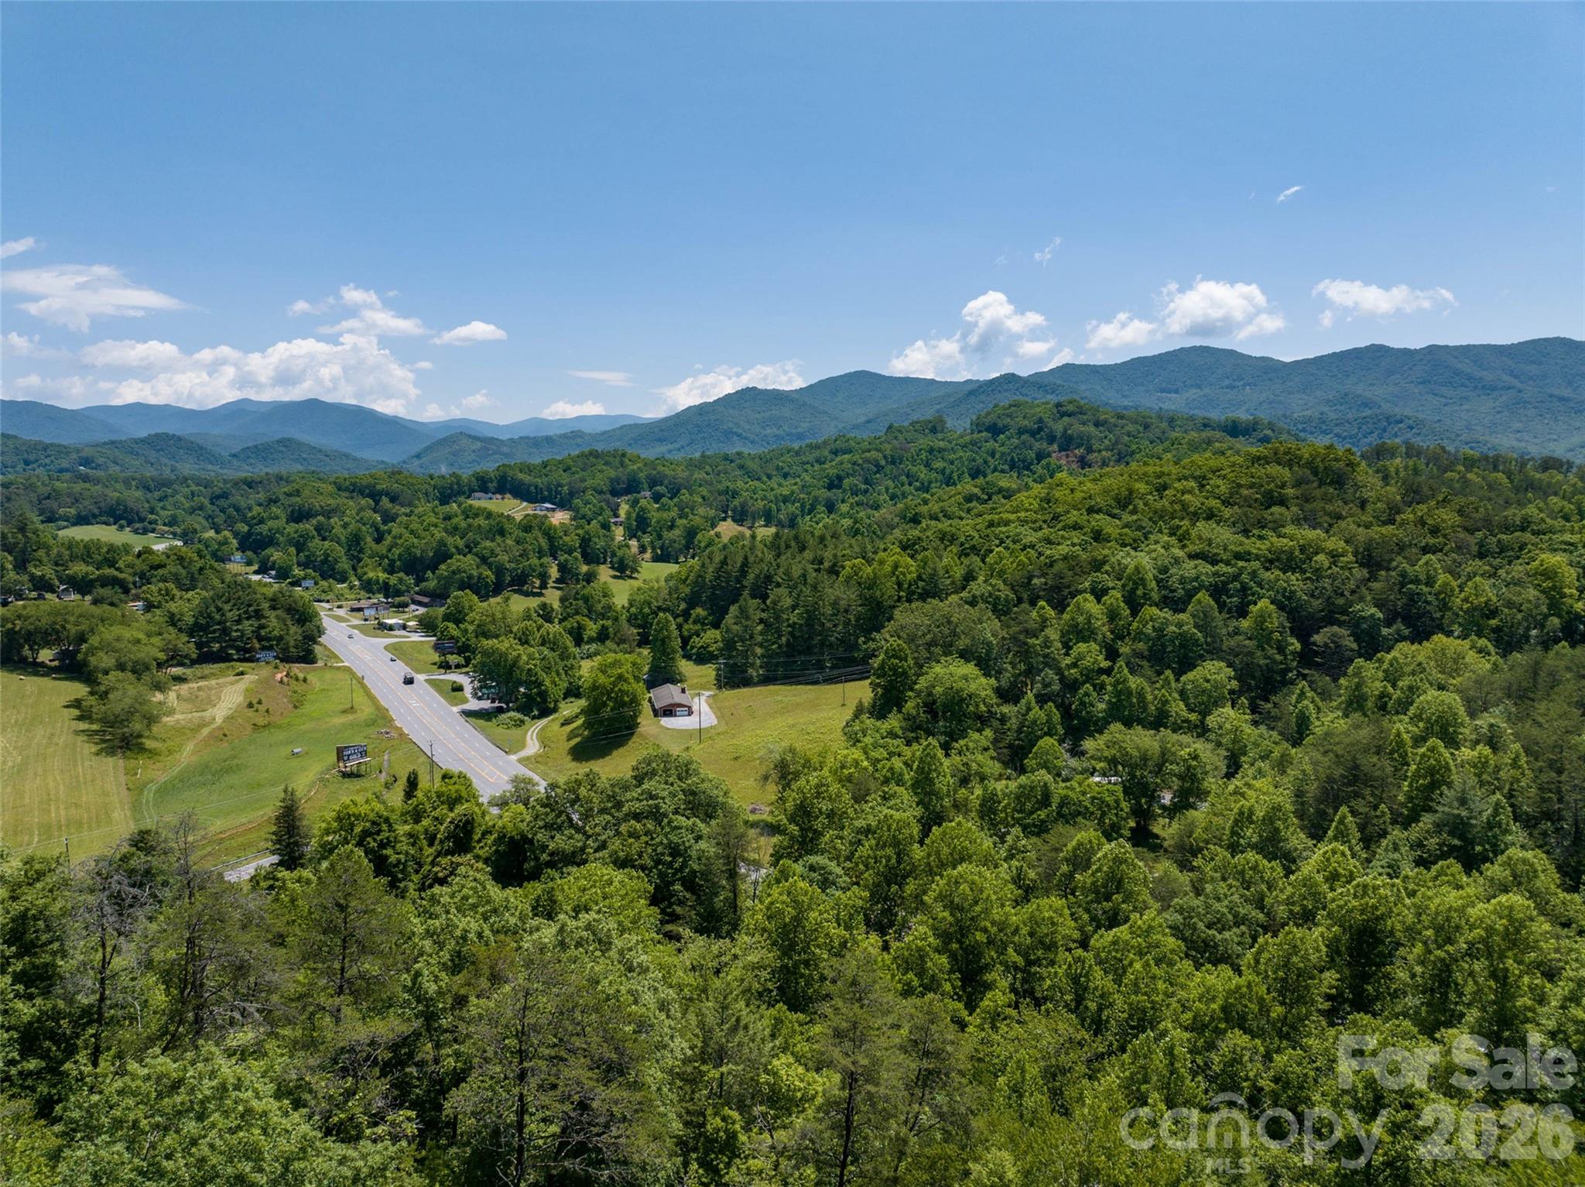
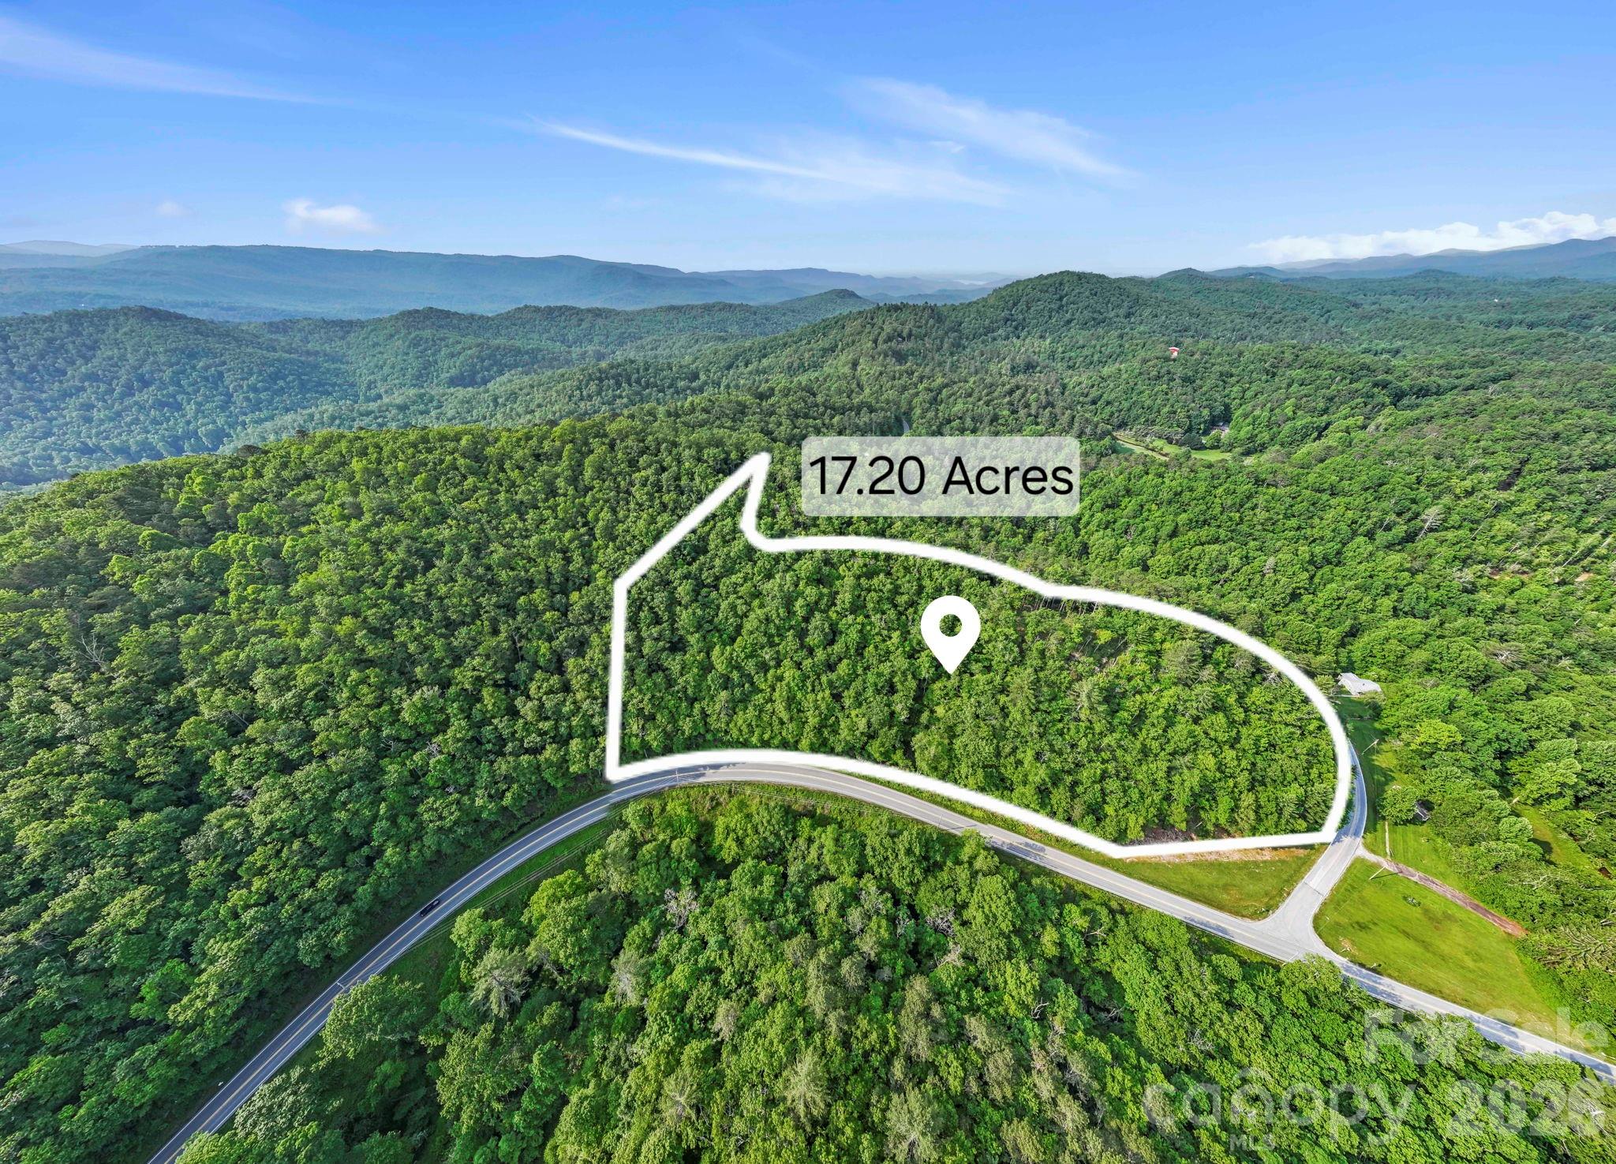
Welcome to 251 Paul McCoy Road - a stunning 17-acre tract in the highly desirable Lake Toxaway area, offering some of the most pristine mountain views you'll find. This exceptional property features beautifully maintained landscapes, along with well-established gravel roads that provide easy access to multiple potential home and build sites throughout the acreage. Whether you're envisioning a private mountain retreat, a family estate, or a legacy property to enjoy for generations, the setting offers the perfect blend of peace, privacy, and natural beauty. The groundwork has been thoughtfully completed for you, with underground power already installed and the land carefully prepared to create a clean, ready-to-build canvas. A harmonious mix of wooded surroundings and usable terrain enhances both the functionality and appeal of the property, while the long-range vistas provide a breathtaking backdrop in every season. With its ideal combination of infrastructure, accessibility, and scenic value, this property truly checks all the boxes. Don't miss the opportunity to walk this remarkable land and bring your vision to life-schedule your private tour today.

Listed by Sophia Reid of Petit Properties Inc

$
$
%
$/month over payments
Federal 30-year interest rate: 6.43% last updated on Jul 2, 2026
* All Figures are estimates. Check with your bank or proposed mortgage company for actual interest rates.
This product uses the FRED® API but is not endorsed or certified by the Federal Reserve Bank of St. Louis.

Save FavoriteSchedule TourAsk A QuestionMore Details

48155 Ingram Road New London NC 28127

New London, NC48155 Ingram Road

Price$875,000

Est. Mortgage: $/month

MLS Number CAR4367107

  • Residential
  • Bedrooms 3
  • Bathroom 4
  • Square Feet 4,518
  • Acreage 2.59

These homes do not come available often. Over 4,000 sqft of custom-built home with all the features you can think of. This beautiful home boasts 3 bedrooms and 3-1/2 baths, with another full bath in the garage that needs to be completed. The 3-car garage has heated floors and 2 rooms to use as needed. One room has a steel door for safety. When you walk upstairs, you will find an unfinished bonus room with a drop-down pulley system to make storage access easy. When you walk into the kitchen, you will be greeted with all the natural light you can get, along with over 30ft of countertop space. The master is what everyone is looking for: gas logs, private access to the back patio that overlooks the pool, and a walk-in closet that leads to a stunning bathroom. If you work from home, this main-level office has custom-built cabinets with dual office space. When you walk up the stairs, you will find the half bath, 2 walk-in storage rooms, and unfinished hardwood floors designed as a dance room. Follow the next set of stars up to the tree house. With 360 degrees of windows, the view from the top will take your breath away. Schedule your showing and make this your next home!

Listed by Greyson Lunsford of Deeter Real Estate

$
$
%
$/month over payments
Federal 30-year interest rate: 6.43% last updated on Jul 2, 2026
* All Figures are estimates. Check with your bank or proposed mortgage company for actual interest rates.
This product uses the FRED® API but is not endorsed or certified by the Federal Reserve Bank of St. Louis.

Save FavoriteSchedule TourAsk A QuestionMore Details

109 Athens Court Mooresville NC 28115

Mooresville, NC109 Athens Court

Price$875,000

Est. Mortgage: $/month

MLS Number CAR4373834

  • Residential
  • Bedrooms 6
  • Bathroom 6
  • Square Feet 5,800
  • Acreage 0.62

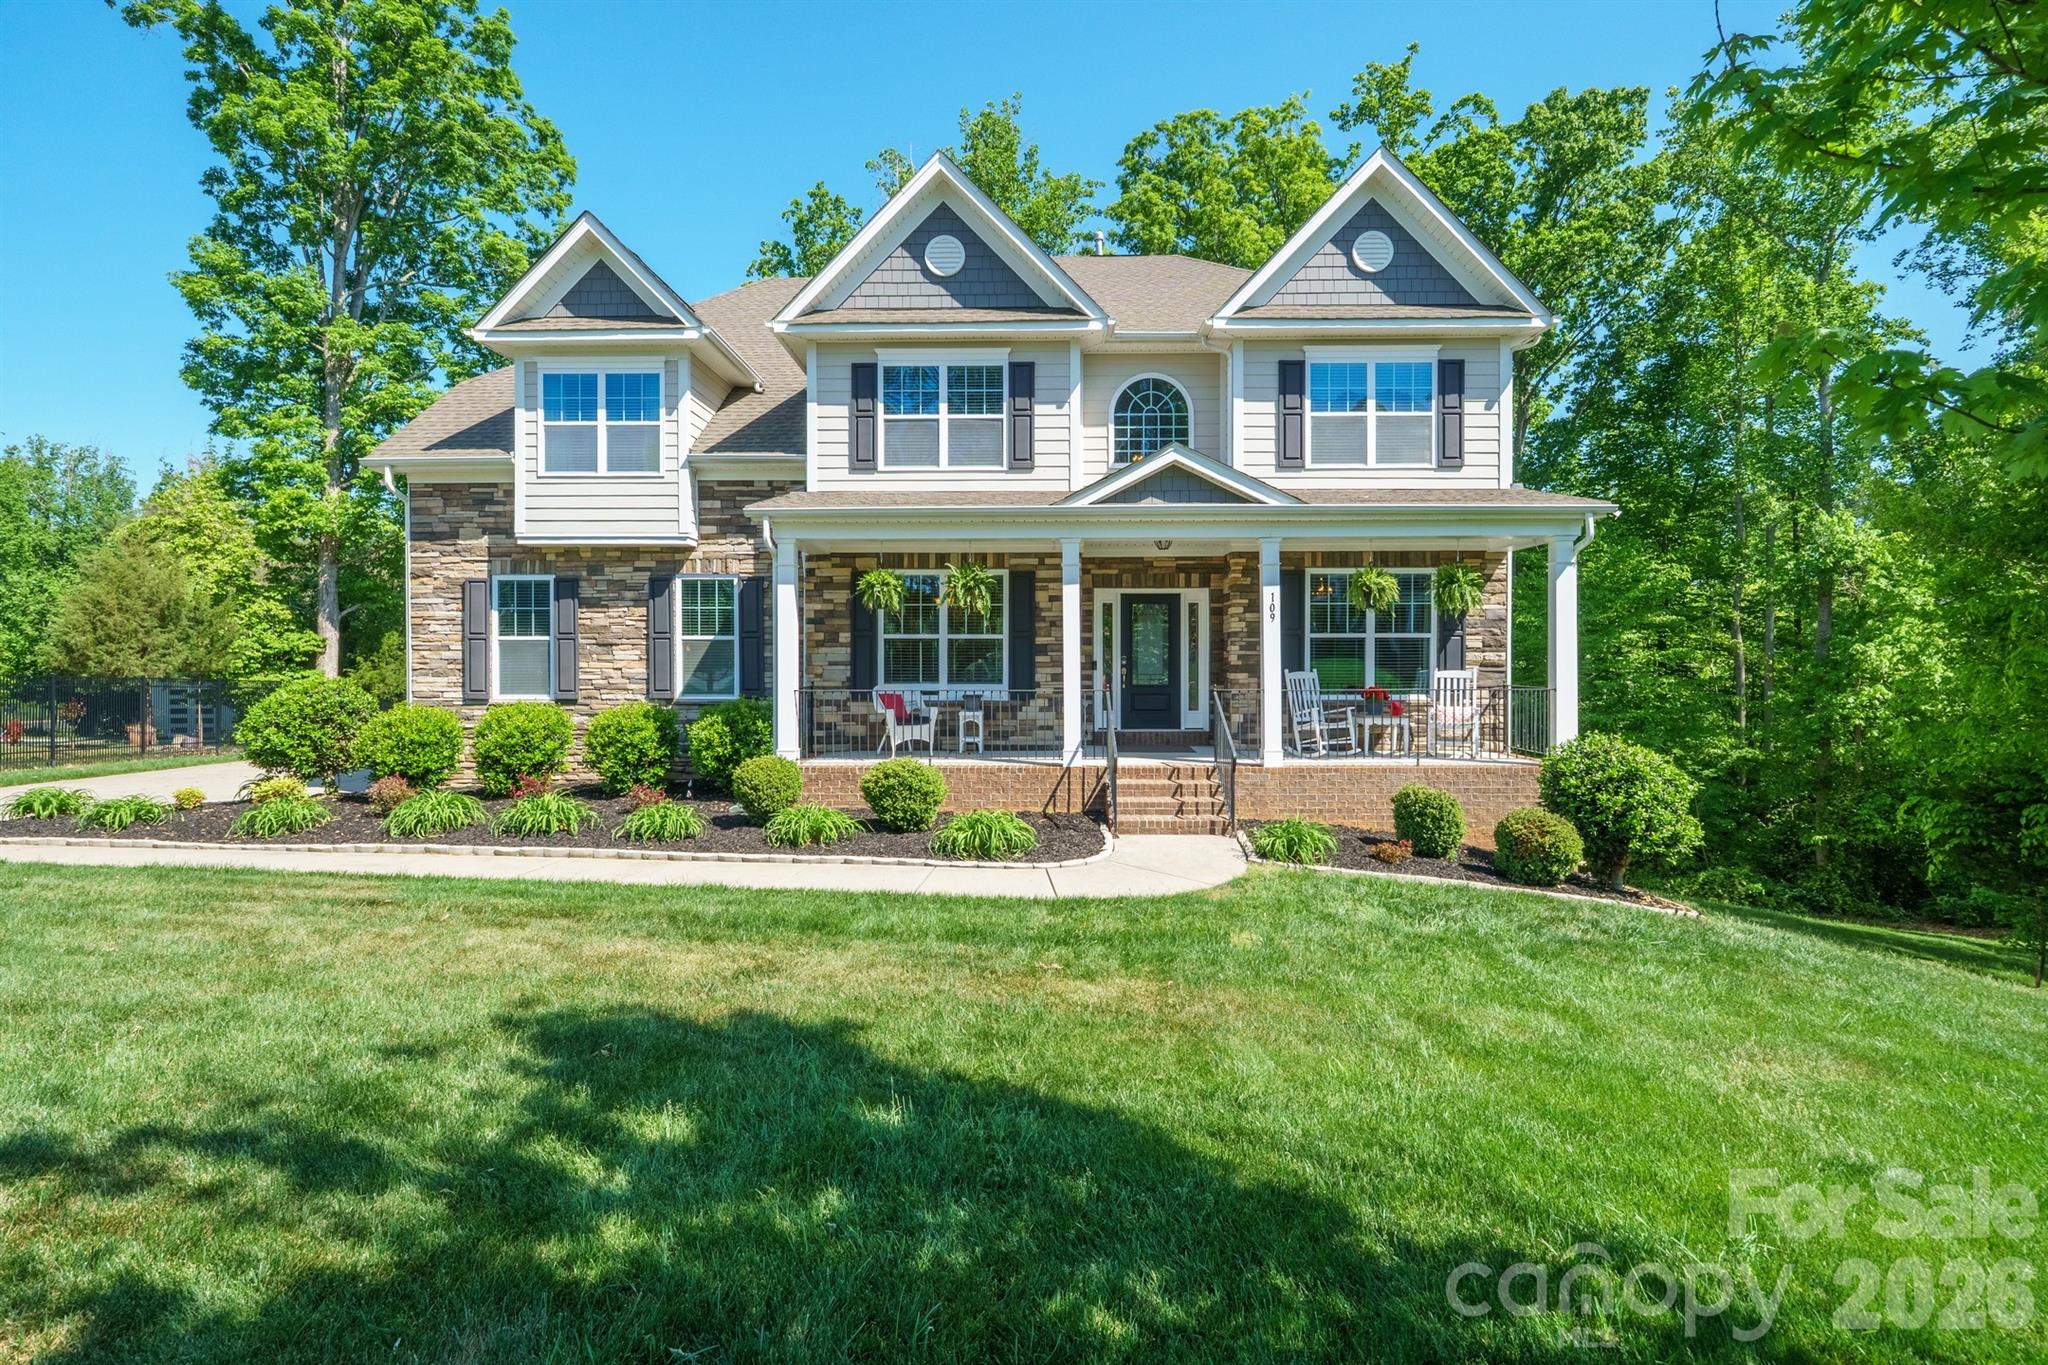
Welcome to refined comfort in Shinnville Ridge, Mooresville. Set within one of Mooresville's most desirable communities, this beautifully maintained 6-bedroom, 5.5-bath residence sits on over half an acre and delivers an exceptional balance of elegance, flexibility, and everyday livability. From the moment you arrive, the home's curb appeal makes a strong impression. Classic stone accents complement the hardboard siding, while a wide driveway leads to a 2-car garage. The outdoor living spaces are equally inviting, featuring a walkout basement and a fully screened-in deck with a serene, "tree-house" feel overlooking the fire pit and tree line - an ideal backdrop for either lively gatherings or quiet evenings at home. Inside, the main level offers generous side rooms, a full bedroom and bath well suited for guests or multigenerational living, and an expansive open-concept layout connecting the kitchen, living room, and breakfast nook. The kitchen truly shines, showcasing matching stainless-steel appliances, beautiful white cabinetry, a spacious walk-in pantry, and a stylish butler's coffee bar that adds both function and personality. The upstairs level is thoughtfully designed with four additional bedrooms, a large and versatile bonus room, and a conveniently located laundry room. The primary suite serves as a private retreat, featuring its own lounge area, two walk-in closets, and an additional closet or sitting space for added flexibility. The spa-inspired bath elevates everyday routines with a soaking tub, fully tiled shower, and private water closet. The fully finished basement expands the home's possibilities even further and could easily function as a home within a home. A very spacious living area is complemented by multiple bonus rooms ideal for a studio, gym, office, or theater, along with a private bedroom and full bath. Whether you envision a photography studio, golf simulator, or an exceptional space for entertaining or hobbies, this level is ready to adapt to your lifestyle. Conveniently located near shopping, dining, and major highways, this home delivers space, comfort, and versatility in a sought-after Mooresville setting. Come experience a home designed to grow with you - and to impress at every turn.

Listed by Thomas Haygood of White Stag Realty NC LLC

$
$
%
$/month over payments
Federal 30-year interest rate: 6.43% last updated on Jul 2, 2026
* All Figures are estimates. Check with your bank or proposed mortgage company for actual interest rates.
This product uses the FRED® API but is not endorsed or certified by the Federal Reserve Bank of St. Louis.

Save FavoriteSchedule TourAsk A QuestionMore Details

83.69 Acres Hummingbird Lane Waynesville NC 28786

MLS Number CAR4182197

  • Land
  • Acreage 83.69
  • County Haywood

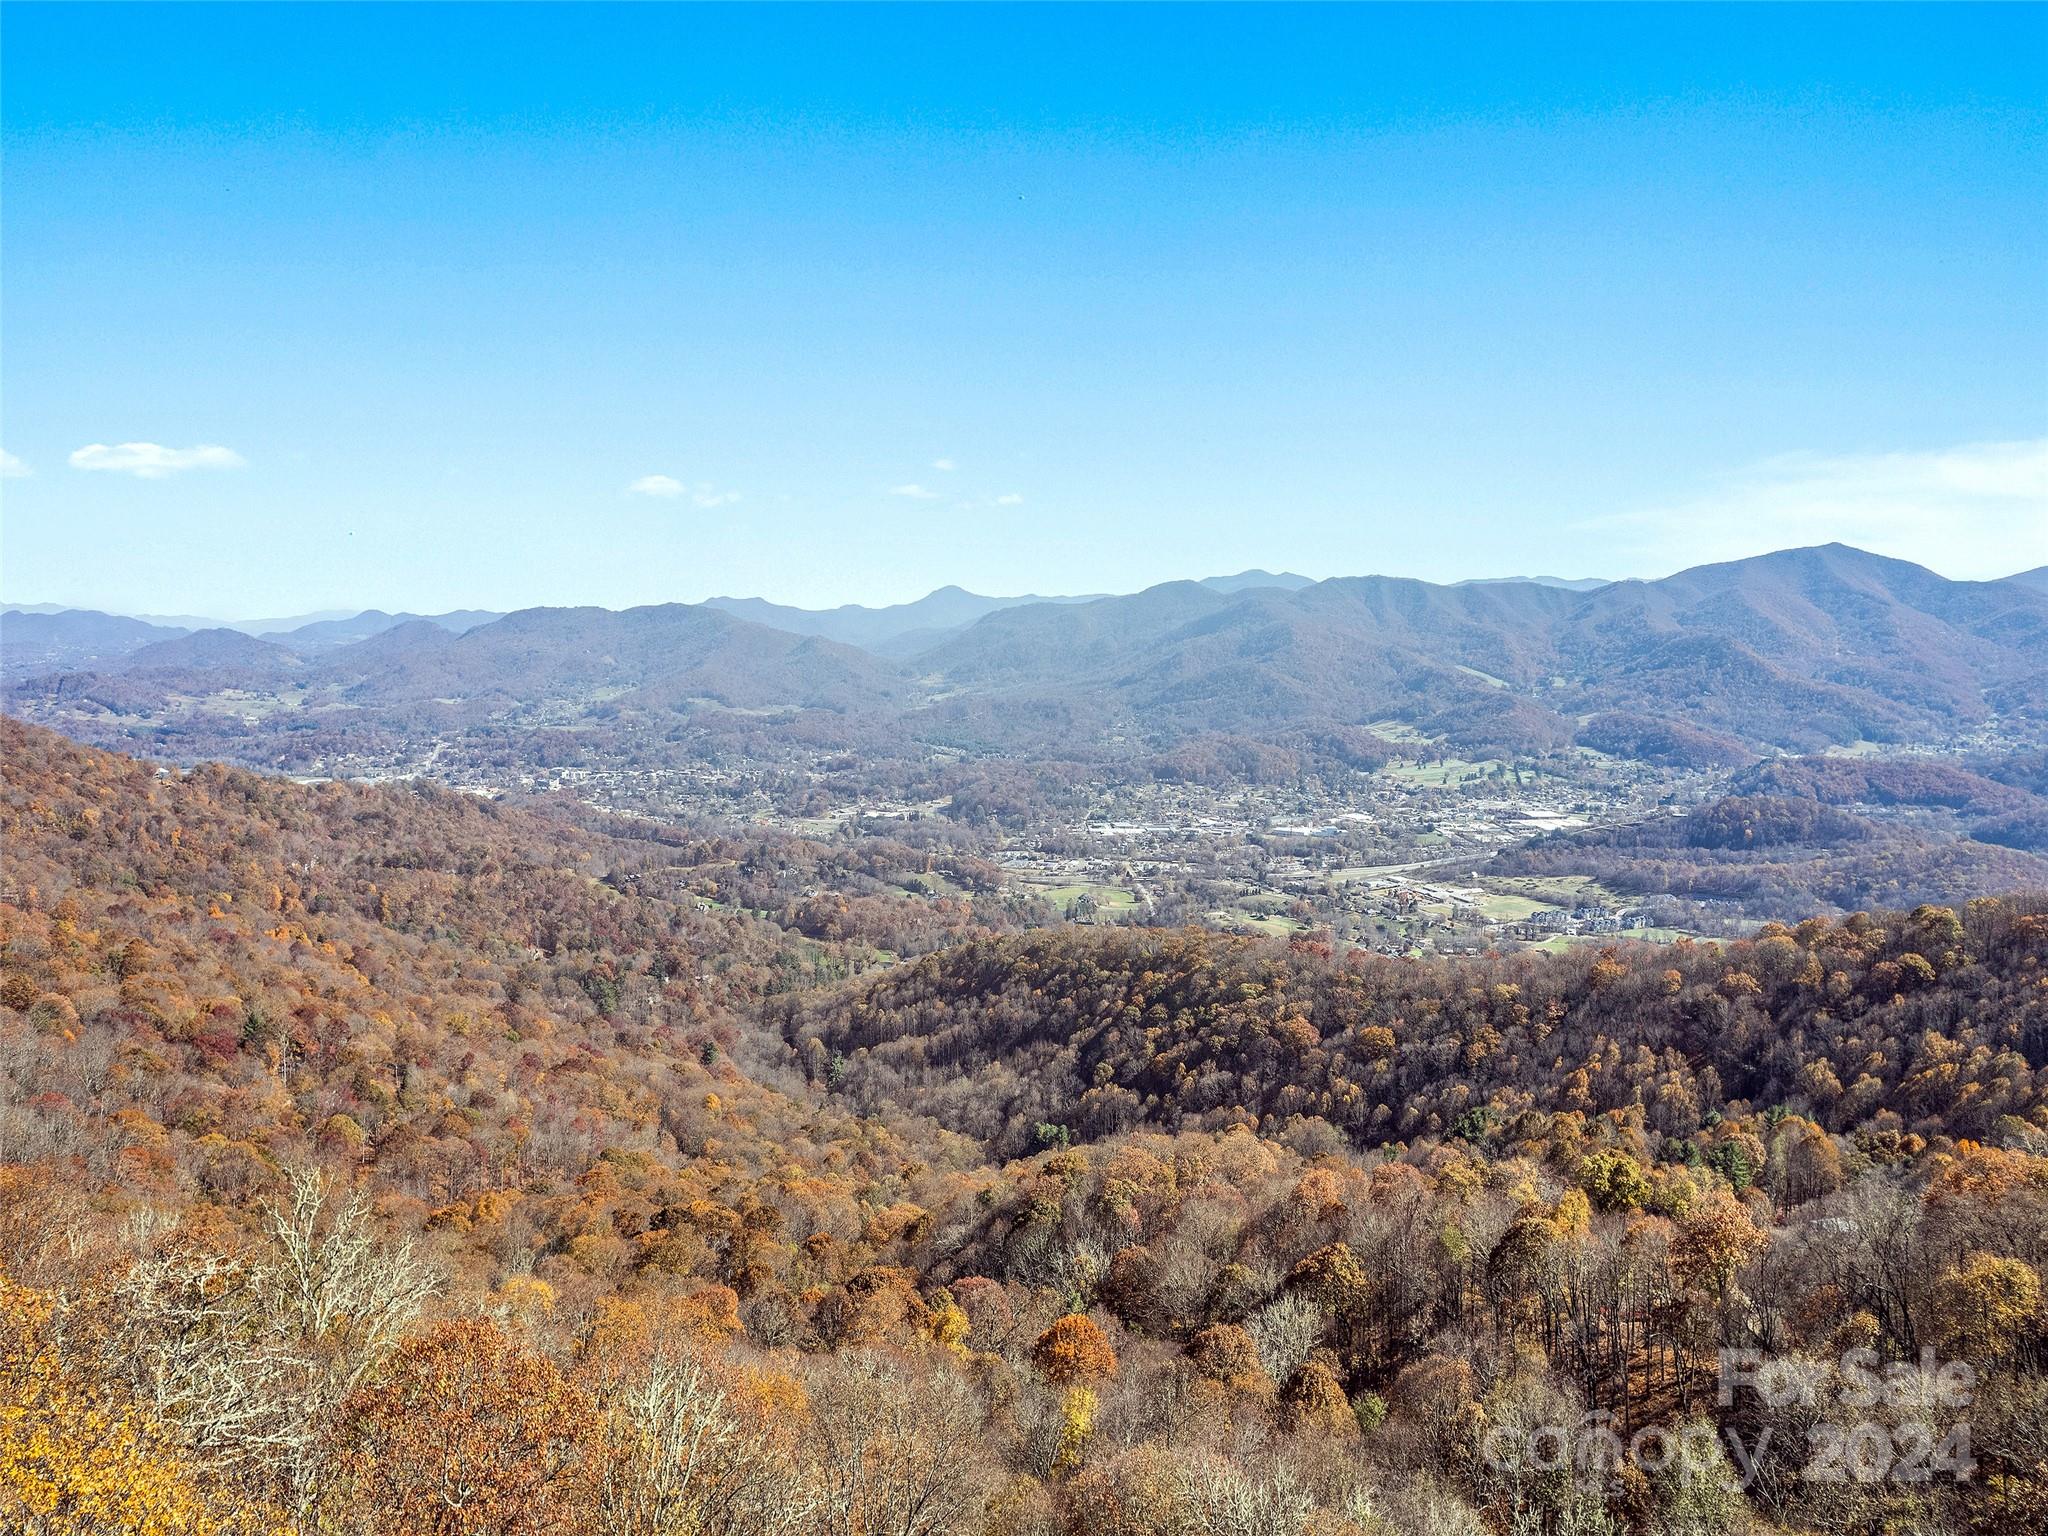
83.69 Acres located 5 minutes above the Laurel Ridge Country Club. It is a high elevation property for the cool summer weather. Excellent long-range views. There are 7 land parcels that make up the property. The PIN numbers are 7695-89-7240, 8606-10-3787, 8606-10-1423, 8606-00-8234,7695-99-2474,7695-99-4443,7695-98-5675. The property would be excellent for a private estate, or it can be subdivided. There is a road that goes through part of the property.

Listed by Tom Johnson of Smoky Mountain Retreat Realty

$
$
%
$/month over payments
Federal 30-year interest rate: 6.43% last updated on Jul 2, 2026
* All Figures are estimates. Check with your bank or proposed mortgage company for actual interest rates.
This product uses the FRED® API but is not endorsed or certified by the Federal Reserve Bank of St. Louis.

Virtual TourSave FavoriteSchedule TourAsk A QuestionMore Details

110 Mailon King Road Leicester NC 28748

Leicester, NC110 Mailon King Road

Price$875,000

Est. Mortgage: $/month

MLS Number CAR4343106

  • Residential
  • Bedrooms 3
  • Bathroom 3
  • Square Feet 3,002
  • Acreage 15.6

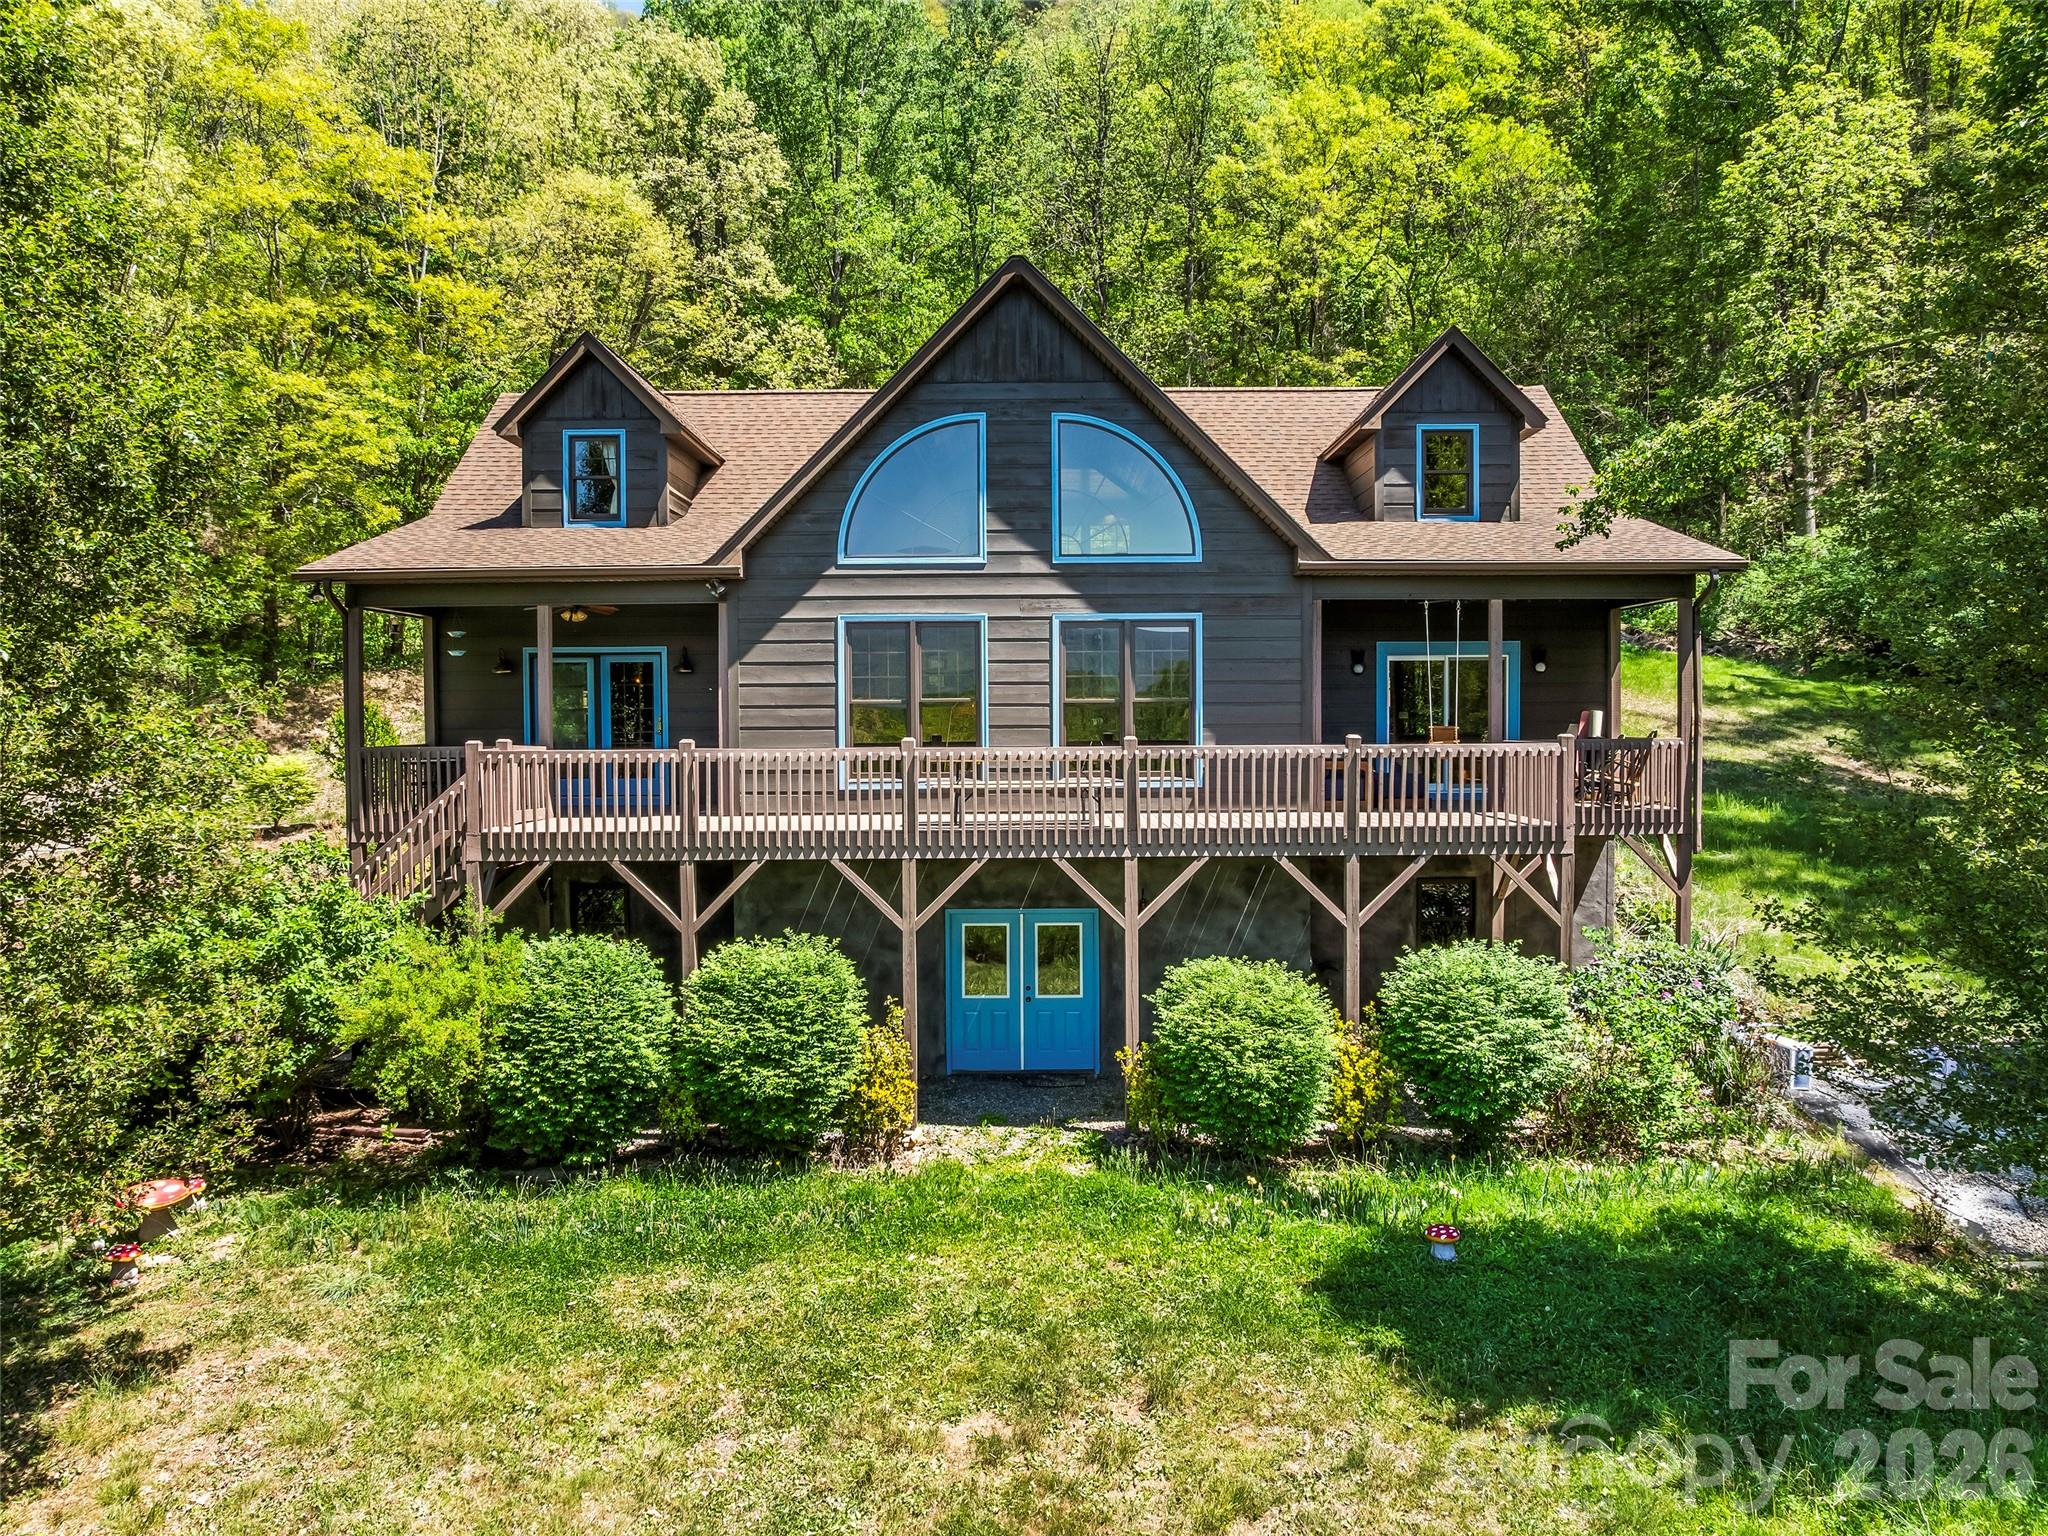
Nestled in the Sandy Mush community of Leicester, this updated 3-bedroom, 2.5-bath cabin/mountain home sits on 15.6 private acres with year-round long-range mountain views-just 30 minutes from Asheville. Recent improvements by current owners include a new roof, interior and exterior paint, deck repairs and staining, septic tank work, water filtration system, kitchen updates, and a newly upgraded primary bath including a new freestanding tub and separate shower area. Warm and inviting interior spaces feature a main-level primary suite, living room, dining area open to the kitchen, and a flex room ideal for an office or additional living space. The upper level offers two bedrooms, a full bath, and a shared living/flex area. A large unfinished walk-out basement provides room to grow and includes a two-car garage area. This property offers peaceful, private mountain living surrounded by nature, with ample space to create your ideal retreat. Book your showing today to see this beautiful property!

Listed by Hope Byrd and Brett Whitt of Howard Hanna Beverly-Hanks Asheville-Biltmore Park

$
$
%
$/month over payments
Federal 30-year interest rate: 6.43% last updated on Jul 2, 2026
* All Figures are estimates. Check with your bank or proposed mortgage company for actual interest rates.
This product uses the FRED® API but is not endorsed or certified by the Federal Reserve Bank of St. Louis.

Save FavoriteSchedule TourAsk A QuestionMore Details

1409 Us 441 Highway Whittier NC 28789

Whittier, NC1409 Us 441 Highway

Price$875,000

Est. Mortgage: $/month

MLS Number CAR4360792

  • Land
  • Acreage 24.57
  • County Jackson

Come see this 24.5+/- acres of prime commercial land with 1100ft+/- frontage on a 5-lane US highway! On the way to Harrah's Cherokee Casino and the Great Smoky Mountain National Park, the property is zoned both Gateway Corridor and Planned Residential with potential uses including single-family residential development, bed and breakfast inn, camps/campgrounds, and more. Average daily traffic count on US-441 is 17,500 vehicles/day, and the property includes an additional 1000ft+/- road frontage on Shoal Creek Rd. A beautiful ridge runs north -> south through the property and features long-range mountain sunrise views. Utilities are available at the road including fiber-optic cable internet, natural gas, county water, and electric. 4 billboards are in place with active leases. Close to Cherokee, Maggie Valley, Sylva, and Bryson City. Asheville is less than an hour drive. Former motel and barn are of no value. Schedule your showing today!

Listed by Jeff Norwood of Mossy Oak Properties Carolina Timber & Realty

$
$
%
$/month over payments
Federal 30-year interest rate: 6.43% last updated on Jul 2, 2026
* All Figures are estimates. Check with your bank or proposed mortgage company for actual interest rates.
This product uses the FRED® API but is not endorsed or certified by the Federal Reserve Bank of St. Louis.

Save FavoriteSchedule TourAsk A QuestionMore Details

2800 Bevis Lane Waxhaw NC 28173

Waxhaw, NC2800 Bevis Lane

Price$875,000

Est. Mortgage: $/month

Pending

MLS Number CAR4366294

  • Residential
  • Bedrooms 4
  • Bathroom 4
  • Square Feet 3,924
  • Acreage 0.3

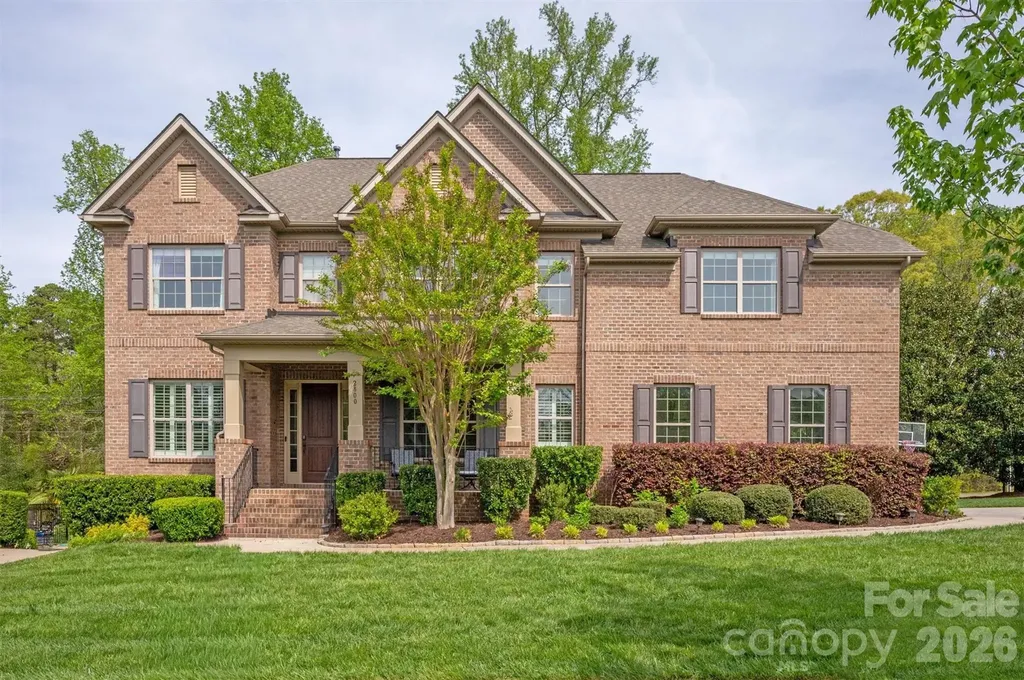
Full brick home with 3-car sideload garage in amenity-rich community and sought-after schools! Great floorplan featuring private office on main and upstairs loft. Chef's kitchen with large island, ample counter prep space, butler's pantry, and abundant storage opens to living room with engineered floors and gas fireplace. Spacious deck overlooks backyard on large fenced corner lot-perfect for entertaining. Upstairs offers generous bedrooms and loft-style bonus room. Resort-style amenities include community pool, clubhouse, fitness center, and extensive walking trails. Convenient to all that iconic downtown Waxhaw offers with shopping, dining, nightlife & skate park.

Listed by Robin Woods of Helen Adams Realty

$
$
%
$/month over payments
Federal 30-year interest rate: 6.43% last updated on Jul 2, 2026
* All Figures are estimates. Check with your bank or proposed mortgage company for actual interest rates.
This product uses the FRED® API but is not endorsed or certified by the Federal Reserve Bank of St. Louis.

Save FavoriteSchedule TourAsk A QuestionMore Details

780 Oakridge Farm Highway Mooresville NC 28115

MLS Number CAR3806439

  • Commercial
  • Acreage 2.39

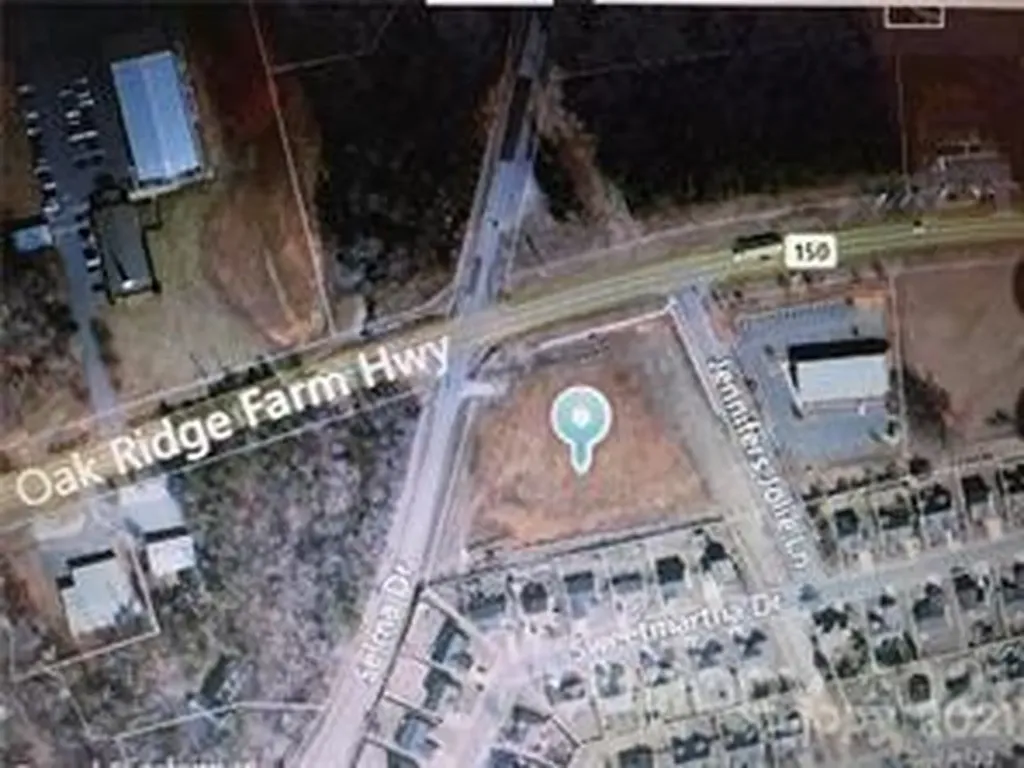
Perfect location for a Convenient Store. HIGH TRAFFIC COUNT!! Utilities to site, Water retention ponds in place, 70% build-able site, in City Limits. Immediate proximity to a number of new residential subdivisions in excess of 700 acres including Tall Oaks and Cherry Grove as well as established neighborhoods. Major industrial employment area with in one mile and other industrial and commercial employers within 3 miles. Mooresville Graded Middle School 1/2 mile to the East. Very fast growing area. Major industrial employment area within one mile. HWY 150 is the East/West artery between Interstate 85 to Interstate 77. Immediate proximity to a number of new residential subdivisions in excess of 700 acres including Tall Oaks and Cherry Grove.

Listed by Angela Hoke of RE/MAX Executive

$
$
%
$/month over payments
Federal 30-year interest rate: 6.43% last updated on Jul 2, 2026
* All Figures are estimates. Check with your bank or proposed mortgage company for actual interest rates.
This product uses the FRED® API but is not endorsed or certified by the Federal Reserve Bank of St. Louis.

Save FavoriteSchedule TourAsk A QuestionMore Details

3026 Lake Como Drive Monroe NC 28110

Monroe, NC3026 Lake Como Drive

Price$875,000

Est. Mortgage: $/month

Pending

MLS Number CAR4370046

  • Residential
  • Bedrooms 3
  • Bathroom 4
  • Square Feet 2,861
  • Acreage 0.17

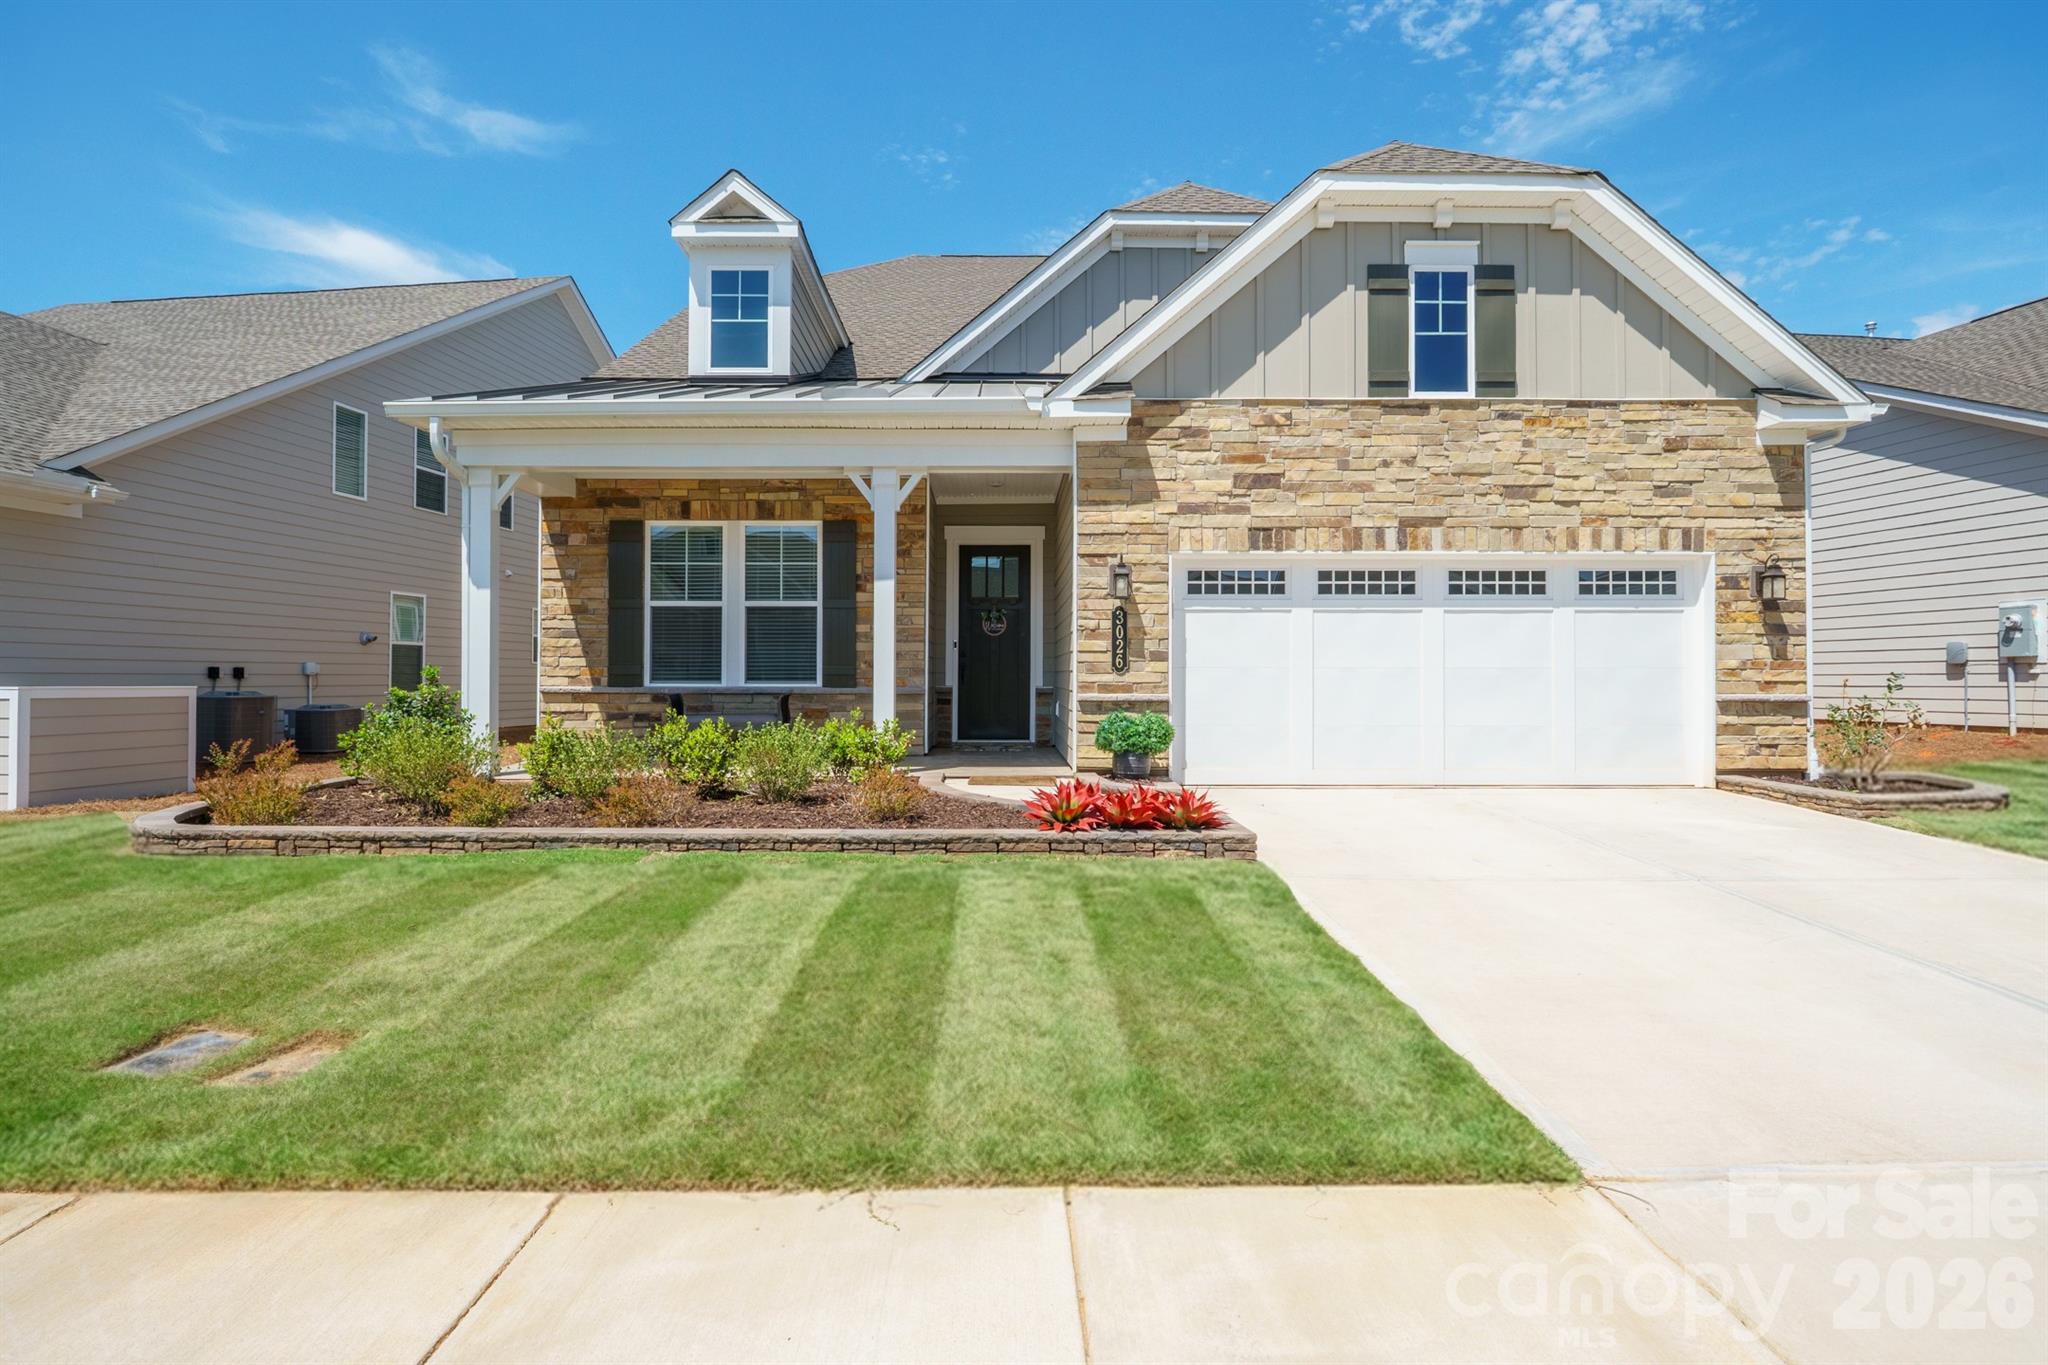
Beautiful and meticulously maintained, this stunning home is better than new and blends thoughtful upgrades with designer finishes and spacious, functional living areas, all complemented by access to exceptional resort-style amenities. Curb appeal shines with a custom stone wall framing the front garden and a ceramic-tiled front porch that creates a warm and inviting entry. Inside, the home is enhanced by elegant trim detailing along the main wall and a seamless flow of upgraded finishes throughout. A private office, enclosed with double sliding glass doors, offers both style and flexibility with built in features perfect for working from home or a quiet study. The chef's kitchen is truly a showpiece, featuring an oversized island with upgraded countertops in exotic Macchia Vecchia quartz, a one-bowl sink, electric cooktop, wall oven and microwave, walk-in pantry, and a ceramic backsplash that adds a refined touch. The open layout connects effortlessly to the dining and family rooms, where stunning light fixtures and fans elevate the ambiance along the main living spaces. Natural light pours into the living area and extends to the ceramic-tiled back porch, creating a bright and airy environment perfect for relaxing or entertaining. The fully fenced backyard adds to the serene views of the pond with a fountain being installed later this spring. The primary suite serves as a peaceful retreat, complete with dual vanities, a large tiled shower, and a custom closet organizer designed for maximum efficiency. Secondary bedrooms are generously sized and thoughtfully designed. Bedroom 2 features its own private bath while Bedroom 3 includes a spacious walk-in closet. Additional highlights include upgraded laundry cabinets and a dedicated laundry dog wash station for added convenience. Upstairs, a versatile bonus room with a full bathroom and walk-in closet offers endless possibilities, perfect for a guest suite, media room, or home gym. Experience elevated living at Cresswind Wesley Chapel, where resort-style amenities and a vibrant social atmosphere come together seamlessly. At the heart of the community is an impressive 18,000-square-foot clubhouse designed for connection, relaxation, and everyday enjoyment. A charming veranda welcomes residents to unwind with a favorite beverage or gather with friends, while tennis, pickleball, and bocce ball courts offer the perfect setting for friendly competition. The outdoor resort-style pool and spa provide a peaceful escape for rest and rejuvenation. Inside, the clubhouse continues to impress with thoughtfully curated spaces for wellness and entertainment. A dedicated yoga room invites moments of mindfulness through meditation and stretching, while the SmartFIT training center supports an active lifestyle with modern fitness options. The demo kitchen serves as a lively hub for events, where resident chefs and home cooks come together to share recipes, learn new skills, and build community. Comfortable lounge areas, big-screen smart TVs, and a cozy fireplace create the perfect backdrop for relaxing afternoons or social evenings. With an exceptional array of amenities and opportunities to connect, Cresswind Wesley Chapel offers a lifestyle you'll truly love coming home to.

Listed by Leah Long of Better Homes and Garden Real Estate Paracle

$
$
%
$/month over payments
Federal 30-year interest rate: 6.43% last updated on Jul 2, 2026
* All Figures are estimates. Check with your bank or proposed mortgage company for actual interest rates.
This product uses the FRED® API but is not endorsed or certified by the Federal Reserve Bank of St. Louis.

Save FavoriteSchedule TourAsk A QuestionMore Details

70 Winchester Drive Waynesville NC 28785

MLS Number CAR4353648

  • Commercial
  • Acreage 1.54

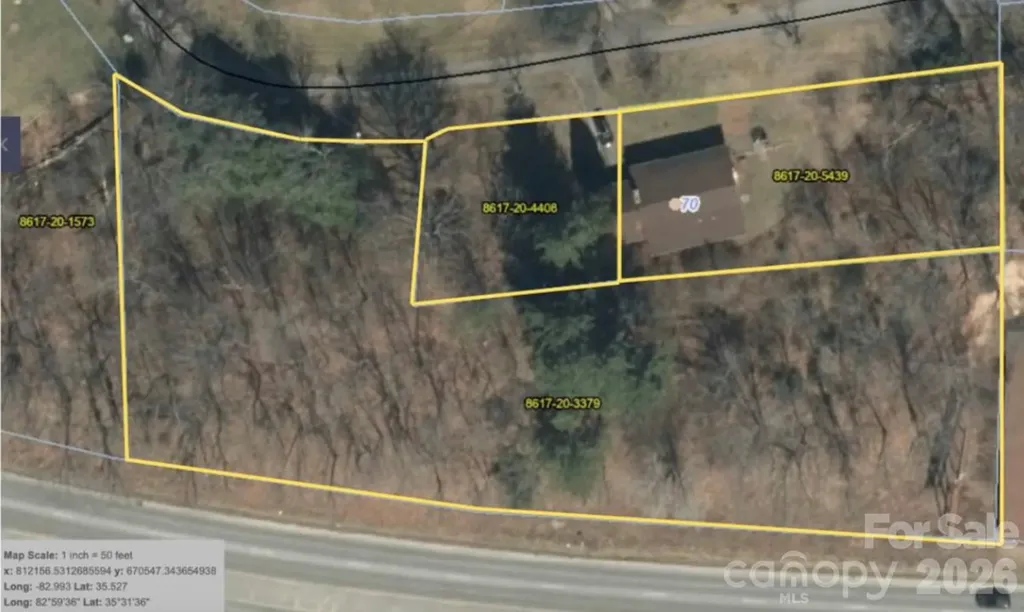
Great opportunity in an established neighborhood to combine 3 total parcels: 8617-20-4408 (.1818 acre) 8617-20-3379 (1.1024 acre) and 8617-20-5439 (.34 acre) for a total of 1.62 acres. Property is zoned to allow 16 new townhomes or a combination of the existing home at 70 Winchester and single family or townhomes. City water currently at property. City sewer available. Fantastic long range views from the rear of property. Ideally positioned just minutes from Lake Junaluska, Downtown Waynesville, and Maggie Valley the location offers convenient access to shopping, dining, and major thoroughfares in a desirable, established neighborhood.

Listed by Rick Border of ERA Sunburst Realty

$
$
%
$/month over payments
Federal 30-year interest rate: 6.43% last updated on Jul 2, 2026
* All Figures are estimates. Check with your bank or proposed mortgage company for actual interest rates.
This product uses the FRED® API but is not endorsed or certified by the Federal Reserve Bank of St. Louis.

Save FavoriteSchedule TourAsk A QuestionMore Details

Broker Reciprocity MLS Grid Logo © 2026 Listings courtesy of Canopy MLS as distributed by MLS GRID. IDX information is provided exclusively for consumers’ personal non-commercial use and may not be used for any purpose other than to identify prospective properties consumers may be interested in purchasing. The IDX data is deemed reliable but is not guaranteed by MLS GRID and may be subject to an end user license agreement prescribed by the Member Participant’s applicable MLS.  Based on information submitted to the MLS GRID as of July 9, 2026 7:18 PM UTC . All data is obtained from various sources and may not have been verified by broker or MLS GRID. Supplied Open House Information is subject to change without notice. All information should be independently reviewed and verified for accuracy. Properties may or may not be listed by the office/agent presenting the information. Some IDX listings have been excluded from this website.