and narrow your search. If you have fewer than 200 results, you can save your search.

Fairview NC

r=5305-5316
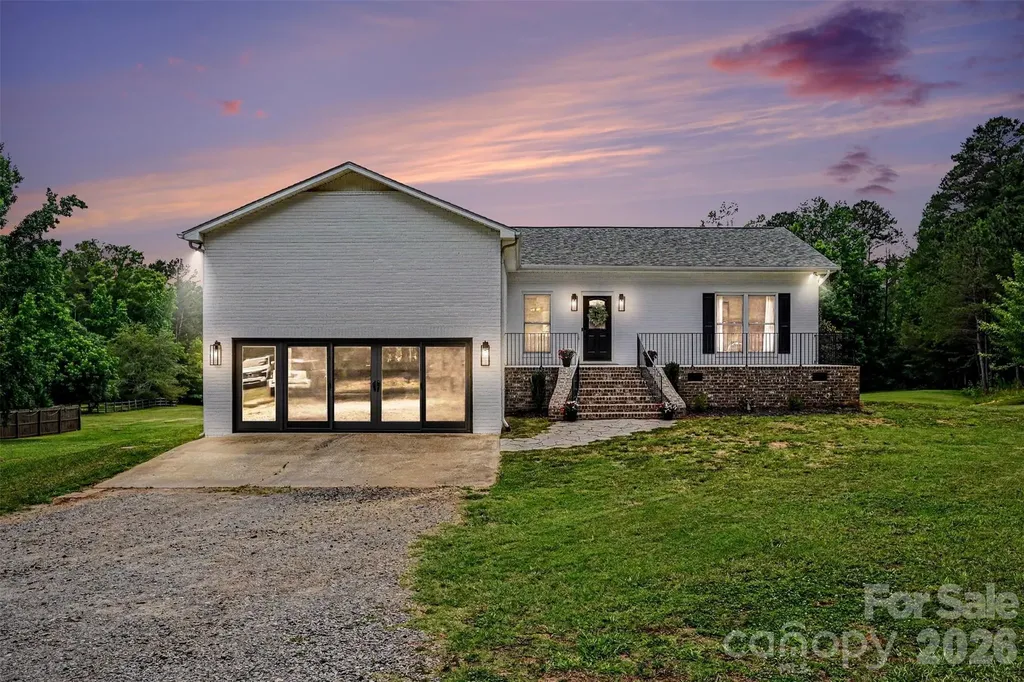
1575 Shinnville Road Cleveland NC 27013

Cleveland, NC1575 Shinnville Road

Price$875,000

Est. Mortgage: $/month

MLS Number CAR4226114

  • Residential
  • Bedrooms 4
  • Bathroom 5
  • Square Feet 3,422
  • Acreage 0.68

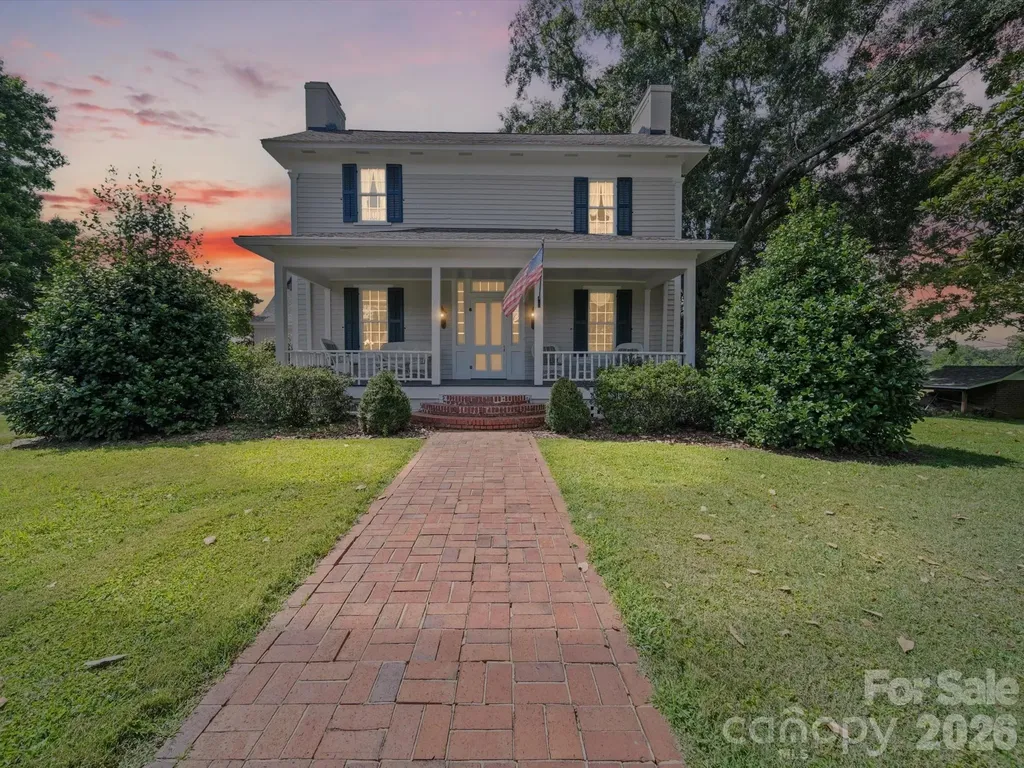
Welcome to this exceptional residence, gracefully positioned on a private and expansive 0.68-acre homesite. Included in the offering is the adjoining parcel (#4761529022), an additional 0.62-acre lot, providing a rare opportunity for enhanced privacy, future possibilities, or a truly estate-like setting. Thoughtfully updated and impeccably maintained, this elegant home features 4 bedrooms and 4.5 bathrooms, blending timeless sophistication with modern comfort. The chef's kitchen serves as the heart of the home, showcasing quartz countertops, a designer backsplash, and refined finishes ideal for both everyday living and entertaining. The main-level primary suite offers a luxurious private retreat, while the upper level features a spacious loft and three generously sized secondary bedrooms, each with its own en-suite bath, providing exceptional comfort and privacy for family and guests alike. Offering a rare combination of acreage, thoughtful design, and elevated finishes, this is an extraordinary opportunity to own a truly remarkable property.

Listed by Liza Caminiti of Ivester Jackson Christie's
$
$
%
$/month over payments
Federal 30-year interest rate: 6.43% last updated on Jul 2, 2026
* All Figures are estimates. Check with your bank or proposed mortgage company for actual interest rates.
This product uses the FRED® API but is not endorsed or certified by the Federal Reserve Bank of St. Louis.

Save FavoriteSchedule TourAsk A QuestionMore Details

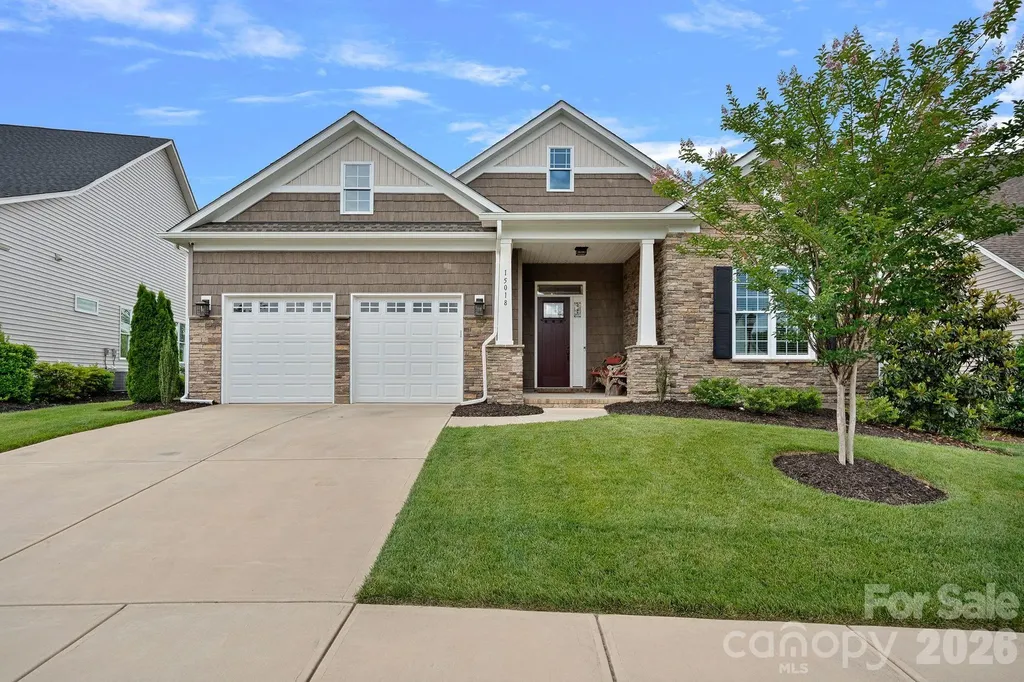
15018 Reese Finley Lane Cornelius NC 28031
Pending

MLS Number CAR4387332

  • Residential
  • Bedrooms 2
  • Bathroom 2
  • Square Feet 2,606
  • Acreage 0.25

Better than new construction, this impeccably maintained custom-designed ranch is truly move-in ready and offers the perfect blend of luxury, comfort, and low-maintenance living In The Forest at Bailey's Glen - Lake Norman's Premier 55+ Community The custom designed floor plan features a spacious primary suite with a spa-inspired en-suite bath, zero-entry shower, and an oversized walk-in closet. The gourmet kitchen is a chef's dream, showcasing expanded cabinetry and countertop space, double wall ovens, and an electric induction cooktop. Entertain with ease at the custom bar area, complete with built-in cabinetry and two wine coolers that convey with the home. Additional highlights include a generously sized laundry room with built-in cabinetry, utility sink, abundant storage, and a full-size freezer that also conveys. Enjoy year-round relaxation in the beautiful 244-square-foot sunroom, or unwind on the 10' x 27' screened porch overlooking the private, wooded, fenced backyard. The custom stamped-concrete patio creates the perfect outdoor grilling area. The oversized garage is loaded with premium upgrades, including an epoxy-coated floor, custom storage cabinets, a built-in safe, and a 240-volt electric vehicle charging outlet. Lawn maintenance is included through the HOA, allowing you to enjoy a truly carefree lifestyle. Residents of Bailey's Glen enjoy exceptional resort-style amenities, including a clubhouse, swimming pool, tennis and pickleball courts, fitness center, dog park, and scenic walking trails. Ideally located in Cornelius near Bailey Road Park and just minutes from Birkdale Village, golf courses, dining, shopping, and all the recreation and beauty of Lake Norman. With luxury finishes, outstanding upgrades, and maintenance-free living, this exceptional home offers the very best of active adult living. Welcome home!

Listed by Arlene Arciero of Southern Homes of the Carolinas,Inc

$
$
%
$/month over payments
Federal 30-year interest rate: 6.43% last updated on Jul 2, 2026
* All Figures are estimates. Check with your bank or proposed mortgage company for actual interest rates.
This product uses the FRED® API but is not endorsed or certified by the Federal Reserve Bank of St. Louis.

Save FavoriteSchedule TourAsk A QuestionMore Details

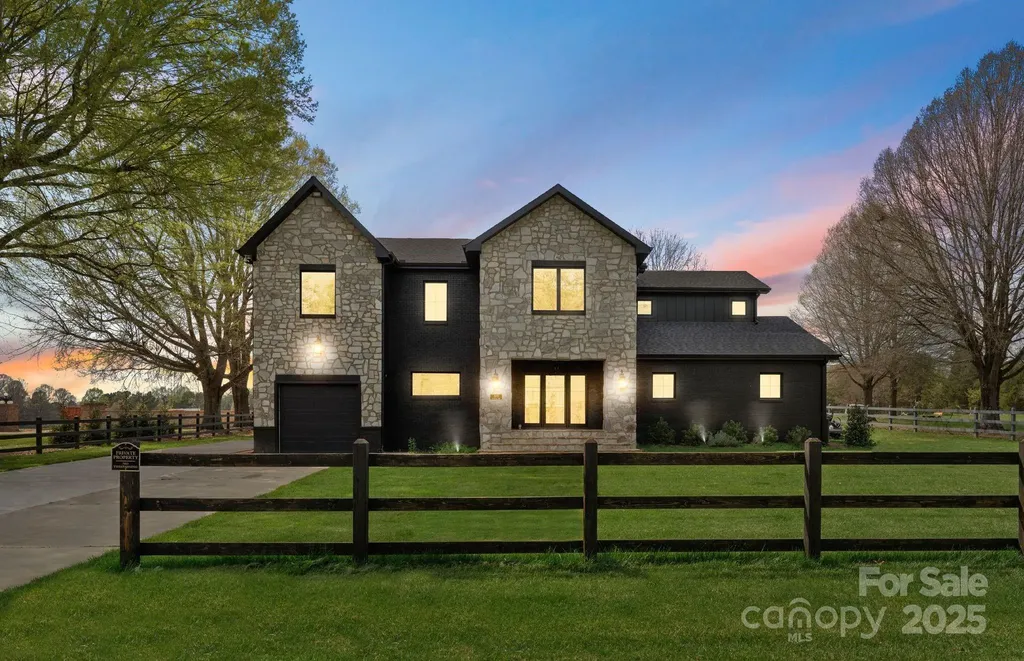
16801 Randalls Ferry Road Norwood NC 28128

MLS Number CAR4285843

  • Residential
  • Bedrooms 6
  • Bathroom 4
  • Square Feet 2,775
  • Acreage 27

The Randall House: Rare opportunity to own an early Colonial America plantation home on 27 acres. Pre-1800s structure - overbuilt circa 1835, and restored in the 1970s - this home retains original hand-planed moldings, mantels, wide plank floors, & more. Formal Parlor and Library offer beautiful fireplaces and built-ins. Dining Room with hand-painted mural (protected) depicts early plantation life. Ultra-spacious Kitchen/Great Room wows with vaulted ceiling and massive stone wood-burning fireplace, the focal point in this gracious entertaining space! Butler's Pantry with wet-bar has pass-through to Great Room. 2 of 3 bedrooms have original fireplaces. Rear porch overlooks large brick patio and rolling fields. Outbuildings: 1,255 sf original pre-Civil War cottage (no HVAC); 40x50 metal pole barn with 200-amp service; former milking parlor is now office/pool hall. Perfect for a family compound, small equestrian center, or event venue. This property is one of the few remaining plantation homes in NC. Listed on the National Register and protected by Preservation NC covenants. No subdivision allowed. Not just another vintage house, but a valuable piece of early American Colonial history. Historic records convey-contact listing agent for more details.

Listed by Greg Rapp of Salisbury Real Estate LLC

$
$
%
$/month over payments
Federal 30-year interest rate: 6.43% last updated on Jul 2, 2026
* All Figures are estimates. Check with your bank or proposed mortgage company for actual interest rates.
This product uses the FRED® API but is not endorsed or certified by the Federal Reserve Bank of St. Louis.

Virtual TourSave FavoriteSchedule TourAsk A QuestionMore Details

547 Lake Shore Drive Norwood NC 28128

Norwood, NC547 Lake Shore Drive

Price$875,000

Est. Mortgage: $/month

MLS Number CAR4361576

  • Residential
  • Bedrooms 3
  • Bathroom 3
  • Square Feet 2,170
  • Acreage 0.22

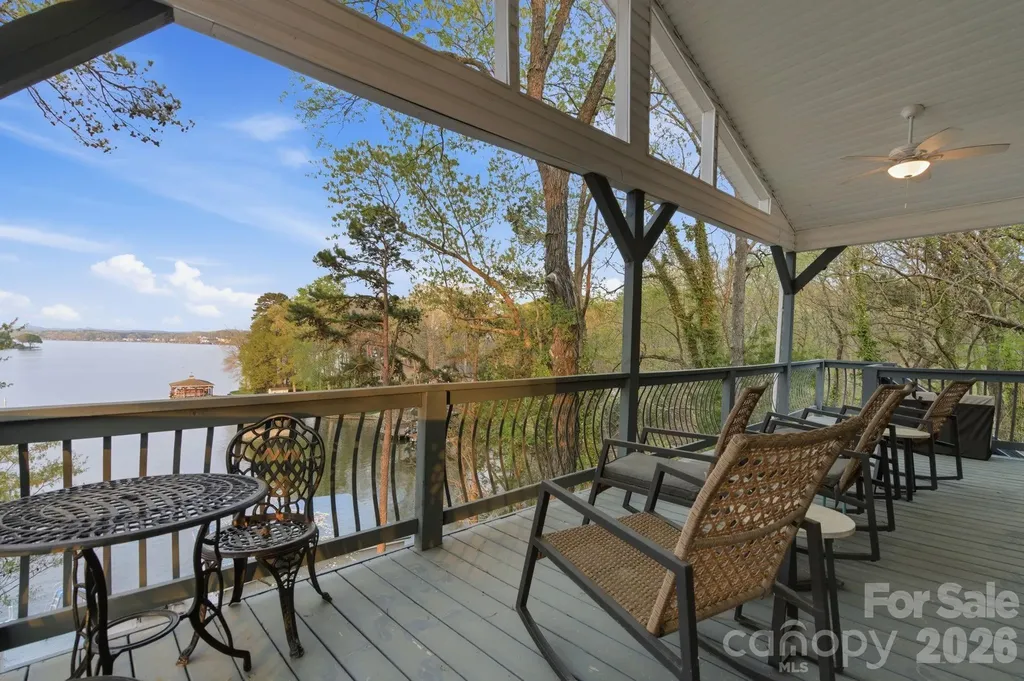
Discover an incredible Lake Tillery retreat with sweeping, long-range views of the Uwharrie Mountains visible from every level of the home. It's not every day you find a property that offers both stunning lakefront scenery and mountain backdrops in one place. Inside, the main floor features a bright, open layout where the kitchen, dining, and living areas flow together, all framed by large windows showcasing the water. The home includes 3 bedrooms and 2.5 bathrooms, along with a sleeper sofa to accommodate extra guests. The primary suite is set apart on its own level, offering added privacy and a quiet escape. Each level of the home provides its own living space, including a fully finished basement with heating and cooling for year-round comfort. Outdoor living is just as impressive, with expansive decks and a patio designed to take full advantage of the views. Down by the water, you'll find a large enclosed boathouse with two slips and lifts, plus an oversized dock complete with a built-in water slide for fun on the lake. There's also a fire pit and a charming rocking chair spot perfect for relaxing evenings. With plenty of parking and being offered fully furnished, this property is move-in ready and set up for unforgettable lake days from the start.

Listed by Cassady Caven of EXP Realty LLC Ballantyne

$
$
%
$/month over payments
Federal 30-year interest rate: 6.43% last updated on Jul 2, 2026
* All Figures are estimates. Check with your bank or proposed mortgage company for actual interest rates.
This product uses the FRED® API but is not endorsed or certified by the Federal Reserve Bank of St. Louis.

Save FavoriteSchedule TourAsk A QuestionMore Details

227 Bay Shore Drive Belmont NC 28012

Belmont, NC227 Bay Shore Drive

Price$875,000

Est. Mortgage: $/month

MLS Number CAR4380360

  • Residential
  • Bedrooms 5
  • Bathroom 3
  • Square Feet 3,471
  • Acreage 1.59

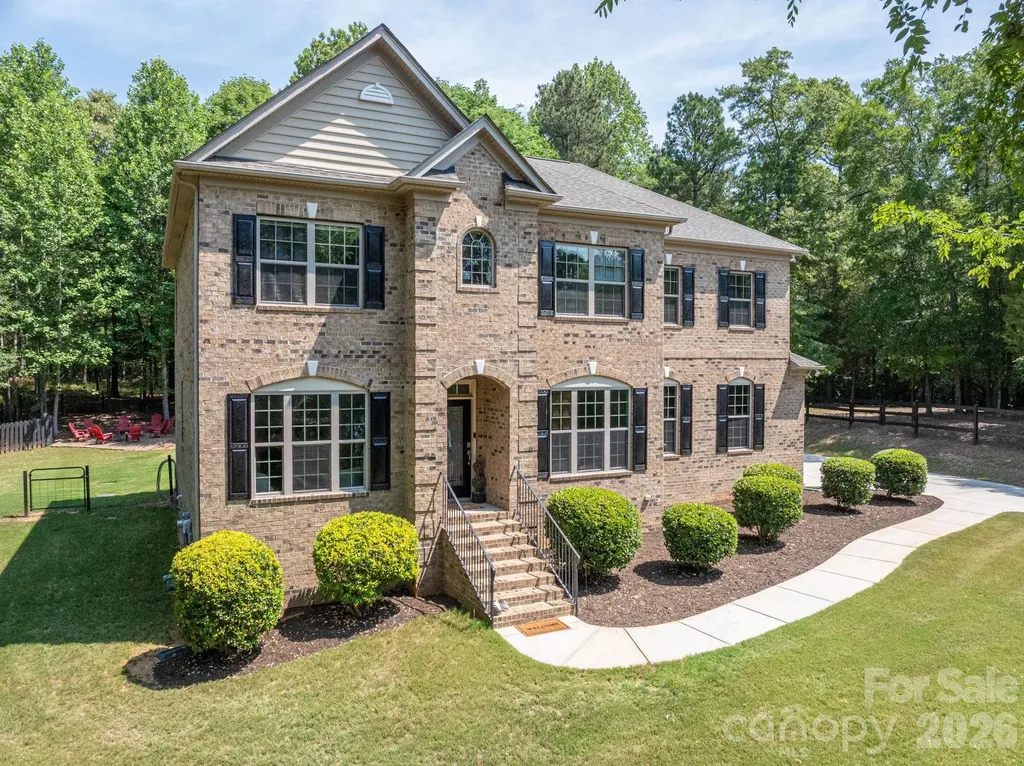
WATER VIEW and GORGEOUS in Belmont! SO UNIQUE! If you want space and privacy with peaceful views of Lake Wylie, look no further! This home features 5 Bedrooms, 3 FULL Baths and a large bonus room. 1.59 acres situated on a Cul-de-sac/dead end road with incredible privacy. NO HOA. All brick and move in ready! Step in the front door and be greeted by hardwood floors throughout the main and brand new LVP upstairs - no carpet. Freshly painted interior with the amazing snowbound color! Dining room and adjacent room with windows facing the water view. Great floorplan with a bedroom and full bath downstairs - perfect for guests or could be used as the Primary or an office. Open concept layout featuring Kitchen with ss appliances, including a brand new refrigerator, beautiful backsplash and granite countertops - ajdoining Butler's pantry. Huge closet for pantry/storage. Large living room with gas fireplace. Upstairs you will find 4 more bedrooms, including the large Primary with ensuite and walk-in closet. Big Bonus room that could be used for so many things as well as a dedicated laundry room. Bring your rocking chairs for the large screened porch to relax and enjoy the private wooded setting. Fenced backyard. Newly stained deck perfect for grilling out and entertaining. Sit by the fire and enjoy the big sky! 2-car garage and tons of extra parking with the long driveway. All of this and just minutes to downtown Belmont, Charlotte and the SC line! Dining and shopping right down the road, including a new Publix being built. This is a rare property that you don't want to miss! Checks all the boxes! Schedule your showing today!

Listed by Christyn Denton of Premier South

$
$
%
$/month over payments
Federal 30-year interest rate: 6.43% last updated on Jul 2, 2026
* All Figures are estimates. Check with your bank or proposed mortgage company for actual interest rates.
This product uses the FRED® API but is not endorsed or certified by the Federal Reserve Bank of St. Louis.

Virtual TourSave FavoriteSchedule TourAsk A QuestionMore Details

1305 Linden Glen Drive Matthews NC 28104

Matthews, NC1305 Linden Glen Drive

Price$875,000

Est. Mortgage: $/month

MLS Number CAR4340107

  • Residential
  • Bedrooms 4
  • Bathroom 4
  • Square Feet 3,514
  • Acreage 0.88

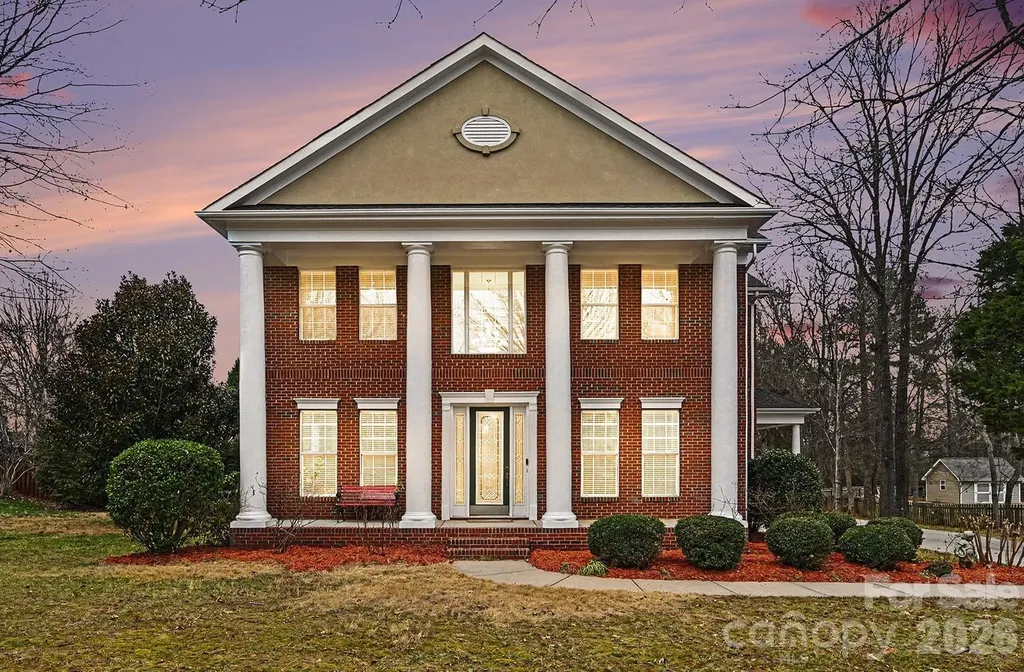
Prime Union County Location | Classic Brick Estate. Welcome home to this stunning two-story red-brick residence, offering a timeless, stately presence with a blend of Georgian, Colonial, and Neo-Classical architectural influences. Designed with both elegance and functionality in mind, this home delivers a classic exterior with fresh new finishes in and out. Step inside the impressive two-story foyer, flanked by two versatile flex rooms-ideal for a home office, formal living space, or study. The open floor plan provides ample space for everyday living and entertaining, and connects the main living areas. This home features 4 spacious bedrooms and 4 bathrooms (including one half bath), all enhanced by fresh paint, brand-new flooring throughout-including hardwoods, LVP, and carpet-and updated kitchen colors with new appliances. Out back, new Trex decking connects to a covered wrap-around porch, perfect for relaxing or hosting guests. The expansive backyard is an entertainer's dream, complete with a black iron-fenced, in-ground saltwater pool. Conveniently located near shopping, dining, and medical offices, this home combines classic charm, modern updates, and a fantastic Wesley Chapel location.

Listed by Brandon Little of Keller Williams Unlimited

$
$
%
$/month over payments
Federal 30-year interest rate: 6.43% last updated on Jul 2, 2026
* All Figures are estimates. Check with your bank or proposed mortgage company for actual interest rates.
This product uses the FRED® API but is not endorsed or certified by the Federal Reserve Bank of St. Louis.

Virtual TourSave FavoriteSchedule TourAsk A QuestionMore Details

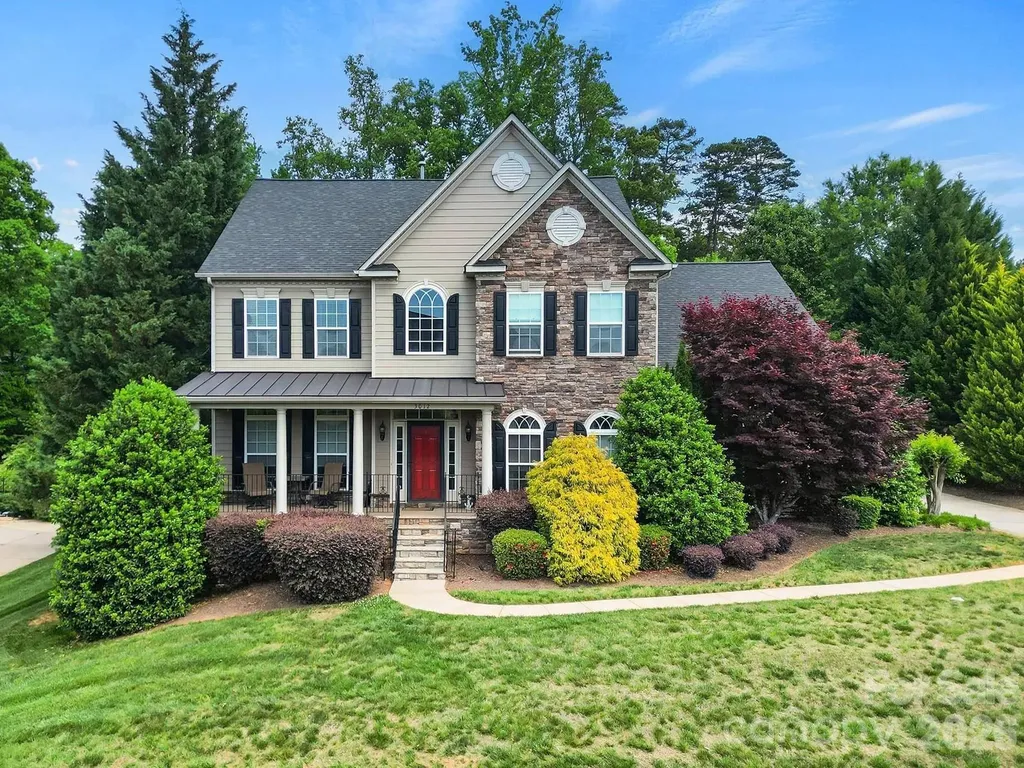
3012 Applewood Point Lane Belmont NC 28012
Active With Contract

MLS Number CAR4371970

  • Residential
  • Bedrooms 4
  • Bathroom 4
  • Square Feet 4,035
  • Acreage 0.71

Welcome to this beautifully appointed two-story home in the desirable Lakepoint subdivision of Belmont, where thoughtful design and inviting spaces come together effortlessly in this lake community. A charming covered front porch sets the tone, offering ample room for rocking chairs - perfect for enjoying quiet mornings or greeting guests with view of the lake. Step inside to a dramatic two-story foyer, flanked by a formal den on the left and an elegant dining room on the right, complete with a contemporary chandelier and classic wainscoting. At the heart of the home, the stunning two-story great room impresses with floor-to-ceiling windows that flood the space with natural light. A gas log fireplace serves as a warm focal point, while a coffered two-tone ceiling adds architectural interest and sophistication. The open layout flows seamlessly into the kitchen, where granite countertops, a central island with seating, tile backsplash, and electric range create a functional and stylish hub for everyday living and entertaining. A breakfast bar connects the kitchen to a bright sunroom/breakfast nook - an ideal spot for morning coffee or casual conversation while meals are prepared. The main-level primary suite offers a serene retreat, featuring a tray ceiling with ceiling fan and a spa-inspired ensuite bath. Relax in the soaking tub, enjoy the convenience of dual vanities, and unwind in the spacious glass-enclosed shower. A generous walk-in closet completes the suite. Upstairs, double doors lead to a versatile bonus room perfect for a home office, media room, or flex space. Three additional bedrooms and two full baths, including a jack-n-jill bath between two of the rooms, provide plenty of living space for family and guests, with select rooms offering peaceful views of the lake. Outdoor living is just as impressive. Step onto the patio just off the great room, where a built-in gas grill makes entertaining easy. Spend summer days by the salt water pool with its striking rock water feature, or relax under the Tuscan-style pergola. A thoughtfully landscaped fire pit area invites cozy evenings under the stars. Other notable features of this home include whole house water filtration system, roof 2019, 2 zone furnace 2025, hotwater heater 2026. All of this is just a short drive from Belmont's charming downtown, offering lakefront dining, shopping, restaurants and a vibrant local scene.

Listed by Keeley Ryan of RE/MAX Executive

$
$
%
$/month over payments
Federal 30-year interest rate: 6.43% last updated on Jul 2, 2026
* All Figures are estimates. Check with your bank or proposed mortgage company for actual interest rates.
This product uses the FRED® API but is not endorsed or certified by the Federal Reserve Bank of St. Louis.

Save FavoriteSchedule TourAsk A QuestionMore Details

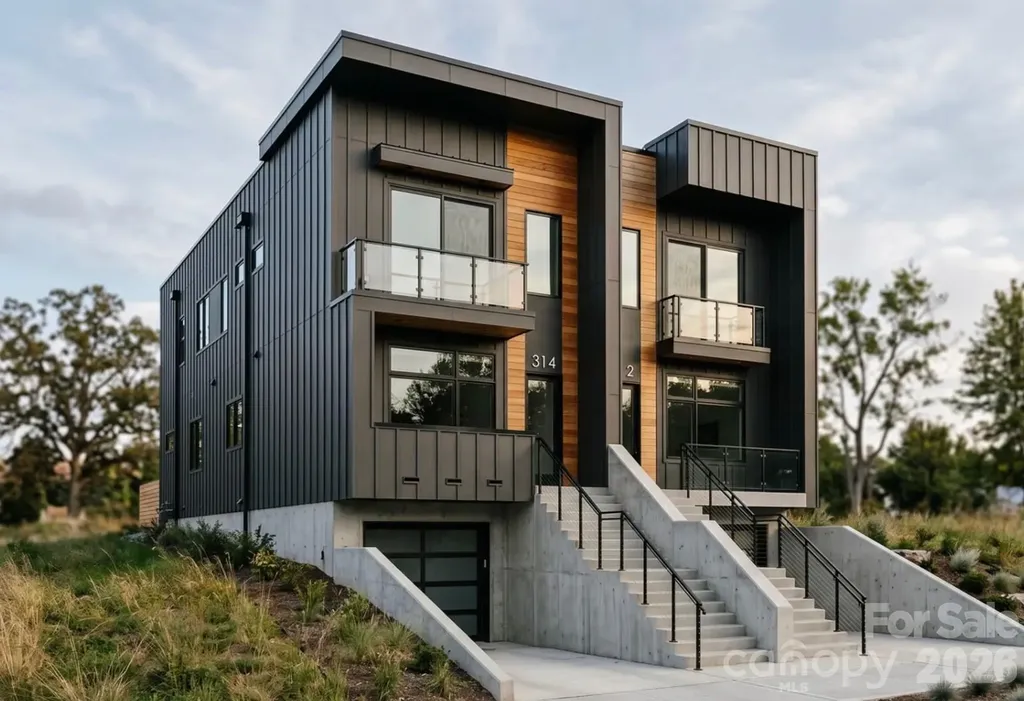
314 Wesley Heights Way Charlotte NC 28208

Charlotte, NC314 Wesley Heights Way

Price$875,000

Est. Mortgage: $/month

Active With Contract

MLS Number CAR4388798

  • Residential
  • Bedrooms 5
  • Bathroom 6
  • Square Feet 2,894
  • Acreage 0.09

Experience elevated urban living in this exceptional new-construction luxury townhome, thoughtfully designed to blend sophisticated style with modern comfort. Showcasing breathtaking city views and an expansive rooftop terrace, this residence offers the perfect setting for entertaining, relaxing, and enjoying Charlotte's skyline. The heart of the home is a stunning open-concept living space centered around a chef-inspired kitchen with a massive 14.5-foot island with walnut fluted panels, Kitchen Aide Appliances, and an abundance of storage with 42 in. European Flat Panel Cabinets. The kitchen flows seamlessly into the oversized living room, where a beautiful fireplace creates a warm and inviting atmosphere. Featuring 5 spacious bedrooms and 5 full bathrooms, each bedroom includes its own private en-suite bath, providing comfort and privacy for family members and guests alike. A short stroll to Uptown Charlotte, walkable to Bank of America Stadium, Truist Field and easy access to Hwy 77.

Listed by Lauren Nwanonyiri of My Townhome LLC

$
$
%
$/month over payments
Federal 30-year interest rate: 6.43% last updated on Jul 2, 2026
* All Figures are estimates. Check with your bank or proposed mortgage company for actual interest rates.
This product uses the FRED® API but is not endorsed or certified by the Federal Reserve Bank of St. Louis.

Save FavoriteSchedule TourAsk A QuestionMore Details

631 Macedonia Road Asheville NC 28804

Asheville, NC631 Macedonia Road

Price$875,000

Est. Mortgage: $/month

Active With Contract

MLS Number CAR4301225

  • Residential
  • Bedrooms 3
  • Bathroom 2
  • Square Feet 1,332
  • Acreage 10.13

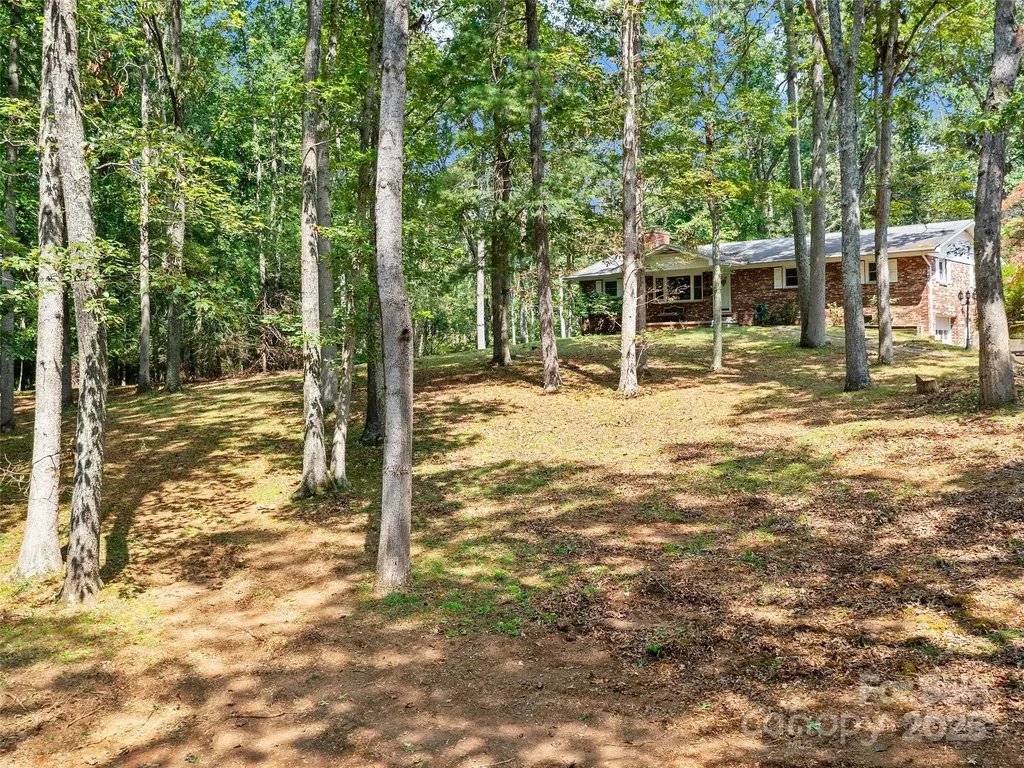
Price Improved by $125,000! Open Use Zoning, Only County Taxes and Woodfin Water Available. New Preliminary Soil Evaluation shows that the land could support 5 to 8 more septic systems/homes. First Time on the Market, this Family Retreat on over 10 acres (11.75 Deeded Acres) is in an Amazing Location! 15 minutes to Downtown Asheville but a world away. Multiple Building Sites on the Property, The property is wooded, but trees could be cleared to create an incredible pasture for horses or Farming. This gently sloping property faces South West and the house is tucked up hill away from the road. This would make an Incredible Family Compound, Development, Farm or Much More. Property can be developed because Woodfin Municipal Water is available for higher density. Buyer to Verify How Many Taps but the engineer said development is possible. The existing house has very good bones and plenty of space. A large one car garage on the main back of the house, another small garage in the basement, Hot Water Boiler Baseboard Furnace, Hardwood Floors under the carpet on the main level, an eat in kitchen, a primary bedroom with an attached bath! Open Use Zoning in the 28804 Zip Code!

Listed by Shannon Watkins of Unique: A Real Estate Collective

$
$
%
$/month over payments
Federal 30-year interest rate: 6.43% last updated on Jul 2, 2026
* All Figures are estimates. Check with your bank or proposed mortgage company for actual interest rates.
This product uses the FRED® API but is not endorsed or certified by the Federal Reserve Bank of St. Louis.

Save FavoriteSchedule TourAsk A QuestionMore Details

36 Spy Pointe Lane Fletcher NC 28732

Fletcher, NC36 Spy Pointe Lane

Price$875,000

Est. Mortgage: $/month

MLS Number CAR4372672

  • Residential
  • Bedrooms 3
  • Bathroom 4
  • Square Feet 2,951
  • Acreage 1.31

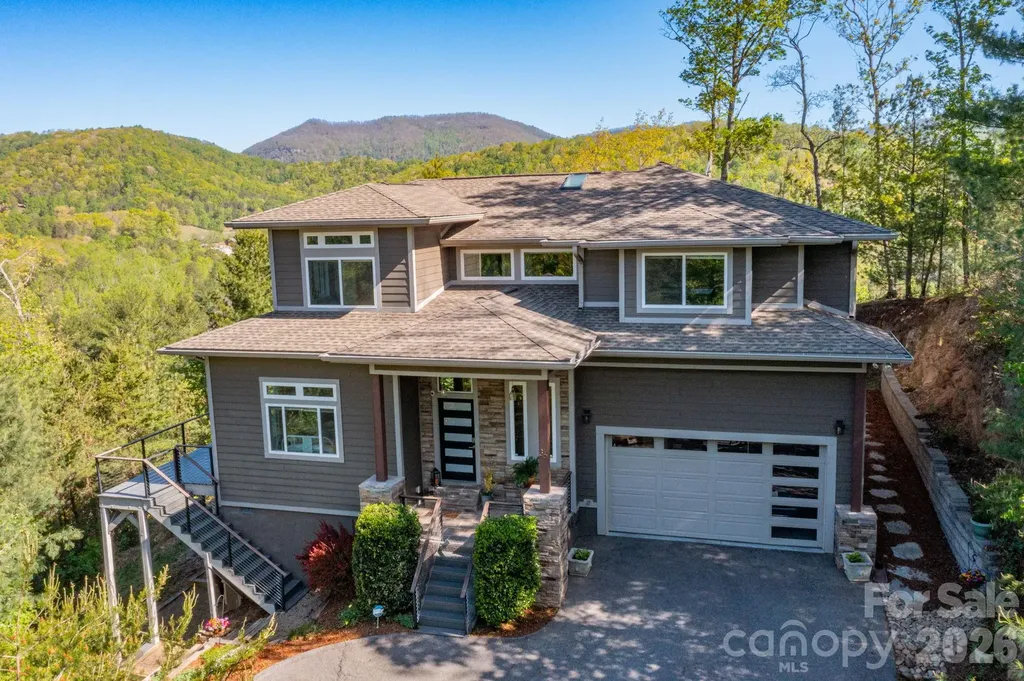
Experience elevated mountain living at its finest at 36 Spy Pointe Lane, where panoramic, long-range views take center stage from nearly every room. Designed to showcase the surrounding beauty, expansive windows-including a striking picture window in the upstairs hallway-fill the home with natural light and uninterrupted vistas. The main level offers an open, flowing floorplan with bamboo flooring throughout and a gas log fireplace anchoring the living room. A wall of windows frames breathtaking views, creating a seamless connection between indoor comfort and the natural landscape. The chef's kitchen is both stylish and functional, featuring quartz countertops, tile backsplash, custom cabinetry, a gas range with hood, a walk-in pantry, and a spacious island with breakfast bar. The adjoining dining area opens to a screened porch and deck, perfect for enjoying sunrise coffee or evening sunsets. A main-level bedroom with deck access and nearby full bath adds flexibility for guests or main-floor living. A mudroom connects to the oversized two-car garage with dedicated workshop space. Upstairs, the primary suite is a private retreat with its own deck and sweeping mountain views. The luxurious ensuite bath includes a dual vanity, soaking tub, large tiled shower, water closet, and walk-in closet. Additional living spaces include a family/bonus room, office with adjoining half bath, laundry room, 1 bedroom and 1 sleeping/bonus room (home is on a 3 bedroom septic but lives like a 4 bedroom). Outdoor living is enhanced by beautifully tiered gardens and multiple spaces to relax and entertain. With a newly encapsulated crawlspace, central vacuum, and new HVAC (2025), this home blends refined comfort with thoughtful upgrades. Ideally located between Fletcher and Fairview, just 15 minutes to Asheville and convenient to shopping, dining, and outdoor adventure.

Listed by Katie Prendergast of Keller Williams Professionals

$
$
%
$/month over payments
Federal 30-year interest rate: 6.43% last updated on Jul 2, 2026
* All Figures are estimates. Check with your bank or proposed mortgage company for actual interest rates.
This product uses the FRED® API but is not endorsed or certified by the Federal Reserve Bank of St. Louis.

Virtual TourSave FavoriteSchedule TourAsk A QuestionMore Details

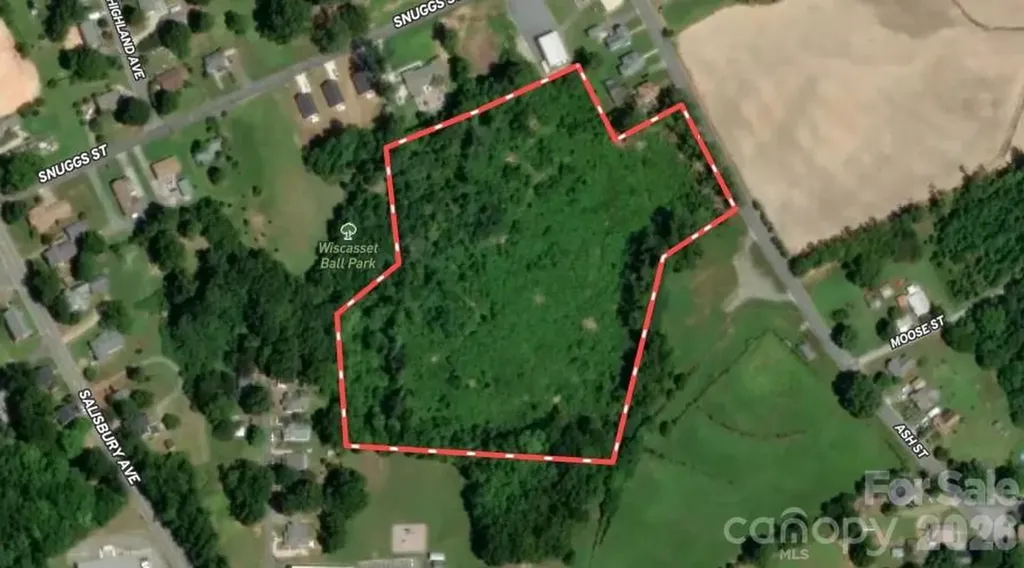
00 Ash Street Albemarle NC 28001

Albemarle, NC00 Ash Street

Price$875,000

Est. Mortgage: $/month

MLS Number CAR4392502

  • Land
  • Acreage 10.2
  • County Stanly

10.2 acres in the heart of Albemarle. Zoned R-6 multi family dwelling allowed (see attachment). Sewer and water available. Natural gas is available.

Listed by Sharon Snipes of EXP Realty LLC Rock Hill

$
$
%
$/month over payments
Federal 30-year interest rate: 6.43% last updated on Jul 2, 2026
* All Figures are estimates. Check with your bank or proposed mortgage company for actual interest rates.
This product uses the FRED® API but is not endorsed or certified by the Federal Reserve Bank of St. Louis.

Virtual TourSave FavoriteSchedule TourAsk A QuestionMore Details

1380 Saddle Drive York SC 29745

York, SC1380 Saddle Drive

Price$875,000

Est. Mortgage: $/month

MLS Number CAR4389573

  • Residential
  • Bedrooms 4
  • Bathroom 3
  • Square Feet 3,441
  • Acreage 5

Welcome to sought-after Shiloh Farms, where peaceful country living meets modern comfort on 5 private acres at the end of a quiet cul-de-sac. This beautifully maintained home offers room for horses, hunting, recreation, and endless outdoor enjoyment. Recent updates include a new roof, new HVAC, fresh exterior paint, new front porch railings, exterior lighting, front walkway, expanded rear deck and railings, white kitchen backsplash, and several pool equipment upgrades. The original garage has been converted into a large climate-controlled bonus room, perfect for a game room, movie room, gym, or flex space. A beautiful open staircase leads to the walkout lower level featuring two bedrooms, a full bath, spacious family room, computer nook, and an oversized laundry/storage room. Step outside to your private oasis with an in-ground PebbleTec pool, picturesque pond, and plenty of room to roam. A rare opportunity to own acreage, privacy, and versatile living space in one of the area's most desirable neighborhoods.

Listed by Laura Lawrence of EXP Realty LLC Ballantyne

$
$
%
$/month over payments
Federal 30-year interest rate: 6.43% last updated on Jul 2, 2026
* All Figures are estimates. Check with your bank or proposed mortgage company for actual interest rates.
This product uses the FRED® API but is not endorsed or certified by the Federal Reserve Bank of St. Louis.

Save FavoriteSchedule TourAsk A QuestionMore Details

Broker Reciprocity MLS Grid Logo © 2026 Listings courtesy of Canopy MLS as distributed by MLS GRID. IDX information is provided exclusively for consumers’ personal non-commercial use and may not be used for any purpose other than to identify prospective properties consumers may be interested in purchasing. The IDX data is deemed reliable but is not guaranteed by MLS GRID and may be subject to an end user license agreement prescribed by the Member Participant’s applicable MLS.  Based on information submitted to the MLS GRID as of July 9, 2026 4:50 PM UTC . All data is obtained from various sources and may not have been verified by broker or MLS GRID. Supplied Open House Information is subject to change without notice. All information should be independently reviewed and verified for accuracy. Properties may or may not be listed by the office/agent presenting the information. Some IDX listings have been excluded from this website.