and narrow your search. If you have fewer than 200 results, you can save your search.

Fairview NC

r=5377-5388
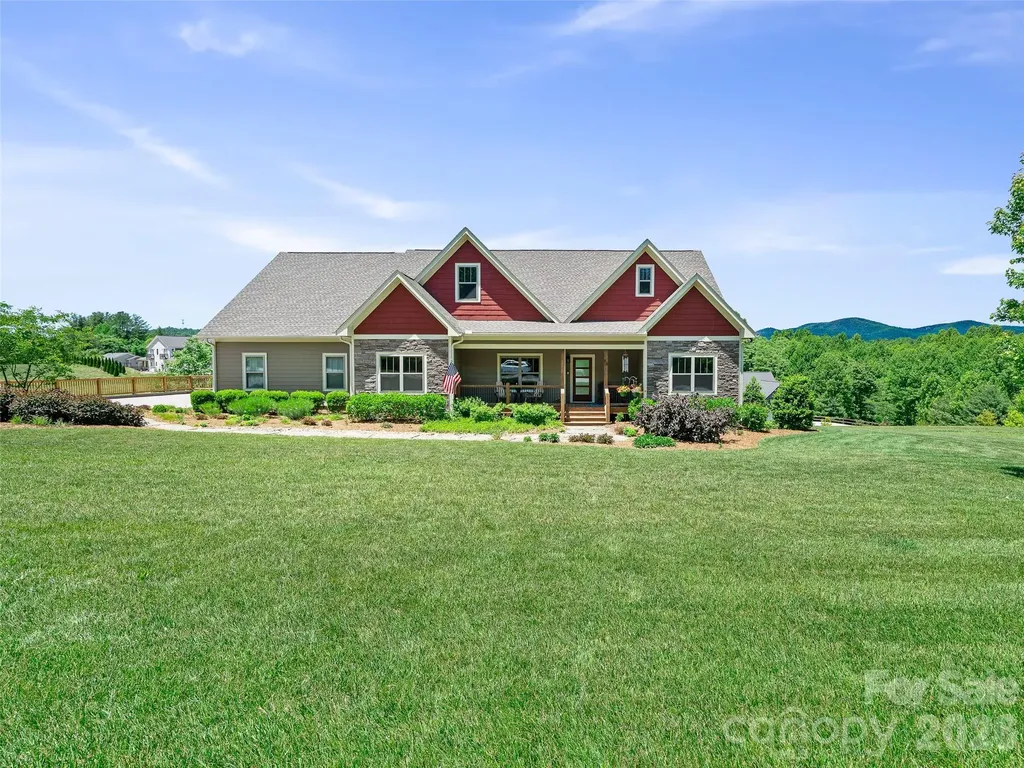
58 Sunny Morning Court Hendersonville NC 28792

MLS Number CAR4384357

  • Residential
  • Bedrooms 4
  • Bathroom 3
  • Square Feet 2,476
  • Acreage 0.88

Storybook Mountain Living Meets Modern Elegance! Nestled in a premier gated community and a short drive from everyday conveniences, 58 Sunny Morning Court radiates with curb appeal, welcoming you with a professionally designed landscape layout against a picturesque mountain backdrop on +/-.88 acres. This meticulously maintained, pre-inspected home offers ultimate peace of mind and the highly sought-after comfort of true main-level living. Step inside to find an airy, light-filled interior accented by soaring vaulted ceilings, gorgeous hardwood floors, a stone gas fireplace and a chef-inspired kitchen fully equipped with premium stainless steel appliances, a gas range, granite counter tops, a convenient pot filler, and a spacious walk-in pantry. The thoughtful layout also includes a dedicated main-level laundry room complete with its very own undermount sink in a cabinet. Unwind in the exquisite primary suite, where large windows invite natural light and showcase picturesque mountain vistas alongside a luxurious, spa-like primary bathroom designed for ultimate relaxation. Prepare to be equally captivated by the outdoors-relax on your back porch and soak in sweeping, majestic mountain views. The property also boasts a rare 3-car garage with an expansive driveway providing ample parking, while a premium dual-fuel heat pump guarantees year-round HVAC energy efficiency. Complete with top-tier community amenities including a sparkling pool and secure gated entry, this Hendersonville gem truly has it all! Schedule your private showing today!

Listed by Wes Hight of Howard Hanna Beverly-Hanks Fletcher

$
$
%
$/month over payments
Federal 30-year interest rate: 6.43% last updated on Jul 2, 2026
* All Figures are estimates. Check with your bank or proposed mortgage company for actual interest rates.
This product uses the FRED® API but is not endorsed or certified by the Federal Reserve Bank of St. Louis.

Virtual TourSave FavoriteSchedule TourAsk A QuestionMore Details
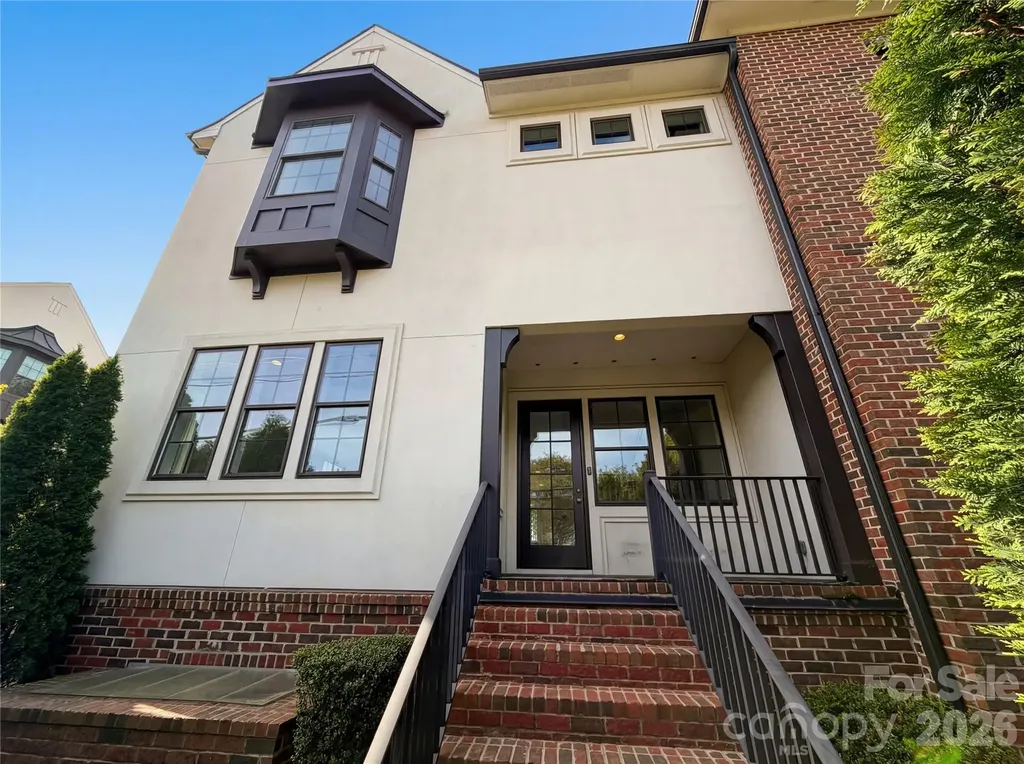
4018 City Homes Place Charlotte NC 28209

Charlotte, NC4018 City Homes Place

Price$875,000

Est. Mortgage: $/month

Open House

MLS Number CAR4368994

  • Residential
  • Next Open House: Thu 07/9 9:00 am. to 7:00 pm.
  • Bedrooms 2
  • Bathroom 4
  • Square Feet 2,963

Step into 4018 City Homes Pl, arranged for everyday practicality and comfort in a layout designed for straightforward living. The kitchen features all stainless steel appliances and includes a functional island, providing an efficient area for meal preparation and gathering. The primary bathroom provides convenience with double sinks, along with a separate tub and shower, enhancing daily routine utility. This home perfectly blends modern features with daily comfort.. Included 100-Day Home Warranty with buyer activation

Listed by Regina Toner of Opendoor Brokerage LLC

$
$
%
$/month over payments
Federal 30-year interest rate: 6.43% last updated on Jul 2, 2026
* All Figures are estimates. Check with your bank or proposed mortgage company for actual interest rates.
This product uses the FRED® API but is not endorsed or certified by the Federal Reserve Bank of St. Louis.

Save FavoriteSchedule TourAsk A QuestionMore Details
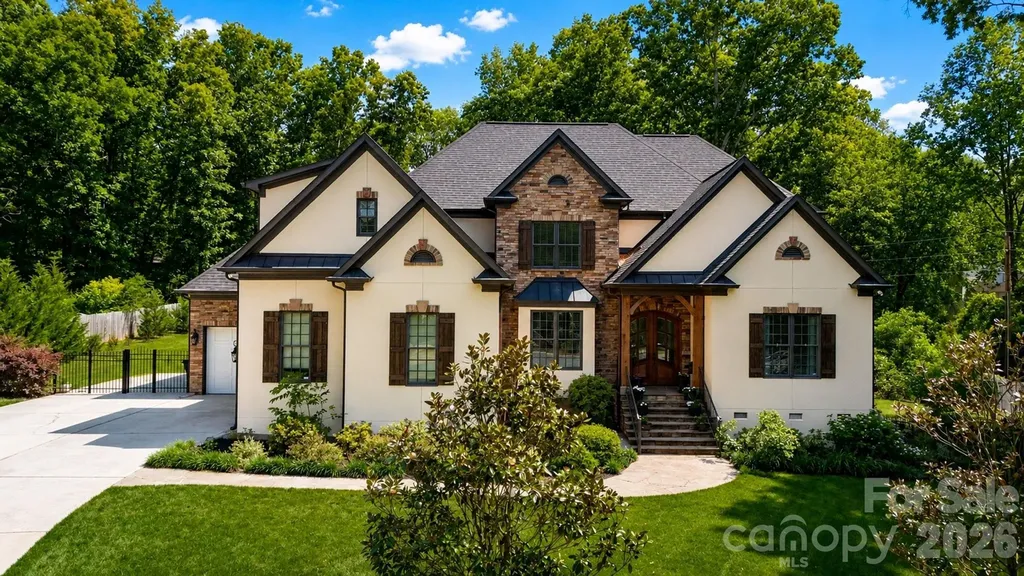
7304 River Valley Court Mint Hill NC 28227

MLS Number CAR4379880

  • Residential
  • Bedrooms 5
  • Bathroom 4
  • Square Feet 4,004
  • Acreage 0.68

Welcome to this stunning custom built home in the desirable Red Oak Estates community of Mint Hill. Perfectly situated on a spacious 0.68 acre lot, this elegant 5 bedroom, 3.5 bath residence offers privacy, timeless design, and exceptional craftsmanship throughout. Built in 2006 by Ed Shirley, this home was one of the original custom homes in the neighborhood and was originally listed in the high $800s back in 2007, reflecting the quality, detail, and upscale finishes that still stand out today. One of the few homes in the area with No HOA enjoy full freedom and lower carrying costs without any homeowners association fees or restrictions. Step inside to an impressive interior featuring hardwood floors throughout the main level, soaring ceilings on both floors, detailed moldings, and a bright, open layout designed for comfortable living and entertaining. The gourmet kitchen is a true centerpiece, offering a large center island, professional-grade appliances, generous pantry storage, and beautiful custom built-ins. The kitchen flows seamlessly into the main living areas, including a spacious great room with a cozy gas log fireplace. The first-floor primary suite provides a private retreat with a luxurious spa-like bath, creating the perfect place to unwind. Upstairs, you will find spacious secondary bedrooms, well-appointed bathrooms, and flexible living areas ideal for a bonus room, media space, office, or guest accommodations. Outdoor living is just as impressive, with a covered back porch overlooking the private backyard, offering the perfect setting for relaxing, entertaining, or enjoying the peaceful surroundings and enjoy looking at birds while drinking your morning Coffee. Located in one of Mint Hill's most desirable communities, this home combines custom quality, elegant finishes, generous space, and a premium lot in a convenient location close to shopping, dining, parks, and major roadways. A rare opportunity to own a beautifully crafted custom home in Red Oak Estates community. Do not miss on this rare opportunity and schedule your showing today.

Listed by Samer Alkhatib of Keller Williams Unlimited

$
$
%
$/month over payments
Federal 30-year interest rate: 6.43% last updated on Jul 2, 2026
* All Figures are estimates. Check with your bank or proposed mortgage company for actual interest rates.
This product uses the FRED® API but is not endorsed or certified by the Federal Reserve Bank of St. Louis.

Virtual TourSave FavoriteSchedule TourAsk A QuestionMore Details
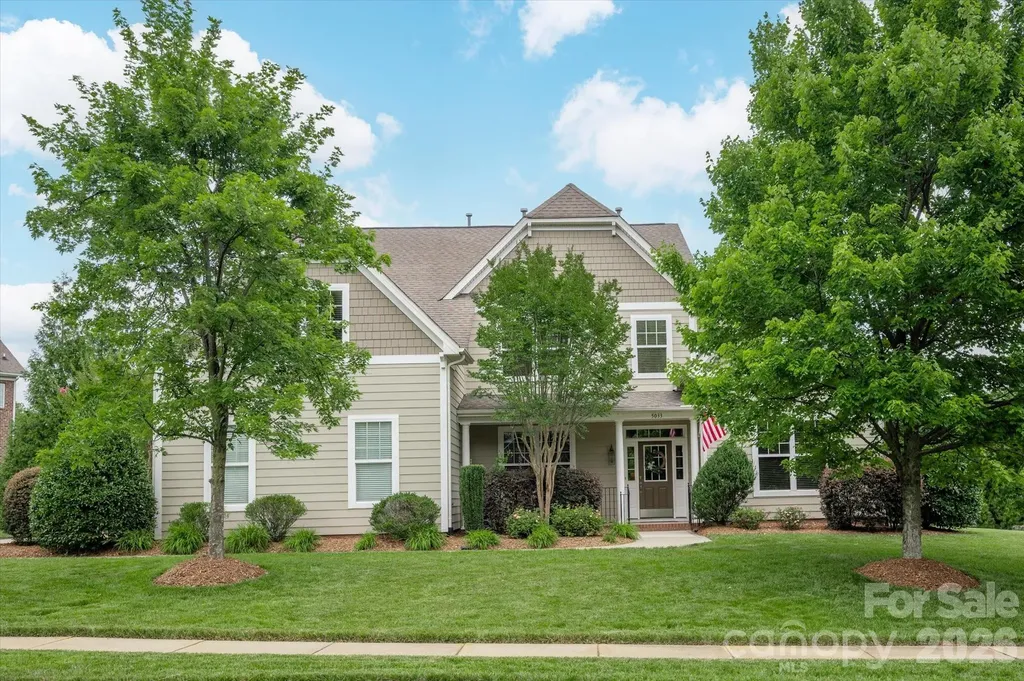
5033 Dockside Court Weddington NC 28104

Weddington, NC5033 Dockside Court

Price$875,000

Est. Mortgage: $/month

Open House

MLS Number CAR4400004

  • Residential
  • Next Open House: Sun 07/12 2:00 pm. to 4:00 pm.
  • Bedrooms 4
  • Bathroom 4
  • Square Feet 3,332

Beautiful MOVE IN READY home with primary on main located on a premium half-acre cul-de-sac lot in the Weddington School District in the popular Lake Forest Preserve community within walking distance of resort-style community amenities. Home features elegant interior finishes, including soft neutral paint, designer light fixtures, and beautiful hardwood floors. Generously sized kitchen features a large counter-level height island with abundant seating plus a spacious, beautiful breakfast area. The kitchen also features a nice-sized pantry and a great appliance package, including a gas cooktop and double ovens. Kitchen overlooks a gorgeous Great Room, which includes a lovely gas fireplace with stone surround and vaulted ceiling. The main floor also includes a private primary suite with his-and-hers walk-in closets, a private office, and a dedicated dining room. Upstairs, the second level expands the living space with three additional bedrooms, 2 full baths and a large bonus room. Outside, there is a beautiful private backyard with an expansive paver patio. Just a short walk to the great community amenities, including a pool, tennis courts, basketball courts, and a playground. Don't miss the lovely walking trails and community ponds! Zoned for Weddington schools and located just 10 minutes from popular town centers such as Waverly and Rea Farms. Also, only 10 minutes from Colonel Francis Beatty Park, which features 270 acres of scenic trails and a lake for kayaking and fishing. Don't miss out on this opportunity for a move-in-ready home in the popular town of Weddington.

Listed by Gina Lorenzo of COMPASS

$
$
%
$/month over payments
Federal 30-year interest rate: 6.43% last updated on Jul 2, 2026
* All Figures are estimates. Check with your bank or proposed mortgage company for actual interest rates.
This product uses the FRED® API but is not endorsed or certified by the Federal Reserve Bank of St. Louis.

Save FavoriteSchedule TourAsk A QuestionMore Details
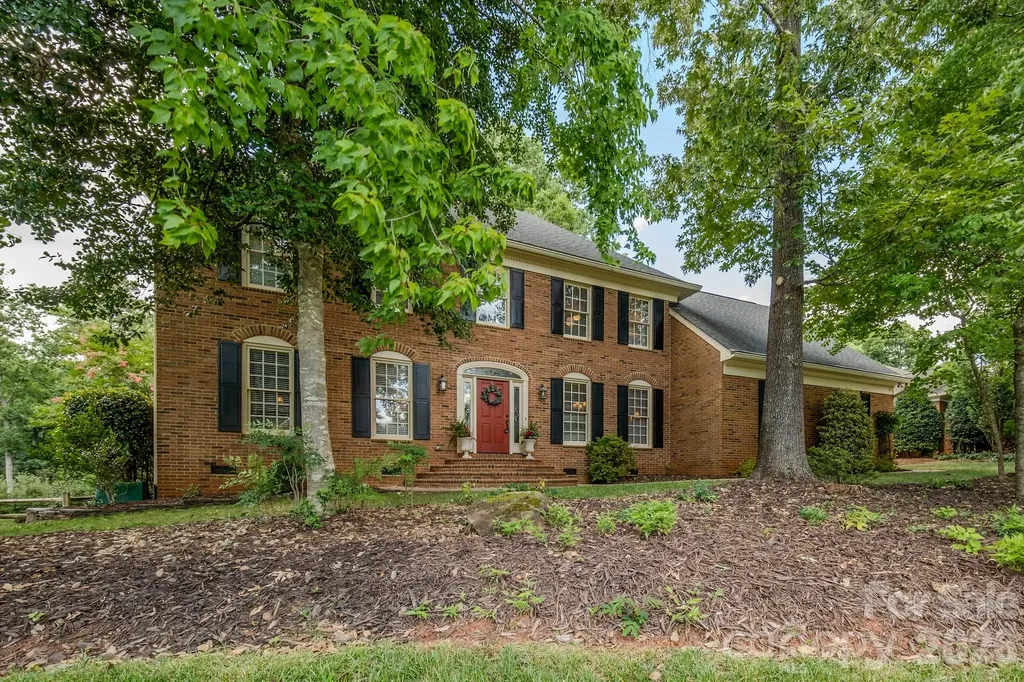
5910 Summerston Place Charlotte NC 28277

Charlotte, NC5910 Summerston Place

Price$875,000

Est. Mortgage: $/month

Open House

MLS Number CAR4396014

  • Residential
  • Next Open House: Sun 07/12 2:00 pm. to 4:00 pm.
  • Bedrooms 4
  • Bathroom 3
  • Square Feet 3,057

Welcome to the highly sought-after Berkeley community, where convenience, comfort, and charm come together perfectly. Ideally located near premier shopping destinations, exceptional dining, Providence Road, and I-485, top-rated public and private schools, this beautifully maintained home offers everything today's buyers are looking for. With exceptional curb appeal, this home sits on a beautiful .396-acre lot surrounded by mature trees, lush landscaping, and thoughtfully designed plantings that create a private, serene setting. Featuring 4 spacious bedrooms, 2.5 baths, and a versatile bonus room, this home provides plenty of space for both everyday living and entertaining. The thoughtfully designed floor plan showcases hardwood floors, heavy moldings on the main level, creating a classic, warm and inviting atmosphere. The kitchen has a breakfast area, perfect for casual meals and gathering with family and friends. Step outside to enjoy your own private retreat, complete with a large deck overlooking a serene outdoor setting-ideal for relaxing mornings or evening entertaining. The spacious primary suite serves as a true sanctuary, featuring a luxurious en-suite bath with dual vanities, a beautiful walk-in shower, and a jetted soaking tub designed for ultimate relaxation. With its desirable location, timeless features, and exceptional living spaces, this Berkeley gem is a place you'll be proud to call home for years to come.

Listed by Tracy Shumack of Shumack Realty LLC

$
$
%
$/month over payments
Federal 30-year interest rate: 6.43% last updated on Jul 2, 2026
* All Figures are estimates. Check with your bank or proposed mortgage company for actual interest rates.
This product uses the FRED® API but is not endorsed or certified by the Federal Reserve Bank of St. Louis.

Save FavoriteSchedule TourAsk A QuestionMore Details
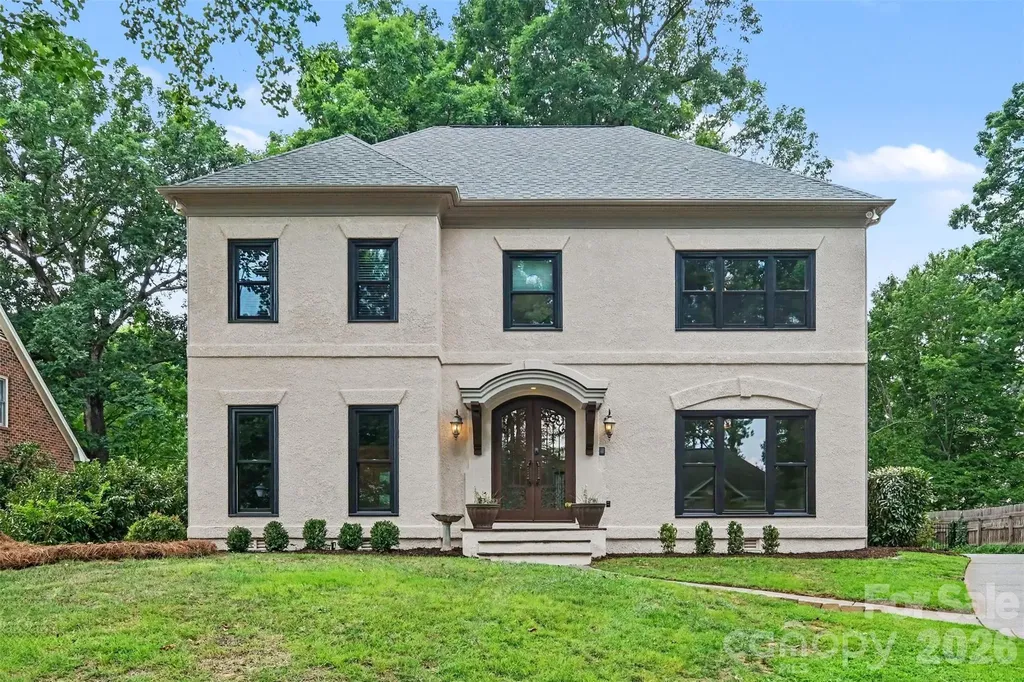
9408 Sardis Glen Drive Matthews NC 28105

Matthews, NC9408 Sardis Glen Drive

Price$875,000

Est. Mortgage: $/month

Open House

MLS Number CAR4399691

  • Residential
  • Next Open House: Sat 07/11 11:00 am. to 1:00 pm.
  • Bedrooms 5
  • Bathroom 4
  • Square Feet 3,503

Stunning French Provincial residence in South Charlotte's highly sought-after Benton Woods neighborhood, offering over 3,500 square feet of beautiful living space with custom moldings and timeless architectural details. Your guests are greeted with a grand iron radius front door opening to a dramatic foyer with a staircase landing and hardwood floors. The formal living room features multi-pane French doors leading to a spacious family room with a coffered ceiling, wet bar, and fireplace flanked by custom built-ins. Full-view doors offer seamless access to the new outdoor backyard patio from both the family room and the French-inspired kitchen. The kitchen offers Thermador appliances (gas range and dual ovens), a walk-in pantry, a sunny breakfast area, a back staircase leading to the bonus room/5th bedroom, and a pass-through service area to the formal dining room. The attached two-car garage includes two functional utility rooms. Upstairs, the primary suite features a tray ceiling, three closets, including one walk-in and an updated spa-like bath with dual vanities, and a large glass-enclosed shower. Three generous secondary bedrooms offer ample closets. The expansive flex/bonus room includes a large walk-in closet and serves perfectly as a 5th bedroom. Exceptional storage includes a 480+ sq-ft walk-up attic. Improvements include the roof, windows, crawlspace, furnace, upper AC, main water line, landscaping, chimney cap, and exterior and interior paint. Ideally located near top-rated public and private schools, shopping, dining, and parks with convenient access to SouthPark, Uptown, Matthews Township, McAlpine Greenway, and all that South Charlotte has to offer.

Listed by Timothy Brummett of Coldwell Banker Realty

$
$
%
$/month over payments
Federal 30-year interest rate: 6.43% last updated on Jul 2, 2026
* All Figures are estimates. Check with your bank or proposed mortgage company for actual interest rates.
This product uses the FRED® API but is not endorsed or certified by the Federal Reserve Bank of St. Louis.

Save FavoriteSchedule TourAsk A QuestionMore Details
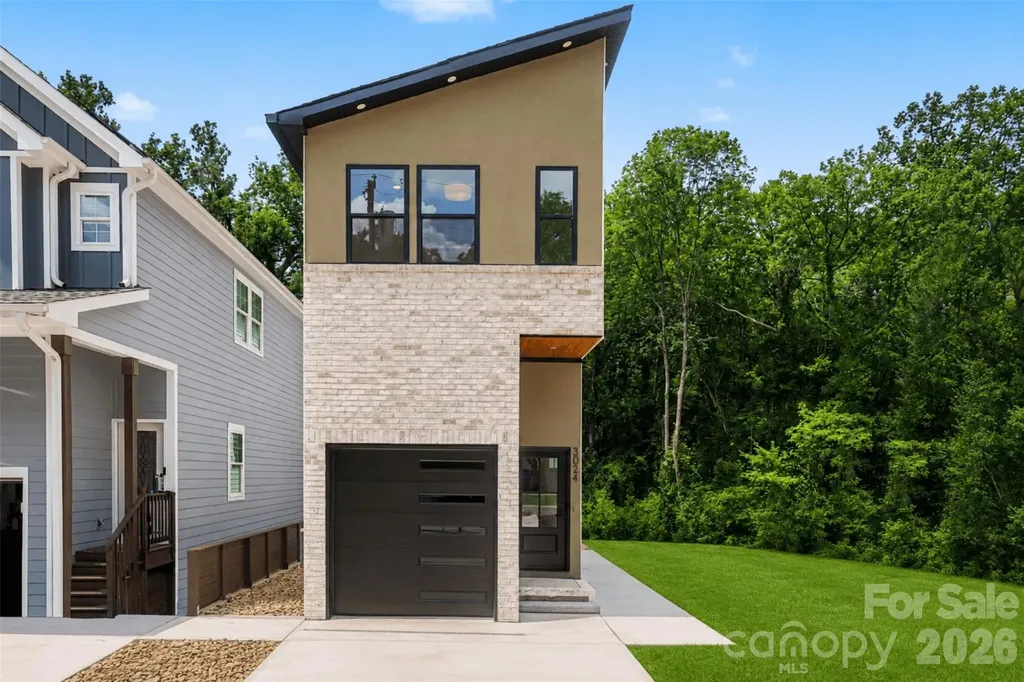
3024 Walter Street Charlotte NC 28208

Charlotte, NC3024 Walter Street

Price$875,000

Est. Mortgage: $/month

Coming Soon

MLS Number CAR4401144

  • Residential
  • Bedrooms 4
  • Bathroom 5
  • Square Feet 2,779
  • Acreage 0.07

Experience thoughtfully designed modern living in this exceptional custom home, where contemporary architecture and quality craftsmanship come together seamlessly. Designed by an architect with both style and functionality in mind, every space maximizes natural light, flow, and everyday living. Ideally located just minutes from Uptown Charlotte, South End, NoDa, and Charlotte Douglas International Airport, this home offers modern luxury in one of Charlotte's fastest-growing areas. The open-concept floor plan is filled with natural light from oversized windows and features hardwood floors, designer finishes, and a sleek kitchen with premium appliances, stylish cabinetry, and generous entertaining space. The home offers four bedrooms, three full bathrooms, and two half bathrooms, including a spacious primary suite with a walk-in closet and an elegant en-suite featuring a large tiled walk-in shower. A standout feature is the rooftop level, complete with a covered bonus room ideal for a lounge, home office, media room, or fitness space, plus an expansive rooftop terrace perfect for entertaining, dining, or relaxing outdoors. The finished lower level adds exceptional flexibility with its own bedroom, full bathroom, full kitchen, and living area, making it ideal for multigenerational living, extended guests, or a private retreat. Outside, enjoy a fenced backyard and private deck. Located on a quiet street near exciting new residential and commercial development along the West Boulevard corridor, this home combines sophisticated design, versatile living, and an unbeatable Charlotte location.

Listed by Paulina Martinez of Coldwell Banker Realty

$
$
%
$/month over payments
Federal 30-year interest rate: 6.43% last updated on Jul 2, 2026
* All Figures are estimates. Check with your bank or proposed mortgage company for actual interest rates.
This product uses the FRED® API but is not endorsed or certified by the Federal Reserve Bank of St. Louis.

Save FavoriteSchedule TourAsk A QuestionMore Details
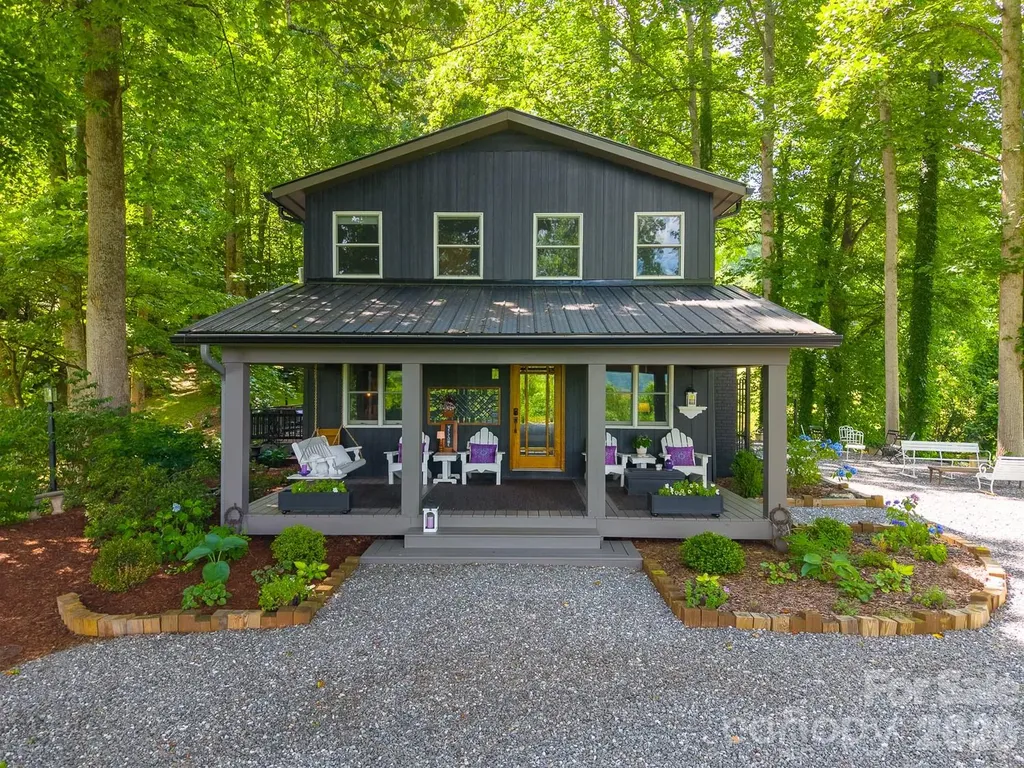
75 Mountain View Road Sylva NC 28779

Sylva, NC75 Mountain View Road

Price$875,000

Est. Mortgage: $/month

MLS Number CAR4377022

  • Residential
  • Bedrooms 3
  • Bathroom 3
  • Square Feet 2,062
  • Acreage 9.96

Some homes are built. This one was imagined. What began as a 1960s ranch has been transformed into an extraordinary mountain retreat where thoughtful design and breathtaking views take center stage. This 3-bedroom, 2.5-bath home is flooded with natural light, showcasing mountain vistas from nearly every window. Cathedral ceilings, a stunning stone fireplace, two inviting living areas, and a floating staircase create spaces that are both dramatic and welcoming. At the heart of the home, a handcrafted kitchen island built from repurposed antique dressers serves as a true conversation piece and gathering place. Outside, more than 16 acres invite you to dream bigger. Create a hobby farm, bring horses or goats, or simply enjoy the peace and privacy of your own mountain sanctuary. Relax in the outdoor soaking tub, rinse off in the outdoor shower beneath the open sky, or retreat to the detached studio, currently used as a massage studio, that's ready to become your office or artist studio. This isn't a cookie-cutter renovation. It's a home for those who appreciate originality, craftsmanship, and the freedom to live differently.

Listed by Melissa Rogers of Keller Williams Great Smokies

$
$
%
$/month over payments
Federal 30-year interest rate: 6.43% last updated on Jul 2, 2026
* All Figures are estimates. Check with your bank or proposed mortgage company for actual interest rates.
This product uses the FRED® API but is not endorsed or certified by the Federal Reserve Bank of St. Louis.

Save FavoriteSchedule TourAsk A QuestionMore Details
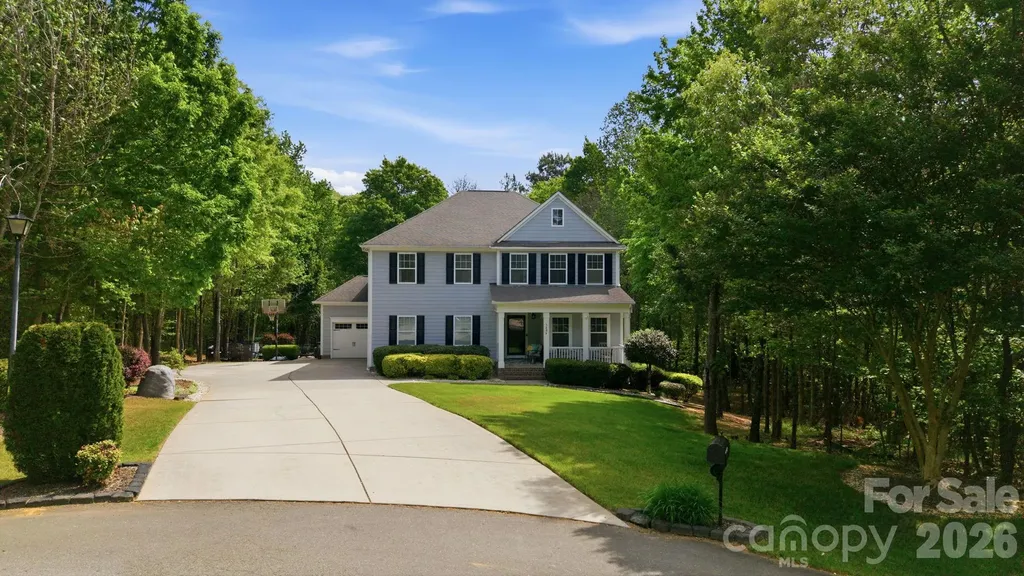
5404 Cotton Top Court Waxhaw NC 28173

Waxhaw, NC5404 Cotton Top Court

Price$874,999

Est. Mortgage: $/month

MLS Number CAR4368521

  • Residential
  • Bedrooms 5
  • Bathroom 5
  • Square Feet 5,495
  • Acreage 1.57

Welcome to 5404 Cotton Top Court, where peaceful country living meets exceptional space, flexibility, and comfort. Situated on 1.569 acres in the sought-after Waxhaw countryside, this recently appraised residence offers an opportunity to enjoy a property designed for the way people live today. Priced below its recent appraised value, this home presents a unique opportunity for instant equity while delivering luxury, space, and versatility. A long private drive and three-car garage create an impressive arrival experience, while the thoughtfully designed interior provides room for everyday living, entertaining, and hosting guests. The formal dining room is ready for memorable gatherings, and the private main-level office with a full bath offers flexibility for a variety of lifestyle needs. At the center of the home, expansive living spaces connect seamlessly, creating an inviting environment for both large celebrations and quiet evenings at home. Natural flow leads outdoors to a backyard retreat featuring a recently relined pool and rebuilt deck, offering the perfect setting for summer afternoons, weekend cookouts, or relaxing under the Carolina sky. Upstairs, spacious bedrooms and a versatile loft provide additional room to spread out, work, play, or unwind. The fully finished lower level offers a private apartment-style living area that creates opportunities for extended guest stays, income-producing potential, additional flexible recreational living space, or extended living. Designed with both comfort and practicality in mind, the property also features dual septic systems, a private well with a water softener, a new outdoor condenser installed in 2026, and newer basement carpeting. Offering approximately 5,495 square feet across three levels, this home delivers the rare combination of privacy, versatility, and everyday convenience. Whether you're seeking room to grow, space to entertain, or a peaceful retreat from the pace of city life, 5404 Cotton Top Court provides a setting where lasting memories are ready to be made-all while benefiting from the confidence of purchasing WELL below appraised value - gaining instant equity as soon as you move in!

Listed by Dee Brummett and Ted Walania of Coldwell Banker Realty

$
$
%
$/month over payments
Federal 30-year interest rate: 6.43% last updated on Jul 2, 2026
* All Figures are estimates. Check with your bank or proposed mortgage company for actual interest rates.
This product uses the FRED® API but is not endorsed or certified by the Federal Reserve Bank of St. Louis.

Virtual TourSave FavoriteSchedule TourAsk A QuestionMore Details
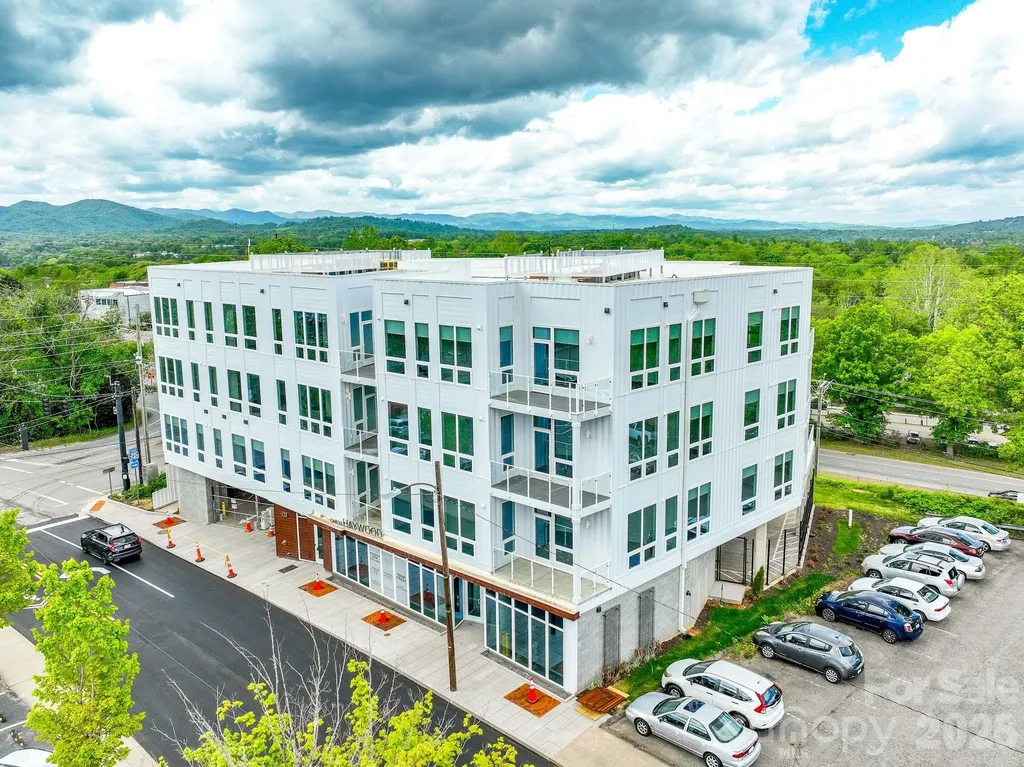
123 Haywood Street Asheville NC 28801

MLS Number CAR4372261

  • Condo
  • Bedrooms 1
  • Bathroom 2
  • Square Feet 928

Discover elevated urban living at One23 Haywood, where modern design and an unbeatable downtown Asheville location come together seamlessly. This thoughtfully designed 1-bedroom residence with a split versatile flex space and bathroom layout offers a rare and highly functional floor plan-perfect for both everyday living and hosting guests. The split bath configuration enhances privacy and convenience, creating an ideal setup for visitors while maintaining a comfortable primary suite experience. Expansive floor-to-ceiling windows fill the home with natural light and frame stunning due west views, delivering breathtaking sunsets that can be enjoyed year-round. The open-concept living, dining, and kitchen areas feature clean lines and contemporary finishes, creating a sophisticated yet welcoming space for entertaining or relaxing. The flex space adds exceptional versatility, easily serving as guest accommodations, a home office, or a creative studio-making this residence as adaptable as it is stylish. Step onto your private balcony-an extension of the living space-perfect for unwinding in the evening while taking in vibrant sunsets over the mountains. Located in the heart of downtown Asheville, just one block from the iconic Grove Arcade, this residence offers exceptional walkability to the city's best dining, shopping, and entertainment. Residents of One23 Haywood enjoy a curated lifestyle with concierge service and a secure community environment. Situated within Asheville's designated short-term rental overlay district, this residence allows for short-term rentals, presenting an outstanding opportunity for both personal use and investment. For investors, Towns Management is available to provide short-term rental performance data. Experience modern, flexible living at One23 Haywood-where thoughtful design, guest-friendly functionality, and unforgettable sunset views come together in one of Asheville's most desirable addresses.

Listed by Brooke Allen of Walnut Cove Realty/Allen Tate/Beverly-Hanks

$
$
%
$/month over payments
Federal 30-year interest rate: 6.43% last updated on Jul 2, 2026
* All Figures are estimates. Check with your bank or proposed mortgage company for actual interest rates.
This product uses the FRED® API but is not endorsed or certified by the Federal Reserve Bank of St. Louis.

Save FavoriteSchedule TourAsk A QuestionMore Details
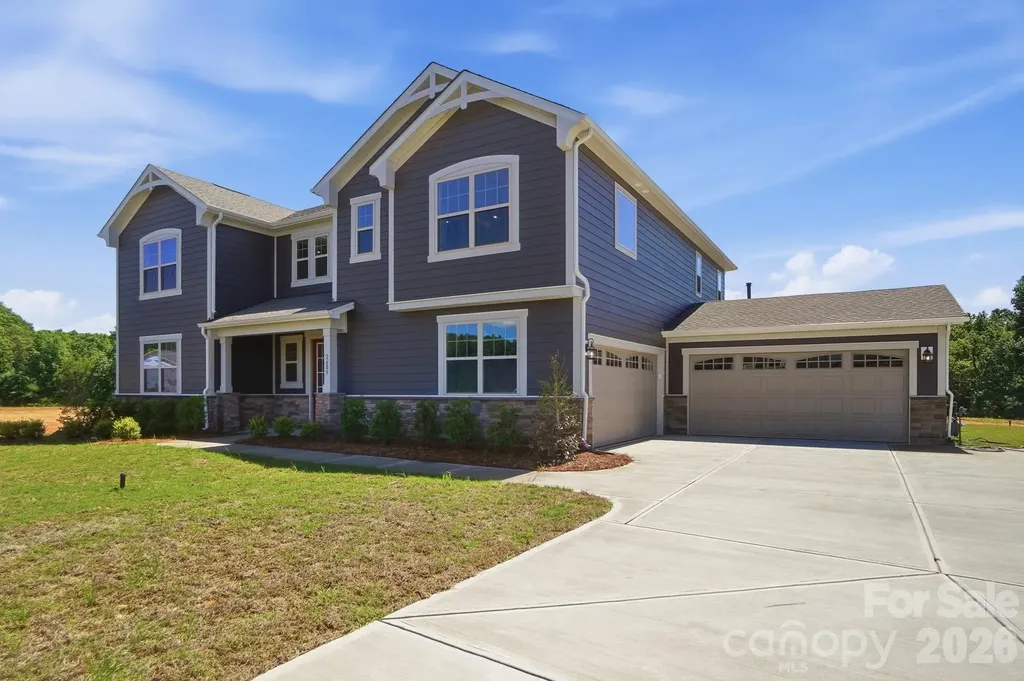
2609 Mabel Lane Monroe NC 28110

Monroe, NC2609 Mabel Lane

Price$874,990

Est. Mortgage: $/month

MLS Number CAR4353485

  • Residential
  • Bedrooms 5
  • Bathroom 5
  • Square Feet 3,914
  • Acreage 1.12

Choose the Prescott and own the forever home of your dreams! Your brand new home is situated on a stunning wooded homesite that is just over 1 acre, in an exclusive boutique community of only 38 residences. The chef's kitchen features abundant cabinetry, a large island with seating for up to 5, with an oversized walk-in pantry. Just off the kitchen, a 16 x 16' screened-in porch offers peaceful views of a wooded backdrop. The expansive backyard is a blank canvas for your dream outdoor kitchen, in-ground pool, English garden-or whatever else you envision! The 4-car garage provides ample space for both vehicles and storage. With a large guest suite on the main floor, plus 4 bedrooms and a spacious loft that would make a great movie room on the upper level, the Prescott offers flexibility to fit your lifestyle now-and in the future.

Listed by Alisha Kasing of Mattamy Carolina Corporation

$
$
%
$/month over payments
Federal 30-year interest rate: 6.43% last updated on Jul 2, 2026
* All Figures are estimates. Check with your bank or proposed mortgage company for actual interest rates.
This product uses the FRED® API but is not endorsed or certified by the Federal Reserve Bank of St. Louis.

Save FavoriteSchedule TourAsk A QuestionMore Details

00 Moriah School Road Casar NC 28020

Casar, NC00 Moriah School Road

Price$874,940

Est. Mortgage: $/month

Active With Contract

MLS Number CAR4347087

  • Land
  • Acreage 79.54
  • County Cleveland

This 79.5± acre foothills tract in Cleveland County delivers some of the best mountain views around. Almost entirely tillable, the land gently rolls with mountain views from all angles. It is perfectly suited for horses, cattle, agricultural fields or a peaceful country homestead. The setting is wide open, scenic, and hard to match. No Business Creek flows right through the center of the property and a small pond provides a peaceful setting. All parts of the property are easily accessible using well maintained farm roads. From much of the land, you'll take in sweeping views of Benn's Knob and the South Mountain range to the north-views that truly steal the show. This property offers multiple excellent building sites, whether you're planning a primary residence, a horse farm, or a mountain getaway. Recreational options are plentiful with room for ATV riding, hiking, hunting, and farming. Whitetail deer, turkeys, and small game are commonly seen throughout the tract. For equestrian enthusiasts, the world-class Tryon International Equestrian Center is just 35 miles away. Outdoor adventure continues nearby at South Mountain State Park, located only 12 miles away, offering horseback riding trails, trout fishing, hiking, and camping. If you've been searching for a versatile tract with open ground, water, wildlife, and unforgettable mountain views, this one checks every box. If you've been searching for a versatile tract with open ground, water, wildlife, and unforgettable mountain views, this one checks every box.

Listed by Chip Camp of Whitetail Properties Real Estate LLC

$
$
%
$/month over payments
Federal 30-year interest rate: 6.43% last updated on Jul 2, 2026
* All Figures are estimates. Check with your bank or proposed mortgage company for actual interest rates.
This product uses the FRED® API but is not endorsed or certified by the Federal Reserve Bank of St. Louis.

Virtual TourSave FavoriteSchedule TourAsk A QuestionMore Details

Broker Reciprocity MLS Grid Logo © 2026 Listings courtesy of Canopy MLS as distributed by MLS GRID. IDX information is provided exclusively for consumers’ personal non-commercial use and may not be used for any purpose other than to identify prospective properties consumers may be interested in purchasing. The IDX data is deemed reliable but is not guaranteed by MLS GRID and may be subject to an end user license agreement prescribed by the Member Participant’s applicable MLS.  Based on information submitted to the MLS GRID as of July 9, 2026 9:50 AM UTC . All data is obtained from various sources and may not have been verified by broker or MLS GRID. Supplied Open House Information is subject to change without notice. All information should be independently reviewed and verified for accuracy. Properties may or may not be listed by the office/agent presenting the information. Some IDX listings have been excluded from this website.