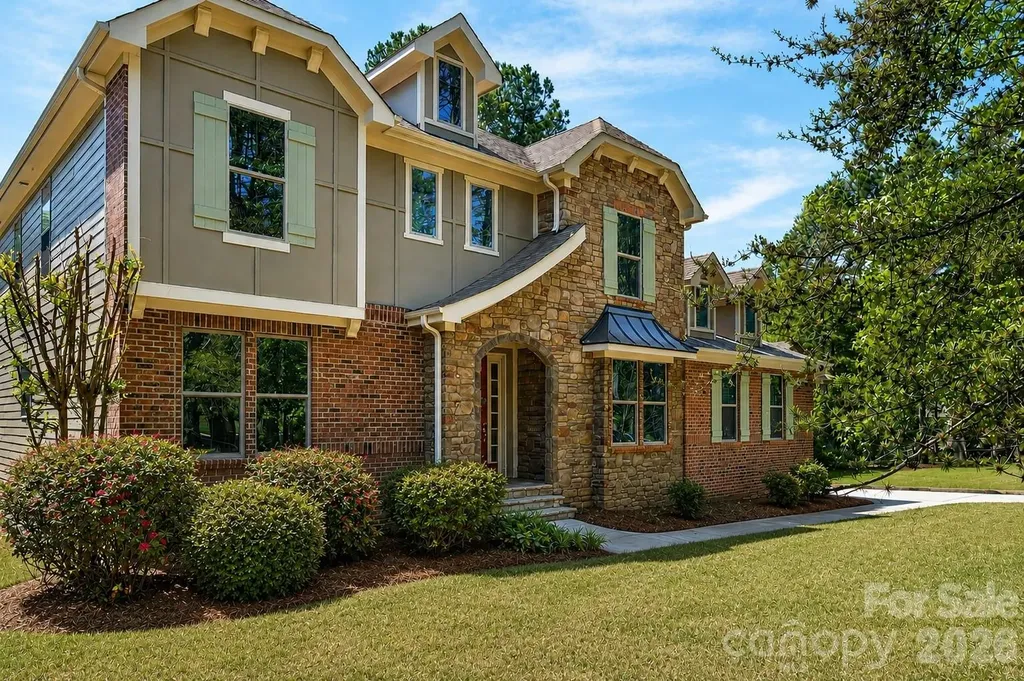
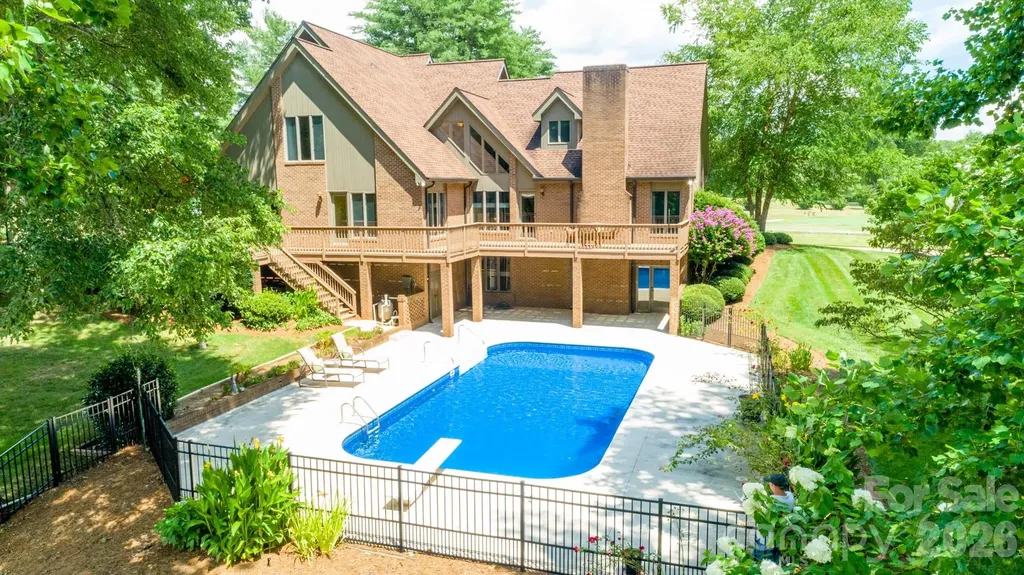
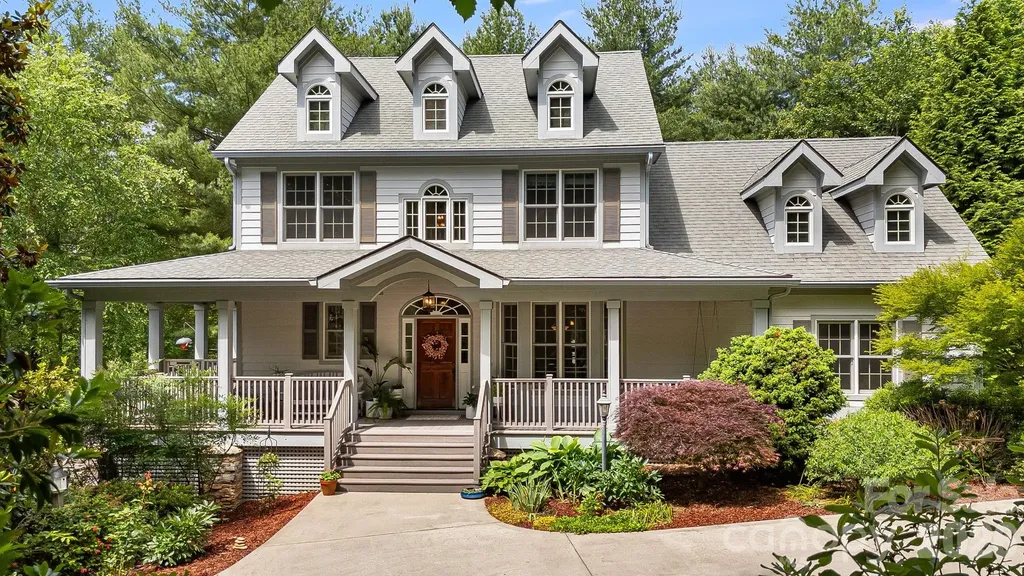
and narrow your search. If you have fewer than 200 results, you can save your search.

Fairview NC

r=5857-5868
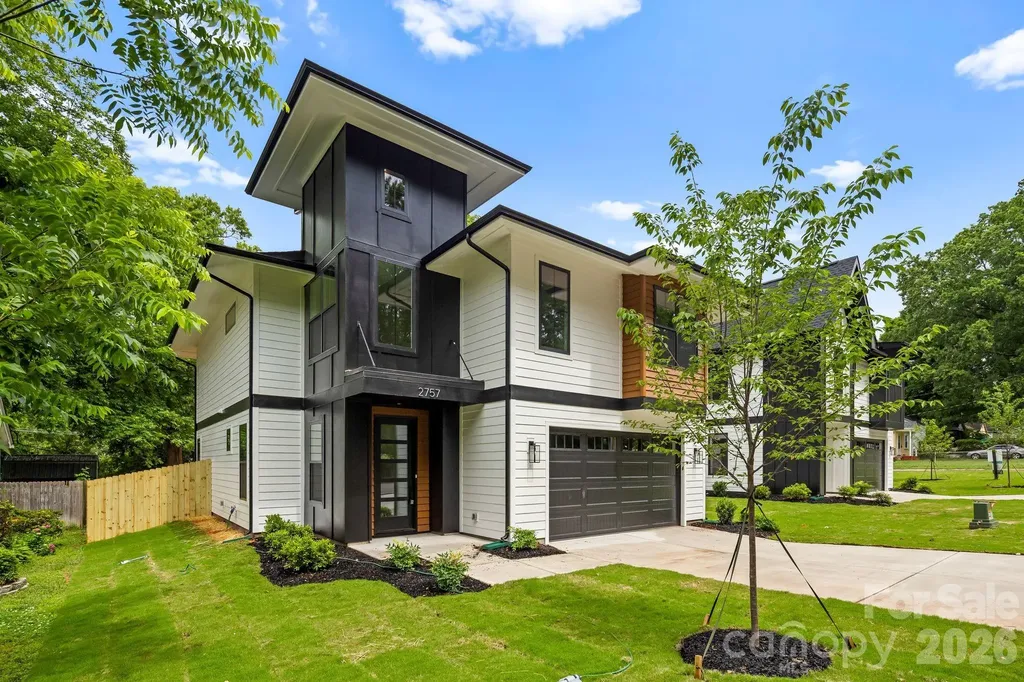
2757 Parkway Avenue Charlotte NC 28208

Charlotte, NC2757 Parkway Avenue

Price$825,000

Est. Mortgage: $/month

MLS Number CAR4353410

  • Residential
  • Bedrooms 4
  • Bathroom 3
  • Square Feet 2,660
  • Acreage 0.16

Experience prime Enderly Park location in this brand new build and enjoy views of the park and Uptown from the front yard. This beautifully designed modern residence is complete and move-in ready, offering you the rare opportunity to be the first owner to enjoy this spectacular build from KO Construction. Step inside to an open, spacious living area that flows seamlessly into a large gourmet kitchen and dining space - perfect for entertaining. Elevated modern finishes impress at every turn: beautiful engineered hardwood floors throughout, custom-level tile in the kitchen and bathrooms, and sleek, high-end selections that elevate the entire home. Prepare to be wowed by the expansive primary suite - a true retreat with generous space and luxurious details. The home will feature a convenient two-car garage, sodded front yard, and a fully fenced backyard. Complete with a builder warranty for complete peace of mind. Don't miss your chance to own a brand-new home in one of Charlotte's most desirable up-and-coming areas!

Listed by Jake Meinberg of Costello Real Estate and Investments LLC

$
$
%
$/month over payments
Federal 30-year interest rate: 6.43% last updated on Jul 2, 2026
* All Figures are estimates. Check with your bank or proposed mortgage company for actual interest rates.
This product uses the FRED® API but is not endorsed or certified by the Federal Reserve Bank of St. Louis.

Save FavoriteSchedule TourAsk A QuestionMore Details

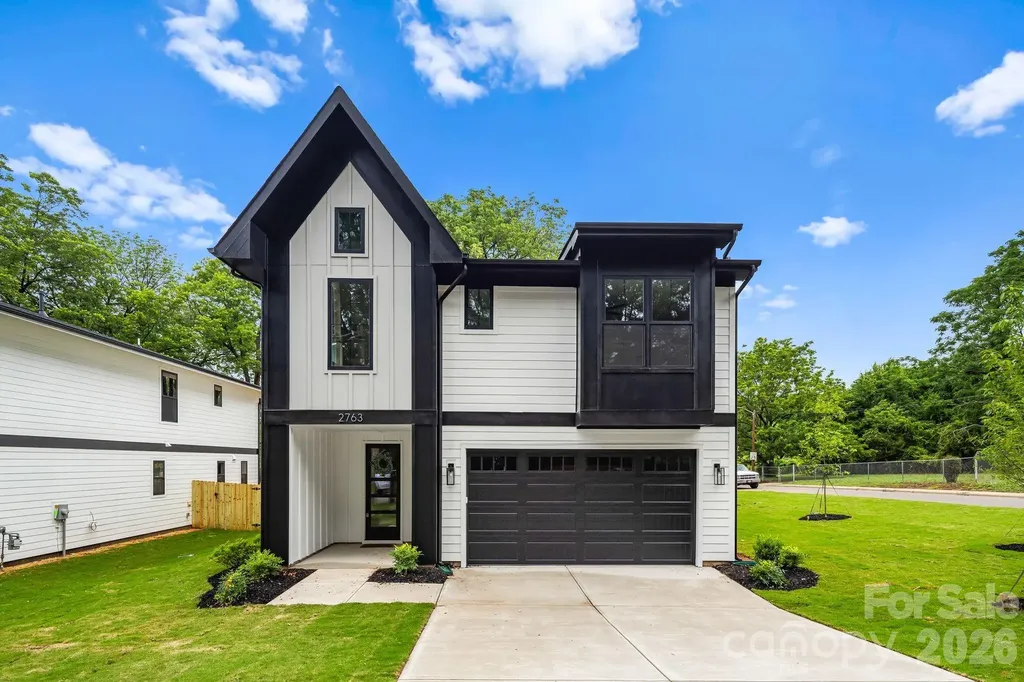
2763 Parkway Avenue Charlotte NC 28208

Charlotte, NC2763 Parkway Avenue

Price$825,000

Est. Mortgage: $/month

MLS Number CAR4381125

  • Residential
  • Bedrooms 4
  • Bathroom 3
  • Square Feet 2,720
  • Acreage 0.16

Enjoy prime Enderly Park location in this brand new build and enjoy views of the park and Uptown from the front yard. This beautifully designed modern residence is currently complete and move in ready, offering you the rare opportunity to be the first owner to enjoy this spectacular build from KO Construction. Step inside to an open, spacious living area that flows seamlessly into a large gourmet kitchen and dining space - perfect for entertaining. Elevated modern finishes impress at every turn: beautiful engineered hardwood floors throughout, custom-level tile in the kitchen and bathrooms, and sleek, high-end selections that elevate the entire home. All kitchen appliances are included! Prepare to be wowed by the expansive primary suite - a true retreat with generous space and luxurious details. The home features a convenient two-car garage, sodded front yard, and a fully fenced backyard. Complete with a builder warranty for complete peace of mind. Don't miss your chance to own a brand-new home in one of Charlotte's most desirable up-and-coming areas! Qualifies for First National Bank loan program incentives, please inquire for more details.

Listed by Jake Meinberg of Costello Real Estate and Investments LLC

$
$
%
$/month over payments
Federal 30-year interest rate: 6.43% last updated on Jul 2, 2026
* All Figures are estimates. Check with your bank or proposed mortgage company for actual interest rates.
This product uses the FRED® API but is not endorsed or certified by the Federal Reserve Bank of St. Louis.

Save FavoriteSchedule TourAsk A QuestionMore Details

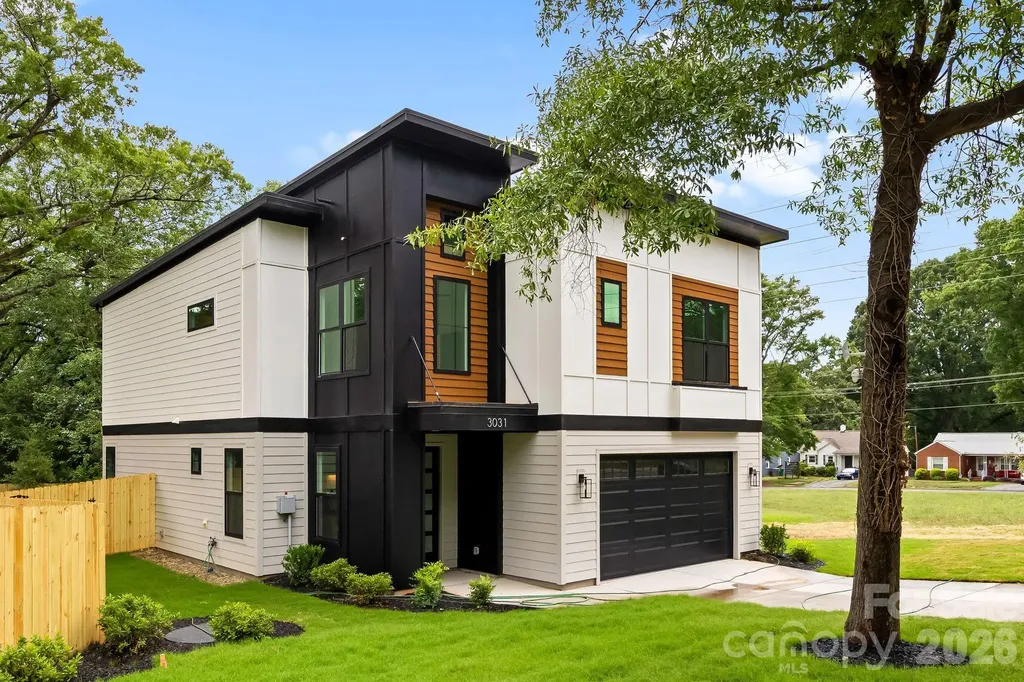
3031 Mathis Drive Charlotte NC 28208

Charlotte, NC3031 Mathis Drive

Price$825,000

Est. Mortgage: $/month

MLS Number CAR4394538

  • Residential
  • Bedrooms 4
  • Bathroom 3
  • Square Feet 2,635
  • Acreage 0.25

Enjoy prime Enderly Park location on a quarter acre lot in this brand new build and enjoy views of the park from the front yard. This beautifully designed modern residence is currently complete and move in ready, offering you the rare opportunity to be the first owner to enjoy this spectacular build from KO Construction. Step inside to an open, spacious living area that flows seamlessly into a large gourmet kitchen and dining space - perfect for entertaining. Elevated modern finishes impress at every turn: beautiful engineered hardwood floors throughout, custom-level tile in the kitchen and bathrooms, and sleek, high-end selections that elevate the entire home. All kitchen appliances are included! Prepare to be wowed by the expansive primary suite - an expansive retreat with generous space and luxurious details. The home features a convenient two-car garage, sodded front yard, and a fully fenced backyard. Complete with a builder warranty for complete peace of mind. Don't miss your chance to own a brand-new home in one of Charlotte's most desirable up-and-coming areas! Qualifies for First National Bank loan program incentives, please inquire for more details or to schedule a showing.

Listed by Jake Meinberg of Costello Real Estate and Investments LLC

$
$
%
$/month over payments
Federal 30-year interest rate: 6.43% last updated on Jul 2, 2026
* All Figures are estimates. Check with your bank or proposed mortgage company for actual interest rates.
This product uses the FRED® API but is not endorsed or certified by the Federal Reserve Bank of St. Louis.

Save FavoriteSchedule TourAsk A QuestionMore Details

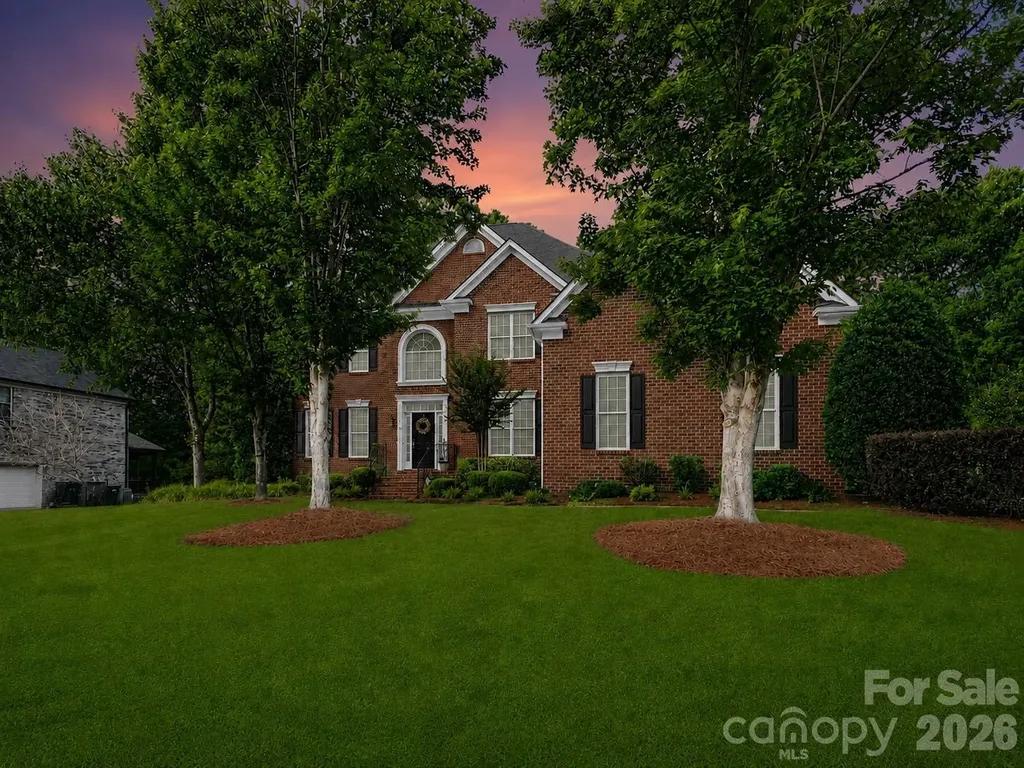
1311 Dobson Drive Waxhaw NC 28173

Waxhaw, NC1311 Dobson Drive

Price$825,000

Est. Mortgage: $/month

MLS Number CAR4377774

  • Residential
  • Bedrooms 5
  • Bathroom 4
  • Square Feet 3,524
  • Acreage 0.52

Absolutely stunning full brick home with 3-car garage on a private, beautifully landscaped over half-acre lot in the sought-after Champion Forest community within the highly rated Cuthbertson school district. Thoughtfully designed with timeless elegance and an ideal open floor plan, this home offers exceptional spaces for both everyday living and entertaining. The main level features a dedicated home office, elegant formal dining room, guest suite, and spacious living room with cozy gas fireplace. The gourmet kitchen is a chef's dream featuring a full lineup of luxury Wolf appliances including a gas range, double ovens, and microwave, along with granite countertops, an oversized island, and Butler's pantry. Upstairs you'll find four additional bedrooms plus a large bonus room with custom built-ins. The luxurious primary suite includes a sitting area, spa-like bath with garden tub and separate shower, and a huge walk-in custom closet. An oversized laundry room and spacious linen closet are conveniently located on the second floor for everyday ease and functionality. Step outside to your own private, flat backyard retreat featuring an expansive travertine patio, mature landscaping, beautiful landscape lighting, and plenty of shady spaces to relax or entertain. Front and back irrigation help keep the grounds lush and beautiful year-round. Additional highlights include a 3-car garage with extra storage and utility sink, newer roof (2022) and HVAC systems (2018 & 2022), and access to neighborhood amenities including sidewalks, outdoor pool, playground, and walking trails. The home is also walkable to Cuthbertson Middle and High Schools, and ideally located near shopping & conveniences, restaurants, parks, the Southwest Regional Library, and the vibrant charm of downtown Waxhaw. With luxury finishes, exceptional indoor and outdoor living spaces, top-rated schools, and an unbeatable location, this home offers the rare combination of elegance, comfort, and convenience in one of Waxhaw's most desirable communities. 1.5% closing cost credit available with preferred lender.

Listed by Liz Koelling and Trent Corbin of Keller Williams South Park

$
$
%
$/month over payments
Federal 30-year interest rate: 6.43% last updated on Jul 2, 2026
* All Figures are estimates. Check with your bank or proposed mortgage company for actual interest rates.
This product uses the FRED® API but is not endorsed or certified by the Federal Reserve Bank of St. Louis.

Virtual TourSave FavoriteSchedule TourAsk A QuestionMore Details

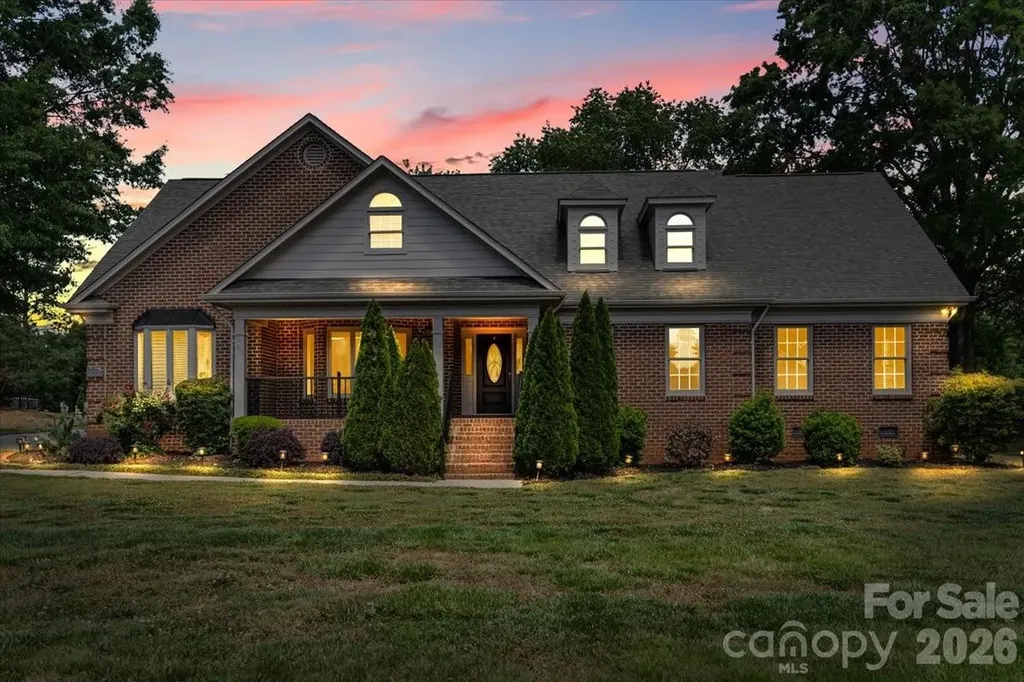
13815 Holgate Hill Drive Mint Hill NC 28227
Active With Contract

MLS Number CAR4374525

  • Residential
  • Bedrooms 4
  • Bathroom 5
  • Square Feet 4,416
  • Acreage 0.86

!!NEWLY PRICED!!! Welcome home to this beautiful and spacious property located in the desirable Jonathan's Landing neighborhood in Mint Hill. From the moment you arrive, the amazing curb appeal and long driveway set the tone for this special home. A property like this is hard to come by, offering plenty of space inside and out with 4 bedrooms plus a bonus room, 4.5 bathrooms, and a 2-car side-entry garage with plenty of room for extra storage or creative use. The garage also features new epoxy flooring. Step inside to find wood floors throughout, no carpet, updated bathrooms, a sunroom, and a phenomenal layout designed for both everyday living and entertaining. This move in ready home is full of charm and character, with generous living spaces and French doors in the living room that open to create an indoor-outdoor living feel, just in time for summer. The owners have maintained and upgraded this home with great care, making it easy to fall in love from the moment you walk in. Enjoy the benefit of NO HOA while still being surrounded by a wonderful community feel. Conveniently located near Mint Hill shopping, dining, parks, schools, and with easy access to Matthews, I-485, and surrounding Charlotte areas. Come see this incredible home for yourself!

Listed by Maria Rodriguez Nolazco of Lifestyle International Realty

$
$
%
$/month over payments
Federal 30-year interest rate: 6.43% last updated on Jul 2, 2026
* All Figures are estimates. Check with your bank or proposed mortgage company for actual interest rates.
This product uses the FRED® API but is not endorsed or certified by the Federal Reserve Bank of St. Louis.

Save FavoriteSchedule TourAsk A QuestionMore Details

21 Orrinel Way Asheville NC 28806

Asheville, NC21 Orrinel Way

Price$825,000

Est. Mortgage: $/month

MLS Number CAR4333114

  • Residential
  • Bedrooms 4
  • Bathroom 4
  • Square Feet 2,746
  • Acreage 0.09

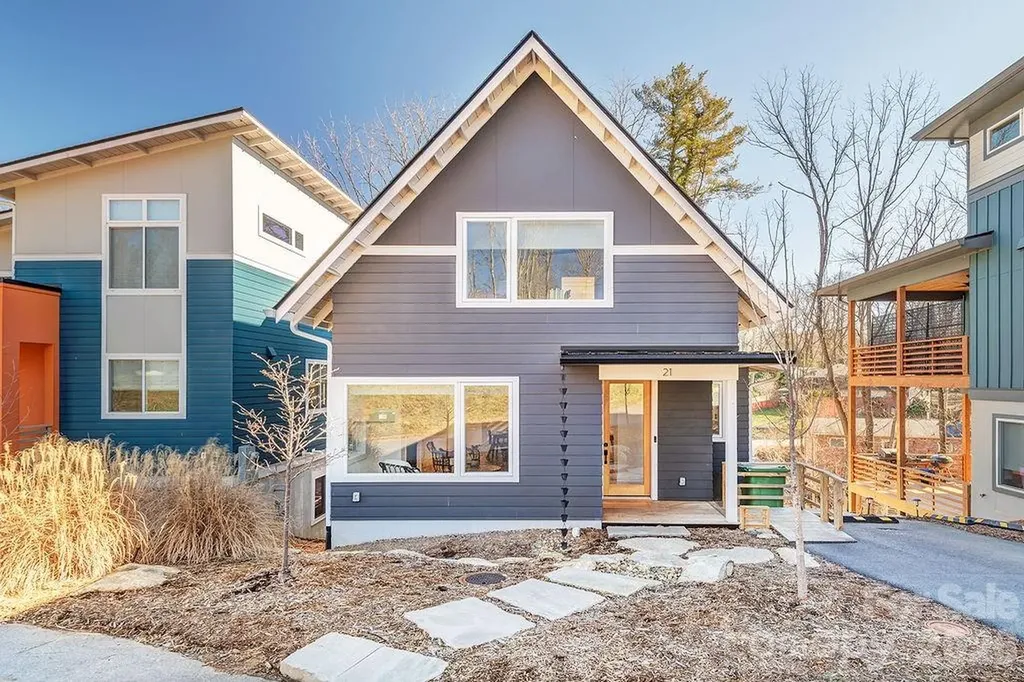
GreenBuilt 4-bed 3.5-bath home by award-winning JAG Construction and Wilson Architects. Intentionally designed floor plan to suit modern-day life with an owner's suite and laundry room on the main level. Solid construction, high ceilings, oversized windows, white oak floors, and clean design create light-filled spaces to entertain, create, or unwind. An open concept kitchen, living, and dining area is complemented by a sleek fireplace. The walk-in pantry and half bath adds coveted functionality. Two private decks overlook the greenspace. Upstairs, you'll find two bedrooms, an office nook and a full bath. The enormous lower level has full living quarters, including outside entry and a kitchenette, and lends itself to a dream home office, hobby area, guest quarters, home gym or income-producing rental. You name it! Huge storage room. Low to no maintenance yard with a green space planned by the developer directly across the street. Walkable to West Asheville's Haywood Road. Living in this pocket neighborhood on a quiet loop is a dream! So is this new price!

Listed by Aviva Pitt of Town and Mountain Realty

$
$
%
$/month over payments
Federal 30-year interest rate: 6.43% last updated on Jul 2, 2026
* All Figures are estimates. Check with your bank or proposed mortgage company for actual interest rates.
This product uses the FRED® API but is not endorsed or certified by the Federal Reserve Bank of St. Louis.

Save FavoriteSchedule TourAsk A QuestionMore Details

3222 Auburn Avenue Charlotte NC 28209

Charlotte, NC3222 Auburn Avenue

Price$825,000

Est. Mortgage: $/month

Pending

MLS Number CAR4393396

  • Residential
  • Bedrooms 3
  • Bathroom 1
  • Square Feet 1,133
  • Acreage 0.31

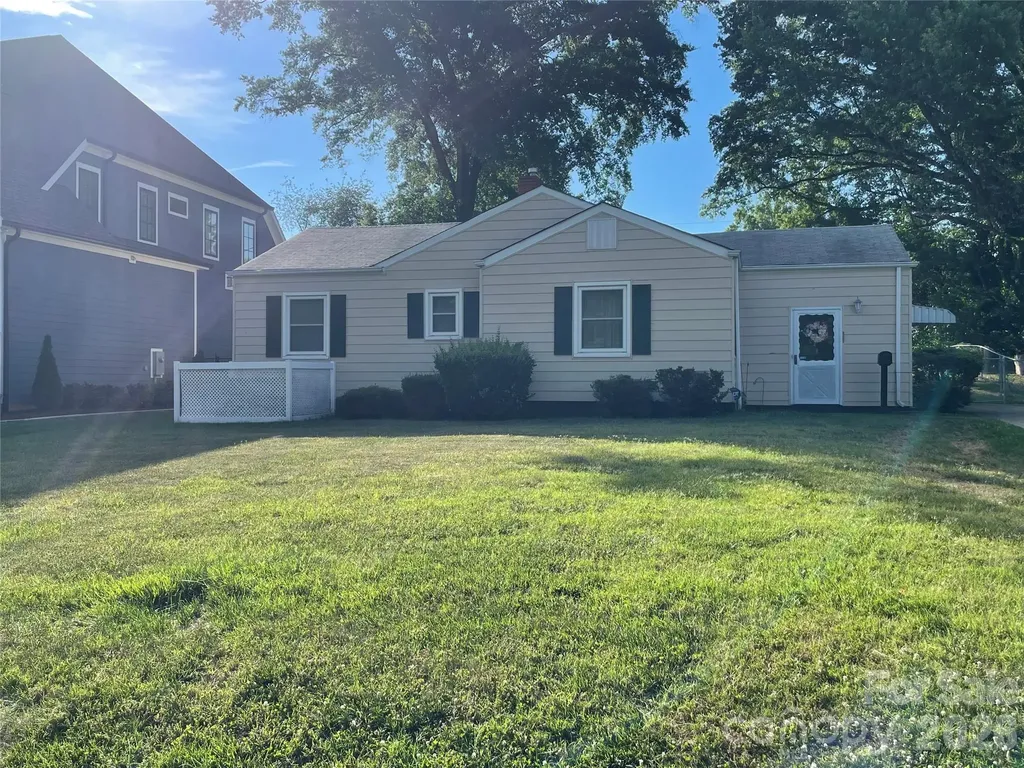
Premier luxury homesite in Charlotte's highly sought-after Colonial Village/Sedgefield area. Situated on one of the larger lots in the neighborhood, this predominantly level property offers an outstanding opportunity to build a custom luxury residence among the many recently completed and under-construction homes transforming the area. The existing home remains on the property but requires substantial repair and updating. The property is being marketed primarily for its land value and redevelopment potential. Conveniently located near South End, Uptown Charlotte, Park Road Shopping Center, and numerous dining and entertainment options. Rare opportunity to secure a premium homesite in one of Charlotte's most active infill development corridors. School Assignment Based on CMS for 2026-2027 school year.

Listed by Lee Whittemore of Blue Box Realty Inc.

$
$
%
$/month over payments
Federal 30-year interest rate: 6.43% last updated on Jul 2, 2026
* All Figures are estimates. Check with your bank or proposed mortgage company for actual interest rates.
This product uses the FRED® API but is not endorsed or certified by the Federal Reserve Bank of St. Louis.

Save FavoriteSchedule TourAsk A QuestionMore Details

4166 Persimmon Road Lancaster SC 29720

Lancaster, SC4166 Persimmon Road

Price$825,000

Est. Mortgage: $/month

MLS Number CAR4338369

  • Residential
  • Bedrooms 3
  • Bathroom 4
  • Square Feet 3,137
  • Acreage 0.81

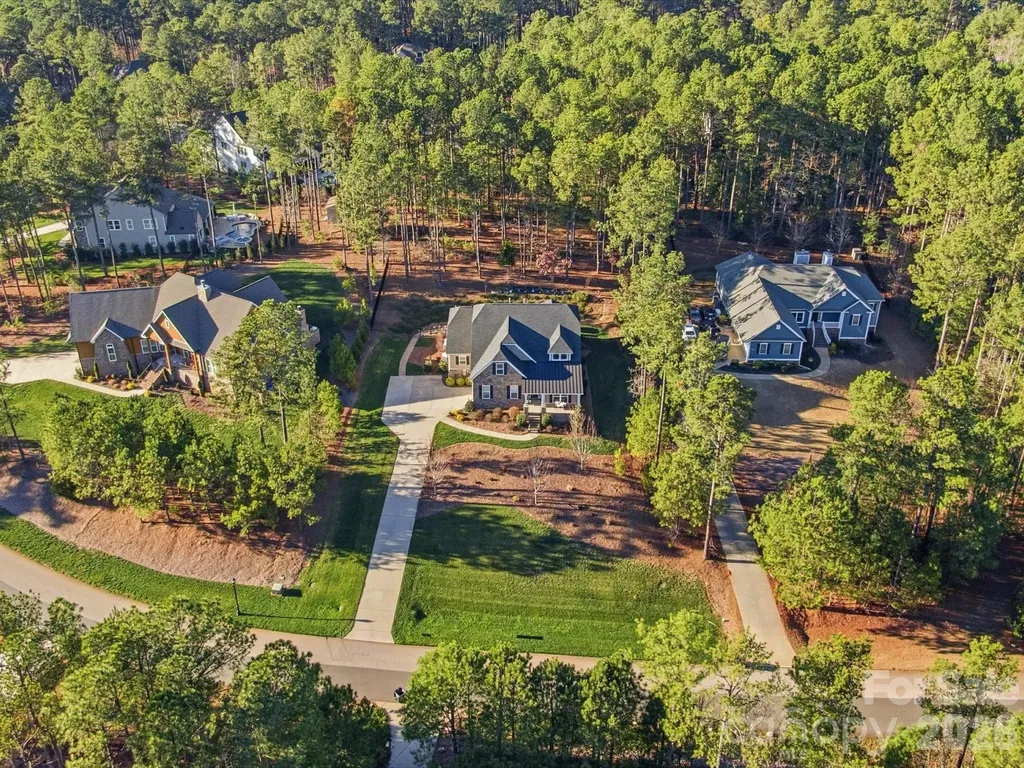
This is one of the most stunning and meticulously maintained homes you'll find! Avoid waiting 12 months to build and spending thousands more when this one looks like new construction! Plus you'll already have these additional upgrades in place for far less than if you have to add them to new construction after: an encapsulated crawlspace with dehumidifier, whole-house generator, whole house surge protector, tankless water heater, vinyl windows in your 3 season room & so much more! Gorgeous wide plank floors throughout, beautiful light fixtures and lots of trim work. Natural light fills every room! The primary suite is located on the main floor and features a spa-like bathroom with a huge walk-in shower. An additional bedroom and full bath on the main floor is ideal for guests or office space. A spacious dining room. Impressive kitchen with a spacious island, gas cooktop, new oven/microwave, farmhouse sink, quartz counters and open flow into the great room with stacked stone fireplace. A laundry room you can enjoy with cabinets, stylish tile floors & counterspace to fold. Upstairs another bedroom, full bath, a loft and storage! Three season room is perfect for morning coffee or an evening glass of wine complete with vinyl windows that you can open or close to enjoy the porch year round. Step outside to the flat patio, perfect for grilling and enjoying an afternoon barbecue. Beyond the patio, a stone path leads to a large upper flat yard area with endless potential for a future pool, fire pit, playground, garden, or additional outdoor living space. Extended driveway apron for multiple car parking and turnaround space. Riverchase Estates offers a luxury lifestyle with lower Lancaster County taxes and resort-style amenities including Catawba River access, clubhouse, fitness center, pool, sports courts, playground, trails, and a 500-acre nature preserve. The area continues to see tremendous growth with shopping, dining, grocery stores, and conveniences including Costco and Target all within about 15 minutes. 10 year transferrable warranty.

Listed by Debbie Houser of Real Broker,LLC

$
$
%
$/month over payments
Federal 30-year interest rate: 6.43% last updated on Jul 2, 2026
* All Figures are estimates. Check with your bank or proposed mortgage company for actual interest rates.
This product uses the FRED® API but is not endorsed or certified by the Federal Reserve Bank of St. Louis.

Save FavoriteSchedule TourAsk A QuestionMore Details

18609 Harborside Drive Cornelius NC 28031

Cornelius, NC18609 Harborside Drive

Price$825,000

Est. Mortgage: $/month

MLS Number CAR4383156

  • Condo
  • Bedrooms 3
  • Bathroom 2
  • Square Feet 1,383

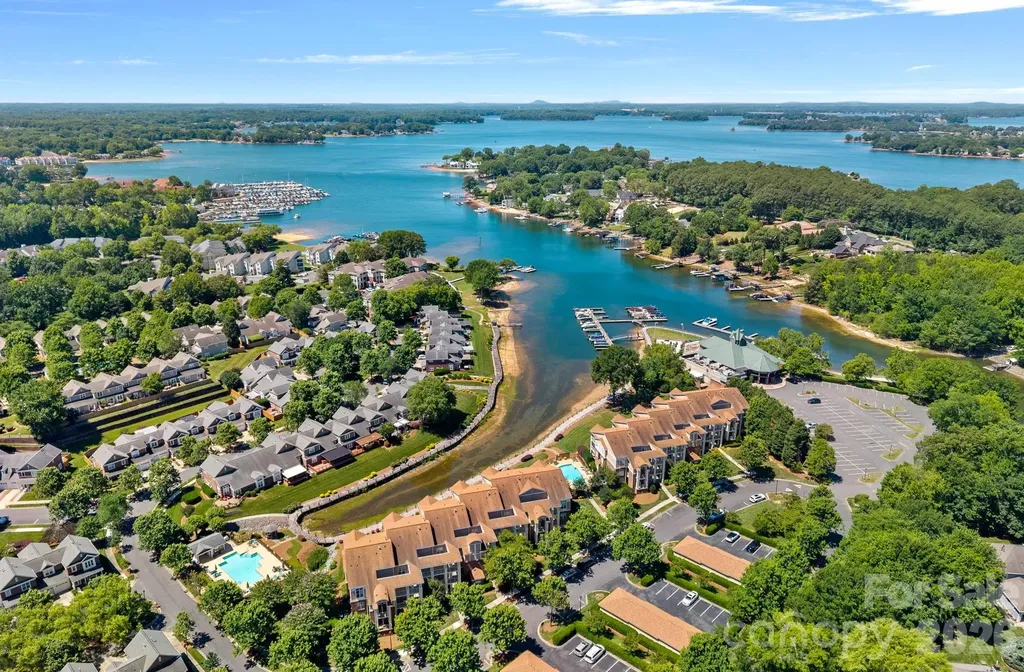
Lake Norman living at its best! This desirable main-level, end-unit condo in the Villas at Harborside offers beautiful water views, a deeded boat slip (#9), and the convenience of single-level living. Previously an income-producing vacation rental, the condo is being offered move-in ready, with furniture included (two rugs in the main living area, two lounge chairs on the outdoor patio, and Sonos speaker system are excluded). Inside, you'll find a bright, open floor plan featuring attractive wood-look tile flooring throughout the main living areas and a recently updated guest bathroom. The spacious living area and primary suite both enjoy views of the lake, while the open layout seamlessly connects to an oversized patio-perfect for outdoor dining, entertaining, or simply relaxing while taking in spectacular sunset views. A walk-in laundry room with pantry storage adds everyday convenience. With three bedrooms and two full bathrooms, there's plenty of space for family and guests. Enjoy a stroll along the waterfront boardwalk, which is just a short distance from your patio, and walk to LakeHouse Grill & Wine Bar for dinner, or head down to your deeded boatslip and spend the day exploring Lake Norman. Whether you're looking for a full-time residence or a weekend retreat, this waterfront community offers the perfect blend of comfort, convenience, and lake lifestyle.

Listed by Chelsea Hill of Southern Charm Realty & Retreats INC

$
$
%
$/month over payments
Federal 30-year interest rate: 6.43% last updated on Jul 2, 2026
* All Figures are estimates. Check with your bank or proposed mortgage company for actual interest rates.
This product uses the FRED® API but is not endorsed or certified by the Federal Reserve Bank of St. Louis.

Virtual TourSave FavoriteSchedule TourAsk A QuestionMore Details

185 Belfry Loop Mooresville NC 28117

Mooresville, NC185 Belfry Loop

Price$825,000

Est. Mortgage: $/month

Active With Contract

MLS Number CAR4371358

  • Residential
  • Bedrooms 4
  • Bathroom 4
  • Square Feet 4,236
  • Acreage 1.3

This beautiful home is located in a highly sought after, resort like community in Lake Norman. It's situated back off the street on 1.3 acres and has a wonderfully big back yard that pictures just don't do justice. Seller replaced the HVAC in 2026. Flex room upstairs used as a 5th bedroom. Once in the large foyer you have the living room opposite the dining room perfect for all your special celebrations. Moving into the kitchen passing the butlers pantry you notice how sunlit and open the family room and additional dining area is. The large island in the kitchen is perfect for the holiday spread, game day food/fun. The additional dining area great for a game night extravaganza. The gas fireplace for the cozy evenings . The five burner gas cooktop with wall oven, expansive granite counters space, all perfect for the chef in your life. The primary on the main has trey ceilings and luxurious primary bath w garden tub, separate oversized shower and large walk in closet. The study downstairs tucked away in the back of home perfect for a home office or homeschool area. Upstairs you will notice all the fresh paint and new carpet. The gigantic bonus room has so much potential, media room, playroom, gameroom and/or gym area. Two full baths w dual vanities next to three bedrooms and one flex room w a closet. There is also a desk area with built in shelves that would make a great mini library and study space. Incredible drop zone just off garage and laundry room. Short distance right up the street to the rec area, pool, pickleball/tennis and clubhouse that has community seasonal events. There's an additional separate amenity location with covered picnic area. This location is close enough to shopping, restaurants, schools, marinas to make it convenient but far enough to feel away from it all.

Listed by Lisa C Newell of Lake Norman Realty,Inc.

$
$
%
$/month over payments
Federal 30-year interest rate: 6.43% last updated on Jul 2, 2026
* All Figures are estimates. Check with your bank or proposed mortgage company for actual interest rates.
This product uses the FRED® API but is not endorsed or certified by the Federal Reserve Bank of St. Louis.

Save FavoriteSchedule TourAsk A QuestionMore Details

536 Innisbrook Drive Statesville NC 28625

Statesville, NC536 Innisbrook Drive

Price$825,000

Est. Mortgage: $/month

Pending

MLS Number CAR4376509

  • Residential
  • Bedrooms 4
  • Bathroom 3
  • Square Feet 4,375
  • Acreage 0.96

Experience the perfect blend of tranquility and lifestyle in this beautifully updated country club home, ideally positioned to capture breathtaking golf course views in the front and peaceful pond vistas in the rear. Enjoy stunning sunrises over the fairway and unwind with the natural sights and sounds of water and wildlife from your own backyard. Situated on a picturesque, nearly one-acre lot, this 4-bedroom, 3-bath home offers both space and character, enhanced by thoughtful updates throughout. The inviting interior features a well-designed layout with generous living areas, abundant natural light, and a seamless connection to the outdoors. Upon entry, you are greeted by a versatile den or study to your left and an elegant formal dining room to your right. The formal dining room connects seamlessly to the kitchen via a classic butler's door, perfect for effortless entertaining. The tastefully updated kitchen features premium KitchenAid appliances and a Bosch double wall oven. A central island serves as both a prep station and a social bar, making entertaining a breeze. Nearby, the vaulted breakfast nook-framed by a stunning wall of windows-offers panoramic views of the golf course. The living area is highlighted by a dramatic open staircase and a cozy fireplace, creating a warm, sophisticated atmosphere. Walls of windows invite the outdoors in, with direct deck access making it easy to transition to the backyard retreat. Overlooking the pond and manicured grounds, the main-level primary ensuite is a masterclass in comfort. The spa-inspired bath features a relaxing jetted tub, updated dual vanity, and a separate shower, plus the convenience of a water closet and two spacious closets. Completing the main level is a versatile second bedroom-perfectly suited for a home office-and a spacious laundry room featuring a deep utility sink, built-in cabinetry, and integrated shelving. The upper level offers two additional oversized bedrooms joined by a convenient Jack-and-Jill bathroom, along with a beautifully renovated bonus room that can easily serve as a fifth bedroom or media retreat. Updated flooring, neutral paint, modern lighting, and refined finishes create a warm yet sophisticated atmosphere throughout the home. The finished basement provides a versatile recreation space, complete with a gas log fireplace, while additional storage and flexible areas offer room to grow. Outdoors, your private retreat awaits with a fenced yard, in-ground pool, and beautifully maintained landscaping-perfect for relaxing or hosting gatherings. Perfect for the active lifestyle, the oversized garage accommodates two vehicles and includes a separate golf cart door for easy access to the fairways. Recent improvements include a new heatpump (2026), updated electrical features, refreshed bathrooms, new pool pump, and numerous enhancements to both function and aesthetic. Practical upgrades such as gutter guards, French drains, and septic system improvements enhance the home's long-term value and ease of maintenance. Located in the desirable Shannon Acres community with access to golf, tennis, and clubhouse amenities, this home offers a rare opportunity to enjoy scenic beauty, privacy, and an active lifestyle-all in one exceptional property. Statesville Country Club membership is optional. See www.statesvillecc.com.

Listed by Ginny Barker of Keller Williams Unified
$
$
%
$/month over payments
Federal 30-year interest rate: 6.43% last updated on Jul 2, 2026
* All Figures are estimates. Check with your bank or proposed mortgage company for actual interest rates.
This product uses the FRED® API but is not endorsed or certified by the Federal Reserve Bank of St. Louis.

Virtual TourSave FavoriteSchedule TourAsk A QuestionMore Details

335 Daylily Drive Hendersonville NC 28739

Hendersonville, NC335 Daylily Drive

Price$825,000

Est. Mortgage: $/month

Active With Contract

MLS Number CAR4387856

  • Residential
  • Bedrooms 3
  • Bathroom 4
  • Square Feet 3,109
  • Acreage 1.76

Welcome to the quiet elegance of mountain living. The setting is peaceful and private with mature landscaping framing a classic facade and a gracious wraparound porch that feels made for slow mornings and golden hour-evenings. Inside, natural light pours into the home from every direction, drawing your eye to the surrounding greenery, and filling each space with a soft, inviting glow. A sunroom just off the main living area becomes an instant favorite- bright, tranquil, and perfectly suited for music, reading, unwinding by the fire, or simply enjoying the stillness of the outdoors from within. The kitchen is both refined and welcoming, with warm wooden cabinetry, granite countertops, and updated stainless steel appliances. It opens effortlessly to the living spaces, creating a natural flow for gathering, whether it's a quiet evening at home, or a house filled with friends and laughter. Every detail feels thoughtfully chosen to balance comfort with luxury. Upstairs, and throughout the home, you'll find each space feel calm, comfortable, and easy to settle into. Natural light filters in through every window offering soft views of surrounding greenery, while the flexible layout gives you room to create a home office, reading nook, home-gym - the possibilities are truly endless. Downstairs, the expansive workshop basement is a rare and remarkable feature, an open, versatile space that invites creativity and craftsmanship. Whether you're building, collecting, or envisioning something entirely new, this level offers endless potential. The primary bedroom offers the ease and comfort of main-level living. It is a serene retreat filled with soft natural light and beautifully framed views of the surrounding greenery through expansive windows. The primary bath offers a spa-like retreat with a soaking tub and separate shower, simple, serene, and perfectly in tune with the home's overall sense of ease. This home blends mountain-inspired tranquility with everyday livability. It's the kind of place where life naturally slows down. Mornings begin on the porch, afternoons are filled with light, and evenings settle in with a sense of calm that's hard to find, and even harder to leave. Home has been pre-inspected - inquire with the listing agent.

Listed by Clarissa Marshall and Nikki Ormand of EXP Realty LLC

$
$
%
$/month over payments
Federal 30-year interest rate: 6.43% last updated on Jul 2, 2026
* All Figures are estimates. Check with your bank or proposed mortgage company for actual interest rates.
This product uses the FRED® API but is not endorsed or certified by the Federal Reserve Bank of St. Louis.

Virtual TourSave FavoriteSchedule TourAsk A QuestionMore Details

Broker Reciprocity MLS Grid Logo © 2026 Listings courtesy of Canopy MLS as distributed by MLS GRID. IDX information is provided exclusively for consumers’ personal non-commercial use and may not be used for any purpose other than to identify prospective properties consumers may be interested in purchasing. The IDX data is deemed reliable but is not guaranteed by MLS GRID and may be subject to an end user license agreement prescribed by the Member Participant’s applicable MLS.  Based on information submitted to the MLS GRID as of July 6, 2026 3:18 PM UTC . All data is obtained from various sources and may not have been verified by broker or MLS GRID. Supplied Open House Information is subject to change without notice. All information should be independently reviewed and verified for accuracy. Properties may or may not be listed by the office/agent presenting the information. Some IDX listings have been excluded from this website.