and narrow your search. If you have fewer than 200 results, you can save your search.

Fairview NC

r=5893-5904
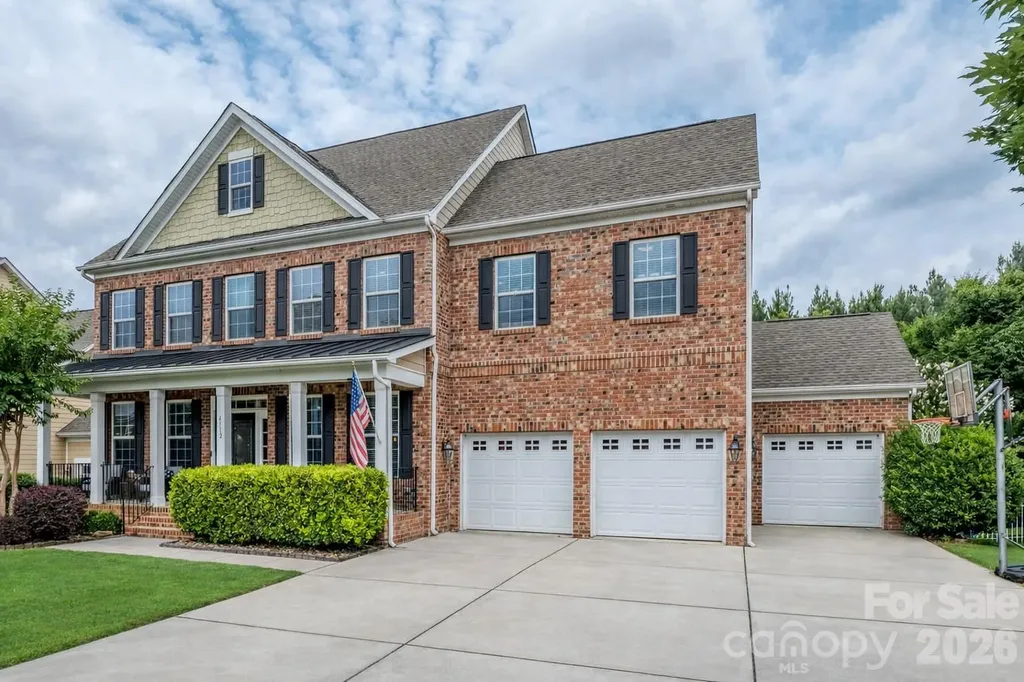
4312 Oxford Mill Road Waxhaw NC 28173

Waxhaw, NC4312 Oxford Mill Road

Price$825,000

Est. Mortgage: $/month

Active With Contract

MLS Number CAR4390150

  • Residential
  • Bedrooms 5
  • Bathroom 5
  • Square Feet 4,005
  • Acreage 0.27

Meticulously maintained & move in ready home in Lawson! Cul de sac location in the back of the community near the amazing amenities center - Pool, gym, sports courts, social activities and amazing neighbors - Oversize outdoor 4 season porch and upgraded hardscape allows you to enjoy the outdoors year-round - Fenced back yard backs to a community space for additional breathing room - Open concept with generous living spaces throughout - Kitchen with granite, 5 burner gas stove, breakfast bar with seating, center island & double ovens - Breakfast area opens to the large family room with gas fireplace - Formal dining room has tray ceiling & wall accents - Living room is an easy home office or bar entertainment space - Guest suite on the main floor with full bath - Drop zone - 3 Car garage with additional storage - Screen porch (20 x 16) with Eze Breeze windows, heat and ceiling fans make for perfect year round use - Additional grilling station - Custom hardscape with firepit and fully fenced back yard - Oversize loft / bonus room anchors the 2nd floor living space - Primary suite with additional flex space kickout - Primary bath has dual basin raised height vanity, soaking tub, walk in shower and WC - Two additional bedrooms each with direct full bathroom access - Upgraded laundry room with storage - Third floor with additional bedroom with en-suite and large bonus room - Walk in attic storage - Beautifully landscaped with amazing grass that's the envy of every neighbor - Minutes to shopping, dining and entertainment - Easy commute up Providence road to Waverly or Downtown Waxhaw - All your day to day needs are right at your fingertips - Just too much to list and the photos don't do this amazing home justice! Call anytime for more information or your private tour

Listed by Wendy Dickinson and Samuel Grogan of Coldwell Banker Realty

$
$
%
$/month over payments
Federal 30-year interest rate: 6.43% last updated on Jul 2, 2026
* All Figures are estimates. Check with your bank or proposed mortgage company for actual interest rates.
This product uses the FRED® API but is not endorsed or certified by the Federal Reserve Bank of St. Louis.

Virtual TourSave FavoriteSchedule TourAsk A QuestionMore Details
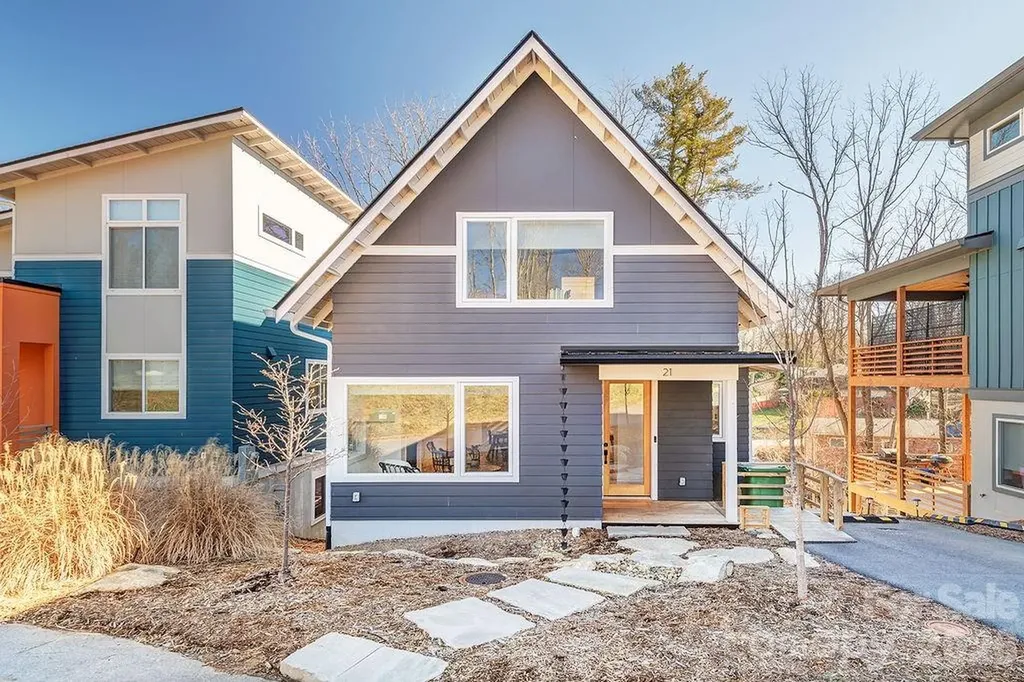
21 Orrinel Way Asheville NC 28806

Asheville, NC21 Orrinel Way

Price$825,000

Est. Mortgage: $/month

MLS Number CAR4333114

  • Residential
  • Bedrooms 4
  • Bathroom 4
  • Square Feet 2,746
  • Acreage 0.09

GreenBuilt 4-bed 3.5-bath home by award-winning JAG Construction and Wilson Architects. Intentionally designed floor plan to suit modern-day life with an owner's suite and laundry room on the main level. Solid construction, high ceilings, oversized windows, white oak floors, and clean design create light-filled spaces to entertain, create, or unwind. An open concept kitchen, living, and dining area is complemented by a sleek fireplace. The walk-in pantry and half bath adds coveted functionality. Two private decks overlook the greenspace. Upstairs, you'll find two bedrooms, an office nook and a full bath. The enormous lower level has full living quarters, including outside entry and a kitchenette, and lends itself to a dream home office, hobby area, guest quarters, home gym or income-producing rental. You name it! Huge storage room. Low to no maintenance yard with a green space planned by the developer directly across the street. Walkable to West Asheville's Haywood Road. Living in this pocket neighborhood on a quiet loop is a dream! So is this new price!

Listed by Aviva Pitt of Town and Mountain Realty

$
$
%
$/month over payments
Federal 30-year interest rate: 6.43% last updated on Jul 2, 2026
* All Figures are estimates. Check with your bank or proposed mortgage company for actual interest rates.
This product uses the FRED® API but is not endorsed or certified by the Federal Reserve Bank of St. Louis.

Save FavoriteSchedule TourAsk A QuestionMore Details
99999 Carolina Boulevard Canton NC 28716

Canton, NC99999 Carolina Boulevard

Price$825,000

Est. Mortgage: $/month

MLS Number CAR4306177

  • Land
  • Acreage 85.08
  • County Haywood

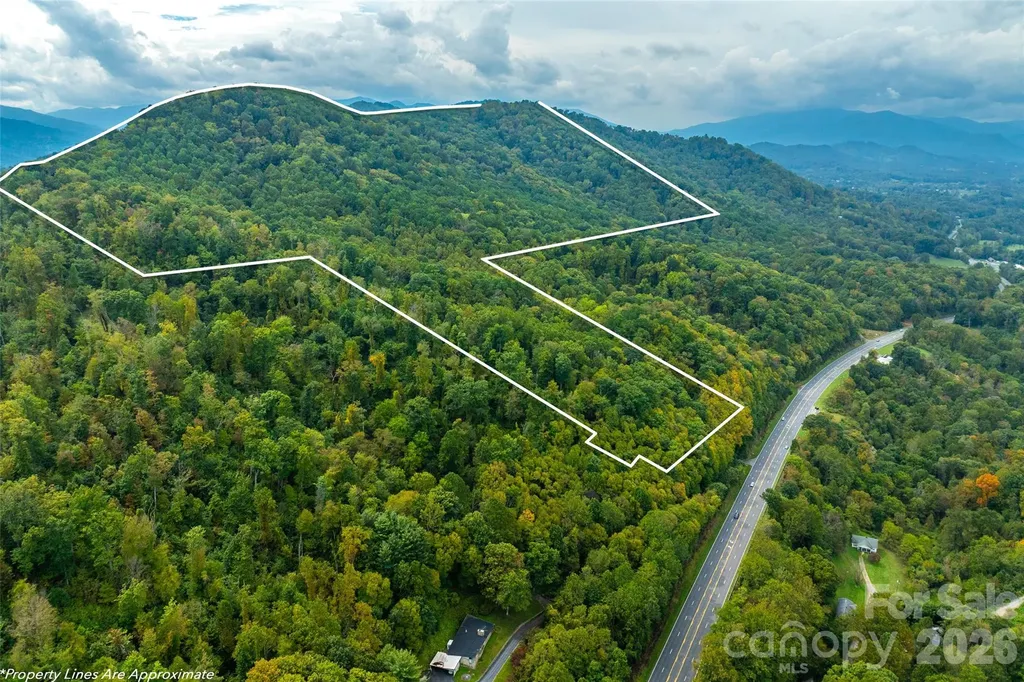
"what a beautiful piece of land" the photographer exclaimed! An expansive 85-acre tract offering the perfect balance of privacy, nature, and scenery. The front portion of the property is richly wooded, creating a peaceful buffer from the outside world and a haven for wildlife. As you explore deeper, the land gently unfolds toward the back third, where mountain views open up-an ideal setting for a future homesite, hunting cabin, or simply enjoying the vistas. With a mix of mature timber, rolling topography, and trails waiting to be carved, this property is well-suited for recreation, conservation, or building your dream retreat. DO NOT use Goodwin Rd to access property. Huge price drop in June 2026!

Listed by Ben Pruette of Premier Sotheby’s International Realty

$
$
%
$/month over payments
Federal 30-year interest rate: 6.43% last updated on Jul 2, 2026
* All Figures are estimates. Check with your bank or proposed mortgage company for actual interest rates.
This product uses the FRED® API but is not endorsed or certified by the Federal Reserve Bank of St. Louis.

Save FavoriteSchedule TourAsk A QuestionMore Details
212 Estate Drive Hendersonville NC 28739

Hendersonville, NC212 Estate Drive

Price$825,000

Est. Mortgage: $/month

MLS Number CAR4390907

  • Residential
  • Bedrooms 4
  • Bathroom 3
  • Square Feet 2,656
  • Acreage 1.56

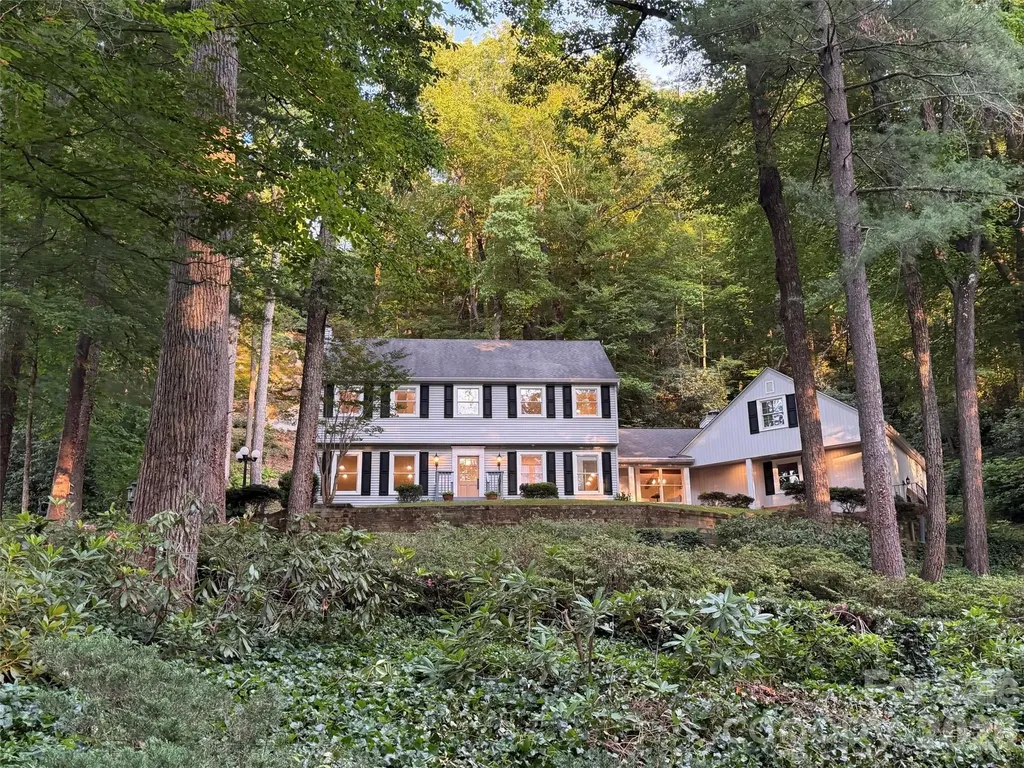
Located on established and sought-after Estate Drive, anchored by the historic Chateau de Chanteloup, this classic two-story traditional home offers a rare sense of privacy, permanence, and natural beauty just minutes from downtown Hendersonville. Set on a wooded 1.56-acre homesite, the property is beautifully nestled into the landscape, with a dramatic monolithic granite rock formation rising behind the home to create a remarkable natural backdrop, sense of protection, and mountain character that is difficult to duplicate. Inside, the home offers 4 bedrooms, 2.5 baths, approximately 2,656 heated square feet, wood floors, generous living spaces, and a comfortable floor plan designed for everyday living and entertaining. The main level features a welcoming foyer, spacious living room, formal dining area, family room, kitchen, laundry room, half bath, and wet bar. Two gas-log fireplaces add warmth and charm, with one located in the living room and another in the family room. The kitchen offers a center island, breakfast bar, and a wonderful pantry that provides the kind of storage and function everyone appreciates. The kitchen also connects easily to the home's main gathering spaces, making everyday living and entertaining comfortable and convenient. The electrical system has been thoughtfully updated with Lutron lighting controls, adding modern convenience and flexibility throughout the home. Upstairs, four bedrooms and two full baths provide excellent space for family, guests, office, or hobby use. The primary suite includes a walk-in closet, while fixed, pull-down, and walk-in attic access provide abundant storage. Outdoor living is a standout feature, with a rear deck, patio, and porch surrounded by mature trees, stonework, natural terrain, and a peaceful wooded setting. Additional features include city water, natural gas, Optimum internet/Wi-Fi service, an oversized two-car attached garage, and easy access to Kanuga Road, Flat Rock, and downtown Hendersonville. Located approximately 5 minutes from downtown Hendersonville, Publix, Ingles, The Fresh Market, and many of the area's best restaurants, this property offers a wonderful blend of privacy, convenience, history, and timeless mountain character.

Listed by David Lee of Keller Williams Mtn Partners,LLC

$
$
%
$/month over payments
Federal 30-year interest rate: 6.43% last updated on Jul 2, 2026
* All Figures are estimates. Check with your bank or proposed mortgage company for actual interest rates.
This product uses the FRED® API but is not endorsed or certified by the Federal Reserve Bank of St. Louis.

Save FavoriteSchedule TourAsk A QuestionMore Details
419 Rocking Chair Lane Fort Mill SC 29708

Fort Mill, SC419 Rocking Chair Lane

Price$825,000

Est. Mortgage: $/month

MLS Number CAR4396244

  • Residential
  • Bedrooms 5
  • Bathroom 3
  • Square Feet 2,973
  • Acreage 0.14

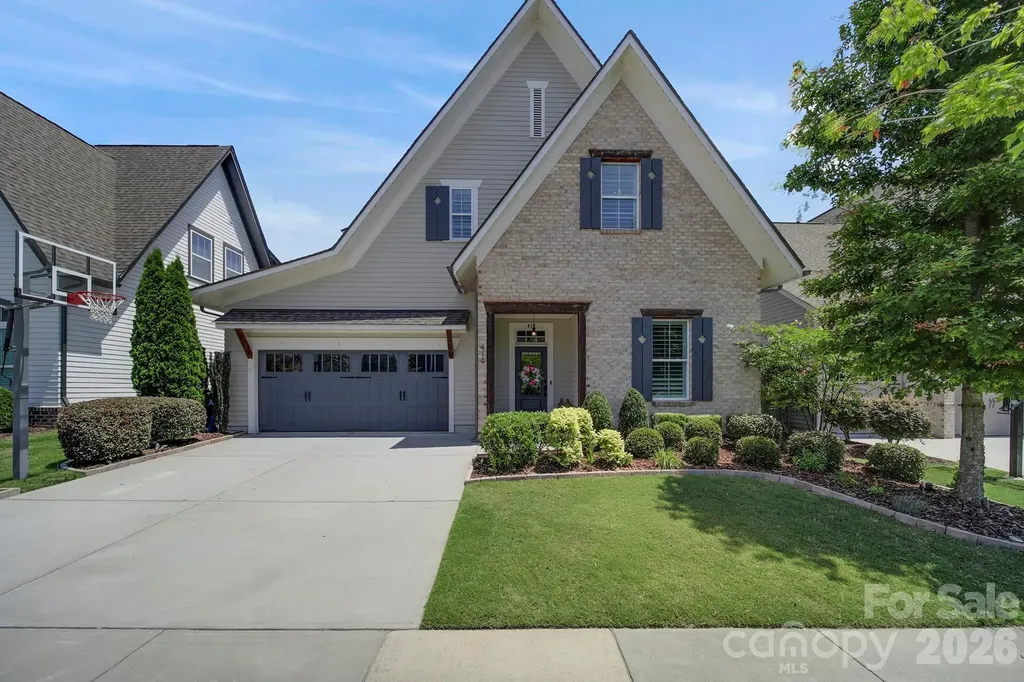
Welcome to 419 Rocking Chair Lane, an exceptional 5-bedroom, 3-bathroom home in Fort Mill's highly desirable Masons Bend community. Built in 2019 and offering nearly 3,000 square feet, this home combines luxury, and comfort. Inside, you'll find an open-concept floor plan featuring coffered ceilings, custom built-ins, surround sound, and a stunning stone fireplace. The chef's kitchen is designed for entertaining with an oversized island, farmhouse sink, gas cooktop with built-in griddle, soft-close cabinetry, custom pullout drawers and pantry storage. A main-level guest bedroom or office, full bath, and spacious laundry room add flexibility and convenience. The private primary suite (on main) offers a spa-like retreat with a tiled walk-in shower, dual vanities, and a custom walk-in closet. Upstairs features a large loft with built-in workstations, three additional bedrooms (two of which with custom closets), a dual-vanity bathroom, and abundant attic storage. Step outside to your own backyard oasis, complete with mature trees, irrigation, metal fencing, a custom stone patio, wood-burning fireplace, Blaze gas grill, XL Big Green Egg station, and built-in serving space-perfect for entertaining year-round. The garage is equally impressive, featuring overhead storage, a workbench, and secondary drop zone. And, you will love the JellyFish outdoor lighting on the front roof line. Used for architectural accents, holiday/game day or security lighting with ease! Masons Bend residents enjoy access to two resort-style pools, a fitness center, clubhouse, walking trails, and river access. This isn't just a home-it's the lifestyle you've been waiting for.

Listed by Katie Pierson of Assist2sell Buyers & Sellers 1st Choice LLC

$
$
%
$/month over payments
Federal 30-year interest rate: 6.43% last updated on Jul 2, 2026
* All Figures are estimates. Check with your bank or proposed mortgage company for actual interest rates.
This product uses the FRED® API but is not endorsed or certified by the Federal Reserve Bank of St. Louis.

Save FavoriteSchedule TourAsk A QuestionMore Details
111 N Turner Avenue Charlotte NC 28216

Charlotte, NC111 N Turner Avenue

Price$825,000

Est. Mortgage: $/month

Active With Contract

MLS Number CAR4367632

  • Residential
  • Bedrooms 5
  • Bathroom 3
  • Square Feet 2,537
  • Acreage 0.16

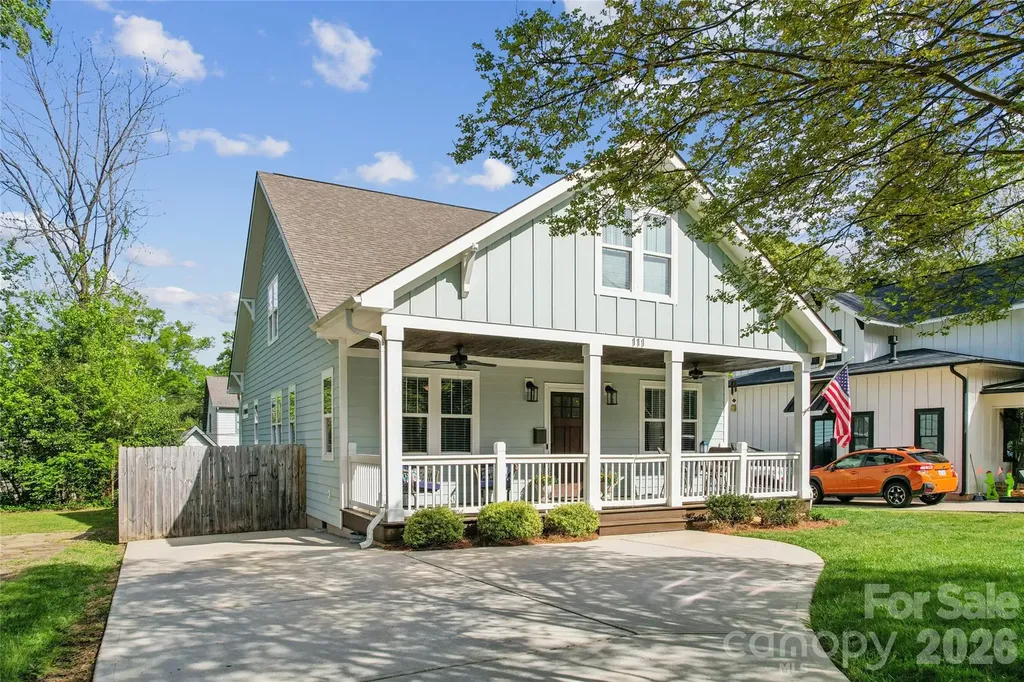
$25K price reduction! Charming Craftsman styled home on one of the quietest streets in historic Biddleville-Smallwood. Dramatic front porch welcomes you home. Modern lifestyle open floorplan with fireplace, extensive windows & abundant natural light. Dining and entertaining space flows into chef's kitchen w/ quartz counters, farm sink, stainless steel appliances, microwave drawer, gas range & hood, soft close cabinets & drawers, walk-in pantry. Hardwoods throughout main, stairs, bonus room & common areas. Primary owners' suite on main with luxuriously appointed and spacious spa bath has double vanities, vessel tub, frame-less shower, & walk in closet. Architecturally distinctive details include 9' ceilings, archways, heavy moldings & trim, wood railing. Versatile office or bedroom with closet on main. Upstairs find huge versatile bonus room that can be used for an additional bedroom, family recreation space, office & workout space, or whatever you want it to be. Two more oversized bedrooms, carpeted with large closets and full bath. Rear, fully fenced private yard includes patio off kitchen; updated over last three years with custom paver stone patio, hot tub, and 100 sf storage shed.

Listed by Jim Thompson of EXP Realty LLC Ballantyne

$
$
%
$/month over payments
Federal 30-year interest rate: 6.43% last updated on Jul 2, 2026
* All Figures are estimates. Check with your bank or proposed mortgage company for actual interest rates.
This product uses the FRED® API but is not endorsed or certified by the Federal Reserve Bank of St. Louis.

Virtual TourSave FavoriteSchedule TourAsk A QuestionMore Details
6366 Green Oak Drive Stanfield NC 28163

Stanfield, NC6366 Green Oak Drive

Price$825,000

Est. Mortgage: $/month

MLS Number CAR4397887

  • Residential
  • Bedrooms 4
  • Bathroom 3
  • Square Feet 2,622
  • Acreage 7.86

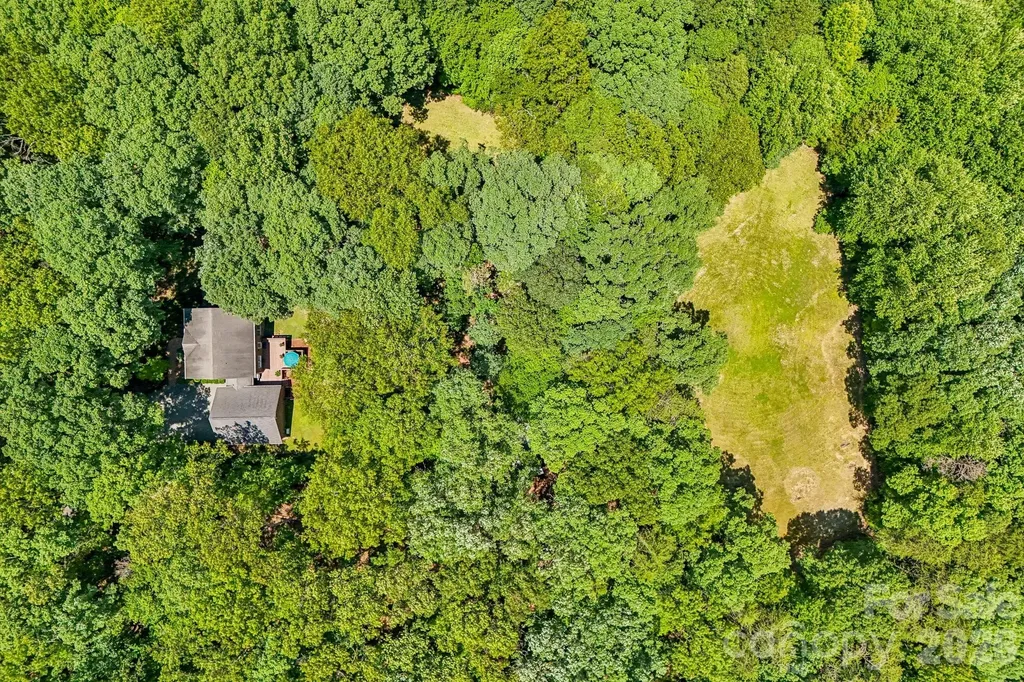
Tucked away at the end of a quiet drive, gated, and surrounded by nearly 8 acres of rolling countryside, this is the kind of property people dream about but rarely find. Imagine waking up to the sound of birds instead of traffic, sipping your morning coffee while watching the sun rise over the pasture, and ending each evening beneath a canopy of stars. A home where life moves at a different pace; one that invites you to breathe deeper, slow down, and truly enjoy where you live. The full brick home offers timeless quality and the kind of warmth that instantly feels like home. Inside, spacious living areas provide room for gathering, celebrating, and creating memories, while outside, nearly 7.86 acres of beautiful land offer endless possibilities. Whether you're envisioning horses grazing in the pasture, a hobby farm, gardens, outdoor entertaining, or simply enjoying the peace and privacy, this property gives you the freedom to create the lifestyle you've always wanted. For equestrian enthusiasts, the property has previously been used for horses, with cleared pasture space already in place. The existing shop could easily be converted back into a barn, making it an ideal setup for those looking to bring their horses home. Guests and extended family will appreciate the private suite above the oversized two-car garage, offering a comfortable retreat with separation from the main home. It's perfect for visitors, multi generational living, or a home office, What makes this property truly special is the balance it offers. It feels like a secluded retreat hidden deep in the woods, yet you're never far from the conveniences that make everyday life easy. Shopping, dining, entertainment, and major commuter routes are all within reach, while the highly sought after West Stanly School District adds even more value to this exceptional offering. This isn't just a home it's a lifestyle. It's room to roam, space to dream, and the rare opportunity to own a piece of countryside where every day feels a little more peaceful than the last. If you've been searching for privacy, acreage, flexibility, and that unmistakable "heaven in the woods" feeling, you've finally found it. STILL AWAITING PROFESSIONAL MEASUREMENTSS AND FLOORPLAN. SQUARE FOOTAGE PULLED FROM TAX RECORDS.

Listed by Alexis Hughes of EXP Realty LLC Ballantyne

$
$
%
$/month over payments
Federal 30-year interest rate: 6.43% last updated on Jul 2, 2026
* All Figures are estimates. Check with your bank or proposed mortgage company for actual interest rates.
This product uses the FRED® API but is not endorsed or certified by the Federal Reserve Bank of St. Louis.

Virtual TourSave FavoriteSchedule TourAsk A QuestionMore Details
1900 Arnold Drive Charlotte NC 28205

Charlotte, NC1900 Arnold Drive

Price$825,000

Est. Mortgage: $/month

Active With Contract

MLS Number CAR4384281

  • Residential
  • Bedrooms 4
  • Bathroom 3
  • Square Feet 2,053
  • Acreage 0.23

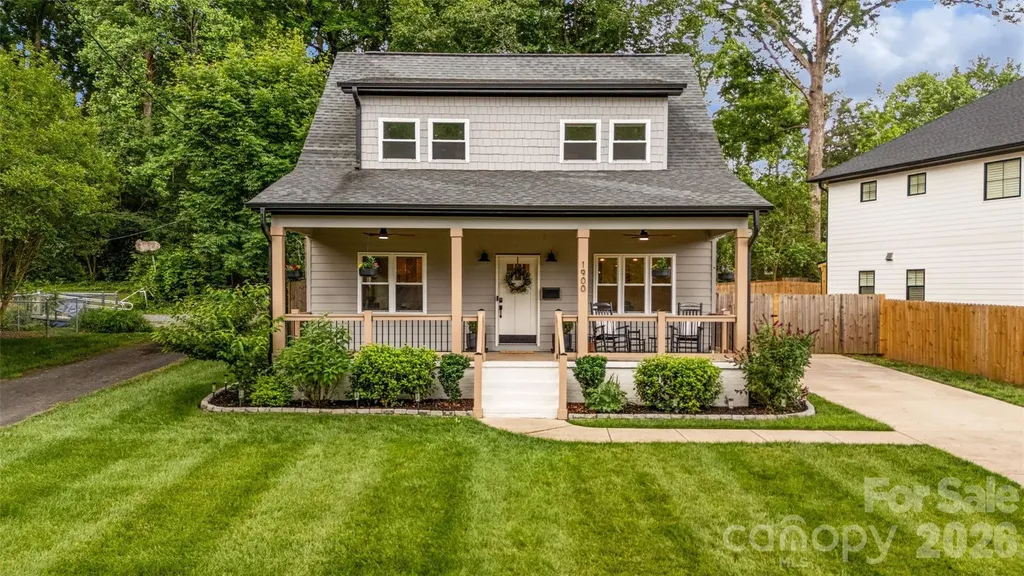
Tucked in the heart of Merry Oaks, one of Charlotte's most convenient and rapidly growing neighborhoods, this beautifully crafted Craftsman offers the rare combination of timeless character and essentially brand-new construction. Just minutes from Plaza Midwood, NoDa, Uptown Charlotte, parks, breweries, restaurants, and everyday conveniences, the location delivers the walkable, connected lifestyle buyers are seeking. Thoughtfully redesigned from the ground up, every space was created for modern living while still preserving the warmth and charm that make this style of home so inviting. From the moment you arrive, the welcoming Southern front porch sets the tone, the perfect place for morning coffee, evening conversations, or simply slowing down and enjoying the neighborhood. Inside, natural light pours through the open-concept living spaces, highlighting warm hardwood floors, designer finishes, and a layout that feels both elevated and comfortable. The stunning kitchen is truly the heart of the home, featuring quartz countertops, an oversized island, gas range, pantry storage, and seamless flow into the dining and living areas, ideal for entertaining, hosting holidays, or everyday life with family and friends. Flexible spaces throughout the home provide endless possibilities for today's lifestyle, whether you need a home office, guest retreat, workout room, or creative studio. Upstairs, the spacious primary suite feels like a private sanctuary with a spa-inspired bath and generous walk-in closet, while secondary bedrooms and a walk-in laundry room offer both comfort and functionality. Outside, the fenced backyard and covered porch create an extension of the living space, perfect for grilling out, gathering with friends, or relaxing on quiet Charlotte evenings. Located just minutes from Plaza Midwood, NoDa, Uptown Charlotte, parks, breweries, restaurants, and everyday conveniences, this home delivers the lifestyle buyers are searching for - modern construction, thoughtful design, and an unbeatable location within one of Charlotte's most beloved neighborhoods. Homes with this level of craftsmanship, style, and livability rarely come along, don't miss this one!

Listed by Kristen Bernard of Keller Williams South Park

$
$
%
$/month over payments
Federal 30-year interest rate: 6.43% last updated on Jul 2, 2026
* All Figures are estimates. Check with your bank or proposed mortgage company for actual interest rates.
This product uses the FRED® API but is not endorsed or certified by the Federal Reserve Bank of St. Louis.

Virtual TourSave FavoriteSchedule TourAsk A QuestionMore Details
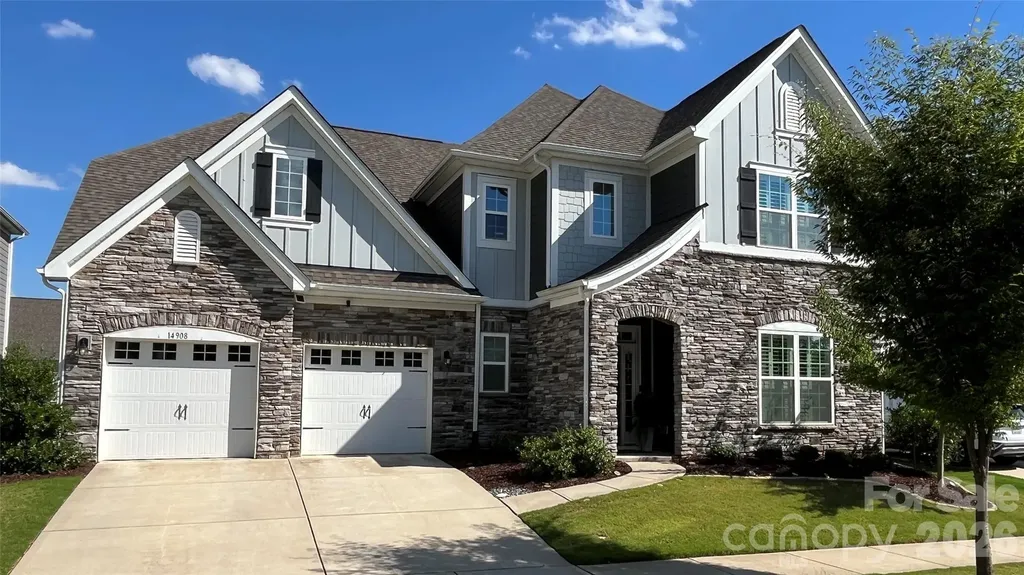
14908 Baldridge Drive Huntersville NC 28078
Coming Soon

MLS Number CAR4394511

  • Residential
  • Bedrooms 4
  • Bathroom 4
  • Square Feet 3,564
  • Acreage 0.18

This beautifully maintained home offers the perfect combination of modern design, thoughtful upgrades, and an unbeatable location in a sought-after neighborhood. The stone and Hardi board exterior creates exceptional curb appeal, while the inviting interior features luxury vinyl plank flooring throughout the main level, a dramatic two-story foyer, a spectacular staircase with metal railings, and beautiful moldings throughout. The gourmet kitchen is designed to impress with quartz countertops, a center island, farmhouse sink, and a stylish butler's pantry with glass-front cabinetry. The two-story great room showcases soaring ceilings, abundant windows, and plantation shutters throughout all windows, creating a bright and elegant living space. The main-level owner's suite is a true retreat featuring a spa-like bath with dual vanities, an oversized walk-in shower with dual shower heads, and a spacious walk-in closet. Additional main-level highlights include a beautiful laundry room and convenient powder room. Upstairs offers a generous loft area, three secondary bedrooms, and recently updated walk-in showers. Enjoy outdoor living in the private, level backyard featuring a newly added screened porch and extended patio that are perfect for relaxing or entertaining. Located in an excellent school district and just minutes from downtown Huntersville, shopping, dining, and all that the Lake Norman area has to offer. This exceptional home is ready for its next owners!

Listed by Gitanjali Mathur of Howard Hanna Allen Tate Lake Norman

$
$
%
$/month over payments
Federal 30-year interest rate: 6.43% last updated on Jul 2, 2026
* All Figures are estimates. Check with your bank or proposed mortgage company for actual interest rates.
This product uses the FRED® API but is not endorsed or certified by the Federal Reserve Bank of St. Louis.

Save FavoriteSchedule TourAsk A QuestionMore Details
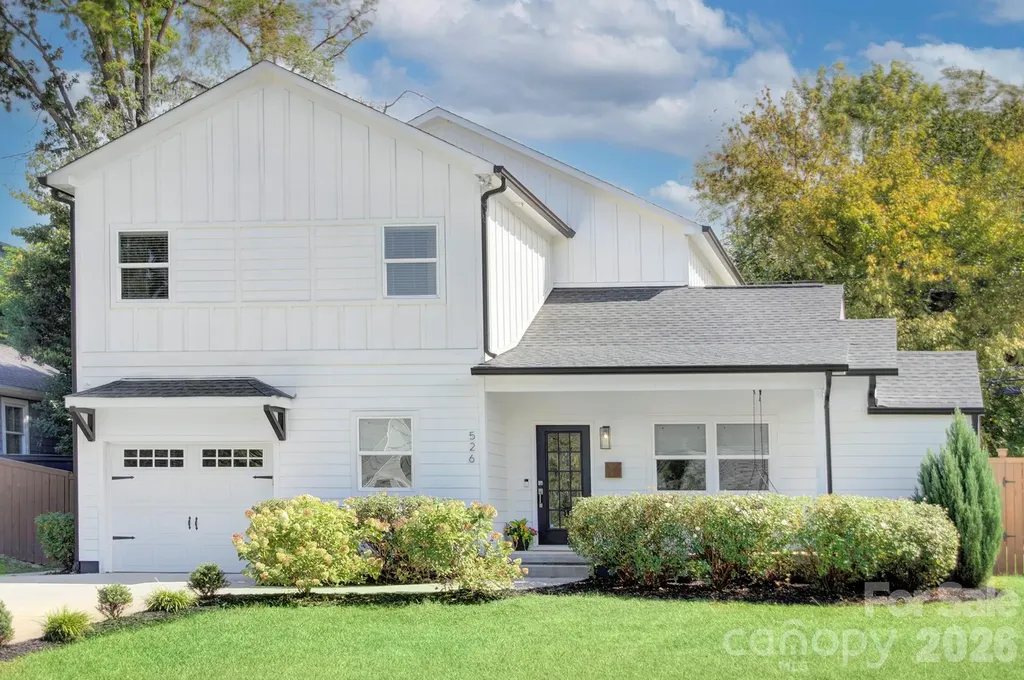
526 Seldon Drive Charlotte NC 28216

Charlotte, NC526 Seldon Drive

Price$825,000

Est. Mortgage: $/month

MLS Number CAR4347363

  • Residential
  • Bedrooms 4
  • Bathroom 4
  • Square Feet 2,832
  • Acreage 0.18

Welcome to 526 Seldon Drive, an outstanding property in thriving Smallwood. This 2021 renovation / rebuild home has 9 ft ceiling, loads of natural light and open floor plan for living, dining and kitchen. Main level features a primary bedroom and flex space room perfect for home office or guest bedroom. Heart of home kitchen with large center island that seats four, french white shaker cabinets with dovetail seams + soft-close drawers and doors, creamy quartz tops, gas range with 6 burners and popular microwave drawer. Upstairs has 2nd primary with ensuite and a versatile open bonus / flex space with beverage station perfect for media room, recreaction/playroom or family room. Dual primaries, up and down, have generous closets and ensuites with double sink vanities + custom shower with frameless shower door. Fenced backyard with patio. Just a short distance to the Gold Line, Uptown Charlotte and popular hot spots like Not Just Coffee, Pizza Baby, Noble Smoke and Restaurant Constance. Do not miss the opportunity to make this house your new home!

Listed by Dana Burleson of Savvy + Co Real Estate

$
$
%
$/month over payments
Federal 30-year interest rate: 6.43% last updated on Jul 2, 2026
* All Figures are estimates. Check with your bank or proposed mortgage company for actual interest rates.
This product uses the FRED® API but is not endorsed or certified by the Federal Reserve Bank of St. Louis.

Save FavoriteSchedule TourAsk A QuestionMore Details
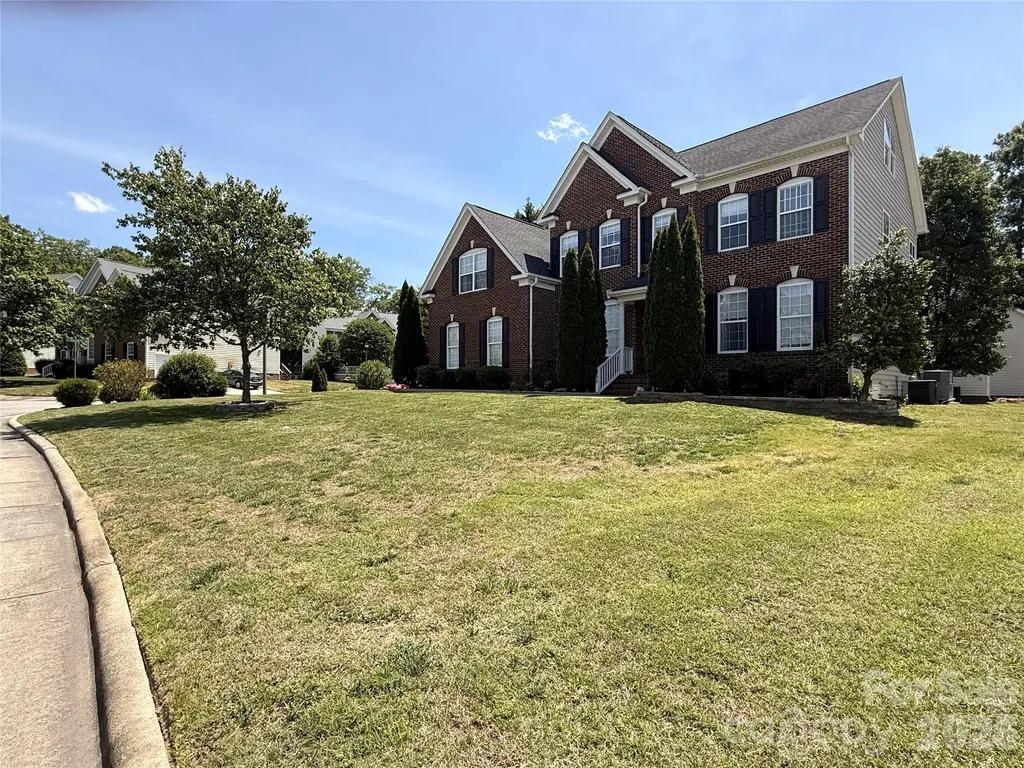
100 Drakeshire Court Morrisville NC 27560

Morrisville, NC100 Drakeshire Court

Price$825,000

Est. Mortgage: $/month

Coming Soon

MLS Number CAR4383417

  • Residential
  • Bedrooms 5
  • Bathroom 4
  • Square Feet 3,559
  • Acreage 0.23

Welcome to 100 Drakeshire Ct, a stunning Morrisville residence offering the perfect blend of elegance, comfort, and modern living in the highly desirable Wexford community. Nestled on a quiet cul-de-sac, this beautifully appointed home delivers an exceptional lifestyle with over 3,000 square feet of thoughtfully designed space, five bedrooms, four full bathrooms, and timeless curb appeal. From the moment you arrive, you'll appreciate the inviting exterior, manicured surroundings, and the sense of privacy this home provides. Step inside to a grand and welcoming interior featuring a light-filled floor plan designed for both everyday living and effortless entertaining. The spacious living areas showcase a warm and inviting atmosphere with a cozy fireplace and seamless flow between the main living spaces. The well-appointed kitchen offers the perfect gathering space with ample cabinetry, generous counter space, and a layout ideal for hosting family and friends. The adjoining dining and living areas create an atmosphere that feels both sophisticated and comfortable. A main-level bedroom and full bathroom provide incredible flexibility for guests, a private office, or a dedicated retreat. Upstairs, the luxurious owner's suite offers a peaceful escape with a spacious bedroom, private ensuite bath, and walk-in closet. Additional bedrooms provide plenty of room for family and guests, while the second-level flex room adds valuable versatility for a home office, media space, playroom, or additional living area. The third level takes this home to the next level with an additional private flex space complete with its own full bathroom. This flexible layout provides endless possibilities to fit today's evolving lifestyle like a guest suite, entertainment area, home gym, or private retreat. Enjoy outdoor living in the private backyard setting, perfect for relaxing, entertaining, or enjoying quiet evenings at home. Adding even more value and efficiency, this home features fully paid-off solar panels, offering the benefit of energy savings without the added expense of a solar loan. Located in one of Morrisville's most desirable areas, this home provides convenient access to Research Triangle Park, RDU International Airport, major highways, shopping, dining, and entertainment. With exceptional space, thoughtful upgrades, and a location that continues to be in high demand, 100 Drakeshire Ct offers a rare opportunity to enjoy elevated Morrisville living.

Listed by Oliver Evans of LPT Realty,LLC

$
$
%
$/month over payments
Federal 30-year interest rate: 6.43% last updated on Jul 2, 2026
* All Figures are estimates. Check with your bank or proposed mortgage company for actual interest rates.
This product uses the FRED® API but is not endorsed or certified by the Federal Reserve Bank of St. Louis.

Save FavoriteSchedule TourAsk A QuestionMore Details
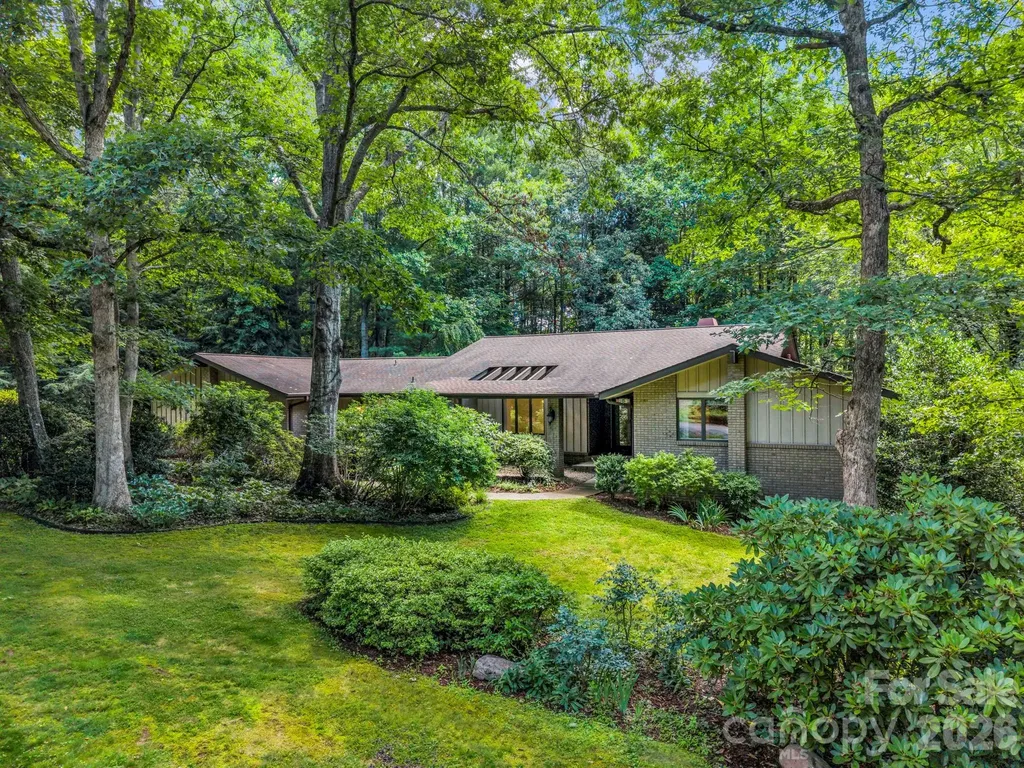
115 Woodhaven Drive Hendersonville NC 28739

MLS Number CAR4389153

  • Residential
  • Bedrooms 3
  • Bathroom 4
  • Square Feet 4,196
  • Acreage 0.91

Wake up to the beauty of the Blue Ridge Mountains as sunlight pours through a dramatic wall of windows on the morning side of this thoughtfully designed home. Enjoy coffee from the inviting screened porch while taking in peaceful woodland views and colorful sunrises, or unwind on the spacious back deck surrounded by mature landscaping. Nestled in the established Woodhaven community of Flat Rock, this home offers the coveted combination of privacy and convenience, just 10 minutes from Downtown Hendersonville and only minutes to the Carl Sandburg Home, Flat Rock Playhouse, and the hiking and biking trails of DuPont State Recreational Forest. Inside, oversized rooms, abundant closet space, and an exceptionally functional floor plan provide comfort and flexibility. The updated kitchen features plentiful cabinetry, a center island, and breakfast bar, while the main-level layout offers easy access from the attached two-car garage to the kitchen, laundry room, living areas, and two bedrooms. The walkout lower level expands the living space with a third bedroom, full bath, large office, exercise room, and an impressive workshop with extensive storage. Framed by rhododendrons, azaleas, mountain laurels, and mature woods with shaded walking paths, this exceptional property offers the perfect blend of mountain tranquility and everyday convenience. Convenient to the amenities yet peacefully removed from the bustle of daily life. Slow down & enjoy what mountain living in Western North Carolina is all about.

Listed by Candi Guffey of Looking Glass Realty,Hendersonville

$
$
%
$/month over payments
Federal 30-year interest rate: 6.43% last updated on Jul 2, 2026
* All Figures are estimates. Check with your bank or proposed mortgage company for actual interest rates.
This product uses the FRED® API but is not endorsed or certified by the Federal Reserve Bank of St. Louis.

Virtual TourSave FavoriteSchedule TourAsk A QuestionMore Details

Broker Reciprocity MLS Grid Logo © 2026 Listings courtesy of Canopy MLS as distributed by MLS GRID. IDX information is provided exclusively for consumers’ personal non-commercial use and may not be used for any purpose other than to identify prospective properties consumers may be interested in purchasing. The IDX data is deemed reliable but is not guaranteed by MLS GRID and may be subject to an end user license agreement prescribed by the Member Participant’s applicable MLS.  Based on information submitted to the MLS GRID as of July 6, 2026 12:18 PM UTC . All data is obtained from various sources and may not have been verified by broker or MLS GRID. Supplied Open House Information is subject to change without notice. All information should be independently reviewed and verified for accuracy. Properties may or may not be listed by the office/agent presenting the information. Some IDX listings have been excluded from this website.