and narrow your search. If you have fewer than 200 results, you can save your search.

Fairview NC

r=5917-5928
12103 Crescent Run Court Charlotte NC 28277

MLS Number CAR4357102

  • Residential
  • Bedrooms 4
  • Bathroom 3
  • Square Feet 3,368
  • Acreage 0.55

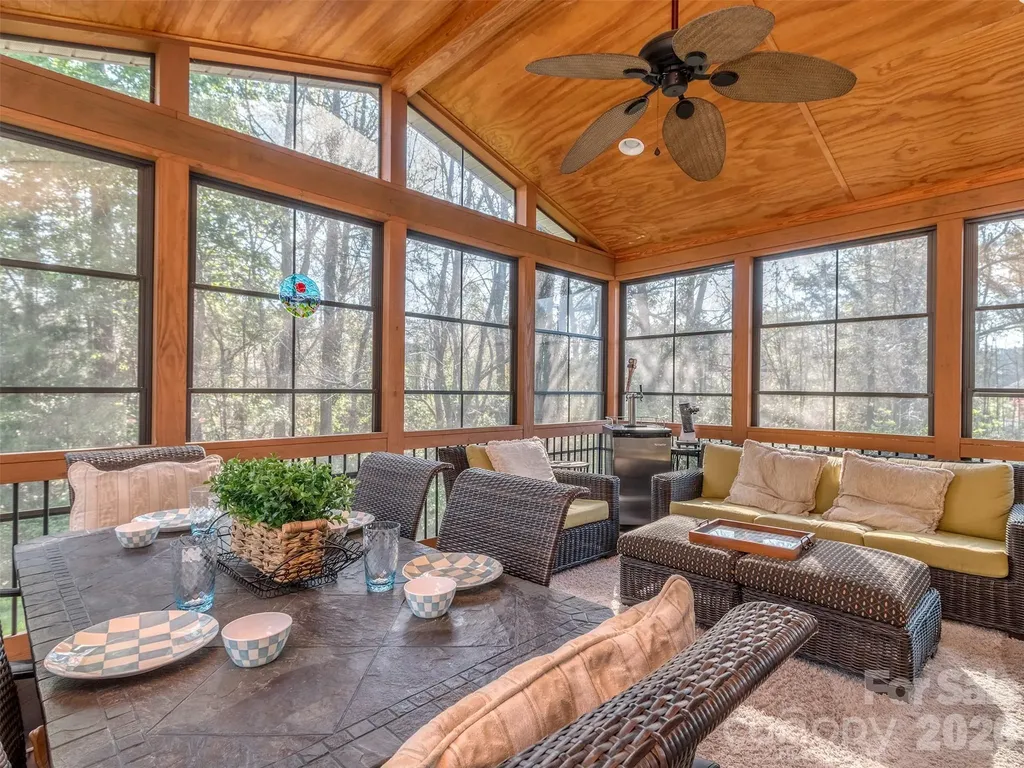
Now priced based to move in Providence Pointe! Don't miss your opportunity to own in one of Ballantyne's Premiere Communities. This amazing cul-de-sac lot is one of the largest in the community, is fenced, & is completely private! The entire interior has been freshly painted and is move-in ready! The floorplan is fantastic with dramatic 2 story foyer that flows into the formal dining room & formal living room that has vaulted ceiling! The great room & kitchen are perfect for entertaining & the kitchen boasts granite countertops, breakfast bar & island. The great room has gas log fireplace & has access to the spectacular screened porch where you will spend most of your time! The main floor also features a guest bedroom with access to a full bath. The oversized primary suite is on the 2nd floor & has a large primary bath with dual vanity, walk-in shower, garden tub, & large walk-in closet. The 2 guest rooms are also spacious & have access to a large guest bath. There is also a large bonus room that is perfect for a home theatre, game room, or possibly a 5th bedroom. The home also features solar panels that are adjacent to the home & fully paid for. As a new owner you will enjoy all of the benefits of free energy & none of the costs! The more than 1/2 acre lot backs up to lots of wooded space & has a lovely garden ready for Spring Planting. Providence Pointe has an unparalleled community amenity with clubhouse, pool, slide, splashpad, playground, tennis courts, & sport court! All located conveniently to all that Ballantyne has to offer! Make this your next home today!

Listed by Samuel Grogan and Wendy Dickinson of Coldwell Banker Realty

$
$
%
$/month over payments
Federal 30-year interest rate: 6.43% last updated on Jul 2, 2026
* All Figures are estimates. Check with your bank or proposed mortgage company for actual interest rates.
This product uses the FRED® API but is not endorsed or certified by the Federal Reserve Bank of St. Louis.

Virtual TourSave FavoriteSchedule TourAsk A QuestionMore Details
23 Boddington Court Asheville NC 28803

Asheville, NC23 Boddington Court

Price$825,000

Est. Mortgage: $/month

MLS Number CAR4392523

  • Residential
  • Bedrooms 6
  • Bathroom 4
  • Square Feet 4,798
  • Acreage 0.05

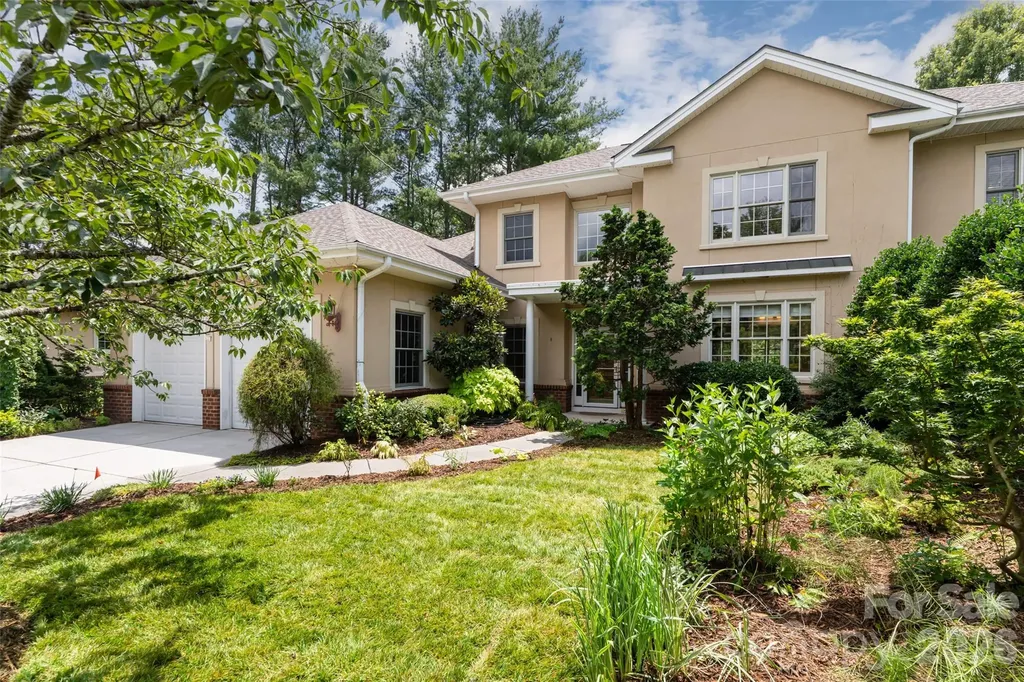
Set within a South Asheville enclave near Biltmore Park, this home offers elegant low-maintenance living, remarkable gardens, generous light-filled spaces, and a private lower-level apartment. This is where privacy, convenience, and low-maintenance living come together beautifully. This townhome offers spacious, light-filled rooms with an abuandance of windows, pre-engineered hardwood floors, warm wood trim, crown molding, built-ins, walk-in closets, and thoughtful details throughout. The chef's kitchen is both beautiful and functional, featuring generous cabinetry and an inviting layout designed for gathering. Spaces that are warm, open, and refined, with a sunroom, and patio that extend the home into the outdoors. Overlooking private green space, lush landscaping, and a hot tub, the outdoor living areas create a peaceful retreat for morning coffee, quiet evenings, or easy entertaining. The home's landscaping is truly exceptional, with seasonal beauty and thoughtful plantings at every turn, a fitting legacy from an owner with deep roots in Asheville's garden community as the founder of B.B. Barns. The lower level is a standout feature, offering a private guest suite/apartment, ideal for extended family, long-term guests, a live-in nanny, caregiver, office, studio, or flexible second living quarters. Additional highlights include a potting room, built-in bookshelves, a level entry, an attached two-car garage, excellent storage, and top tier irrigation system, and HOA-maintained lawn care for easier everyday living. Perfectly positioned steps from Asheville Racquet Club South, with access nearby to pickleball, tennis, racquetball, swimming, and fitness, this location also places you minutes from Biltmore Park Town Square, the YMCA, Publix, Gerber Village, dining, shopping, movies, the Blue Ridge Parkway, and the new Novant Health South Asheville Medical Park currently under construction. Ideally situated between Asheville and Hendersonville, this exceptional South Asheville home offers comfort, elegance, flexibility, and lifestyle in one of the area's most convenient settings. A must-see property with room to live, host, relax, and enjoy.

Listed by Alexandra Schrank of RE/MAX Executive

$
$
%
$/month over payments
Federal 30-year interest rate: 6.43% last updated on Jul 2, 2026
* All Figures are estimates. Check with your bank or proposed mortgage company for actual interest rates.
This product uses the FRED® API but is not endorsed or certified by the Federal Reserve Bank of St. Louis.

Virtual TourSave FavoriteSchedule TourAsk A QuestionMore Details
6167 Four Wood Drive Matthews NC 28104

Matthews, NC6167 Four Wood Drive

Price$824,900

Est. Mortgage: $/month

Active With Contract

MLS Number CAR4383205

  • Residential
  • Bedrooms 5
  • Bathroom 4
  • Square Feet 3,814
  • Acreage 0.37

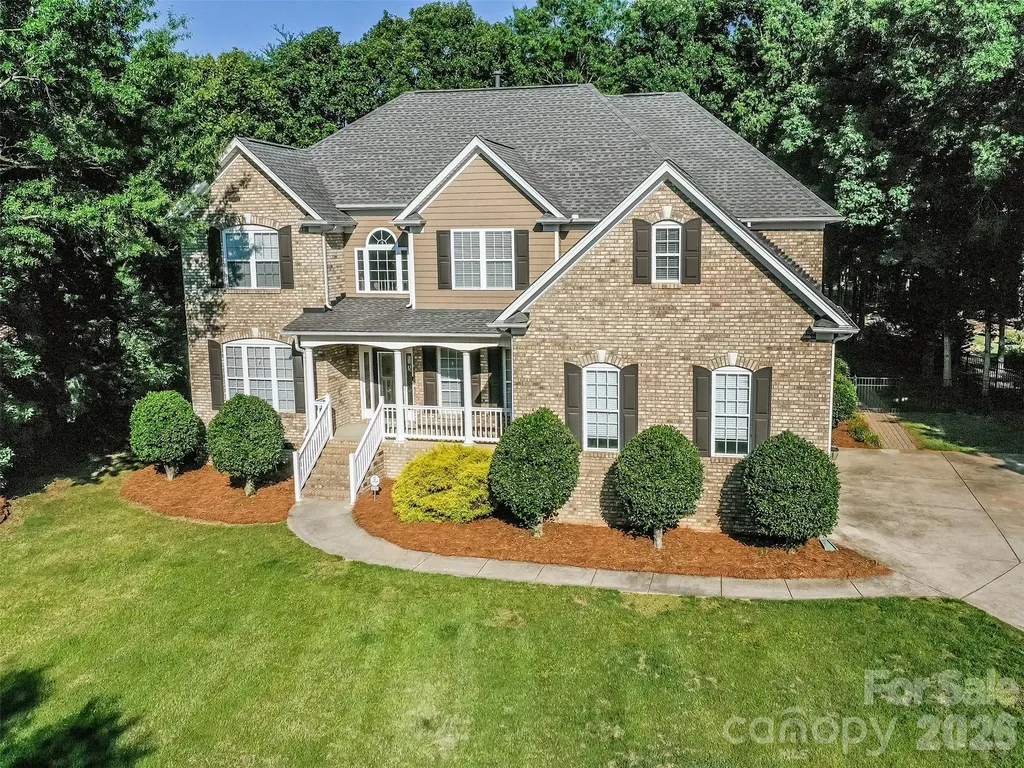
Grab your clubs and head on out to Emerald Lake Permanently! 6167 Four Wood is a Full Brick, 5 Bedroom, 4 Full Bath delightfully cheerful home that welcomes you in with a truly charming, rocking chair front porch. The dramatic foyer is the perfect welcoming spot for guests, family, & friends & flows wonderfully into the formal dining room, main floor study with glass, French doors, & the oversized great room! All of the main level flooring is lovely wood with tile in the bath & laundry rooms. The spacious & open kitchen has staggered height white cabinets, subway tile backsplash, kitchen island, granite countertops, stainless appliances, pendant & recessed lighting, & walk in pantry. The great room has gas log fireplace with custom built-in niches. The main floor also features a lovely guest room with full bath, oversized laundry room, breakfast area, & access to the screened porch & rear patio. The rear staircase leads you to the 2nd floor where the primary suite anchors the spectacular 2nd floor. With sitting area & oversized primary bath featuring garden tub & walk-in shower, granite dual vanity, tile flooring, & custom walk-in closet, you may never want to leave for your tee time! The 2nd floor also features a bonus room that is perfect for entertaining with surround sound pre-wire, custom wet bar, & glass French doors! 3 Additional Guest Rooms & 2 full bathrooms round out what is sure to be your favorite layout! The screened porch, paver patio, fire pit, & gazebo are the premiere places to enjoy outdoors in the Carolinas! It is also a great vantage point to watch golfers make their approach to the 11th Green of the Emerald Lake Golf Club! There are so many more reasons that you will fall in love with this home, and these are just a few! Don't delay & make Four Wood your next home today!

Listed by Samuel Grogan and Wendy Dickinson of Coldwell Banker Realty

$
$
%
$/month over payments
Federal 30-year interest rate: 6.43% last updated on Jul 2, 2026
* All Figures are estimates. Check with your bank or proposed mortgage company for actual interest rates.
This product uses the FRED® API but is not endorsed or certified by the Federal Reserve Bank of St. Louis.

Virtual TourSave FavoriteSchedule TourAsk A QuestionMore Details
2732 Providence Spring Lane Charlotte NC 28270
Active With Contract

MLS Number CAR4357964

  • Residential
  • Bedrooms 4
  • Bathroom 4
  • Square Feet 3,867
  • Acreage 0.43

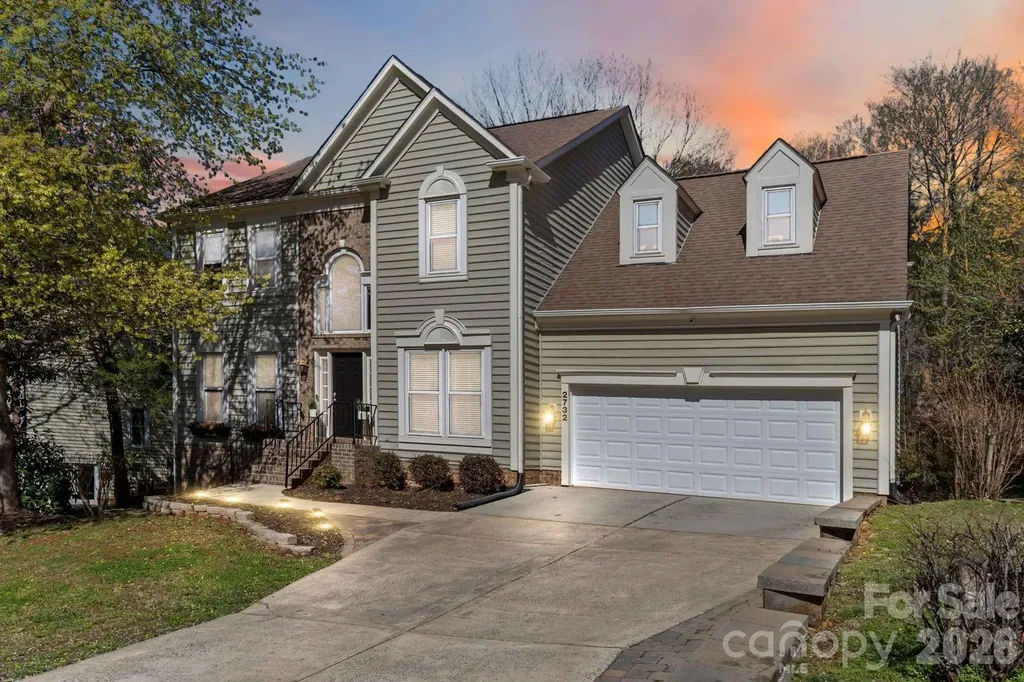
Stately 2-story with a beautifully finished basement offering the perfect blend of luxury, space, and everyday comfort. From the moment you enter, you'll appreciate the bright open floor plan designed for both entertaining and functional living. The main level features formal living and dining rooms, a spacious family room, and an updated chef-inspired kitchen with granite countertops, abundant cabinetry, expansive prep space, new stainless appliances, Butler's Pantry, and a large breakfast area overlooking the backyard. The oversized primary suite is a true retreat featuring a massive walk-in closet and spa-like bath with ceramic tile floors, dual granite vanities with sitting area, whirlpool tub, and separate walk-in shower. Upstairs also includes three generously sized secondary bedrooms, a dedicated office/flex room, and convenient attic storage. The fully finished basement is an entertainer's dream with an enormous recreation area ideal for a pool table, media room, or game space, plus an impressive bar featuring glass cabinetry, sink, mini fridge, and icemaker. A separate fitness/recreation room and full bath complete the lower level. Outdoor living is equally inviting with a large deck and paver patio overlooking a private backyard where peaceful evenings and occasional visits from deer create a relaxing natural setting. Additional highlights include an oversized 2-car garage with extensive built-in storage, plus recent HVAC, water heater, and appliance updates. Fantastic location with quick access to the new I-485 exit, YMCA, shopping, dining, and everyday conveniences. This home truly offers the space, upgrades, and lifestyle today's buyers are searching for.

Listed by Todd Brower of RE/MAX Executive

$
$
%
$/month over payments
Federal 30-year interest rate: 6.43% last updated on Jul 2, 2026
* All Figures are estimates. Check with your bank or proposed mortgage company for actual interest rates.
This product uses the FRED® API but is not endorsed or certified by the Federal Reserve Bank of St. Louis.

Virtual TourSave FavoriteSchedule TourAsk A QuestionMore Details
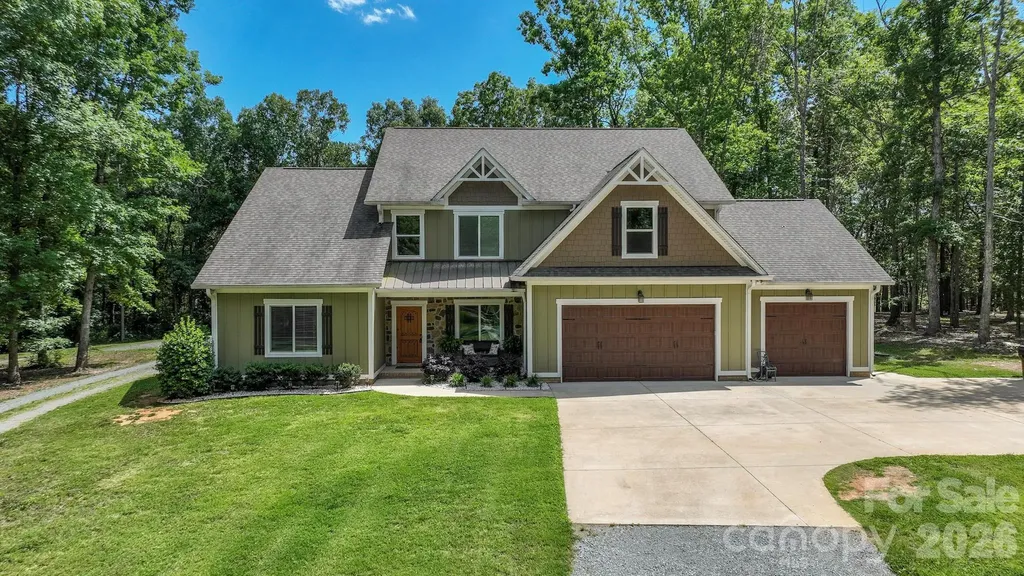
514 Arcadia Lane Monroe NC 28112

Monroe, NC514 Arcadia Lane

Price$824,900

Est. Mortgage: $/month

MLS Number CAR4364222

  • Residential
  • Bedrooms 4
  • Bathroom 4
  • Square Feet 3,664
  • Acreage 2.5

This stunning 3,664 sq ft custom Craftsman-style home features 4 bedrooms, 3.5 baths, and a bonus room or optional 5th bedroom, all nestled on a private, wooded 2.5-acre lot. The main-level primary suite offers convenience, while the open-concept design creates an inviting space for everyday living and entertaining. Inside, you'll find a beautiful stone gas fireplace with a cedar mantle, an upgraded kitchen with custom cabinetry, and a large butcher block island perfect for gathering. Spacious bedrooms provide comfort for family and guests alike. Enjoy the outdoors from the rear covered porch with a vaulted wood ceiling, ideal for relaxing in the peaceful surroundings. Additional features include a 3-car garage, storage/outbuilding, and a split driveway offering backyard access with extra parking. Located on a quiet cul-de-sac street with low traffic, this home offers both privacy and a beautiful setting. Come see all it has to offer and submit your offer today!

Listed by Brian Benton of Emerald Pointe Realty

$
$
%
$/month over payments
Federal 30-year interest rate: 6.43% last updated on Jul 2, 2026
* All Figures are estimates. Check with your bank or proposed mortgage company for actual interest rates.
This product uses the FRED® API but is not endorsed or certified by the Federal Reserve Bank of St. Louis.

Save FavoriteSchedule TourAsk A QuestionMore Details
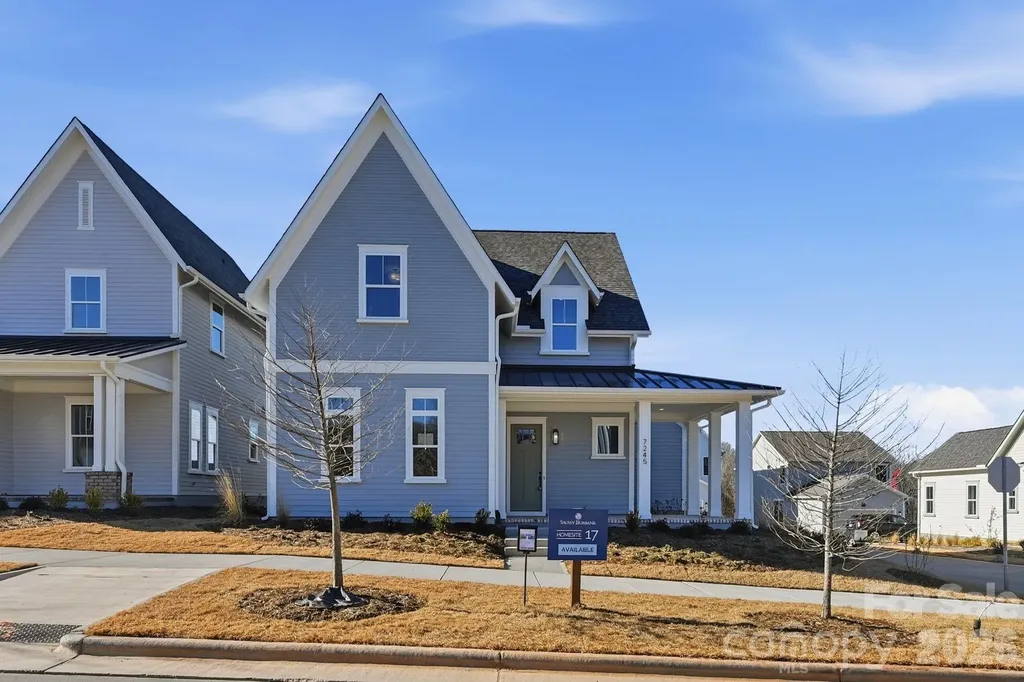
7245 Westrow Avenue Charlotte NC 28278

Charlotte, NC7245 Westrow Avenue

Price$824,900

Est. Mortgage: $/month

Pending

MLS Number CAR4314661

  • Residential
  • Bedrooms 3
  • Bathroom 3
  • Square Feet 2,836
  • Acreage 0.13

Come fall in love with life at the River District, where the Catawba River and City of Charlotte connect. Surrounded by nature, you'll enjoy hiking, biking and the many planned community amenities the River District has to offer. The Tanner Cottage welcomes you with a charming rocking chair front porch. Inside, the open concept floor plan features an inviting kitchen with a large island, perfect for entertaining. The primary suite is conveniently located on the main level, with two additional bedrooms and a bonus room upstairs. Come discover your new home in the River District Community!

Listed by Sherry Webb of SaussyBurbank

$
$
%
$/month over payments
Federal 30-year interest rate: 6.43% last updated on Jul 2, 2026
* All Figures are estimates. Check with your bank or proposed mortgage company for actual interest rates.
This product uses the FRED® API but is not endorsed or certified by the Federal Reserve Bank of St. Louis.

Save FavoriteSchedule TourAsk A QuestionMore Details
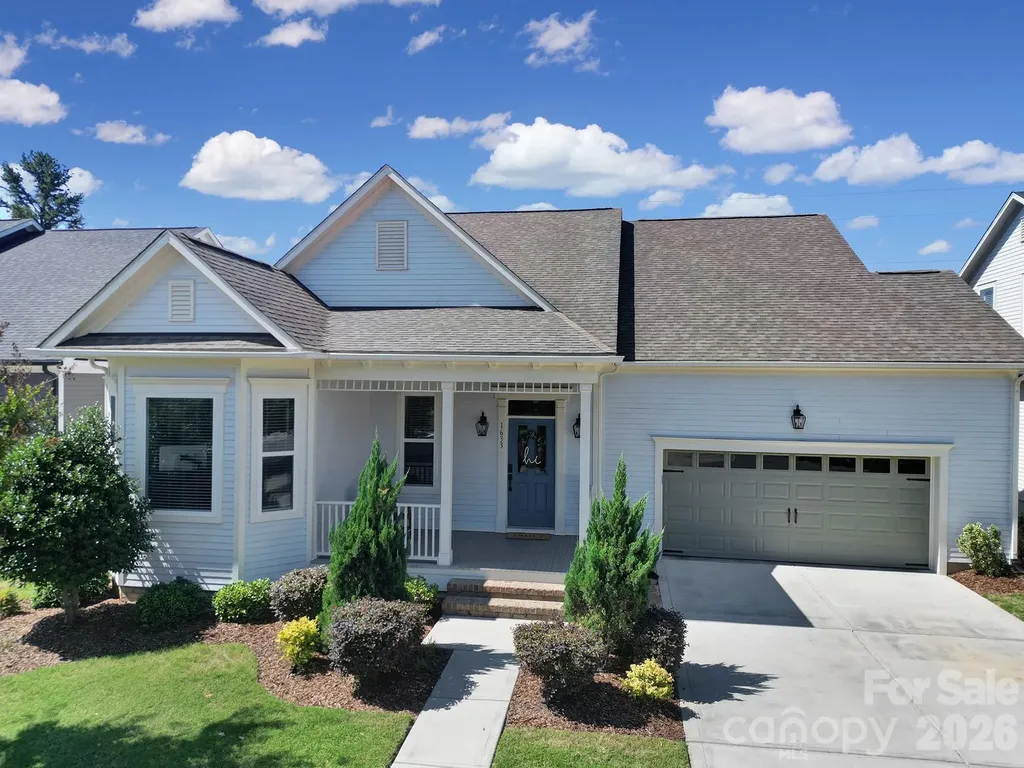
1633 Half Pint Loop Fort Mill SC 29708

Fort Mill, SC1633 Half Pint Loop

Price$824,900

Est. Mortgage: $/month

MLS Number CAR4382731

  • Residential
  • Bedrooms 4
  • Bathroom 3
  • Square Feet 3,009
  • Acreage 0.23

Nestled in the highly sought-after Masons Bend neighborhood, this stunning 4-bedroom, 3-bath home blends timeless elegance with thoughtful functionality at every turn. From the moment you step inside, soaring 10-foot ceilings and heavy crown molding set the tone for the refined craftsmanship found throughout the main level. The heart of the home is a chef's kitchen that truly delivers - featuring quartz countertops, a 5-burner gas range, stainless steel appliances, a built-in wine fridge, and under-cabinet lighting that makes every evening feel like an occasion. The primary bedroom suite on the main level offers the ultimate in convenience and privacy, complete with his-and-her closets and easy access to the rest of the home's living spaces. A dedicated office with a classic bay window floods the space with natural light - ideal for working from home or curling up with a good book. Step outside to your rear screened-in porch and composite deck, perfect for entertaining or simply unwinding without a care. Below the home, the walk-in crawl space has been transformed into a functional workshop with partial epoxy flooring - a rare and versatile bonus space that hobbyists and DIYers will absolutely love. Additional highlights include abundant storage throughout, a tankless water heater for on-demand efficiency, and the peace of mind that comes with a home that has been meticulously maintained and thoughtfully upgraded. Neighborhood amenities include Catawba River access, walking trails, clubhouse with gym and ample party space, 2 pools, a firepit and playground. Award winning Fort Mill schools and low SC taxes! Homes in Masons Bend don't last - and this one is easy to see why. Schedule your private showing today.

Listed by Angela Cerbelli of Assist2sell Buyers & Sellers 1st Choice LLC

$
$
%
$/month over payments
Federal 30-year interest rate: 6.43% last updated on Jul 2, 2026
* All Figures are estimates. Check with your bank or proposed mortgage company for actual interest rates.
This product uses the FRED® API but is not endorsed or certified by the Federal Reserve Bank of St. Louis.

Save FavoriteSchedule TourAsk A QuestionMore Details
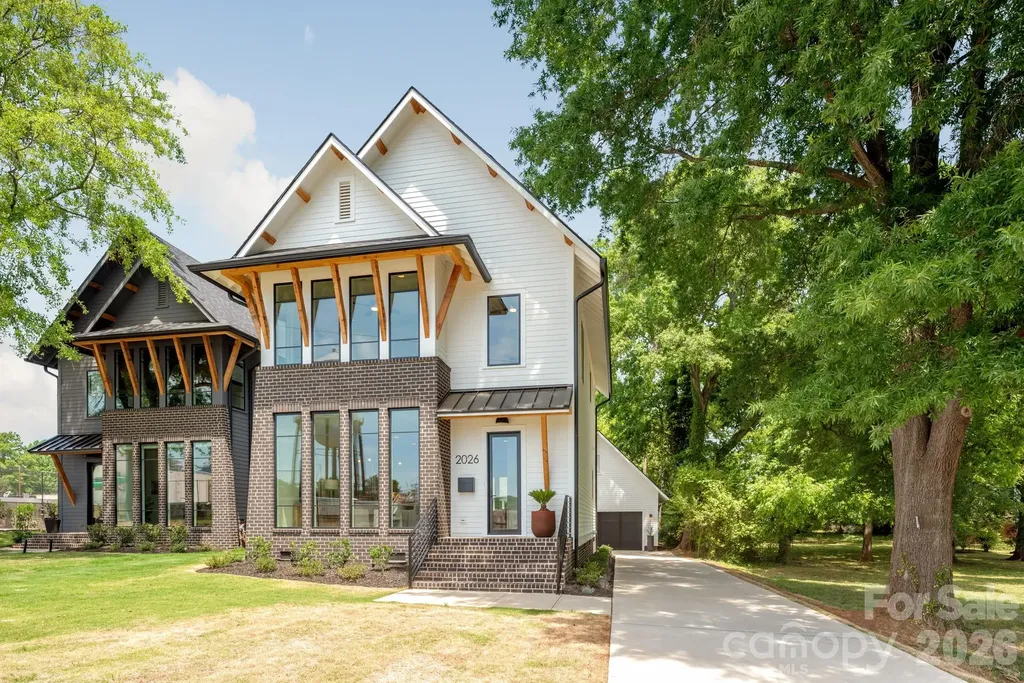
2026 Washington Avenue Charlotte NC 28216

Charlotte, NC2026 Washington Avenue

Price$824,900

Est. Mortgage: $/month

MLS Number CAR4378553

  • Residential
  • Bedrooms 3
  • Bathroom 3
  • Square Feet 2,098
  • Acreage 0.15

Welcome to 2026 Washington Avenue in Charlotte's Historic McCrorey Heights Neighborhood. This new home was developed with PRIDE and INTEGRITY by MBH Construction, a local Builder known for unique, custom homes built with high quality materials, precision and care. This modern home features an open plan with spacious, natural light-filled rooms, tall ceilings and premium finishes. Fresh and curated interior elements includes Oak site-finished matte hardwood floors, designer tile/lighting/plumbing fixtures, custom kitchen/baths, and much more. The floor to ceiling windows in the dining room provide the perfect viewing for evening sunsets and the uplit West End water tower. Kitchen features European cabinetry, quartz counter tops with waterfall island, under-cabinet lighting and upgraded appliances including 36” gas range and built-in refrigerator/freezer. Wet bar with wine fridge. Custom pantry with counter space to create an in-home destination for your espresso-making skills. Private primary bedroom and en-suite bath with wide dual vanity and large walk-in shower with multiple shower heads. Even more: tankless gas water heater, floored attic spaces and spray foam insulation. Outside, this home has curb appeal galore with numerous architectural details including brick feature wall and foundation, cedar accents, exposed soffits/rafter tails/brackets, Pella® windows, nightscape lighting. Concrete patio for entertaining. Oversized 24 x 24 garage with 50 AMP electric car charging outlet big enough for 2 large vehicles and space left over for your storage needs. Just outside of Uptown Charlotte and convenient location close to major highways and CLT airport. 2-10 Home Warranty included.

Listed by Michael Doney of 5 Points Realty

$
$
%
$/month over payments
Federal 30-year interest rate: 6.43% last updated on Jul 2, 2026
* All Figures are estimates. Check with your bank or proposed mortgage company for actual interest rates.
This product uses the FRED® API but is not endorsed or certified by the Federal Reserve Bank of St. Louis.

Save FavoriteSchedule TourAsk A QuestionMore Details
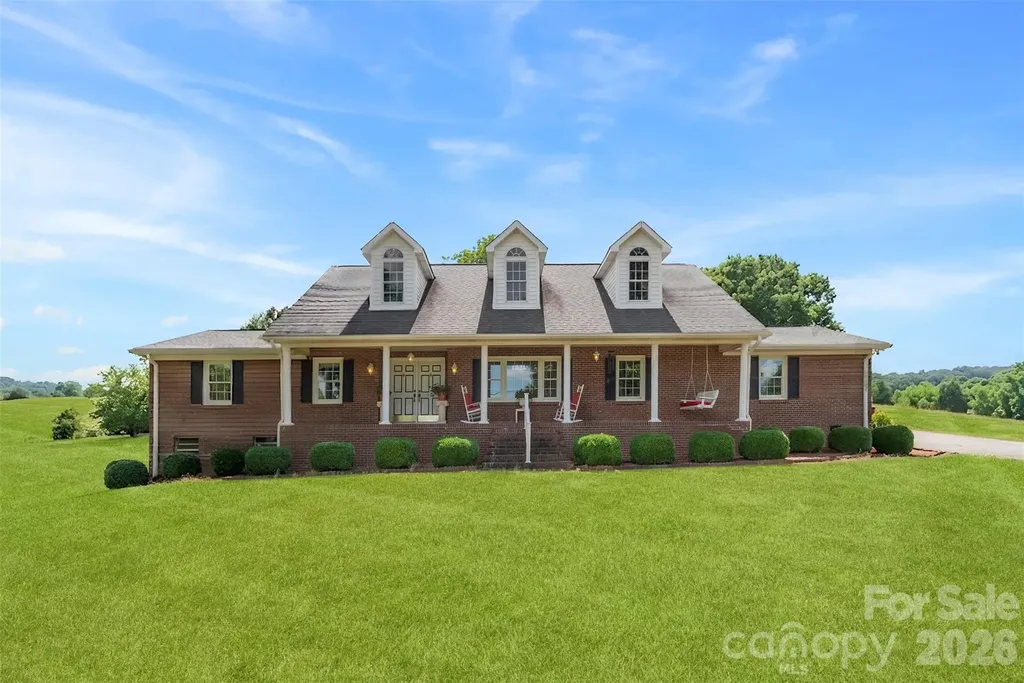
462 Patrick Road Gastonia NC 28056

Gastonia, NC462 Patrick Road

Price$824,900

Est. Mortgage: $/month

MLS Number CAR4394520

  • Residential
  • Bedrooms 3
  • Bathroom 3
  • Square Feet 2,795
  • Acreage 3.59

RARE LIVE-WORK OPPORTUNITY ON 3.5 ACRES NEAR THE SOUTH CAROLINA LINE! Properties like this do not come along often! Whether you're an entrepreneur, hobbyist, collector, contractor, or someone seeking multi-generational living, this one could check some or all the boxes. The approximately 2,500-square-foot brick ranch offers comfortable living with 3 bedrooms, 3 baths, formal living and dining areas, and a nicd sized kitchen opening to a double rear-entry carport. Downstairs, the full basement features a large family room, kitchenette, and full bath-perfect for secondary living quarters, guests, or extended family. Step outside and enjoy summer days by the in-ground pool while overlooking 3.5 beautiful acres of land. Need workspace? You'll love the impressive 2300-square-foot wired former cabinet shop located just behind the home. But that's only the beginning... The true showstopper is the massive 7,200-square-foot metal manufacturing building complete with three-phase power! Ideal for a home-based business, manufacturing operation, equipment storage, automotive restoration, classic car collection, woodworking, warehousing, or countless other possibilities. This is much more than a home-it's a lifestyle and business opportunity rolled into one exceptional property. Don't miss your chance to own one of the most unique properties available in the region!

Listed by John R Bolin and Jake Bolin of Howard Hanna Allen Tate Gastonia

$
$
%
$/month over payments
Federal 30-year interest rate: 6.43% last updated on Jul 2, 2026
* All Figures are estimates. Check with your bank or proposed mortgage company for actual interest rates.
This product uses the FRED® API but is not endorsed or certified by the Federal Reserve Bank of St. Louis.

Virtual TourSave FavoriteSchedule TourAsk A QuestionMore Details
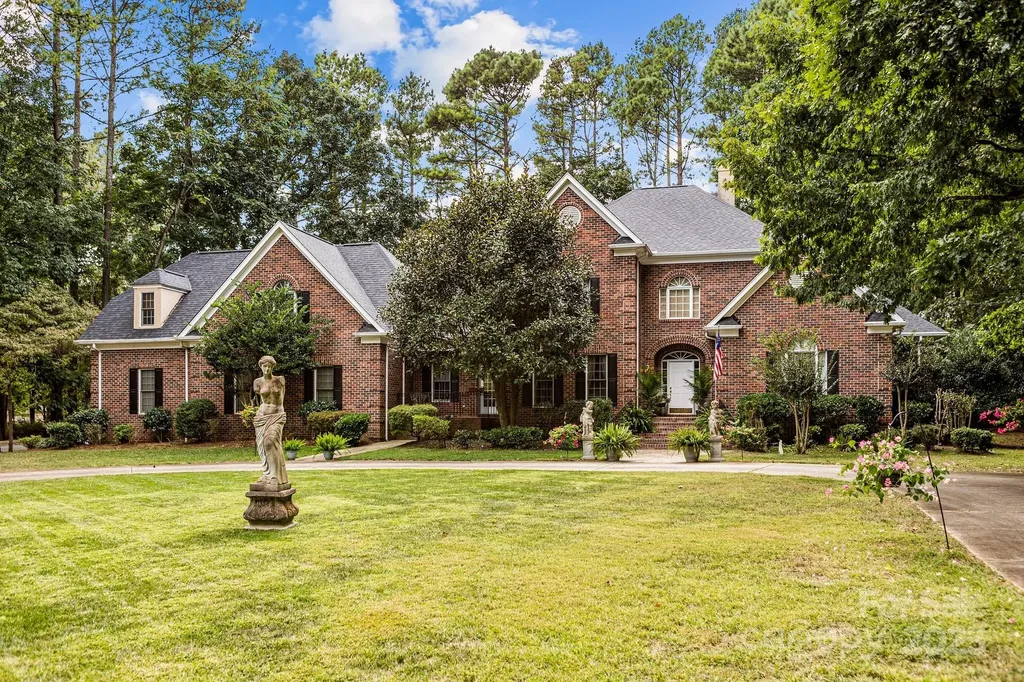
115 W Glenview Drive Salisbury NC 28147

Salisbury, NC115 W Glenview Drive

Price$824,900

Est. Mortgage: $/month

MLS Number CAR4301352

  • Residential
  • Bedrooms 4
  • Bathroom 5
  • Square Feet 5,056
  • Acreage 0.97

115 W Glenview makes a lasting impression from the moment you arrive, with impeccable curb appeal and lush, professionally designed landscaping gracing both the front and rear grounds. The setting is warm and welcoming, hinting at the elegance that awaits inside. Step through the doors to discover a thoughtfully curated floor plan where comfort meets refined style. At the heart of the home, a dramatic two-story great room rises with light and architectural presence, creating an airy, sophisticated space ideal for both grand entertaining and intimate evenings at home. The chef's kitchen is as functional as it is beautiful, appointed with abundant cabinetry, and a charming breakfast nook bathed in natural light. Just beyond, the formal dining room offers an elegant backdrop for holiday gatherings and memorable celebrations. The main-level primary suite is a private sanctuary, featuring a spa-inspired en-suite bath designed for relaxation and rejuvenation. Upstairs, three generously proportioned bedrooms and a full bath provide exceptional space and comfort for family or guests. A secondary staircase unveils a versatile private living area-perfectly suited for an in-law suite, executive home office, or expansive bonus retreat. Outdoor living is equally captivating, with meticulously maintained grounds offering a serene setting for entertaining, gardening, or simply unwinding beneath the open sky. Completing the property is an attached three-car garage, dual driveways for added convenience, and the added assurance of a new roof installed in 2023. Nestled within a quiet, welcoming neighborhood while remaining just moments from everyday conveniences, 115 W Glenview is a residence that beautifully balances elegance, functionality, and timeless appeal-ready to welcome you home.

Listed by Cathy Griffin of Century 21 Towne and Country

$
$
%
$/month over payments
Federal 30-year interest rate: 6.43% last updated on Jul 2, 2026
* All Figures are estimates. Check with your bank or proposed mortgage company for actual interest rates.
This product uses the FRED® API but is not endorsed or certified by the Federal Reserve Bank of St. Louis.

Save FavoriteSchedule TourAsk A QuestionMore Details
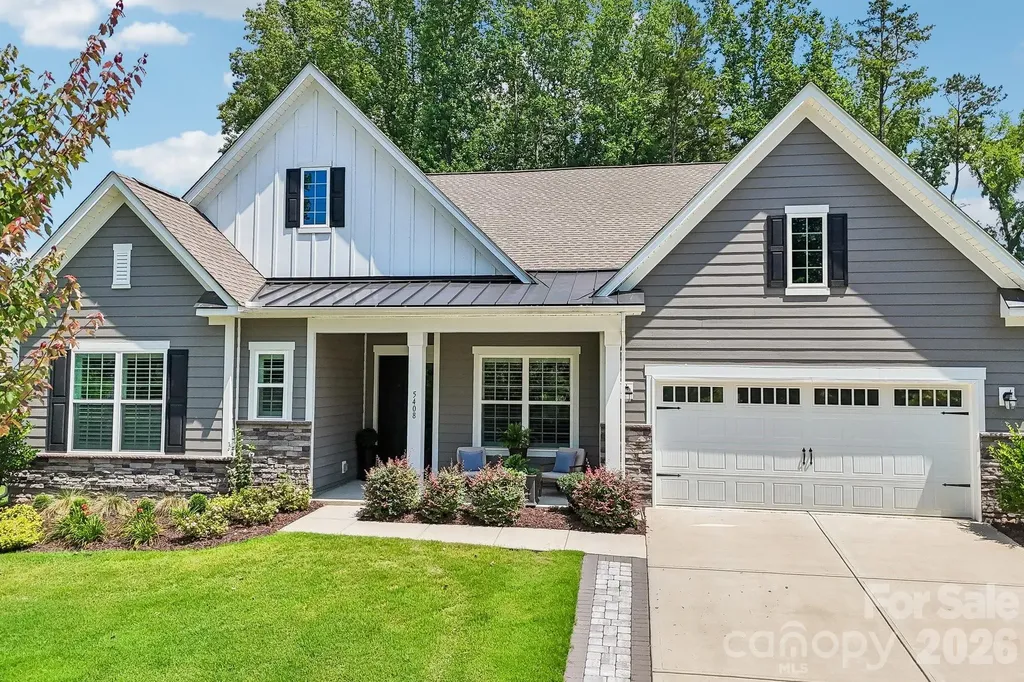
5408 Chegall Crossing Way Mount Holly NC 28120

MLS Number CAR4400616

  • Residential
  • Bedrooms 3
  • Bathroom 3
  • Square Feet 2,404
  • Acreage 0.39

This meticulously upgraded, like-new home offers spacious living areas, upscale finishes and thoughtful attention to the details that matter most: luxury, convenience and gracious living. Your guests will feel right at home in two front bedrooms each offering ample closet space and a beautiful, tastefully decorated full bath featuring a granite counter top. The convenient powder room, just down the hall, has custom cabinetry and fixtures. The primary suite has the wow factor you've been hoping for - coffered ceilings, a custom walk in closet, a zero entry shower and dual granite sinks. The office, or flex space, is opposite the guest rooms and everything about it is fabulous! Custom built-ins can feature your own collections or provide space for your library or work out needs. Upon entering the main living areas you will encounter an open floor plan featuring a kitchen paradise with premium quartz countertops, double ovens, gas cooktop, curated lighting and a large pantry. The kitchen flows seamlessly into the dining area which is flooded with natural light and comfortably seats six. Custom remote controlled blinds add lovely ambiance. Turn then into the gracious living area that features a gas fireplace and a window wall to the spacious, enclosed porch. Wired for catching up on TV shows or sporting events, this room extends to the outdoors where tranquility awaits! Gas lines are plumbed for your grill and the fire pit gathering spot surrounded by gorgeous landscaping. The fenced back yard backs up to a wooded area adding natural privacy screening. The fully insulated tandem garage has space for three vehicles and has built in shelving units making it a great space for Home Hobbyists! Monthly HOA dues include front and back lawn maintenance and the community has well over 60 different clubs, organizations and volunteer groups to meet anyone's needs. The property sits atop Mountain Island Lake and was once an artist colony. The cabins dotted throughout the plan are for residents' use. There is a library, a textile/art studio, a pottery studio, gym/yoga facility, a game room and to beautifully appointed meeting/gathering spaces. A community marina is in the final planning stages and will offer annual leases for boat slips and will provide personal watercraft launches. Imagery is just about 20 minutes to the airport, 15 minutes to one of the area's largest Harris Teeter grocery stores, restaurants and easy access to uptown. The community feels like it is in a forest of pines and does not have thru traffic, making it a lovely place to call home. 5408 Chegall Crossing Way - a compelling blend of luxury, convenience and lifestyle!

Listed by Kim Rectenwald of Howard Hanna Allen Tate Huntersville

$
$
%
$/month over payments
Federal 30-year interest rate: 6.43% last updated on Jul 2, 2026
* All Figures are estimates. Check with your bank or proposed mortgage company for actual interest rates.
This product uses the FRED® API but is not endorsed or certified by the Federal Reserve Bank of St. Louis.

Save FavoriteSchedule TourAsk A QuestionMore Details

501 Conaway Court Waxhaw NC 28173

Waxhaw, NC501 Conaway Court

Price$824,000

Est. Mortgage: $/month

Pending

MLS Number CAR4354200

  • Residential
  • Bedrooms 6
  • Bathroom 5
  • Square Feet 4,070
  • Acreage 0.45

Come and see this beautiful 6 bed, 5 bath corner lot home found in the The Glen at Wesley Oaks community. Enjoy the outdoor features like the rocking chair/swing front porch or retreat to the backyard with the custom built paver-stone fire pit and retaining wall and pergola. The interior will impress with newly refinished hardwoods in the foyer and kitchen, the entire home has been freshly painted, new carpet throughout, custom painted kitchen cabinets, new downdraft cooktop, new microwave/oven wall unit, an open floor plan, and a gas fireplace in the living room. Relax indoors in the large bonus room with projector system and sofa/loveseat that all convey. You will love the generously spaced out bedrooms among all three levels that offer privacy and lots of storage. Attached is a three-car garage with plenty of storage for all your projects. THREE HVAC units and the roof have all been recently replaced. You do not want to miss this opportunity! Owner is the Listing Agent.

Listed by Kelly Formato of Thrive Realty Group LLC

$
$
%
$/month over payments
Federal 30-year interest rate: 6.43% last updated on Jul 2, 2026
* All Figures are estimates. Check with your bank or proposed mortgage company for actual interest rates.
This product uses the FRED® API but is not endorsed or certified by the Federal Reserve Bank of St. Louis.

Virtual TourSave FavoriteSchedule TourAsk A QuestionMore Details

Broker Reciprocity MLS Grid Logo © 2026 Listings courtesy of Canopy MLS as distributed by MLS GRID. IDX information is provided exclusively for consumers’ personal non-commercial use and may not be used for any purpose other than to identify prospective properties consumers may be interested in purchasing. The IDX data is deemed reliable but is not guaranteed by MLS GRID and may be subject to an end user license agreement prescribed by the Member Participant’s applicable MLS.  Based on information submitted to the MLS GRID as of July 6, 2026 9:47 AM UTC . All data is obtained from various sources and may not have been verified by broker or MLS GRID. Supplied Open House Information is subject to change without notice. All information should be independently reviewed and verified for accuracy. Properties may or may not be listed by the office/agent presenting the information. Some IDX listings have been excluded from this website.