and narrow your search. If you have fewer than 200 results, you can save your search.

Fairview NC

r=9001-9012
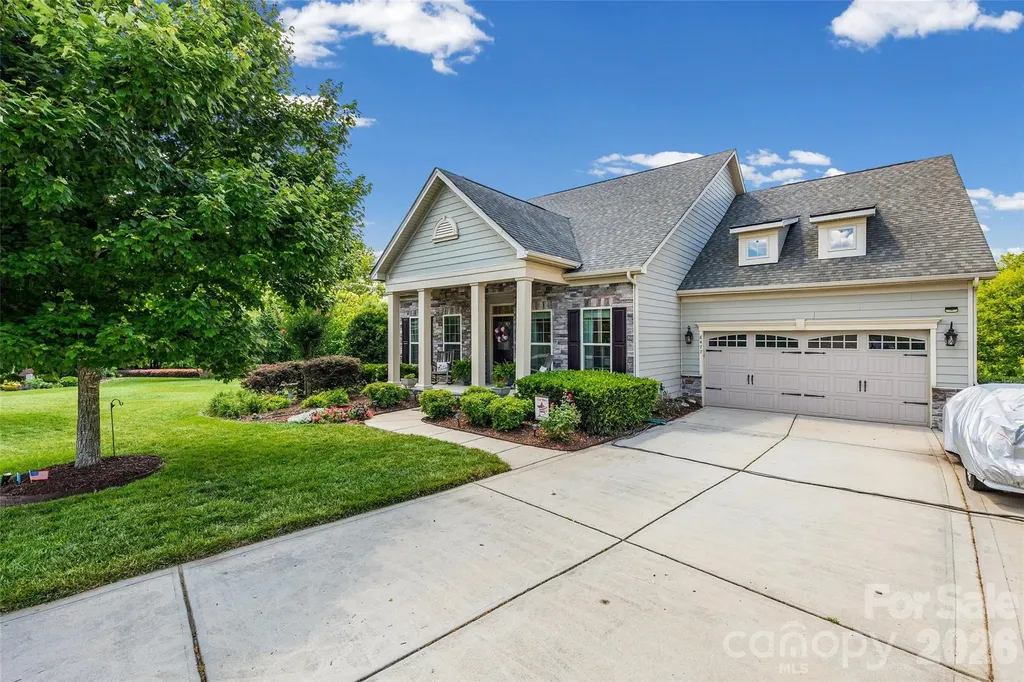
1982 Smokey Quartz Road Davidson NC 28036

Davidson, NC1982 Smokey Quartz Road

Price$649,000

Est. Mortgage: $/month

MLS Number CAR4365393

  • Residential
  • Bedrooms 5
  • Bathroom 5
  • Square Feet 3,621
  • Acreage 0.26

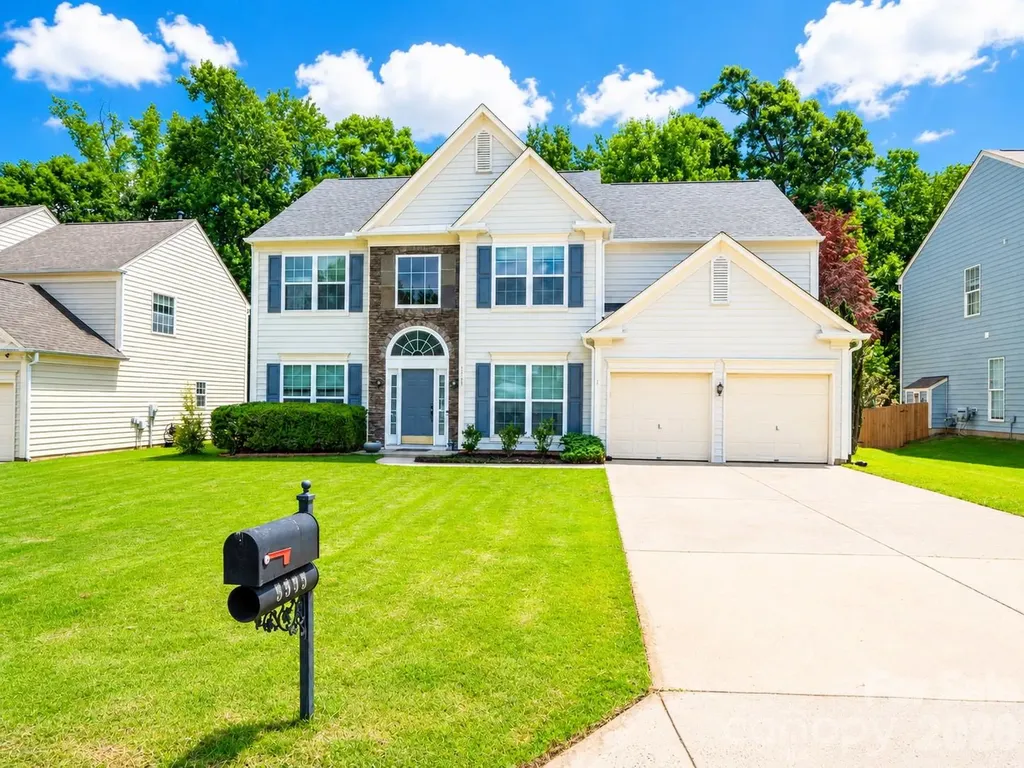
Welcome to this stunning 3-story retreat in the highly sought-after Waterford on the Rocky River community. Designed for modern living, the main floor features a true Chef's kitchen that flows seamlessly into the family room and casual dining area-perfect for hosting. Need a quiet workspace? The main level includes a dedicated office with French doors, plus a formal dining room for special occasions. Retreat to the second floor, where you'll find the laundry room and four spacious bedrooms, including a luxury Primary suite with a spa-like bath. The third-floor "bonus" level is a game-changer, offering a fifth bedroom, full bath, and a second family room-ideal for a teen suite or media room. Enjoy the outdoors in your private, fenced-in backyard or take advantage of the neighborhood's resort-style pool and playground. Perfectly positioned with easy access to Concord, Kannapolis, and Davidson!

Listed by Clark Goff of Howard Hanna Allen Tate Davidson

$
$
%
$/month over payments
Federal 30-year interest rate: 6.58% last updated on Jul 23, 2026
* All Figures are estimates. Check with your bank or proposed mortgage company for actual interest rates.
This product uses the FRED® API but is not endorsed or certified by the Federal Reserve Bank of St. Louis.

Save FavoriteSchedule TourAsk A QuestionMore Details

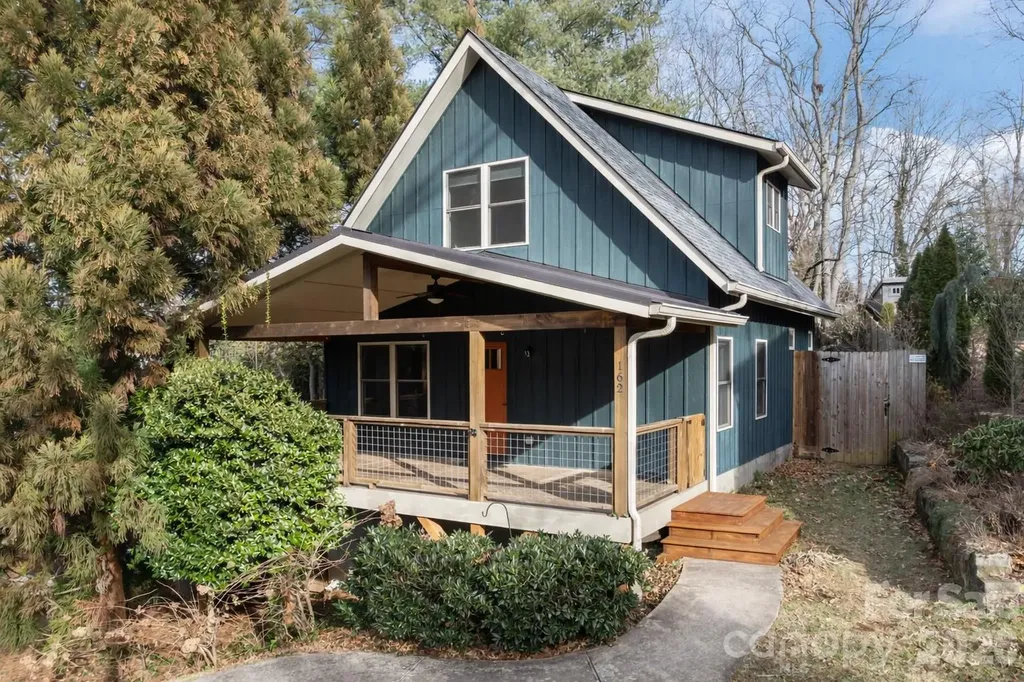
102 Courtland Avenue Asheville NC 28801

Asheville, NC102 Courtland Avenue

Price$649,000

Est. Mortgage: $/month

Active With Contract

MLS Number CAR4390335

  • MultiFamily
  • Bedrooms 4
  • Square Feet 2,165
  • Acreage 0.11
  • Property SubType Residential Income

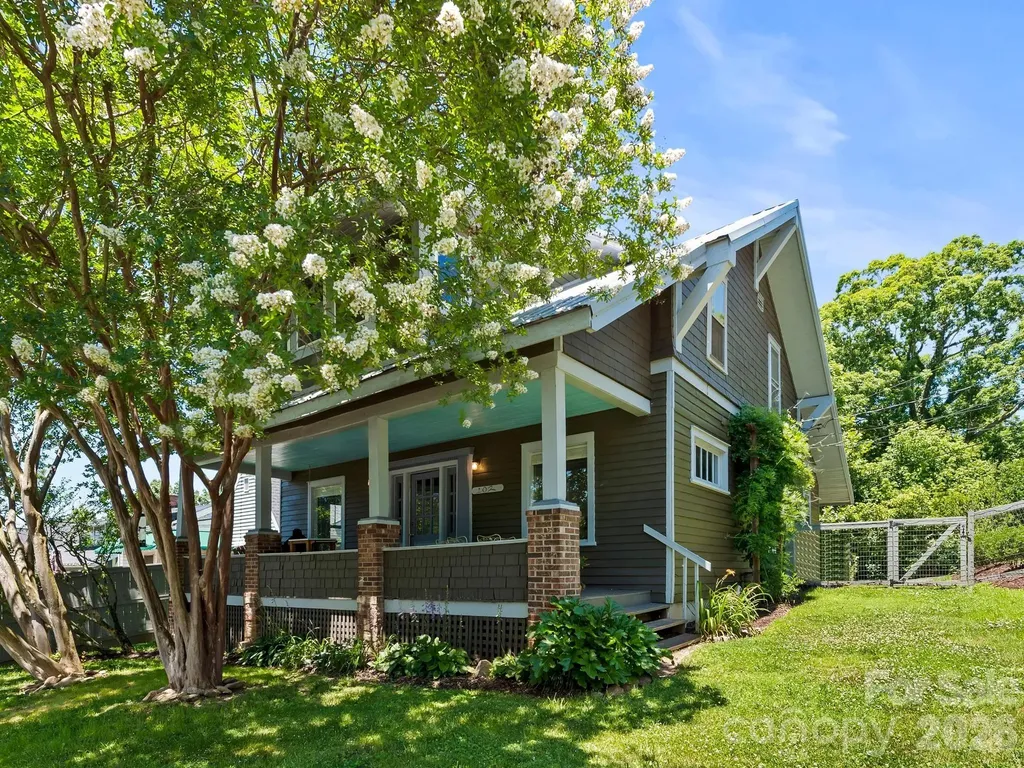
Montford is known for its historic homes, and this 1913 Arts and Crafts duplex fits right in, just down the street from All Day Darling and an easy walk to downtown Asheville. The kind of address you build your whole day around. The main-level unit lives like a home of its own. Hardwood floors run through a renovated kitchen with a gas range, island, and breakfast bar, opening to a dedicated dining room and a living room warmed by a wood stove. Two bedrooms (one easily a home office), two full baths, laundry, and a full basement for storage round it out. Upstairs, the second unit has its own private entrance and the same easy livability: a bright living room with big windows and shady Montford views, hardwood floors, a kitchen with a large pantry and breakfast bar, two bedrooms with a walk-in closet, a full bath, and its own laundry. The home fronts two streets, with off-street parking and the everyday entrance around back, plus a fenced yard, both rare and welcome this close to town. Each unit is separately metered for gas, electric, cable, and internet; only water, sewer, and trash are shared. Two new natural gas furnaces from 2023, a metal roof in great shape, and no HOA make this one as sound as it is charming. Live in one and rent the other, or hold both. Either way you're in one of Asheville's most walkable neighborhoods, where summer Shakespeare in the Park, your morning coffee at All Day Darling and downtown Asheville are all just down the street.

Listed by Luiz Leonetti and Jessi Leonetti of Town and Mountain Realty

$
$
%
$/month over payments
Federal 30-year interest rate: 6.58% last updated on Jul 23, 2026
* All Figures are estimates. Check with your bank or proposed mortgage company for actual interest rates.
This product uses the FRED® API but is not endorsed or certified by the Federal Reserve Bank of St. Louis.

Save FavoriteSchedule TourAsk A QuestionMore Details

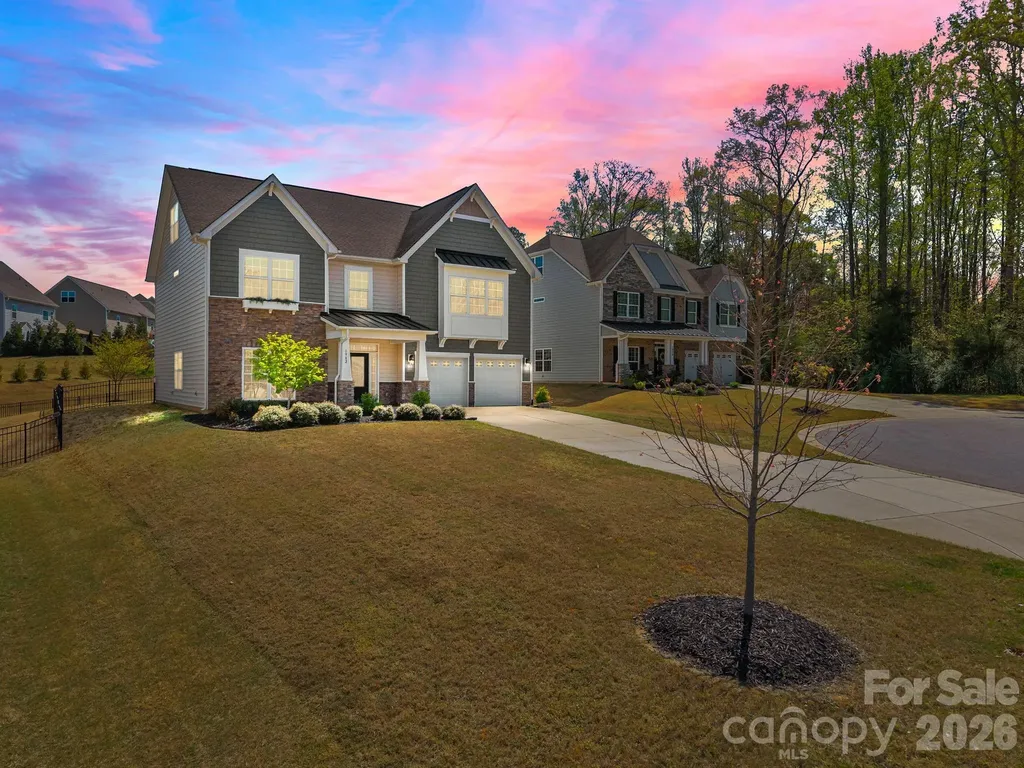
730 Fredricksburg Road Matthews NC 28105

Matthews, NC730 Fredricksburg Road

Price$649,000

Est. Mortgage: $/month

Active With Contract

MLS Number CAR4396481

  • Residential
  • Bedrooms 4
  • Bathroom 3
  • Square Feet 2,429
  • Acreage 0.29

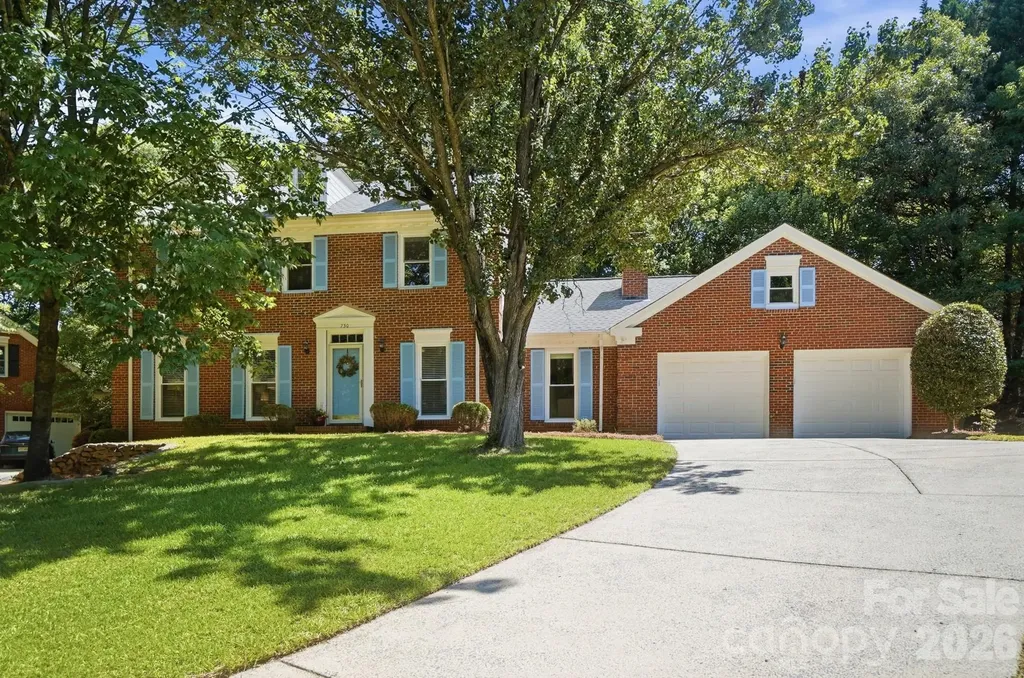
Welcome home to this beautifully refreshed 4 bedroom home, tucked away on a quiet cul-de-sac in the back of the neighborhood! Move-in ready with thoughtful updates throughout, this home features fresh interior paint, newly painted kitchen and bathroom cabinets with updated hardware, brand-new carpet in the upstairs bedrooms, and fresh granite countertops in the kitchen and primary bathroom. New sinks, faucets, plumbing fixtures, lighting, and mirrors add a modern, polished touch. Windows were replaced in 2024 with all new blinds installed. A new electrical panel and range oven/hood installed in June, 2026. Inside, you'll find spacious living areas designed for both everyday living and entertaining, including a formal living room, dining room, and a cozy family room with a fireplace-perfect for chilly winter evenings. The kitchen offers abundant cabinet space, a center island, a walk-in pantry, and a sunny breakfast nook with a built-in bench. Large windows overlook the backyard patio, creating the perfect spot to enjoy your morning coffee while watching birds and the neighborhood's frequent deer visitors. Upstairs, the expansive primary suite features a walk-in closet and a beautifully refreshed ensuite bathroom complete with a garden tub, separate tiled shower, new granite countertop, sink, faucet, lighting, mirror, and hardware. Three additional bedrooms and a full hall bath provide plenty of space for family, guests, or a home office. The oversized 2-car garage offers an impressive 737 square feet, providing ample room for vehicles, storage, hobbies, or a workshop. The location is hard to beat! Zoned for highly rated Charlotte schools, including Elizabeth Lane Elementary and Providence High School, the neighborhood features walking trails that lead directly to the elementary school. Enjoy being just minutes from downtown Matthews, the Arboretum, shopping, dining, and everyday conveniences, with Uptown Charlotte only about a 20-minute drive away. Don't miss the opportunity to make this beautifully updated home your own. Schedule your showing today!

Listed by Jennifer Soprano of NextHome Paramount
$
$
%
$/month over payments
Federal 30-year interest rate: 6.58% last updated on Jul 23, 2026
* All Figures are estimates. Check with your bank or proposed mortgage company for actual interest rates.
This product uses the FRED® API but is not endorsed or certified by the Federal Reserve Bank of St. Louis.

Virtual TourSave FavoriteSchedule TourAsk A QuestionMore Details

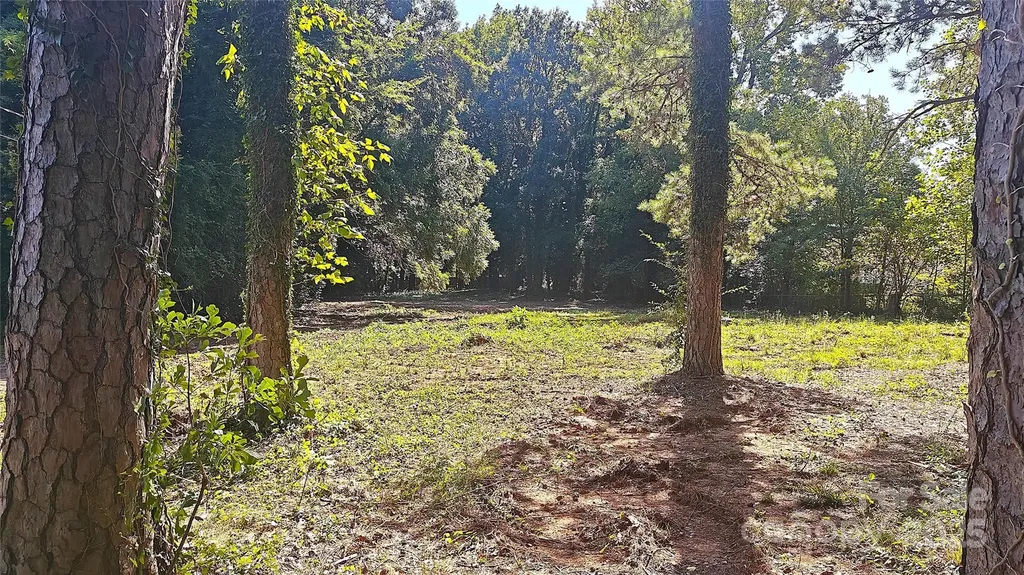
220, 226 & 99999 Hazel Mill Road Asheville NC 28806

MLS Number CAR4291788

  • Commercial
  • Acreage 0.95

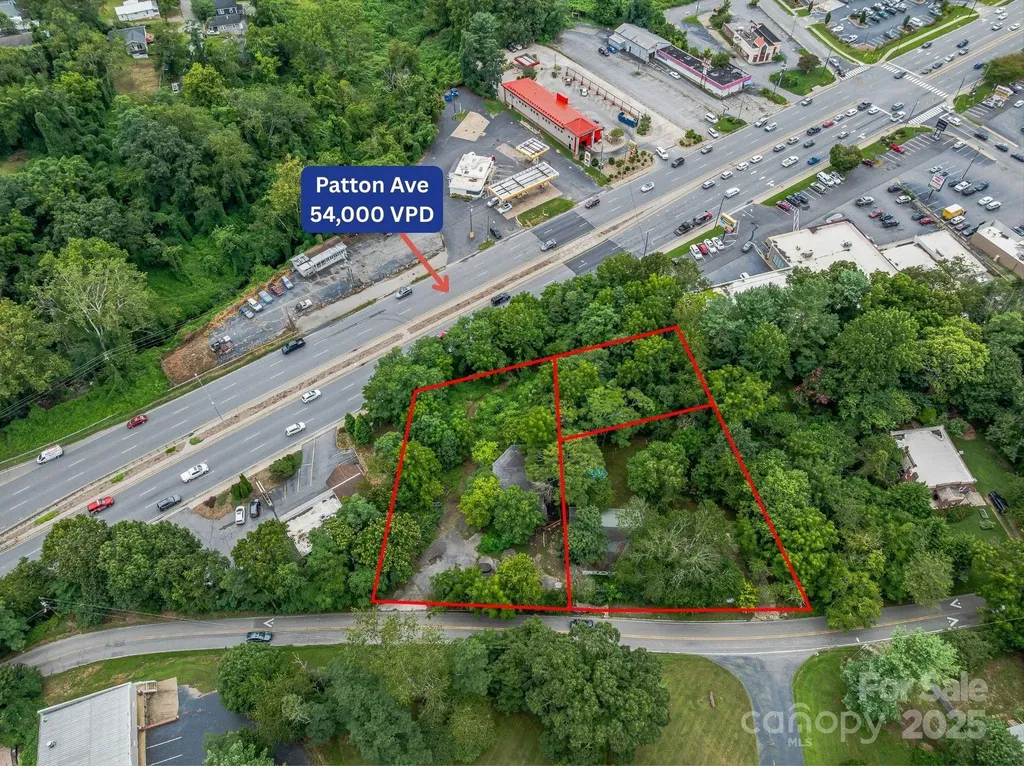
Prime development opportunity with 3 contiguous parcels totaling 0.95 acres on Hazel Mill Road in Asheville, NC. Featuring gentle topography and access to city water and sewer, this site is ideally situated just off Patton Avenue, a major commercial corridor with 54,000 vehicles per day, with excellent potential for visibility from Patton Avenue as well. Parcels are zoned OFFICE, RM8 and HB, suitable for office and multifamily development. This property offers easy access to I-240 and I-26, connecting quickly to downtown Asheville and surrounding areas. Nearby businesses include Ingles Markets, Sam's Club, Chipotle, Walgreens, and multiple retail, dining, and service establishments, ensuring strong visibility and traffic for future development. Located within an Opportunity Zone, buyers may be eligible for tax benefits! The home is currently occupied. Please do not disturb Tenants and contact Broker for all site visits.

Listed by Jessica Auge of Likewise Commercial Real Estate

$
$
%
$/month over payments
Federal 30-year interest rate: 6.58% last updated on Jul 23, 2026
* All Figures are estimates. Check with your bank or proposed mortgage company for actual interest rates.
This product uses the FRED® API but is not endorsed or certified by the Federal Reserve Bank of St. Louis.

Virtual TourSave FavoriteSchedule TourAsk A QuestionMore Details

6148 Sylvan Drive Denver NC 28037

Denver, NC6148 Sylvan Drive

Price$649,000

Est. Mortgage: $/month

Pending

MLS Number CAR4368865

  • Residential
  • Bedrooms 5
  • Bathroom 5
  • Square Feet 4,455
  • Acreage 0.2

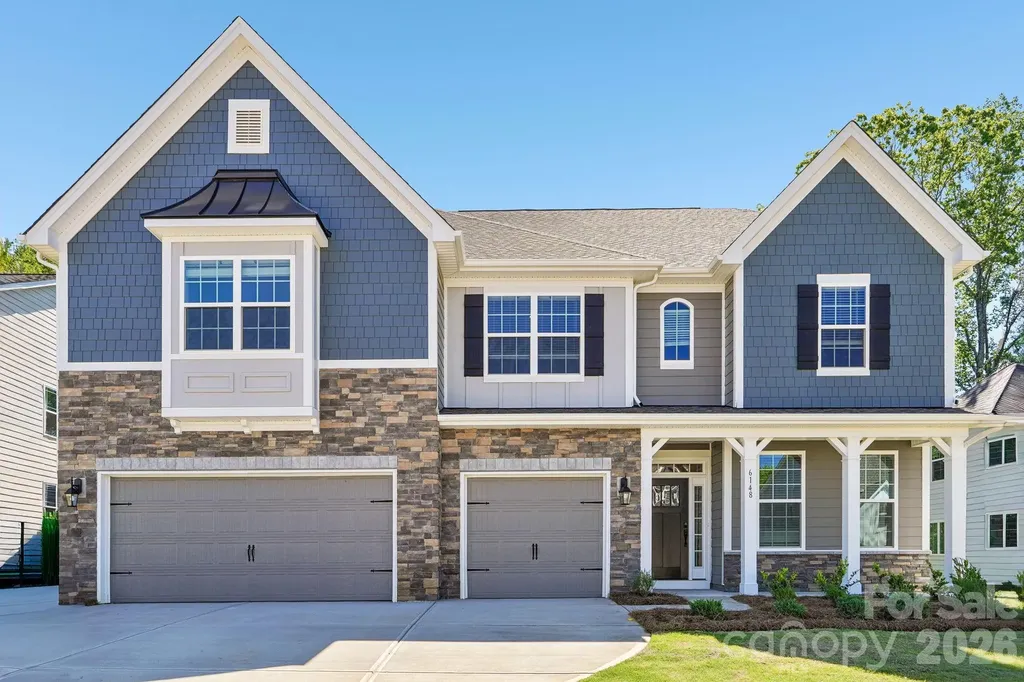
Move-in Ready! Special Financing rates available with preferred lending! Introducing the Jasmine, the largest floor plan in Sylvan Creek, offering over 4,400 square feet of thoughtfully designed living space. With 5 bedrooms, 4.5 bathrooms, and exceptional flexibility throughout, this home is designed for those who need space without sacrificing comfort or style. The open-concept layout provides generous gathering areas for entertaining and everyday living, while the main-level guest suite with its own private en suite bath offers the perfect retreat for visitors, multi-generational living, or extended stays. Upstairs, the expansive owner's suite is a true sanctuary, featuring a spacious sitting area ideal for a reading nook, home gym, nursery, or private lounge space. One of the home's most desirable features is its beautiful homesite backing to trees and wetlands, providing a peaceful backdrop and added privacy rarely found in new construction communities. Whether you're enjoying a quiet morning coffee or relaxing after a long day, you'll appreciate the natural setting just beyond your backyard. Located in Denver's sought-after Sylvan Creek community, residents enjoy easy access to Lake Norman, local parks, shopping, dining, and major commuter routes. Combining incredible square footage, a versatile layout, and a private natural setting, the Jasmine offers a rare opportunity to enjoy one of the community's premier homes. Schedule your private tour today and experience everything the Jasmine has to offer.

Listed by Maria Wilhelm and Sarah Jenkins of DR Horton Inc

$
$
%
$/month over payments
Federal 30-year interest rate: 6.58% last updated on Jul 23, 2026
* All Figures are estimates. Check with your bank or proposed mortgage company for actual interest rates.
This product uses the FRED® API but is not endorsed or certified by the Federal Reserve Bank of St. Louis.

Virtual TourSave FavoriteSchedule TourAsk A QuestionMore Details

10102 Tolleson Avenue Charlotte NC 28277

Charlotte, NC10102 Tolleson Avenue

Price$649,000

Est. Mortgage: $/month

Pending

MLS Number CAR4396252

  • Residential
  • Bedrooms 3
  • Bathroom 3
  • Square Feet 2,322
  • Acreage 0.1

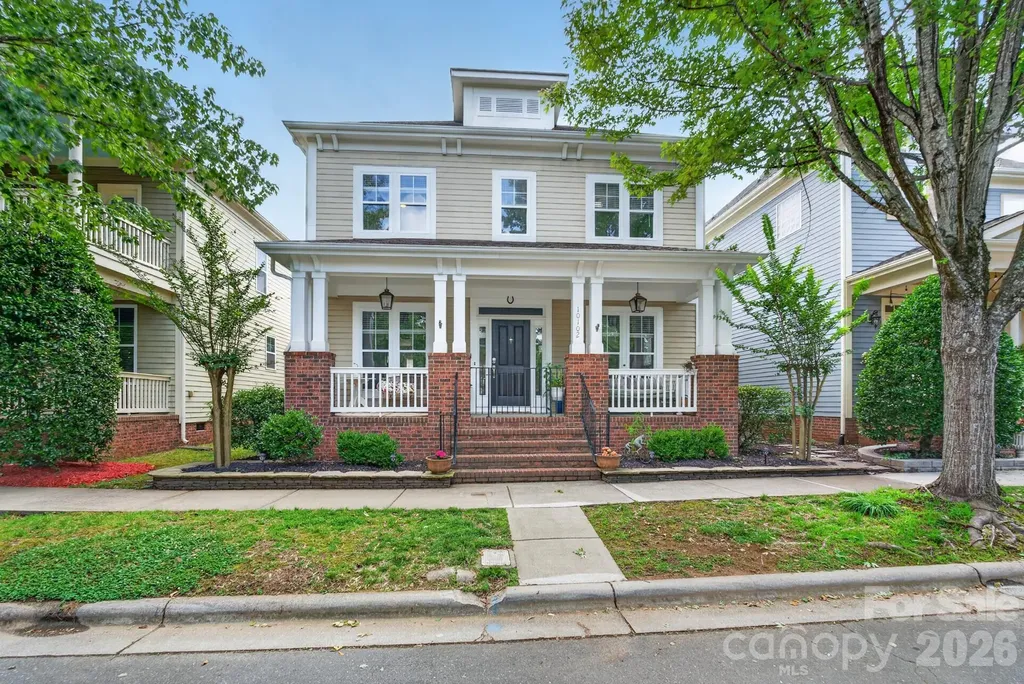
Welcome to Blakeney Greens, one of South Charlotte's most charming and sought-after communities, built by renowned builder Saussy Burbank and inspired by classic Charleston architecture. This beautifully maintained and updated home offers 2,322 SF of light-filled living space featuring 3 bedrooms, 3 bathrooms, and an inviting open floor plan designed for comfortable everyday living and effortless entertaining. From the welcoming covered front porch to the bright and airy interior, you'll appreciate the home's seamless flow, abundant natural light, beautiful wood floors and thoughtfully designed living spaces. The spacious layout provides flexibility for today's lifestyle while maintaining a warm and welcoming atmosphere throughout. Location is truly unmatched! Situated directly across the street from Blakeney Town Center, residents enjoy convenient access to exceptional shopping, dining, entertainment, fitness, and everyday conveniences just minutes from their front door. Enjoy the perfect blend of neighborhood charm, walkability, and modern convenience in one of South Charlotte's premier locations. Don't miss this opportunity to own a beautiful home in the heart of Blakeney Greens, where timeless character meets an unbeatable lifestyle.

Listed by Paula Barros of Rinehart Realty Corporation

$
$
%
$/month over payments
Federal 30-year interest rate: 6.58% last updated on Jul 23, 2026
* All Figures are estimates. Check with your bank or proposed mortgage company for actual interest rates.
This product uses the FRED® API but is not endorsed or certified by the Federal Reserve Bank of St. Louis.

Save FavoriteSchedule TourAsk A QuestionMore Details

402 Rugby Road Salisbury NC 28144

Salisbury, NC402 Rugby Road

Price$649,000

Est. Mortgage: $/month

MLS Number CAR4361717

  • Residential
  • Bedrooms 4
  • Bathroom 4
  • Square Feet 3,494
  • Acreage 0.55

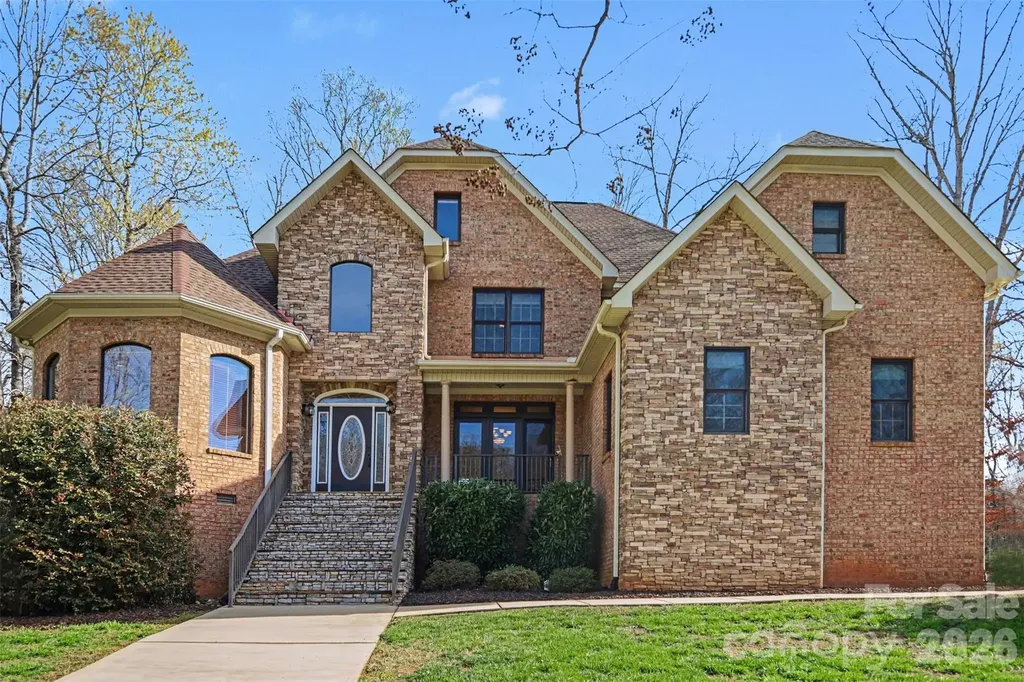
Exquisite Luxury in Country Club Hills experience elegance and superior craftsmanship in this custom-built, full-brick and stone accent residence located in the highly desirable Country Club Hills subdivision. From the grand two-story open foyer with marble flooring to the soaring vaulted ceilings, every detail of this home exudes quality with a gourmet chef's kitchen equipped with a five-burner gas cook-top, double oven, and high-end stainless steel appliances. Features solid wood cabinetry, a center island, and a spacious pantry. The great room is an inviting space centered around a classic fireplace, perfect for entertaining. Family room is a cozy retreat featuring a second fireplace flanked by beautiful custom built-in shelving. The primary retreat is a sprawling bedroom featuring a dedicated sitting area and a spa-like luxury en suite which includes a brand-new glass accent wall and a relaxing Jacuzzi tub. *Tankless Water Heater* Generously sized secondary bedrooms, including a convenient Jack & Jill bathroom layout. also, new paint. The indoor-outdoor flow is seamless with elegant french doors lead from the dining room to a large screened porch, offering a seamless transition for al fresco dining and morning coffee. *Central vacuum, Jacuzzi tub, 2 Fire place are sold as current condition. No known problem.***NEW HVAC on First Floor 6/23/2026.***

Listed by Maria Lee of ProStead Realty

$
$
%
$/month over payments
Federal 30-year interest rate: 6.58% last updated on Jul 23, 2026
* All Figures are estimates. Check with your bank or proposed mortgage company for actual interest rates.
This product uses the FRED® API but is not endorsed or certified by the Federal Reserve Bank of St. Louis.

Save FavoriteSchedule TourAsk A QuestionMore Details

3543 Manor House Drive Charlotte NC 28270

Charlotte, NC3543 Manor House Drive

Price$649,000

Est. Mortgage: $/month

MLS Number CAR4395770

  • Residential
  • Bedrooms 4
  • Bathroom 3
  • Square Feet 2,568
  • Acreage 0.22

Welcome to this beautifully updated two-story home in one of South Charlotte's most desirable neighborhoods! This spacious residence features a grand foyer entry, a stunning two-story Great Room with a fireplace, a formal Dining Room, a private Office, and an additional main-level flex room that can serve as a second office, playroom, guest room, or hobby space. Abundant natural light fills the home through two large foyer windows and six oversized windows in the Great Room, creating a bright and open atmosphere. The open-concept floor plan is ideal for both everyday living and entertaining. Major updates provide peace of mind, including: New HVAC systems: one AC and furnace replaced in 2026, the second AC and furnace replaced in 2023 New front windows New flooring on the main level New gutters New foyer chandelier, Great Room ceiling light, and primary bathroom light fixtures New FOTILE range hood Kitchen countertops replaced in 2024 Roof replaced in 2021 Outside, enjoy a private fenced backyard perfect for relaxation, pets, or outdoor gatherings. The community offers exceptional amenities including a swimming pool, tennis courts, playground, clubhouse, sidewalks, and streetlights, with HOA dues of only $157 per quarter. Located in a highly sought-after school district with top-rated public schools and a highly regarded charter school nearby. Enjoy easy access to numerous shopping centers, restaurants, bars, fitness facilities, and entertainment options. The nearby I-485 interchange provides convenient commuting throughout the Charlotte metro area. Don't miss this opportunity to own a well-maintained, move-in-ready home in an outstanding South Charlotte location!

Listed by Min Li of ProStead Realty

$
$
%
$/month over payments
Federal 30-year interest rate: 6.58% last updated on Jul 23, 2026
* All Figures are estimates. Check with your bank or proposed mortgage company for actual interest rates.
This product uses the FRED® API but is not endorsed or certified by the Federal Reserve Bank of St. Louis.

Virtual TourSave FavoriteSchedule TourAsk A QuestionMore Details

737 Melrose Mountain Road Tryon NC 28782

Tryon, NC737 Melrose Mountain Road

Price$649,000

Est. Mortgage: $/month

MLS Number CAR4380872

  • Residential
  • Bedrooms 3
  • Bathroom 3
  • Square Feet 1,884
  • Acreage 1.2

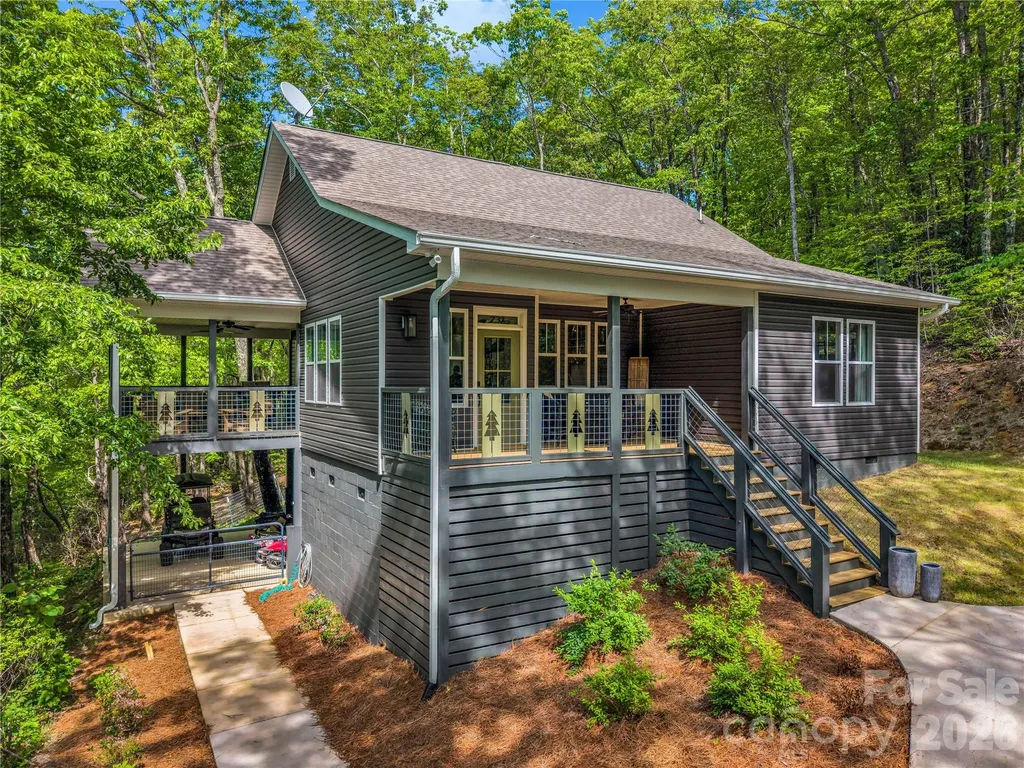
Nestled in the lush canopy of the exclusive Melrose Mountain subdivision, this 2023-built retreat offers the pinnacle of modern mountain living. The home welcomes you directly into a stunning gourmet kitchen designed for the culinary enthusiast, featuring an oversized social island and a premium appliance suite with a Bosch dishwasher and a professional 36-inch Forno stove w/ cafe doors and Forno refrigerator. Just beyond the kitchen, the open-concept layout is flooded with natural light, revealing an airy great room anchored by a warm gas fireplace. The main level is thoughtfully designed for convenience and flow, featuring two bedrooms joined by a shared Jack-and-Jill bath and a functional hallway laundry. Upstairs, the privacy continues with a third bedroom featuring its own private ensuite bath, creating a secluded getaway or secondary suite. Outdoor living is maximized with a massive covered side deck-a private retreat in the trees ideal for alfresco dining or morning coffee as you enjoy the seasons unfold -while a welcoming front porch provides a classic entry point to this light-filled contemporary gem. Residents of Melrose Mountain enjoy resort-style amenities, including two private lakes (one for swimming with a beach and one for fishing), a community dock, a picnic area, a clubhouse, and a tennis court that doubles for pickleball. Located just 30 minutes from the world-renowned Tryon International Equestrian Center and minutes from downtown Tryon's boutiques, fine dining, and local vineyards, this home offers the perfect balance of Blue Ridge wilderness and luxury.

Listed by Virginia Henrie of Howard Hanna Beverly-Hanks

$
$
%
$/month over payments
Federal 30-year interest rate: 6.58% last updated on Jul 23, 2026
* All Figures are estimates. Check with your bank or proposed mortgage company for actual interest rates.
This product uses the FRED® API but is not endorsed or certified by the Federal Reserve Bank of St. Louis.

Save FavoriteSchedule TourAsk A QuestionMore Details

8477 Whitworth Avenue Harrisburg NC 28075

Harrisburg, NC8477 Whitworth Avenue

Price$649,000

Est. Mortgage: $/month

MLS Number CAR4399268

  • Residential
  • Bedrooms 4
  • Bathroom 3
  • Square Feet 2,889
  • Acreage 0.38

HOME HAS BEEN PRE-APPRAISED AND LISTED BELOW APPRAISED VALUE! Nestled on a private .38-acre cul-de-sac lot in the highly desirable Abbington subdivision of Harrisburg, this beautifully designed 4-bedroom, 3-bath home offers the perfect combination of space, comfort, and functionality. The open floor plan is ideal for both everyday living and entertaining, featuring a spacious great room anchored by a stunning floor-to-ceiling stone gas fireplace that creates a warm and inviting focal point. The well-appointed kitchen offers a large center island, ample cabinetry, and a dining area that flows seamlessly into the bright sunroom-an ideal space to enjoy your morning coffee, curl up with a good book, or simply relax while overlooking the backyard. A private office on the main level provides the perfect work-from-home space or quiet retreat. The spacious primary suite features an elegant tray ceiling and a luxurious en-suite bath complete with dual vanities, a large walk-in tiled shower, and two walk-in closets offering exceptional storage. Two additional bedrooms and a full bathroom are also conveniently located on the main level. Upstairs, you'll find a private guest retreat featuring a generous bonus room, an additional bedroom, and a full bath-perfect for visiting family, overnight guests, a teen suite, or multi-generational living. Step outside to enjoy the beautifully designed outdoor living space featuring a spacious deck, stamped concrete patio, and a peaceful, private backyard-perfect for entertaining, grilling, or simply unwinding after a long day. Located in one of Harrisburg's most sought-after communities, this exceptional home offers flexible living spaces, privacy, and outstanding value. Don't miss this incredible opportunity to make it yours!

Listed by Maggie Laskowski of Keller Williams Lake Norman

$
$
%
$/month over payments
Federal 30-year interest rate: 6.58% last updated on Jul 23, 2026
* All Figures are estimates. Check with your bank or proposed mortgage company for actual interest rates.
This product uses the FRED® API but is not endorsed or certified by the Federal Reserve Bank of St. Louis.

Virtual TourSave FavoriteSchedule TourAsk A QuestionMore Details

2217 Eastway Drive Charlotte NC 28205

Charlotte, NC2217 Eastway Drive

Price$649,000

Est. Mortgage: $/month

MLS Number CAR4302907

  • Land
  • Acreage 1.4
  • County Mecklenburg

Development Opportunity – Imagine owning **1.4 acres** in one of Charlotte’s most vibrant growth corridors: 2217 Eastway Dr. This exceptional parcel offers a blank canvas for visionary developers, savvy investors, or families wanting to build a lasting urban legacy. Here, the potential is not just bigit’s transformative. Outstanding Features: Generous Size: With 1.4 acres, there’s ample room for multiple development options: a luxury single-family home, duplex or triplexdepending on zoning and permitting requirements. There’s space for amenities, gardens or shared open areas, enabling a well-planned development that maximizes both density and quality of life. Strategic Location: Eastway Drive is a connecting artery, close to commercial services, transit, schools, and major routes. Living or investing here means being connected to everything Charlotte has to offer, while benefiting from the growth that new developments bring to the area. Flexible Use (with appropriate zoning): If the zoning allows for medium to high density, mixed use, or infill residential, this property could be adapted for: 1. Multiple-residential development: Several unitsduplexes, triplexes, or four-plexesmaking use of existing municipal services. 2. High-end single-family homes with spacious private lots, gardens, patios. 3. Mixed-use project with commercial or light office space at the front, transitioning to residential behindextracting maximum utility and value from the land. Upside in Value: In areas with strong residential demand and where zoning allows density or mixed-use, land values can increase rapidly. If developed now, with permits and good design, this parcel could yield substantial returns over time. Enhanced Value Proposition (Based on Zoning Use): Assuming the zoning supports density or mixed use, this property becomes a strategic gem: Infill strategy: Filling in underdeveloped parcels within the city avoids sprawl and is often encouraged by city policies. Diversified income streams: Combining housing with small commercial uses (cafs, clinics, light offices) can generate recurring cash flow while preserving or increasing residential real estate value. Urban lifestyle with space: For residents who want access to urban conveniencesshops, transit, amenitiesbut still value outdoor space, gardens, privacy, this offers the best of both. 2217 Eastway Dr is more than just landit’s opportunity. A chance for those who see more than soil: who see community and the future. This site is ready for visionaries who want to build homes that serve the people of Charlotte or developments that set a standard. We invite those who know how to see not just what is, but what can be. What N1-B Zoning Allows (and Requires) From the Charlotte UDO / Neighborhood 1 Zoning Districts: Charlotte Unified Development Ordinance Residential dwellings on lots 8,000 square feet or greater are permitted. read.charlotteudo.org Permits single-family, duplex, triplex dwellings on all lots in this district. read.charlotteudo.org Quadruplexes are allowed only on arterial streets, and only when an affordable housing unit is included in the dwelling.

Listed by Raul Gonzalez of Realty of Charlotte

$
$
%
$/month over payments
Federal 30-year interest rate: 6.58% last updated on Jul 23, 2026
* All Figures are estimates. Check with your bank or proposed mortgage company for actual interest rates.
This product uses the FRED® API but is not endorsed or certified by the Federal Reserve Bank of St. Louis.

Save FavoriteSchedule TourAsk A QuestionMore Details

162 Deaver Street Asheville NC 28806

Asheville, NC162 Deaver Street

Price$649,000

Est. Mortgage: $/month

MLS Number CAR4343348

  • Residential
  • Bedrooms 3
  • Bathroom 3
  • Square Feet 2,168
  • Acreage 0.14

With a Walk Score of 74, this 3-bedroom, 2.5-bath home with a fully finished basement offers easy access to the best of West Asheville - just five minutes to Taco Billy, Pizza Mind, and Hole Doughnuts, with quick connections to the Wilma Dykeman Greenway and the River Arts District. The Primary suite is conveniently located on the main floor, while upstairs features two additional bedrooms and a built-in office or homework nook. The finished basement provides endless possibilities with a separate exterior entrance, a half bath (easily converted to a full), and two large bonus rooms (not included in the bedroom count) that could serve as an extra bedroom, office, media room, or play space. Enjoy the fabulous covered front porch, generous storage, and built-ins throughout, along with newer HVAC, water heater, and appliances - including the washer and dryer. Energy Star certified and designated a Gold Level NC HealthyBuilt Home, this property blends efficiency, thoughtful design, and quality construction in the heart of WAVL.

Listed by Tracy Dew of Preferred Properties

$
$
%
$/month over payments
Federal 30-year interest rate: 6.58% last updated on Jul 23, 2026
* All Figures are estimates. Check with your bank or proposed mortgage company for actual interest rates.
This product uses the FRED® API but is not endorsed or certified by the Federal Reserve Bank of St. Louis.

Virtual TourSave FavoriteSchedule TourAsk A QuestionMore Details

Broker Reciprocity MLS Grid Logo © 2026 Listings courtesy of Canopy MLS as distributed by MLS GRID. IDX information is provided exclusively for consumers’ personal non-commercial use and may not be used for any purpose other than to identify prospective properties consumers may be interested in purchasing. The IDX data is deemed reliable but is not guaranteed by MLS GRID and may be subject to an end user license agreement prescribed by the Member Participant’s applicable MLS.  Based on information submitted to the MLS GRID as of July 26, 2026 7:17 PM UTC . All data is obtained from various sources and may not have been verified by broker or MLS GRID. Supplied Open House Information is subject to change without notice. All information should be independently reviewed and verified for accuracy. Properties may or may not be listed by the office/agent presenting the information. Some IDX listings have been excluded from this website.