and narrow your search. If you have fewer than 200 results, you can save your search.

Fairview NC

r=9541-9552
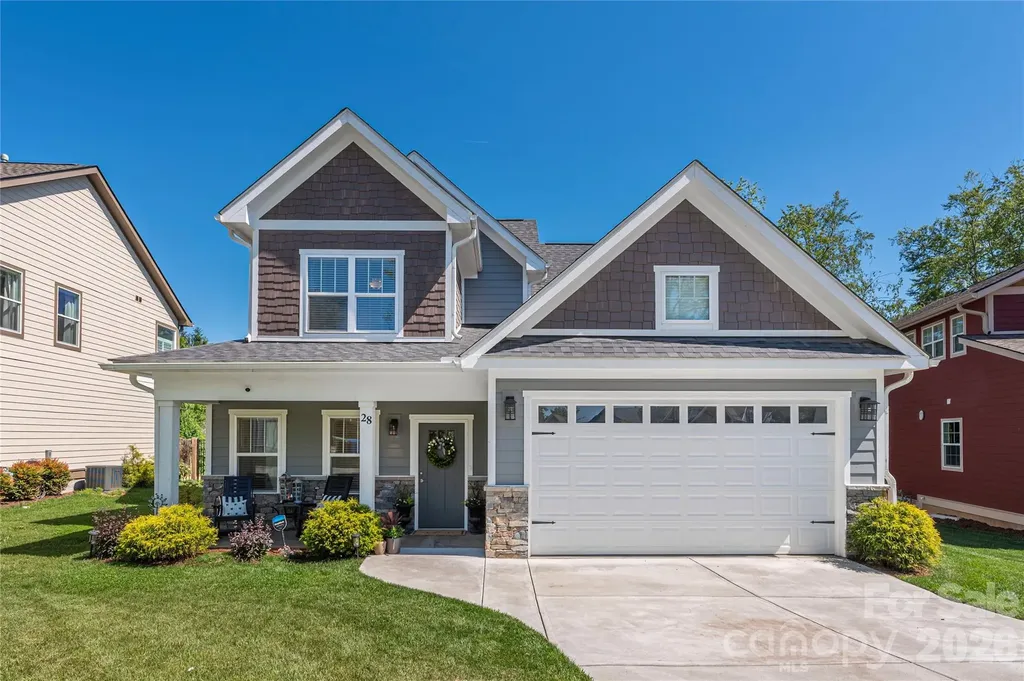
28 Reagan Run Court Arden NC 28704

Arden, NC28 Reagan Run Court

Price$625,000

Est. Mortgage: $/month

MLS Number CAR4377989

  • Residential
  • Bedrooms 4
  • Bathroom 4
  • Square Feet 2,223
  • Acreage 0.18

SELLER OFFERING $10,000 FOR A 2/1 BUYDOWN - SAVING YOU $$$ IN YOUR MONTHLY PAYMENT FOR 2 YEARS!! SOUTH ASHEVILLE - PRIMARY SUITE ON MAIN, NEWER CONSTRUCTION, CUL-DE-SAC & WALKABLE TO JAKE RUSHER PARK! Almost new and beautifully designed for both everyday comfort and effortless entertaining, this bright and open home in desirable South Asheville's Legacy Park offers the perfect blend of modern style, flexible living, and convenience. Tucked away in a cul-de-sac and just walking distance to Jake Rusher Park, this thoughtfully designed two-story home features zoned HVAC and quality finishes throughout. The inviting open-concept main level is filled with natural light and showcases luxury vinyl plank flooring, multi-level crown molding, trey ceilings, and a spacious living room centered around a cozy gas fireplace. The kitchen IS FABULOUS! and was designed with both function and gathering in mind, offering a large island with bar seating, 42-inch cabinetry, granite countertops, stainless appliances, and a generous walk in pantry. The main-level primary suite provides comfort and privacy with a custom walk-in closet and well-appointed bath with double vanity and walk in shower with seamless glass doors. A spacious laundry room and convenient half bath complete the main level. Upstairs offers three additional bedrooms, full bath, and exceptional floored attic storage tucked into the upper-level eaves - a rare and valuable feature in newer construction. Enjoy outdoor living from the covered front porch or rear patio, with the exterior wrapped in attractive fiber cement siding with stone accents. Additional highlights include a tankless hot water heater, attached oversized 2-car garage, functional floor plan, and excellent use of space throughout. With its bright interior, flexible layout, modern finishes, and unbeatable South Asheville location close to parks, shopping, dining, and everyday conveniences, this home truly offers the complete package!

Listed by Julie May of Keller Williams Professionals

$
$
%
$/month over payments
Federal 30-year interest rate: 6.58% last updated on Jul 23, 2026
* All Figures are estimates. Check with your bank or proposed mortgage company for actual interest rates.
This product uses the FRED® API but is not endorsed or certified by the Federal Reserve Bank of St. Louis.

Virtual TourSave FavoriteSchedule TourAsk A QuestionMore Details
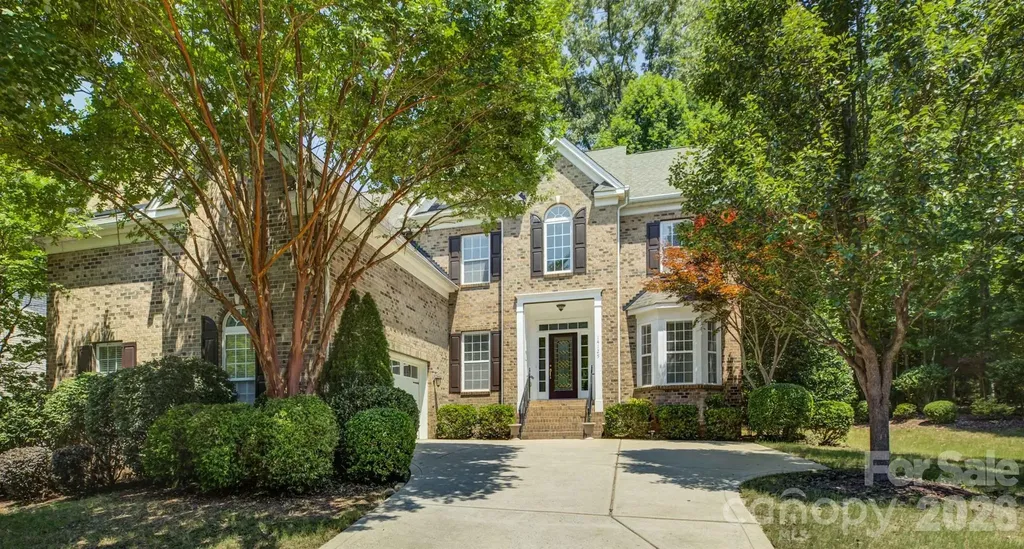
14125 Montecastillo Place Charlotte NC 28278
Open House

MLS Number CAR4394148

  • Residential
  • Next Open House: Sat 07/25 2:00 pm. to 4:00 pm.
  • Bedrooms 4
  • Bathroom 3
  • Square Feet 3,481

Perfectly situated on a quiet cul-de-sac in the highly sought-after Palisades community, this exceptional home offers breathtaking wooded views of the neighborhood, walking trails, and views of the Jack Nicklaus-designed golf course, creating a peaceful backdrop for everyday living. A welcoming foyer opens to an elegant formal dining room, while the soaring two-story great room is flooded with natural light from an impressive wall of windows. The well-appointed kitchen features expansive granite countertops, abundant cabinetry, and a sunny breakfast area with a charming bay window bump-out, ideal for casual meals. The adjoining family room is anchored by a cozy gas fireplace and seamlessly extends outdoors to an oversized deck and paver patio, perfect for entertaining or relaxing while enjoying the private setting. A versatile main-level guest suite with a dramatic floor-to-ceiling bay window can also serve as a private home office or study. Upstairs, the spacious primary retreat showcases elegant arched millwork, dual separate vanities, a glass-enclosed shower, and a generous walk-in closet. Two additional bedrooms share a hall bath, while the oversized bonus room offers endless flexibility as a media room, recreation space, fifth bedroom, or playroom. Residents of the amenity-rich Palisades enjoy resort-style living with a clubhouse, fitness center, Olympic-sized swimming pool, tennis and pickleball courts, basketball courts, playground, miles of scenic walking trails with optional memberships available to the renowned Jack Nicklaus-designed Palisades Country Club featuring championship golf, dining, tennis, pool and additional social amenities.

Listed by Ann-Dorthe Havmoeller of Howard Hanna Allen Tate Charlotte South

$
$
%
$/month over payments
Federal 30-year interest rate: 6.58% last updated on Jul 23, 2026
* All Figures are estimates. Check with your bank or proposed mortgage company for actual interest rates.
This product uses the FRED® API but is not endorsed or certified by the Federal Reserve Bank of St. Louis.

Virtual TourSave FavoriteSchedule TourAsk A QuestionMore Details
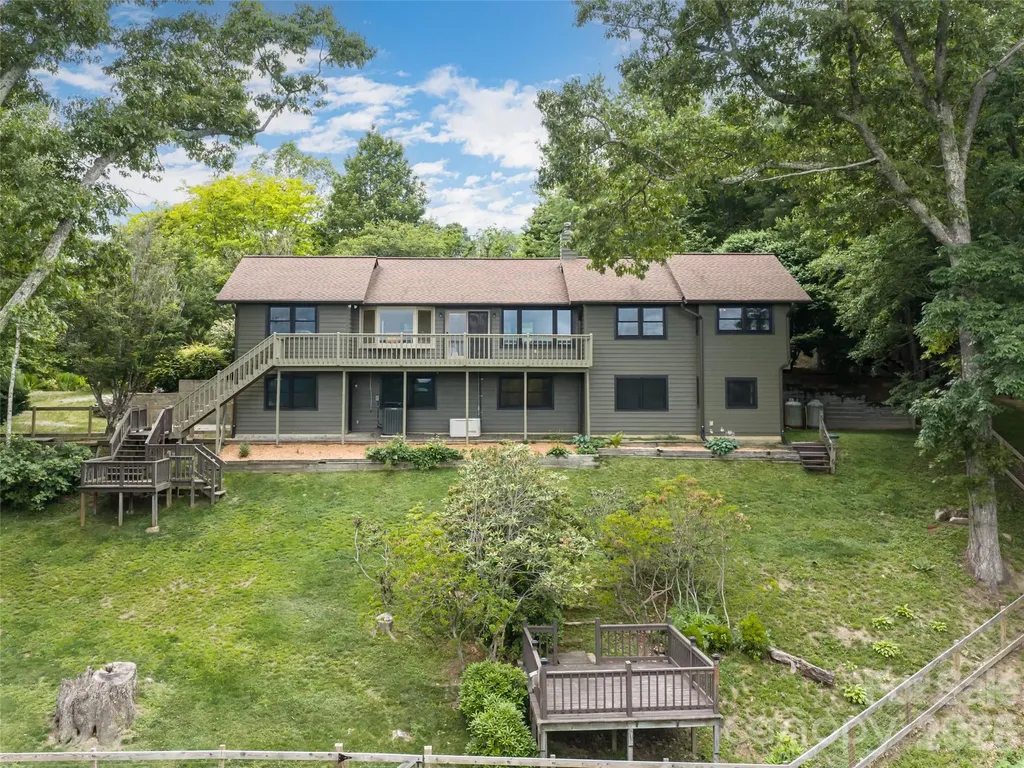
243 Pioneer Ridge Road Canton NC 28716

Canton, NC243 Pioneer Ridge Road

Price$625,000

Est. Mortgage: $/month

MLS Number CAR4394138

  • Residential
  • Bedrooms 3
  • Bathroom 3
  • Square Feet 2,694
  • Acreage 1.69

Exceptional 3 bed, 3 bath mountain retreat in Canton, NC. This private 1.69-acre knoll in The Glade community delivers ultimate privacy and serenity with breathtaking long and short-range mountain views. Enjoy the perfect blend of remote seclusion with a short drive to both Waynesville and Asheville. This home features two levels of living space. Main level includes an inviting great room complete with a Jotul wood stove, spacious kitchen with warm wood cabinetry, and access to expansive decks. Upper level also includes two en suite bedrooms. Downstairs you will find wonderful flexible space, a third bedroom and walk-out access. Large windows flood bright interiors with natural light and frame stunning views. Outdoor living excels on the covered front porch overlooking vibrant flower gardens and the large deck for relaxing in the peaceful wooded setting overlooking the mountains. Don't miss out on this wonderful opportunity complete with lots of owner upgrades including new windows, two headed mini-split, upgraded electrical panel, new garage doors and motors, the security of a Generac Guardian Series generator and more!

Listed by Will Towery of Howard Hanna Beverly-Hanks Asheville-Downtown

$
$
%
$/month over payments
Federal 30-year interest rate: 6.58% last updated on Jul 23, 2026
* All Figures are estimates. Check with your bank or proposed mortgage company for actual interest rates.
This product uses the FRED® API but is not endorsed or certified by the Federal Reserve Bank of St. Louis.

Virtual TourSave FavoriteSchedule TourAsk A QuestionMore Details
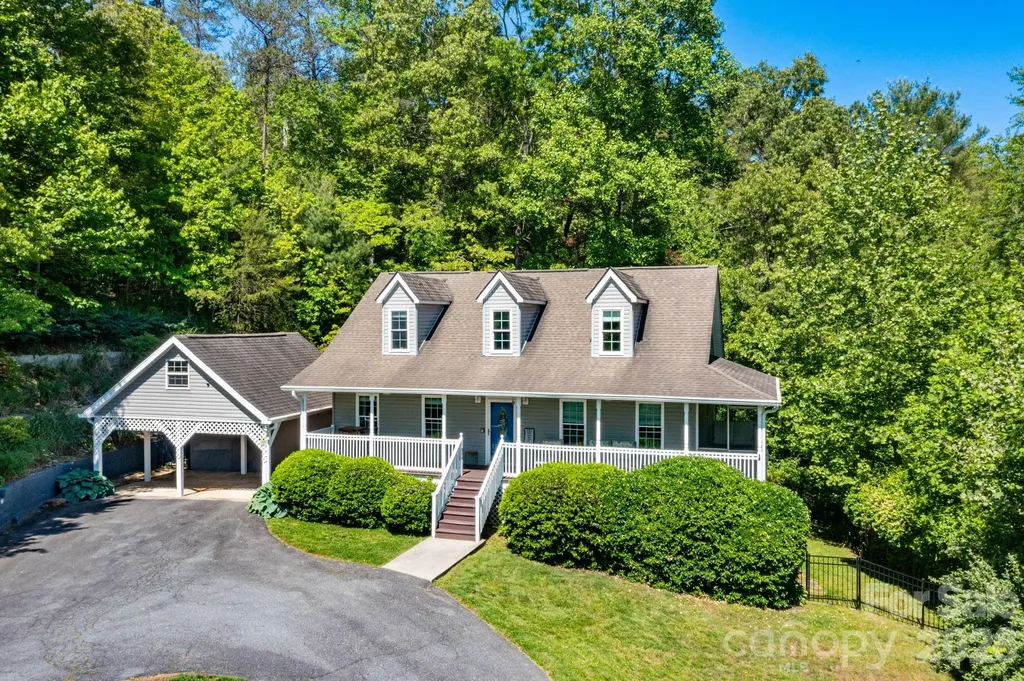
215 Butternut Lane Leicester NC 28748

Leicester, NC215 Butternut Lane

Price$625,000

Est. Mortgage: $/month

MLS Number CAR4382382

  • Residential
  • Bedrooms 3
  • Bathroom 4
  • Square Feet 2,805
  • Acreage 1.58

This turnkey mountain retreat offers the perfect blend of comfortable everyday living and flexible space for multigenerational households, guests, or as a short-term rental. This thoughtfully designed property features two distinct living areas, providing room to spread out while still feeling connected. The main level features an open floorplan with spacious living and dining areas designed for gathering and entertaining. A large dining space and wraparound breakfast bar provide multiple dining options. The kitchen is equipped with stainless steel appliances, dual recessed sink and tile backsplash. The main-level primary suite includes a fully remodeled ensuite bathroom with soaking tub, tile shower, dual vanity and walk-in closet. An additional half bath completes the main floor. Upstairs offers 2 additional bedrooms and a full bathroom that has also been fully remodeled. New flooring throughout the home adds a fresh, updated feel. The fully finished basement significantly expands the home's functionality with a second living room, large family/game room with kitchenette, 4th bonus sleeping room and full bathroom. With both interior access and a separate exterior entrance, the lower level creates an ideal setup for multigenerational living, guest quarters, private space for older children or long-term visitors. Outdoor living spaces are equally inviting with a large covered front porch showcasing winter mountain views, back deck overlooking the fenced backyard, firepit area, storage shed and 2 covered patio spaces, including one with a hot tub. Tucked away in a quiet, established neighborhood just minutes from local restaurants and Noble Cider. Conveniently situated approximately 15 minutes to West Asheville and 20 minutes to downtown Asheville, offering easy access to shopping, dining, entertainment and outdoor recreation while still enjoying a peaceful residential setting. Currently operating as a successful short-term rental with bookings through June, the home can also be sold furnished, offering additional flexibility for buyers seeking a turnkey transition.

Listed by Erin White of Keller Williams Professionals

$
$
%
$/month over payments
Federal 30-year interest rate: 6.58% last updated on Jul 23, 2026
* All Figures are estimates. Check with your bank or proposed mortgage company for actual interest rates.
This product uses the FRED® API but is not endorsed or certified by the Federal Reserve Bank of St. Louis.

Virtual TourSave FavoriteSchedule TourAsk A QuestionMore Details
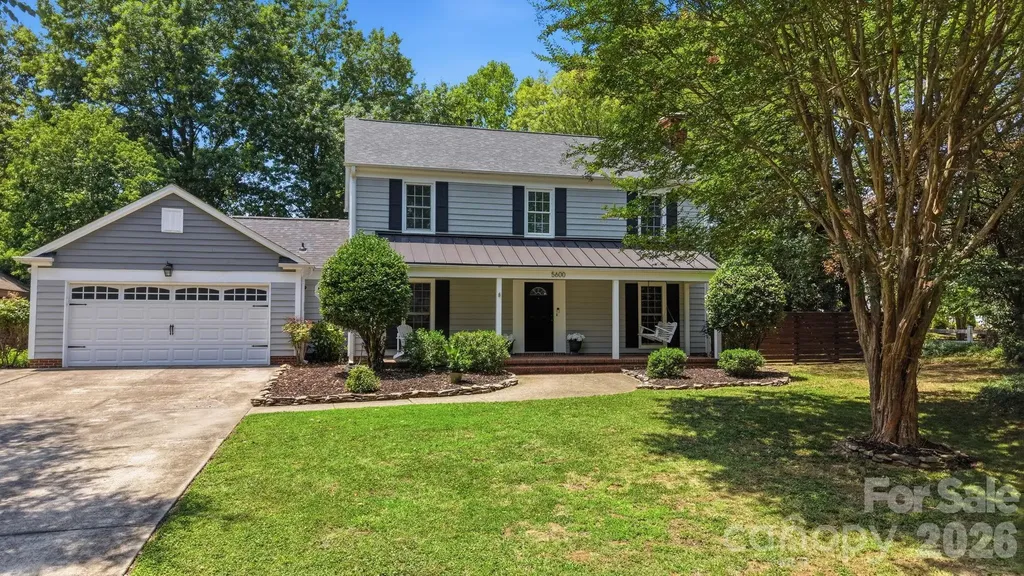
5600 Carmel Station Avenue Charlotte NC 28226
Active With Contract

MLS Number CAR4397879

  • Residential
  • Bedrooms 3
  • Bathroom 3
  • Square Feet 1,787
  • Acreage 0.33

Location, location, location! This beautifully maintained 2-story home offers 3 bedrooms, 2.5 baths, and 1,787 square feet on a rare .33-acre corner lot with a fully fenced backyard and a **brand-new roof** for added peace of mind. Inside, you'll find an inviting living room with a cozy wood-burning fireplace, a bright enclosed sunroom overlooking the private backyard, and a versatile 266-square-foot flex space perfect for a home office, playroom, fitness room, or media room. Step outside to enjoy exceptional outdoor living with a spacious paver patio, built-in fire pit, and future-ready amenities including a natural gas line for a grill or fire feature and electrical already in place for a hot tub. Smart home features include a Ring doorbell, Ring floodlight camera, and a smart thermostat with an upstairs occupancy sensor for enhanced comfort and energy efficiency. An attached 2-car garage provides ample storage and convenience. Ideally located near shopping, dining, parks, and major commuter routes, this home combines thoughtful updates, flexible living spaces, and an unbeatable location.

Listed by Marianne Shields of Shields Realty,Inc.

$
$
%
$/month over payments
Federal 30-year interest rate: 6.58% last updated on Jul 23, 2026
* All Figures are estimates. Check with your bank or proposed mortgage company for actual interest rates.
This product uses the FRED® API but is not endorsed or certified by the Federal Reserve Bank of St. Louis.

Save FavoriteSchedule TourAsk A QuestionMore Details
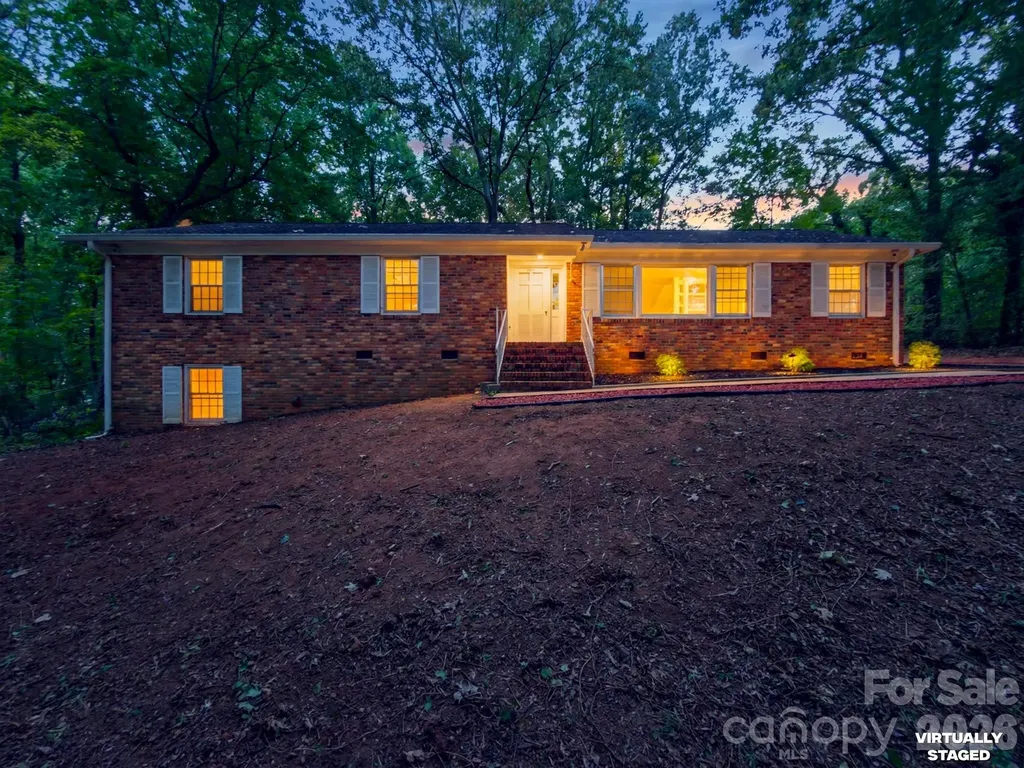
7515 Shady Lane Charlotte NC 28215

Charlotte, NC7515 Shady Lane

Price$625,000

Est. Mortgage: $/month

MLS Number CAR4405642

  • Residential
  • Bedrooms 8
  • Bathroom 5
  • Square Feet 2,995
  • Acreage 0.66

Rare opportunity! This spacious brick home offers 8 bedrooms, 4 full bathrooms on the main level, plus a private lower-level studio apartment with its own entrance, full kitchen, and full bathroom. Previously operated as a room rental property, the functional floor plan provides exceptional flexibility for a variety of living arrangements and residential investment strategies. Whether you're looking for a home with abundant space, exploring house hacking opportunities, or seeking a property with rental income potential, this home offers endless possibilities. The separate studio is ideal for guests, extended living space, or potential rental use. Tastefully renovated bedrooms complement the home's classic brick exterior and timeless character, creating a move-in-ready space with modern updates while preserving its charm. Conveniently located with generous living space and a unique layout that's difficult to find, this property stands out as both a comfortable residence and a versatile real estate opportunity. Don't miss your chance to own this exceptional property with space, flexibility, and incredible potential!

Listed by Angie Castro of Monarch Group Realty

$
$
%
$/month over payments
Federal 30-year interest rate: 6.58% last updated on Jul 23, 2026
* All Figures are estimates. Check with your bank or proposed mortgage company for actual interest rates.
This product uses the FRED® API but is not endorsed or certified by the Federal Reserve Bank of St. Louis.

Save FavoriteSchedule TourAsk A QuestionMore Details
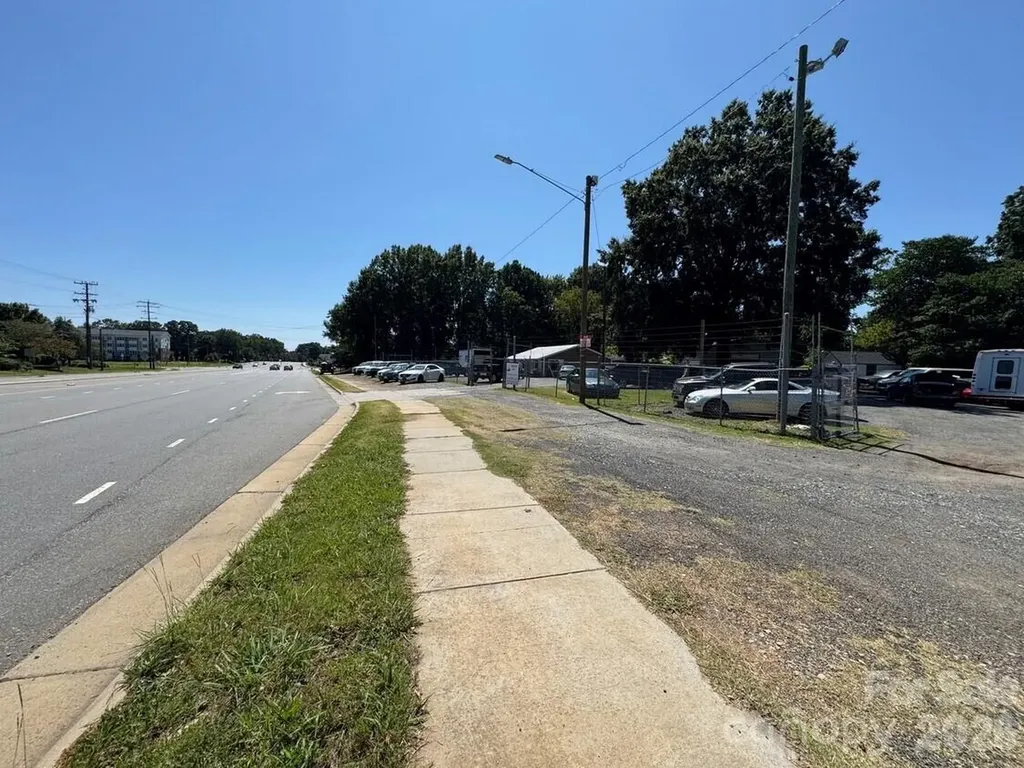
2225 W Sugar Creek Road Charlotte NC 28262

MLS Number CAR4372638

  • Commercial
  • Property SubType AUTOMOTIVE
  • Square Feet 1,200
  • Acreage 0.74

Car Lot for sale. Fully fenced. Currently leased - month to month. .76 acre, located on W Sugar Creek!

Listed by MaShanna Ball of CEDAR REALTY LLC

$
$
%
$/month over payments
Federal 30-year interest rate: 6.58% last updated on Jul 23, 2026
* All Figures are estimates. Check with your bank or proposed mortgage company for actual interest rates.
This product uses the FRED® API but is not endorsed or certified by the Federal Reserve Bank of St. Louis.

Save FavoriteSchedule TourAsk A QuestionMore Details
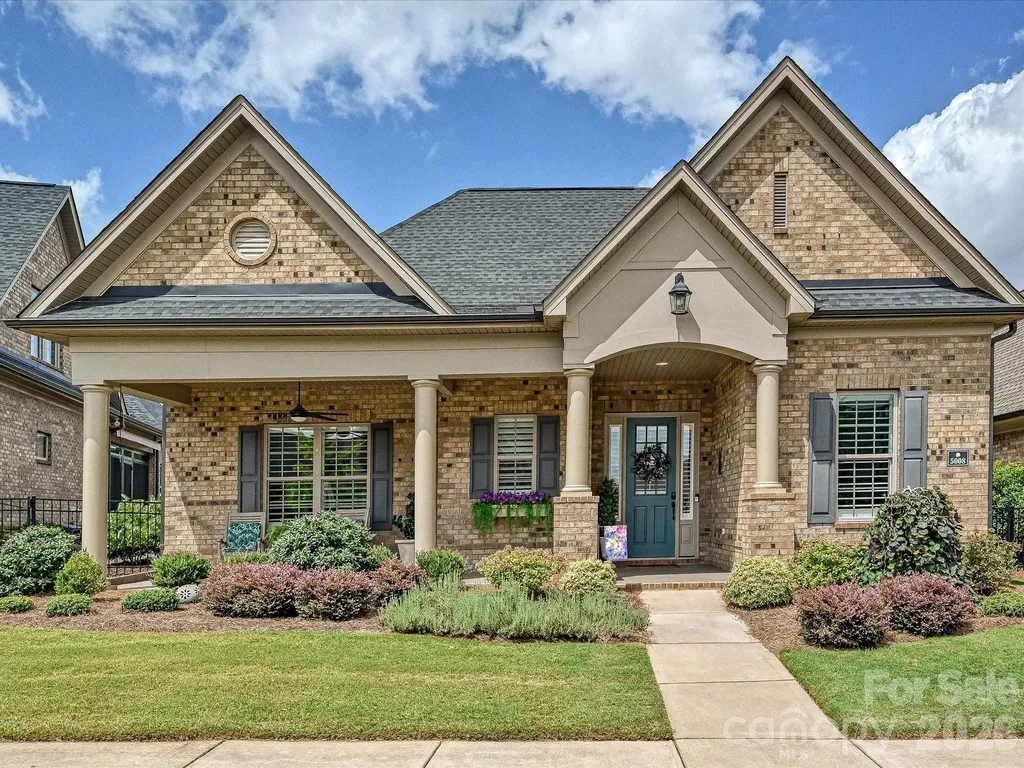
5008 Vita Way Belmont NC 28012

Belmont, NC5008 Vita Way

Price$625,000

Est. Mortgage: $/month

MLS Number CAR4406973

  • Residential
  • Bedrooms 2
  • Bathroom 3
  • Square Feet 2,444
  • Acreage 0.17

Enjoy effortless one-level living just minutes from charming downtown Belmont! This meticulously maintained full-brick home welcomes you with an inviting open-concept floor plan featuring 10-foot ceilings, rich hardwood flooring throughout, extensive crown molding, and elegant wainscoting in the foyer. The dining room showcases a stunning custom wood accent wall, creating the perfect space for entertaining. The beautifully appointed kitchen offers upgraded Level 4 cabinetry with convenient pull-out shelving, a custom tile backsplash, and seamless flow into the spacious living area, where custom lighted built-ins and a beautifully designed fireplace surround create a warm and inviting gathering space. Designed with both comfort and versatility in mind, this home features two spacious primary suites, each with a private ensuite bath and generous walk-in closet. One suite includes a zero-entry walk-in shower for added accessibility. A flex room provides the perfect space for a home office, fitness room, hobby area, or den. Relax year-round on the private enclosed patio featuring custom Valverex screening with vinyl windows and the same durable Reunity advanced floor coating is featured on the enclosed patio and also on the front porch. The patio opens to a beautifully landscaped courtyard with custom pavers and thoughtfully designed plantings, creating a peaceful outdoor retreat. Sun tunnels in the kitchen and laundry room fill the home with abundant natural light. Enjoy a truly low-maintenance lifestyle with HOA services that include lawn care and landscaping, irrigation, gutter cleaning, exterior trim and front door painting, and termite coverage. This vibrant 55+ community also offers a clubhouse, fitness center, and an active calendar of social events. Beautifully maintained and thoughtfully upgraded, this exceptional home is move-in ready and waiting for you!

Listed by Lisa McMillion of NorthGroup Real Estate LLC

$
$
%
$/month over payments
Federal 30-year interest rate: 6.58% last updated on Jul 23, 2026
* All Figures are estimates. Check with your bank or proposed mortgage company for actual interest rates.
This product uses the FRED® API but is not endorsed or certified by the Federal Reserve Bank of St. Louis.

Virtual TourSave FavoriteSchedule TourAsk A QuestionMore Details
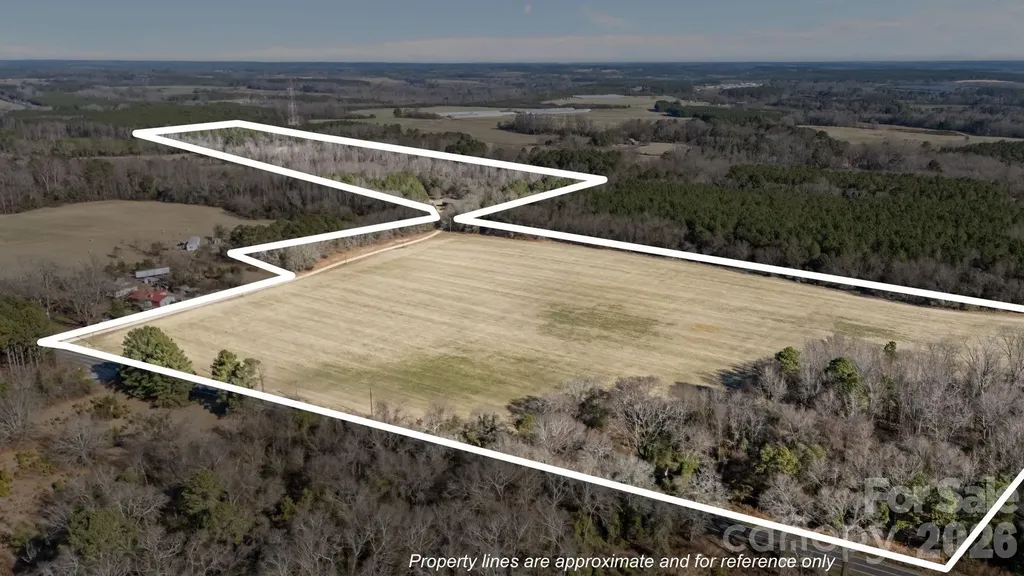
812 Mclendon Road Morven NC 28119

Morven, NC812 Mclendon Road

Price$625,000

Est. Mortgage: $/month

MLS Number CAR4336337

  • Residential
  • Bedrooms 4
  • Bathroom 2
  • Square Feet 2,316
  • Acreage 58.97

Beautiful 2023 Off Frame Modular home situated on a stunning 58.97-acre tract in Anson County, offering incredible privacy, room to roam, and endless possibilities. This spacious 4-bedroom, 2-bath home features an open layout with granite countertops, crown molding, tons of kitchen cabinets, and a propane range. The living area is anchored by an electric fireplace with a beautiful stone accent wall. The amazing primary suite includes a huge walk-in closet, soaking tub, and a tile and glass oversized shower. County water services the home, with additional water already run to the back of the property for dog kennels or future use. Whether you're looking for a private retreat, hunting land, or a hobby farm, this property delivers peaceful country living with modern comfort.

Listed by Amanda Cody of HOMETOWN REALTY PROS LLC

$
$
%
$/month over payments
Federal 30-year interest rate: 6.58% last updated on Jul 23, 2026
* All Figures are estimates. Check with your bank or proposed mortgage company for actual interest rates.
This product uses the FRED® API but is not endorsed or certified by the Federal Reserve Bank of St. Louis.

Virtual TourSave FavoriteSchedule TourAsk A QuestionMore Details
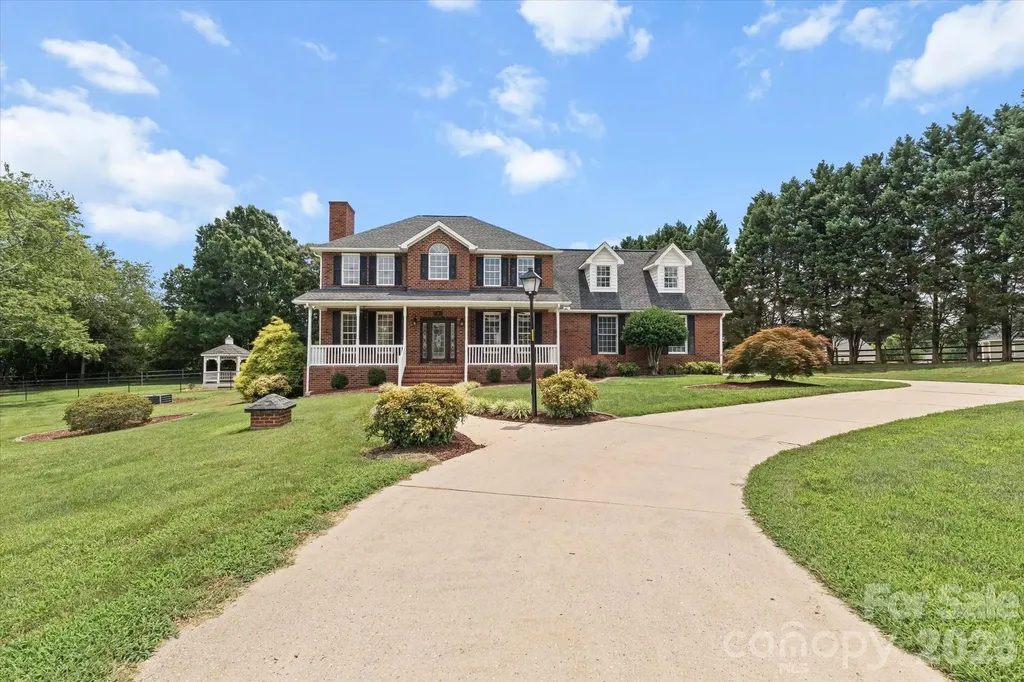
136 Summerchase Lane Mooresville NC 28117

Mooresville, NC136 Summerchase Lane

Price$625,000

Est. Mortgage: $/month

Open House

MLS Number CAR4406653

  • Residential
  • Next Open House: Sat 07/25 11:00 am. to 1:00 pm.
  • Bedrooms 3
  • Bathroom 3
  • Square Feet 2,423

Charming two-story brick home ideally located just minutes from I-77, Highway 150, and downtown Mooresville, offering the convenience of nearby shopping, dining, and everyday amenities while tucked away in a quiet setting. This 3-bedroom, 2.5-bath home sits on a level lot and features a large fenced backyard with plenty of space to enjoy the outdoors. Inside, you'll find a combination of hardwood floors and brand-new carpet, along with fresh interior paint that gives the home a clean, refreshed feel. All kitchen appliances have been replaced within the past year, and the washer and dryer are included with the home. A standout feature is the exceptional garage space, with both an attached two-car garage and a detached two-car garage, providing a total of four garage spaces-ideal for vehicles, a workshop, hobbies, or additional storage. With thoughtful updates, functional living spaces, and a highly convenient Mooresville location, this charming home is ready for its next owner.

Listed by Joseph Davis and Madison Davis of Staylakenorman LLC

$
$
%
$/month over payments
Federal 30-year interest rate: 6.58% last updated on Jul 23, 2026
* All Figures are estimates. Check with your bank or proposed mortgage company for actual interest rates.
This product uses the FRED® API but is not endorsed or certified by the Federal Reserve Bank of St. Louis.

Save FavoriteSchedule TourAsk A QuestionMore Details
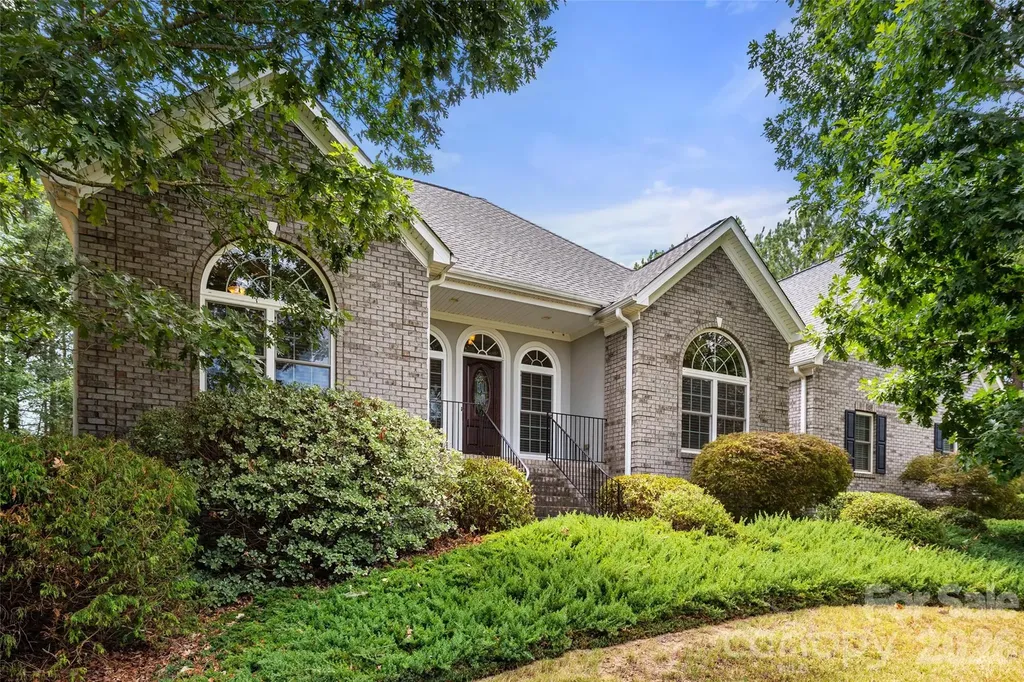
1012 Catawba Shores Drive Rock Hill SC 29730

MLS Number CAR4407140

  • Residential
  • Bedrooms 3
  • Bathroom 3
  • Square Feet 2,435
  • Acreage 1.46

Awesome opportunity to call this full brick split bedroom open floor plan on nearly an acre and half convenient to Rock Hill and Hwy 77 your own! Kitchen offers abundant work and storage space, gas cooktop, stainless steel appliances, dual ovens, pantry. Breakfast nook opens to screened porch perfect for morning coffee or evening refreshments. Bright and airy living area features a fireplace. Dedicated dining room. Huge primary suite offers soaking tub, shower, dual vanities, large wic. Two more bedrooms share full bath. Huge bonus room up. Large laundry room w/ cabinets & sink, powder room, ceiling fans, 2 car garage, quoin corner detail, mature landscaping. Large concrete patio leads to lovely yard. Home has a whole house Generac system. New HVAC units in 2023. Catawba Shores offers a clubhouse with pool, walking trails, canoe launch, and immense green space. This is the one you have been searching for!

Listed by Lloyd Hartman-Trimble of Carolina Homes Connection,LLC

$
$
%
$/month over payments
Federal 30-year interest rate: 6.58% last updated on Jul 23, 2026
* All Figures are estimates. Check with your bank or proposed mortgage company for actual interest rates.
This product uses the FRED® API but is not endorsed or certified by the Federal Reserve Bank of St. Louis.

Save FavoriteSchedule TourAsk A QuestionMore Details
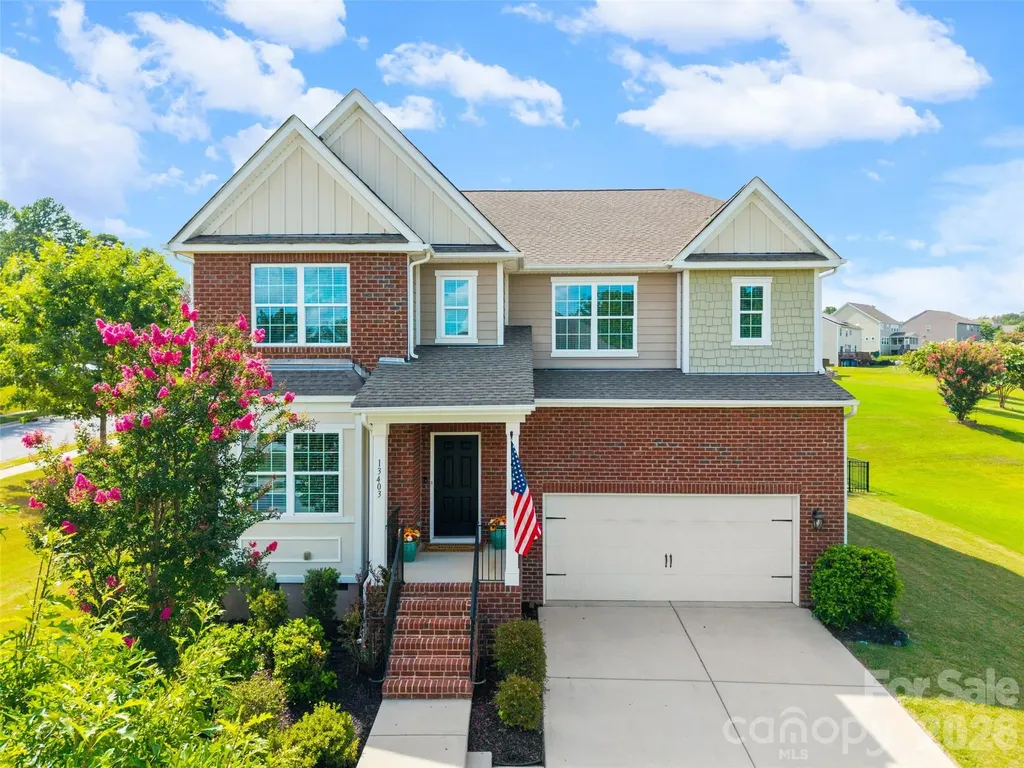
13403 Highflyer Woods Lane Charlotte NC 28278
Coming Soon

MLS Number CAR4404795

  • Residential
  • Bedrooms 5
  • Bathroom 5
  • Square Feet 3,408
  • Acreage 0.32

Immaculate Home in the highly desirable Southern Trace community next to The Palisades! This beautifully maintained home offers exceptional space, thoughtful updates, and a functional floor plan designed for today's lifestyle. Gleaming hardwood floors, 9-foot ceilings, fresh interior paint, new carpet throughout, and updated decorative lighting create a bright, welcoming atmosphere from the moment you enter. The main level features a private office with elegant glass french doors, a charming formal dining room with picture frame molding, and a spacious living room complete with custom built shelving and a cozy gas log fireplace. The expansive kitchen is a chef's dream, offering a gas range with double ovens, abundant cabinetry and countertop space, a custom-built pantry, and a sunny breakfast area perfect for everyday living. A main-level guest or in-law suite with a private en-suite bath, along with a convenient powder room, provides excellent flexibility for family and visitors. Upstairs, an oversized loft creates the perfect space for a media room, playroom, or additional living area. The luxurious primary suite features a custom walk-in closet and a spa-inspired bath with a tiled walk-in shower, relaxing garden tub, dual vanity, and private water closet. Three additional generously sized bedrooms include one with a private en-suite bath, while the remaining two share a Jack-and-Jill bath with dual sinks and a separate shower and toilet room. The upstairs laundry room is thoughtfully designed with built-in cabinetry, a folding counter, and a drying rack for ultimate convenience. Outdoor living is just as impressive with a spacious deck featuring a pavilion cover, a beautiful paver patio, and a built-in fire pit-perfect for entertaining or relaxing year-round. The fully fenced backyard is enclosed with attractive black aluminum fencing, while the two-car garage offers built-in storage and is complemented by ample driveway parking. This exceptional home combines timeless style, generous living spaces, and outstanding indoor-outdoor amenities-making it the perfect place to call home.

Listed by Amy Gamble of Helen Adams Realty

$
$
%
$/month over payments
Federal 30-year interest rate: 6.58% last updated on Jul 23, 2026
* All Figures are estimates. Check with your bank or proposed mortgage company for actual interest rates.
This product uses the FRED® API but is not endorsed or certified by the Federal Reserve Bank of St. Louis.

Virtual TourSave FavoriteSchedule TourAsk A QuestionMore Details

Broker Reciprocity MLS Grid Logo © 2026 Listings courtesy of Canopy MLS as distributed by MLS GRID. IDX information is provided exclusively for consumers’ personal non-commercial use and may not be used for any purpose other than to identify prospective properties consumers may be interested in purchasing. The IDX data is deemed reliable but is not guaranteed by MLS GRID and may be subject to an end user license agreement prescribed by the Member Participant’s applicable MLS.  Based on information submitted to the MLS GRID as of July 24, 2026 1:19 PM UTC . All data is obtained from various sources and may not have been verified by broker or MLS GRID. Supplied Open House Information is subject to change without notice. All information should be independently reviewed and verified for accuracy. Properties may or may not be listed by the office/agent presenting the information. Some IDX listings have been excluded from this website.