and narrow your search. If you have fewer than 200 results, you can save your search.

Fairview NC

r=9601-9612
8734 Savannah Road Harrisburg NC 28075
Pending

MLS Number CAR4371873

  • Residential
  • Bedrooms 4
  • Bathroom 4
  • Square Feet 3,337
  • Acreage 0.34

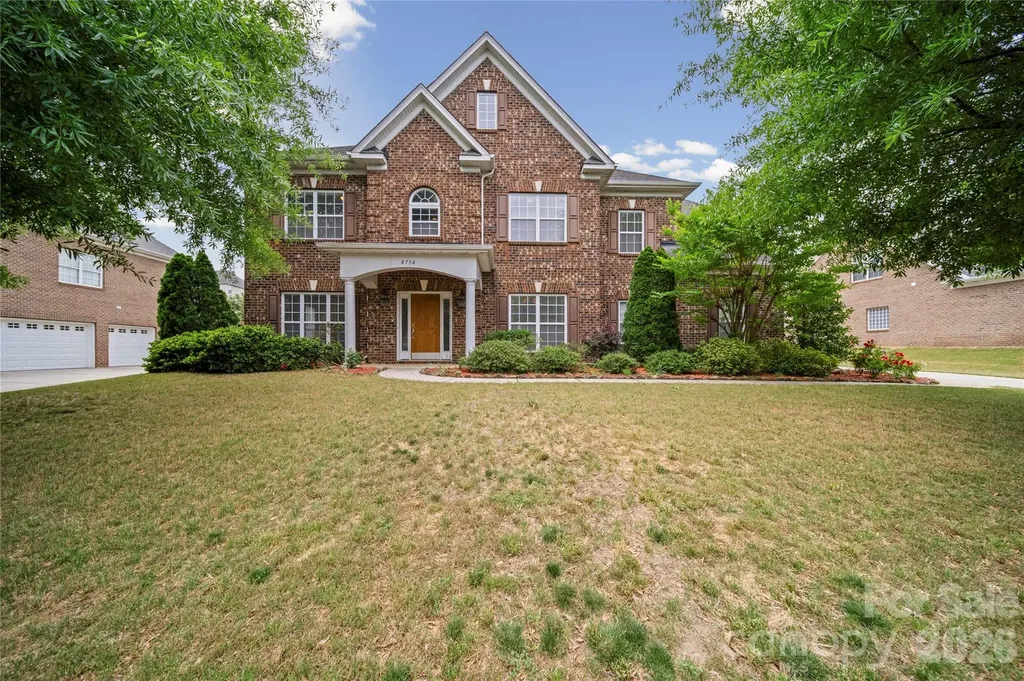
Schedule an appointment to view this traditional, two-story, all-brick residence. Boasting four bedrooms, three and a half bathrooms, and a spacious three-car sideload garage, this property is situated on a .34-acre lot. The home is conveniently located just a short walk from the community's swimming pool facilities, making it perfect for enjoying neighborhood amenities. The first floor is adorned with prefinished hardwood flooring, creating a warm and inviting atmosphere. Bathrooms throughout the home feature durable tile, while carpet is used in the remaining areas for comfort. The formal dining and living rooms are elegantly accented, providing ideal spaces for entertaining guests. The family room is highlighted by a gas fireplace, offering cozy warmth during cooler days. A functional butler's pantry adds flexibility for hosting and entertaining. The open kitchen is equipped with a large island, a walk-in pantry closet, upgraded cabinetry, stainless steel appliances, granite countertops, and a tile backsplash, making it both stylish and practical. A spacious breakfast nook provides access to the second floor via a convenient back staircase. On the upper level, the primary bedroom suite offers plenty of space and includes dual vanities, a garden tub, a tiled shower, and a walk-in closet for added storage and comfort. Three additional bedrooms provide flexibility for family or guests. One of the spare bedrooms features a walk-in closet and direct access to a full bathroom, while the other two bedrooms share a dual-access bathroom. The recreation/media room is perfect for entertainment and comes pre-wired for ceiling speakers. The neighborhood includes a community pool for family enjoyment. Located in Cabarrus County, this home benefits from lower property taxes and access to highly popular schools, making it an excellent choice for those seeking both comfort and convenience.

Listed by Allen Valentine of Howard Hanna Allen Tate Charlotte South
$
$
%
$/month over payments
Federal 30-year interest rate: 6.58% last updated on Jul 23, 2026
* All Figures are estimates. Check with your bank or proposed mortgage company for actual interest rates.
This product uses the FRED® API but is not endorsed or certified by the Federal Reserve Bank of St. Louis.

Save FavoriteSchedule TourAsk A QuestionMore Details

11209 Lochmere Road Charlotte NC 28278

Charlotte, NC11209 Lochmere Road

Price$620,000

Est. Mortgage: $/month

Pending

MLS Number CAR4394492

  • Residential
  • Bedrooms 5
  • Bathroom 5
  • Square Feet 3,536
  • Acreage 0.15

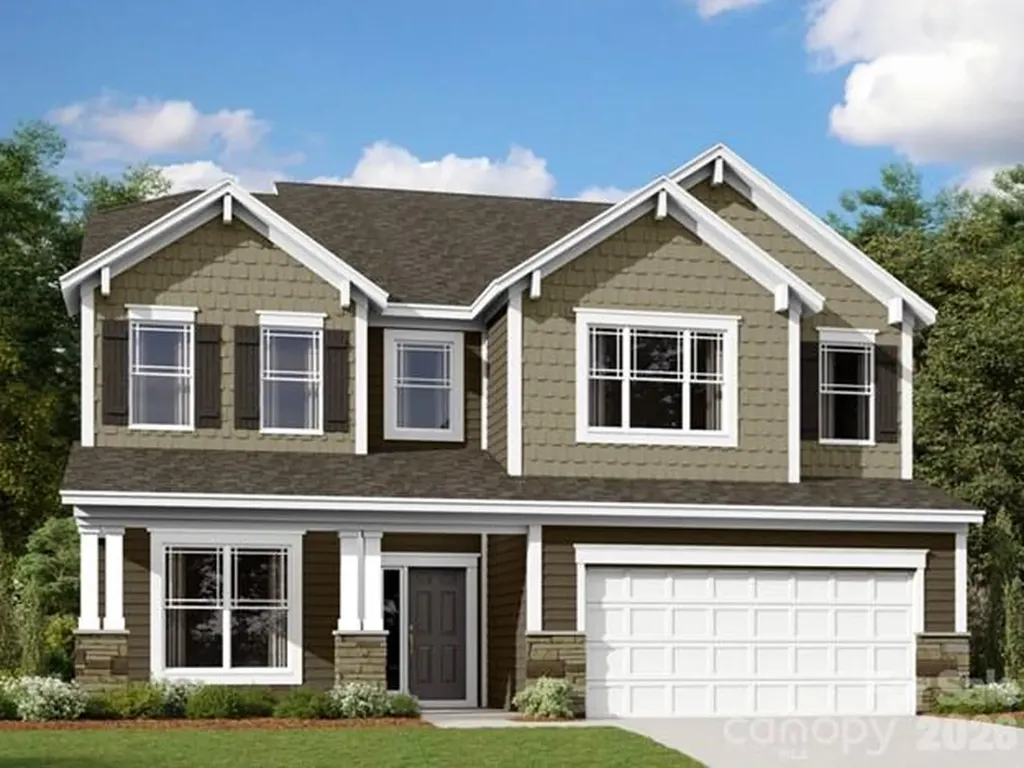
Welcome to the Sonoma! Walking in from the front covered porch you are greeted with a warm and inviting 2-story foyer. Just off the foyer is a formal dining room with 38" wainscotting, tray ceiling and 5" crown molding. The home opens up to the family room, kitchen and breakfast area. The kitchen is equipped with stainless steel appliances, gas cooktop, overhead wooden exhaust hood, quartz countertops and a kitchen island with a stainless steel farm sink. The family room is spacious and inviting with a gas fireplace, perfect for colder nights. You'll notice throughout the main living areas of this level is easily maintainable EVP flooring and 5" crown molding. Through the French door is a covered porch, ideal for entertaining or enjoying a morning coffee. The main level laundry room features overhead cabinets to make laundry days a breeze. Finishing this level is a main level guest bedroom with a shared bathroom, complete with a tiled shower. Upstairs you are greeted with a loft to add an additional living space. There are three additional bedrooms, one with a private bathroom and an additional shared bathroom. Through the double doors you will find the Owners suite that has been accented with a tray ceiling and 5" crown molding to enhance the elegance. The en-suite is fit for a spa, with an expanded tiled shower featuring dual shower heads, a bench and a seperate drying area. The dual vanity and private toilet area allows for maximum space and privacy for everyone to get ready in the mornings. Finally, the walk-in closet is spacious and is sure to accommodate any size wardrobe! Welcome to your new home!

Listed by Josh Allen and Mike Cummings of M/I Homes

$
$
%
$/month over payments
Federal 30-year interest rate: 6.58% last updated on Jul 23, 2026
* All Figures are estimates. Check with your bank or proposed mortgage company for actual interest rates.
This product uses the FRED® API but is not endorsed or certified by the Federal Reserve Bank of St. Louis.

Save FavoriteSchedule TourAsk A QuestionMore Details

15 Sylvan Avenue Asheville NC 28801

Asheville, NC15 Sylvan Avenue

Price$620,000

Est. Mortgage: $/month

MLS Number CAR4388168

  • Residential
  • Bedrooms 3
  • Bathroom 3
  • Square Feet 1,982
  • Acreage 0.16

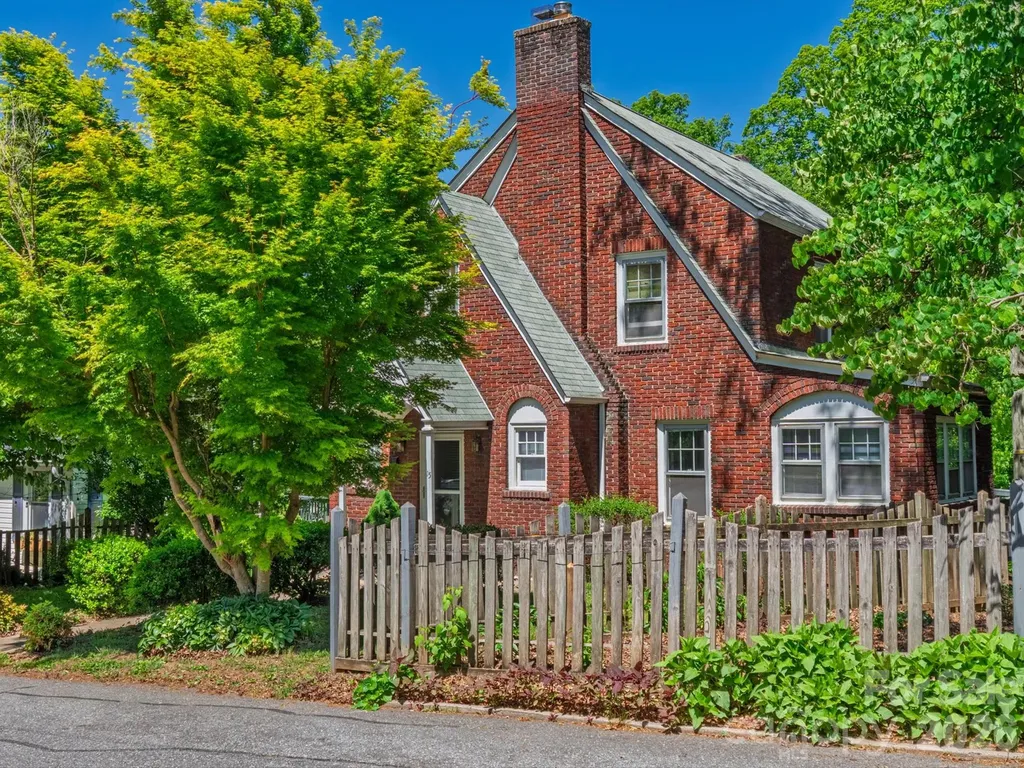
Nestled among the tree-lined streets and distinctive historic homes of Asheville's beloved Montford neighborhood, this charming three-bedroom, two-and-a-half-bath residence offers an exceptional opportunity to enjoy one of the city's most admired settings. Known for its architectural character, welcoming atmosphere, and picturesque streetscapes, Montford blends timeless beauty with everyday convenience. From the front door, enjoy an easy stroll to neighborhood restaurants, cafs, parks, and local gathering spots, while downtown Asheville's acclaimed dining scene, art galleries, boutiques, and businesses are just moments away. Whether you're enjoying a morning walk beneath mature trees or an evening exploring the vibrant downtown district, the location provides an unmatched connection to the best of Asheville living. The home itself features a distinctive brick exterior, beautiful hardwood floors, abundant natural light, and a spacious layout spanning three levels.it offers generous living spaces, ample storage, and a welcoming back deck perfect for relaxing or entertaining. For buyers seeking a home with enduring charm and the opportunity to personalize cosmetic updates to their own taste, this property presents outstanding value. Much like many of Montford's treasured homes, this residence blends enduring character with opportunities for thoughtful updates, allowing the next owner to create their own chapter while honoring its charm.Experience the character, walkability, and timeless appeal that have made Montford one of Asheville's most treasured neighborhoods.

Listed by Christina Panteliodis of Coldwell Banker Advantage

$
$
%
$/month over payments
Federal 30-year interest rate: 6.58% last updated on Jul 23, 2026
* All Figures are estimates. Check with your bank or proposed mortgage company for actual interest rates.
This product uses the FRED® API but is not endorsed or certified by the Federal Reserve Bank of St. Louis.

Save FavoriteSchedule TourAsk A QuestionMore Details

1027 Masefield Avenue Matthews NC 28105

Matthews, NC1027 Masefield Avenue

Price$620,000

Est. Mortgage: $/month

MLS Number CAR4350360

  • Residential
  • Bedrooms 5
  • Bathroom 4
  • Square Feet 3,272
  • Acreage 0.13

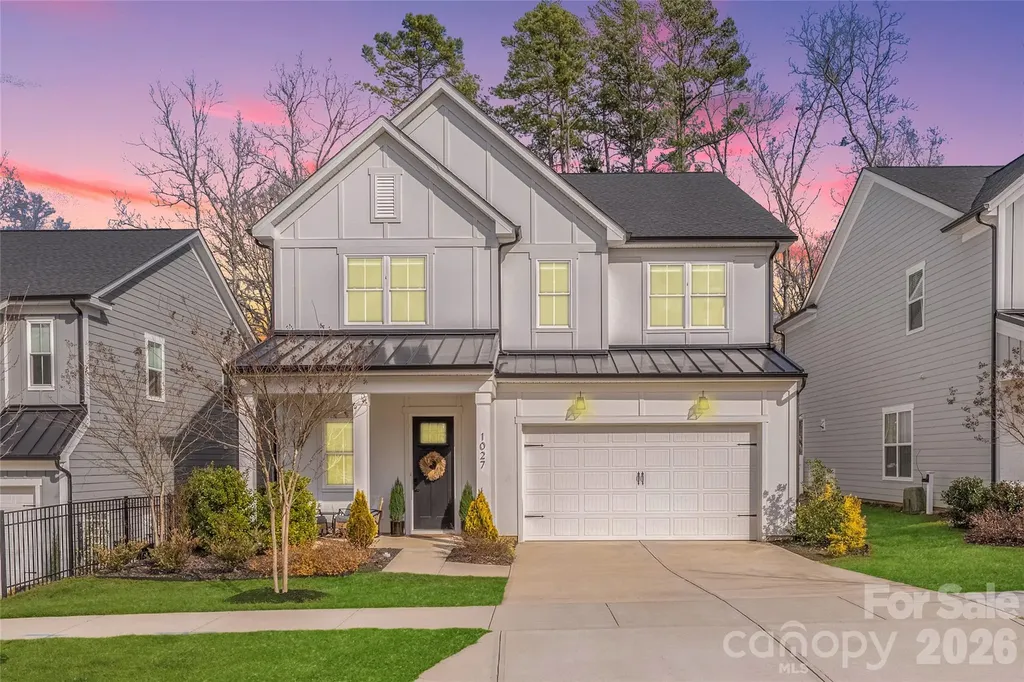
Welcome to 1027 Masefield Avenue, a thoughtfully designed 5-bedroom, 3.5-bath home located in the highly sought-after Tennyson community - just 3 miles from charming downtown Matthews and 10 miles to Uptown Charlotte. This modern farmhouse showcases impeccable design and an open-concept layout that seamlessly connects the living room, dining area, and chef's kitchen - ideal for both everyday living and entertaining. The kitchen features a large quartz island, gas cooktop, farmhouse sink, stainless steel appliances, and shaker-style cabinetry. The main-level primary suite serves as a private retreat, complete with a spa-inspired bath offering a walk-in shower with a built-in bench, dual-sink vanity, private water closet, and spacious walk-in closet. Upstairs, you'll find four generously sized secondary bedrooms, two full baths, and a versatile flex room perfect for a media room, home gym, or office. Notable features include dual laundry rooms (main and upper level), a convenient drop zone off the two-car garage, 10-foot ceilings, luxury vinyl plank flooring throughout the main living areas, and elegant crown molding. Step outside to enjoy a private, fenced backyard that backs to wooded views, complete with a patio ideal for relaxing, pets, or play. The Tennyson community offers amenities including walking trails and a dog park - providing a perfect blend of suburban tranquility and easy access to dining, shopping, and city conveniences. Modern comfort meets functional design in this beautifully appointed home.

Listed by Whitney Parsons of Ivester Jackson Christie's

$
$
%
$/month over payments
Federal 30-year interest rate: 6.58% last updated on Jul 23, 2026
* All Figures are estimates. Check with your bank or proposed mortgage company for actual interest rates.
This product uses the FRED® API but is not endorsed or certified by the Federal Reserve Bank of St. Louis.

Save FavoriteSchedule TourAsk A QuestionMore Details

9528 Horsebit Lane Concord NC 28027

Concord, NC9528 Horsebit Lane

Price$620,000

Est. Mortgage: $/month

MLS Number CAR4347652

  • Residential
  • Bedrooms 4
  • Bathroom 4
  • Square Feet 3,205
  • Acreage 0.21

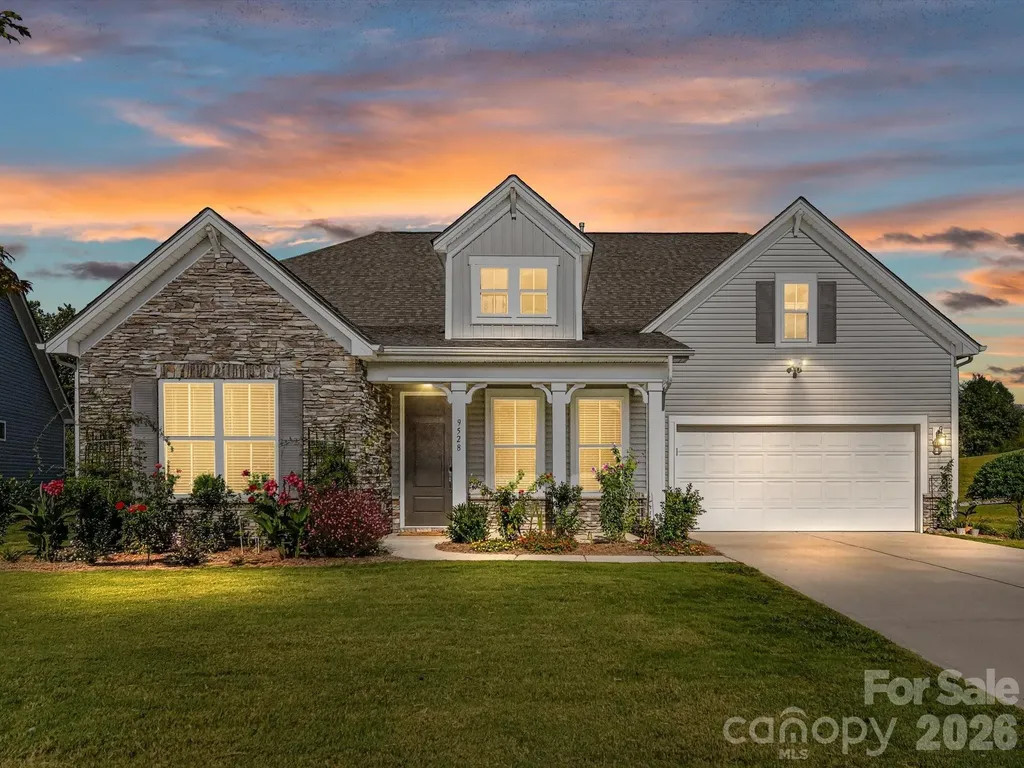
Welcome to the coveted Wellington Chase community! This section (Pinnicle) was initially designated as 55+ but is now open for all. LAWN CARE INCLUDED (additional HOA), and it shows throughout the community. Notice the sidewalks on both sides of these wide streets. Designed with retirees and professionals in mind, the home features an open floor/SPLIT bedroom concept (great for families too) with 5-inch prefinished hardwood floors throughout, 10 ft doors, fresh paint, picturframe molding, and new carpet on the stairs and loft. The Gourmet chef's kitchen boasts Granite, Stainless steel appliances, Gas cooktop, abundant Cabinet space, and a Massive island-perfect for family meals or entertaining guests. New Samsung Washer & Dryer included! Upstairs features a private EN-SUITE bedroom and a expansive loft, ideal for a media room, man-cave, home-schooling, playroom, care provider living space or just versatile family-flex space. The home's gorgeous bathroom finishes and thoughtful layout provide a balance of style and function. Step outside to a screened-in porch with fireplace overlooking peaceful water views, creating the perfect retreat after work or on weekends. Residents of Wellington Chase enjoy outstanding community amenities including a clubhouse, olympic-junior pool, tennis courts, and playground, offering endless opportunities for recreation, connection, and family fun! Recently installed solar panels keep energy costs low, making it efficient as well. Located very close to Davidson and Hunterville, this is a premium LOCATION! The home blends elegance, comfort, and an active lifestyle in one of the area's most desirable neighborhoods. Priced to MOVE, compare and save. Don't miss this chance to make it yours!

Listed by John Martin of Southern Homes of the Carolinas,Inc

$
$
%
$/month over payments
Federal 30-year interest rate: 6.58% last updated on Jul 23, 2026
* All Figures are estimates. Check with your bank or proposed mortgage company for actual interest rates.
This product uses the FRED® API but is not endorsed or certified by the Federal Reserve Bank of St. Louis.

Virtual TourSave FavoriteSchedule TourAsk A QuestionMore Details

32049 Kendalls Church Road New London NC 28127

MLS Number CAR4378173

  • Residential
  • Bedrooms 3
  • Bathroom 3
  • Square Feet 1,728
  • Acreage 35

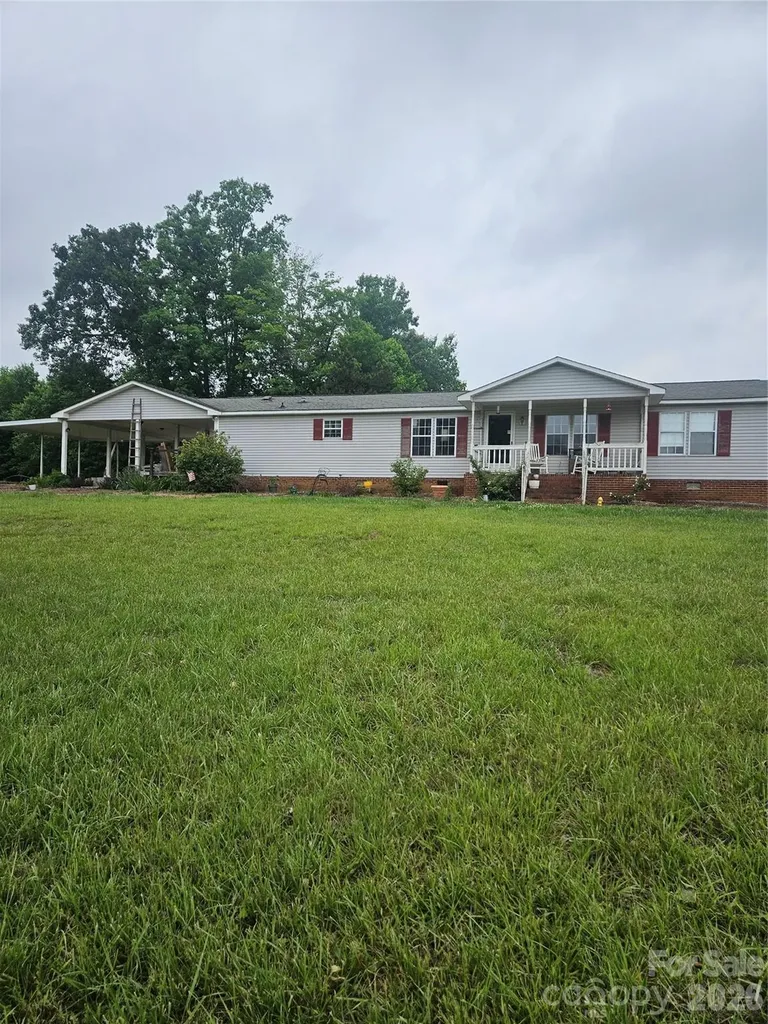
PRICE REDUCED, Buyer's agents welcome. 35 ACRES in North Stanly County with mobile home. Discover unparalleled privacy and country living with this expansive property. *TWO Parcels* One features 12 acres with a 1990 *1728* sq foot DW mobile home. The other parcel has 23 acres. Seller would consider splitting 12 acres with house and keep remainder. This property offers endless potential for private estate, farm or retreat located in New London. North Stanly. Close to downtown, schools and shopping. (SEE SURVEY) 26x36 shop with a woodstove, 2 smaller sized buildings/barn also included.

Listed by Suzanne Whealan of Four Seasons Realty Albemarle

$
$
%
$/month over payments
Federal 30-year interest rate: 6.58% last updated on Jul 23, 2026
* All Figures are estimates. Check with your bank or proposed mortgage company for actual interest rates.
This product uses the FRED® API but is not endorsed or certified by the Federal Reserve Bank of St. Louis.

Save FavoriteSchedule TourAsk A QuestionMore Details

9612 Liberty Hill Drive Mint Hill NC 28227

MLS Number CAR4398722

  • Residential
  • Bedrooms 3
  • Bathroom 4
  • Square Feet 2,368
  • Acreage 0.19

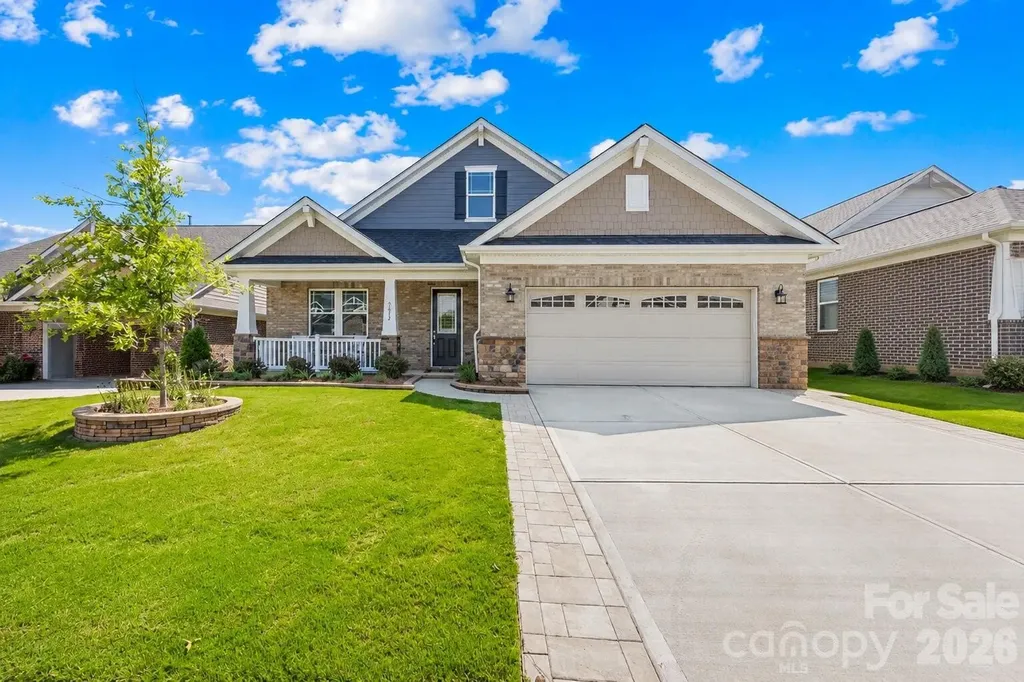
Welcome to this beautifully upgraded 3-bed, 3.5-bath 2024-built home with a 3-car garage in one of Mint Hill, NC's premier communities with an outdoor pool, club house, sports courts, and recreation area. This four-sided brick home is designed with an open-concept floor plan and 2-car garage. The home is filled with natural light and seamlessly connects the living, dining, and kitchen areas, making it ideal for both everyday living and entertaining. Step outside to the screened porch and enjoy peaceful outdoor gatherings year-round with a BBQ patio and fenced backyard. The gourmet kitchen is a true centerpiece, featuring a large quartz island with breakfast bar, stainless steel appliances, walk-in pantry, and abundant cabinetry. Luxury vinyl plank flooring extends throughout the entire home-including all bedrooms-creating a cohesive, carpet-free interior that is both stylish and easy to maintain. The spacious owner's suite offers a spa-inspired retreat with an upgraded walk-in shower, while all three bedrooms feature their own private bath access, plus a beautifully updated powder room with an upgraded vanity. Additional designer touches include custom designer wall coverings, upgraded kitchen and dining room lighting, and a laundry room complete with a utility sink. Outside, thoughtful enhancements elevate the home's curb appeal, including a fully fenced backyard, expanded paver driveway and professionally installed stone planters, adding approximately $8,000 in landscaping improvements. Located just minutes from I-485, Veteran's Memorial Park, and the charming shops and restaurants of downtown Mint Hill, this exceptional home offers the perfect blend of convenience, quality craftsmanship, and move-in-ready luxury. Better than new, with premium seller upgrades completed-this is one you won't want to miss.

Listed by Nancy Braun and Monica Russell of Showcase Realty LLC

$
$
%
$/month over payments
Federal 30-year interest rate: 6.58% last updated on Jul 23, 2026
* All Figures are estimates. Check with your bank or proposed mortgage company for actual interest rates.
This product uses the FRED® API but is not endorsed or certified by the Federal Reserve Bank of St. Louis.

Save FavoriteSchedule TourAsk A QuestionMore Details

201 Wessex Way Fort Mill SC 29708

Fort Mill, SC201 Wessex Way

Price$620,000

Est. Mortgage: $/month

MLS Number CAR4403884

  • Residential
  • Bedrooms 5
  • Bathroom 3
  • Square Feet 2,793
  • Acreage 0.4

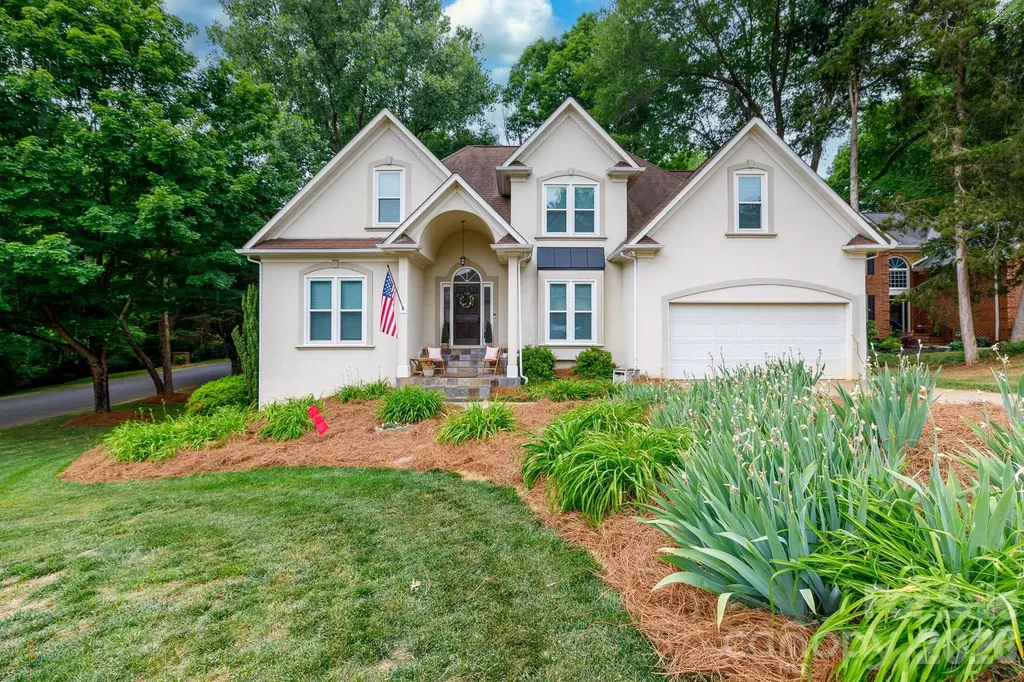
Welcome to 201 Wessex Way, where timeless charm, thoughtful updates, and exceptional versatility come together in one of Fort Mill's most desirable established neighborhoods. Nestled on a spacious corner lot in a quiet cul-de-sac within sought-after Bailiwyck, this beautiful home offers the perfect balance of privacy, comfort, and convenience. Located outside the city limits, you'll enjoy lower taxes while remaining just minutes from I-77, Charlotte, Carowinds, premier shopping, dining, and everyday conveniences. Designed with both everyday living and entertaining in mind, this spacious home offers 4 to 5 bedrooms with a highly desirable primary suite on the main level, providing comfort and convenience for years to come. Fresh paint throughout, updated light fixtures, and all new windows installed in 2024 create a bright, welcoming interior while adding modern style and energy efficiency. The heart of the home is the inviting family room, where a warm fireplace creates the perfect gathering space for family and friends. Just beyond, the formal dining room is ideal for holiday dinners, celebrations, and entertaining. Large windows throughout the home fill each room with natural light while showcasing the mature landscaping that surrounds the property. Step outside onto the expansive deck and enjoy peaceful mornings with coffee, evening cookouts, or relaxing weekends overlooking the private backyard. The generous corner lot provides plenty of outdoor space while the cul-de-sac setting offers a quiet, established atmosphere. Upstairs, you'll find a dedicated home office along with a spacious bonus room that easily serves as a fifth bedroom, media room, playroom, or additional flex space. Whether you're working remotely, accommodating a growing family, or simply need room to spread out, this home adapts effortlessly to your lifestyle. The finished walk-out basement provides even more flexibility with a large recreation room that can also function as an additional bedroom, guest suite, fitness room, or hobby space. An attached workshop with its own garage door offers exceptional storage and easy access for lawn equipment, tools, woodworking, or weekend projects-an uncommon feature that truly sets this home apart. Constructed with durable hard coat stucco, this home combines quality craftsmanship with tasteful updates, offering peace of mind and lasting value. Living in Bailiwyck means enjoying a true sense of community with outstanding neighborhood amenities including a clubhouse, swimming pool, playground, two stocked ponds, tennis courts, pickleball court, and scenic walking trails. Whether you're spending the afternoon by the pool, enjoying a game of pickleball, or taking an evening stroll, there's something for everyone to enjoy. The location is equally impressive. With quick access to I-77, commuting to Charlotte is simple, while top-rated Fort Mill schools, shopping, restaurants, healthcare, and entertainment are all just minutes away. Offering spacious living areas, flexible spaces, quality updates, and an unbeatable location, 201 Wessex Way is a rare opportunity to own a home that perfectly blends comfort, functionality, and lifestyle in one of Fort Mill's most sought-after communities.

Listed by Shannon Lawrence of EXP Realty LLC Rock Hill

$
$
%
$/month over payments
Federal 30-year interest rate: 6.58% last updated on Jul 23, 2026
* All Figures are estimates. Check with your bank or proposed mortgage company for actual interest rates.
This product uses the FRED® API but is not endorsed or certified by the Federal Reserve Bank of St. Louis.

Save FavoriteSchedule TourAsk A QuestionMore Details

5639 Soft Shell Drive Lancaster SC 29720

Lancaster, SC5639 Soft Shell Drive

Price$620,000

Est. Mortgage: $/month

Coming Soon

MLS Number CAR4405859

  • Residential
  • Bedrooms 6
  • Bathroom 6
  • Square Feet 4,284
  • Acreage 0.15

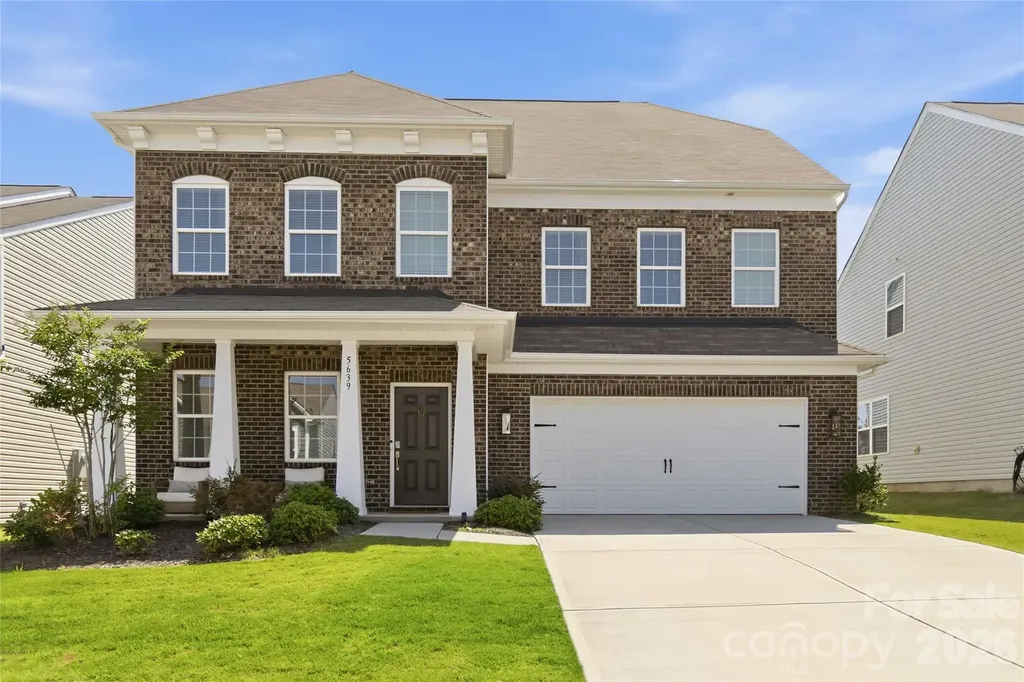
Luxury, space, and resort-style living await in this stunning 6-bedroom, 5.5-bath home in Walnut Creek, one of Lancaster's premier master-planned communities. Offering over 4,200 square feet of thoughtfully designed living space, this three-story home combines elegant finishes, exceptional functionality, and room to grow. The open-concept main level features a gourmet kitchen with double wall ovens, gas cooktop, large island, abundant cabinetry, and a spacious breakfast area overlooking the inviting family room. A formal dining room, private office with French doors, and a main-level guest suite with a full bath provide flexibility for entertaining, working from home, or multigenerational living. Upstairs, the expansive primary suite offers a private sitting area, spa-inspired bath, and oversized walk-in closet. Additional bedrooms, multiple full baths, a generous loft, and second-floor laundry provide space and convenience for everyday living. The third floor features another bedroom, full bath, and oversized bonus room...ideal as a media room, recreation space, home gym, or guest retreat. Outside, enjoy a peaceful backyard setting with space to relax, entertain, or create your own outdoor oasis. Located in the award-winning Walnut Creek community, residents enjoy resort-style amenities including two pools, a clubhouse, fitness center, tennis and pickleball courts, playgrounds, scenic walking trails, ponds, and direct access to the Carolina Thread Trail. Conveniently located near Indian Land, Waxhaw, Ballantyne, shopping, dining, and major commuter routes, this home offers the perfect blend of luxury, community, and convenience.

Listed by Abigail Wilson of Keller Williams Ballantyne Area

$
$
%
$/month over payments
Federal 30-year interest rate: 6.58% last updated on Jul 23, 2026
* All Figures are estimates. Check with your bank or proposed mortgage company for actual interest rates.
This product uses the FRED® API but is not endorsed or certified by the Federal Reserve Bank of St. Louis.

Save FavoriteSchedule TourAsk A QuestionMore Details

250 Butternut Lane Brevard NC 28712

Brevard, NC250 Butternut Lane

Price$620,000

Est. Mortgage: $/month

MLS Number CAR4316894

  • Residential
  • Bedrooms 2
  • Bathroom 4
  • Square Feet 3,094
  • Acreage 0.59

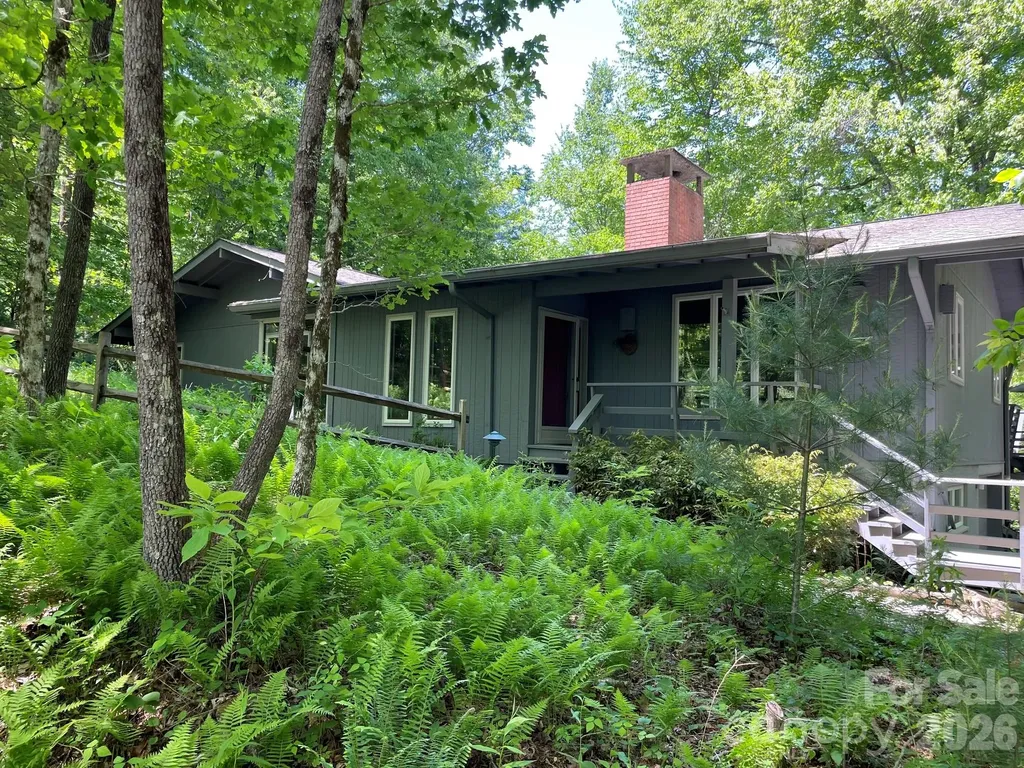
First-time offering, nestled in the heart of the coveted Sherwood Forest, lovingly named “Fern Hill” by the family who built it. From the moment you arrive, you'll understand why, every window frames a postcard-worthy vista of swaying ferns and mature hardwoods, creating the magical sensation of living in a private treehouse sanctuary. Spanning just over 3,000 square feet, the open-flow design seamlessly merges modern luxury with timeless warmth. The gourmet kitchen flows into sunlit living spaces adorned with premium finishes and electric fireplace insert. Currently configured with two bedrooms plus a dedicated office and den, the layout lends itself beautifully to reimagining as a sprawling primary wing. This home has slept eight comfortably when the extended family visited. Step outside to the rear deck and into the screened porch, where al fresco dining feels suspended among the treetops. With an exterior entrance to the basement level, this space would make an amazing in-law suite.

Listed by Donna McBrite of Sandra Purcell & Associates

$
$
%
$/month over payments
Federal 30-year interest rate: 6.58% last updated on Jul 23, 2026
* All Figures are estimates. Check with your bank or proposed mortgage company for actual interest rates.
This product uses the FRED® API but is not endorsed or certified by the Federal Reserve Bank of St. Louis.

Virtual TourSave FavoriteSchedule TourAsk A QuestionMore Details

8033 Ritter Drive Charlotte NC 28270

Charlotte, NC8033 Ritter Drive

Price$620,000

Est. Mortgage: $/month

MLS Number CAR4406196

  • Residential
  • Bedrooms 3
  • Bathroom 2
  • Square Feet 1,768
  • Acreage 0.49

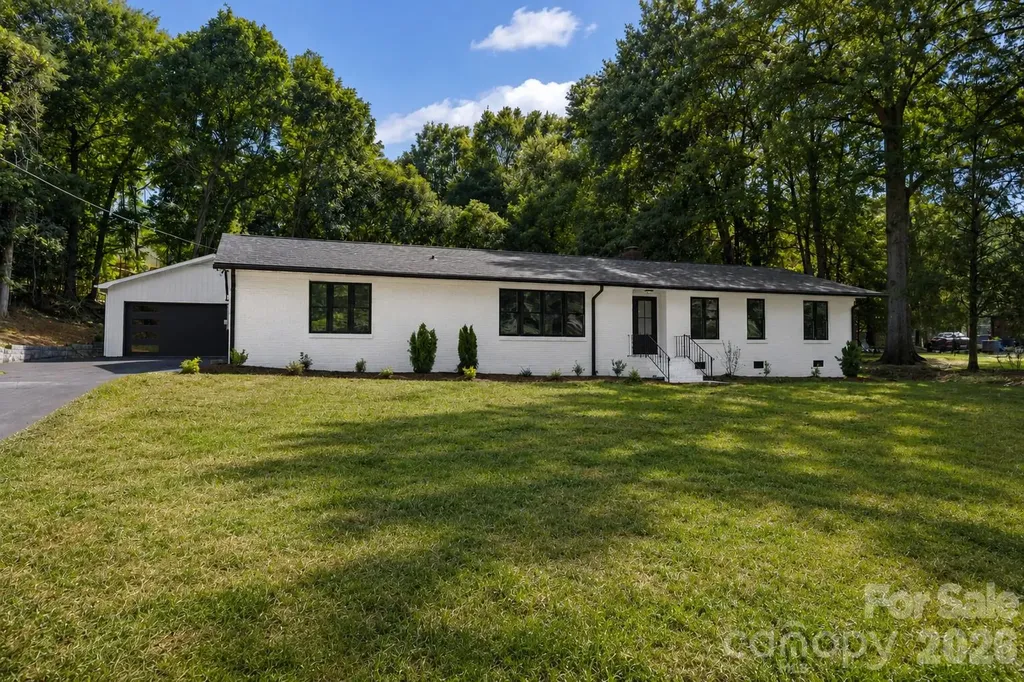
Welcome to this spacious, gorgeous ranch home in the highly desirable Heritage Woods community! This full-brick home features an open floor plan that offers expansive living spaces while maintaining a warm and inviting atmosphere, giving you the flexibility to create the perfect layout for your lifestyle. Beautiful wooden floors flow throughout the home. The bright and spacious great room features a stunning brick fireplace, new oversized windows that fill the space with natural light, and New door leading to the expansive deck and private backyard-perfect for entertaining family and friends or simply relaxing outdoors. The completely renovated kitchen is a true showpiece, featuring all-new cabinetry, a huge center island, new stainless steel appliances, abundant counter space, and plenty of storage to meet all your cooking and entertaining needs. The spacious primary suite offers three closets with custom shelving systems and a beautifully renovated en-suite bathroom with a luxurious walk-in shower. The additional bedrooms are generously sized and feature large windows that provide plenty of natural light. This home has been extensively updated with a new roof, new windows, new water heater, new interior and exterior doors, and a stunning high-end front entry door that creates exceptional curb appeal. You'll also be amazed by the oversized laundry room, complete with built-in cabinetry, extensive shelving, and ample pantry space to accommodate all your storage needs. Outside, you'll find a large attached carport, an oversized detached garage/workshop, and plenty of additional parking, making this property ideal for hobbyists, car enthusiasts, or anyone needing extra workspace. Located in one of South Charlotte's most sought-after neighborhoods, this beautifully renovated home offers the perfect combination of quality, space, functionality, and location. This is a rare opportunity to own one of the finest properties in Heritage Woods.

Listed by Alla Yaroshevich of Golden Bridge Realty,LLC

$
$
%
$/month over payments
Federal 30-year interest rate: 6.58% last updated on Jul 23, 2026
* All Figures are estimates. Check with your bank or proposed mortgage company for actual interest rates.
This product uses the FRED® API but is not endorsed or certified by the Federal Reserve Bank of St. Louis.

Save FavoriteSchedule TourAsk A QuestionMore Details

605 Allen Way Indian Trail NC 28079

Indian Trail, NC605 Allen Way

Price$620,000

Est. Mortgage: $/month

MLS Number CAR4368846

  • Residential
  • Bedrooms 3
  • Bathroom 4
  • Square Feet 3,688
  • Acreage 1.3

Stunning 3-bedroom, 3-bath estate nestled on a private 1.3-acre homesite. This beautifully curated residence showcases a thoughtfully designed floor plan that seamlessly blends elegance and functionality, ideal for refined everyday living and upscale entertaining. The expansive travertine patio offers a sophisticated outdoor retreat, perfect for hosting or unwinding in a serene, natural setting. Ideally located with convenient access to premier shopping, dining, and I-485, this exceptional property delivers both privacy and prestige.

Listed by Debra Higgs of Howard Hanna Allen Tate Concord

$
$
%
$/month over payments
Federal 30-year interest rate: 6.58% last updated on Jul 23, 2026
* All Figures are estimates. Check with your bank or proposed mortgage company for actual interest rates.
This product uses the FRED® API but is not endorsed or certified by the Federal Reserve Bank of St. Louis.

Virtual TourSave FavoriteSchedule TourAsk A QuestionMore Details

Broker Reciprocity MLS Grid Logo © 2026 Listings courtesy of Canopy MLS as distributed by MLS GRID. IDX information is provided exclusively for consumers’ personal non-commercial use and may not be used for any purpose other than to identify prospective properties consumers may be interested in purchasing. The IDX data is deemed reliable but is not guaranteed by MLS GRID and may be subject to an end user license agreement prescribed by the Member Participant’s applicable MLS.  Based on information submitted to the MLS GRID as of July 24, 2026 6:46 AM UTC . All data is obtained from various sources and may not have been verified by broker or MLS GRID. Supplied Open House Information is subject to change without notice. All information should be independently reviewed and verified for accuracy. Properties may or may not be listed by the office/agent presenting the information. Some IDX listings have been excluded from this website.