and narrow your search. If you have fewer than 200 results, you can save your search.

Fairview NC

r=9709-9720
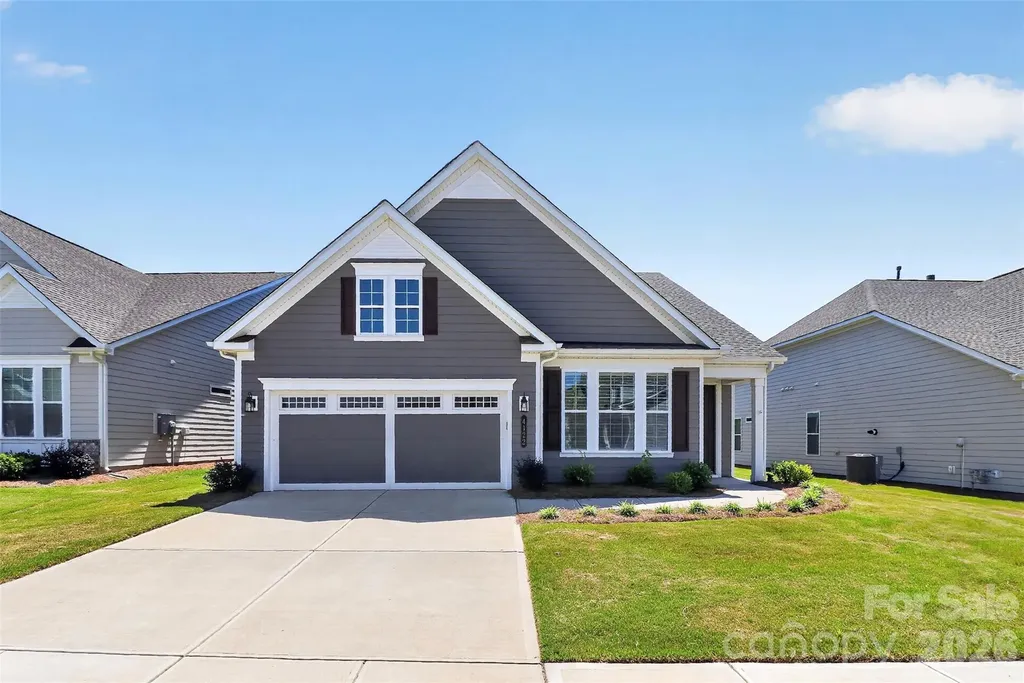
4122 Moxie Way Charlotte NC 28215

Charlotte, NC4122 Moxie Way

Price$615,000

Est. Mortgage: $/month

MLS Number CAR4384032

  • Residential
  • Bedrooms 3
  • Bathroom 2
  • Square Feet 1,804
  • Acreage 0.15

Welcome to resort-style living in the highly sought-after Cresswind Charlotte 55+ community! This beautifully maintained Dogwood floorplan offers the perfect blend of comfort, convenience, and an active lifestyle with 3 bedrooms, 2 bathrooms, and an open layout designed for easy living. Built just 3 years ago and lightly lived in, this home feels like new and sits on a premium lot backing to a peaceful pond and wooded views for added privacy and serenity. Inside, you'll love the spacious open floor plan ideal for both everyday living and entertaining. The kitchen features quartz countertops, a center island, tile flooring throughout, and plenty of room to gather. The bright and inviting 4-seasons room, complete with its own mini-split system, allows you to enjoy the outdoors year-round in total comfort. Additional upgrades include the flex space converted into a 3rd bedroom, plantation shutters throughout the home, a tankless water heater and epoxy flooring in the attached 2-car garage. Beyond the home itself, Cresswind Charlotte offers an unmatched lifestyle with incredible amenities including indoor and outdoor pools, pickleball courts, cooking classes, social events, and even a community garden residents can enjoy. Plus, enjoy direct access to the new Publix shopping center without ever needing to leave the neighborhood. If you've been looking for a move-in ready home in one of the area's premier active adult communities, this one checks all the boxes!

Listed by Kiwan Bigelow of Keller Williams Connected

$
$
%
$/month over payments
Federal 30-year interest rate: 6.55% last updated on Jul 16, 2026
* All Figures are estimates. Check with your bank or proposed mortgage company for actual interest rates.
This product uses the FRED® API but is not endorsed or certified by the Federal Reserve Bank of St. Louis.

Virtual TourSave FavoriteSchedule TourAsk A QuestionMore Details
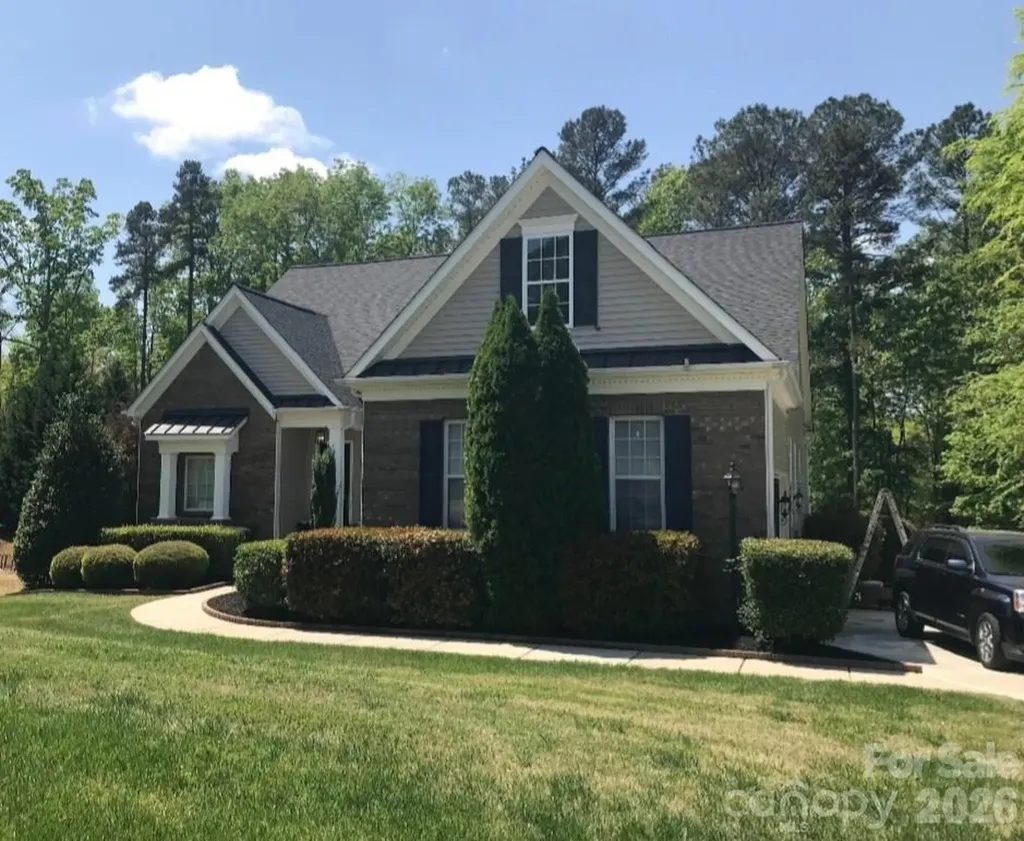
4132 Belle Meade Circle Belmont NC 28012

Belmont, NC4132 Belle Meade Circle

Price$615,000

Est. Mortgage: $/month

Open House

MLS Number CAR4316007

  • Residential
  • Next Open House: Sat 07/25 1:00 pm. to 3:00 pm.
  • Bedrooms 3
  • Bathroom 4
  • Square Feet 2,994

Live in the heart of the ultra charming & popular town of Belmont, NC! From the moment you pull up to this gorgeous 1.5 story home & see the meticulously manicured lawn w/in-ground irrigation & beautiful brick facade w/new architectural shingle & metal standing seam roof - you'll want it to be yours! Inside features include a main level owner's suite with a large walk in closet with built ins off of the master bedroom, AND a guest bedroom w/it's own full bathroom, a half bath, hardwood floors, heavy crown molding, 10 ft. ceilings, 8 ft. doors, stunning quartz counters w/tile backsplash, stainless appliances, & an upstairs bonus room & spare guest suite w/full bath. There's also a walk in pantry & huge main level laundry room w/wash sink. Spend those cool Fall evenings inside sitting in front of the gas log fireplace or Spring mornings sipping coffee on your screened in back porch or maybe afternoons grilling on the freshly painted deck overlooking your private, wooded & fully fenced backyard. Truly a must see!

Listed by Larry Graham of Mark Spain Real Estate

$
$
%
$/month over payments
Federal 30-year interest rate: 6.55% last updated on Jul 16, 2026
* All Figures are estimates. Check with your bank or proposed mortgage company for actual interest rates.
This product uses the FRED® API but is not endorsed or certified by the Federal Reserve Bank of St. Louis.

Virtual TourSave FavoriteSchedule TourAsk A QuestionMore Details
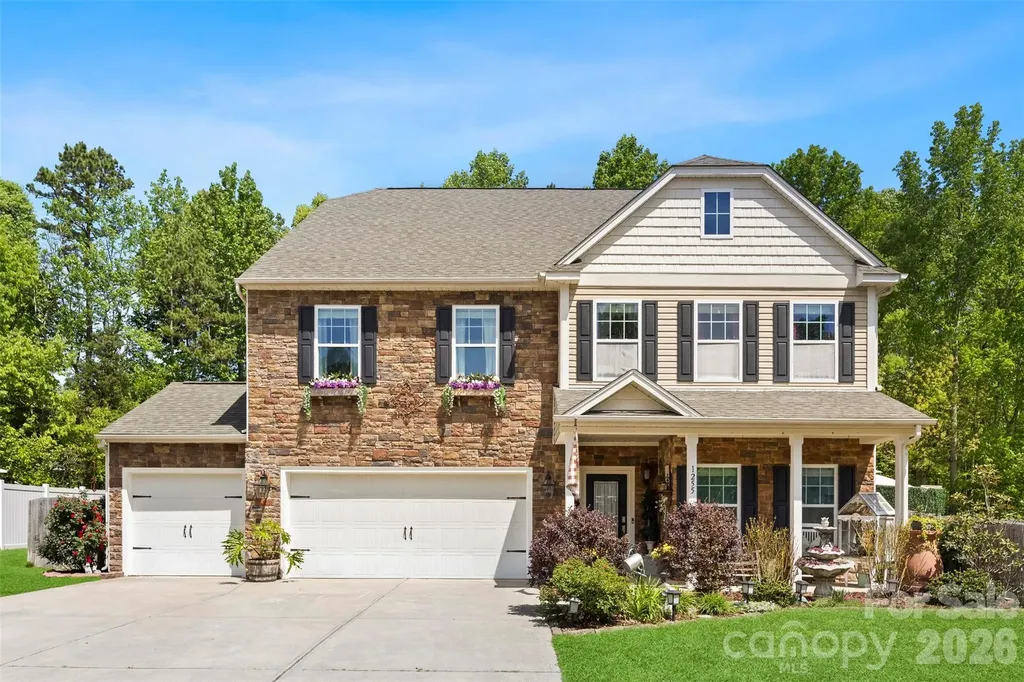
1255 Century Drive Clover SC 29710

Clover, SC1255 Century Drive

Price$615,000

Est. Mortgage: $/month

Pending

MLS Number CAR4370667

  • Residential
  • Bedrooms 7
  • Bathroom 4
  • Square Feet 4,512
  • Acreage 0.27

Sellers are offering RATE BUY DOWN! So much to love in this ONE-OF-A-KIND home that has been extensively renovated! It's located in the Oaks at Clover subdivision in the highly sought-after Clover School District and is just a few minutes from Lake Wylie. This home boasts 4512 sq ft, 7 spacious bedrooms, 3.5 baths, 3-car garage, storage shed, front porch, great room w/ open floor plan, gourmet kitchen with eat-in island, bonus/theater room with surround sound, office, breakfast area, dining room, drop zone, walk-in pantry plus your very own fenced-in backyard oasis w/ wooded views, large patio, gazebo, and a 16'x36' in-ground swimming pool plus hot tub! In the spring/summer a gorgeous hidden garden featuring beautiful blooming roses, azaleas and lilies! Finishes/features include 12mm water-resistant laminate wood flooring, fleck carpeting w/ upgraded pad, ceramic tile, stone travertine subway tile, stainless steel appliances, vented-out hood, touchless faucet, granite countertops, gas fireplace w/ stone surround and travertine hearth, brushed nickel fixtures, smart thermostats, doorbell/floodlight cameras...PLUS MORE!

Listed by Matthew Pittman of ERA Live Moore

$
$
%
$/month over payments
Federal 30-year interest rate: 6.55% last updated on Jul 16, 2026
* All Figures are estimates. Check with your bank or proposed mortgage company for actual interest rates.
This product uses the FRED® API but is not endorsed or certified by the Federal Reserve Bank of St. Louis.

Save FavoriteSchedule TourAsk A QuestionMore Details
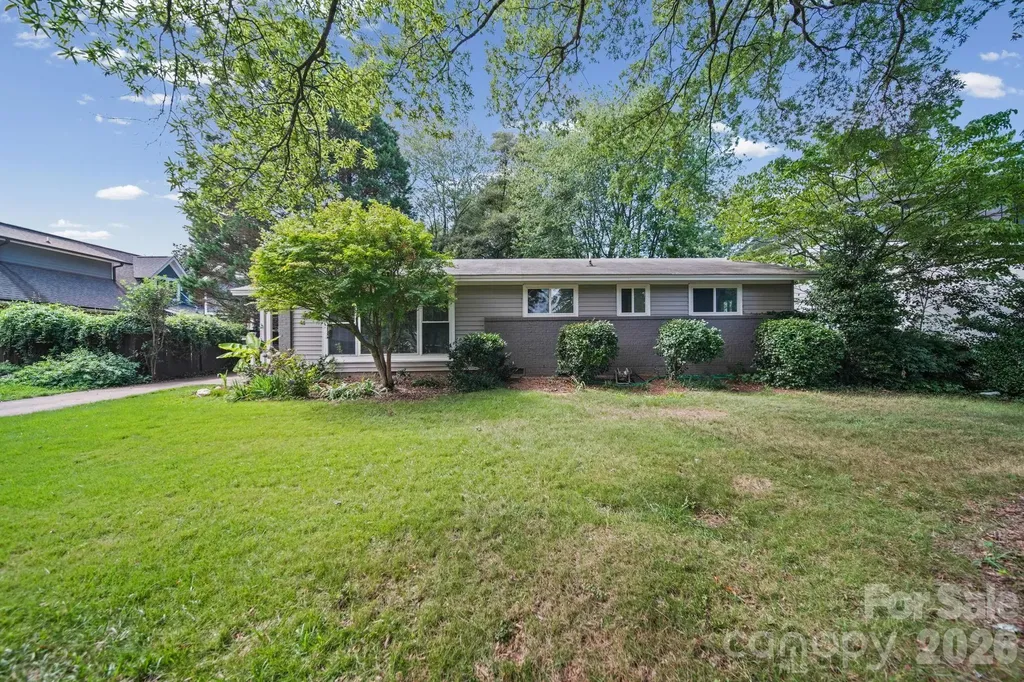
3836 Annlin Avenue Charlotte NC 28209

Charlotte, NC3836 Annlin Avenue

Price$615,000

Est. Mortgage: $/month

Pending

MLS Number CAR4402380

  • Residential
  • Bedrooms 3
  • Bathroom 2
  • Square Feet 1,367
  • Acreage 0.25

Updated 3-bedroom, 2-bath Mid-Century brick ranch in Charlotte's Colonial Village neighborhood, minutes to South End, Dilworth, Uptown, and the Scaleybark Light Rail station on the LYNX Blue Line. Completely renovated in 2017 with a new HVAC system installed in 2024, this 1438 square foot home offers move-in-ready condition. Large windows fill the open, light-filled interior with natural light across two living areas, including a formal living room and a den that opens to the updated kitchen. The kitchen features stainless steel appliances, a built-in water purifier, peninsula seating for casual dining, and an adjacent dining area, all in a clean, modern design. Outside, the iconic brick exterior and welcoming front porch deliver classic mid-century curb appeal. Commuters enjoy quick access to I-77 and major routes, while Park Road Shopping Center's restaurants, grocery stores, and shops are just minutes away. Homes for sale near Charlotte's light rail with no HOA, recent renovations, and this level of walkable access to South End rarely last. Professional photos coming July 15. Showings begin Friday, July 17, 2026.

Listed by Rob Bilbro of EXP Realty LLC Ballantyne

$
$
%
$/month over payments
Federal 30-year interest rate: 6.55% last updated on Jul 16, 2026
* All Figures are estimates. Check with your bank or proposed mortgage company for actual interest rates.
This product uses the FRED® API but is not endorsed or certified by the Federal Reserve Bank of St. Louis.

Virtual TourSave FavoriteSchedule TourAsk A QuestionMore Details
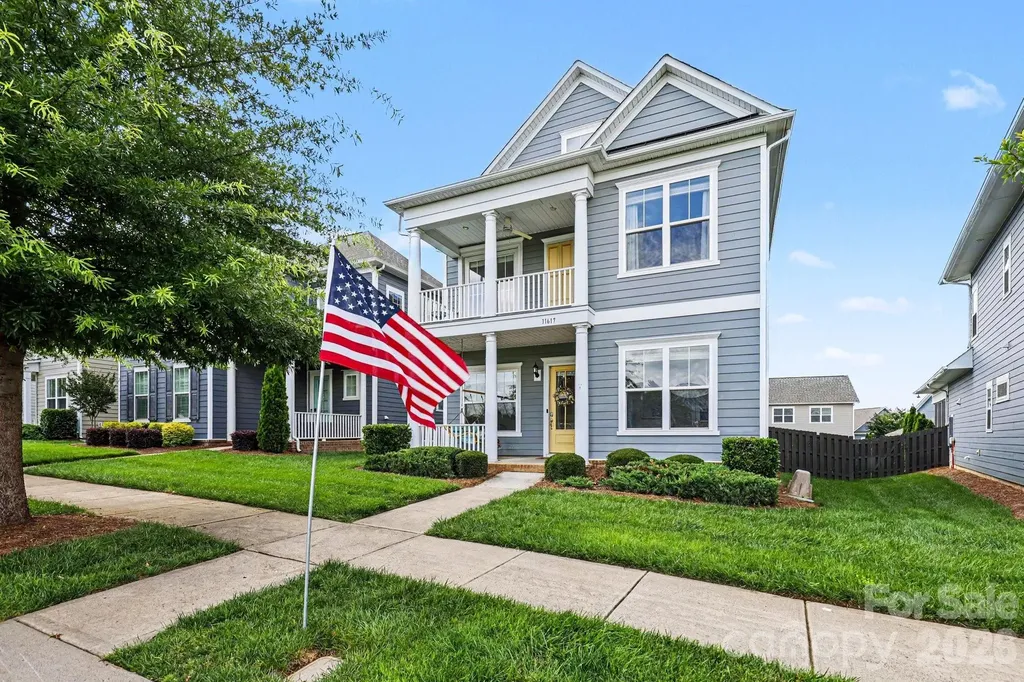
11617 Miller Road Pineville NC 28134

Pineville, NC11617 Miller Road

Price$615,000

Est. Mortgage: $/month

MLS Number CAR4386927

  • Residential
  • Bedrooms 4
  • Bathroom 3
  • Square Feet 2,308
  • Acreage 0.15

McCullough, with its beauty and Charleston-like charm, is the right place to live! This home features tons of natural light, a large gourmet kitchen, front porch, upstairs balcony and a relaxing sunroom just off of the den and patio. Need extra space for a media room, art studio, playroom or office? Look no further than the bright finished room over the garage! Your kids or pets have plenty of room to roam in the fenced backyard. This beautiful neighborhood crosses the state line into South Carolina as well - giving this home access to both the NC side clubhouse and pool area as well as the SC side pool! This well-maintained home is minutes away from downtown Pineville, Fort Mill, Carowinds, I-77 and so much more! McCullough is perfect for any size family with beautiful natural areas, sidewalks, plenty of space for your pets and so much more. There are plenty of friendships and great times to be made here!

Listed by Lee Northcutt of Keller Williams South Park

$
$
%
$/month over payments
Federal 30-year interest rate: 6.55% last updated on Jul 16, 2026
* All Figures are estimates. Check with your bank or proposed mortgage company for actual interest rates.
This product uses the FRED® API but is not endorsed or certified by the Federal Reserve Bank of St. Louis.

Save FavoriteSchedule TourAsk A QuestionMore Details
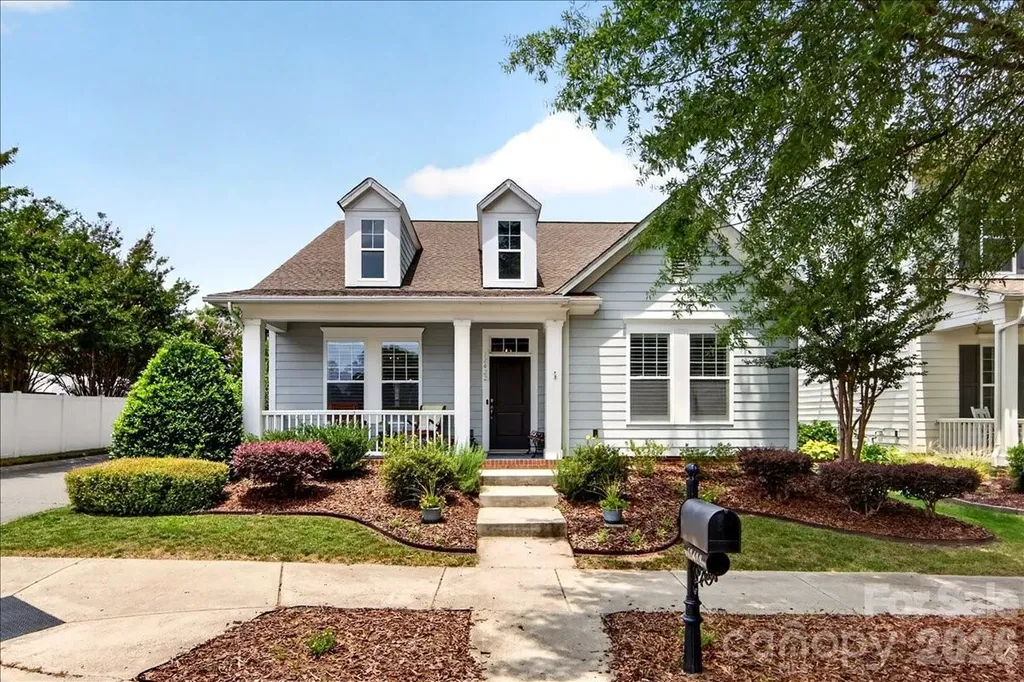
12422 Brenthaven Drive Davidson NC 28036

Davidson, NC12422 Brenthaven Drive

Price$615,000

Est. Mortgage: $/month

Active With Contract

MLS Number CAR4387323

  • Residential
  • Bedrooms 3
  • Bathroom 3
  • Square Feet 2,470
  • Acreage 0.12

Tucked into the sought-after Bailey Springs community of Davidson, this charming 1.5-story home offers the perfect blend of character, quality updates, & low-maintenance living. A covered rocking chair front porch & long entry foyer with arched doorways welcome you inside, where you'll find newer prefinished natural-looking hardwood flooring, a beautiful marble tile fireplace surround, & a remodeled kitchen (2024) featuring new cabinetry, quartz countertops, & large gray subway tile backsplash. The main level offers incredible flexibility with a spacious primary suite, guest bedroom/bath, formal dining room, breakfast area, & a private office/study with French doors-all thoughtfully laid out for everyday living. Upstairs, a massive loft & additional guest suite create the perfect secondary living space. The primary bath impresses with a tiled glass shower, dual vanity, tile flooring, & a custom built-in closet system. Step outside to your peaceful backyard courtyard; a gardener's paradise shaded by mature plantings, a Japanese maple, & lush greenery, all surrounding a covered patio with virtually no grass to maintain. A detached 2-car garage completes the package. Community access to Davidson's extensive Greenway system puts miles of trails & charming downtown Davidson just steps away. All of this with convenient proximity to downtown Davidson (3.2 mi) & Cornelius (2.8 mi), Birkdale Village (5.3 mi), I-77 (5 mi), various golf clubs, shopping, and dining. This is Davidson living at its finest! Note: All HVAC/Furnaces & Water Heater updated in last 6 years.

Listed by Jason Morton of Premier South

$
$
%
$/month over payments
Federal 30-year interest rate: 6.55% last updated on Jul 16, 2026
* All Figures are estimates. Check with your bank or proposed mortgage company for actual interest rates.
This product uses the FRED® API but is not endorsed or certified by the Federal Reserve Bank of St. Louis.

Virtual TourSave FavoriteSchedule TourAsk A QuestionMore Details
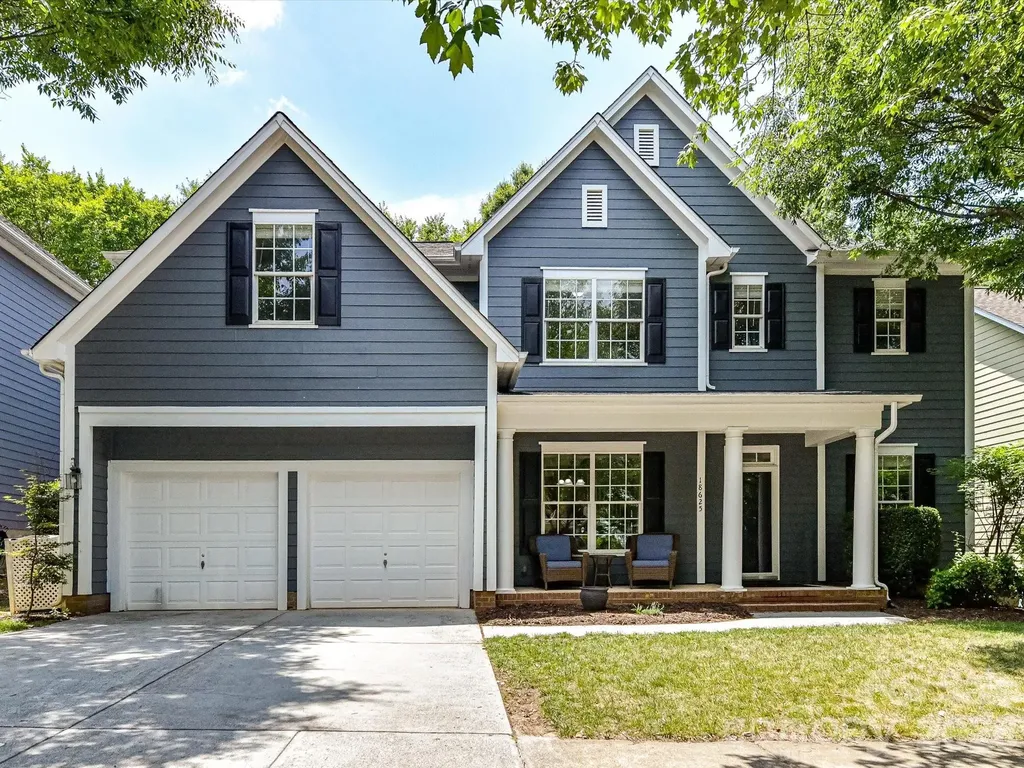
18625 The Commons Boulevard Cornelius NC 28031
Open House

MLS Number CAR4397710

  • Residential
  • Next Open House: Sat 07/25 12:00 pm. to 2:00 pm.
  • Bedrooms 4
  • Bathroom 3
  • Square Feet 2,538

Welcome to this beautifully maintained 4-bedroom, 2.5-bath home offering the perfect blend of comfort, functionality, and outdoor living in the highly desirable Westmoreland community. A welcoming covered front porch leads into a bright, open floor plan featuring durable wood flooring, abundant natural light, and spacious living areas designed for both everyday living and entertaining. The inviting Great Room centers around a cozy fireplace and flows seamlessly into the well-appointed kitchen featuring amble counter space, stainless steel appliances, abundant cabinetry, a pantry, breakfast bar, and sunny dining area overlooking the backyard. A formal dining room provides the perfect setting for gatherings, while a dedicated home office offers a quiet workspace. The spacious primary suite on the upper level serves as a relaxing retreat with a large walk-in closet and spa-inspired ensuite featuring dual vanities, a garden tub, separate tiled shower, and linen storage. Three generously sized secondary bedrooms provide flexibility for family, guests, or hobby space, along with a full hall bath and convenient laundry room. Step outside to enjoy the private, fully fenced backyard featuring a spacious deck ideal for outdoor dining, a fire pit gathering area, mature landscaping, and plenty of room to play or relax. Residents of Westmoreland enjoy exceptional community amenities including a resort-style swimming pool, clubhouse, playground, and direct access to the McDowell Creek Greenway with miles of scenic walking and biking trails. Conveniently located near shopping, dining, top-rated schools, Lake Norman, Birkdale Village, and major commuter routes, this home offers an outstanding combination of location, lifestyle, and everyday convenience.

Listed by Matt Sarver and Scott David of Keller Williams Lake Norman

$
$
%
$/month over payments
Federal 30-year interest rate: 6.55% last updated on Jul 16, 2026
* All Figures are estimates. Check with your bank or proposed mortgage company for actual interest rates.
This product uses the FRED® API but is not endorsed or certified by the Federal Reserve Bank of St. Louis.

Save FavoriteSchedule TourAsk A QuestionMore Details
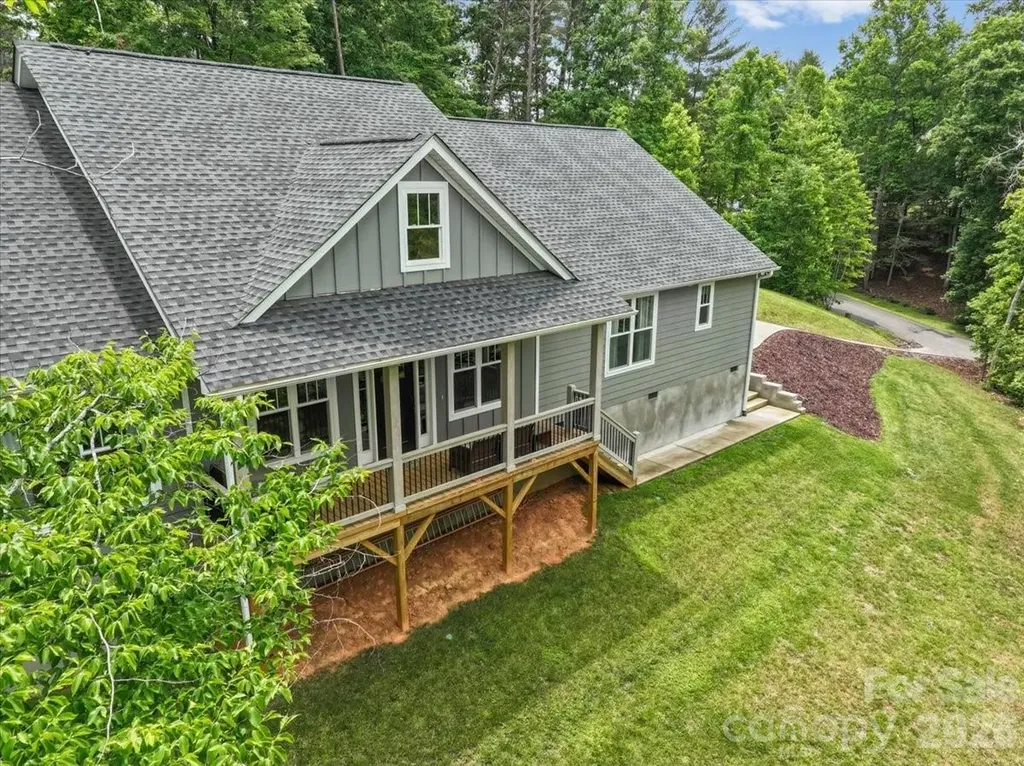
36 Cherry Ridge Lane Weaverville NC 28787

Weaverville, NC36 Cherry Ridge Lane

Price$615,000

Est. Mortgage: $/month

MLS Number CAR4385197

  • Residential
  • Bedrooms 3
  • Bathroom 2
  • Square Feet 2,038
  • Acreage 0.98

Built in 2022, this beautifully crafted, turn-key home offers the perfect blend of modern design and mountain charm in desirable Weaverville, NC. Designed for comfortable one-level living, the open floor plan creates an inviting space ideal for both everyday living and entertaining, with seamless flow throughout the main living areas. Thoughtfully designed with contemporary finishes, this home features a walk-in pantry, split bedroom and open floor plan, generous walk-in closets, generac hookup, and more! Enjoy peaceful surroundings from the covered front porch and back patio. Quality craftsmanship, functional design, and the comfort of newer construction make this home a standout, conveniently located just minutes from downtown Weaverville and Asheville. Your next chapter starts here!

Listed by Alex Reed of Keller Williams Professionals

$
$
%
$/month over payments
Federal 30-year interest rate: 6.55% last updated on Jul 16, 2026
* All Figures are estimates. Check with your bank or proposed mortgage company for actual interest rates.
This product uses the FRED® API but is not endorsed or certified by the Federal Reserve Bank of St. Louis.

Virtual TourSave FavoriteSchedule TourAsk A QuestionMore Details
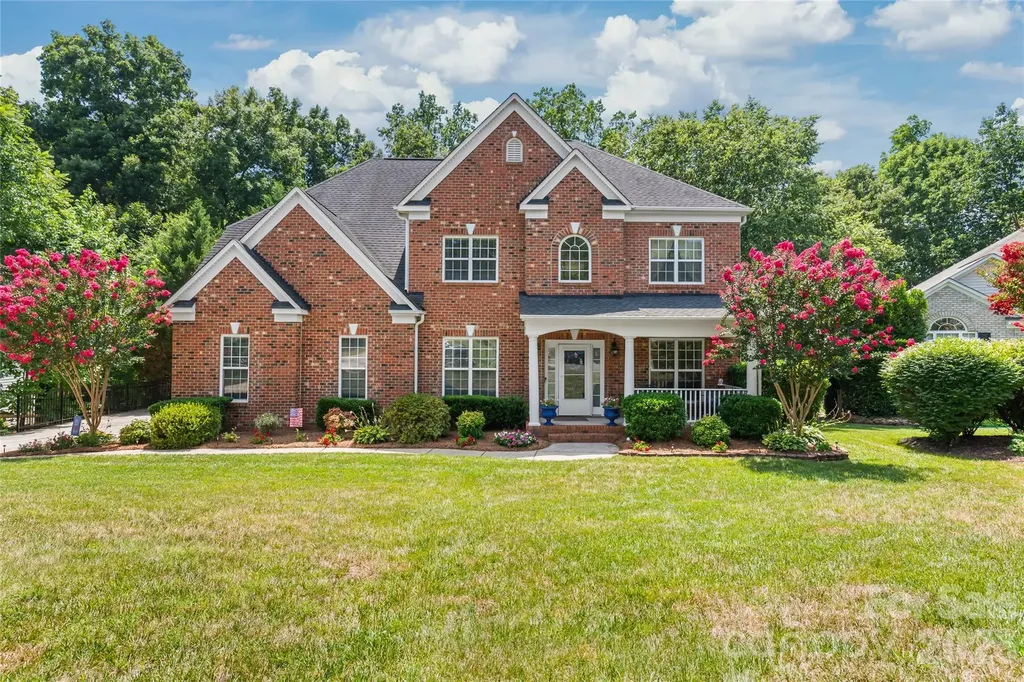
1455 Piper Court Concord NC 28025

Concord, NC1455 Piper Court

Price$615,000

Est. Mortgage: $/month

Active With Contract

MLS Number CAR4403243

  • Residential
  • Bedrooms 4
  • Bathroom 3
  • Square Feet 3,115
  • Acreage 0.42

Tucked into one of Cabarrus County's most beloved communities, this beautifully updated home on a nearly half-acre lot offers the perfect blend of timeless comfort, thoughtful updates, and everyday living. Located in highly sought-after Porter's Landing, you'll enjoy a true sense of community, no city taxes, access to the highly desirable Hickory Ridge Middle and High School districts, and exceptional neighborhood amenities including a beautifully appointed clubhouse with a full kitchen, two playgrounds, a massive outdoor swimming pool, sand volleyball court, and scenic walking trail. Lovingly cared for by its original owners, this move-in-ready home showcases updated flooring and neutral paint throughout the main living areas, along with recently replaced HVAC systems and furnaces, allowing you to settle in with confidence. Every update has been made with both style and functionality in mind. Designed for gathering, the thoughtfully crafted floor plan offers effortless flow from room to room. Just off the foyer, a private office with double sliding barn doors creates the perfect work-from-home space, while the formal dining room seamlessly connects to the beautifully updated kitchen. Anchored by an oversized granite island with bar seating, the kitchen also features matching stainless steel appliances, a gas range, pantry, and spacious breakfast area. Soaring two-story ceilings and dramatic floor-to-ceiling windows fill the great room with natural light, creating an inviting space that connects beautifully to the heart of the home. A generously sized main-level flex room provides endless possibilities as a playroom, media room, or second living area. Upstairs, the spacious primary suite serves as a peaceful retreat with a tray ceiling and an impressive ensuite featuring dual walk-in closets, dual vanities, tile flooring, plantation shutters, a walk-in shower, and a relaxing garden tub. Generously sized secondary bedrooms and a walk-in attic provide exceptional space and storage. Step outside to enjoy a private backyard bordered by mature trees, where a large deck, raised garden beds, fire pit area, storage shed, and fresh landscaping create the perfect backdrop for quiet evenings or entertaining friends and family. Beautifully updated, exceptionally maintained, and nestled within one of Cabarrus County's most amenity-rich neighborhoods, this is the kind of home where lasting memories are made.

Listed by Kelli Holt of Real Broker,LLC

$
$
%
$/month over payments
Federal 30-year interest rate: 6.55% last updated on Jul 16, 2026
* All Figures are estimates. Check with your bank or proposed mortgage company for actual interest rates.
This product uses the FRED® API but is not endorsed or certified by the Federal Reserve Bank of St. Louis.

Save FavoriteSchedule TourAsk A QuestionMore Details
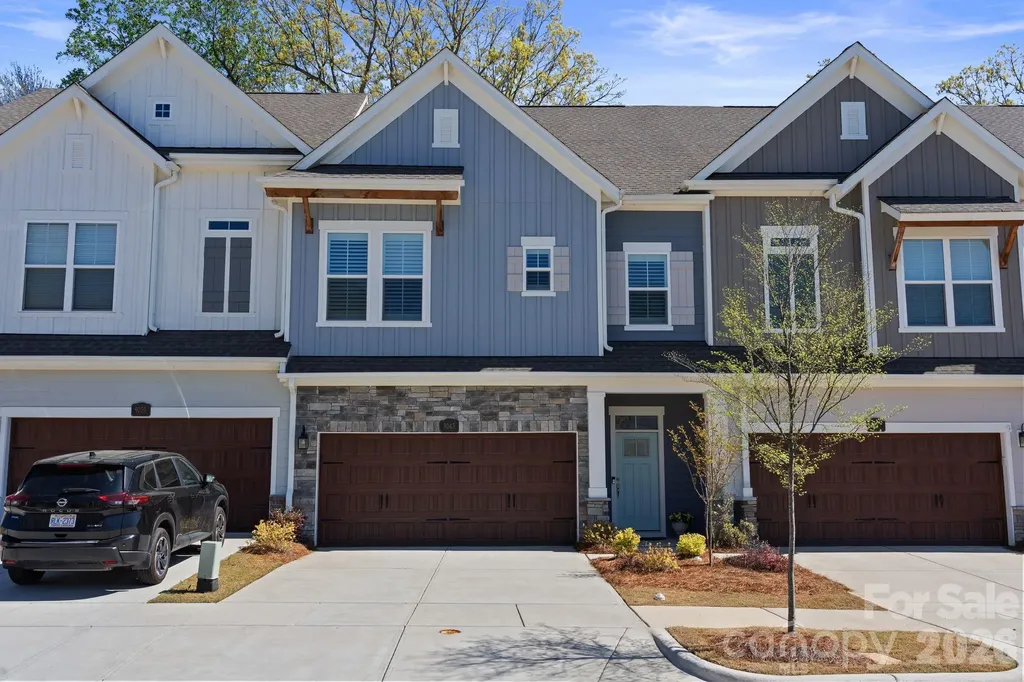
9043 Charles Francis Lane Cornelius NC 28031
Open House

MLS Number CAR4360316

  • Residential
  • Next Open House: Sun 07/26 1:00 pm. to 3:00 pm.
  • Bedrooms 4
  • Bathroom 4
  • Square Feet 2,602

Stunning Townhome in the Heart of Cornelius - Minutes from Birkdale Village & Lake Norman! Welcome to this beautifully maintained, lightly lived-in townhome perfectly situated just moments from Birkdale Village and only 2 minutes to Kings Point Marina. Enjoy walkable access to shops, dining, and local businesses, plus the nearby McDowell Creek Greenway-soon to be extended to Northcross Drive for even greater connectivity. This rare and highly desirable floor plan offers 4 bedrooms, 3 full bathrooms, a bonus room, loft/office, and a custom powder room-providing exceptional flexibility for modern living. No detail has been overlooked, with luxury upgrades throughout, including Designer light fixtures & ceiling fans, Custom wood closet systems, Plantation shutters & custom blackout shades, Upgraded Kohler toilets throughout and Stylish custom powder room finishes. The home features wide-plank Level 2 LVP flooring, modern staircases with red oak treads and Manhattan-style railings, and a sleek, contemporary design. The kitchen shines with quartz countertops, gourmet stainless steel appliances, and ample space for entertaining. The spacious primary suite is filled with natural light and offers Dual vanities, Oversized walk-in shower and Large custom walk-in closet. The third level functions perfectly as a private guest suite, complete with a bedroom, full bathroom, bonus room, and walk-in storage. Step outside and experience the best of Lake Norman living-launch your kayak or paddleboard just minutes away, with options to store your boat or jet ski nearby (subject to availability/fee). Exciting area growth adds even more long-term value: Major infrastructure improvements are underway in Cornelius, including enhancements and widening plans along Catawba Avenue designed to increase capacity, improve traffic flow, and enhance safety for drivers, cyclists, and pedestrians. These upgrades are part of a broader regional effort to support continued growth and reduce congestion, ultimately making commuting more efficient and boosting property values over time. With access to greenways, vibrant dining, and a welcoming, active community, this home truly offers everything you need and more. Luxury, location, and lifestyle-this one has it all.

Listed by DeAnn Scheppele of Divine Living Real Estate LLC

$
$
%
$/month over payments
Federal 30-year interest rate: 6.55% last updated on Jul 16, 2026
* All Figures are estimates. Check with your bank or proposed mortgage company for actual interest rates.
This product uses the FRED® API but is not endorsed or certified by the Federal Reserve Bank of St. Louis.

Save FavoriteSchedule TourAsk A QuestionMore Details
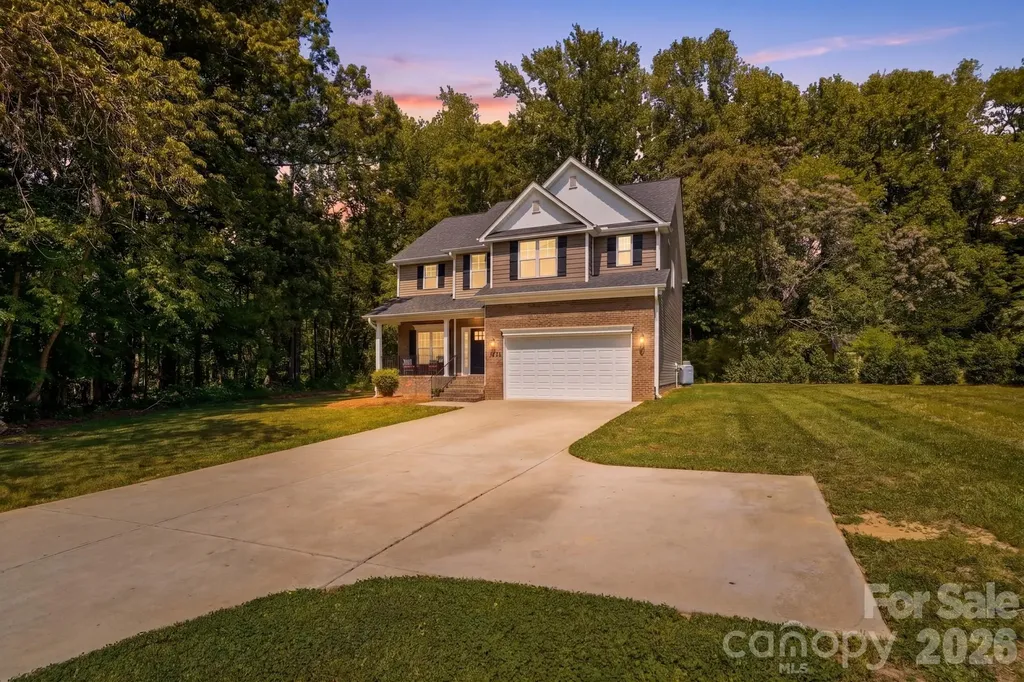
2910 Plum Thicket Court Monroe NC 28112

Monroe, NC2910 Plum Thicket Court

Price$615,000

Est. Mortgage: $/month

MLS Number CAR4370003

  • Residential
  • Bedrooms 3
  • Bathroom 4
  • Square Feet 2,707
  • Acreage 1.92

Motivated seller... schedule your showing! $4,500 lender credit is being offered by Robin Davis NMLS # 60539 at The Knorr Group of Alcova Mortgage NMLS #40508! This credit is for any qualified buyers that go under contract on this home and can bear on interest rate. Robin Davis: 704-490-9181 robin@theknorrgroup.com. Looking for acreage and privacy? This exceptional property delivers both. This one-owner home, built in 2022, has been meticulously maintained and is situated on 1.92 acres, offering a peaceful wooded setting. A long private concrete driveway leads to a spacious two car garage, providing both convenience & curb appeal. Inside, you'll find an open and inviting floor plan featuring 3 bedrooms plus a versatile bonus room/optional fourth bedroom (on septic), along with 3.5 baths. The beautifully appointed kitchen showcases granite countertops, a large island and a walk in pantry-perfect for both everyday living and entertaining. The main level offers seamless open concept living with a cozy family room complete with a fireplace, as well as a separate dining room or study to suit your needs. Durable luxury vinyl plank flooring runs throughout the main level. The spacious primary suite boasts vaulted ceilings and an oversized walk-in closet. The en-suite bath includes a relaxing garden tub and a separate walk in shower. Don't miss this opportunity- schedule your private showing today!

Listed by Morgan Burr of Divine Real Estate Boutique,LLC

$
$
%
$/month over payments
Federal 30-year interest rate: 6.55% last updated on Jul 16, 2026
* All Figures are estimates. Check with your bank or proposed mortgage company for actual interest rates.
This product uses the FRED® API but is not endorsed or certified by the Federal Reserve Bank of St. Louis.

Save FavoriteSchedule TourAsk A QuestionMore Details
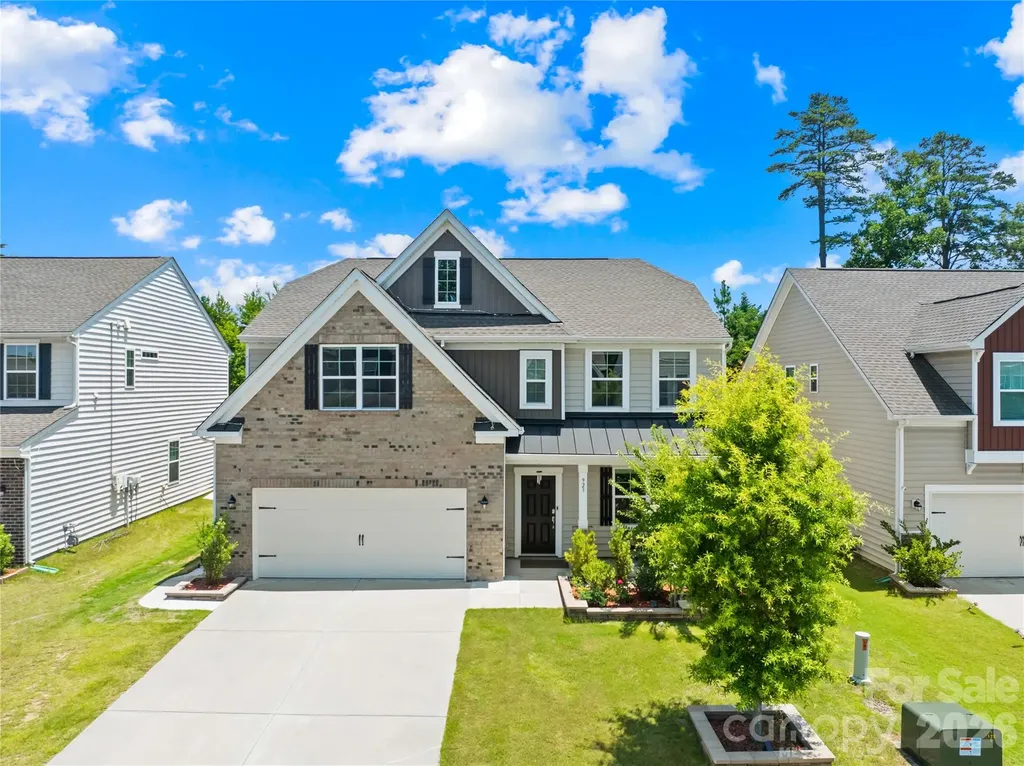
923 Wood Apple Lane Fort Mill SC 29708

Fort Mill, SC923 Wood Apple Lane

Price$615,000

Est. Mortgage: $/month

Open House

MLS Number CAR4393423

  • Residential
  • Next Open House: Sat 07/25 2:00 pm. to 4:00 pm.
  • Bedrooms 4
  • Bathroom 3
  • Square Feet 2,846

Welcome to this beautifully maintained 2021-built home offering 4 bedrooms, 2.5 bathrooms, and modern upgrades throughout. The attractive brick and vinyl exterior is complemented by well-manicured flower beds, charming walkways on both sides of the home, and a spacious backyard featuring a gazebo and retaining wall for added privacy and functionality. Step inside the inviting foyer and discover a private study with French doors, perfect for working from home. The elegant dining room showcases picture frame molding, while rich hardwood flooring flows throughout the main living areas. Roller shades add style and convenience throughout the home. The open-concept kitchen is designed for both everyday living and entertaining, featuring a large center island, quartz countertops, gas range, exterior-vented hood, walk-in pantry, and adjoining breakfast area. A convenient powder room completes the main level. Upstairs, you'll find a spacious loft, a large tiled laundry room, and four generously sized bedrooms. The expansive primary suite offers a huge walk-in closet and a luxurious en-suite bath featuring a tiled walk-in shower, marble-look tile finishes, and a linen closet. The stairs are completely carpet-free for easy maintenance. Additional highlights include a gas furnace, gas water heater, solar panels for energy efficiency, an epoxy-coated garage floor, built-in garage shelving, and a Tesla charger. This move-in ready home combines comfort, style, and modern convenience in one exceptional package.House comes with the already installed , ready to use beautiful holiday lights. Easy walk to the Publix. Don't forget to check the Features list in the document section.

Listed by Versha Anand of Versha Anand Realty

$
$
%
$/month over payments
Federal 30-year interest rate: 6.55% last updated on Jul 16, 2026
* All Figures are estimates. Check with your bank or proposed mortgage company for actual interest rates.
This product uses the FRED® API but is not endorsed or certified by the Federal Reserve Bank of St. Louis.

Save FavoriteSchedule TourAsk A QuestionMore Details

Broker Reciprocity MLS Grid Logo © 2026 Listings courtesy of Canopy MLS as distributed by MLS GRID. IDX information is provided exclusively for consumers’ personal non-commercial use and may not be used for any purpose other than to identify prospective properties consumers may be interested in purchasing. The IDX data is deemed reliable but is not guaranteed by MLS GRID and may be subject to an end user license agreement prescribed by the Member Participant’s applicable MLS.  Based on information submitted to the MLS GRID as of July 23, 2026 6:50 PM UTC . All data is obtained from various sources and may not have been verified by broker or MLS GRID. Supplied Open House Information is subject to change without notice. All information should be independently reviewed and verified for accuracy. Properties may or may not be listed by the office/agent presenting the information. Some IDX listings have been excluded from this website.