and narrow your search. If you have fewer than 200 results, you can save your search.

Fairview NC

r=9793-9804
394 Hickory Drive Waynesville NC 28786

Waynesville, NC394 Hickory Drive

Price$610,000

Est. Mortgage: $/month

MLS Number CAR4405975

  • Residential
  • Bedrooms 2
  • Bathroom 3
  • Square Feet 1,748
  • Acreage 1.06

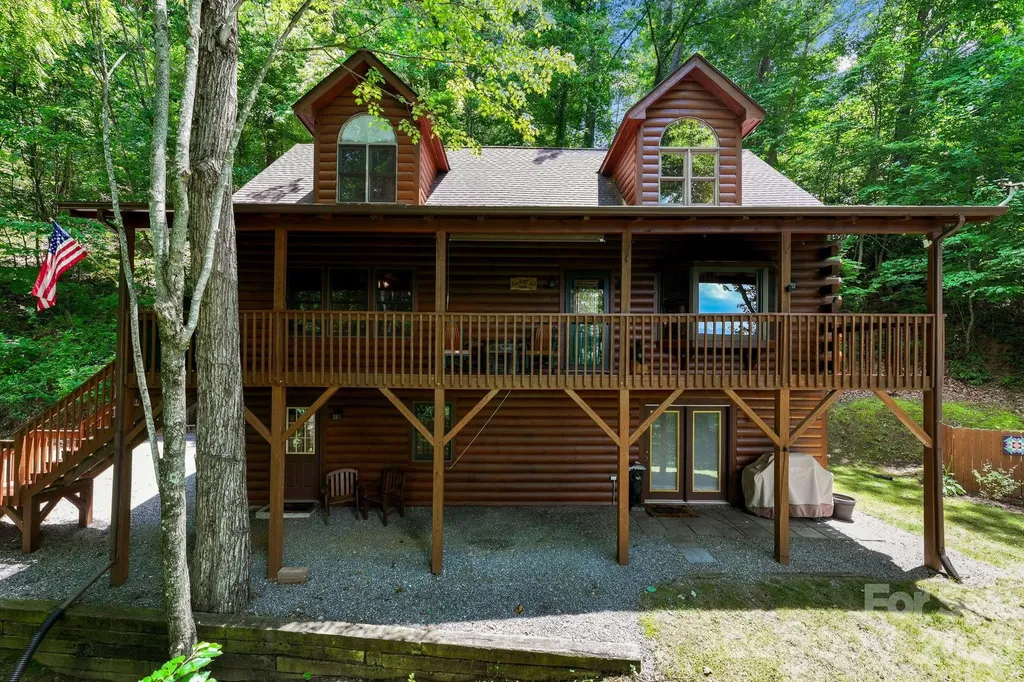
Experience mountain life at its finest at this beautiful log cabin in Smoky Mountain Retreat at Ridgewood Estates! Enjoy peaceful views and sounds of nature from your covered deck. From the wide front porch, you will appreciate the open floor plan. The living room features a large bay window and gas fireplace. Continue into the well-equipped kitchen with breakfast bar and dining area. Down the hall is a convenient laundry room. The primary suite has dual closets and includes a comfortable bathroom with double sinks, soaking tub and shower. The spacious loft provides space for sleeping, playing games, reading or just relaxing. There is also a second bedroom with a full bath on the upper level. The basement space with a third full bath provides flexibility for a pool table, crafting room, or whatever you imagine! The double garage has space for a small workshop area. Easy access to downtown Waynesville with restaurants and adorable shops as well as fantastic hiking trails and other outdoor activities. If that's not enough, pickle ball courts and a playground are on the development. Most furniture and dcor is available with an acceptable offer! Schedule your showing today!

Listed by Mary Foster of Coldwell Banker Boyd & Hassell

$
$
%
$/month over payments
Federal 30-year interest rate: 6.55% last updated on Jul 16, 2026
* All Figures are estimates. Check with your bank or proposed mortgage company for actual interest rates.
This product uses the FRED® API but is not endorsed or certified by the Federal Reserve Bank of St. Louis.

Virtual TourSave FavoriteSchedule TourAsk A QuestionMore Details
35 Coweeta Ridge Road Otto NC 28763

Otto, NC35 Coweeta Ridge Road

Price$610,000

Est. Mortgage: $/month

MLS Number CAR4395069

  • Residential
  • Bedrooms 3
  • Bathroom 3
  • Square Feet 2,636
  • Acreage 12.84

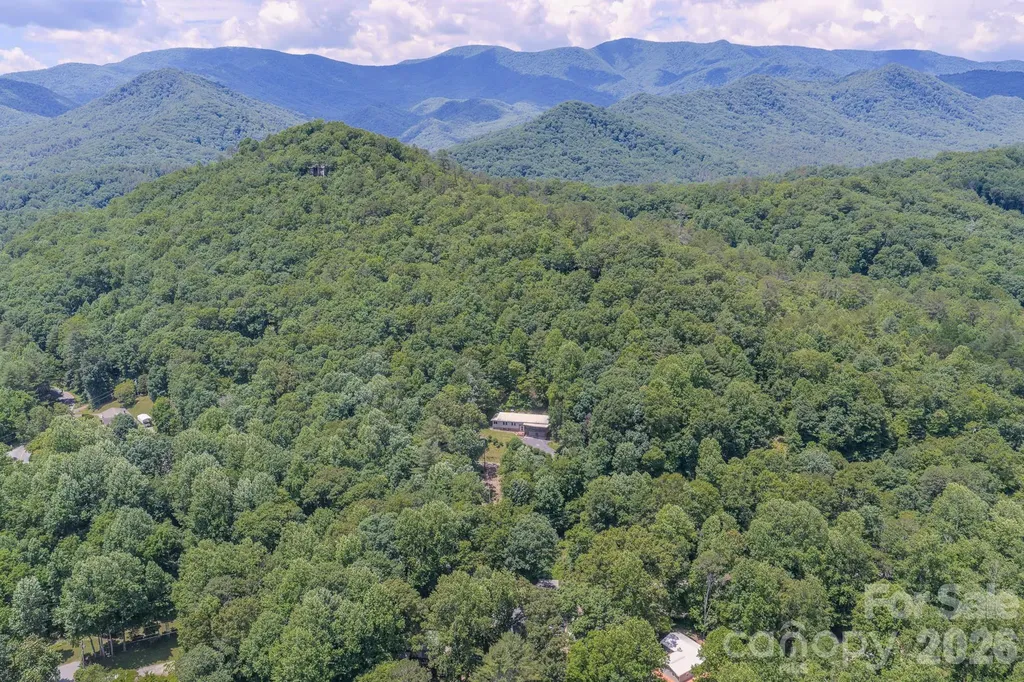
New Price! Motivated Seller! Amazing home originally purchased with 2 lots totaling only 5.1 acres. Seller purchased 4 additional private, very buildable, contiguous lots. Now property totals more than 12 acres! It's your private luxury retreat from the world, a homestead, or room for the whole family to build. Move-in ready. Exterior has fresh stain. Mountain views. French doors in dining room to freshly-stained back deck. Sliding glass doors off bedrooms to screened in deck on the front of the house. Kitchen has granite counters and backsplash, custom cabinets and a large pantry. Stainless appliances. Moisture resistant, plank laminate flooring on main floor. Terrific floorplan for easy entertaining. Brick fireplace with gas logs. Bright, open Living room with lots of natural light! Spacious, light-filled sunroom is just off the kitchen. Downstairs is a Family room, large bonus room with two closets and two windows, a full bath and large utility room for laundry and storage. Double, oversized garage. Outside is a two-story building with electric. The lower level has garden tool/supply storage and the second floor has a semi-finished room with electric and it's own deck. Add a mini-split and make it an art studio, or a workshop, etc... Upper lot already has a seperate well installed and building site with potential incredible views with tree removal. On the 1.46 acre property is a small concrete building, but the roof has fallen in. No value added. Driveway is mowed all the way to the top lot.

Listed by Debbie McMannis of Exit Realty Experts

$
$
%
$/month over payments
Federal 30-year interest rate: 6.55% last updated on Jul 16, 2026
* All Figures are estimates. Check with your bank or proposed mortgage company for actual interest rates.
This product uses the FRED® API but is not endorsed or certified by the Federal Reserve Bank of St. Louis.

Save FavoriteSchedule TourAsk A QuestionMore Details
128 Camellia Way Hendersonville NC 28739

Hendersonville, NC128 Camellia Way

Price$610,000

Est. Mortgage: $/month

Open House

MLS Number CAR4404183

  • Residential
  • Next Open House: Sun 07/26 1:00 pm. to 3:00 pm.
  • Bedrooms 3
  • Bathroom 2
  • Square Feet 2,014

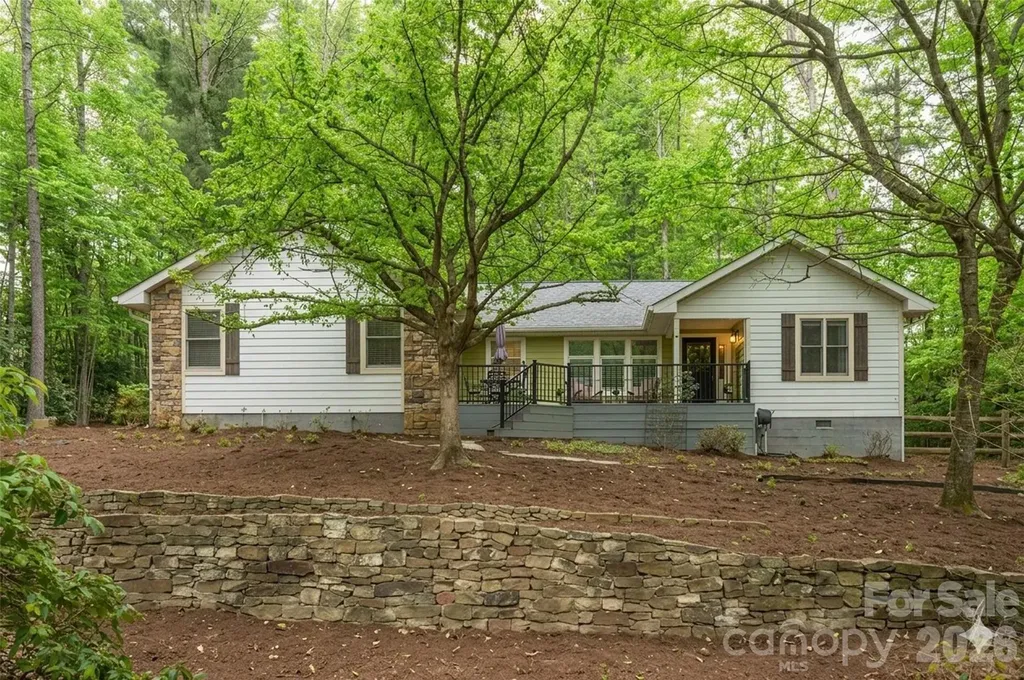
BRIGHT AND INVITING LIVING SPACES Step into a spacious, open-concept layout designed for seamless daily living and cozy entertaining. The living room features a stunning rock fireplace with gas logs, creating a warm, cozy, and rustic focal point for relaxing evenings. This inviting space flows effortlessly into the open dining area and kitchen, which comes fully equipped with a high-efficiency induction cooktop-a chef's favorite for precise, rapid, and safe cooking. Just beyond, a serene sunroom is bathed in an abundance of natural light, offering the perfect spot for your morning coffee, an art studio, or a peaceful reading nook. Steps outside is a fenced in backyard with a wonderful deck another perfect spot to enjoy outdoors. THOUGHTFUL DESIGN AND ACCESSIBLE ONE LEVEL LIVING The smart split-bedroom floor plan ensures maximum privacy for the primary suite, which serves as a quiet sanctuary on its own side of the home. Inside the primary bath, you will experience resort-level comfort with a high-end European ceiling radiant heating system that keeps you perfectly cozy from above. Designed with universal comfort and longevity in mind, this bathroom also features a beautifully executed, accessible roll-in shower equipped with sturdy grab bars, seamlessly blending safety with modern style. GREAT LOCATION:TOWN CONVENIENCE MEETS MOUNTAIN ADVENTURe Location is everything, and this property truly offers the best of both worlds. You are located just minutes away from vibrant town shopping and dining, yet only a short, scenic drive from the national forest. Whether you prefer spending your afternoons browsing local boutiques or hitting the trails for an immersive hike, this home puts all your favorite outdoor and urban activities right at your doorstep.

Listed by Lynne Sellers of Howard Hanna Beverly-Hanks

$
$
%
$/month over payments
Federal 30-year interest rate: 6.55% last updated on Jul 16, 2026
* All Figures are estimates. Check with your bank or proposed mortgage company for actual interest rates.
This product uses the FRED® API but is not endorsed or certified by the Federal Reserve Bank of St. Louis.

Save FavoriteSchedule TourAsk A QuestionMore Details
101 Spindle Drive Maiden NC 28650

Maiden, NC101 Spindle Drive

Price$609,999

Est. Mortgage: $/month

MLS Number CAR4400679

  • Residential
  • Bedrooms 4
  • Bathroom 4
  • Square Feet 3,043
  • Acreage 0.77

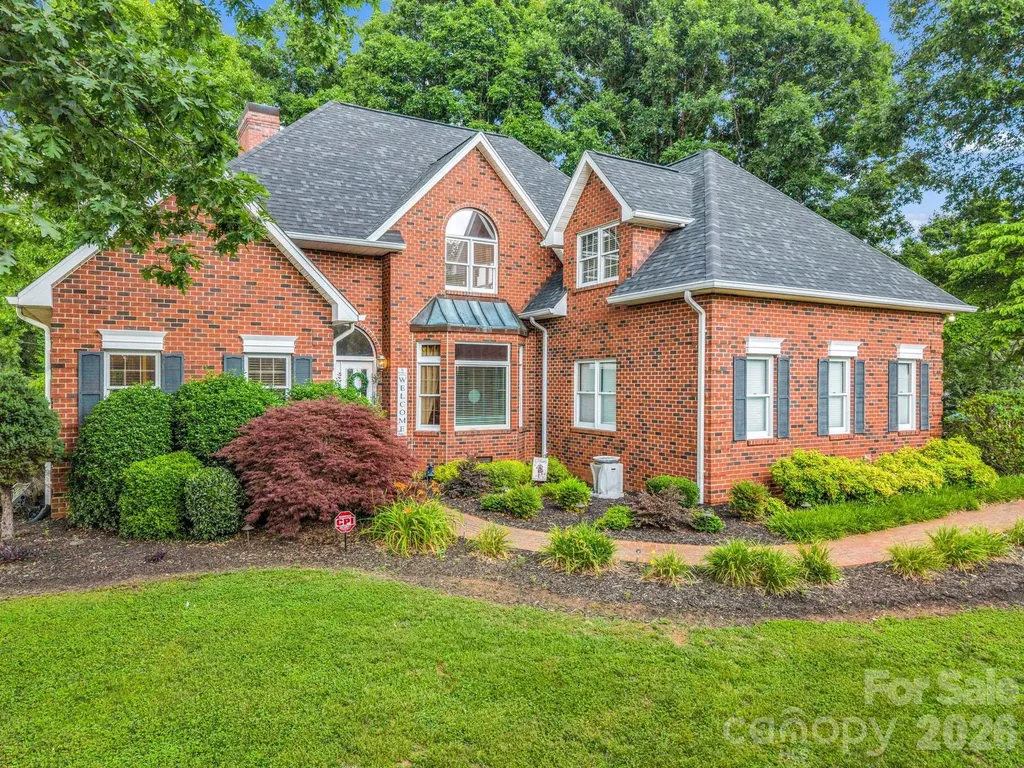
Welcome to this beautifully maintained brick home, where timeless craftsmanship and modern convenience come together to create an exceptional living experience. Thoughtfully designed and meticulously cared for, this residence offers spacious living areas, quality finishes, and inviting indoor and outdoor spaces. The attached two-car garage provides direct access to a well-appointed kitchen featuring custom cabinetry, granite countertops, and a center island perfect for food preparation. Just off the breakfast nook, a charming brick terrace with lighting and natural gas access creates the perfect setting for morning coffee, outdoor dining, or evening gatherings with family and friends. The formal dining room showcases an oversized bay window and transom accents, while the welcoming foyer opens to a spacious great room highlighted by hardwood floors, a floor-to- ceiling stone fireplace with a marble hearth, and custom built-in cabinetry. A conveniently located half bath and large storage closet are situated just off the great room. The main-level primary suite serves as a private retreat, featuring an oversized bay window and direct access to the terrace. The luxurious ensuite bath offers a double-sink granite vanity, garden tub, walk-in shower, and an expansive walk-in closet. Upstairs, you will find three additional bedrooms, two full bathrooms, new carpeting, generous walk-in closets, and a large bonus room that could easily function as a fifth bedroom, media room, recreation room, or home office. An oversized storage area with built-in shelving provides exceptional organization space. Additional features include a whole-house H2O water filtration system, recessed lighting throughout, and beautifully landscaped grounds accented by brick walkways in both the front and rear of the property. Ideally situated just 45 minutes from Charlotte Douglas International Airport, 15 minutes from Hickory, 20 minutes from Lake Norman, 1 hour from Boone, and 90 minutes from Asheville, this home offers convenient access to recreational opportunities, mountain destinations, and all that Western North Carolina has to offer. Combining quality construction, generous living space, thoughtful updates, and timeless appeal, this exceptional property offers a rare opportunity to enjoy comfortable living in a peaceful and well-established community.

Listed by Cindy Hogston of EXP Realty LLC

$
$
%
$/month over payments
Federal 30-year interest rate: 6.55% last updated on Jul 16, 2026
* All Figures are estimates. Check with your bank or proposed mortgage company for actual interest rates.
This product uses the FRED® API but is not endorsed or certified by the Federal Reserve Bank of St. Louis.

Save FavoriteSchedule TourAsk A QuestionMore Details
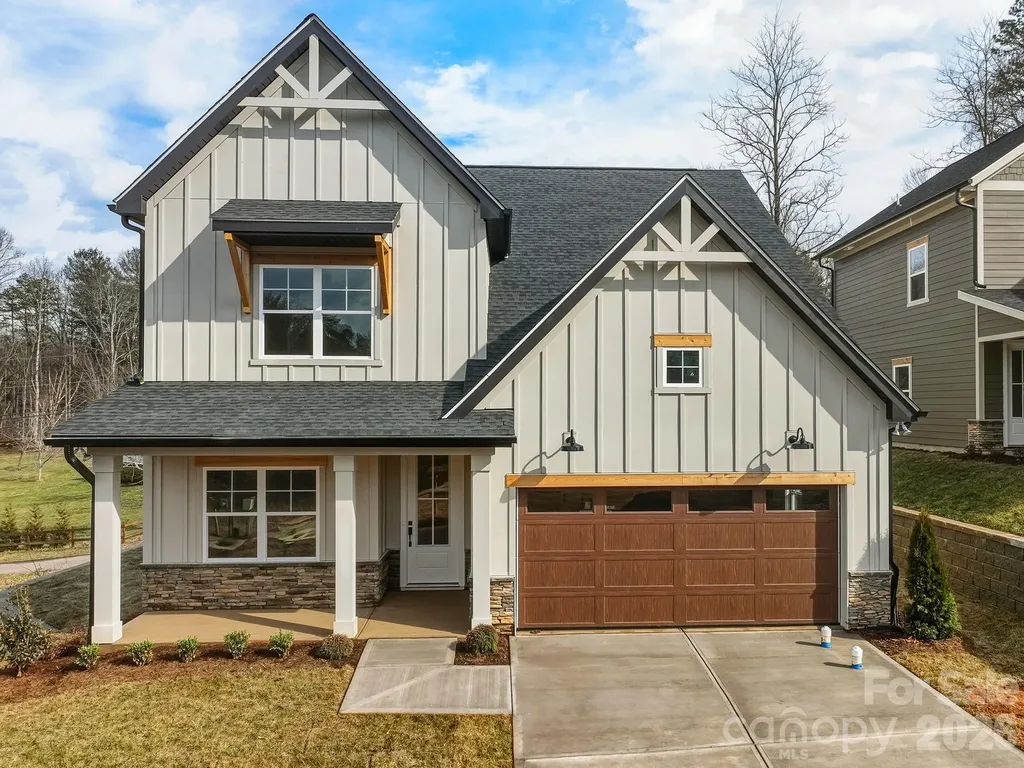
118 Chapel Crossing Lane Weaverville NC 28787
Open House

MLS Number CAR4355448

  • Residential
  • Next Open House: Sat 07/25 12:00 pm. to 6:00 pm.
  • Bedrooms 3
  • Bathroom 3
  • Square Feet 2,476

This home, the Jameson, features primary bedroom on the main level, an open concept living room, elevated kitchen, cozy dining area and features a private room that can be used for formal dining or for a study. The upper level features 2 secondary bedrooms, a full bathroom and a oversized loft. This home has elevated finishes such as soft close cabinetry, craftsman trim, 9 foot ceilings, 8 foot doors, upgraded countertops, ceramic tile, upgraded lighting and so much more. This home currently allows future buyer to customizer the interior and exterior selections. For more information, visit our model home at 183 Cherry Springs Lane Asheville, NC or contact the listing agent. Open Houses every Saturday and Sunday!

Listed by Brooke Allen of Walnut Cove Realty/Allen Tate/Beverly-Hanks

$
$
%
$/month over payments
Federal 30-year interest rate: 6.55% last updated on Jul 16, 2026
* All Figures are estimates. Check with your bank or proposed mortgage company for actual interest rates.
This product uses the FRED® API but is not endorsed or certified by the Federal Reserve Bank of St. Louis.

Save FavoriteSchedule TourAsk A QuestionMore Details
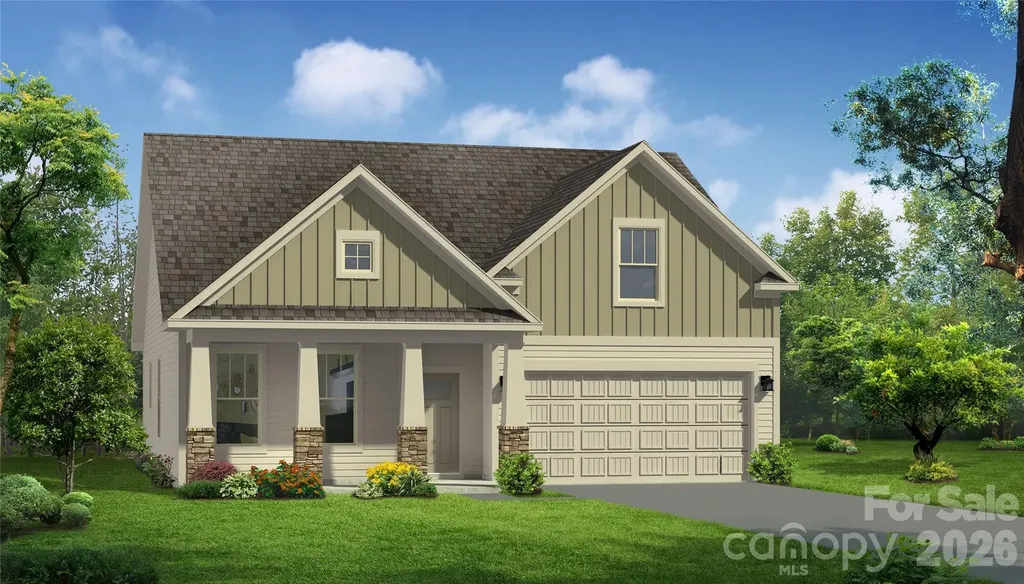
236 Smokey Holler Drive Asheville NC 28803

MLS Number CAR4404347

  • Residential
  • Bedrooms 4
  • Bathroom 3
  • Square Feet 1,890
  • Acreage 0.15

Discover vibrant single-family homes in Asheville, NC, where active living and mountain beauty come together at The Wilds at Cedar Mountain. Thoughtfully designed near Asheville, this community offers a lifestyle centered around connection, recreation, and convenience, giving you more time to enjoy everything Western North Carolina has to offer at the foothills of the Blue Ridge Mountains. The Parker offers the ease and convenience of main-level living with thoughtful design and stylish finishes throughout. This Craftsman-style home welcomes you from the covered front porch into a spacious foyer with two adjoining bedrooms and a full bath. The open-concept living room feels bright and airy with soaring ceilings and oversized windows that fill the space with natural light along with a gas fireplace with stone surround. The chef's kitchen is beautifully appointed with light cabinetry, quartz countertops, tiled backsplash, farmhouse sink, center island with additional seating and prep space and upgraded stainless steel gas appliances. The breakfast area opens to a covered porch overlooking the backyard, perfect for relaxing or entertaining. Privately located off the living room, the primary suite features double vanities, a generous walk-in closet, and a luxurious Roman style tiled shower with dual showerheads, built in seating and frameless glass door. Upstairs, an additional bedroom and full bath make a perfect guest suite or even a home office. Smart home technology, energy-efficient design, and adedicated local warranty team ensure long-term comfort and convenience. Residents enjoy an impressive collection of amenities, including a resort-style pool and clubhouse, pickleball courts, a bark park, tot lot, playground, and a scenic 2-mile nature trail that winds through the community-perfect for all of your outdoor adventures. Whether you're staying active, gathering with neighbors, or spending time with pets, The Wilds at Cedar Mountain is designed to support every aspect of an engaged lifestyle. Ideally located just minutes from the Blue Ridge Parkway, Biltmore Park, UNC Asheville, and Downtown Asheville, residents have easy access to renowned dining, unique shopping, entertainment, and endless outdoor recreation. With I-40 and I-240 less than five minutes away, commuting and exploring Western North Carolina and Upstate South Carolina is effortless. This home will be complete this Fall so come by today and make The Wilds at Cedar Mountain your new home.

Listed by Chelsea Cathcart of DRB Group South Carolina,LLC

$
$
%
$/month over payments
Federal 30-year interest rate: 6.55% last updated on Jul 16, 2026
* All Figures are estimates. Check with your bank or proposed mortgage company for actual interest rates.
This product uses the FRED® API but is not endorsed or certified by the Federal Reserve Bank of St. Louis.

Virtual TourSave FavoriteSchedule TourAsk A QuestionMore Details
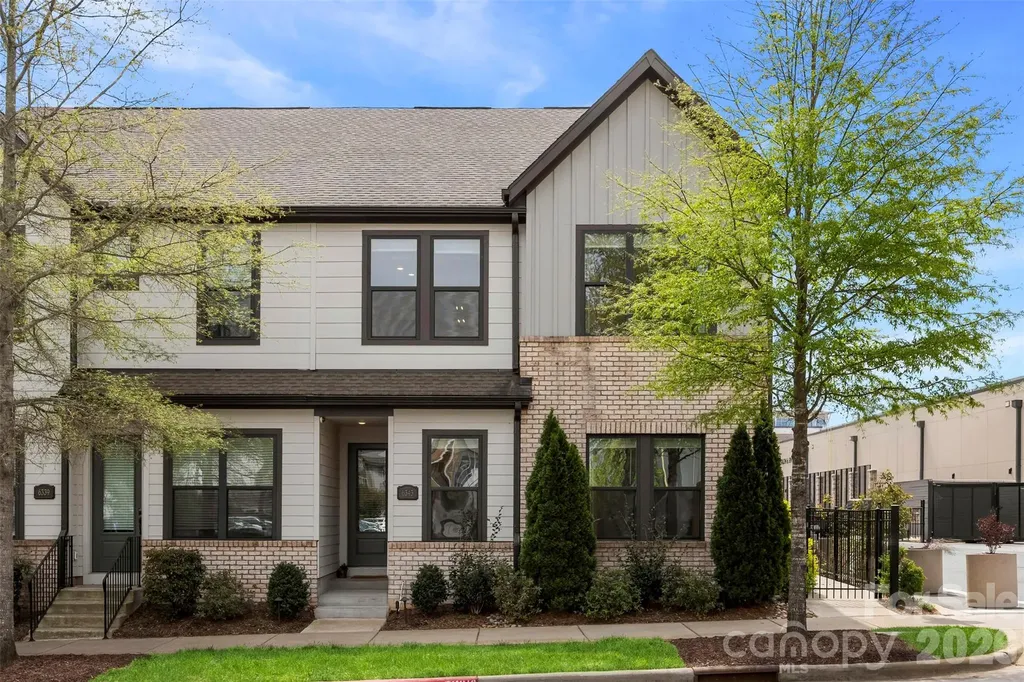
6343 Southgrove Street Charlotte NC 28277

Charlotte, NC6343 Southgrove Street

Price$609,950

Est. Mortgage: $/month

MLS Number CAR4335464

  • Residential
  • Bedrooms 3
  • Bathroom 4
  • Square Feet 1,996
  • Acreage 0.05

Exceptional Opportunity in Waverly The seller is highly motivated and has thoughtfully positioned this home to offer exceptional value in today's market. The seller is offering $5,000 toward closing costs or buyer concessions. As an added bonus, all furnishings and dcor may be included with the purchase, creating a truly turnkey, move-in-ready opportunity. Simply bring your suitcase and start enjoying everything this beautifully appointed home has to offer. Originally built as the builder's model home, this meticulously maintained 2020 townhome showcases quality craftsmanship, thoughtful upgrades, and a bright, open-concept design. Filled with natural light, the versatile floor plan is ideal for everyday living, entertaining, or working from home. Recent enhancements include a whole-home air ionizer and UV light system designed to support improved indoor air quality. Additional highlights include a spacious garage bump-out for extra storage and a fenced side yard, perfect for pets, gardening, or outdoor enjoyment. For buyers seeking a move-in-ready home or a turnkey rental opportunity, all professionally selected furnishings and dcor featured in home are also available for purchase separately for $5,000. Located in the heart of Waverly, residents enjoy walkable access to shopping, dining, fitness, green spaces, and community gathering areas, offering a lifestyle that is both convenient and connected. Additional Highlights Investor opportunity as townhome may be rented $5,000 seller concession available All furnishings and dcor included - (great opportunity for investors or first-time homebuyers) 1-Year CINCH Home Warranty included Whole-home air ionizer and UV light system (2021) Garage bump-out for additional storage Fenced side yard

Listed by Rick Montgomery of Berkshire Hathaway HomeServices Elite Properties

$
$
%
$/month over payments
Federal 30-year interest rate: 6.55% last updated on Jul 16, 2026
* All Figures are estimates. Check with your bank or proposed mortgage company for actual interest rates.
This product uses the FRED® API but is not endorsed or certified by the Federal Reserve Bank of St. Louis.

Virtual TourSave FavoriteSchedule TourAsk A QuestionMore Details
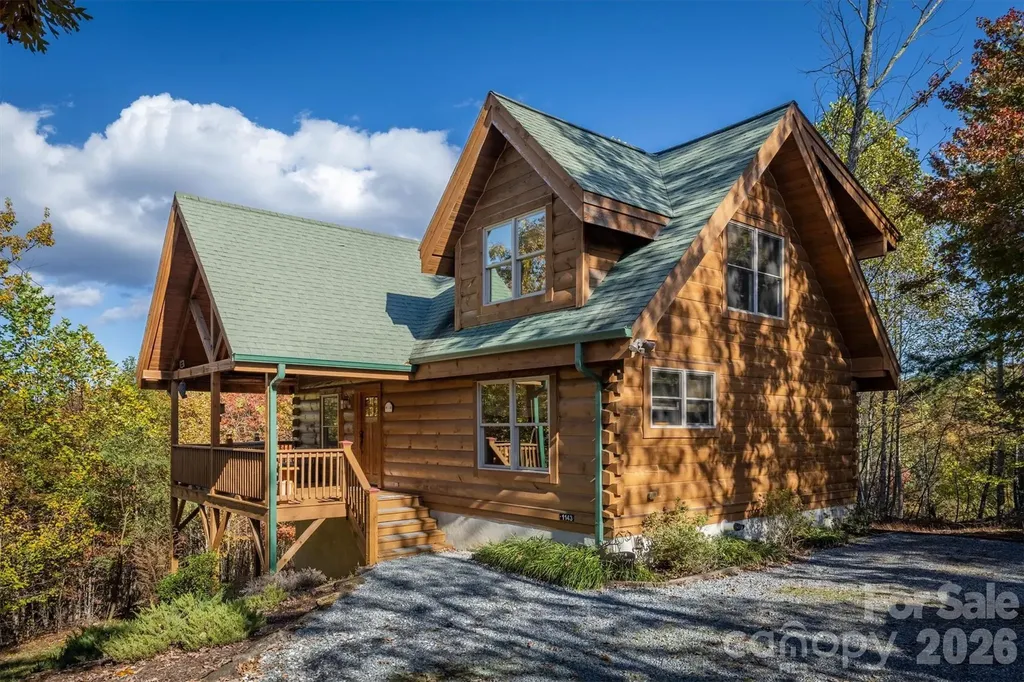
1143 Grandview Peaks Drive Nebo NC 28761

Nebo, NC1143 Grandview Peaks Drive

Price$609,900

Est. Mortgage: $/month

MLS Number CAR4329247

  • Residential
  • Bedrooms 2
  • Bathroom 3
  • Square Feet 2,045
  • Acreage 2.4

Rustic Log Home on 2.4 acres offering long-range mountain views and all the natural serenity that the Blue Ridge Mountains are famous for. Offered Partially Furnished! Located in the popular gated community of Grandview Peaks, this home offers 3 levels of living space with 2 bedrooms and 3 full baths including one in the finished basement - the perfect setting for a second family room, home gym, or man cave/game room. The land has a gentle slope, providing ample space for outdoor living, gardening, or simply relaxing in nature. The covered gable front porch and open decks on two sides offer lots of space for grilling, lounging, or entertaining friends. Inside, the family room has high ceilings, centered around a gas log fireplace. There's both a dining area and a breakfast bar off the kitchen island to accommodate many visitors. The kitchen is open with wood cabinets & stainless steel appliances. Bathrooms are spacious with tile showers & lots of storage. The primary bedroom is upstairs with an en-suite bathroom, walk-in closet, and a loft overlooking the family room - the perfect spot for a home office or hobby space. The finished basement offers a huge open den, the perfect spot for a movie night or to watch the big game. It would also make a fantastic game room or extra sleeping space for guests. The laundry room is located in a large utility room with lots of storage space. This home has been partially used as a short-term rental with a great rental history. The community offers miles of hiking trails and a small stocked lake for swimming, fishing, or kayaking. Next to the lake is a white sand beach, a floating dock, 2 stationary docks and a large heavy timber pavilion for picnicking and neighborhood gatherings. Come see all this wonderful mountain home and community has to offer!

Listed by Cory Coady of Engel & Volkers Foothills Lake James

$
$
%
$/month over payments
Federal 30-year interest rate: 6.55% last updated on Jul 16, 2026
* All Figures are estimates. Check with your bank or proposed mortgage company for actual interest rates.
This product uses the FRED® API but is not endorsed or certified by the Federal Reserve Bank of St. Louis.

Save FavoriteSchedule TourAsk A QuestionMore Details
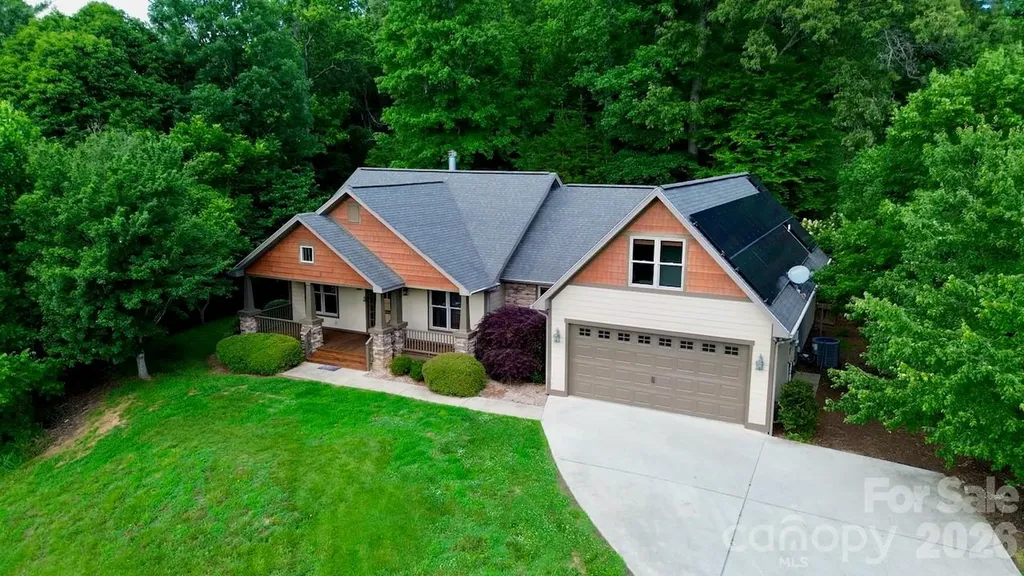
25 Willow Branch Lane Weaverville NC 28787

MLS Number CAR4393104

  • Residential
  • Bedrooms 4
  • Bathroom 2
  • Square Feet 2,119
  • Acreage 1.07

Welcome to 25 Willow Branch, an exceptional three-bedroom, two-bath home offering comfort, character, and versatility in a peaceful Weaverville setting. A spacious bonus room above the garage provides the perfect flex space for a home office, artist studio, music room, guest area, or homework space. This home features solar power, a wood-burning fireplace with stacked stone surround and built in bookshelves, hardwood floors, tile in the kitchen and baths, and plenty of kitchen cabinetry. Both the interior and exterior have been freshly painted, and stained decks provide inviting outdoor living. Additional highlights include a covered back deck, a large storage shed, an attached garage, and thoughtful upgrades throughout. Enjoy serene mountain living while being conveniently close to downtown Weaverville and Asheville, with easy access to all amenities. Seller is offering a flooring allowance for refinishing the dining room, office and main bedroom's closet floors and replacing carpets in the main bedroom.

Listed by Jake Mossman of Keller Williams Professionals

$
$
%
$/month over payments
Federal 30-year interest rate: 6.55% last updated on Jul 16, 2026
* All Figures are estimates. Check with your bank or proposed mortgage company for actual interest rates.
This product uses the FRED® API but is not endorsed or certified by the Federal Reserve Bank of St. Louis.

Virtual TourSave FavoriteSchedule TourAsk A QuestionMore Details
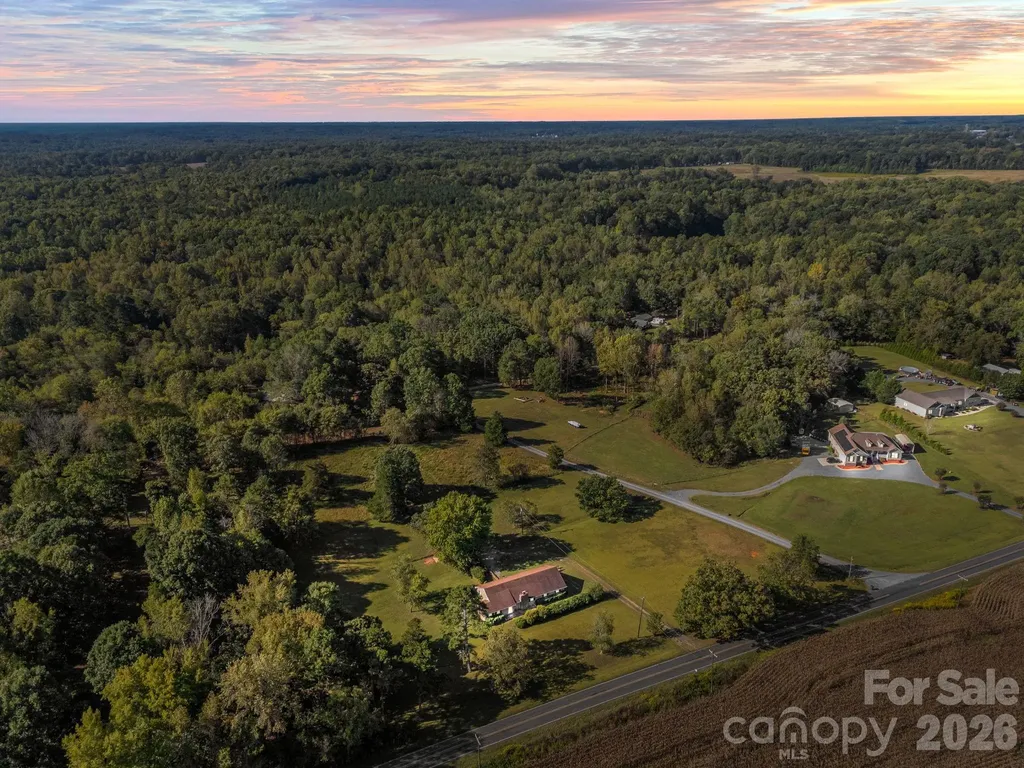
945 Alvin Hough Road Midland NC 28107

Midland, NC945 Alvin Hough Road

Price$609,900

Est. Mortgage: $/month

Active With Contract

MLS Number CAR4309237

  • Residential
  • Bedrooms 3
  • Bathroom 2
  • Square Feet 2,295
  • Acreage 6.99

If you've been looking for a property with character, potential, and room to grow, this is the opportunity you've been waiting for! Nestled on nearly 7 acres in the heart of the Midland, this brick ranch offers space and endless potential. With 2,300 square feet all on one level, the home provides a thoughtful layout that balances gathering spaces with quiet retreats. Inside, you'll find 3 bedrooms and two full baths, along with both a welcoming living room and a cozy family room, perfect for creating areas to relax and entertain. The large kitchen offers room to design the space you've always envisioned. A separate dining room and flex room (perfect playroom) gives you the versatility to tailor this home to your lifestyle. This lovely home is ready for a new chapter! While updates are needed, it offers the chance to create something truly special-a place that reflects your style while enjoying the benefits of land and space that are hard to find. The nearly 7 acres, half cleared and half wooded, offer wide open spaces for gardens, animals, or outdoor living! If you've been looking for a property with character, potential, and room to grow, this is the opportunity you've been waiting for!

Listed by Lisa Pricher of NorthGroup Real Estate LLC

$
$
%
$/month over payments
Federal 30-year interest rate: 6.55% last updated on Jul 16, 2026
* All Figures are estimates. Check with your bank or proposed mortgage company for actual interest rates.
This product uses the FRED® API but is not endorsed or certified by the Federal Reserve Bank of St. Louis.

Save FavoriteSchedule TourAsk A QuestionMore Details
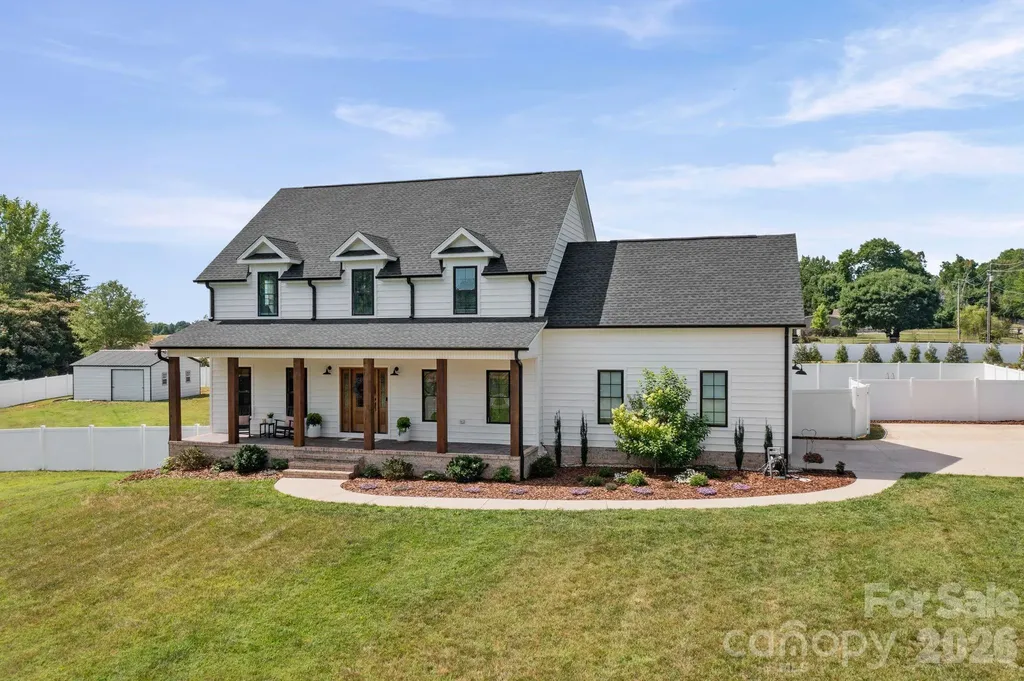
4791 Cooper Road Clemmons NC 27012

Clemmons, NC4791 Cooper Road

Price$609,900

Est. Mortgage: $/month

MLS Number CAR4406976

  • Residential
  • Bedrooms 4
  • Bathroom 3
  • Square Feet 2,443
  • Acreage 1.43

Welcome to this exceptional custom-built home, completed in 2021, where quality craftsmanship meets modern luxury. Offering 4 bedrooms plus a main-level office/flex room, this beautifully designed home features 2,443 SF with an additional 1,142 SF unfinished basement built with Superior Walls. The open floor plan is filled with natural light and designed for entertaining and everyday living. Escape to the luxurious primary suite offering comfort and privacy. Enjoy the stamped concrete front porch and rear patio overlooking a 6-ft vinyl privacy fence with a 14-ft gate. The detached 22x22 shop on a concrete pad and finished bonus room over the garage with its own mini-split provide endless possibilities. Conveniently located near shopping, dining, hospitals, and major highways, this move-in-ready custom home offers the perfect blend of elegance, function, and exceptional craftsmanship.

Listed by Chasity Robertson of Premier Realty of NC LLC

$
$
%
$/month over payments
Federal 30-year interest rate: 6.55% last updated on Jul 16, 2026
* All Figures are estimates. Check with your bank or proposed mortgage company for actual interest rates.
This product uses the FRED® API but is not endorsed or certified by the Federal Reserve Bank of St. Louis.

Save FavoriteSchedule TourAsk A QuestionMore Details
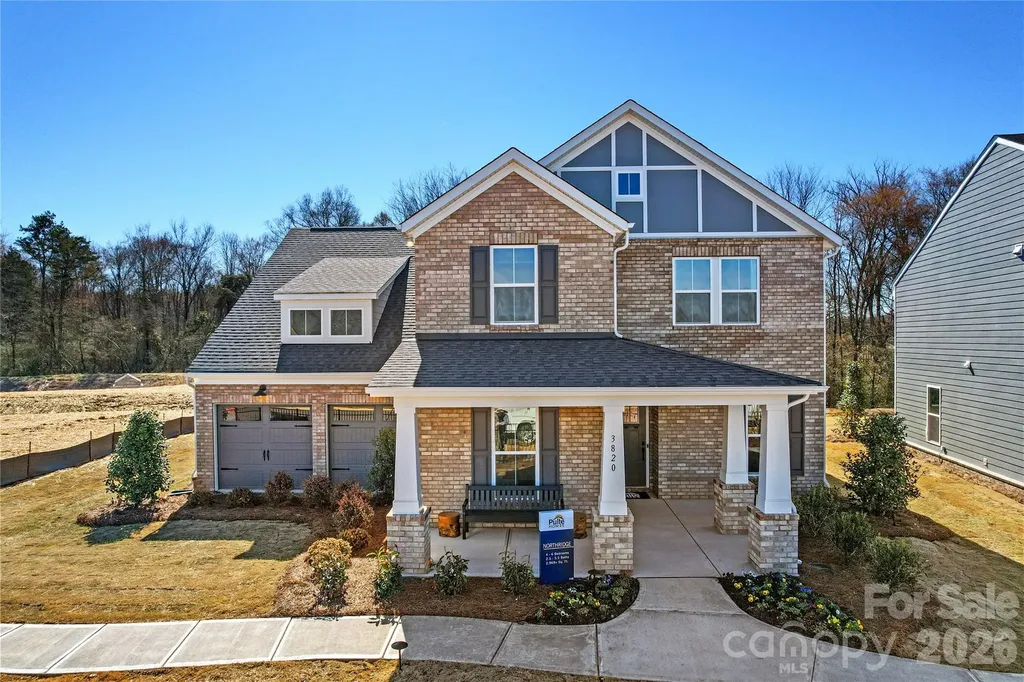
2130 Riverbend Avenue Monroe NC 28110

Monroe, NC2130 Riverbend Avenue

Price$609,456

Est. Mortgage: $/month

MLS Number CAR4392124

  • Residential
  • Bedrooms 5
  • Bathroom 5
  • Square Feet 3,419
  • Acreage 0.15

Now featuring a FULL black aluminum fence already installed, this stunning Northridge offers the perfect combination of luxury, space, and lifestyle! Residents enjoy future resort-style amenities including a clubhouse, resort-style pool, 2 pickleball courts, playground, walking trails, dog parks, fire pits, and gathering spaces. PLUS, Spectrum 1-Gig Internet and cable TV are included through the HOA. Conveniently situated just moments from the Monroe Bypass, shopping, dining, and everyday conveniences, Riverstone offers the perfect balance of luxury living and exceptional accessibility. This thoughtfully designed home showcases designer finishes throughout, including a gourmet chef's kitchen with beautiful cabinetry, Quartz countertops, and an expansive island perfect for gathering. A private multi-generational suite on the main level provides flexibility for guests or extended family, while the covered rear porch creates the ideal space for relaxing or entertaining year-round. Don't miss this opportunity to own one of Riverstone's most impressive homes while taking advantage of our newest incentives!

Listed by Lina Pignato and Vale Daniels of Pulte Home Corporation

$
$
%
$/month over payments
Federal 30-year interest rate: 6.55% last updated on Jul 16, 2026
* All Figures are estimates. Check with your bank or proposed mortgage company for actual interest rates.
This product uses the FRED® API but is not endorsed or certified by the Federal Reserve Bank of St. Louis.

Save FavoriteSchedule TourAsk A QuestionMore Details

Broker Reciprocity MLS Grid Logo © 2026 Listings courtesy of Canopy MLS as distributed by MLS GRID. IDX information is provided exclusively for consumers’ personal non-commercial use and may not be used for any purpose other than to identify prospective properties consumers may be interested in purchasing. The IDX data is deemed reliable but is not guaranteed by MLS GRID and may be subject to an end user license agreement prescribed by the Member Participant’s applicable MLS.  Based on information submitted to the MLS GRID as of July 23, 2026 10:47 AM UTC . All data is obtained from various sources and may not have been verified by broker or MLS GRID. Supplied Open House Information is subject to change without notice. All information should be independently reviewed and verified for accuracy. Properties may or may not be listed by the office/agent presenting the information. Some IDX listings have been excluded from this website.