and narrow your search. If you have fewer than 200 results, you can save your search.

Fairview NC

r=9841-9852
99999 Daniel Road Asheville NC 28806

MLS Number CAR4403383

  • Commercial
  • Acreage 2.63

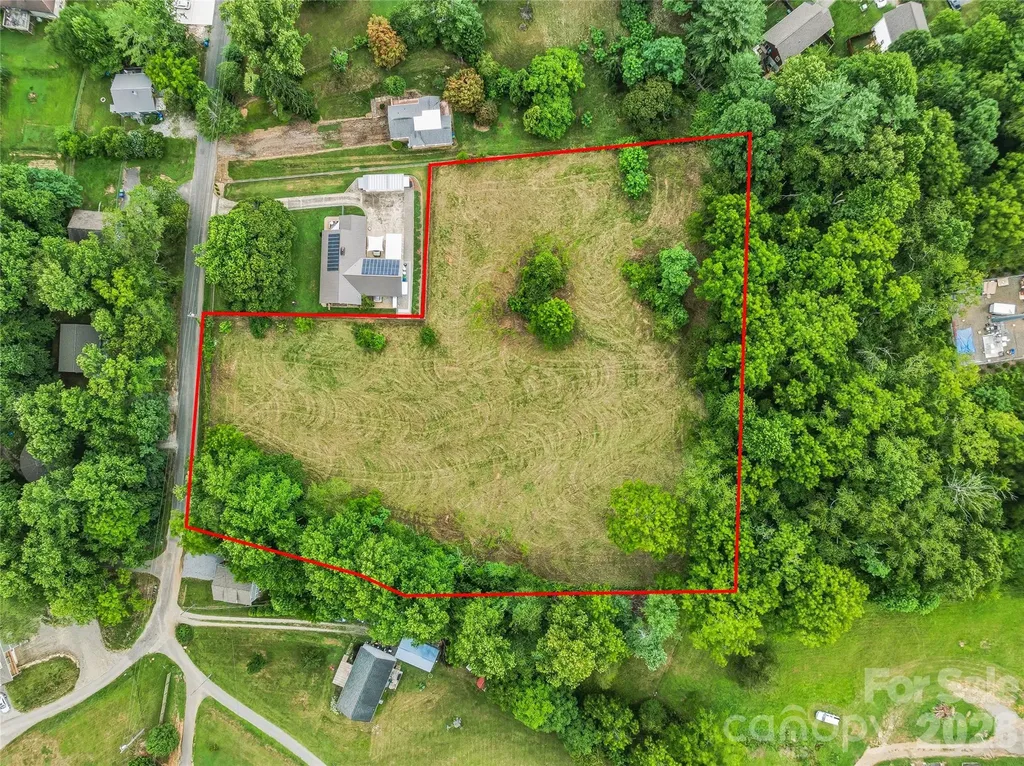
Exceptional residential development opportunity in West Asheville, just outside of Asheville City limits! This 2.63 acre level and cleared parcel is located on Daniel Road, offering approximately 172 feet of state road frontage and is zoned R-3 (Residential Multi-Family High Density). This versatile zoning allows for a variety of residential uses, including single-family homes, duplexes, townhomes, and other multi-family residential development (subject to local zoning regulations, permitting, and approvals). With its gentle topography and cleared landscape, as well as access to City water & sewer, this property is well positioned for an easier building process and higher density development. Conveniently located just 2 miles from I-40, approximately 5 miles from I-26, and less than 3 miles from US-19/23 (Patton Avenue), the property offers excellent access to downtown Asheville, shopping, dining, schools, and regional transportation while maintaining the quieter neighborhood feel and flexibility of a spacious homesite. Whether you're a builder, developer, or investor looking for your next project, this property presents an outstanding opportunity in one of Asheville's growing areas. Also listed at MLS# 4404253.

Listed by Jessica Auge of Likewise Commercial Real Estate

$
$
%
$/month over payments
Federal 30-year interest rate: 6.55% last updated on Jul 16, 2026
* All Figures are estimates. Check with your bank or proposed mortgage company for actual interest rates.
This product uses the FRED® API but is not endorsed or certified by the Federal Reserve Bank of St. Louis.

Virtual TourSave FavoriteSchedule TourAsk A QuestionMore Details
110 Jason Drive Kings Mountain NC 28086

Kings Mountain, NC110 Jason Drive

Price$604,900

Est. Mortgage: $/month

Open House

MLS Number CAR4403238

  • Residential
  • Next Open House: Sat 07/25 10:00 am. to 12:00 pm.
  • Bedrooms 4
  • Bathroom 5
  • Square Feet 3,085

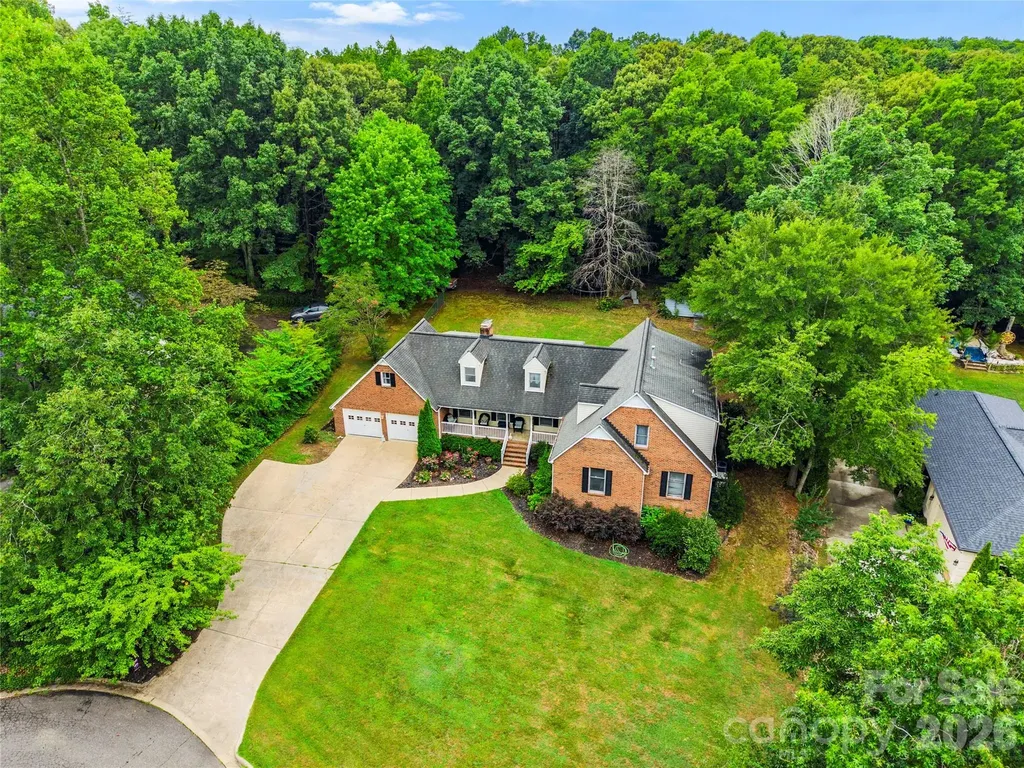
Don't miss out on this charming family home and what it has to offer. Spacious layout, abundant storage, and a prime location on a quiet cul-de-sac near Kings Mountain Country Club Golf Course. Designed for both everyday living and entertaining. Home features generous living spaces and thoughtfully planned accommodations. Convenient to everything the town has to offer even the new Casino. Each generously sized bedroom includes its own private bathroom and large walk-in closets providing comfort and privacy for family members and guests. The sellers enclosed an upstairs room that was not permitted resulting in 278 square feet of (flex) bonus space not included in the home's total heated square footage. This versatile area offers endless possibilities and it's perfect for a media room, game room, home office, fitness space, or cozy reading nook.

Listed by Angela Shuda of Premier South

$
$
%
$/month over payments
Federal 30-year interest rate: 6.55% last updated on Jul 16, 2026
* All Figures are estimates. Check with your bank or proposed mortgage company for actual interest rates.
This product uses the FRED® API but is not endorsed or certified by the Federal Reserve Bank of St. Louis.

Save FavoriteSchedule TourAsk A QuestionMore Details
99999 Daniel Road Asheville NC 28806

Asheville, NC99999 Daniel Road

Price$604,900

Est. Mortgage: $/month

MLS Number CAR4404253

  • Land
  • Acreage 2.63
  • County Buncombe

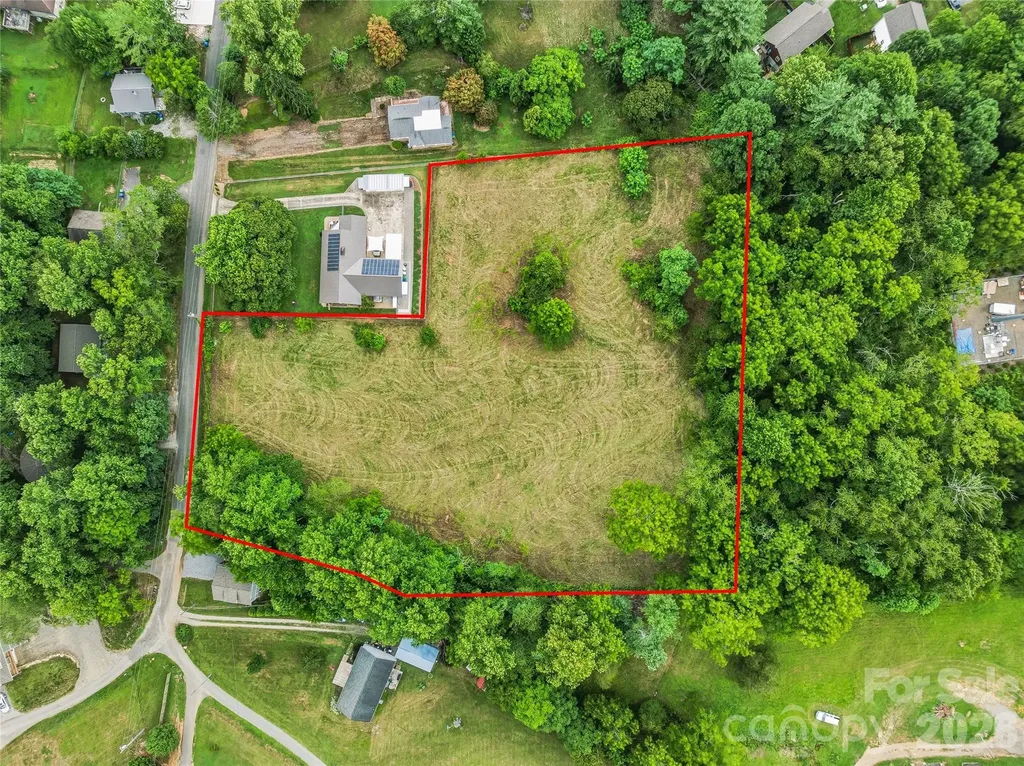
Exceptional residential development opportunity in West Asheville, just outside of Asheville City limits! This 2.63 acre level and cleared parcel is located on Daniel Road, offering approximately 172 feet of state road frontage and is zoned R-3 (Residential Multi-Family High Density). This versatile zoning allows for a variety of residential uses, including single-family homes, duplexes, townhomes, and other multi-family residential development (subject to local zoning regulations, permitting, and approvals). With its gentle topography and cleared landscape, as well as access to City water & sewer, this property is well positioned for an easier building process and higher density development. Conveniently located just 2 miles from I-40, approximately 5 miles from I-26, and less than 3 miles from US-19/23 (Patton Avenue), the property offers excellent access to downtown Asheville, shopping, dining, schools, and regional transportation while maintaining the quieter neighborhood feel and flexibility of a spacious homesite. Whether you're a builder, developer, or investor looking for your next project, this property presents an outstanding opportunity in one of Asheville's growing areas. Also listed at MLS# 4403383.

Listed by Jessica Auge of Likewise Commercial Real Estate

$
$
%
$/month over payments
Federal 30-year interest rate: 6.55% last updated on Jul 16, 2026
* All Figures are estimates. Check with your bank or proposed mortgage company for actual interest rates.
This product uses the FRED® API but is not endorsed or certified by the Federal Reserve Bank of St. Louis.

Virtual TourSave FavoriteSchedule TourAsk A QuestionMore Details
703 Cranberry Way Belmont NC 28012

Belmont, NC703 Cranberry Way

Price$604,690

Est. Mortgage: $/month

Pending

MLS Number CAR4378788

  • Residential
  • Bedrooms 5
  • Bathroom 3
  • Square Feet 2,848
  • Acreage 0.33

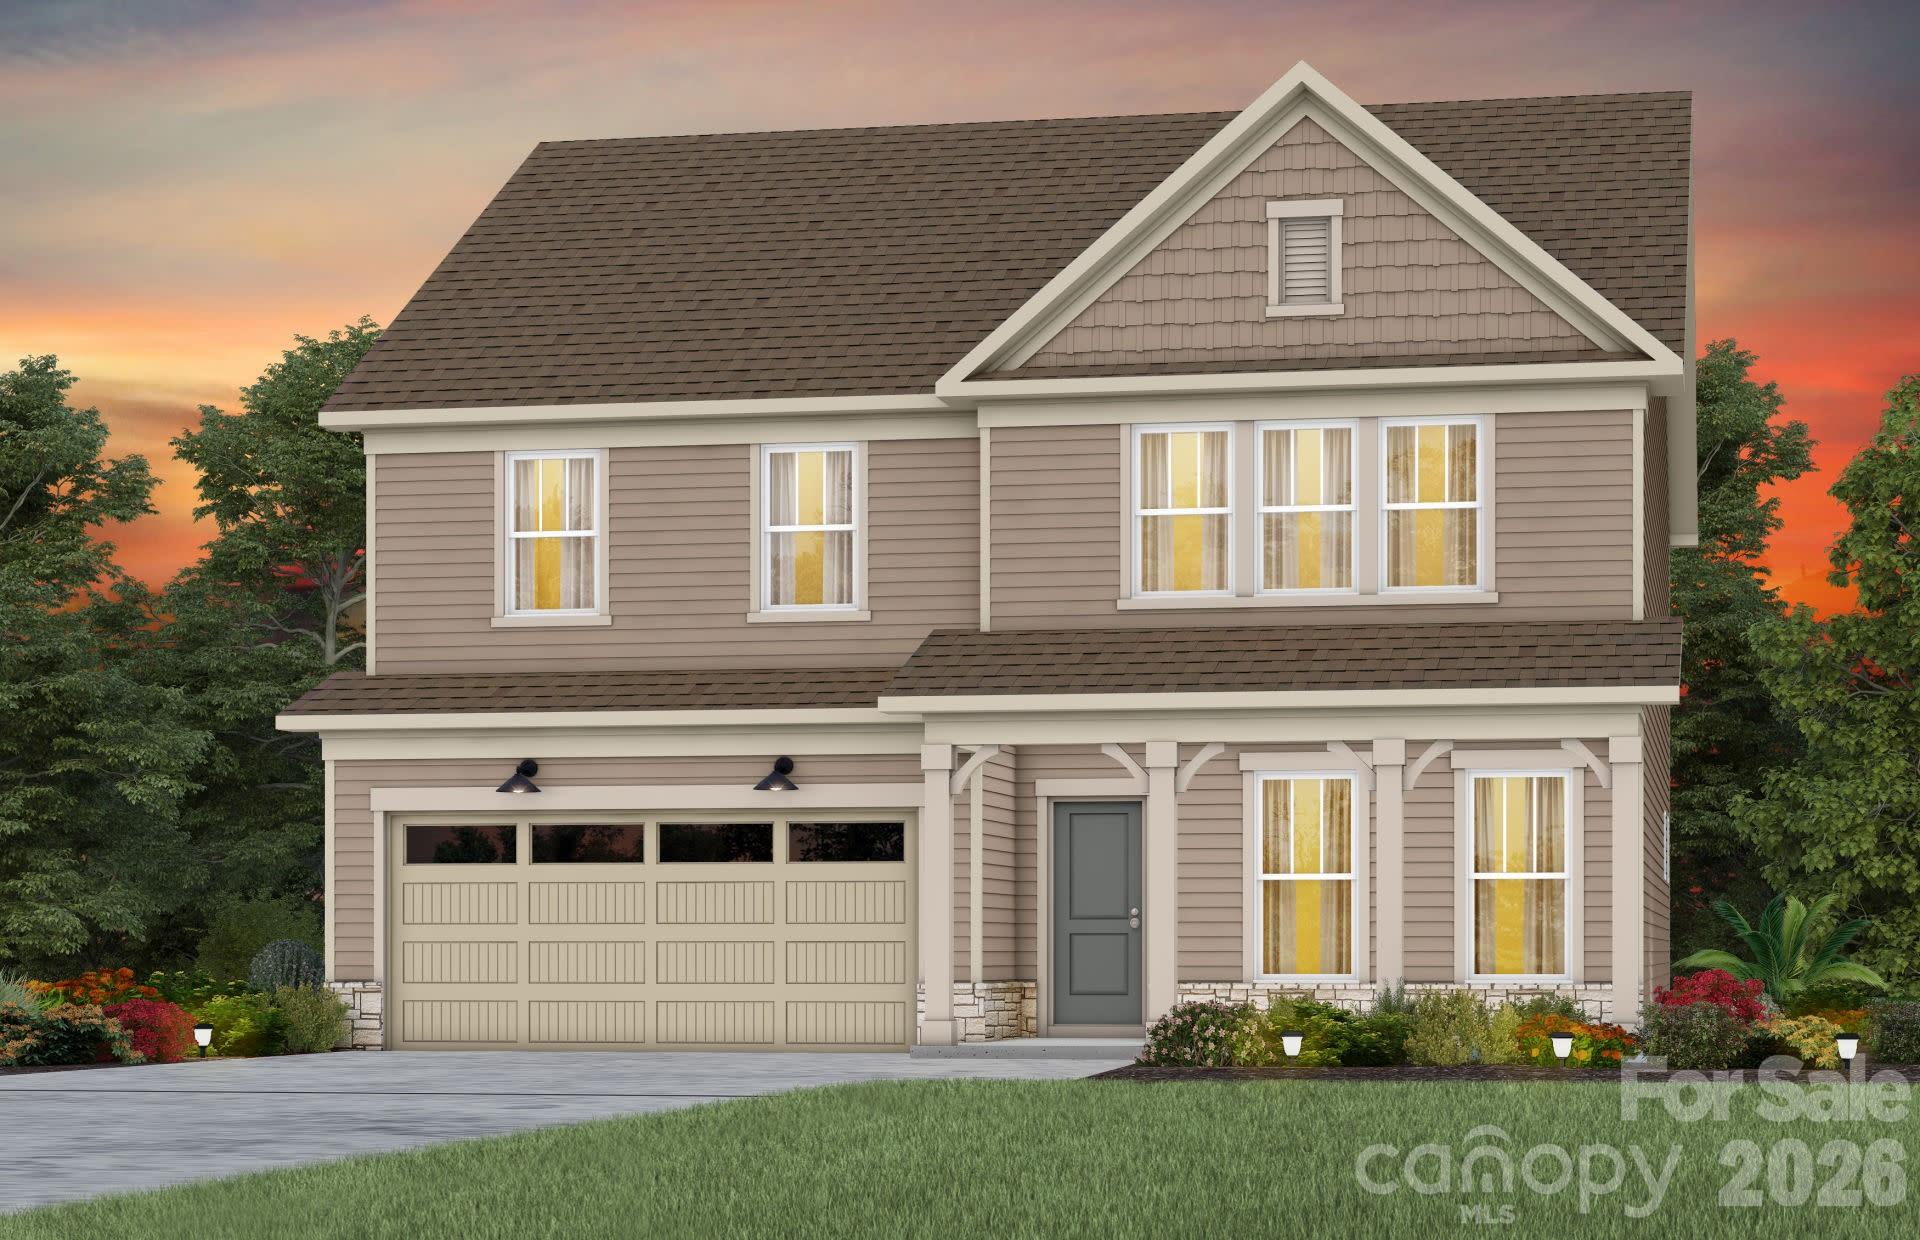
Dreaming of a life surrounded by peace and tranquility with convenient access to hwys? Look no further - Michaux Gardens in Belmont is your answer and NOW is the time! Michaux Gardens' Grand Opening Event is this Saturday 10 - 2pm - Come and see for yourself! Wonderfully located next to Daniel Stowe Botanical Gardens, and minutes away from local shopping, Lake Wylie access, Historical Belmont and more. This spacious 2-story home offers Open Concept living with luxurious finishes. The Marshall floorplan offers a spacious and welcoming home feel with a Guest Suite on the main floor along with an upscale kitchen with KitchenAid gas appliances. With an additional covered lanai in your backyard and panoramic views, you'll feel invigorated in no time! Make this amazing home yours today! Call Sunday Lewandowski Dunn and book your appointment today!

Listed by Sunday Lewandowski of Pulte Home Corporation

$
$
%
$/month over payments
Federal 30-year interest rate: 6.55% last updated on Jul 16, 2026
* All Figures are estimates. Check with your bank or proposed mortgage company for actual interest rates.
This product uses the FRED® API but is not endorsed or certified by the Federal Reserve Bank of St. Louis.

Save FavoriteSchedule TourAsk A QuestionMore Details
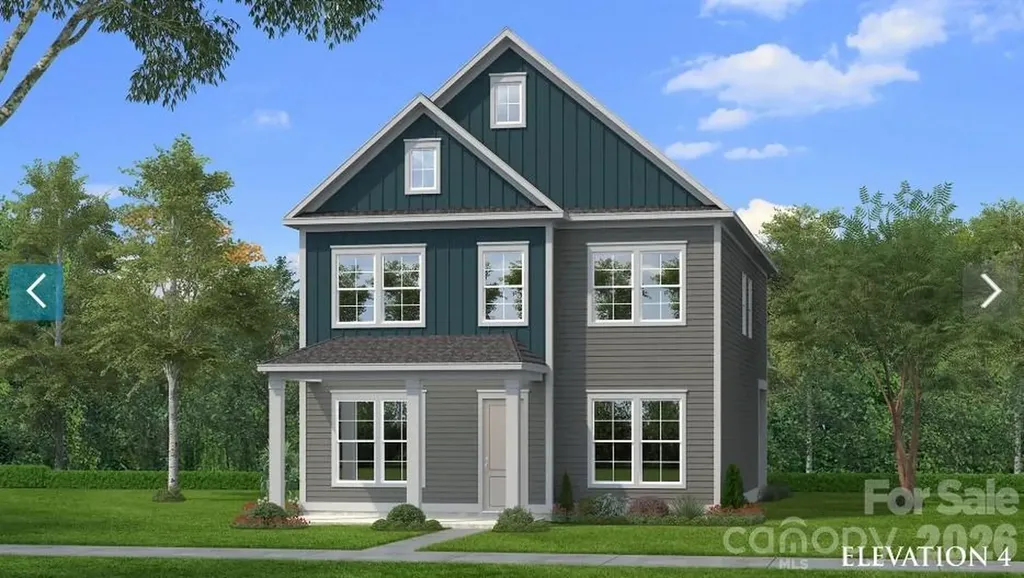
6113 Daisy Dale Drive Pineville NC 28134

Pineville, NC6113 Daisy Dale Drive

Price$604,651

Est. Mortgage: $/month

Pending

MLS Number CAR4400408

  • Residential
  • Bedrooms 4
  • Bathroom 3
  • Square Feet 2,587
  • Acreage 0.14

Comps only

Listed by Wendy Baia of DRB Group of North Carolina,LLC

$
$
%
$/month over payments
Federal 30-year interest rate: 6.55% last updated on Jul 16, 2026
* All Figures are estimates. Check with your bank or proposed mortgage company for actual interest rates.
This product uses the FRED® API but is not endorsed or certified by the Federal Reserve Bank of St. Louis.

Save FavoriteSchedule TourAsk A QuestionMore Details
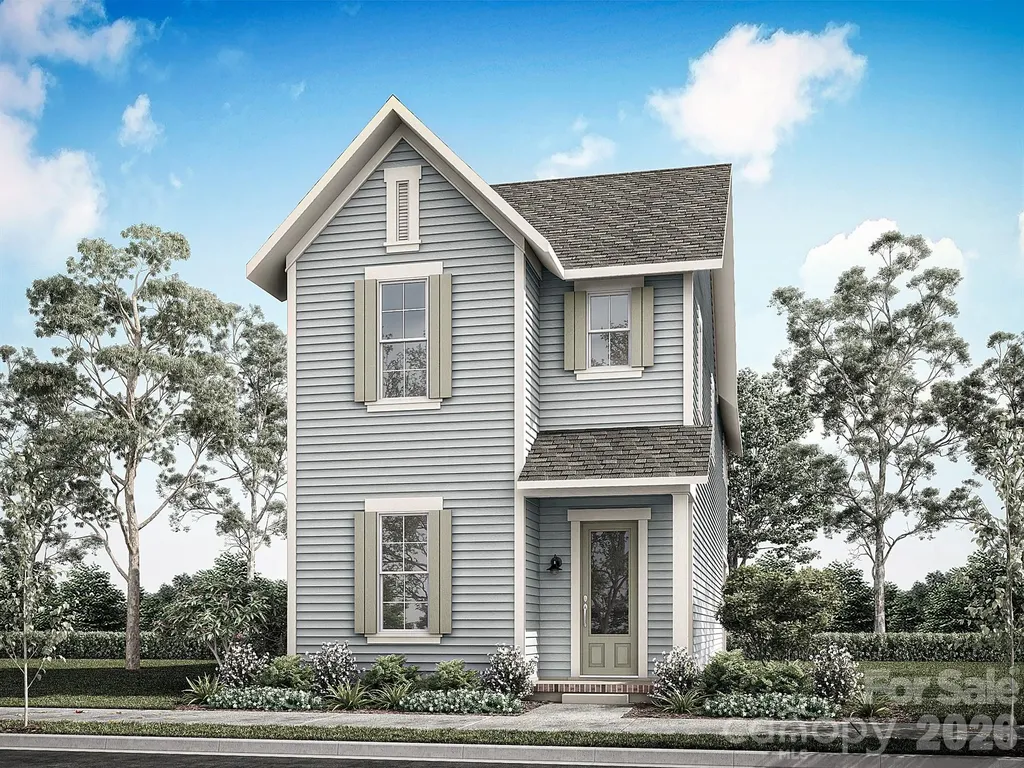
7242 Julius Lane Charlotte NC 28212
Pending

MLS Number CAR4406826

  • Residential
  • Bedrooms 3
  • Bathroom 3
  • Square Feet 2,252
  • Acreage 0.09

NEW CONSTRUCTION in East Charlotte - This beautiful home has an open design with 10' ceilings & 8' doors/cased openings on the first floor, a gourmet kitchen with cabinets stacked to ceiling, vented range hood, quartz counter tops, center island and under cabinet lighting. Butler's pantry with beverage frig directly across from a huge walk-in pantry w/built-in shelving providing generous storage. Electric fireplace w/mantle in family room. Luxury vinyl plank flooring throughout home in all areas except bathrooms. Iron picket stair railing with oak step treads. Primary bedroom on upper level with full bath, double vanity, oversized tiled shower & walk-in closet with built-in shelving. 9' ceilings on upper level w/2 guest bedrooms (both with walk-in closets). Hall bath has tub/shower combo & ceramic tile walls & flooring. Screened rear porch designed for relaxed evenings. 2-car detached garage with electric car charger - rear loading with alley access. Front lawn maintenance & irrigation covered by HOA.

Listed by Thomasena Washington of SaussyBurbank

$
$
%
$/month over payments
Federal 30-year interest rate: 6.55% last updated on Jul 16, 2026
* All Figures are estimates. Check with your bank or proposed mortgage company for actual interest rates.
This product uses the FRED® API but is not endorsed or certified by the Federal Reserve Bank of St. Louis.

Save FavoriteSchedule TourAsk A QuestionMore Details
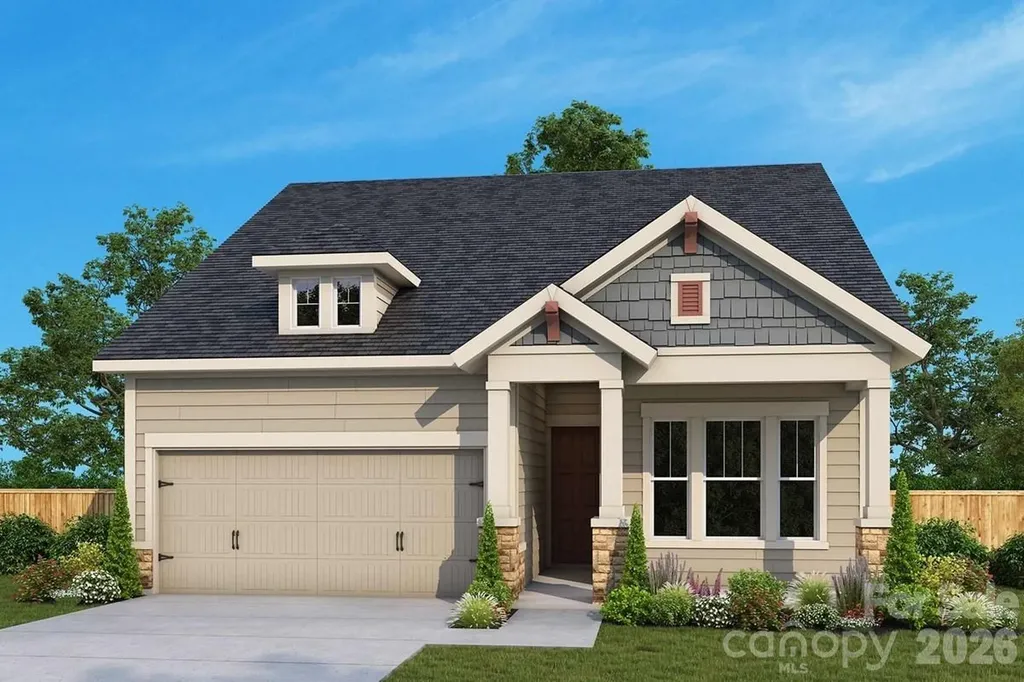
1018 Cane Way Waxhaw NC 28173

Waxhaw, NC1018 Cane Way

Price$604,325

Est. Mortgage: $/month

Open House

MLS Number CAR4392594

  • Residential
  • Next Open House: Sat 07/25 1:00 pm. to 3:00 pm.
  • Bedrooms 2
  • Bathroom 2
  • Square Feet 1,826

A refined balance of classic comforts and modern luxuries come together to make this new construction home in Encore at Streamside a great place to build your future! The gourmet kitchen features an island that serves as a central place for meals and connection. Enjoy the ambiance of a fireplace in your open-concept living space. Refresh or relax every day at your owner's retreat, complete with a personal oasis bathroom to which the zero-entry shower with tile floor and surround adds both style and accessibility. French doors foster privacy at your dedicated study. Guests will enjoy a secondary bedroom conveniently located toward the front of your home. The oversized laundry room is designed with organization and efficiency in mind and includes a drop zone, utility sink, countertop, upper and lower cabinetry, storage closet and coat closet…and a window! Bring the outdoors in at your screened-in covered rear porch! Energy-efficient construction supports long term comfort and performance.

Listed by Mary Perry and Jenny Miller of David Weekley Homes

$
$
%
$/month over payments
Federal 30-year interest rate: 6.55% last updated on Jul 16, 2026
* All Figures are estimates. Check with your bank or proposed mortgage company for actual interest rates.
This product uses the FRED® API but is not endorsed or certified by the Federal Reserve Bank of St. Louis.

Save FavoriteSchedule TourAsk A QuestionMore Details
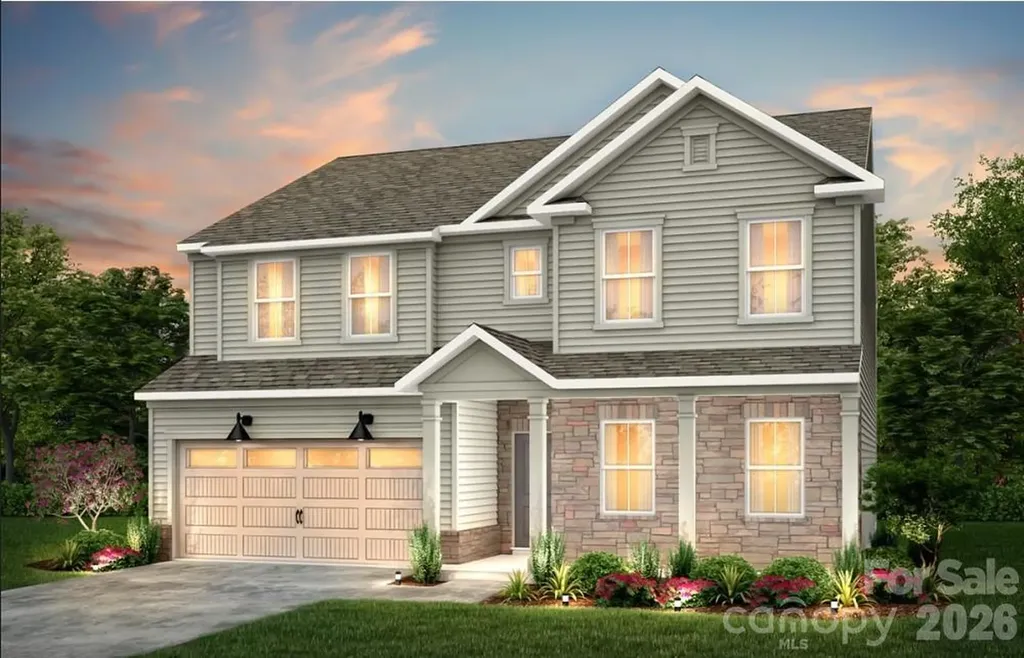
12109 Bradshaw Court Charlotte NC 28278

Charlotte, NC12109 Bradshaw Court

Price$604,085

Est. Mortgage: $/month

Pending

MLS Number CAR4371976

  • Residential
  • Bedrooms 5
  • Bathroom 3
  • Square Feet 3,020
  • Acreage 0.17

Master-planned neighborhood conveniently located minutes away from the Rivergate Shopping Center, Carolina Premium Outlets, McDowell Nature Preserve, and Lake Wylie, and in close proximity to the Charlotte Douglas International Airport and Uptown Charlotte. This Mitchell is a 5-bed, 3-bath two-story home featuring a first-floor formal dining room, guest bedroom, and full bathroom; open floor plan; beautiful kitchen with extensive cabinetry, a huge island, and gas stainless steel appliances; and an upstairs game room + 4 more bedrooms with large closets. We are offering a financing incentive with use of our preferred lender, for a limited time. HOA fees includes High-Speed Internet and TV service, with an amenity center now open.

Listed by Derek Borte and Brad Morton of Pulte Home Corporation

$
$
%
$/month over payments
Federal 30-year interest rate: 6.55% last updated on Jul 16, 2026
* All Figures are estimates. Check with your bank or proposed mortgage company for actual interest rates.
This product uses the FRED® API but is not endorsed or certified by the Federal Reserve Bank of St. Louis.

Save FavoriteSchedule TourAsk A QuestionMore Details
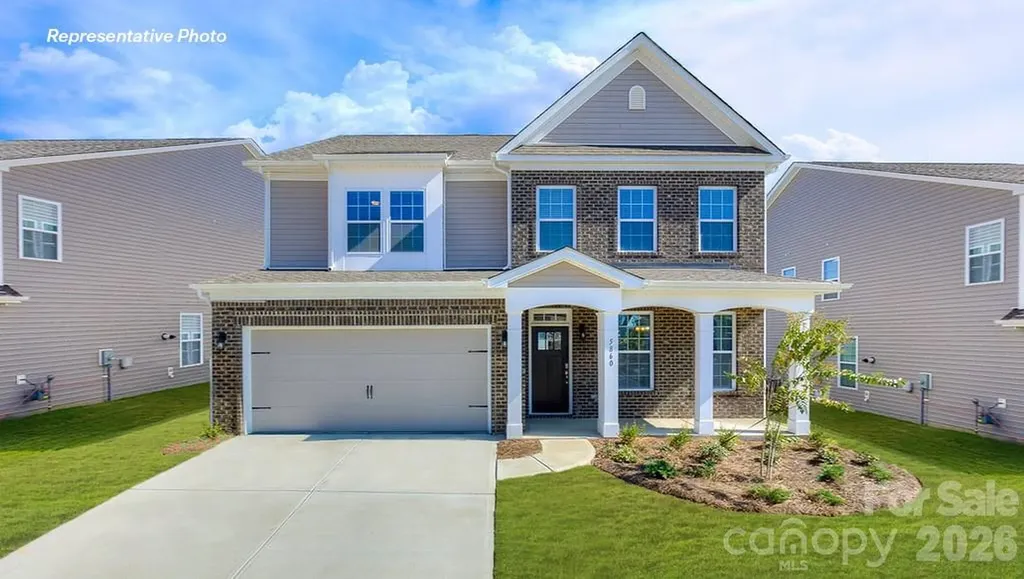
6434 Cherrybark Oak Lane Huntersville NC 28078

MLS Number CAR4377131

  • Residential
  • Bedrooms 4
  • Bathroom 3
  • Square Feet 3,130
  • Acreage 0.12

The Hampshire is a two-story plan featured in Oak Grove Hill in Huntersville, NC. The Hampshire offers four bedrooms, three bathrooms and a two-car garage. Step inside to discover an expansive living space that caters to the needs of modern living. The heart of this home is the gourmet kitchen, it features high-end stainless-steel appliances, elegant granite countertops with tile backsplash, a center island, and abundant storage space. Escape to the primary suite, a spacious sanctuary completed with a comfortable bedroom area, en-suite bathroom with a soaking tub, a separate shower, and dual vanity. It also includes a walk-in closet and a sitting room. In addition to the primary suite, the Hampshire offers multiple bedrooms, ensuring privacy and comfort for every member of the household. Flex rooms can be customized to fit your specific needs. With its impressive features and versatile living spaces this home is sure to exceed your expectations. Do not miss this opportunity to make this home yours at Oak Grove Hill in Huntersville, NC. Pictures are representative!

Listed by Maria Wilhelm and Ariel Nelson of DR Horton Inc

$
$
%
$/month over payments
Federal 30-year interest rate: 6.55% last updated on Jul 16, 2026
* All Figures are estimates. Check with your bank or proposed mortgage company for actual interest rates.
This product uses the FRED® API but is not endorsed or certified by the Federal Reserve Bank of St. Louis.

Virtual TourSave FavoriteSchedule TourAsk A QuestionMore Details
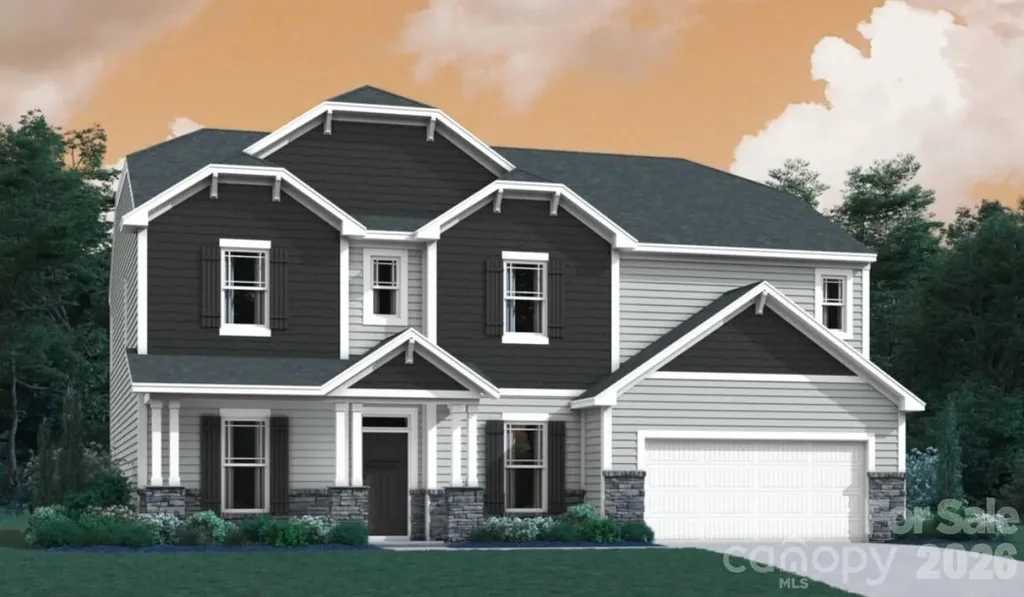
250 Amber Glen Drive Locust NC 28097

Locust, NC250 Amber Glen Drive

Price$603,055

Est. Mortgage: $/month

Pending

MLS Number CAR4356570

  • Residential
  • Bedrooms 5
  • Bathroom 4
  • Square Feet 3,568
  • Acreage 0.57

Welcome to The Dickinson located in the new community of Amber Glen in Locust! From the exterior, you'll notice the garage has been extended to include a carriage garage, perfect for an extra workspace or for guests to have a secure place to park. Walking in from the front covered porch you are greeted with a warm and inviting 2-story foyer. Just off the foyer is a private study with glass paned French doors and a formal dining room. The home will open up into your family room, kitchen and breakfast area. The spacious family room has an electric linear fireplace that is color changing to fit any mood or occasion. The kitchen is fit for a chef, featuring stainless steel appliances, French door refrigerator, a gas cooktop with an overhead exhaust hood, wall oven and kitchen island. You'll notice throughout the main level of the home has been finished with easily maintainable EVP flooring to make cleaning a breeze. Windows throughout the home have been accented with 2" faux wood blinds to elevate the home. Through the sliding door you'll find an extended covered porch, perfect for entertaining or enjoying a morning coffee. Finishing this level is a main level guest suite with its own private bathroom to allow plenty of privacy for guests. Upstairs you'll be greeted with a spacious loft for an extra area to entertain. There are three additional bedrooms, all with walk-in closets. The shared secondary bedroom is conveniently located for easy access and has a dual vanity and seperated toilet and showering area to allow everyone privacy and comfort. The laundry room has been completed with overhead cabinets that elevates the space and provides maximum storage and organization and even includes a full size washer and dryer. Walking into the Owner's suite you will instantly feel like royalty. Featuring a tray ceiling, LED lighting and plenty of space for furniture, you may find it difficult to get up in the mornings. The large walk-in closet is sure to accomodate any size wardrobe. Finally, the en-suite will feel like walking into a spa, with a dual vanity, extended tiled shower with a seating area and private toilet area, everyone will have plenty of space and privacy to get ready in the mornings. Welcome to your new home!

Listed by Josh Allen and Mike Cummings of M/I Homes

$
$
%
$/month over payments
Federal 30-year interest rate: 6.55% last updated on Jul 16, 2026
* All Figures are estimates. Check with your bank or proposed mortgage company for actual interest rates.
This product uses the FRED® API but is not endorsed or certified by the Federal Reserve Bank of St. Louis.

Save FavoriteSchedule TourAsk A QuestionMore Details
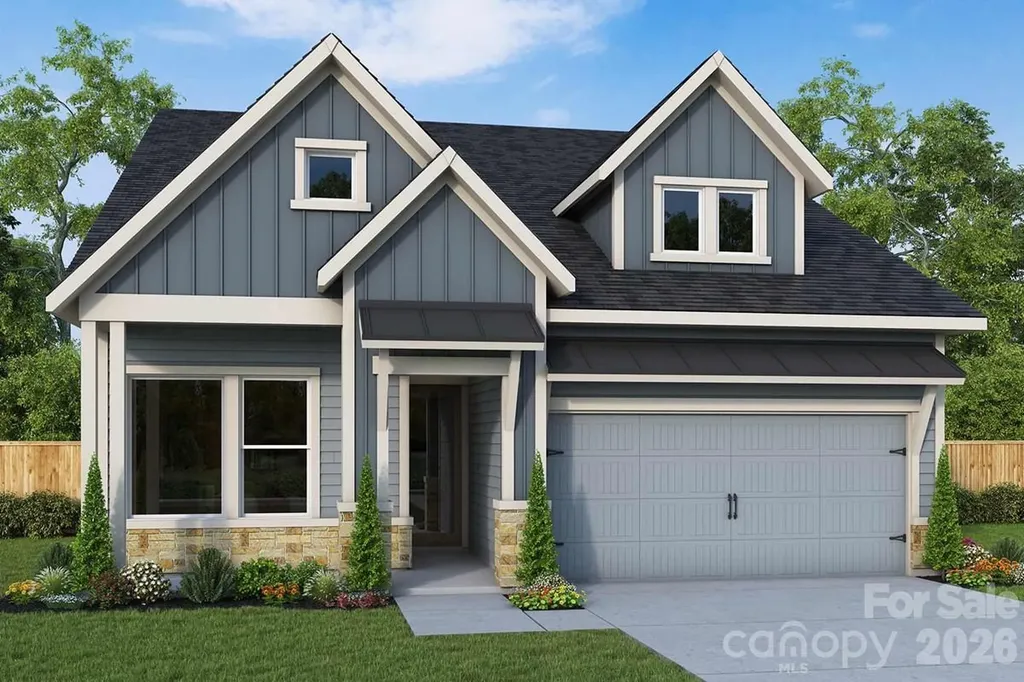
1416 Idyllic Lane Waxhaw NC 28173

Waxhaw, NC1416 Idyllic Lane

Price$602,369

Est. Mortgage: $/month

MLS Number CAR4402772

  • Residential
  • Bedrooms 2
  • Bathroom 2
  • Square Feet 1,860
  • Acreage 0.13

Welcome to your new ranch home at Streamside in Waxhaw, NC, where award winning design highlights everyday convenience and beauty. The gourmet kitchen sits at the heart of the home and is thoughtfully designed as a stylish space to prepare signature dishes with ease. White perimeter cabinets are paired with a stylish Evergreen island, creating a refined and inviting look. Solid surface flooring throughout adds durability and easy maintenance. Elegant buffet cabinets complete your kitchen and dining area. The Owner's Retreat is privately located at the rear of the home, offering a peaceful place to begin and end each day. The Owner's Bath features a striking zero entry shower with tile extending to the ceiling, creating a true spa like experience. A fireplace in the family room adds warmth and a beautiful finishing touch to the living space. Shine a light on your personal style with additional LED's in your owner's retreat and family room. French doors foster privacy at your first-floor flex room. Enjoy North Carolina's four seasons on your screened-in, covered rear porch. Become part of the Streamside lifestyle and enjoy comfort, style, and thoughtful design in every detail.

Listed by Jenny Miller of David Weekley Homes

$
$
%
$/month over payments
Federal 30-year interest rate: 6.55% last updated on Jul 16, 2026
* All Figures are estimates. Check with your bank or proposed mortgage company for actual interest rates.
This product uses the FRED® API but is not endorsed or certified by the Federal Reserve Bank of St. Louis.

Save FavoriteSchedule TourAsk A QuestionMore Details
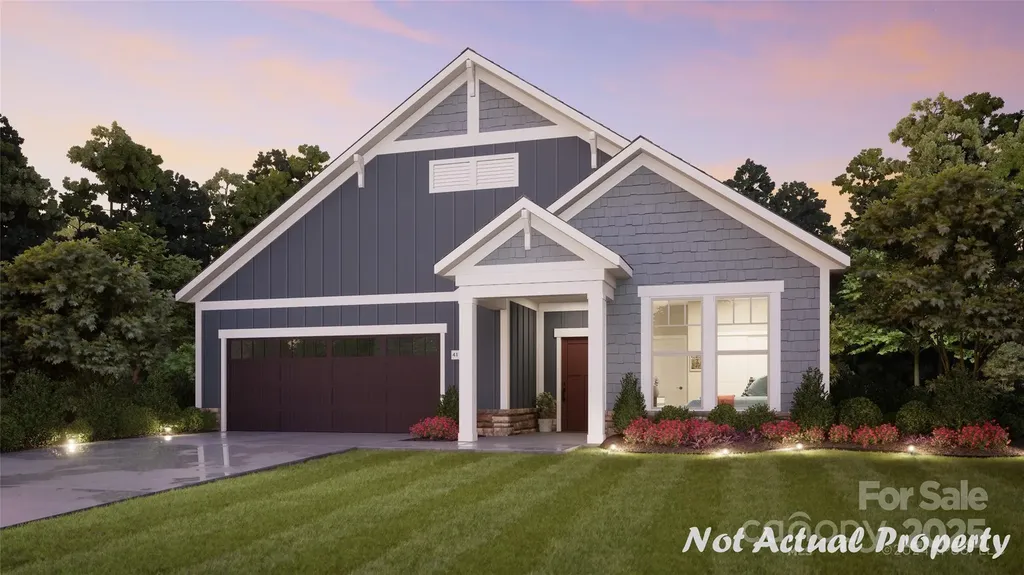
7362 Purple Martin Way Mint Hill NC 28227

Mint Hill, NC7362 Purple Martin Way

Price$602,060

Est. Mortgage: $/month

MLS Number CAR4283892

  • Residential
  • Bedrooms 2
  • Bathroom 2
  • Square Feet 1,769
  • Acreage 0.15

This proposed single-level home features a functional yet elegant design emphasizing manageability and convenience. The Portico is the perfect choice for you featuring a thoughtfully laid out kitchen, living and dining area, den, screened porch off owners suite with access to your private garden courtyard on a wooded homesite. The Courtyards at Quail Park is a boutique neighborhood featuring luxury ranch homes designed for effortless living. Enjoy thoughtfully planned amenities that enrich everyday living--Community clubhouse with a fitness facility, a resort-style pool and pickleball court for fun and relaxation and scenic walking trails and a pedestrian connection to Mint Hill Veterans Memorial Park. Epcon Communities are intentionally designed to bring people together. Whether you're gathering at the clubhouse, enjoying the walking trails, or relaxing in your private courtyard.

Listed by Ryan Plowman of Plowman Properties LLC.

$
$
%
$/month over payments
Federal 30-year interest rate: 6.55% last updated on Jul 16, 2026
* All Figures are estimates. Check with your bank or proposed mortgage company for actual interest rates.
This product uses the FRED® API but is not endorsed or certified by the Federal Reserve Bank of St. Louis.

Save FavoriteSchedule TourAsk A QuestionMore Details

Broker Reciprocity MLS Grid Logo © 2026 Listings courtesy of Canopy MLS as distributed by MLS GRID. IDX information is provided exclusively for consumers’ personal non-commercial use and may not be used for any purpose other than to identify prospective properties consumers may be interested in purchasing. The IDX data is deemed reliable but is not guaranteed by MLS GRID and may be subject to an end user license agreement prescribed by the Member Participant’s applicable MLS.  Based on information submitted to the MLS GRID as of July 23, 2026 5:46 AM UTC . All data is obtained from various sources and may not have been verified by broker or MLS GRID. Supplied Open House Information is subject to change without notice. All information should be independently reviewed and verified for accuracy. Properties may or may not be listed by the office/agent presenting the information. Some IDX listings have been excluded from this website.