and narrow your search. If you have fewer than 200 results, you can save your search.

Fairview NC

r=985-996
361 Rooster Cove Brevard NC 28712

Brevard, NC361 Rooster Cove

Price$2,500,000

Est. Mortgage: $/month

MLS Number CAR4228111

  • Land
  • Acreage 177
  • County Transylvania

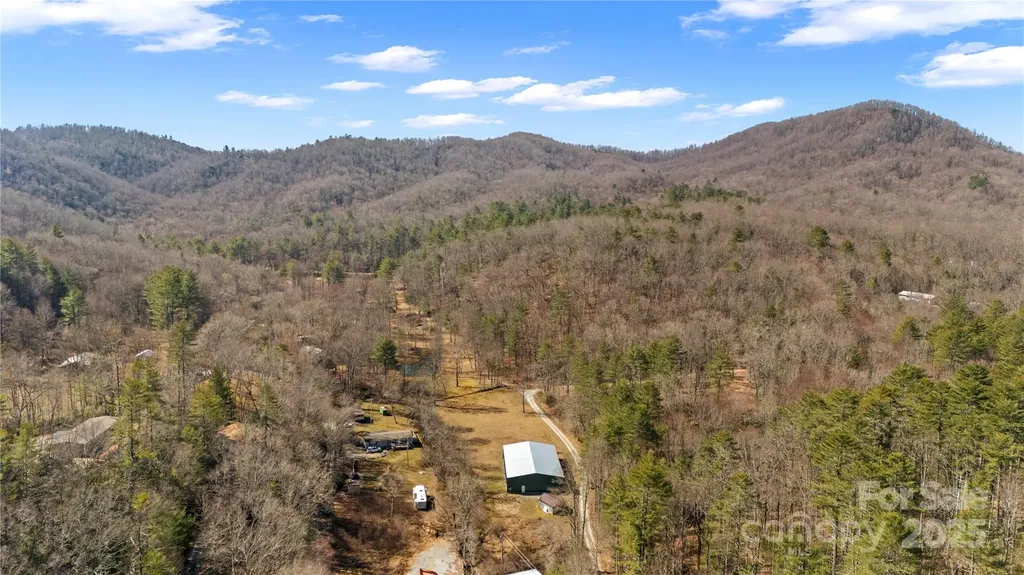
177 acres of beautiful mountain land with waterfalls and two bold creeks. A large warehouse has already been constructed, picnic areas, underground power, well-installed, more than a dozen great build sites. The property consists of 17 separate parcels that allow different individuals to take separate ownership and build their own residences. The property can not be subdivided any further because of zoning rules and requirements, but no need. This property has great potential for a retreat shared by many different owners/partners. There is an 5-acre lake site with a dam and spillway that needs to be re-engineered and could be brought back to life. This site on the property would also make a fantastic park with a bold creek going through the middle. Existing logging roads and trails make the property very navigable. Mature trees mark this very private valley. There is a caretaker already on call for the property, so owning it and maintaining it from afar is easy.

Listed by Scott Barfield and Leslie Barfield of Scott Barfield Realty And Land Company
$
$
%
$/month over payments
Federal 30-year interest rate: 6.58% last updated on Jul 23, 2026
* All Figures are estimates. Check with your bank or proposed mortgage company for actual interest rates.
This product uses the FRED® API but is not endorsed or certified by the Federal Reserve Bank of St. Louis.

Save FavoriteSchedule TourAsk A QuestionMore Details

23 Benton Farms Lane Horse Shoe NC 28742

Horse Shoe, NC23 Benton Farms Lane

Price$2,500,000

Est. Mortgage: $/month

MLS Number CAR4381023

  • Residential
  • Bedrooms 5
  • Bathroom 6
  • Square Feet 3,959
  • Acreage 2.17

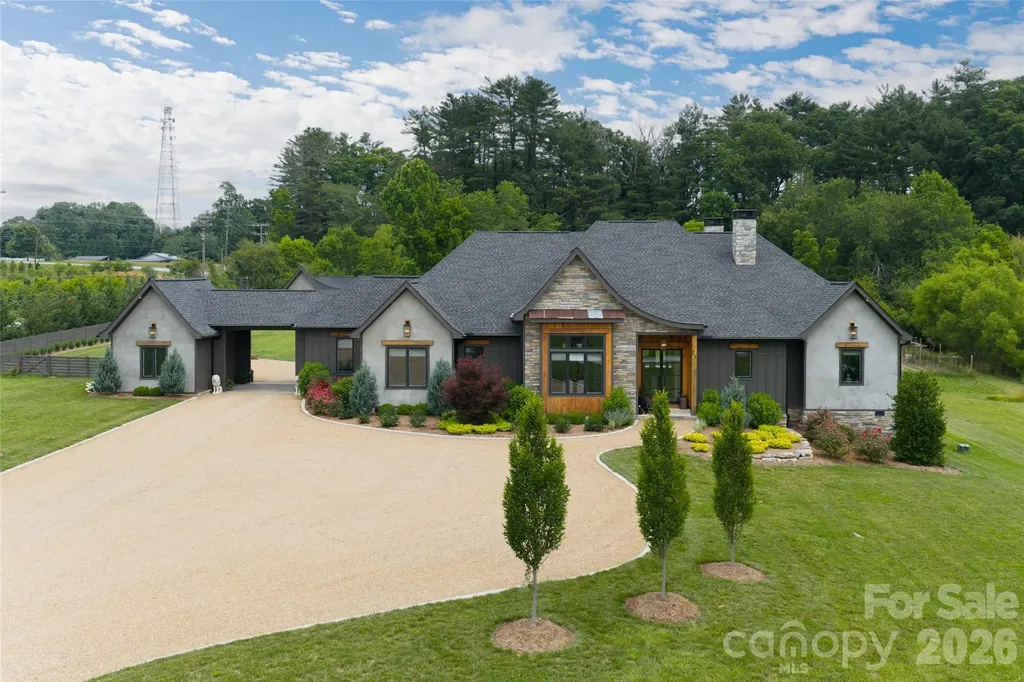
Award-winning luxury mountain retreat built by DMH Builders, recipient of a Gold Craftsmanship Award in the 2024 WNC Parade of Homes, offered fully furnished and showcasing gracious mountain views in sought-after West Henderson County. Featuring over 6,000 square feet of combined interior and exterior living spaces, this Modern French Country-inspired estate blends timeless architecture with elevated finishes, dramatic rough-sawn beams, soaring ceilings, limestone accents, and seamless indoor-outdoor living. The open-concept design centers around a stunning floor-to-ceiling limestone fireplace and flows through oversized sliding doors to expansive covered outdoor spaces with a gas fireplace, mounted TV, and resort-style saltwater pool with fountain features. The chef's kitchen offers a statement island, premium ZLINE Autograph Edition appliances, custom limestone hood, granite countertops, bespoke cabinetry and a walk-in butler's pantry. The main-level primary suite features spa-inspired finishes, an oversized walk-in shower with soaking tub, Taj Mahal quartzite countertops, and an extraordinary custom closet. Additional highlights include a detached office/design studio, heated and cooled gym with sauna, greenhouse, professionally landscaped grounds, and a beautifully appointed ADA-compliant guest house with full kitchen, private driveway, separate address and mountain views, ideal for guests, multigenerational living or income potential. Conveniently near Hendersonville, Brevard, the Ecusta Trail, wineries, breweries and Pisgah National Forest, this exceptional property offers luxury mountain living at its finest.

Listed by Jennifer Farley and Cain Cox of Premier Sotheby’s International Realty

$
$
%
$/month over payments
Federal 30-year interest rate: 6.58% last updated on Jul 23, 2026
* All Figures are estimates. Check with your bank or proposed mortgage company for actual interest rates.
This product uses the FRED® API but is not endorsed or certified by the Federal Reserve Bank of St. Louis.

Virtual TourSave FavoriteSchedule TourAsk A QuestionMore Details

15920 Youngblood Road Charlotte NC 28278

MLS Number CAR4403074

  • Commercial
  • Property SubType SPECIAL PURPOSE
  • Square Feet 4,600
  • Acreage 4.57

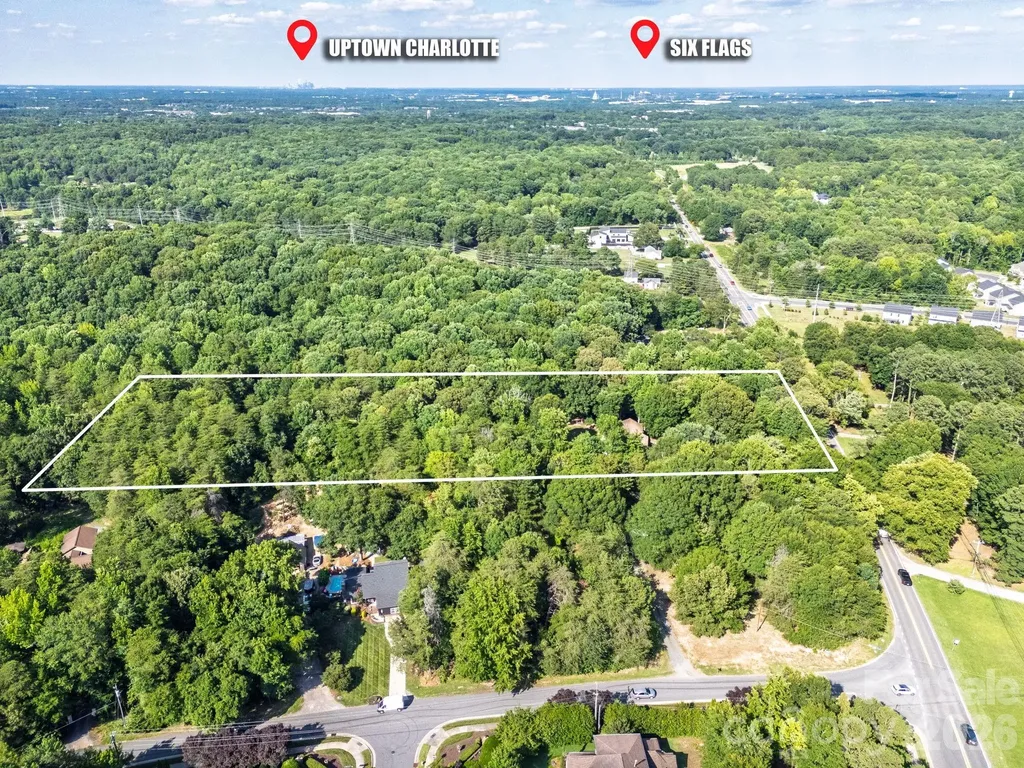
Great opportunity for a small subdivision. Zoning N1A. Lot could be subdivided into 5 or 6 lots in addition to the existing house. Growing Steel creek area, close to entertainment, Lake Wylie and the Palisades area but without HOA. Lot is fairly flat and currently has a 4,000 sf house, 600 sf cottage, 1380sf garage/shop and 1,770 sf Warehouse all with electricity and individual meters. House and cottage have separate wells. The area is growing a lot. Come take advantage of this great opportunity !!! Call listing agent if you need more information

Listed by Rocio Garcia of NorthGroup Real Estate LLC

$
$
%
$/month over payments
Federal 30-year interest rate: 6.58% last updated on Jul 23, 2026
* All Figures are estimates. Check with your bank or proposed mortgage company for actual interest rates.
This product uses the FRED® API but is not endorsed or certified by the Federal Reserve Bank of St. Louis.

Save FavoriteSchedule TourAsk A QuestionMore Details

2354 Valelake Road York SC 29745

York, SC2354 Valelake Road

Price$2,500,000

Est. Mortgage: $/month

MLS Number CAR4376112

  • Residential
  • Bedrooms 5
  • Bathroom 10
  • Square Feet 9,067
  • Acreage 1.24

HUGE PRICE CHANGE, NOW PRICED AT ONLY $275.00 PER HEATED SQ FT INCLUDING THE LAND! SAVING YOU OVER ONE MILLION IF YOU TRIED TO DUPLICATE! Experience the very best of Lake Wylie living in this exceptional waterfront estate, where luxury feels comfortable, inviting, and easy to enjoy. Designed with both everyday living and entertaining in mind, the home features a spacious island kitchen with gas cooktop and double ovens, a warm keeping room, and formal living and dining areas connected by a striking see-through fireplace. The main level offers a peaceful primary suite along with two additional bedrooms, plus welcoming spaces like a sunroom, sitting room, and reading nook that give the home a relaxed, lived-in feel. The outdoor spaces are just as inviting. A resort-style courtyard pool is surrounded by expansive decks and porches, creating the perfect backdrop for quiet afternoons or lively gatherings. The finished basement provides even more room to spread out, complete with a second living area, bar, office, two additional bedrooms, a custom craft room, and abundant storage. One of the property's most distinctive features is the remarkable 43ft by 43ft garage, originally built as a seaplane hangar, while offering endless possibilities today for car collectors, boating enthusiasts, or anyone in need of an extraordinary workspace. It goes far beyond a typical garage and truly sets this property apart. There is also a detached building with two garage bays, great for an office or additional entertaining space. Life on the water is effortless with your own private boat ramp, covered dock, tanning deck, and boat lift. Whether arriving by car, boat, or imagining the days of seaplane landings, this home offers a lifestyle that is both unique and memorable. Ideal for generational living and conveniently located for an easy commute to Charlotte Douglas International Airport, uptown Charlotte, medical offices, hospitals, dining, and grocery stores. Come home, this is a place where lasting memories are made.

Listed by Andy Reynolds of Keller Williams Connected

$
$
%
$/month over payments
Federal 30-year interest rate: 6.58% last updated on Jul 23, 2026
* All Figures are estimates. Check with your bank or proposed mortgage company for actual interest rates.
This product uses the FRED® API but is not endorsed or certified by the Federal Reserve Bank of St. Louis.

Virtual TourSave FavoriteSchedule TourAsk A QuestionMore Details

3999 Fincher Road Matthews NC 28104

Matthews, NC3999 Fincher Road

Price$2,500,000

Est. Mortgage: $/month

MLS Number CAR4403875

  • Residential
  • Bedrooms 3
  • Bathroom 2
  • Square Feet 1,816
  • Acreage 10.03

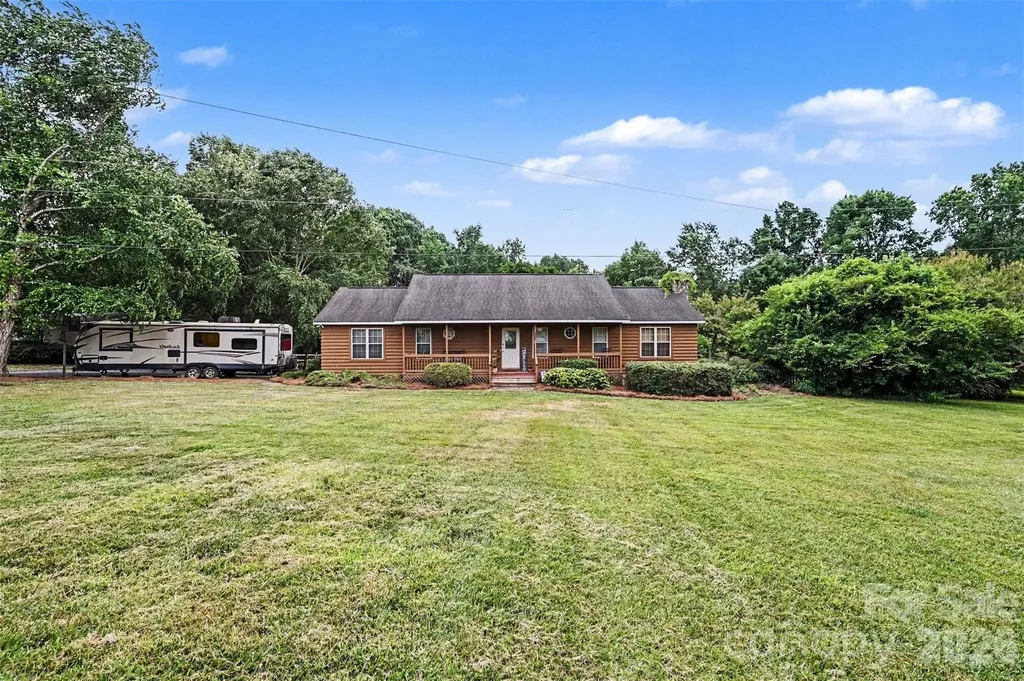
Rare 10.03-acre private estate canvas in Matthews (Union Co. taxes). Home to the beloved "Christmas on the Farm," this exclusive acreage blends a secluded retreat lifestyle with 5-minute access to downtown. Prime opportunity for premier developers or high-net-worth buyers to build a custom modern estate. Existing septic on-site with sewer lines nearby. Current residence & big red shop convey; all other outbuildings, gates, & enclosures excluded unless negotiated. Build your legacy here!

Listed by Anthony Agro of Mark Spain Real Estate

$
$
%
$/month over payments
Federal 30-year interest rate: 6.58% last updated on Jul 23, 2026
* All Figures are estimates. Check with your bank or proposed mortgage company for actual interest rates.
This product uses the FRED® API but is not endorsed or certified by the Federal Reserve Bank of St. Louis.

Virtual TourSave FavoriteSchedule TourAsk A QuestionMore Details

405 Haywood Road Asheville NC 28806

MLS Number CAR4346476

  • Commercial
  • Property SubType CONVENIENCE STORE
  • Square Feet 2,400
  • Acreage 0.28

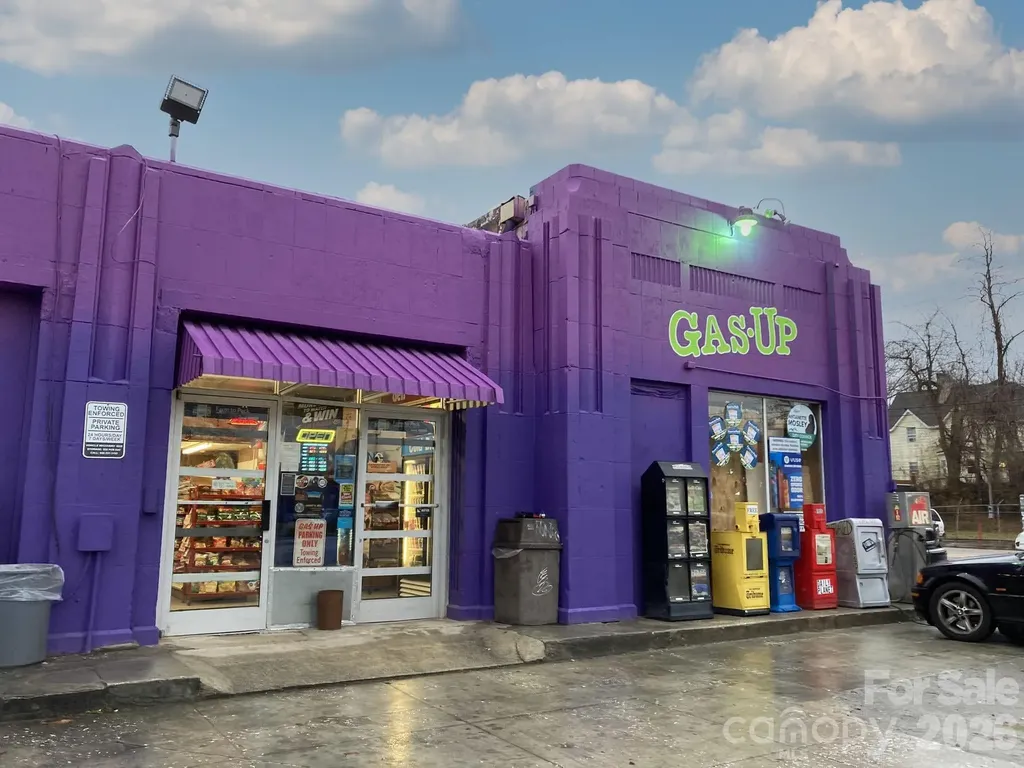
An established West Asheville retail location, the Gas Up has been a staple of the community for decades. Currently operating as a convenience store, this .28 acre corner location provides ample parking while boasting frontage on both Haywood Road and Westwood Place. NCDOT average of 12,000 vehicles per day and constant foot traffic. 340sqft of walk-in cooler space and plenty of storage. Sale includes building, land, inventory, fixtures, equipment, branding and permits for a turnkey operation, while HR-1 and CBD zoning allow for multiple future uses.

Listed by Autumn Greenfield of Greenfield Real Estate LLC

$
$
%
$/month over payments
Federal 30-year interest rate: 6.58% last updated on Jul 23, 2026
* All Figures are estimates. Check with your bank or proposed mortgage company for actual interest rates.
This product uses the FRED® API but is not endorsed or certified by the Federal Reserve Bank of St. Louis.

Save FavoriteSchedule TourAsk A QuestionMore Details

212 Scism Road Kings Mountain NC 28086

Kings Mountain, NC212 Scism Road

Price$2,500,000

Est. Mortgage: $/month

MLS Number CAR4406488

  • Residential
  • Bedrooms 3
  • Bathroom 5
  • Square Feet 4,723
  • Acreage 27.5

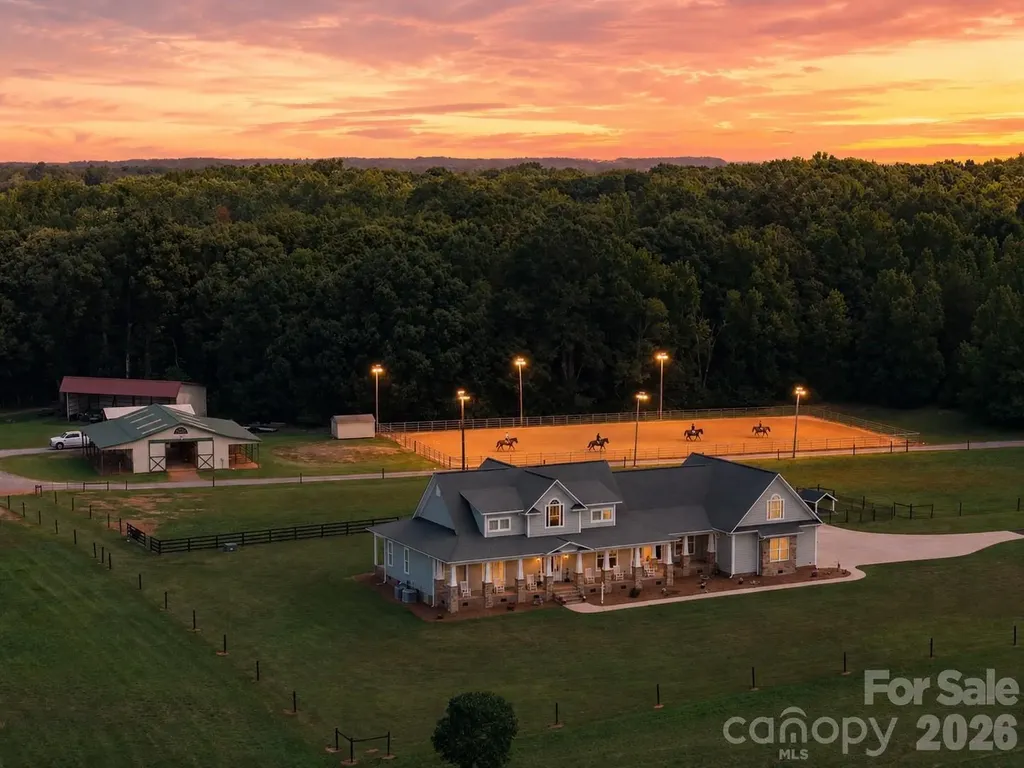
Just beyond a gated entrance and surrounded by beautifully maintained pastures lies a purposefully designed equestrian estate that seamlessly blends luxury living with exceptional functionality. Offering a rare combination of quality residential construction, thoughtfully planned equestrian improvements and meticulously maintained acreage, every aspect of the property has been created to unite the residence, horse facilities and surrounding land. The custom-built home showcases timeless architecture and quality craftsmanship throughout. Warm, inviting living spaces feature extensive millwork, durable wood-grain tile flooring and walls of windows framing peaceful views of the surrounding pastures. The spacious kitchen serves as the heart of the home, flowing effortlessly into comfortable gathering areas designed for everyday living and entertaining. A thoughtfully designed floor plan provides flexibility while maintaining an ideal balance of comfort, quality and practicality. A private apartment adds exceptional versatility, offering comfortable accommodations for guests, extended stays, a caretaker, trainer or a dedicated home office or studio. Complete with a full kitchen, bathroom, living area, sleeping space, storage, private entrance and elevator access, it provides convenience while preserving privacy for both owners and guests. Designed for efficiency as well as enjoyment, the equestrian amenities offer exceptional functionality for horse enthusiasts. The well-appointed six-stall barn features a bathroom, wash stall, laundry hookups and covered recovery stalls, while the 100' x 200' lighted arena is ideally suited for training, lessons, boarding or preparing for competition. Beautifully maintained fenced pastures including hay producing field, simplify daily horse care. Trails winding through mature hardwoods provide a peaceful setting for riding, cooling horses after arena work or simply enjoying a walk with the dogs. Additional improvements include a covered equipment and hay storage building along with covered RV storage complete with hookups, further enhancing the property's versatility and convenience. Whether envisioned as a premier equestrian facility, private country estate or peaceful retreat, this remarkable offering provides a lifestyle that is increasingly difficult to find. Combining exceptional craftsmanship, outstanding equestrian amenities and beautifully maintained acreage, this is a rare opportunity to own a legacy property where luxury, functionality and the timeless appeal of country living come together. Offered with the home and 16.738 acres under MLS #4401458. Apartment was not permitted. All work was completed by same licensed contractor that built the home.

Listed by Julie Breedlove of Premier Sotheby's International Realty

$
$
%
$/month over payments
Federal 30-year interest rate: 6.58% last updated on Jul 23, 2026
* All Figures are estimates. Check with your bank or proposed mortgage company for actual interest rates.
This product uses the FRED® API but is not endorsed or certified by the Federal Reserve Bank of St. Louis.

Virtual TourSave FavoriteSchedule TourAsk A QuestionMore Details

3400 Pleasant Road Fort Mill SC 29708

Fort Mill, SC3400 Pleasant Road

Price$2,500,000

Est. Mortgage: $/month

MLS Number CAR4286361

  • Land
  • Acreage 16.95
  • County York

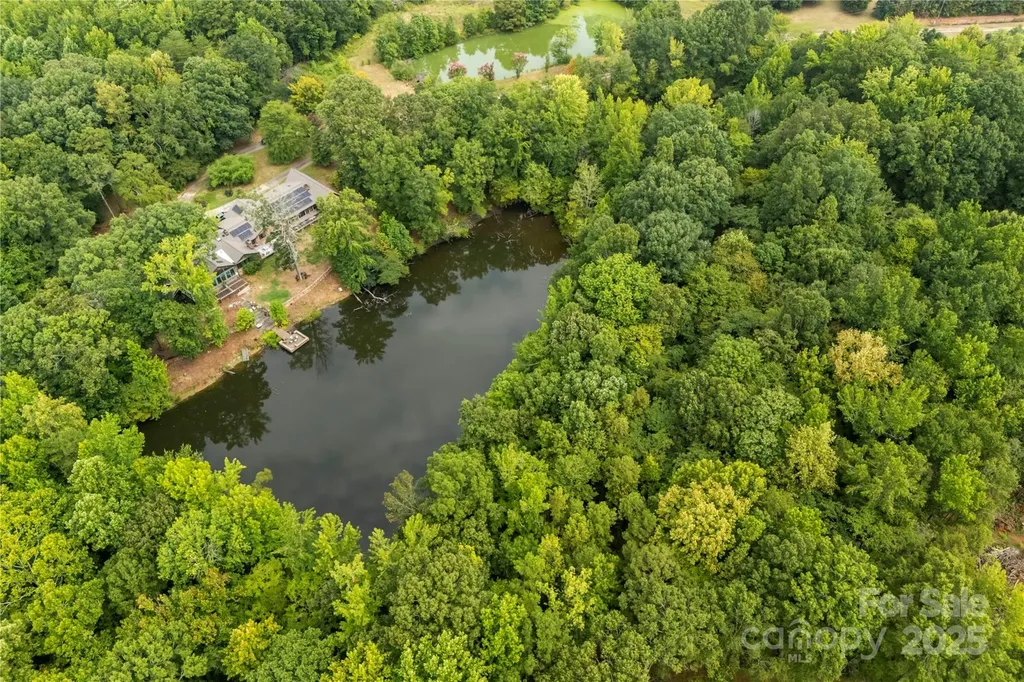
Prime development opportunity near Carowinds in Fort Mill! Spanning 16.95 acres with three ponds, this property is currently zoned RUD but offers strong potential for rezoning to unlock higher value. The site includes a 5,400-square-foot ranch home with some updates completed, providing options for redevelopment or adaptive reuse. With its strategic location near major growth corridors, this tract is ideal for investors or developers looking to capitalize on the area's expansion. This property would also make a fabulous private estate with a gated option, offering the ultimate blend of security and seclusion. Home is occupied. DO NOT walk or enter property without an appointment and listing agent present.

Listed by Victoria Green and Sherri Green of Coldwell Banker Realty

$
$
%
$/month over payments
Federal 30-year interest rate: 6.58% last updated on Jul 23, 2026
* All Figures are estimates. Check with your bank or proposed mortgage company for actual interest rates.
This product uses the FRED® API but is not endorsed or certified by the Federal Reserve Bank of St. Louis.

Save FavoriteSchedule TourAsk A QuestionMore Details

51 Airport Road Mars Hill NC 28754

Mars Hill, NC51 Airport Road

Price$2,500,000

Est. Mortgage: $/month

MLS Number CAR4395052

  • Residential
  • Bedrooms 4
  • Bathroom 7
  • Square Feet 6,791
  • Acreage 2.22

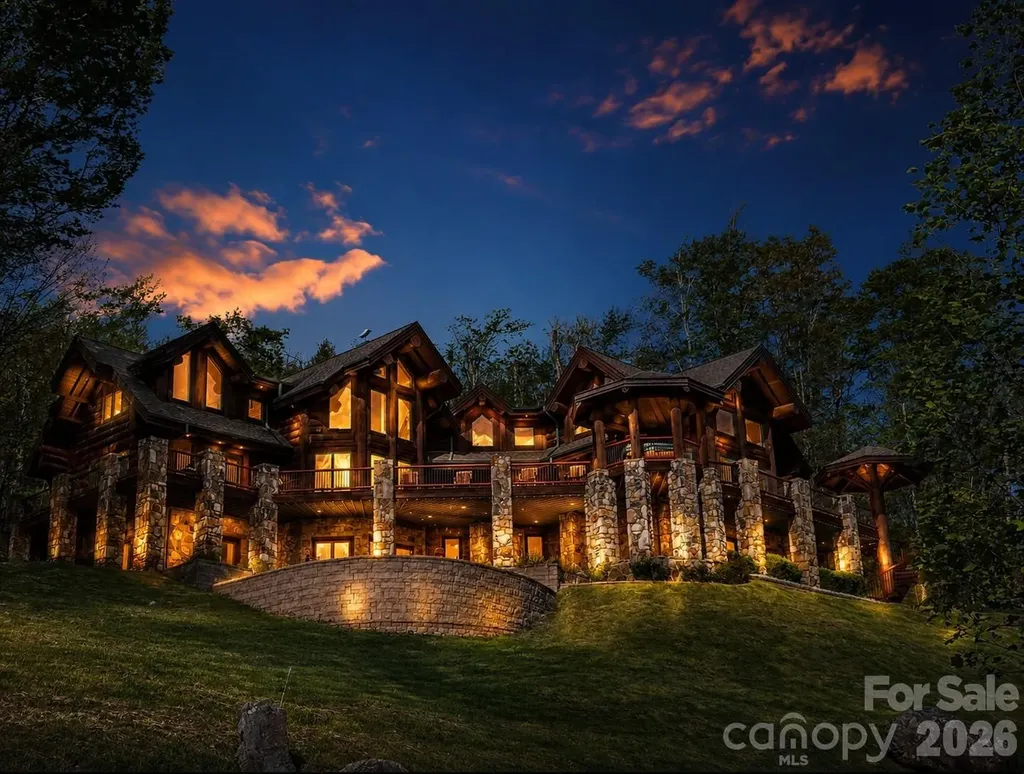
FIRST TIME ON THE MARKET! This extraordinary custom-built mountain retreat showcases impressive 14-inch lodgepole pine construction, soaring cathedral ceilings, expansive interior log accents, and dramatic floor-to-ceiling windows that perfectly frame breathtaking long-range mountain vistas! Privately situated on more than two south-facing acres, the home is bathed in natural light and offers unparalleled panoramic views with unforgettable sunsets enjoyed year-round. The open-concept main level is designed for both comfortable living and effortless entertaining, featuring a chef's kitchen, spacious dining room, spectacular two-story great room anchored by a floor-to-ceiling stone-stacked fireplace, powder room, laundry room, and an elegant primary suite complete with a walk-in closet and spa-inspired bath boasting a Jacuzzi tub, walk-in shower, and radiant heated floors. Perched above the great room, a loft-style office overlooks the living space and adjoins a second primary suite featuring an ensuite bath and walk-in closet. The opposite wing of the upper level offers two additional bedrooms, two full baths, a sitting area, and generous storage space, providing privacy and comfort for family and guests. The welcoming lower level is truly an entertainer's dream, featuring a spacious recreation room with a floor-to-ceiling stone fireplace, pool table, custom bar adorned with live-edge countertops, full bath, media room, exercise room with half bath, and a relaxing sauna. French doors open to a private covered patio, tranquil pond with fountain and a cozy outdoor fire pit. Outdoor living is equally impressive. The expansive wraparound deck captures endless mountain views and provides the perfect setting for al fresco dining, evening cocktails, and nightly stargazing. Additional highlights include a covered front entry, an octagonal gazebo housing a hot tub, and a custom spiral staircase with artisan-crafted railing. A TRUE HAVEN OF SERENITY, this remarkable property is located just moments from the new Hatley Pointe ski lifts and the Wolf Laurel clubhouse, while remaining only ten minutes from I-26 and approximately fifteen minutes from grocery shopping. Ideally situated, enjoy scenic four-lane drives of approximately 35 minutes to either Asheville, North Carolina, or Johnson City, Tennessee, offering the perfect balance of mountain seclusion and everyday convenience.

Listed by Toni Anderson of Mountain Air Realty

$
$
%
$/month over payments
Federal 30-year interest rate: 6.58% last updated on Jul 23, 2026
* All Figures are estimates. Check with your bank or proposed mortgage company for actual interest rates.
This product uses the FRED® API but is not endorsed or certified by the Federal Reserve Bank of St. Louis.

Save FavoriteSchedule TourAsk A QuestionMore Details

984 Eagle Lake Drive Brevard NC 28712

Brevard, NC984 Eagle Lake Drive

Price$2,500,000

Est. Mortgage: $/month

Open House

MLS Number CAR4374316

  • Residential
  • Next Open House: Sat 08/1 11:00 am. to 1:00 pm.
  • Bedrooms 4
  • Bathroom 5
  • Square Feet 3,927

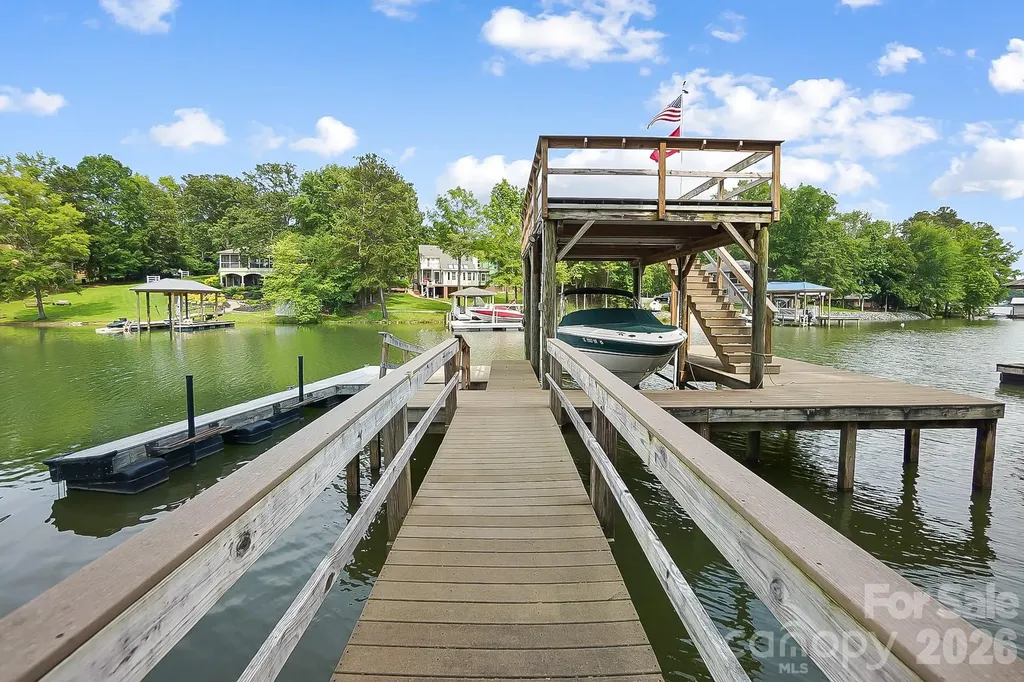
Panoramic lake and mountain views take center stage from this stunning property overlooking peaceful Eagle Lake. Designed to maximize the scenery, the home captures water views from nearly every room, blending modern lines with rich textures throughout. Enjoy cool mountain breezes from open decking with unobstructed sightlines, and step down to your private dock for easy access to trout- and bass-filled waters. Inside, a full chef's kitchen anchors the home, while the primary suite offers a spa-like retreat with thermostat-controlled heated bathroom floors. Just minutes from Brevard, you'll have access to hiking, biking, the Brevard Music Center, and the natural beauty of Pisgah National Forest and DuPont State Forest.

Listed by Amanda Jonnala of Looking Glass Realty

$
$
%
$/month over payments
Federal 30-year interest rate: 6.58% last updated on Jul 23, 2026
* All Figures are estimates. Check with your bank or proposed mortgage company for actual interest rates.
This product uses the FRED® API but is not endorsed or certified by the Federal Reserve Bank of St. Louis.

Virtual TourSave FavoriteSchedule TourAsk A QuestionMore Details

447 Lily Pad Lane Flat Rock NC 28731

MLS Number CAR4289601

  • Commercial
  • Property SubType SPECIAL PURPOSE
  • Square Feet 24,582
  • Acreage 5.52

Tucked along the serene shores of Highland Lake 447 Lily Pad Lane offers a rare opportunity to transform nearly 5 acres of gently sloping, wooded lakefront into a best-in-class destination. Envisioned as a boutique resort or wellness retreat, the site sits adjacent to two of the region's established hospitality anchors: Highland Lake Inn & Resort and Season's Restaurant, creating a seamless integration into an already thriving leisure corridor. Over 24,582 SF of existing improvements, including 3 buildings; a former lodge, educational building, and administrative offices The property offers immediate development potential supported by strong infrastructure, flexible zoning, and scenic vistas from nearly every angle. Guests will enjoy direct access to the lake, lush open spaces, and proximity to some of WNC's most beloved attractions. This unique property offers developers and investors a one-of-a-kind platform to for a transformative hospitality product.

Listed by Andrew Riddle of Whitney Commercial Real Estate

$
$
%
$/month over payments
Federal 30-year interest rate: 6.58% last updated on Jul 23, 2026
* All Figures are estimates. Check with your bank or proposed mortgage company for actual interest rates.
This product uses the FRED® API but is not endorsed or certified by the Federal Reserve Bank of St. Louis.

Save FavoriteSchedule TourAsk A QuestionMore Details

1550 Coventry Road Charlotte NC 28211

Charlotte, NC1550 Coventry Road

Price$2,500,000

Est. Mortgage: $/month

MLS Number CAR4406739

  • Residential
  • Bedrooms 5
  • Bathroom 5
  • Square Feet 4,090
  • Acreage 0.45

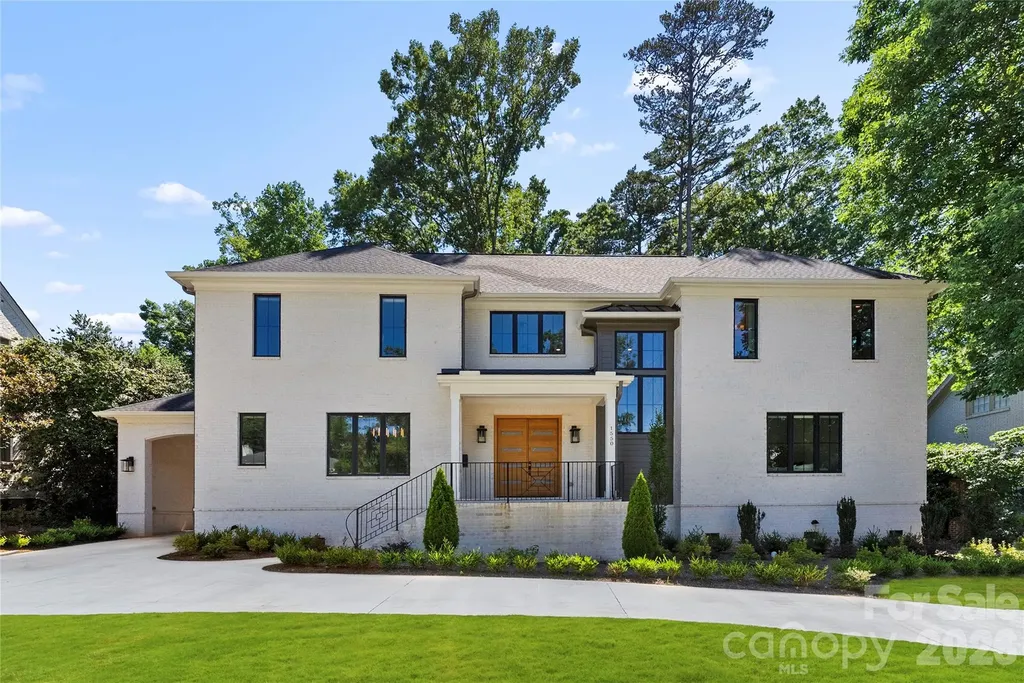
Positioned on a rare, private .45-acre homesite in the heart of Cotswold, this custom-built luxury residence offers an exceptional blend of thoughtful design, upscale finishes, and everyday functionality-just minutes from SouthPark, Uptown, top-rated schools, dining, and shopping. Designed for the way people live today, the wide-open floorplan creates seamless flow between the home's main gathering spaces while still maintaining warmth and character throughout. At the center of the home, the chef's kitchen is both beautiful and highly functional, featuring premium appliances, a gas range with custom hood, double ovens, an oversized island, and an expansive walk-in pantry complete with a prep area, beverage station, and space for a second full-size refrigerator. The kitchen opens effortlessly to the spacious great room, where custom built-ins and a fireplace create an inviting atmosphere for entertaining or relaxing at home. The main level offers incredible flexibility, including a private guest suite or secondary primary retreat with a large walk-in closet and spa-inspired bath, along with an additional room ideal for a home office, study, or flex space. Upstairs, you'll find three generously sized bedroom suites, each with its own private bath, plus a large bonus/media room perfect for movie nights, game days, a playroom, or recreation space. Outdoor living is equally impressive. A covered rear porch with fireplace overlooks a secluded backyard setting with multiple flat terraces and endless possibilities. The upper portion of the lot offers potential space for a future pool, guest house, detached office, fitness studio, or ADU. Completing the property is a rare porte-cochere, a two-car garage, and substantial unfinished space above the garage ready to be customized to suit your needs. Offering a combination of luxury, flexibility, privacy, and future potential that is increasingly difficult to find, this nearly new custom home presents a rare opportunity in one of Charlotte's most desirable neighborhoods.

Listed by John Siddons of Berkshire Hathaway HomeServices Carolinas Realty

$
$
%
$/month over payments
Federal 30-year interest rate: 6.58% last updated on Jul 23, 2026
* All Figures are estimates. Check with your bank or proposed mortgage company for actual interest rates.
This product uses the FRED® API but is not endorsed or certified by the Federal Reserve Bank of St. Louis.

Save FavoriteSchedule TourAsk A QuestionMore Details

Broker Reciprocity MLS Grid Logo © 2026 Listings courtesy of Canopy MLS as distributed by MLS GRID. IDX information is provided exclusively for consumers’ personal non-commercial use and may not be used for any purpose other than to identify prospective properties consumers may be interested in purchasing. The IDX data is deemed reliable but is not guaranteed by MLS GRID and may be subject to an end user license agreement prescribed by the Member Participant’s applicable MLS.  Based on information submitted to the MLS GRID as of July 29, 2026 6:16 PM UTC . All data is obtained from various sources and may not have been verified by broker or MLS GRID. Supplied Open House Information is subject to change without notice. All information should be independently reviewed and verified for accuracy. Properties may or may not be listed by the office/agent presenting the information. Some IDX listings have been excluded from this website.