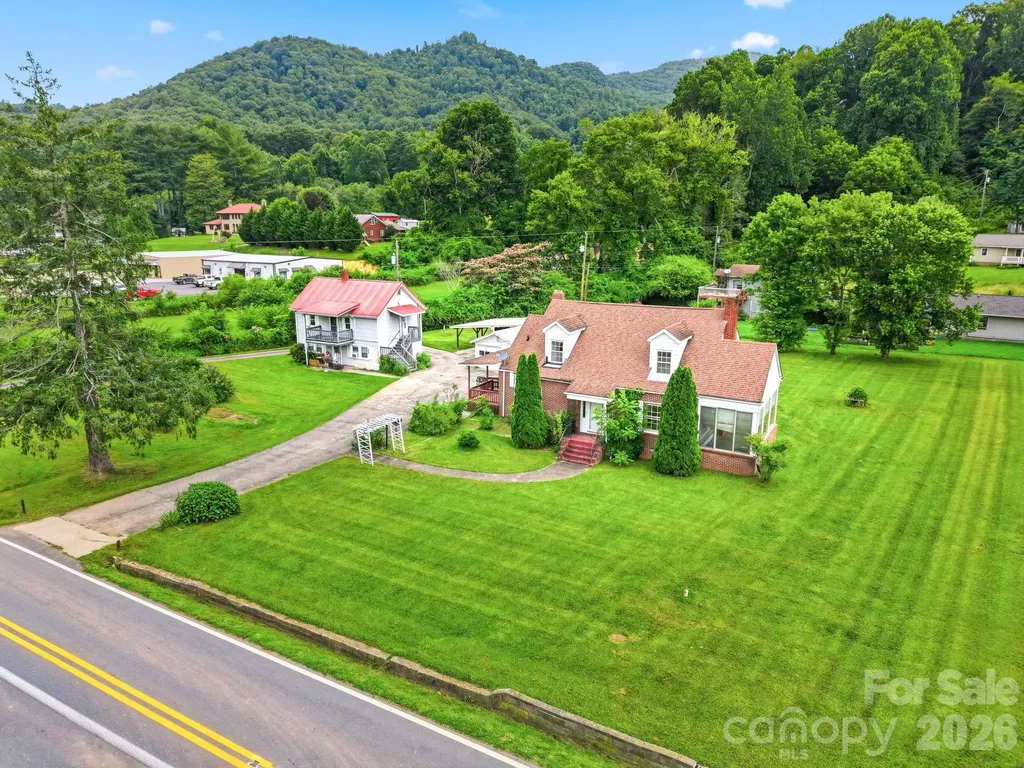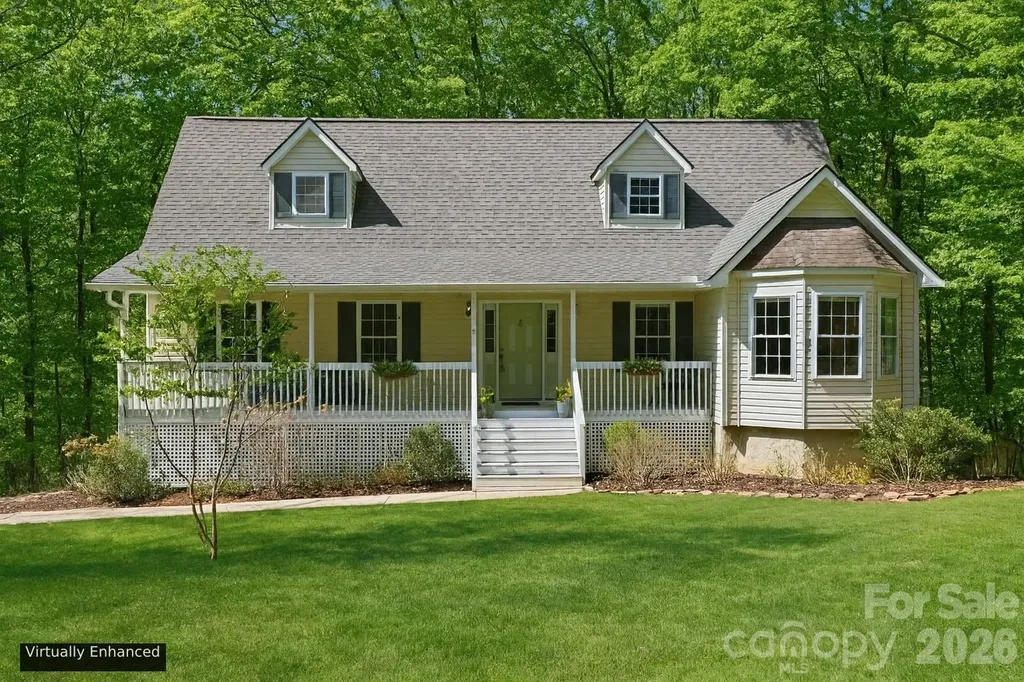
and narrow your search. If you have fewer than 200 results, you can save your search.

Fletcher NC

r=9985-9996
12308 Headquarters Farm Road Charlotte NC 28262

MLS Number CAR4399345

  • Residential
  • Bedrooms 4
  • Bathroom 3
  • Square Feet 2,826
  • Acreage 0.36

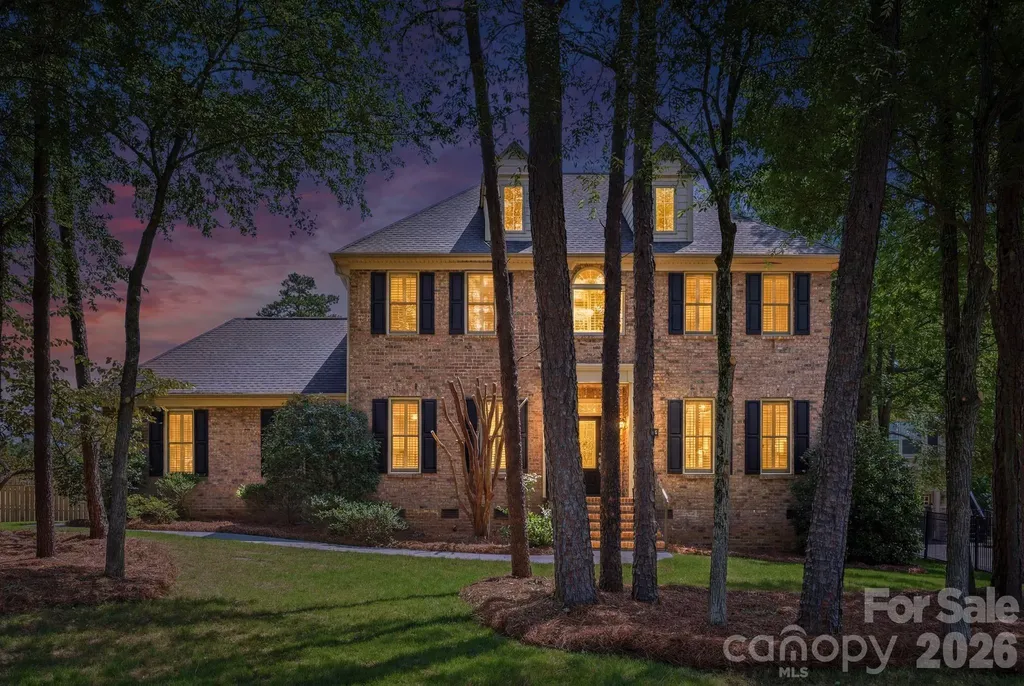
Timeless brick Traditional on a tree-lined corner lot Set among mature pines and framed by manicured, pine-straw landscaping, this classic two-story brick home makes a striking first impression, twin dormers, black shutters, and a transom-and-sidelight entry give it timeless curb appeal. Step inside to a gracious open entry with a leaded-glass front door and stained-glass transom, gleaming herringbone-laid hardwoods, and elegant decorative columns that frame the space. Crown molding, tray ceilings, plantation shutters throughout, and wrought-iron stair railings carry that refined character across all 2,826 square feet. The formal living and dining rooms open gracefully on either side of the entry, an ideal layout for entertaining, finished with tray ceilings, wainscoting, picture-frame molding, and a built-in butler's pantry with glass-front cabinetry. From there, the home flows to a kitchen with granite countertops, a center island, stainless steel appliances, raised-panel cabinetry, and a pantry, opening to a sunny breakfast area and a light-filled family room anchored by a floor-to-ceiling stone fireplace. Sliding glass doors lead from the family room out to the covered porch, blending indoor and outdoor living. A convenient half bath completes the main level. Upstairs, the spacious primary suite is a genuine retreat, with a tray ceiling and an en-suite bath featuring a dual granite vanity, a soaking tub, and a separate shower. Just off the primary, a dedicated office with a charming arched window and built-in window seat makes the perfect work-from-home or study space. Three additional guest bedrooms round out the second floor. But the outdoors is where this home truly shines. Set on an expansive .36-acre corner lot wrapped in gorgeous mature pines, the property enjoys a rare sense of privacy and seclusion for a corner setting. A striking timber-frame covered porch, with a vaulted cedar ceiling, exposed beams, and a stacked-stone base, steps down to a large circular paver patio made for firepit evenings, all within a fully fenced backyard. A side-load two-car garage and a storage shed add everyday practicality. At 2,826 square feet on a tree-lined corner lot, with timeless finishes and one of the best outdoor spaces around, this one is special.

Listed by Taylor Marino of Maestro Realty Group LLC
$
$
%
$/month over payments
Federal 30-year interest rate: 6.55% last updated on Jul 16, 2026
* All Figures are estimates. Check with your bank or proposed mortgage company for actual interest rates.
This product uses the FRED® API but is not endorsed or certified by the Federal Reserve Bank of St. Louis.

Save FavoriteSchedule TourAsk A QuestionMore Details

0 Palms Way Forest City NC 28043

MLS Number CAR4404590

  • Commercial
  • Acreage 38.39

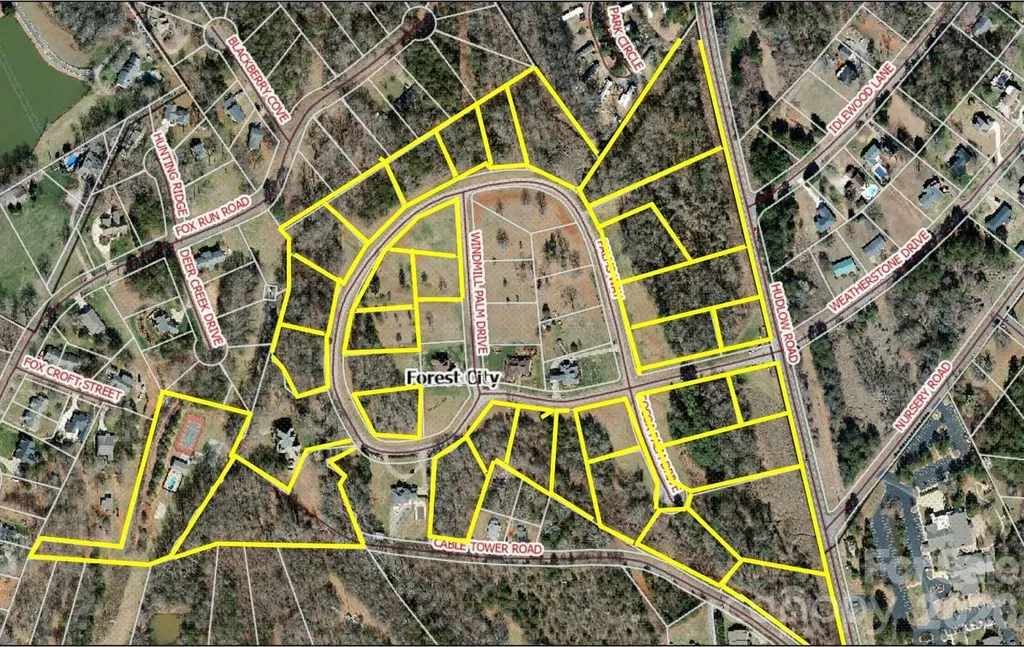
This exceptional developed subdivision in Forest City, North Carolina offers a rare investment and development opportunity across ~38 acres. The property includes 29 individual parcels, making it ideal for developers, investors, or builders looking to complete a thoughtfully planned residential community. Much of the groundwork has already been completed; with utilities available including water, natural gas, w/some sewer access, and streets with curbing, drainage and lighting, all significantly reducing upfront development costs and timelines. The layout provides flexibility for a variety of residential home styles while maintaining the charm and appeal of a small-town setting. Located in a growing area known for its scenic surroundings and convenient access to nearby amenities, the property combines development readiness with strong long-term potential. With demand increasing for quality housing in the region, this subdivision represents a strategic opportunity to bring a desirable community to market. Whether you're a developer seeking a ready-to-finish project, an investor looking for long-term value, or a builder wanting multiple mature homesites, this Forest City subdivision offers the scale, infrastructure, and location to make your vision a reality.

Listed by Emily Macon and Robert Greene of Robert Greene Real Estate,Inc

$
$
%
$/month over payments
Federal 30-year interest rate: 6.55% last updated on Jul 16, 2026
* All Figures are estimates. Check with your bank or proposed mortgage company for actual interest rates.
This product uses the FRED® API but is not endorsed or certified by the Federal Reserve Bank of St. Louis.

Save FavoriteSchedule TourAsk A QuestionMore Details

0 Palms Way Forest City NC 28043

Forest City, NC0 Palms Way

Price$600,000

Est. Mortgage: $/month

MLS Number CAR4358138

  • Land
  • Acreage 38.39
  • County Rutherford

This exceptional developed subdivision in Forest City, North Carolina offers a rare investment and development opportunity across ~38 acres. The property includes 29 individual parcels, making it ideal for developers, investors, or builders looking to complete a thoughtfully planned residential community. Much of the groundwork has already been completed; with utilities available including water, natural gas, w/some sewer access, and streets with curbing, drainage and lighting, all significantly reducing upfront development costs and timelines. The layout provides flexibility for a variety of residential home styles while maintaining the charm and appeal of a small-town setting. Located in a growing area known for its scenic surroundings and convenient access to nearby amenities, the property combines development readiness with strong long-term potential. With demand increasing for quality housing in the region, this subdivision represents a strategic opportunity to bring a desirable community to market. Whether you're a developer seeking a ready-to-finish project, an investor looking for long-term value, or a builder wanting multiple mature homesites, this Forest City subdivision offers the scale, infrastructure, and location to make your vision a reality.

Listed by Emily Macon and Robert Greene of Robert Greene Real Estate,Inc

$
$
%
$/month over payments
Federal 30-year interest rate: 6.55% last updated on Jul 16, 2026
* All Figures are estimates. Check with your bank or proposed mortgage company for actual interest rates.
This product uses the FRED® API but is not endorsed or certified by the Federal Reserve Bank of St. Louis.

Save FavoriteSchedule TourAsk A QuestionMore Details

5201 Looking Glass Trail Denver NC 28037

Denver, NC5201 Looking Glass Trail

Price$600,000

Est. Mortgage: $/month

MLS Number CAR4379501

  • Residential
  • Bedrooms 3
  • Bathroom 2
  • Square Feet 1,845
  • Acreage 0.14

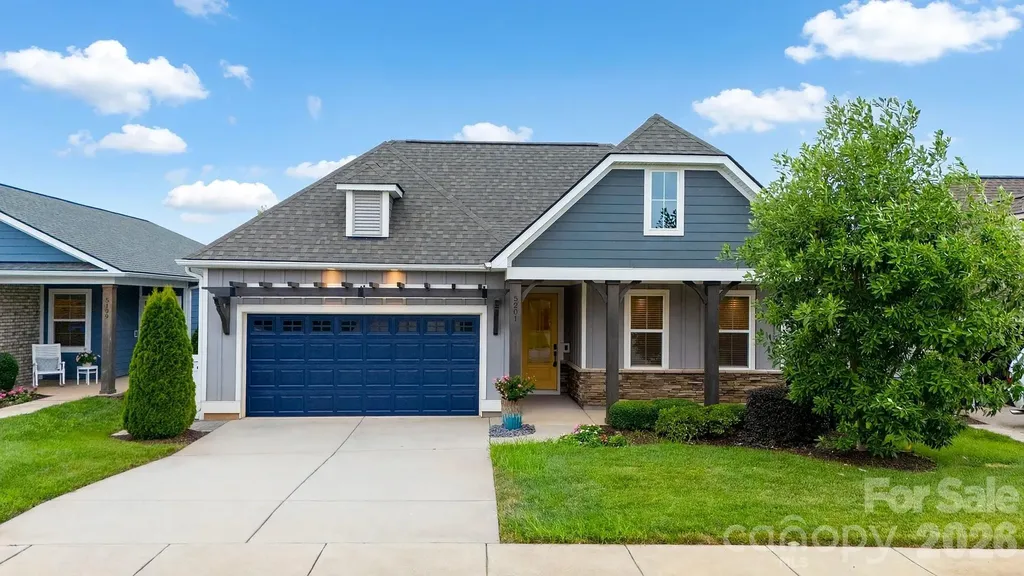
This thoughtfully designed 3-bedroom, 2-bathroom residence plus flex space blends premium architectural upgrades, effortless main-level transitions, and exceptional in and outdoor entertaining spaces. Every detail delivers a lock-and-leave lifestyle without sacrificing comfort. Open concept multi use Connect floor plan is highly functional and designed for both relaxation and social gatherings. The home features an amazing kitchen with abundant storage and counter space, refrigerator, gas range, tile back splash and a huge island complete with solid surface counter tops. Adjacent dining area for large gatherings flows thru the sliding wall of glass to the 3 season EZE Breeze sunroom with sleek, heavy duty, and easily cleanable epoxy-coated flooring. The attached extended paver patio has a seating wall and mature landscaping providing privacy and serenity in the rear yad. Primary bedroom and en-suite bath with dual sink vanity, tiled shower and walk in closet. Added bonus: office/den flex space with French doors for privacy and custom cabinetry offers imaginative use of the space for your creative endeavors. Additional 2 guest bedrooms with central bath. Window blinds throughout. 2 car garage with EV charger and room for all of those items you just can't part with. Whole house Generac Generator. Trilogy Membership include Freedom Boat Club on Lake Norman plus award winning amenities

Listed by David Henderson and Janine Fields of Southern Homes of the Carolinas,Inc

$
$
%
$/month over payments
Federal 30-year interest rate: 6.55% last updated on Jul 16, 2026
* All Figures are estimates. Check with your bank or proposed mortgage company for actual interest rates.
This product uses the FRED® API but is not endorsed or certified by the Federal Reserve Bank of St. Louis.

Virtual TourSave FavoriteSchedule TourAsk A QuestionMore Details

232 Wild Haven Way Mill Spring NC 28756

Mill Spring, NC232 Wild Haven Way

Price$600,000

Est. Mortgage: $/month

MLS Number CAR4378735

  • Residential
  • Bedrooms 3
  • Bathroom 2
  • Square Feet 2,141
  • Acreage 3.09

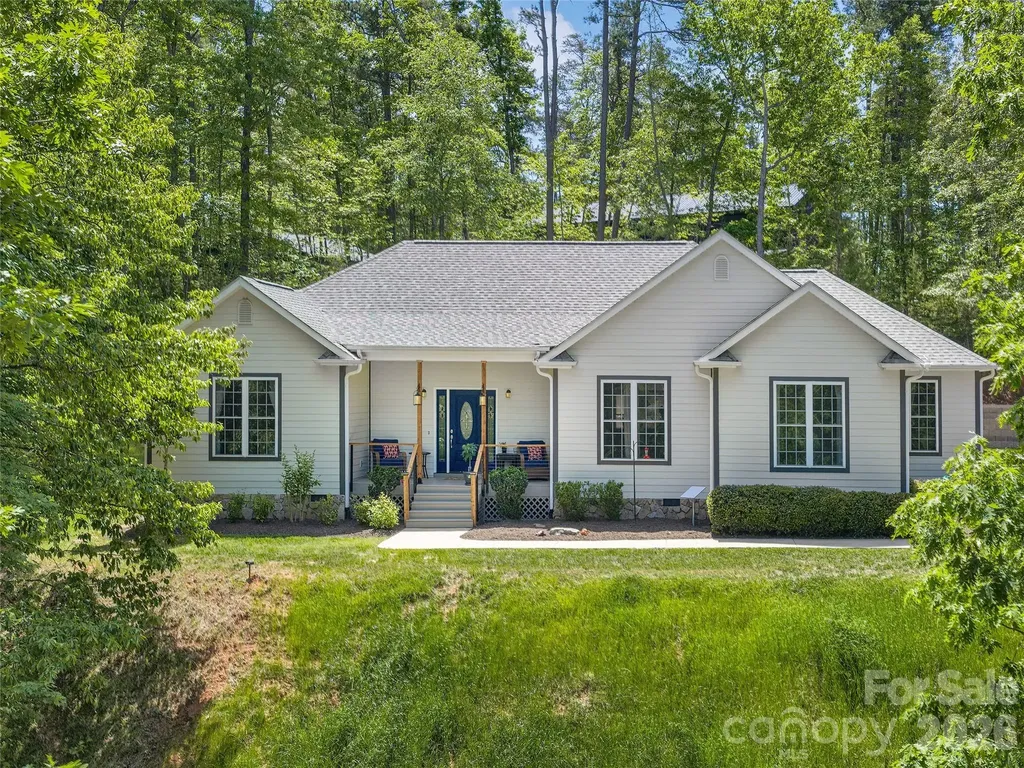
Located in the prestigious Lake Adger community, this home offers a perfect blend of privacy and refined mountain living. This very well-maintained, one-level home is situated on a sprawling 3.09-acre lot, providing a serene sanctuary where nature is your closest neighbor. The home features an expansive open floor plan defined by soaring ceilings and graceful arched entryways. The great room is anchored by a magnificent floor-to-ceiling stone fireplace with gas logs. Designed for entertaining, the kitchen boasts a spacious breakfast bar that flows seamlessly into a sun-drenched breakfast nook set within a classic bay window. A true retreat, the primary bedroom features elegant tray ceilings and a large private bath with a jacuzzi tub and dual walk-in closets. Enjoy the crisp mountain air from the front porch or host summer gatherings on the oversized back deck, which steps down into a perfectly level, easy-to-maintain yard. Recent upgrades completed in 2025 include a new roof and gutter guards, new induction range with electric oven, built in microwave, freshly painted rooms, ceiling fans, updated deck, cable rails with gates, an engineered retailing wall for the back yard and a large 12x16 storage shed. This home is move in ready! Lake Adger Residents enjoy access to one of Western North Carolina's most beautiful waterways, including a boat ramp, lake access, and a private community pavilion. Lake Adger encompasses 14 miles of shoreline and 438 surface acres of water, ideal for boating, kayaking, fishing, and swimming. The Lake Adger Community is a private, planned development covering approximately 3,250 acres, featuring 13 miles of private equestrian and hiking trails. This location is conveniently accessible from Asheville and Hendersonville, NC, as well as Greenville and Spartanburg, SC.

Listed by Christopher Battista and Annie Battista of Howard Hanna Beverly-Hanks

$
$
%
$/month over payments
Federal 30-year interest rate: 6.55% last updated on Jul 16, 2026
* All Figures are estimates. Check with your bank or proposed mortgage company for actual interest rates.
This product uses the FRED® API but is not endorsed or certified by the Federal Reserve Bank of St. Louis.

Virtual TourSave FavoriteSchedule TourAsk A QuestionMore Details

505 Glover Road Ellenboro NC 28040

Ellenboro, NC505 Glover Road

Price$600,000

Est. Mortgage: $/month

Active With Contract

MLS Number CAR4390843

  • Residential
  • Bedrooms 2
  • Bathroom 2
  • Square Feet 1,712
  • Acreage 17.66

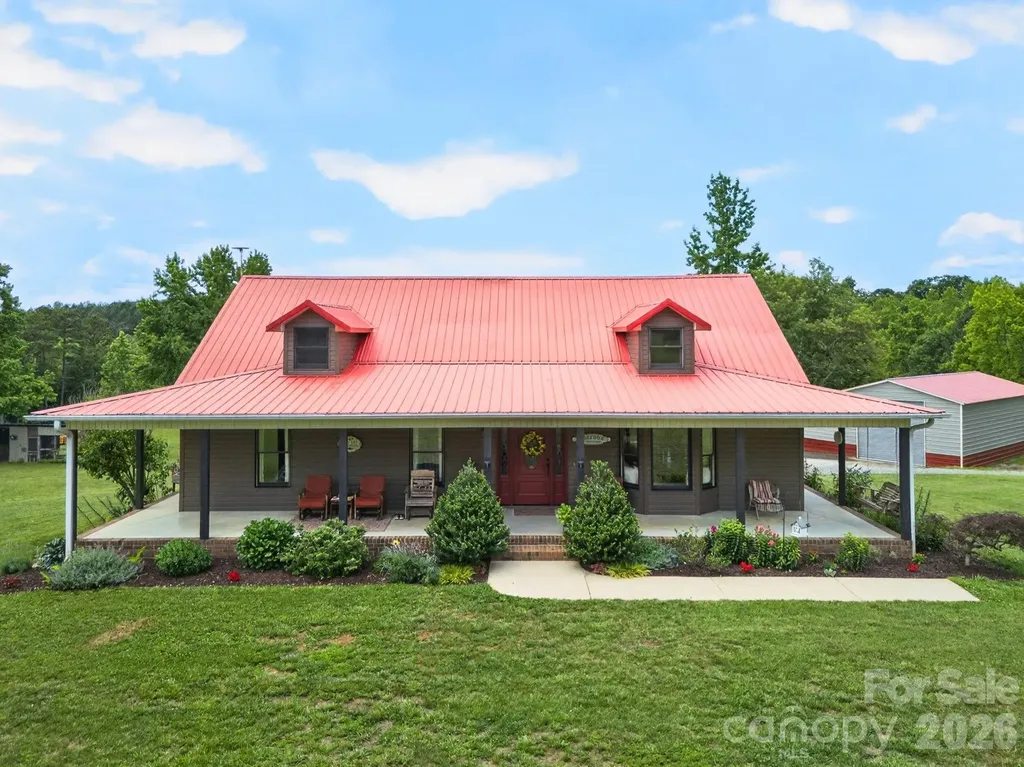
Custom-built country retreat on nearly 18 acres offering the perfect blend of privacy, comfort, and outdoor living. Immaculately maintained, the 2-bedroom, 2-bath home features an open floor plan designed for easy living and entertaining. The kitchen offers maple cabinetry, red oak hardwood floors, newer appliances, and seamless flow into the main living areas. Recent updates include the bathroom and laundry room, and the metal roof provides lasting durability and peace of mind. Enjoy peaceful mornings on the covered front porch or unwind on the newly screened back deck overlooking the natural beauty of the property. Equestrian enthusiasts and hobby farmers alike will appreciate the fenced pasture, well-equipped 3-stall horse barn with concrete floors, matted stalls, tack room, power, and water, as well as the impressive 24' x 40' RV garage featuring a 12-foot door. A dedicated pet washing station makes cleanup after outdoor adventures a breeze. The land has been thoughtfully cultivated with peach, pear, apple, cherry, pecan, and walnut trees, along with grapevines and established perennials. Explore walking trails through the woods, tend your garden with the help of a rain barrel, or spend the afternoon by the private stocked pond, home to bream, bass, and catfish and perfect for fishing, picnicking, and enjoying the peaceful surroundings. Whether you're dreaming of a mini farm, an equestrian property, or simply a country escape surrounded by nature, this exceptional property offers endless possibilities. Furnishings and farm equipment are negotiable, providing a rare opportunity to make your transition to country living even easier. Schedule your private showing today.

Listed by Brad Puffer of Keller Williams Professionals

$
$
%
$/month over payments
Federal 30-year interest rate: 6.55% last updated on Jul 16, 2026
* All Figures are estimates. Check with your bank or proposed mortgage company for actual interest rates.
This product uses the FRED® API but is not endorsed or certified by the Federal Reserve Bank of St. Louis.

Virtual TourSave FavoriteSchedule TourAsk A QuestionMore Details

783 Skyland Drive Sylva NC 28779
Active With Contract

MLS Number CAR4401955

  • Commercial
  • Property SubType FREE STANDING STORE
  • Square Feet 2,088
  • Acreage 1.06

Commercial opportunity along Skyland Drive. Zoned, PB (Professional Business District) for future or current development. Hold and lease the home and apartments until ready. Neighboring parcels are under development with the new Jackson County Services building in process across street and to the south, a new veterinary clinic is open and 2 new restaurants in process. Medical housing is also now open to the south. Connected to city water and sewer. Structures sold AS IS. Priced below tax value.

Listed by Mark Bryant of NC Mountain Real Estate

$
$
%
$/month over payments
Federal 30-year interest rate: 6.55% last updated on Jul 16, 2026
* All Figures are estimates. Check with your bank or proposed mortgage company for actual interest rates.
This product uses the FRED® API but is not endorsed or certified by the Federal Reserve Bank of St. Louis.

Save FavoriteSchedule TourAsk A QuestionMore Details

1231 Grandeur Heights Clyde NC 28721

Clyde, NC1231 Grandeur Heights

Price$600,000

Est. Mortgage: $/month

MLS Number CAR4402696

  • Residential
  • Bedrooms 4
  • Bathroom 3
  • Square Feet 2,214
  • Acreage 2.73

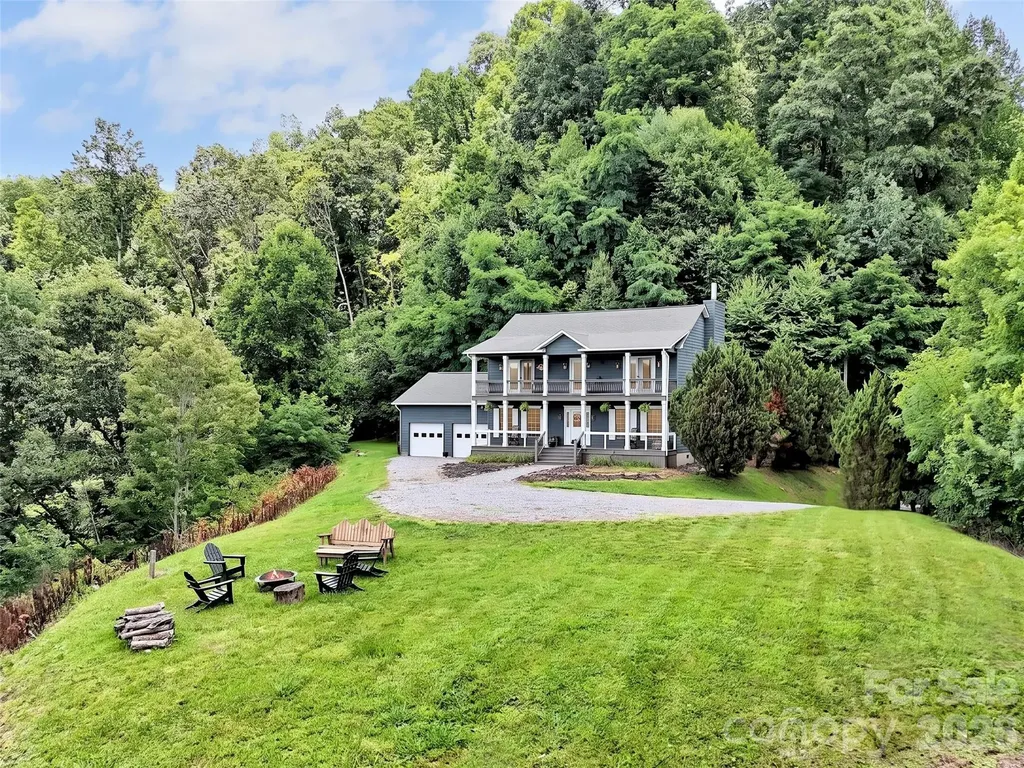
Experience mountain living at its finest in this stunning 4-bedroom, 2.5-bath cedar home, perfectly positioned on a private knoll in Haywood County. With a south-facing orientation, this home is flooded with natural light and features sweeping, year-round, long-range views of the Blue Ridge Mountains from almost every room. Designed for both relaxation and entertaining, the open-concept main level centers around a cozy fireplace and flows seamlessly into a chef-ready kitchen, complete with a large island and breakfast bar. The expansive primary suite offers a true retreat, while the additional bedrooms provide flexible space for guests or a home office. Step outside to the double-covered front deck-the ultimate spot for morning coffee or sunset cocktails while taking in the panoramic vistas. Situated within a secure gated community, this property combines exclusivity, durability, and natural beauty. Whether you're looking for a peaceful year-round residence or a scenic mountain escape, this home delivers an extraordinary lifestyle. While this home offers a quiet escape, you are just a short drive from the convenience of I-40, making travel to Tennessee or Waynesville effortless. Outdoor enthusiasts will love the 'local's entrance' to the Great Smoky Mountains National Park via the Cataloochee Valley-famous for its stunning wildlife, historic homesteads, and hiking trails, all without the tourist crowds. Whether you're heading out for a day of adventure or into downtown Waynesville for dinner, this home positions you perfectly to enjoy the very best of Western North Carolina.

Listed by Amy Valliere of Howard Hanna Beverly-Hanks Waynesville

$
$
%
$/month over payments
Federal 30-year interest rate: 6.55% last updated on Jul 16, 2026
* All Figures are estimates. Check with your bank or proposed mortgage company for actual interest rates.
This product uses the FRED® API but is not endorsed or certified by the Federal Reserve Bank of St. Louis.

Save FavoriteSchedule TourAsk A QuestionMore Details

25 Theresa Terrace Road Nebo NC 28761

Nebo, NC25 Theresa Terrace Road

Price$600,000

Est. Mortgage: $/month

MLS Number CAR4382036

  • Residential
  • Bedrooms 4
  • Bathroom 3
  • Square Feet 2,410
  • Acreage 2.88

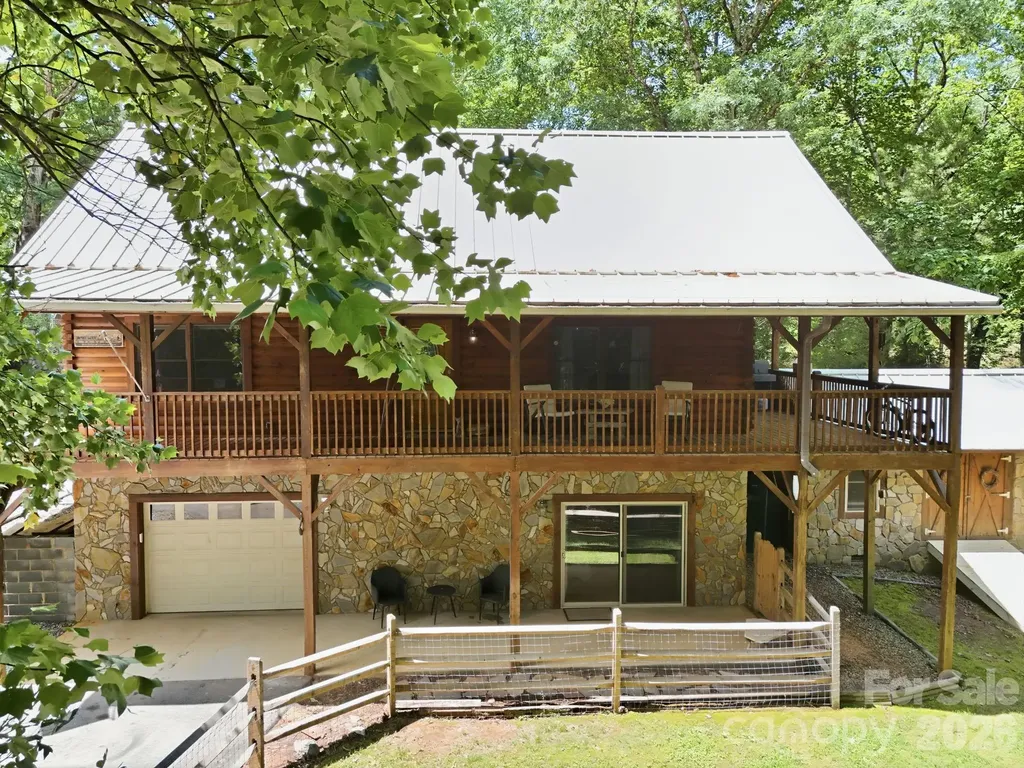
Tucked away on 2.88 private acres in the gated community of The Meadows at Lake James Station, this beautifully maintained 4-bedroom, 3-bath home offers the perfect blend of mountain privacy, comfort, and thoughtful upgrades. Built in 2007 and offering approximately 2,410 square feet, this property features wooded surroundings with beautiful views, creating a peaceful setting just minutes from Lake James and all the outdoor recreation Western North Carolina is known for. Inside, you'll find an inviting layout with quartz countertops, spacious living areas, and a warm, welcoming feel throughout. The wraparound porch is ideal for relaxing and enjoying the natural surroundings, while the newly added ramp provides easy accessibility. Recent improvements include a newer HVAC system (approximately 4 years old), three retaining walls, resealed exterior wood on the east side of the home, new fencing, and replacement carpet scheduled in select bedrooms. The home features a leased solar power system by Power Home Solar, plus a metal roof, 150-gallon in-ground propane tank, septic system, and a 250-gallon cistern with ultraviolet filtration. Located in a gated community with access to a community pool, this mountain retreat offers peaceful living with convenient access to Marion, Morganton, and Asheville. Buyer to verify with seller all solar lease terms and any transfer requirements.

Listed by Amber Long of Grateful Mindset Properties

$
$
%
$/month over payments
Federal 30-year interest rate: 6.55% last updated on Jul 16, 2026
* All Figures are estimates. Check with your bank or proposed mortgage company for actual interest rates.
This product uses the FRED® API but is not endorsed or certified by the Federal Reserve Bank of St. Louis.

Save FavoriteSchedule TourAsk A QuestionMore Details

3022 Eagle Ridge Lane Indian Trail NC 28079
Active With Contract

MLS Number CAR4386492

  • Residential
  • Bedrooms 4
  • Bathroom 3
  • Square Feet 3,304
  • Acreage 0.22

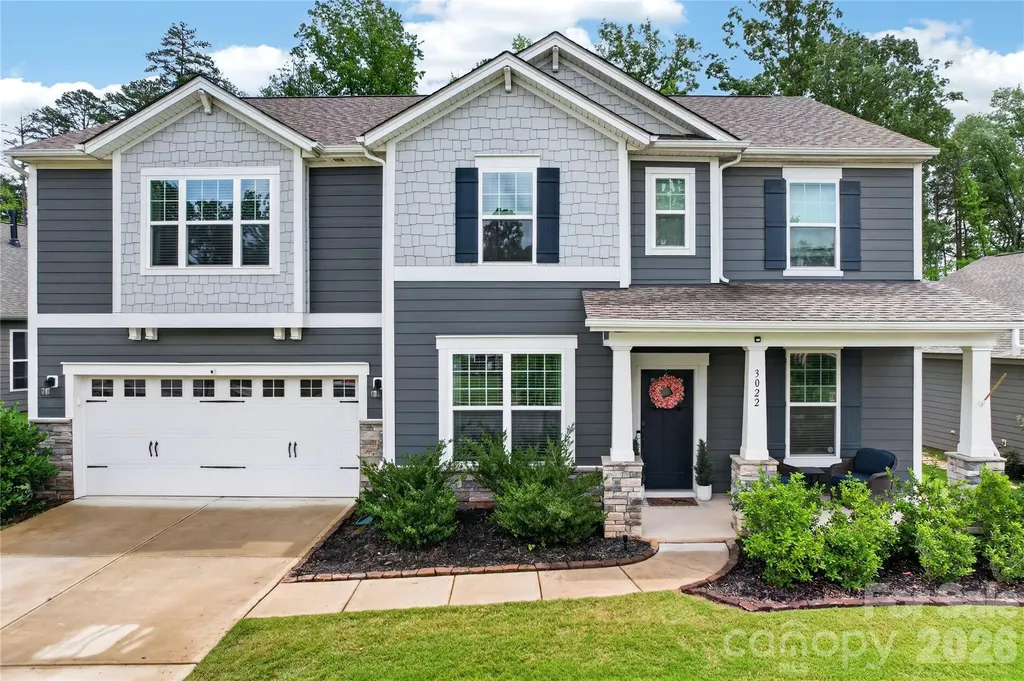
Welcome home to a masterfully upgraded two-story retreat, where custom craftsmanship meets modern luxury. The main level flows seamlessly with an open-concept layout, anchoring a gourmet kitchen that boasts a gas range, a farmhouse sink, and a custom pantry with elegant glass doors. Perfect for remote work and play, the first floor features a dedicated study with custom built-ins and a desk, alongside a versatile flex space uniquely outfitted with ceiling beams, a built-in playhouse, and a climbing wall (can be removed if buyers do not want). Architectural elegance shines throughout, from the wainscoting in the dining room and a cozy stacked stone fireplace in the great room, to the beam detail and beadboard in the powder room. A custom hall tree offers effortless organization, while a shiplap feature wall guides you up the stairwell. Upstairs opens to an oversized, media-ready loft complete with a custom entertainment center. Three spacious secondary bedrooms share a hall bathroom elevated with custom trim detail, while a massive primary suite serves as your private sanctuary, featuring sophisticated picture molding and a luxurious ensuite. The laundry room is truly spectacular with custom shelving and counters and a fully restored 1920's cast iron farmhouse sink. Transition effortlessly to your outdoor oasis, featuring an expanded paver patio and a built-in fire pit, hot tub and fully fenced yard with a private tree lined backdrop. This is not located in the 55+ section of Heritage.

Listed by Jeremy Ordan and Brittany Osborne of Howard Hanna Allen Tate Charlotte South

$
$
%
$/month over payments
Federal 30-year interest rate: 6.55% last updated on Jul 16, 2026
* All Figures are estimates. Check with your bank or proposed mortgage company for actual interest rates.
This product uses the FRED® API but is not endorsed or certified by the Federal Reserve Bank of St. Louis.

Save FavoriteSchedule TourAsk A QuestionMore Details

783 Skyland Drive Sylva NC 28779

Sylva, NC783 Skyland Drive

Price$600,000

Est. Mortgage: $/month

Active With Contract

MLS Number CAR4401871

  • Residential
  • Bedrooms 6
  • Bathroom 4
  • Square Feet 3,212
  • Acreage 1.06

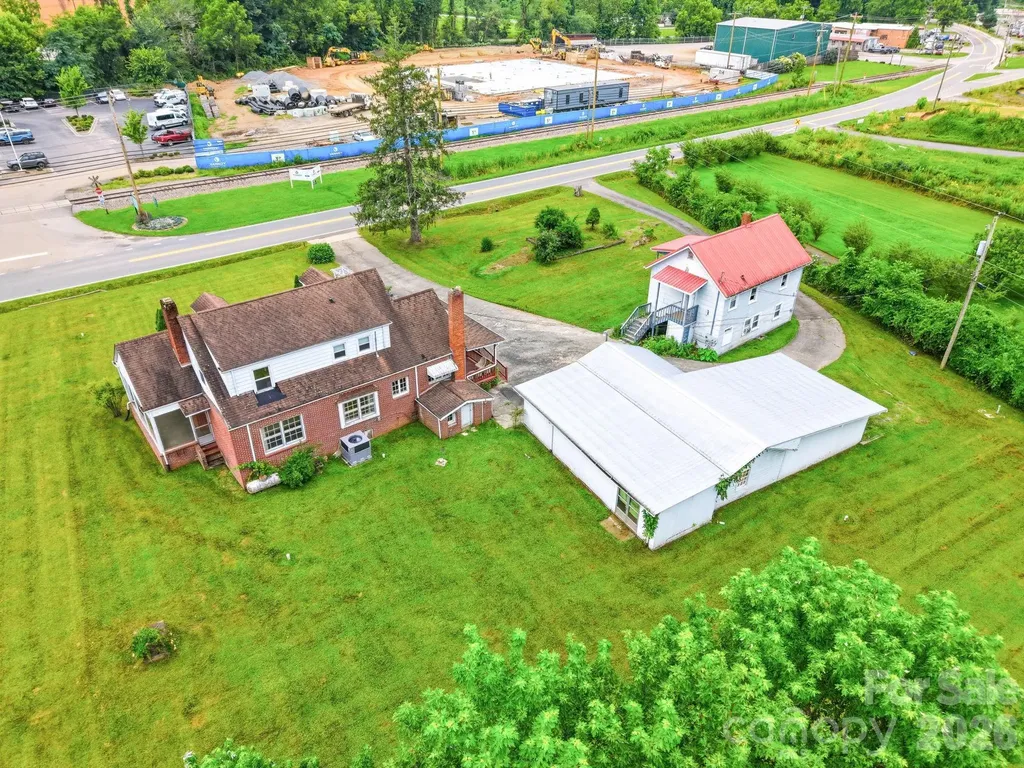
Commercial opportunity along Skyland Drive. Zoned, PB (Professional Business District) for future or current development. Hold and lease the home and apartments until ready. Neighboring parcels are under development with the new Jackson County Services building in process across street and to the south, a new veterinary clinic is open and 2 new restaurants in process. Medical housing is also now open to the south. Connected to city water and sewer. Structures sold AS IS. Priced below tax value.

Listed by Mark Bryant of NC Mountain Real Estate

$
$
%
$/month over payments
Federal 30-year interest rate: 6.55% last updated on Jul 16, 2026
* All Figures are estimates. Check with your bank or proposed mortgage company for actual interest rates.
This product uses the FRED® API but is not endorsed or certified by the Federal Reserve Bank of St. Louis.

Save FavoriteSchedule TourAsk A QuestionMore Details

8 Fiver Lane Asheville NC 28803

Asheville, NC8 Fiver Lane

Price$600,000

Est. Mortgage: $/month

MLS Number CAR4352465

  • Residential
  • Bedrooms 3
  • Bathroom 4
  • Square Feet 3,034
  • Acreage 1.04

Privately set on a wooded acre in the sought-after Pinner's Cove area, this 3-bedroom, 3.5-bath home offers a refined blend of comfort, space, and convenience just minutes from Asheville's best shopping, dining, and everyday amenities. Designed for easy living, the light-filled main level features a spacious primary suite with a walk in closet, private enusite bath, and sleek stackable washer and dryer. The inviting living room centers around a cozy gas fireplace, perfect for relaxing on chilly mountain evenings. The kitchen is both stylish and functional, featuring quartz countertops, a generous island, and stainless steel appliances. Just off the kitchen is an oversized deck complete with low-maintenance Trex decking, ideal for entertaining or enjoying peaceful winter mountain views. Upstairs and down, oversized bedrooms provide flexible space for guests, a home office, or bonus areas. The finished lower level expands the home's versatility with a full bath, flexible living space, and direct access to the two-car garage, making it ideal for a private guest suite, apartment setup, or multigenerational living. A charming covered front porch overlooks a yard filled with established perennials, enhancing curb appeal and creating a warm, welcoming entry. Enjoy the best of both worlds, peaceful mountain living with privacy and convenience just minutes from everything Asheville has to offer.

Listed by Richard Lindau and Jared McKnight of Unique: A Real Estate Collective

$
$
%
$/month over payments
Federal 30-year interest rate: 6.55% last updated on Jul 16, 2026
* All Figures are estimates. Check with your bank or proposed mortgage company for actual interest rates.
This product uses the FRED® API but is not endorsed or certified by the Federal Reserve Bank of St. Louis.

Save FavoriteSchedule TourAsk A QuestionMore Details

Broker Reciprocity MLS Grid Logo © 2026 Listings courtesy of Canopy MLS as distributed by MLS GRID. IDX information is provided exclusively for consumers’ personal non-commercial use and may not be used for any purpose other than to identify prospective properties consumers may be interested in purchasing. The IDX data is deemed reliable but is not guaranteed by MLS GRID and may be subject to an end user license agreement prescribed by the Member Participant’s applicable MLS.  Based on information submitted to the MLS GRID as of July 21, 2026 3:45 AM UTC . All data is obtained from various sources and may not have been verified by broker or MLS GRID. Supplied Open House Information is subject to change without notice. All information should be independently reviewed and verified for accuracy. Properties may or may not be listed by the office/agent presenting the information. Some IDX listings have been excluded from this website.