and narrow your search. If you have fewer than 200 results, you can save your search.

Hendersonville NC

r=361-372
224 Clearwater Court Norwood NC 28128

Norwood, NC224 Clearwater Court

Price$4,200,000

Est. Mortgage: $/month

Coming Soon

MLS Number CAR4398661

  • Residential
  • Bedrooms 4
  • Bathroom 6
  • Square Feet 6,144
  • Acreage 0.7

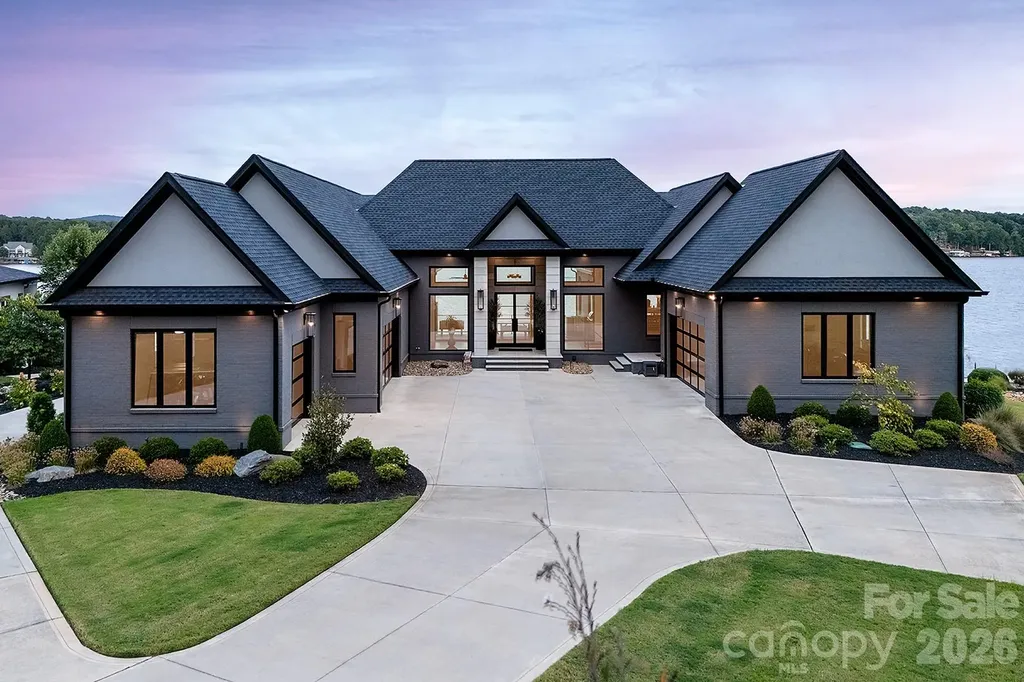
This architecturally stunning waterfront residence is a masterclass in timeless design and exceptional craftsmanship! With resort style living in mind, this 6,144 heated square foot home features a dramatic foyer with walls of glass and a floorplan centered around a spectacular private courtyard that features Lake Tillery waterfront views! The thoughtfully designed main level is suited for elegant entertaining and comfortable everyday living. A dramatic great room with cathedral ceiling, walls of glass and a striking limestone fireplace that all flow seamlessly into the dining area and chef's kitchen, where an oversized center island with waterfall granite countertop, custom two-tone cabinetry, and premium appliances create an unforgettable gathering space. In addition, the beautifully appointed wet bar enhances the overall entertaining experience. The large, covered main level porch with outdoor kitchen and dining area is unforgettable! Offering total privacy and panoramic water views from every angle. The luxurious lakeside primary suite also serves as a private retreat including, a spa-inspired bath with heated floors and a custom-designed walk-in closet. A private elevator provides convenient access to both levels. The lower level is equally impressive, featuring an expansive living room and billiards area, a second wet bar with large center island overlooking the stunning central courtyard. Three additional bedrooms are located on this level, including two private guest suites, offering exceptional comfort and privacy for family and guests. Step outside to your own private waterfront resort. The heated saltwater pool and integrated spa overlook Lake Tillery, while beautifully landscaped grounds, multiple covered patios, and inviting outdoor living spaces provide the perfect backdrop for relaxing afternoons or unforgettable evenings. A gentle walk leads to the covered maximum-size two-slip boathouse, complete with two boat lifts, remote-controlled custom boat cover, private storage, and a spacious open sun deck-with deep water and approximately 136 feet of shoreline with sweeping main channel views, this area is perfect for swimming, fishing, or simply relaxing. Additional highlights include an attached 2½-car garage and an additional attached two-car garage, a whole-house generator, Sonos surround sound system, extensive custom built-ins, premium finishes throughout, and a fenced backyard. Residents of Edgewater enjoy elevated living with gated security, a clubhouse, swimming pool, private boat launch, lake access, picnic areas, RV and boat storage, and beautifully maintained common areas. More than simply a waterfront home, this is a rare opportunity to own one of Lake Tillery's premier luxury residences-where timeless architecture, uncompromising quality, and an extraordinary waterfront setting come together to create a truly exceptional lifestyle.

Listed by Lynn Norman of Lake Tillery Properties LLC
$
$
%
$/month over payments
Federal 30-year interest rate: 6.55% last updated on Jul 16, 2026
* All Figures are estimates. Check with your bank or proposed mortgage company for actual interest rates.
This product uses the FRED® API but is not endorsed or certified by the Federal Reserve Bank of St. Louis.

Save FavoriteSchedule TourAsk A QuestionMore Details

760 N 5th Street Highlands NC 28741

Highlands, NC760 N 5th Street

Price$4,200,000

Est. Mortgage: $/month

Pending

MLS Number CAR4390432

  • Residential
  • Bedrooms 4
  • Bathroom 4
  • Square Feet 1,944
  • Acreage 2.88

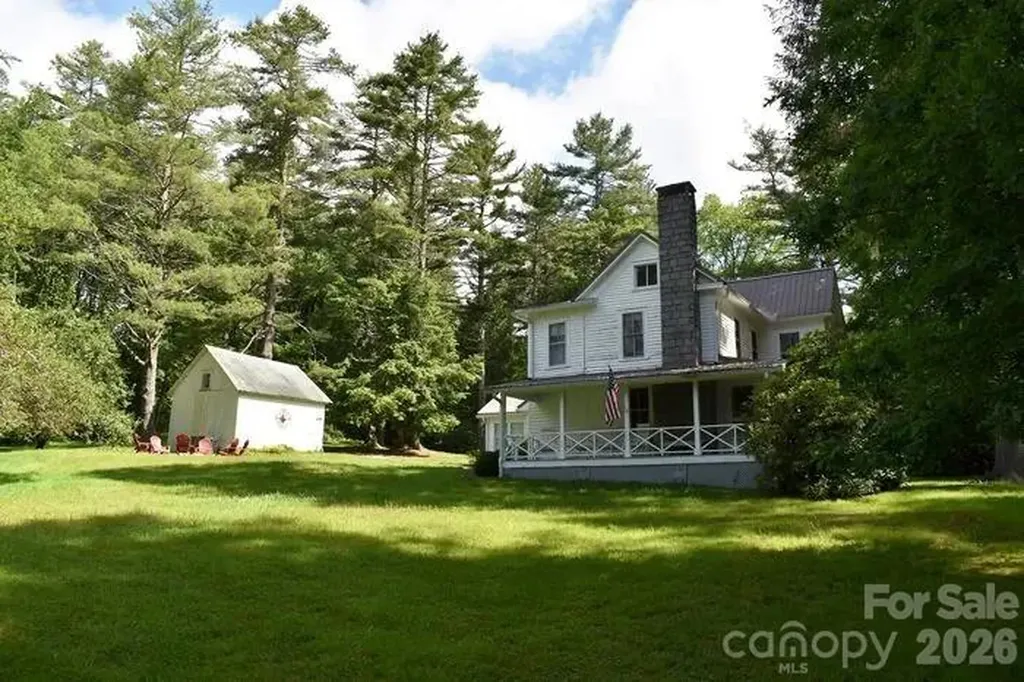
A once-in-a-generation opportunity to own one of Highlands' most cherished legacy properties. Just blocks from downtown, the historic Whittle House has been lovingly maintained by the same family for over 100 years and five generations and offers an extraordinary combination of history, privacy, and location. Set on 2.88 gently rolling acres framed by towering pines, rhododendrons, and a gentle stream, this 4-bedroom, 3.5-bath farmhouse captures the timeless charm of Old Highlands. Built in the late 1800's and on the National Historic Registry, the home includes tongue-and-groove ceilings, a stone fireplace, expansive living spaces, a detached garage with a loft, and beautifully preserved grounds that have remained largely unchanged for nearly a century. Rich in character and surrounded by nature, this remarkable estate offers endless possibilities as a private family retreat, legacy property, or future investment opportunity. Properties of this significance and proximity to downtown Highlands rarely become available. Schedule your private showing today and become the next steward of one of Highlands' most treasured homes.

Listed by Doug Treadwell and Merritt Shaw of MOUNTAIN LIFE REAL ESTATE,LLC

$
$
%
$/month over payments
Federal 30-year interest rate: 6.55% last updated on Jul 16, 2026
* All Figures are estimates. Check with your bank or proposed mortgage company for actual interest rates.
This product uses the FRED® API but is not endorsed or certified by the Federal Reserve Bank of St. Louis.

Virtual TourSave FavoriteSchedule TourAsk A QuestionMore Details

401 Mcdonald Avenue Charlotte NC 28203

Charlotte, NC401 Mcdonald Avenue

Price$4,195,000

Est. Mortgage: $/month

MLS Number CAR4385467

  • Residential
  • Bedrooms 5
  • Bathroom 6
  • Square Feet 5,514
  • Acreage 0.2

This new construction home comes with ***a six year home warranty and a $125K credit towards future pool or other upgrades of your choice!!!!*** Set on a premier corner lot in the heart of Dilworth, just moments from South Blvd with a short walk to nearby dining and retail, this 5,514 sq ft brick residence reflects European design with a touch of modern, offering a refined lifestyle comparable to luxury Uptown Charlotte living within one of the city's most established neighborhoods. The main level is thoughtfully curated, anchored by a private primary suite featuring a spa-inspired bath and dedicated laundry. Light-filled living spaces unfold seamlessly, centered around a beautifully designed kitchen that balances elegance with everyday functionality. A scullery and custom cabinetry provide added convenience, while white oak flooring and tailored millwork contribute to the home's understated sophistication. The inclusion of an ELEVATOR enhances accessibility and makes this a remarkable age in place home. The covered rear porch extends the living space outdoors, overlooking a fenced backyard and creating a natural connection between interior and exterior. Spacious back yard has potential for future pool installation. Upstairs, four additional bedrooms are complemented by a home MOVIE THEATER including projector and movie screen, second laundry, and a spacious bonus room with fireplace. A private balcony offers elevated views toward Uptown Charlotte, adding a distinctive finishing touch. An exceptional opportunity to own a newly constructed home of quiet luxury and architectural intention, set within one of Charlotte's most desirable addresses.

Listed by Marcy Basrawala of Dickens Mitchener & Associates Inc

$
$
%
$/month over payments
Federal 30-year interest rate: 6.55% last updated on Jul 16, 2026
* All Figures are estimates. Check with your bank or proposed mortgage company for actual interest rates.
This product uses the FRED® API but is not endorsed or certified by the Federal Reserve Bank of St. Louis.

Save FavoriteSchedule TourAsk A QuestionMore Details

280 S Broad Street Brevard NC 28712

Brevard, NC280 S Broad Street

Price$4,160,000

Est. Mortgage: $/month

MLS Number CAR4327322

  • Land
  • Acreage 1.42
  • County Transylvania

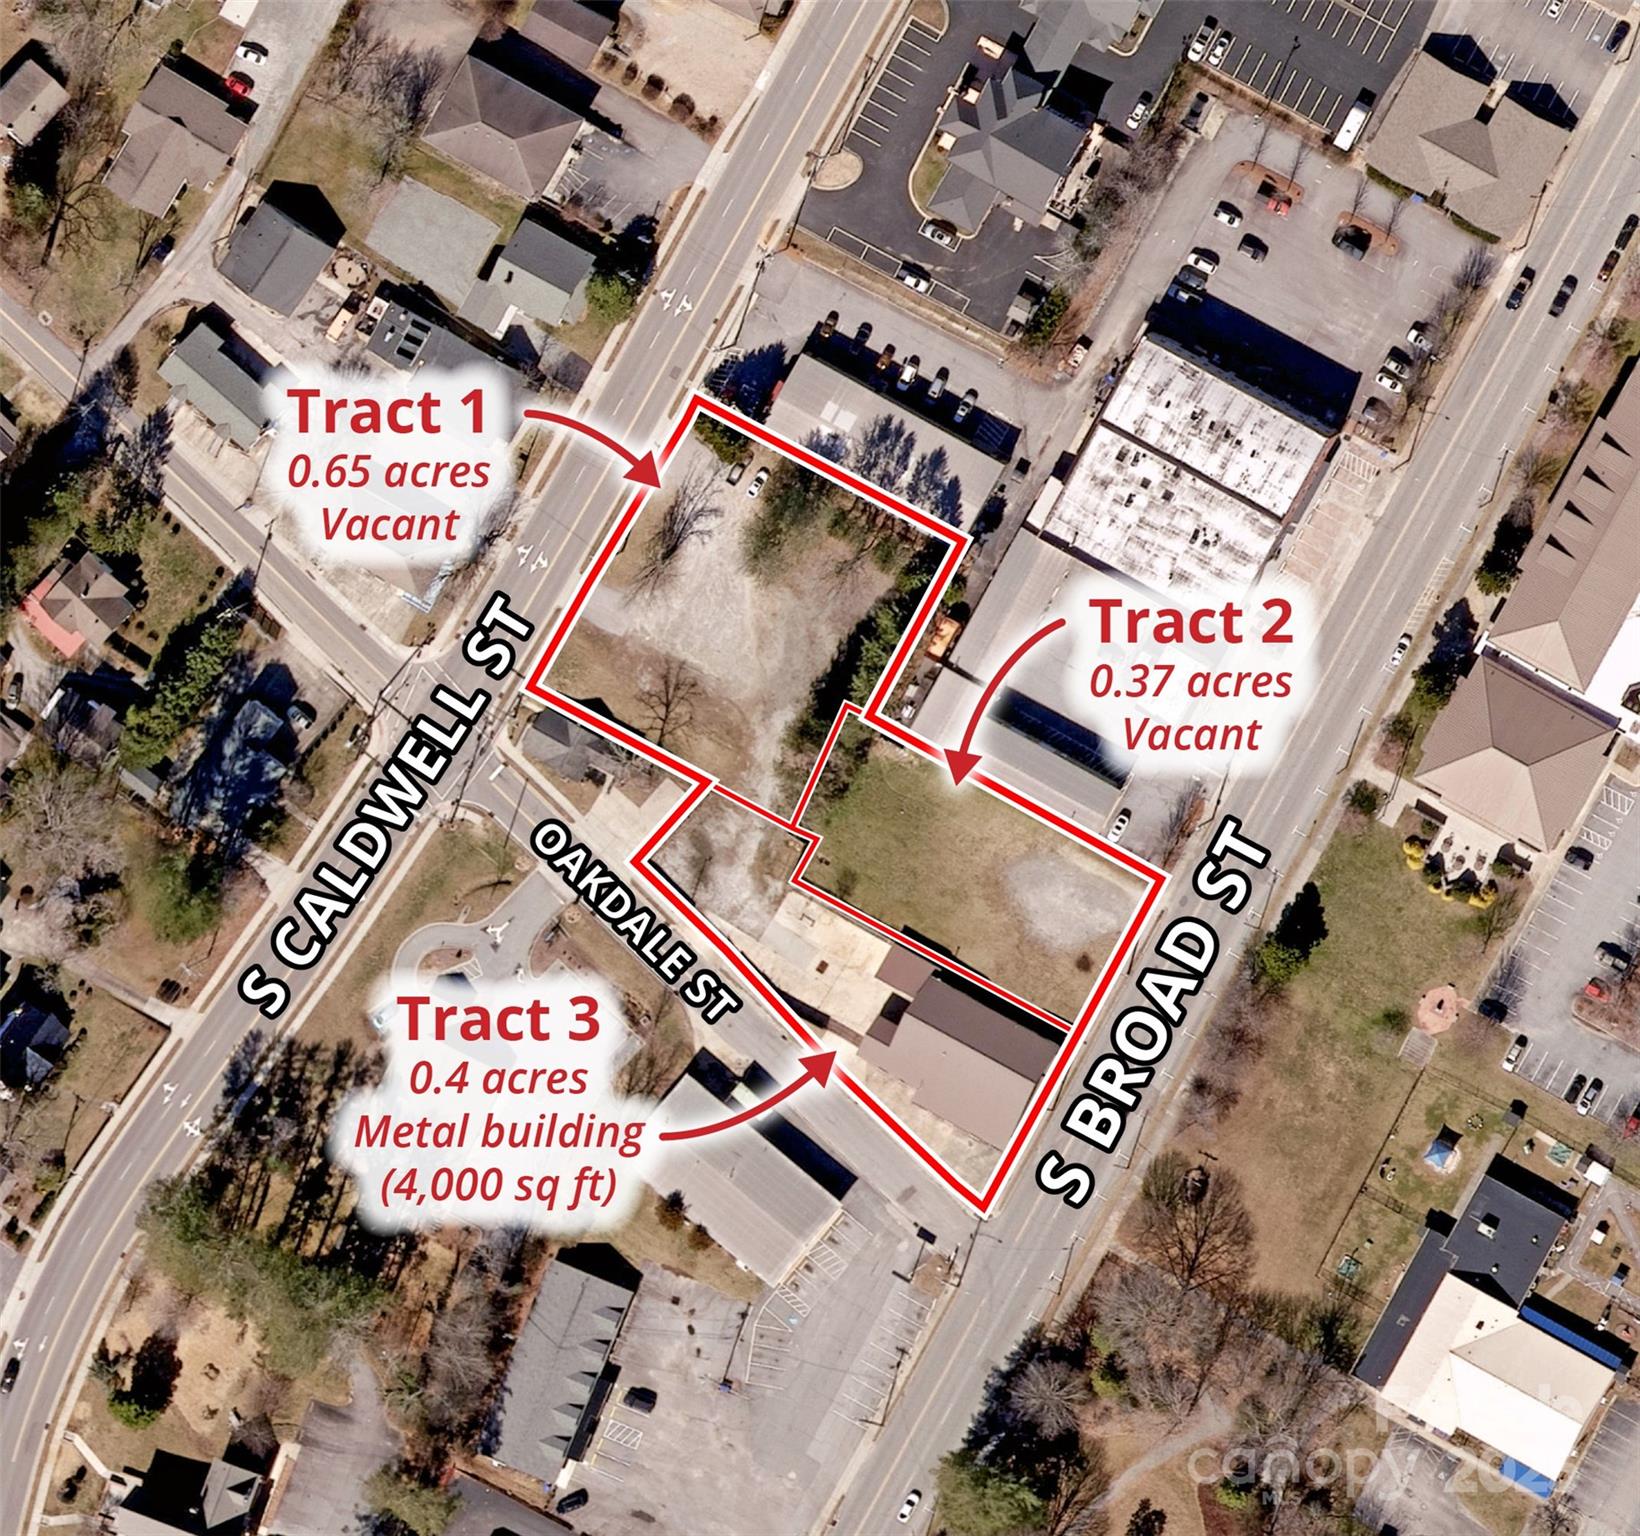
Prime In-Town Development Opportunity - Fully Entitled 32-Unit Townhome Project (Delivered at Closing) 280 S Broad Street, Brevard, NC 28712 Total Assemblage: ±1.42 Acres (3 Parcels) This ±1.42-acre, three-parcel assemblage represents one of the most strategically located development opportunities in Brevard. The seller currently owns two parcels (±1.05 acres) and is under contract to acquire the third parcel (±0.37 acres), with all three to convey together. At closing, the site can be delivered fully entitled for a 32-unit townhome community, giving a buyer a ready-to-execute project in a market with proven demand and limited supply. Positioned just three blocks from Main Street, the property benefits from DMX zoning, which allows a wide range of uses including residential, mixed-use, multifamily, medical, office, hospitality, and commercial. The assemblage offers city utilities, level topography, and frontage along US-64, providing excellent access and visibility. Walkability to restaurants, retail, Brevard College, the future Ecusta Trail, and Transylvania Regional Hospital strengthens its desirability for both residential and commercial development. Two pricing models are available: $130,000 per entitled lot (32 total) or $175,000 per finished, build-ready pad. A rare opportunity to acquire a fully entitled, downtown-adjacent development site in one of Western North Carolina's most supply-constrained and high-demand markets. Also listed as commercial - MLS #4327300 Reach out to Agent for the full pitch deck.

Listed by Jordan Clark of Looking Glass Realty,Connestee Falls (jordan@LookingGlassrealty.com), Paul Wilander of Looking Glass Realty

$
$
%
$/month over payments
Federal 30-year interest rate: 6.55% last updated on Jul 16, 2026
* All Figures are estimates. Check with your bank or proposed mortgage company for actual interest rates.
This product uses the FRED® API but is not endorsed or certified by the Federal Reserve Bank of St. Louis.

Save FavoriteSchedule TourAsk A QuestionMore Details

280 S Broad Street Brevard NC 28712

MLS Number CAR4327300

  • Commercial
  • Property SubType BUSINESS
  • Square Feet 3,992
  • Acreage 1.42

Prime In-Town Development Opportunity - Fully Entitled 32-Unit Townhome Project (Delivered at Closing) 280 S Broad Street, Brevard, NC 28712 Total Assemblage: ±1.42 Acres (3 Parcels) This ±1.42-acre, three-parcel assemblage represents one of the most strategically located development opportunities in Brevard. The seller currently owns two parcels (±1.05 acres) and is under contract to acquire the third parcel (±0.37 acres), with all three to convey together. At closing, the site can be delivered fully entitled for a 32-unit townhome community, giving a buyer a ready-to-execute project in a market with proven demand and limited supply. Positioned just three blocks from Main Street, the property benefits from DMX zoning, which allows a wide range of uses, including residential, mixed-use, multifamily, medical, office, hospitality, and commercial. The assemblage offers city utilities, level topography, and frontage along US-64, providing excellent access and visibility. Walkability to restaurants, retail, Brevard College, the future Ecusta Trail, and Transylvania Regional Hospital strengthens its desirability for both residential and commercial development. Two pricing models are available: $130,000 per entitled lot (32 total) or $175,000 per finished, build-ready pad. A rare opportunity to acquire a fully entitled, downtown-adjacent development site in one of Western North Carolina's most supply-constrained and high-demand markets. Also listed as land MLS # 4327322. Reach out to Agent for the full pitch deck

Listed by Jordan Clark of Looking Glass Realty,Connestee Falls (jordan@LookingGlassrealty.com), Paul Wilander of Looking Glass Realty

$
$
%
$/month over payments
Federal 30-year interest rate: 6.55% last updated on Jul 16, 2026
* All Figures are estimates. Check with your bank or proposed mortgage company for actual interest rates.
This product uses the FRED® API but is not endorsed or certified by the Federal Reserve Bank of St. Louis.

Save FavoriteSchedule TourAsk A QuestionMore Details

123 Wembley Road Asheville NC 28804

Asheville, NC123 Wembley Road

Price$4,150,000

Est. Mortgage: $/month

MLS Number CAR4392836

  • Residential
  • Bedrooms 5
  • Bathroom 8
  • Square Feet 6,318
  • Acreage 0.67

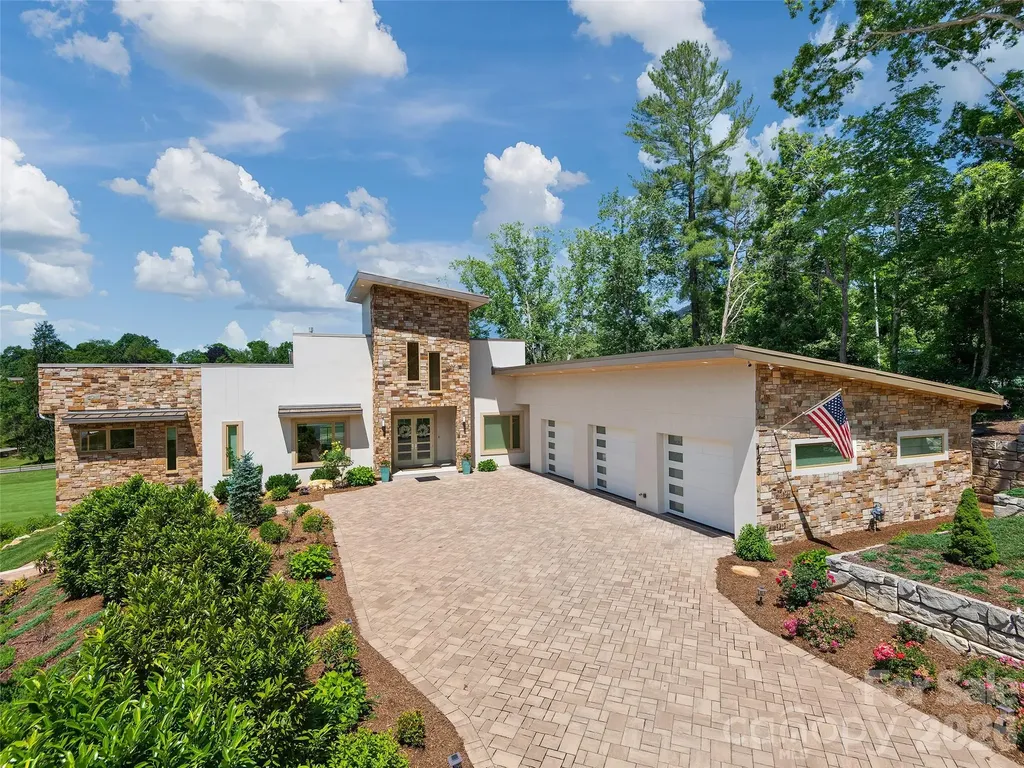
Bold architecture, resort-level amenities, and uncompromising luxury define this extraordinary modern residence overlooking the 2nd fairway of the Country Club of Asheville golf course. Completed in 2023, this striking home offers 5 bedrooms, 6 full baths, 2 half baths, an oversized 3-car garage, and a rare level of design, efficiency, and comfort in one of Asheville's most established North Asheville settings. Soaring ceilings, engineered maple flooring, expansive Pella windows and doors, and an open-concept layout create a seamless connection between indoor and outdoor living. The designer kitchen is a true showpiece, featuring Dacor appliances, wine storage, beverage center, premium finishes, and excellent flow for entertaining. Imported Italian furnishings convey, creating an exceptional turnkey luxury experience. The main living spaces are both dramatic and comfortable, anchored by a modern gas fireplace and framed by natural light and golf course views. Spa-inspired amenities include a steam shower and sauna, while the private 850-square-foot apartment with separate entrance and kitchen provides outstanding flexibility for guests, extended family, multigenerational living, or private work-from-home space. Built for efficiency and peace of mind, the home features solar, a whole-house generator, metal roof, three HVAC systems, tankless water heaters, smart security, central vacuum, irrigation, and a steel-reinforced rear porch. With bold modern design, exceptional systems, and a premier golf course setting near Beaver Lake, this residence delivers a luxury lifestyle rarely found in Western North Carolina.

Listed by Eddie Delaney and Robert Woodson of Howard Hanna Beverly-Hanks Asheville-North

$
$
%
$/month over payments
Federal 30-year interest rate: 6.55% last updated on Jul 16, 2026
* All Figures are estimates. Check with your bank or proposed mortgage company for actual interest rates.
This product uses the FRED® API but is not endorsed or certified by the Federal Reserve Bank of St. Louis.

Virtual TourSave FavoriteSchedule TourAsk A QuestionMore Details

2129 Queens Road W Charlotte NC 28207
Pending

MLS Number CAR4382340

  • Condo
  • Bedrooms 3
  • Bathroom 4
  • Square Feet 3,103

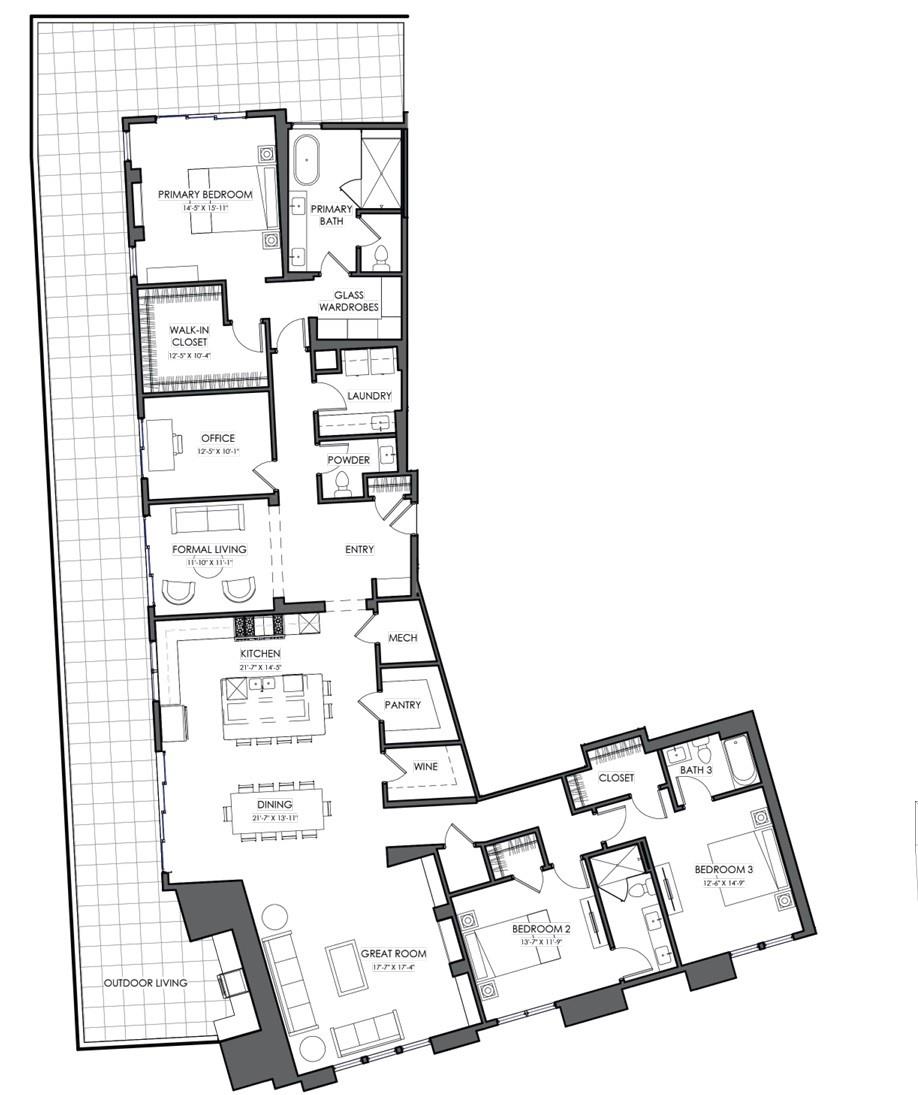
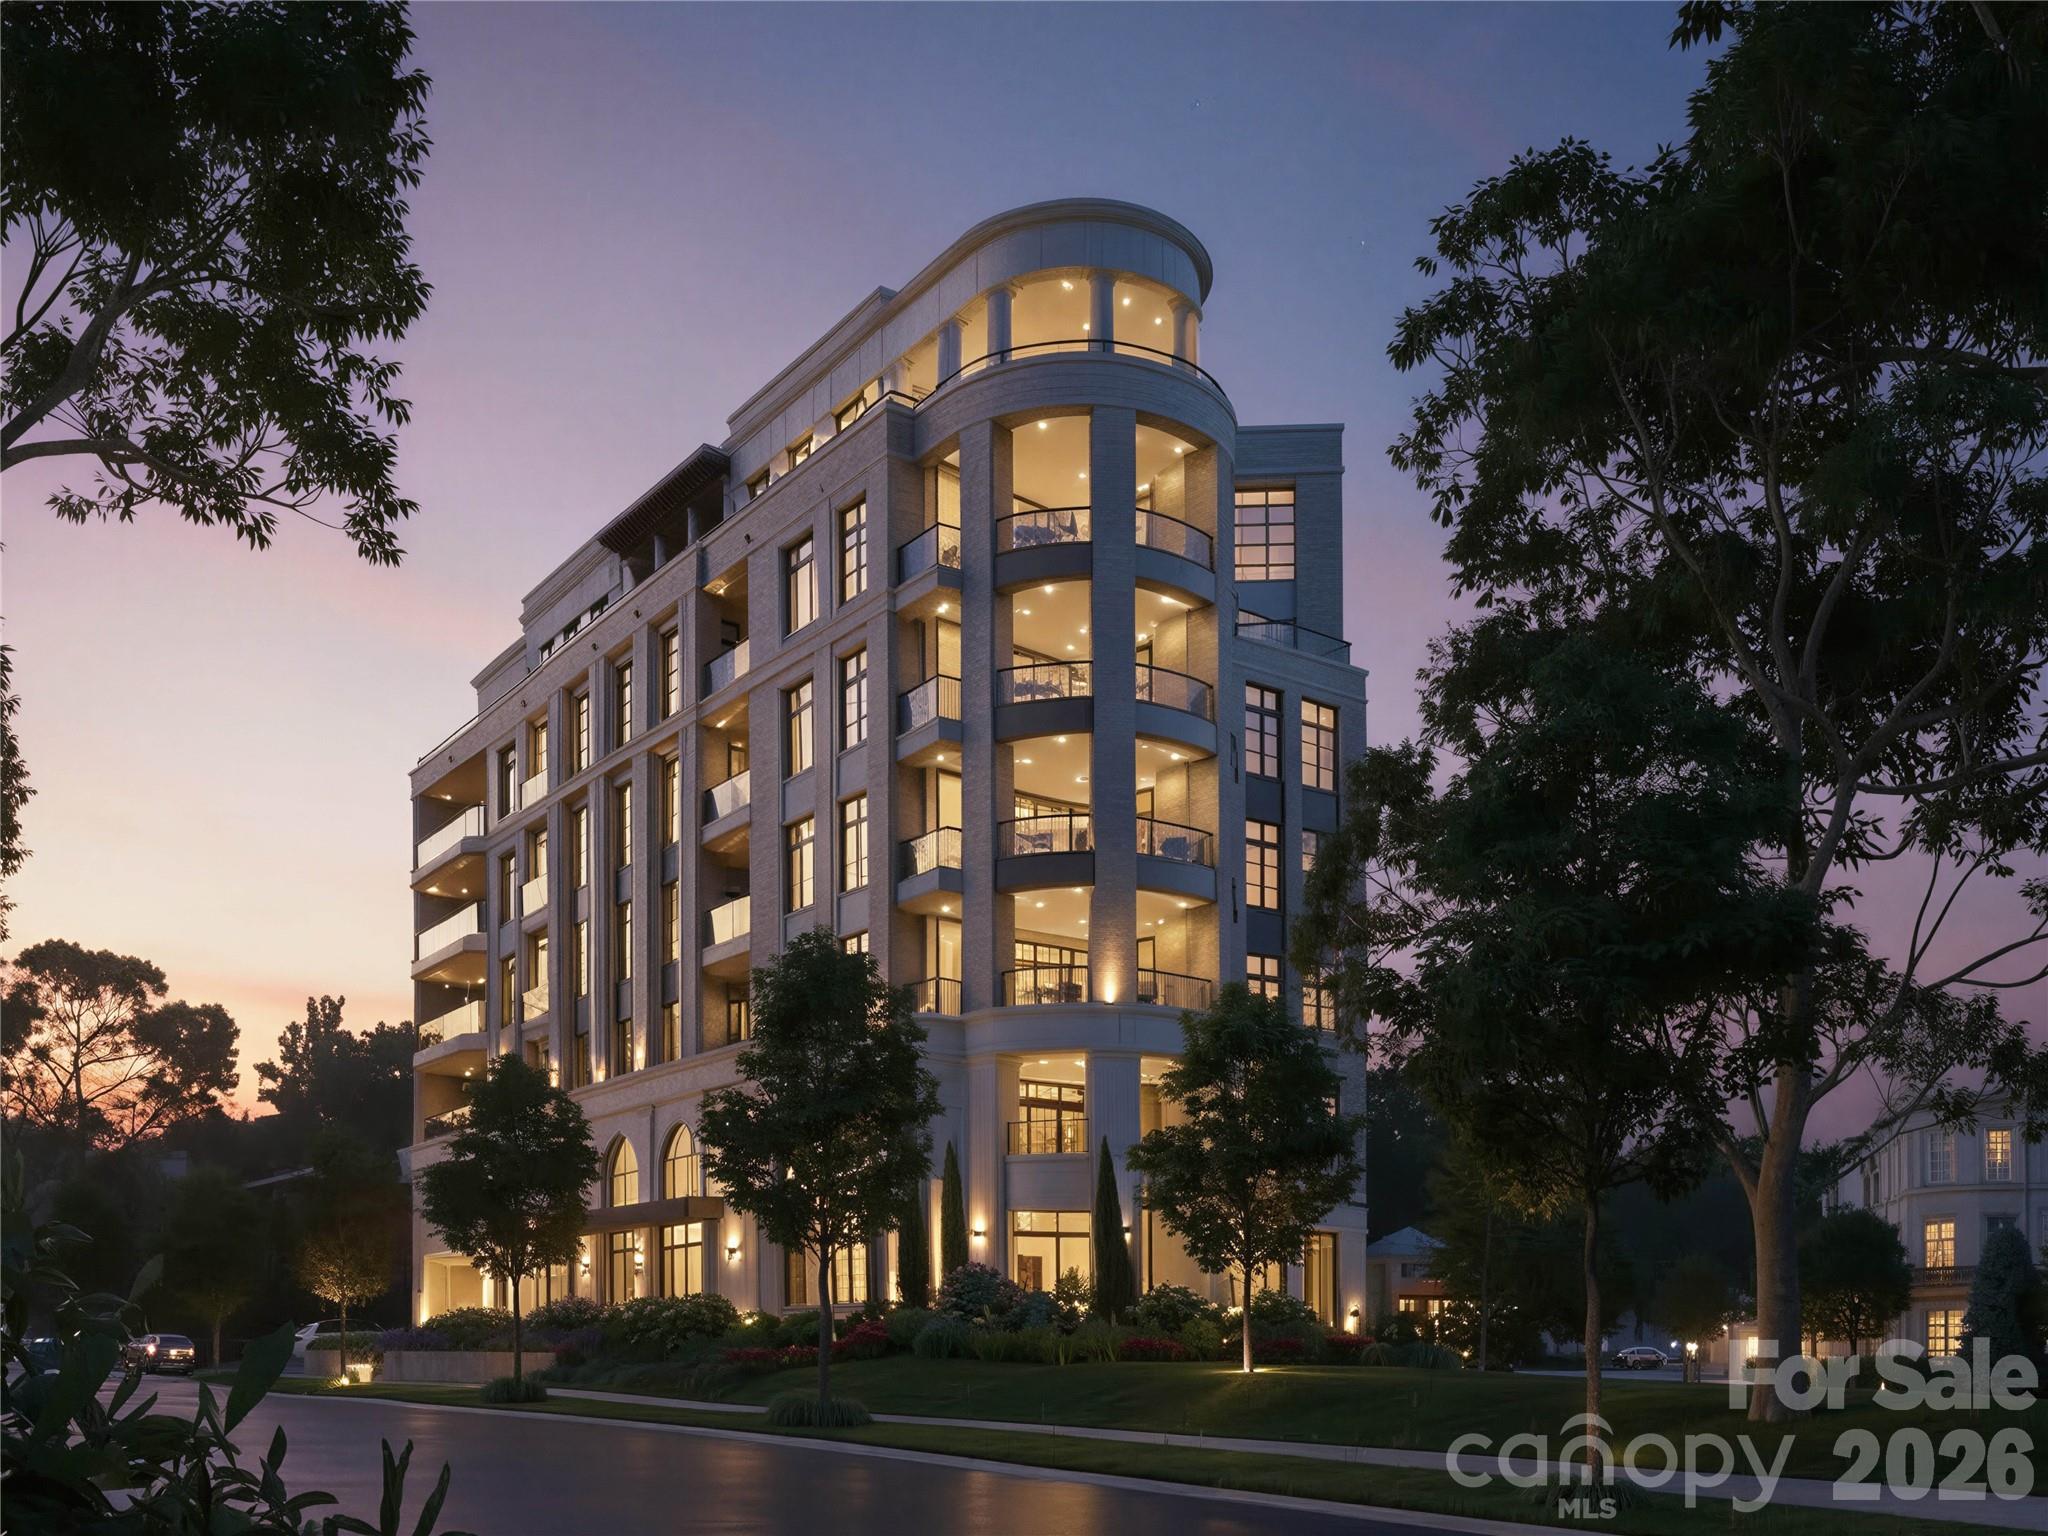
Myers Park has long stood as one of Charlotte's most iconic neighborhoods a sanctuary of tree-lined boulevards, timeless architecture, and proximity to the city's most cherished institutions. Its streets tell a story , a narrative that continues to inspire. Within this coveted setting, 2129 Queens Road West introduces a new chapter, one that pairs the prestige of location with the simplicity of a lock-and-leave lifestyle. Thoughtfully designed to harmonize with its historic surroundings, this boutique community redefines effortless living. With only 13 residences, each spanning 2,958 to 4,111 square feet, these homes embody a delicate balance: old-world artistry complemented by sleek, tailored millwork that anchors every space in modern precision. Two side-by-side parking spaces in a secure, gated garage ensure convenience without compromise. From private balconies, take in the views of Myers Park Country Club, its lush fairways, and the shimmering skyline of Uptown Charlotte. This is a daily reminder that beauty and vibrancy are always within reach. Clean-lined silhouettes and understated ornamentation reinterpret classical European influences through a contemporary lens, creating interiors that feel both timeless and distinctly now.

Listed by Becca Waybright of Helen Adams Realty

$
$
%
$/month over payments
Federal 30-year interest rate: 6.55% last updated on Jul 16, 2026
* All Figures are estimates. Check with your bank or proposed mortgage company for actual interest rates.
This product uses the FRED® API but is not endorsed or certified by the Federal Reserve Bank of St. Louis.

Save FavoriteSchedule TourAsk A QuestionMore Details

1330 Cedar Lane Charlotte NC 28226

Charlotte, NC1330 Cedar Lane, Unit 2

Price$4,123,360

Est. Mortgage: $/month

MLS Number CAR4333832

  • Residential
  • Bedrooms 7
  • Bathroom 8
  • Square Feet 6,930
  • Acreage 0.54

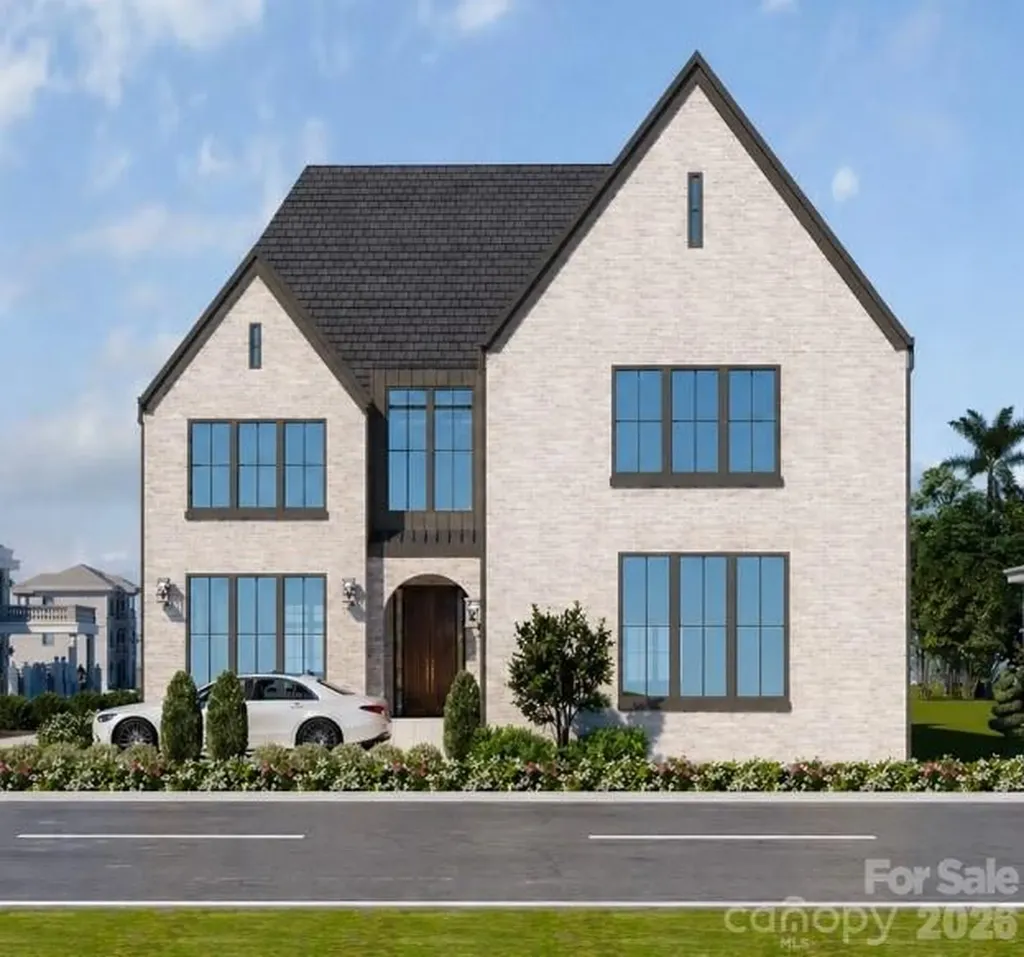
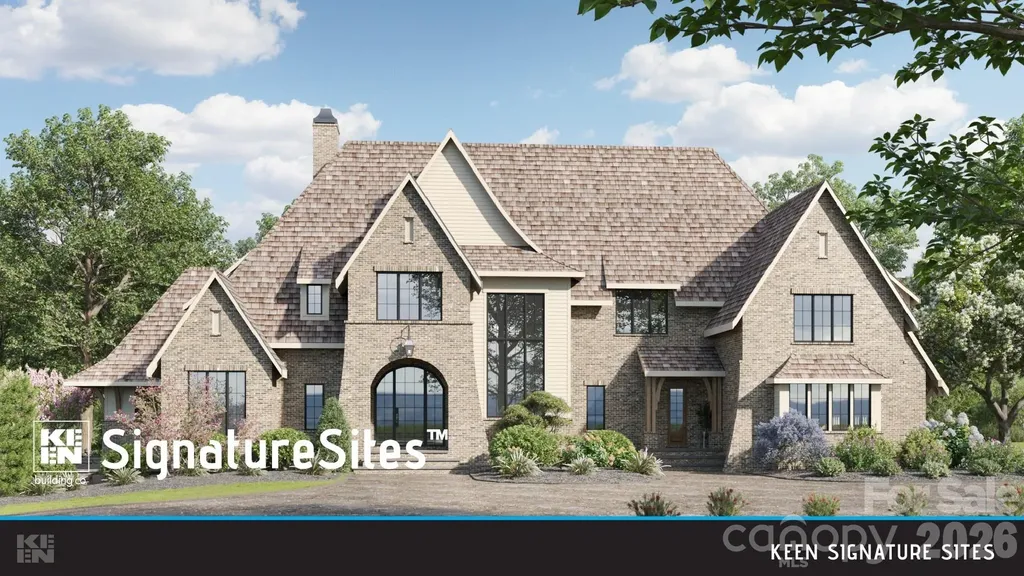
This exceptional 6,930 square foot luxury residence is a striking blend of timeless architecture and modern livability, thoughtfully designed by Frusterio Design and to be built by Keen Building Company. The home makes a bold yet refined statement with a classic white brick exterior, steeply pitched gables, expansive black framed windows, and a grand arched entry that immediately conveys quality and craftsmanship. Inside, the home offers 7 bedrooms and 8 bathrooms, providing generous space for both everyday living and hosting on a grand scale. The layout is carefully planned to balance open gathering spaces with private retreats, all enhanced by abundant natural light and thoughtful architectural detail. The fully finished basement adds exceptional flexibility, ideal for a media room, fitness space, guest suite, or additional entertaining areas. Every element of this home is envisioned to reflect luxury at every level, from the flow of the floor plan to the elevated fit and finish throughout. Buyers will have the opportunity to personalize selections to suit their lifestyle, ensuring the final product feels both bespoke and enduring. For Inspiration Only, final price to be determined after the selection process, no HOA.

Listed by Jerry OKeefe of South CLT Realty (jporealestate@yahoo.com), Evan Ross of eXp Realty, LLC

$
$
%
$/month over payments
Federal 30-year interest rate: 6.55% last updated on Jul 16, 2026
* All Figures are estimates. Check with your bank or proposed mortgage company for actual interest rates.
This product uses the FRED® API but is not endorsed or certified by the Federal Reserve Bank of St. Louis.

Save FavoriteSchedule TourAsk A QuestionMore Details

309 Laurel Avenue S Charlotte NC 28207

MLS Number CAR4370005

  • Condo
  • Bedrooms 3
  • Bathroom 4
  • Square Feet 3,120

The Laurel at Eastover presents a rare residential offering-a coveted collection of just 17 homes-within one of Charlotte's most established neighborhoods. Defined by architectural clarity, curated materials, and a commitment to discretion, The Laurel distinguishes itself not by spectacle, but by proportion, permanence, and quiet confidence, ensuring luxury is experienced privately and lived comfortably. Every detail has been considered. The residences, ranging from 3,000 to 4,400 sq ft, showcase interiors that balance clean architectural lines with warm sophistication. Elevated craftsmanship and materials rival custom homes, while practical indulgences enhance daily living, including a private elevator serving each home, two dedicated parking spaces, and secure storage rooms. Boutique by design, The Laurel at Eastover fosters privacy and community, complemented by an exceptional suite of amenities. Residents enjoy a fitness center, a board room, and restorative spaces for wellness, including a serene salt room and a private sauna. This environment is designed to deliver a true sense of belonging among like-minded neighbors.

Listed by Becca Waybright of Helen Adams Realty

$
$
%
$/month over payments
Federal 30-year interest rate: 6.55% last updated on Jul 16, 2026
* All Figures are estimates. Check with your bank or proposed mortgage company for actual interest rates.
This product uses the FRED® API but is not endorsed or certified by the Federal Reserve Bank of St. Louis.

Save FavoriteSchedule TourAsk A QuestionMore Details

9832 Harrisburg Road Charlotte NC 28215

Charlotte, NC9832 Harrisburg Road

Price$4,000,000

Est. Mortgage: $/month

MLS Number CAR4266132

  • Land
  • Acreage 15.76
  • County Mecklenburg

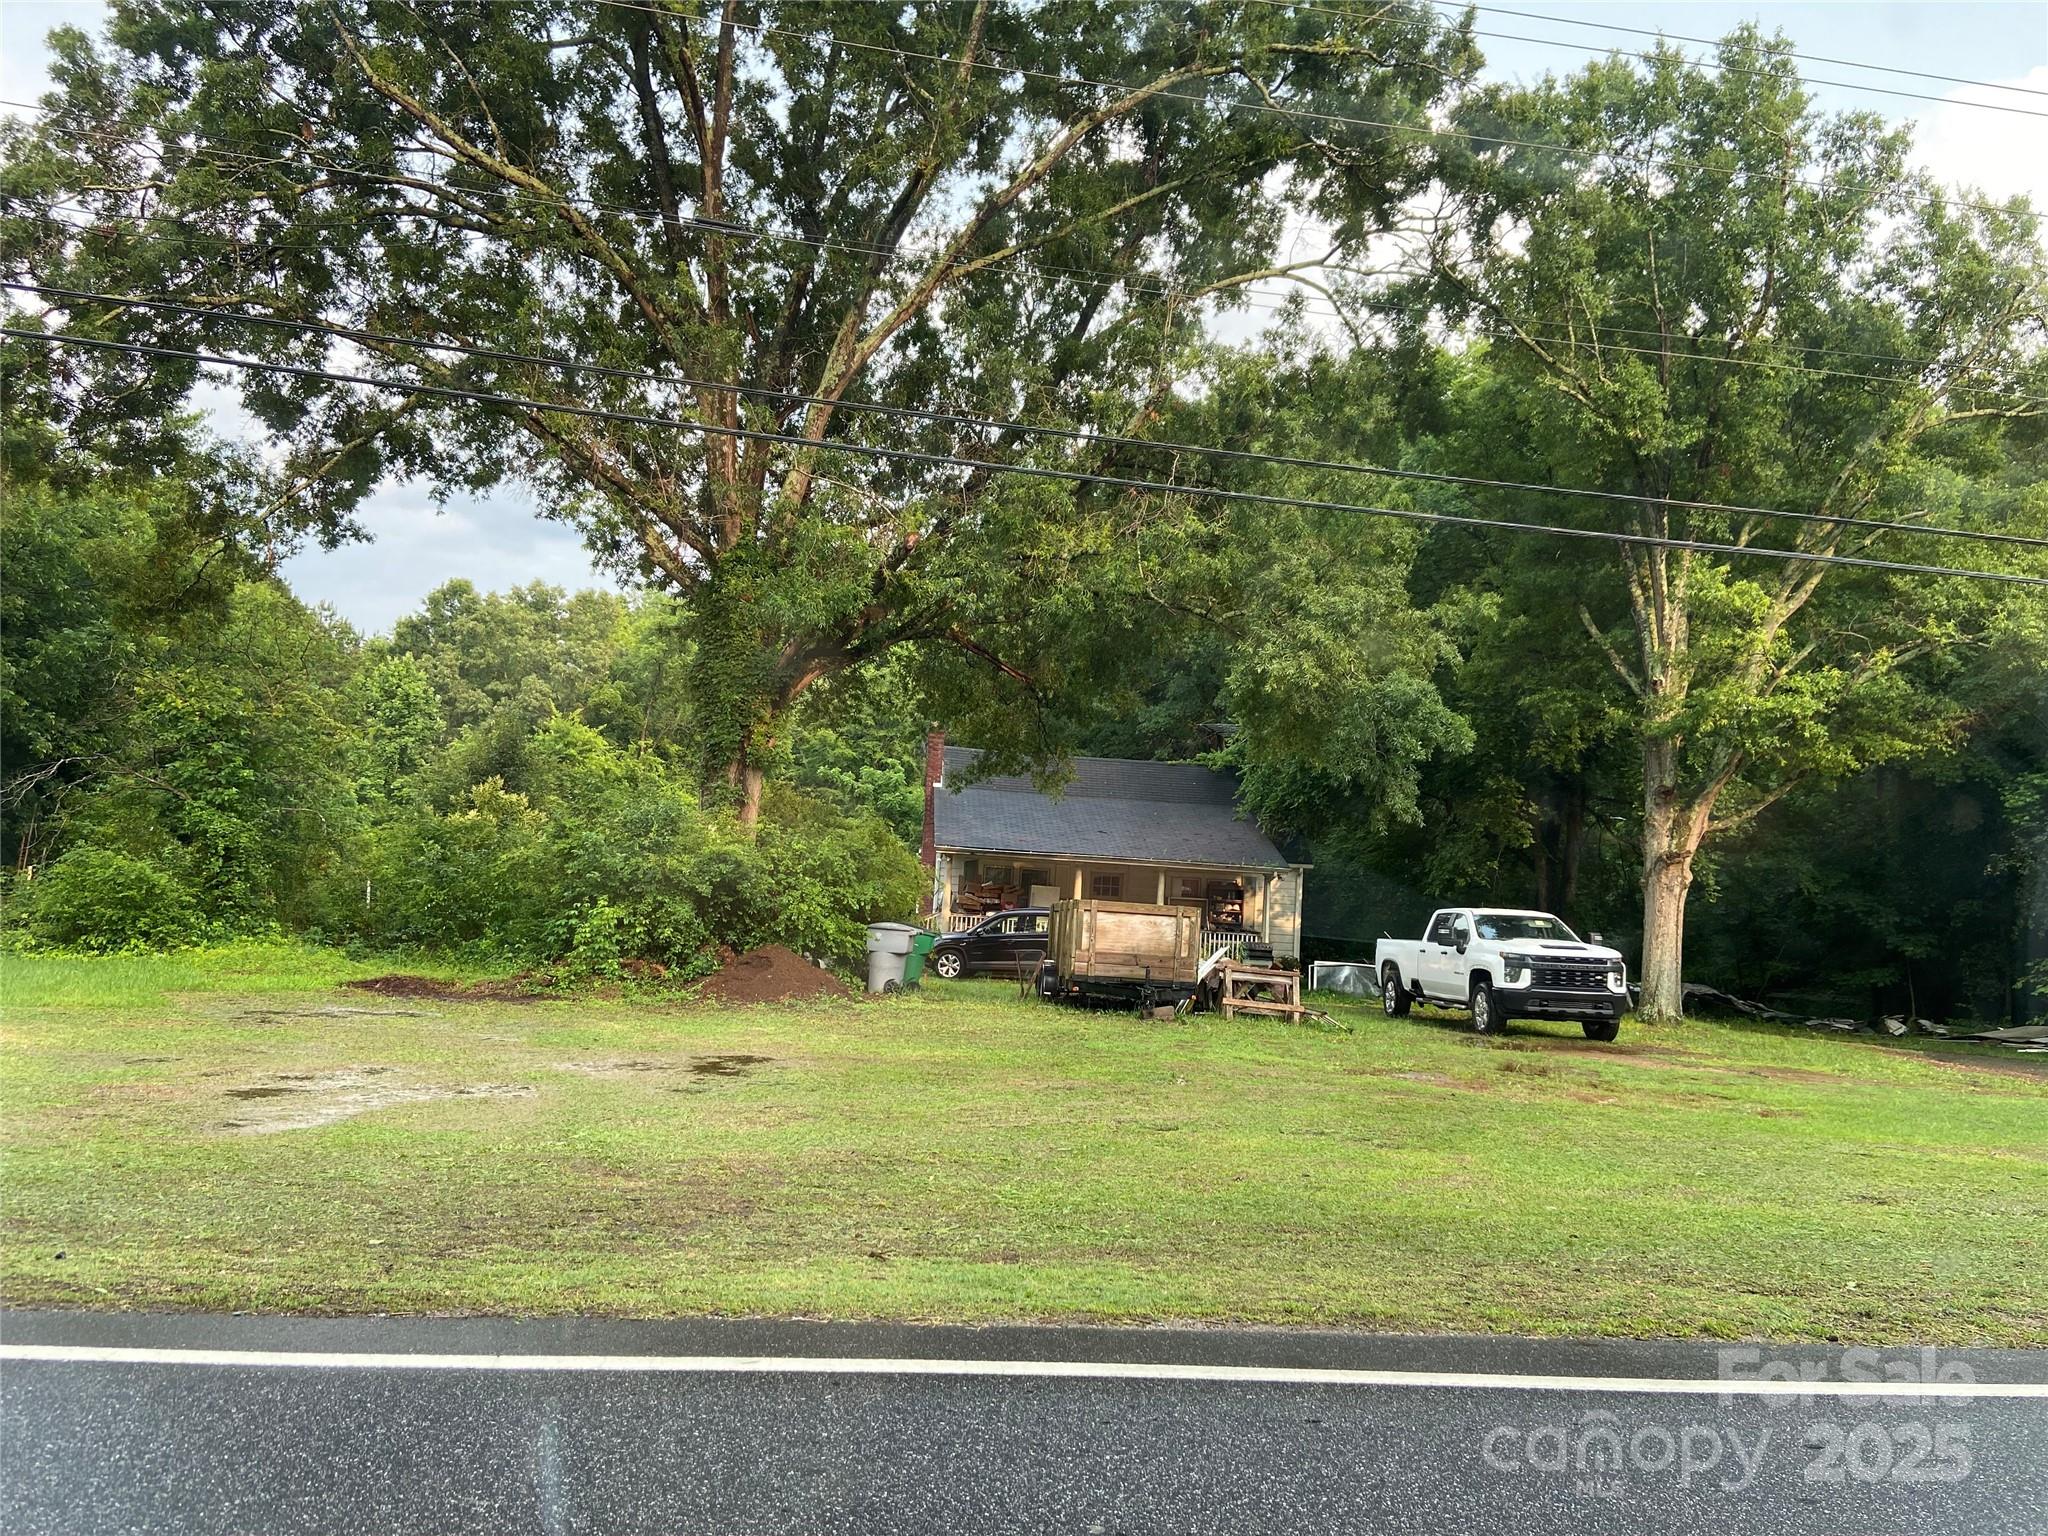
Adjacent to Harrisburg Rd and Camp Stewart Rd. Great location to build houses and commercial buildings. Less than a mile from I-485 exit 39.

Listed by Jinhee Lee of Jinhee Lee Inc

$
$
%
$/month over payments
Federal 30-year interest rate: 6.55% last updated on Jul 16, 2026
* All Figures are estimates. Check with your bank or proposed mortgage company for actual interest rates.
This product uses the FRED® API but is not endorsed or certified by the Federal Reserve Bank of St. Louis.

Save FavoriteSchedule TourAsk A QuestionMore Details

14520 Beatties Ford Road Huntersville NC 28078

MLS Number CAR4173314

  • Land
  • Acreage 44.93
  • County Mecklenburg

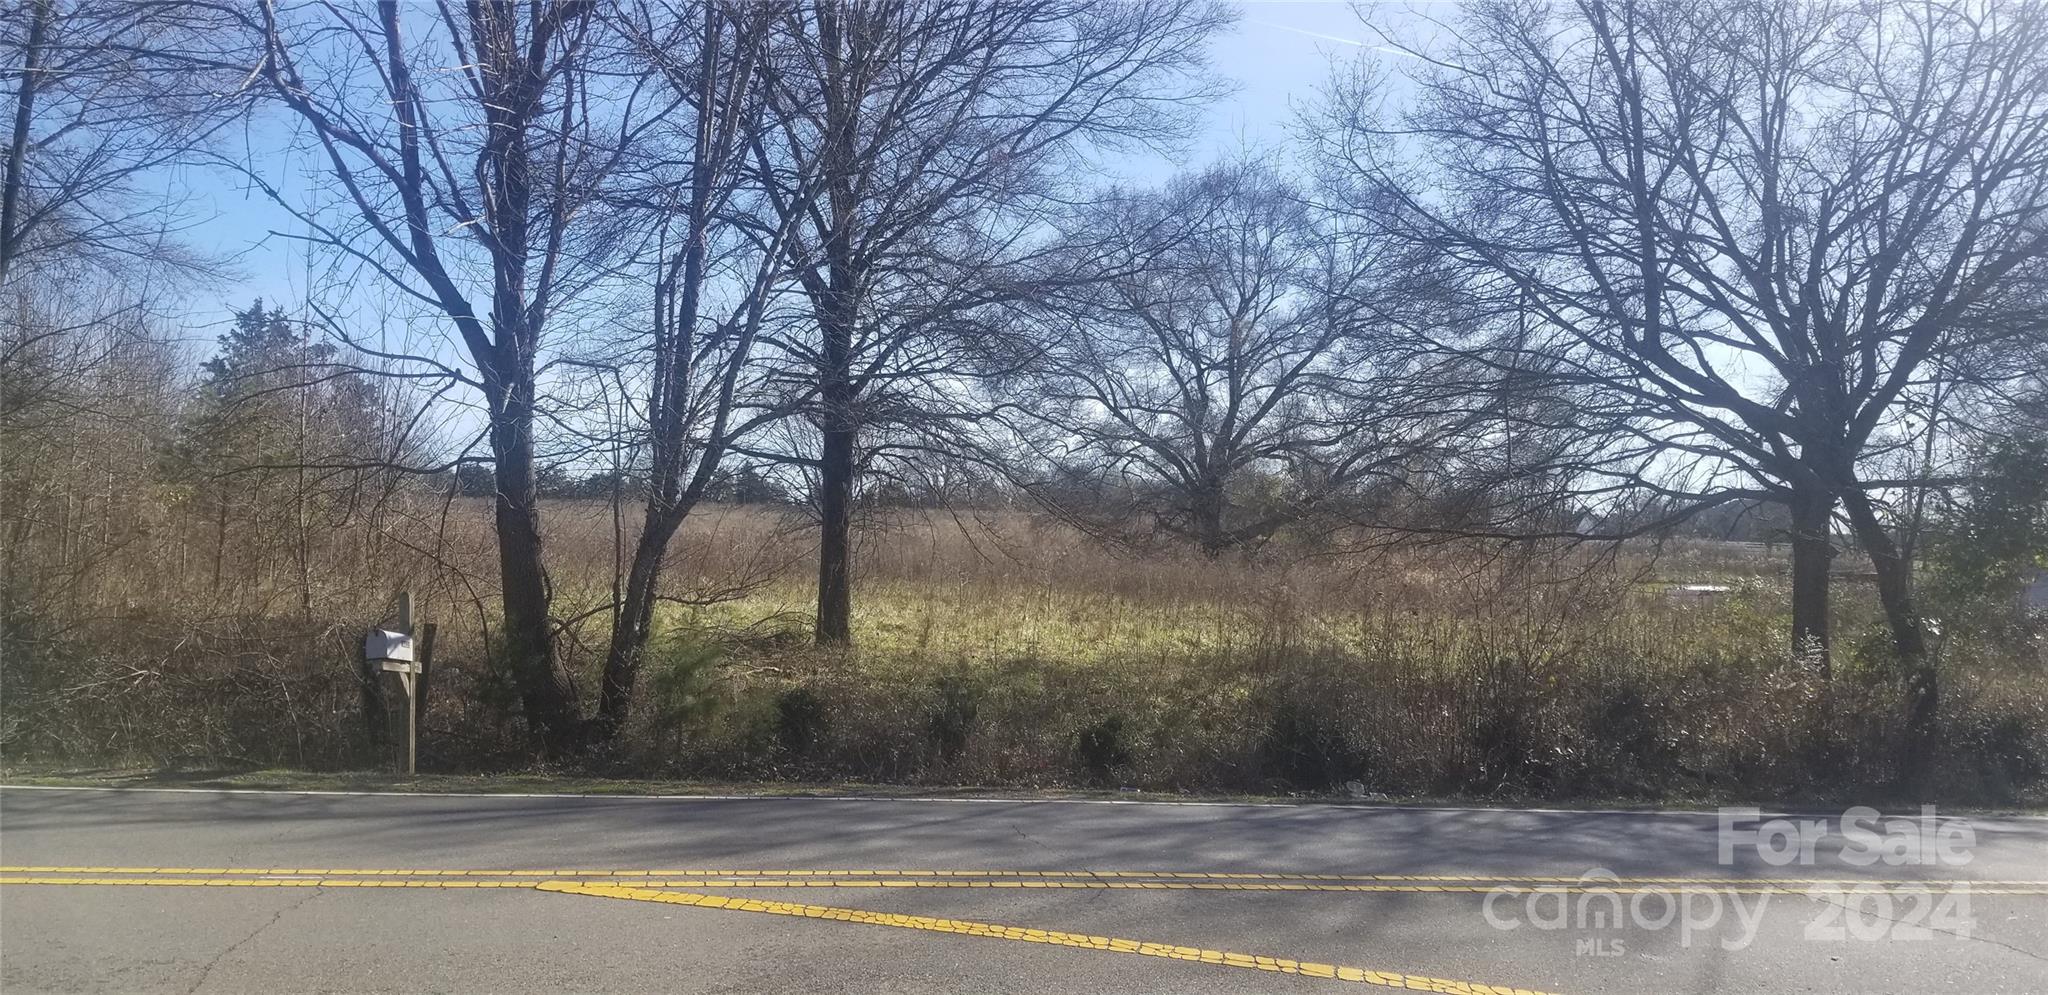
Partially wooded, large tract of land in a highly sought after area of Huntersville, convenient to Lake Norman and I-485. No HOA dues. Property can be divided. Perfect for a ranch site, farm, residential development: single family. City water/sewer available. This 44+ acres is 20 minutes to Uptown Charlotte and 25 minutes to Charlotte Douglas International Airport, 5 to 10 minutes to Birkdale shopping and dining.

Listed by Denise Cutri of Carolina Premier Real Estate Group LLC

$
$
%
$/month over payments
Federal 30-year interest rate: 6.55% last updated on Jul 16, 2026
* All Figures are estimates. Check with your bank or proposed mortgage company for actual interest rates.
This product uses the FRED® API but is not endorsed or certified by the Federal Reserve Bank of St. Louis.

Save FavoriteSchedule TourAsk A QuestionMore Details

0 Nc Highway 90 E Lenoir NC 28645

Lenoir, NC0 Nc Highway 90 E

Price$4,000,000

Est. Mortgage: $/month

MLS Number CAR4120587

  • Land
  • Acreage 815
  • County Caldwell

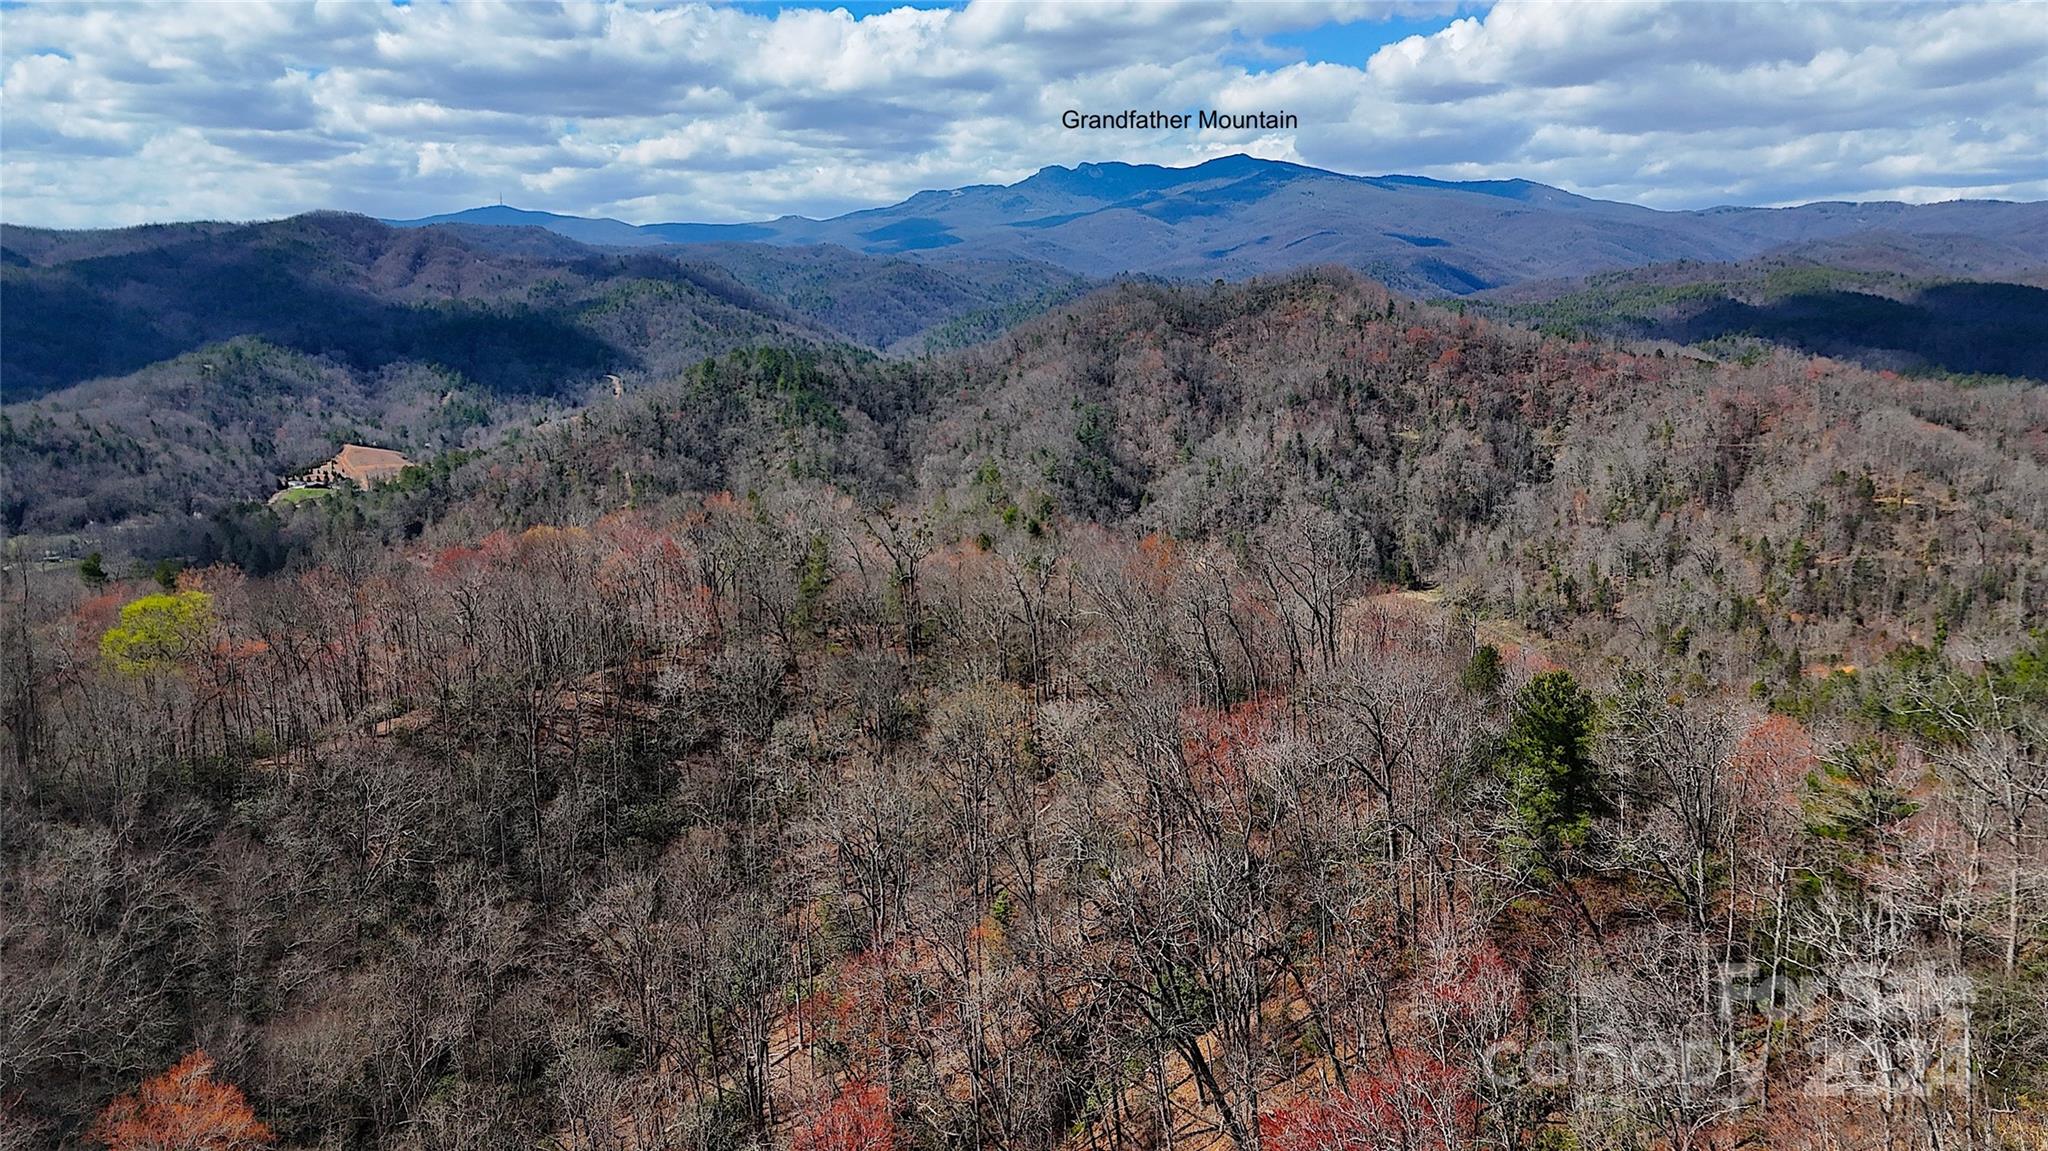
This 815 +/- acre property in Caldwell County offers a serene mountain escape just 6 miles south of Blowing Rock, North Carolina. Surrounded by mature trees, streams, and scenic walks along rhododendron, it's perfect for nature lovers. Sharing boundary with 4.5 miles of adjacent Pisgah National Forest, outdoor recreation opportunities are plentiful. The land is currently under forest management, providing an annual reduction in county land taxes. For access details, please contact the listing broker.

Listed by Todd Dowdle of Yadkin Real Estate LLC

$
$
%
$/month over payments
Federal 30-year interest rate: 6.55% last updated on Jul 16, 2026
* All Figures are estimates. Check with your bank or proposed mortgage company for actual interest rates.
This product uses the FRED® API but is not endorsed or certified by the Federal Reserve Bank of St. Louis.

Save FavoriteSchedule TourAsk A QuestionMore Details

Broker Reciprocity MLS Grid Logo © 2026 Listings courtesy of Canopy MLS as distributed by MLS GRID. IDX information is provided exclusively for consumers’ personal non-commercial use and may not be used for any purpose other than to identify prospective properties consumers may be interested in purchasing. The IDX data is deemed reliable but is not guaranteed by MLS GRID and may be subject to an end user license agreement prescribed by the Member Participant’s applicable MLS.  Based on information submitted to the MLS GRID as of July 22, 2026 7:16 PM UTC . All data is obtained from various sources and may not have been verified by broker or MLS GRID. Supplied Open House Information is subject to change without notice. All information should be independently reviewed and verified for accuracy. Properties may or may not be listed by the office/agent presenting the information. Some IDX listings have been excluded from this website.