and narrow your search. If you have fewer than 200 results, you can save your search.

Hendersonville NC

r=61-72
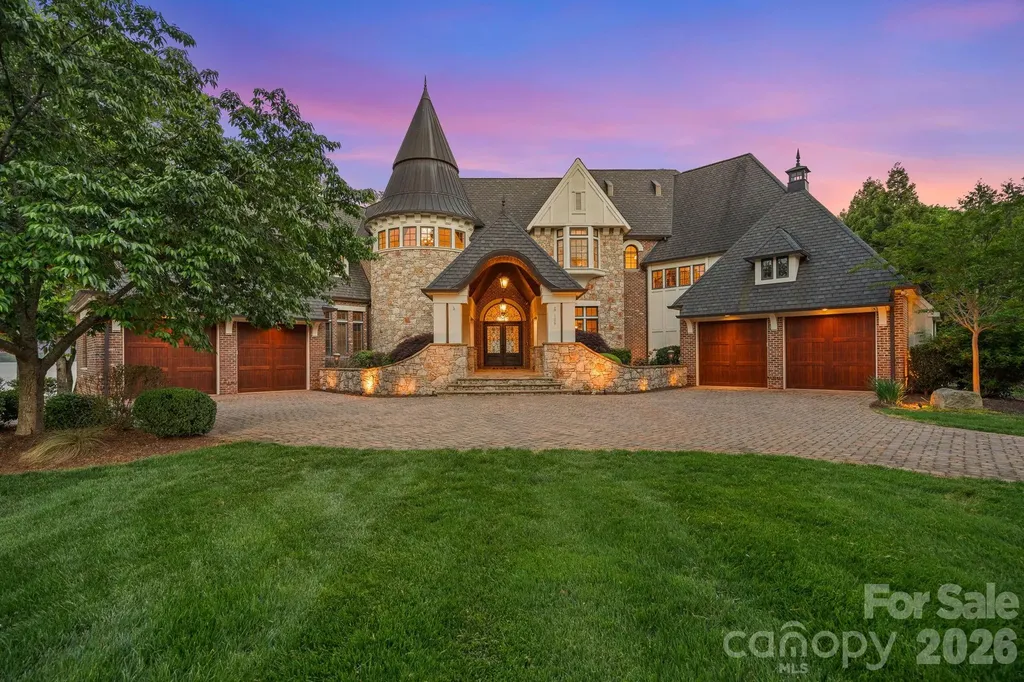
109 Conway Court Mooresville NC 28117

Mooresville, NC109 Conway Court

Price$8,900,000

Est. Mortgage: $/month

MLS Number CAR4368981

  • Residential
  • Bedrooms 5
  • Bathroom 8
  • Square Feet 9,072
  • Acreage 1.48

Set on approximately 1.48 private acres with approximately 450 feet of open, deep-water shoreline, 109 Conway Court is a rare waterfront estate located on one of The Point's most coveted addresses. This architecturally significant residence offers an extraordinary combination of scale, craftsmanship, and lakefront living. A dramatic arrival begins with a cobblestone motor court and four-car attached garage, leading to a grand entry with a soaring two-story foyer featuring walls of glass and a striking custom circular staircase of wrought iron and wood. The home's exterior is a timeless blend of brick, stone, wood, and stucco. The primary suite is a private lakeside sanctuary featuring a stone-surround fireplace, power blackout shades, cedar-lined walk-in closets, a private laundry room, and direct access to a waterfront patio. The spa-inspired bath includes radiant heated floors, freestanding soaking tub, luxe gold fixtures, marble vanities, Toto washlet, and designer lighting. Designed for both everyday living and large-scale entertaining, the gourmet chef's kitchen features custom cabinetry by Impact Fine Design, exotic quartzite countertops, heated floors, two Bosch dishwashers, Miele coffee maker, and professional-grade appliances including Wolf and Sub-Zero refrigeration with multiple beverage drawers. Designer lighting curated from Visual Comfort completes the space. Entertaining spaces include a breathtaking two-story living room with custom bar opening to a covered waterfront patio, expansive great room with custom wood detailing, formal dining with butler's pantry, temperature-controlled wine cellar (400-500 bottle capacity), and a second-level entertainment area with full bar and private lakefront terrace. Guest accommodations include four upper-level ensuite bedrooms, a richly detailed loft/library, and a separate approximately 675 sq ft waterfront guest house with full bath and steam shower. A private executive study on the third floor offers panoramic lake views through a curved wall of windows. Outdoor living is exceptional with a custom infinity pool and spa, private deep-water pier suitable for boats and PWCs, seawall, sandy beach, and expansive grounds that maximize open water views. An irreplaceable Lake Norman estate offering privacy, deep water, architectural distinction, and premier waterfront living within The Point.

Listed by Lisa Haislip of Ivester Jackson Christie's (lisah@ivesterjackson.com), Lori Jackson of Ivester Jackson Christie's

$
$
%
$/month over payments
Federal 30-year interest rate: 6.55% last updated on Jul 16, 2026
* All Figures are estimates. Check with your bank or proposed mortgage company for actual interest rates.
This product uses the FRED® API but is not endorsed or certified by the Federal Reserve Bank of St. Louis.

Virtual TourSave FavoriteSchedule TourAsk A QuestionMore Details
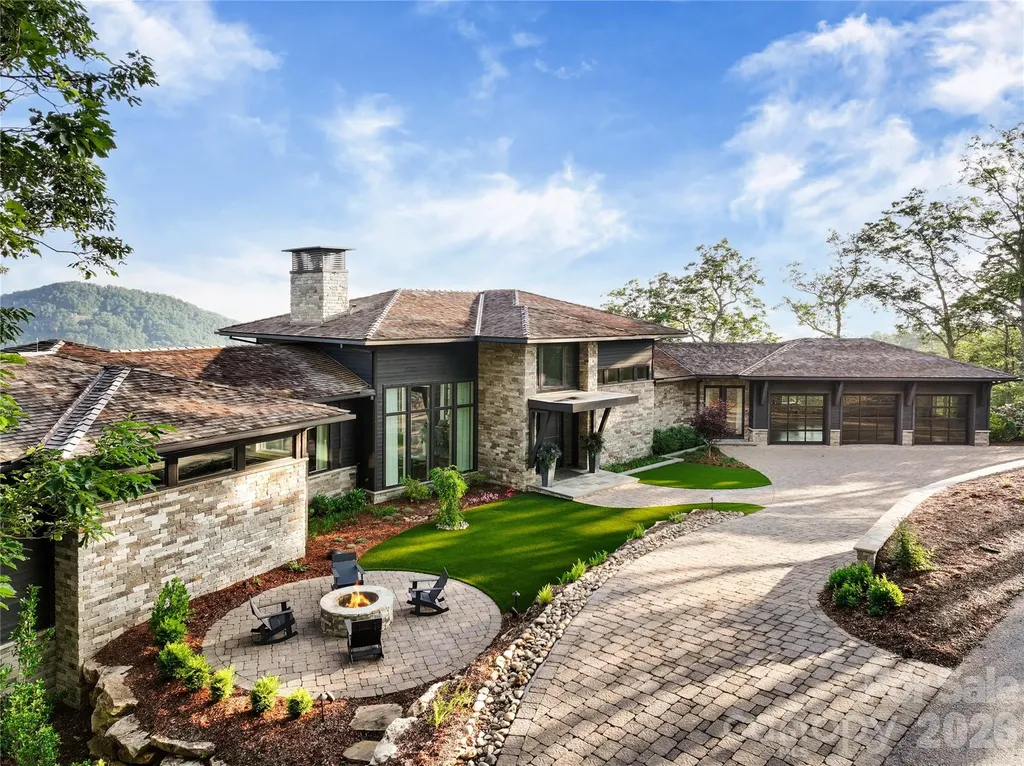
510 Cloud Top Way Arden NC 28704

Arden, NC510 Cloud Top Way

Price$8,895,000

Est. Mortgage: $/month

MLS Number CAR4391979

  • Residential
  • Bedrooms 4
  • Bathroom 6
  • Square Feet 7,640
  • Acreage 1.3

Soaring above the Blue Ridge Mountains in The Cliffs at Walnut Cove, Asheville's only private gated golf community, 510 Cloud Top Way delivers year-round, long-range mountain views from virtually every room in the house. Completed in 2023 and crafted by Dillard-Jones Builders, a Preferred Builder with The Cliffs and interiors by Tribus Interior Design, this 7,400+ square-foot residence on 1.07 manicured acres is as technically sophisticated as it is visually striking. The stacked stone and cedar exterior, cedar-shake roof, and blue flagstone entry set a tone of grounded, intentional luxury - then the steel entry door opens, and the scale of the two-story great room, exposed steel beams, and a wall of expansive mountain views take over. The main level is designed for the way people actually live. A kitchen outfitted with Wolf and Sub-Zero appliances anchors the open floor plan, featuring an 11' x 5' island, solid quartz backsplash, and a concealed pantry stocked with a second Sub-Zero refrigerator and wine cooler. The dining and great room flow seamlessly to a fully outfitted outdoor deck with a built-in Sedona gas grill, retractable phantom screens, and IPE decking - an extension of the home living space, with protected views of Pisgah National Forest and sweeping sightlines to downtown Asheville and the Biltmore Estate. Two dedicated home offices - one with custom-soundproofed walls - meet the demands of modern professional life without sacrificing the view. The primary suite is a masterclass in quiet luxury: coffered ceilings, French doors to the private deck, and a custom floating king bed. The spa bathroom continues the standard with radiant heated marble floors, a zero-entry steam shower with treetop views, a Bain Ultra soaking tub, and a marble wardrobe island anchoring the expansive primary closet. The lower level fully expands the home's personality. A beamed media room with a MadVR Envy video processor and wall screen anchors the space, with a bar kitchenette with a Marvel keg refrigerator, waterfall quartz island, and glass-front Sub-Zero, and a temperature-controlled glass wine cellar steps away. On one end, a dedicated gym with epoxy concrete floors and separate HVAC, and a guest suite with en suite bath. On the other end, another primary guest suite with en suite bath, a bunk suite sleeping four, and an additional guest suite - space for family, guests, or full-time multigenerational living, all with the same long-range views. Infrastructure is equally uncompromising: a 48KW Kohler whole-house generator, Savant smart lighting and sound, three-zone Lennox HVAC, three Navien on-demand water systems, FloLogic leak detection, Ultravation air filtration, EV charger, home elevator, and a Savant-integrated exterior sound system including a firepit with hidden speakers. Where the mountains meet masterful design, 510 Cloud Top Way stands in a category of its own. A club membership at The Cliffs is available for purchase with this property giving you access to all seven communities.

Listed by Vince Roser and Frank Nix of The Cliffs

$
$
%
$/month over payments
Federal 30-year interest rate: 6.55% last updated on Jul 16, 2026
* All Figures are estimates. Check with your bank or proposed mortgage company for actual interest rates.
This product uses the FRED® API but is not endorsed or certified by the Federal Reserve Bank of St. Louis.

Virtual TourSave FavoriteSchedule TourAsk A QuestionMore Details
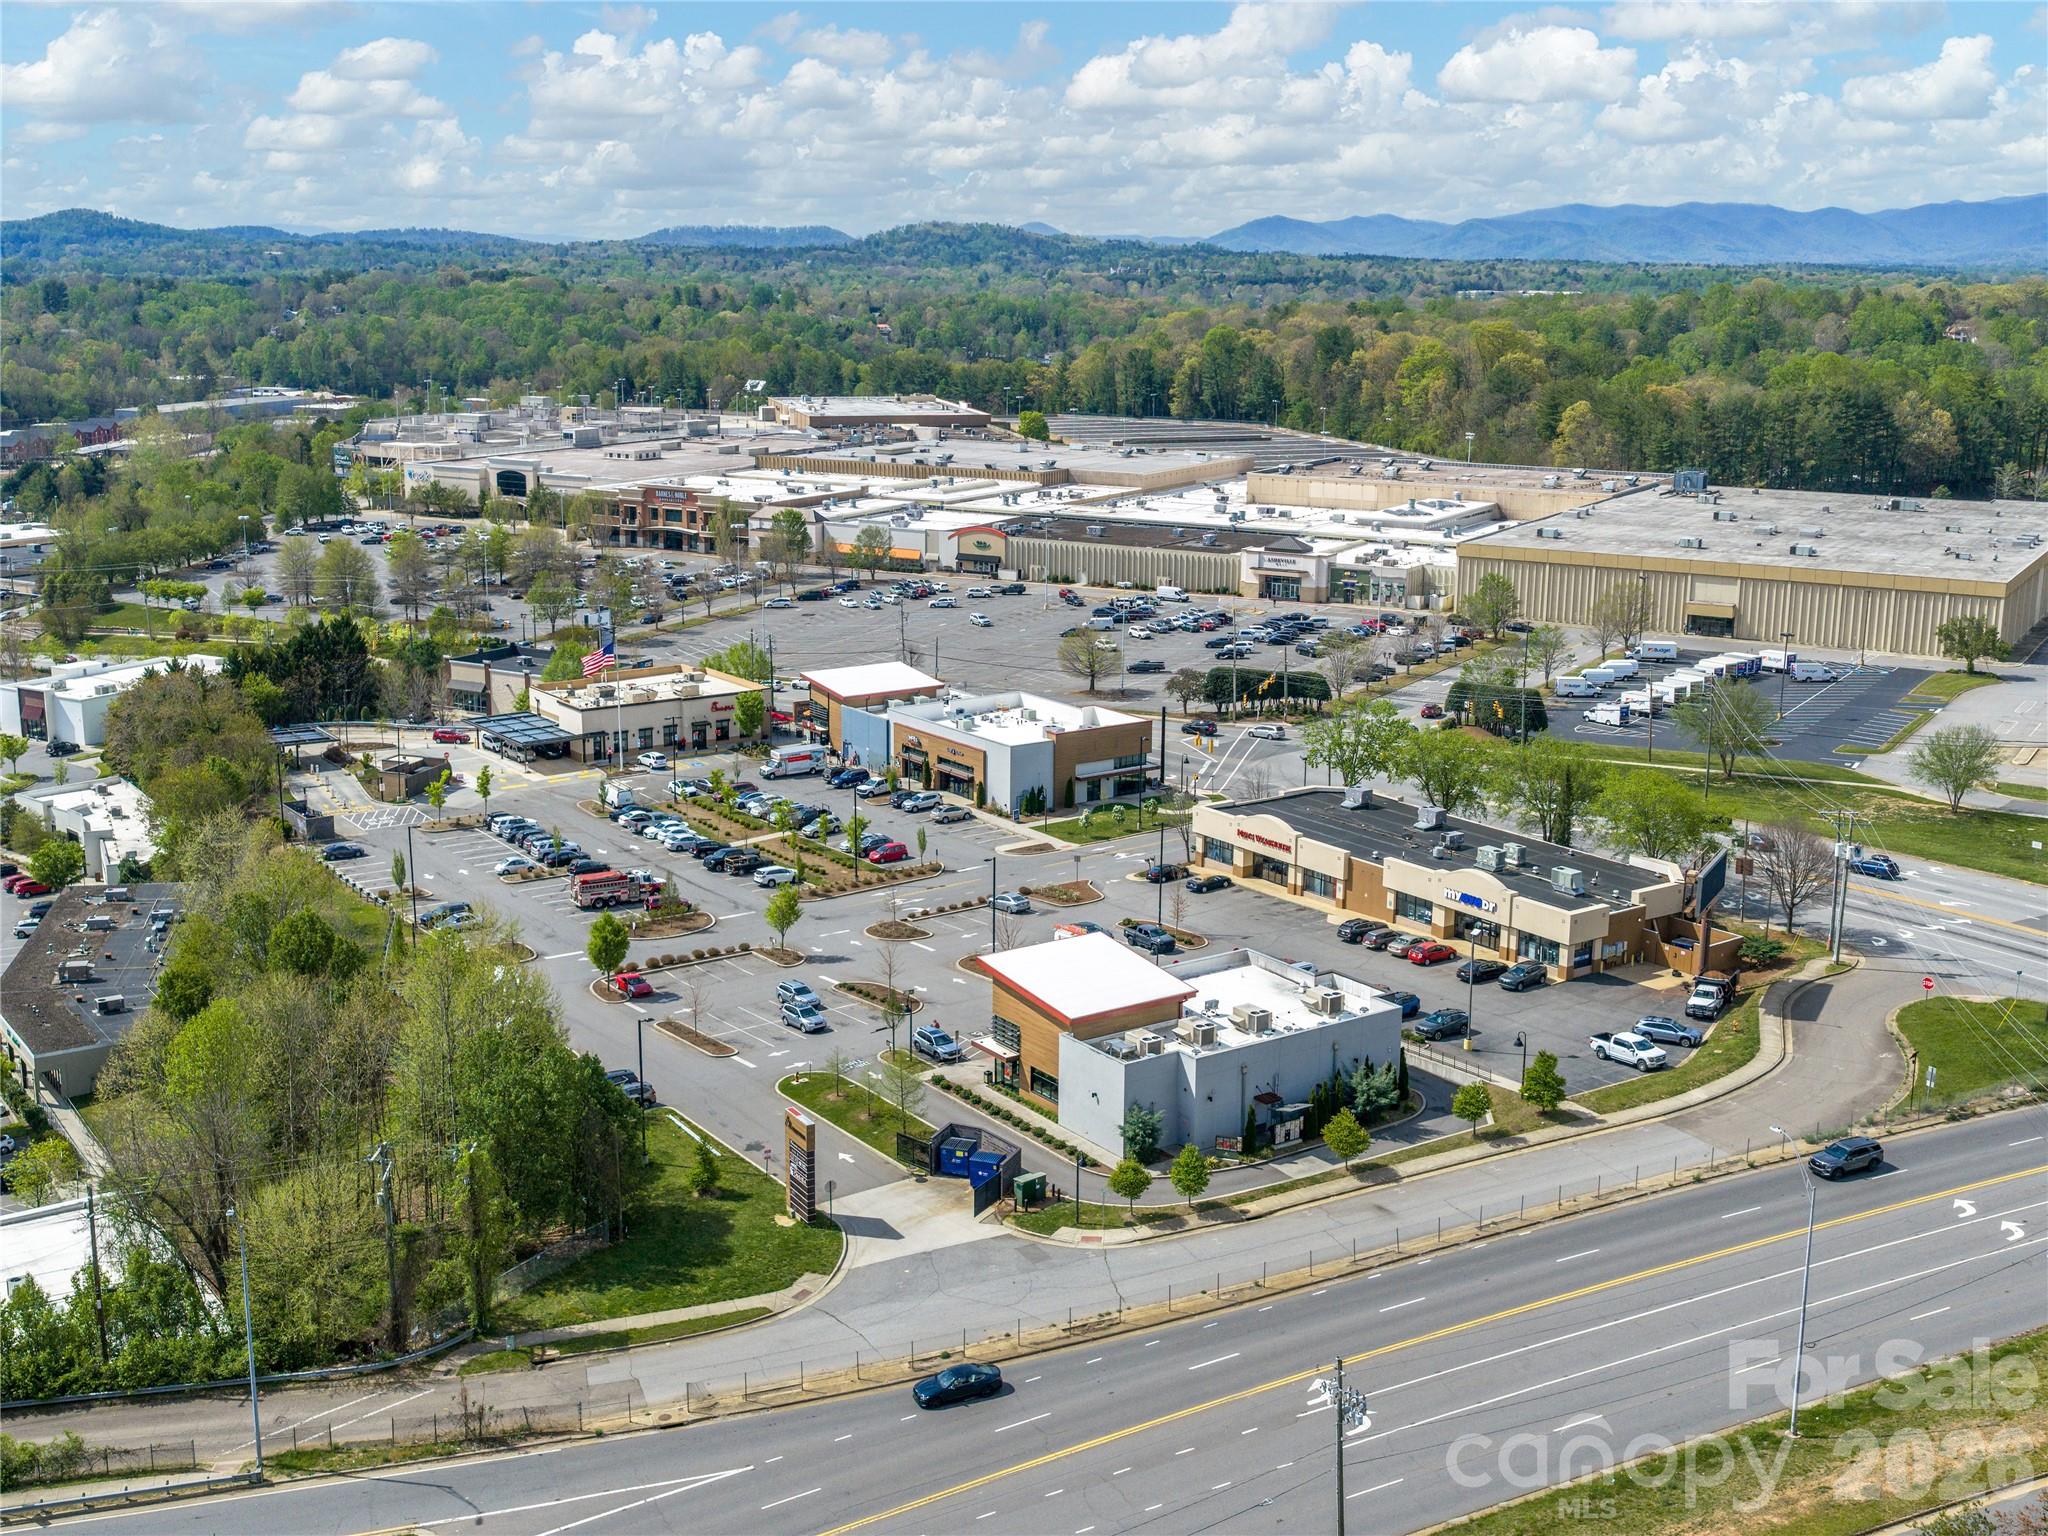
15-40 Peaks Center Lane Asheville NC 28805

MLS Number CAR4372988

  • Commercial
  • Property SubType RETAIL
  • Square Feet 12,020
  • Acreage 2.69

This 100% leased shopping center represents a stabilized investment opportunity with durable in-place income and minimal near-term leasing risk. The rent roll is comprised of a complementary mix of national brands and high-performing franchise operators, led by a top-tier franchisee of Panera Bread - with 8 years of term left, and a corporate Sleep Number location, providing a strong credit foundation. Moe's Southwest Grill recently executed a new 10-year lease, extending weighted average lease term and enhancing income security, while Blaze Pizza-operated by a seasoned franchisee-features a modern buildout with indoor/outdoor seating that supports strong unit-level performance. The property's shared access and parking agreement with Chick-fil-A, one of the highest-volume quick-service brands in the U.S., generates consistent traffic flow and reinforces tenant sales productivity.

Listed by Jason Burk of Whitney Commercial Real Estate

$
$
%
$/month over payments
Federal 30-year interest rate: 6.55% last updated on Jul 16, 2026
* All Figures are estimates. Check with your bank or proposed mortgage company for actual interest rates.
This product uses the FRED® API but is not endorsed or certified by the Federal Reserve Bank of St. Louis.

Save FavoriteSchedule TourAsk A QuestionMore Details
00000 Crocker Road Kings Mountain NC 28086

Kings Mountain, NC00000 Crocker Road

Price$8,775,000

Est. Mortgage: $/month

MLS Number CAR4352782

  • Land
  • Acreage 101
  • County Cleveland

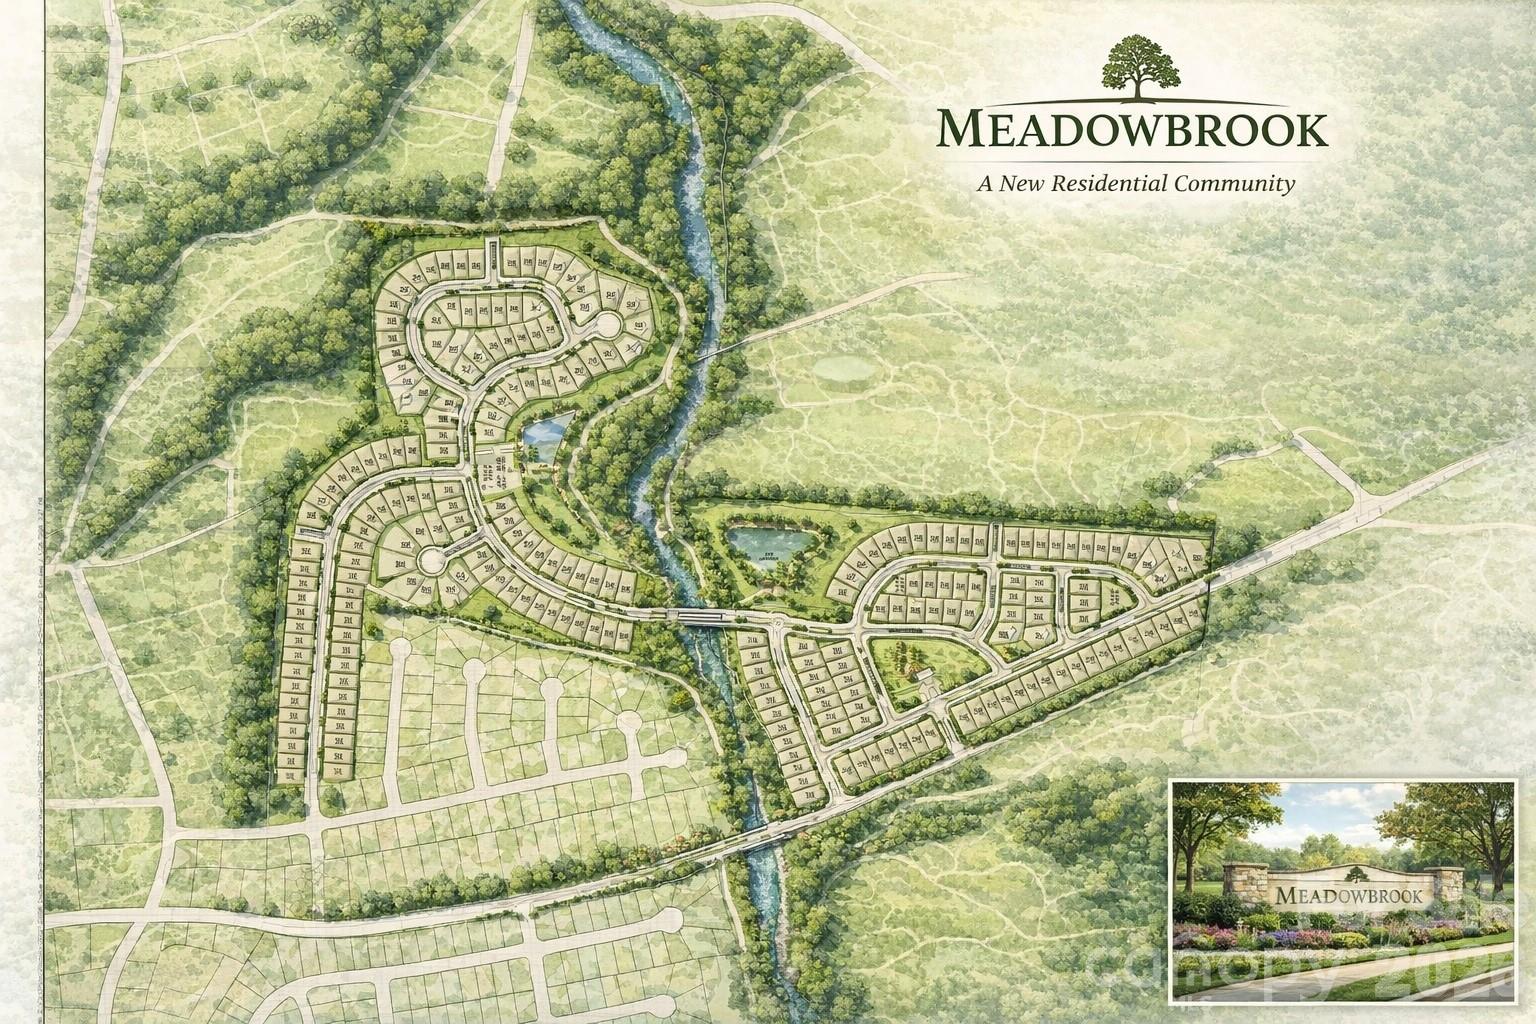
Meadowbrook is completing its full engineering as a master-planned residential community offering a flexible and scalable development program. The pictured plan features a proposed 234 thoughtfully designed single-family homesites, with the ability to accommodate alternative product mixes including alternate single-family configurations, townhomes, and duplex opportunities. The community is carefully laid out with winding streets, cul-de-sacs, and a preserved natural stream corridor that runs through the center of the site, creating potential lot premiums and desirable green space adjacency. Surrounded by mature hardwoods and expansive buffers, Meadowbrook delivers the type of natural setting today's buyers actively seek-while maintaining efficient infrastructure design and neighborhood connectivity. Strategically located, Kings Mountain NC is experiencing substantial economic growth and employment expansion. Walmart has selected the area for a state-of-the-art fulfillment center, adding significant job creation and reinforcing the region's expanding logistics and advanced manufacturing presence. Established employers such as Frito-Lay, Hanesbrands, Parker Hannifin, and major healthcare networks provide a diversified active workforce base as well. The momentum continues with the development of the Catawba Two Kings Casino Resort, projected to drive tourism, hospitality growth, and sustained economic investment. Project Nexus, recently approved by Kings Mountain City Council, could bring up to 700 additional jobs to the market. Further strengthening the long-term outlook, Albemarle has also discussed plans to reopen the historic Kings Mountain lithium mine, positioning the region within the domestic battery and EV supply chain. For builders and developers, Meadowbrook represents a rare opportunity to acquire a ready-to-execute community positioned within one of the Charlotte region's fastest-growing employment corridors. The project combines strong market fundamentals, product flexibility, and premium natural features-creating multiple pathways for phased development and attractive return potential. Meadowbrook offers scale, infrastructure readiness, and long-term growth alignment-and an investment positioned to grow alongside Kings Mountain's expanding future.

Listed by Paul Sagadin of Charlotte Living Realty

$
$
%
$/month over payments
Federal 30-year interest rate: 6.55% last updated on Jul 16, 2026
* All Figures are estimates. Check with your bank or proposed mortgage company for actual interest rates.
This product uses the FRED® API but is not endorsed or certified by the Federal Reserve Bank of St. Louis.

Save FavoriteSchedule TourAsk A QuestionMore Details
83 Summit Tower Circle Asheville NC 28804

Asheville, NC83 Summit Tower Circle

Price$8,750,000

Est. Mortgage: $/month

MLS Number CAR4377034

  • Residential
  • Bedrooms 4
  • Bathroom 6
  • Square Feet 8,494
  • Acreage 0.83

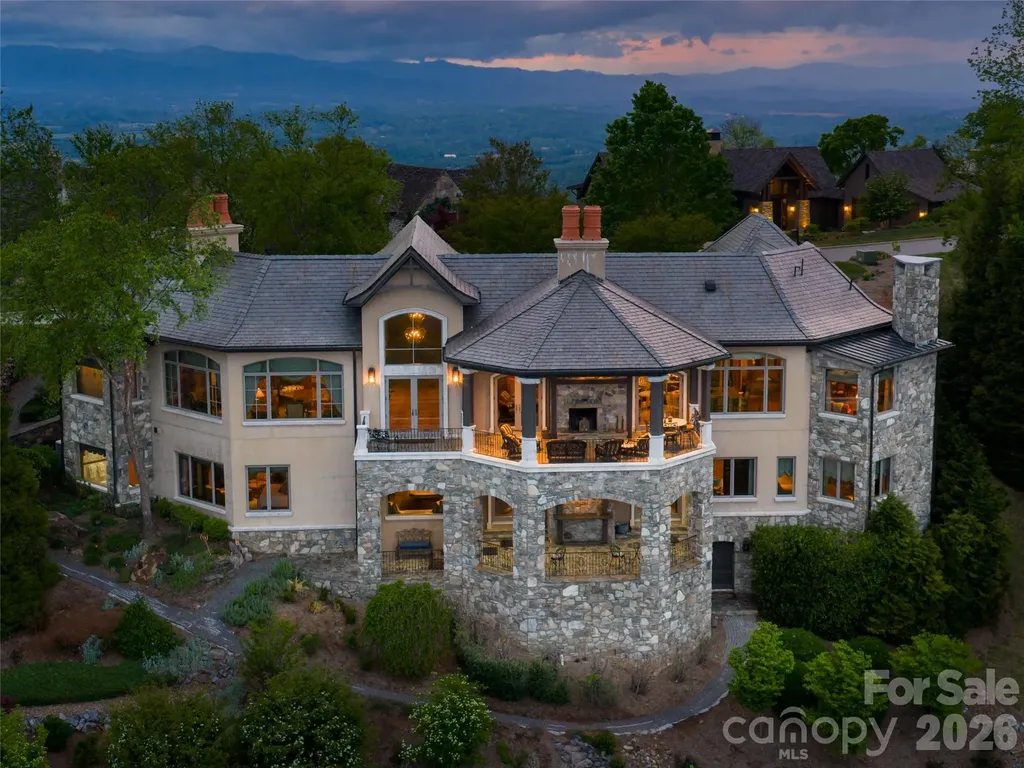
Perched high above Asheville, Eden's Gray Mist is an exceptional mountain home built with incredible craftsmanship, old-world artistry and enduring materials. The estate combines the classic charm of a European manor with the warmth and natural beauty of the Blue Ridge Mountains. The grand foyer sets a welcoming tone with hand-milled, distressed entry doors, hand-painted barrel ceilings, Syrian limestone accents and custom maple millwork that continues throughout the home. Antique wormy chestnut flooring, to the trade lighting, and rich artisan finishes give the interior(s) an authentic and sophisticated feel. Designed for hosting and comfortable daily living, the formal living room features a striking Doggett Mountain stone fireplace. The organic feel of the fireplace is enhanced by a hand-carved limestone mantel showcasing North Carolina's state bird, the cardinal. Library paneled walls, upholstered finishes, reclaimed beams, and efficient Rumford-design fireplaces add warmth and classic elegance to the gathering spaces. The kitchen and adjoining hearth-room are the heart of the home. Reclaimed chestnut beams from a 1908 West Virginia cattle barn frame the cooking space, which features a Wolf range, a custom copper hood vent, a wood-paneled Sub-Zero refrigerator and freezer, a seamless, large Yellow River stone island, a copper farm sink, and local Doggett Mountain stonework and antique brick. Nearby sitting area includes reclaimed materials, stone fireplace and hearth, creating a space that feels high-end and comfortable. The primary suite is a private retreat, complete with dual walk-in closets, custom millwork, fireplace, a spa-style bath, heated stone floors and a soaking tub framed by mountain stone. The lower level offers lots of additional living space, featuring guest suites, a recreation room, a refreshment center, a study, a home theater, mirrored exercise room, a charming wine cellar tucked beneath a turret staircase fabricated of forged iron and reclaimed wormy chestnut. Rich wood paneling, flagstone flooring and custom finishes give this entire level distinctive character. Outside, the home is built to endure, featuring ArcusStone exteriors, masonry chimneys, a slate roof, copper downspouts, a French drain system, a cobblestone motor court, stone walls, limestone detailing and a flagstone walkway. Inside and out, every architectural detail has been meticulously selected. Eden's Gray Mist is a remarkable mountain home in one of Asheville's finest settings.

Listed by Marilyn Wright of Premier Sotheby’s International Realty

$
$
%
$/month over payments
Federal 30-year interest rate: 6.55% last updated on Jul 16, 2026
* All Figures are estimates. Check with your bank or proposed mortgage company for actual interest rates.
This product uses the FRED® API but is not endorsed or certified by the Federal Reserve Bank of St. Louis.

Virtual TourSave FavoriteSchedule TourAsk A QuestionMore Details
436 Vanderbilt Road Biltmore Forest NC 28803

Biltmore Forest, NC436 Vanderbilt Road

Price$8,700,000

Est. Mortgage: $/month

MLS Number CAR4383346

  • Residential
  • Bedrooms 10
  • Bathroom 10
  • Square Feet 9,108
  • Acreage 9.06

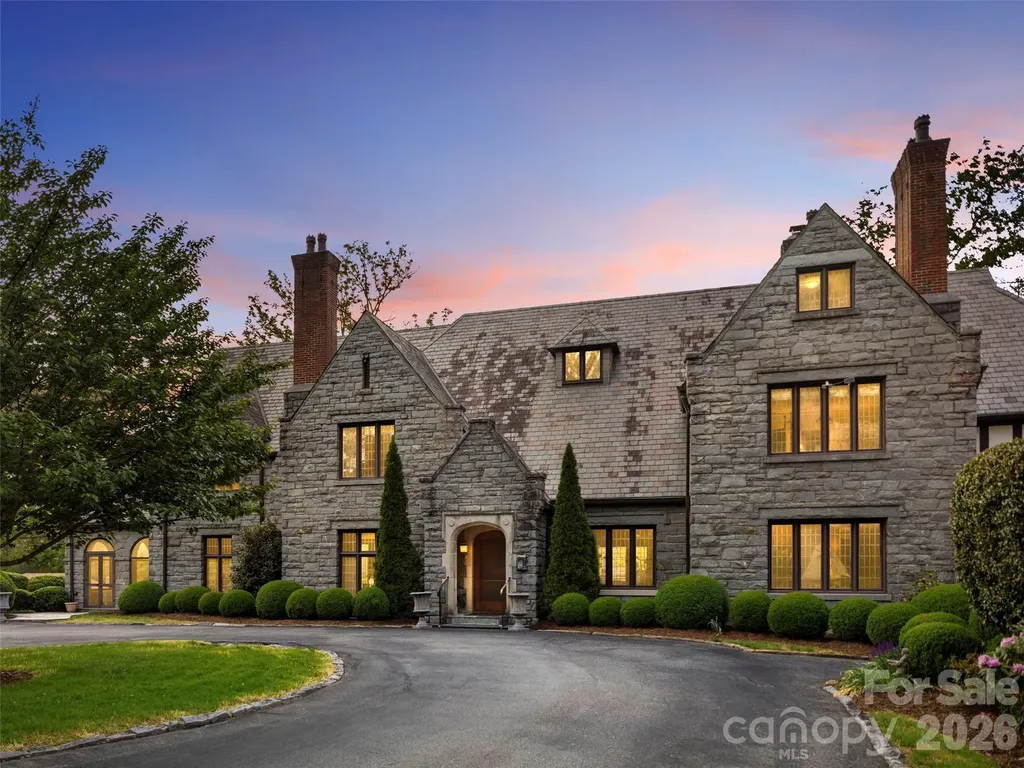
436 Vanderbilt: For the One Who Comes Next. Discover an exceptional property, a true masterpiece of Asheville history, steeped in legacy and refined elegance. Woven into the visionary planning of the 1923 Biltmore Forest community, 436 Vanderbilt Road carries the unmistakable prestige of its Vanderbilt lineage. This estate is the architectural heartbeat of that vision. It wasn't just built near the estate; it was carved from it. Passing from the George Cecil family, George Vanderbilt's grandson, to the Bell family, the property now awaits the next visionary family to call this 9-acre sanctuary home. For the first time in nearly 50 years, one of the most significant private landholdings in the Town of Biltmore Forest is emerging. Experience the epitome of sophistication in this one-of-a-kind estate, where timeless grandeur and architectural mastery unite. Built 1924-1927, this Charles Parker Tudor masterpiece was constructed by the very same craftsmen who worked on the Biltmore House. Spanning over 8,700 square feet of limestone, granite, and slate, the estate offers an ultra-private island of seclusion within this prestigious, highly coveted community, located just nine minutes from the Biltmore Estate entrance and fifteen minutes from Downtown Asheville. The gracious eight-bedroom, six-full-bath, and two-half-bath main residence reveals itself through impressively scaled rooms showcasing bespoke architectural details and original materials. From custom millwork to antique mantels and leaded glass windows, the home resonates with old-world character. Grand entertaining spaces unfold across the main level, where formal living and dining rooms balance intimacy with grandeur alongside a spacious kitchen designed with a granite island. The formal entry foyer opens into a conservatory that evokes an era of timeless elegance. The upper-level primary suite is a private sanctuary complete with a large dressing room, dedicated office, and a cozy fireplace. Five additional bedrooms and three full baths complete this level, providing abundant accommodations for family and guests. The top floor offers an additional two bedrooms, a full bath, and a versatile recreation room for play, retreat, or creative pursuits. Beyond the main residence, the estate extends its charm and functionality with structures that provide total flexibility for guests, staff, or a private office. A storybook guest cottage offers a complete living area, bedroom, bathroom, kitchen, and dedicated storage. Further flexibility is found above the detached garage, which houses an independent apartment complete with a full bathroom, bedroom/living area, and its own kitchen. Outdoors, the landscape offers an immersive natural buffer ensuring a profound sense of seclusion. A winding drive meanders through manicured gardens and mature trees, culminating in ultimate serenity. A sparkling pool and pool house, including dressing rooms and restroom facilities, invite summer gatherings. Expansive acreage stretches in every direction, nestled against dense forest and rolling hills, moments away from the fairways of the Biltmore Forest Country Club. The former equestrian facilities offer a blank canvas, perfectly suited for conversion into a premier Pickleball sports complex, an expansive collector car garage, or an array of bespoke amenities.

Listed by Josh Smith of Walnut Cove Realty/Allen Tate/Beverly-Hanks

$
$
%
$/month over payments
Federal 30-year interest rate: 6.55% last updated on Jul 16, 2026
* All Figures are estimates. Check with your bank or proposed mortgage company for actual interest rates.
This product uses the FRED® API but is not endorsed or certified by the Federal Reserve Bank of St. Louis.

Virtual TourSave FavoriteSchedule TourAsk A QuestionMore Details
9135 Us 220 Alternate Highway N Randleman NC 27317
Pending

MLS Number CAR4335691

  • Land
  • Acreage 284.89
  • County Randolph

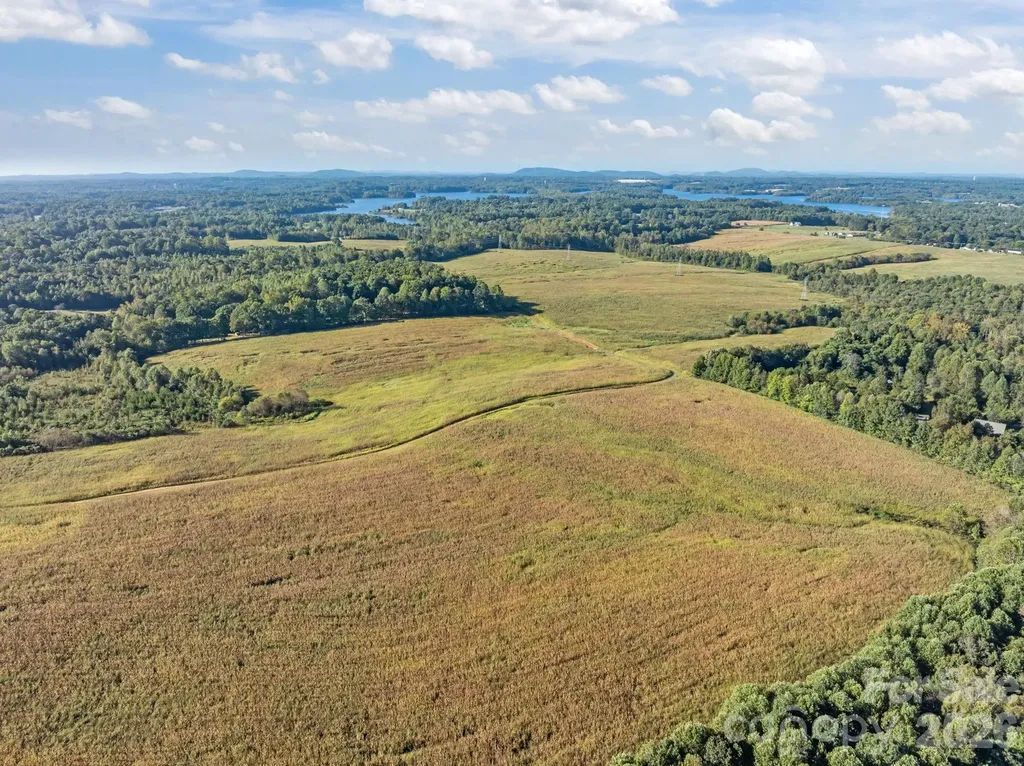
PRIME ACREAGE in a PRIME GROWING AREA!! Located just outside the city limits of Randleman and close to the Randolph Co/Guilford Co line, this 284± acre tract presents a rare investment opportunity in one of North Carolina's fastest-growing regions. Property features road frontage on Hwy. Business 220 with an easy "2-turn" access to I-73 (0.29 miles) and short distance to I-74 (3.26 miles). Ideally positioned near major economic drivers and industry-just 8.3 miles from the Toyota Battery Manufacturing Facility and 2.76 miles from the new ROSS Distribution Center. Suitable for potential residential, commercial, or mixed-use development. Currently used for farming & crops. Excellent visibility, accessible road frontage from both Hwy 220 and Old Walker Mill Rd, strong growth corridor, and convenient to Greensboro, Asheboro, and High Point. Less than 30 mins to PTI airport and Cone Hospitals. Come be a part of the growing CAROLINA CORE! Don't miss this exceptional large-acreage opportunity in Randolph County. SEE AGENT REMARKS

Listed by Tonya Bennett of Price Realtors-Randleman (tfarlowferguson.realtor@gmail.com), Janice Spainhour of Ed Price & Associates Realtors

$
$
%
$/month over payments
Federal 30-year interest rate: 6.55% last updated on Jul 16, 2026
* All Figures are estimates. Check with your bank or proposed mortgage company for actual interest rates.
This product uses the FRED® API but is not endorsed or certified by the Federal Reserve Bank of St. Louis.

Virtual TourSave FavoriteSchedule TourAsk A QuestionMore Details
3007 Yada Lane Charlotte NC 28208

Charlotte, NC3007 Yada Lane

Price$8,500,000

Est. Mortgage: $/month

MLS Number CAR4401000

  • MultiFamily
  • Bedrooms 58
  • Square Feet 37,045
  • Acreage 2
  • Property SubType Residential Income

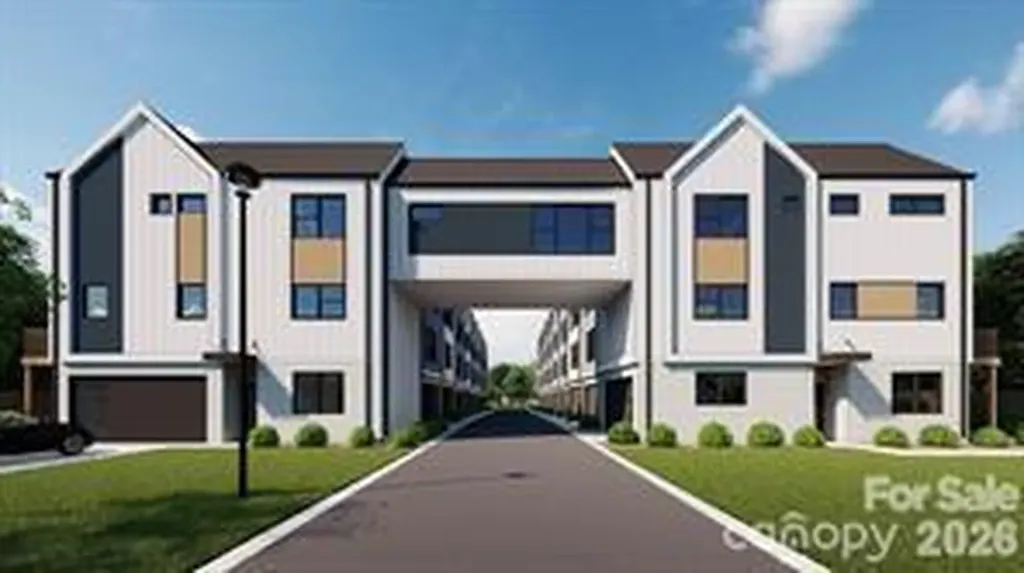
Unlock the potential of Charlotte's booming Lower Tuck with this new townhome community -an exceptional chance to capitalize on one of the city's fastest-growing areas. This exclusive collection of 19 modern townhomes features 4 thoughtfully designed plans ranging from 1,990-2,550 sq ft, each offering open-concepts perfect for attracting quality tenants or future buyers. Every bedroom boasts a private ensuite, promoting max rental appeal for professionals, roommates, or corporate tenants. Highlights include chef-inspired kitchens with quartz countertops, stainless steel appliances, and large center islands ideal for gathering and entertaining. Each home also features a two-car garage, walk-out balcony, and stylish finishes that stand out in today's market. Located minutes from Uptown, Wesley Heights, and Ashley Park, these homes offer unbeatable convenience, rental demand, and proximity to employment, dining, and entertainment. All with no investor restrictions.

Listed by Brad Hess and Paul Sagadin of Charlotte Living Realty

$
$
%
$/month over payments
Federal 30-year interest rate: 6.55% last updated on Jul 16, 2026
* All Figures are estimates. Check with your bank or proposed mortgage company for actual interest rates.
This product uses the FRED® API but is not endorsed or certified by the Federal Reserve Bank of St. Louis.

Save FavoriteSchedule TourAsk A QuestionMore Details
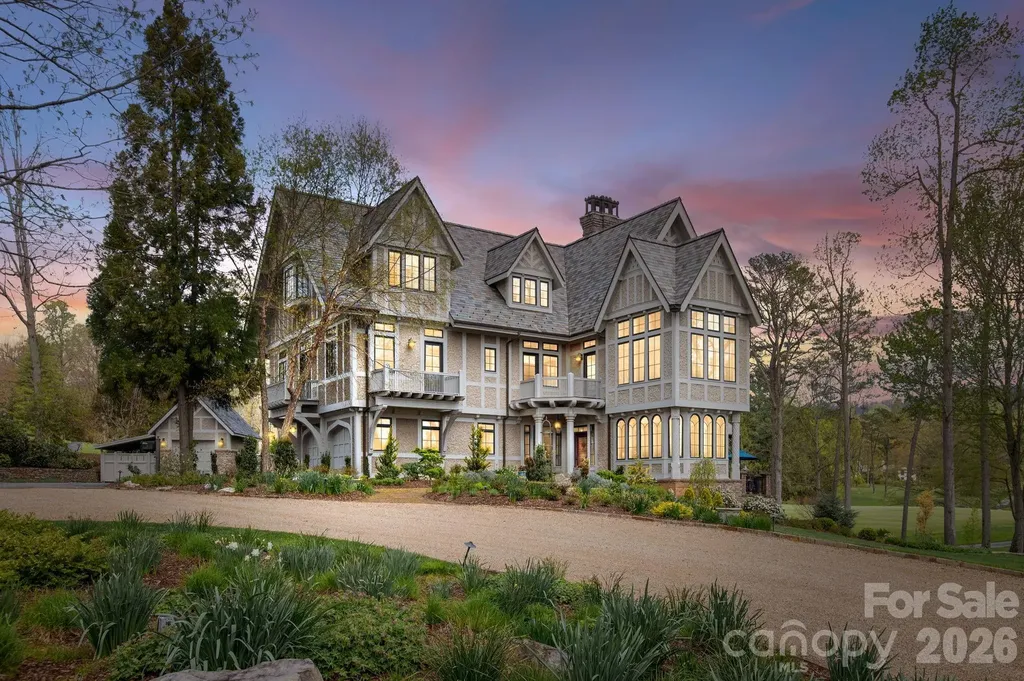
8 Fairway Place Asheville NC 28803

Asheville, NC8 Fairway Place

Price$8,500,000

Est. Mortgage: $/month

MLS Number CAR4245541

  • Residential
  • Bedrooms 5
  • Bathroom 8
  • Square Feet 10,674
  • Acreage 1.89

Welcome to 8 Fairway Place, where timeless architecture, exceptional craftsmanship, and refined living come together in one of Asheville’s most coveted communities. Inspired by French chteau elegance with subtle Tudor influences, this Griffin Architects, PA home offers both architectural distinction and comfort, just steps from the 7th fairway of the Biltmore Forest Golf Country Club. The entry hall is graced with William Morris-inspired stained-glass windows and a painted strap work ceiling that highlight the home’s architectural character. An Edwardian sunroom/parlor, filled with natural light and set with terracotta flooring, creates an inviting space for relaxation. The formal dining room features stenciled Venetian plaster and a high ceiling adorned with a decorative plaster English rose motif. The butler’s pantry, with its backlit English Art Nouveau antique stained-glass doors, opens to an expansive terrace. At the heart of the home, the soaring great hall is anchored by a striking stone fireplace framed in handcrafted woodwork, a space that is both a dramatic showpiece and a warm gathering place. Just beyond, the screened-in porch extends the living area and offers panoramic views of the lush golf course. The grounds are equally as impressive as the interiors, with thoughtful landscaping that provides year-round color and texture. Stone retaining walls and winding pathways echo the architectural detail found throughout the home’s design. From sunlit interiors to serene outdoor spaces, every detail has been carefully considered, creating an elegant and effortless living experience. More than a home, it is a lifestyle defined by sophistication, community, and the natural beauty of Biltmore Forest.

Listed by Jane McNeil and Terry Horner of Preferred Properties

$
$
%
$/month over payments
Federal 30-year interest rate: 6.55% last updated on Jul 16, 2026
* All Figures are estimates. Check with your bank or proposed mortgage company for actual interest rates.
This product uses the FRED® API but is not endorsed or certified by the Federal Reserve Bank of St. Louis.

Virtual TourSave FavoriteSchedule TourAsk A QuestionMore Details
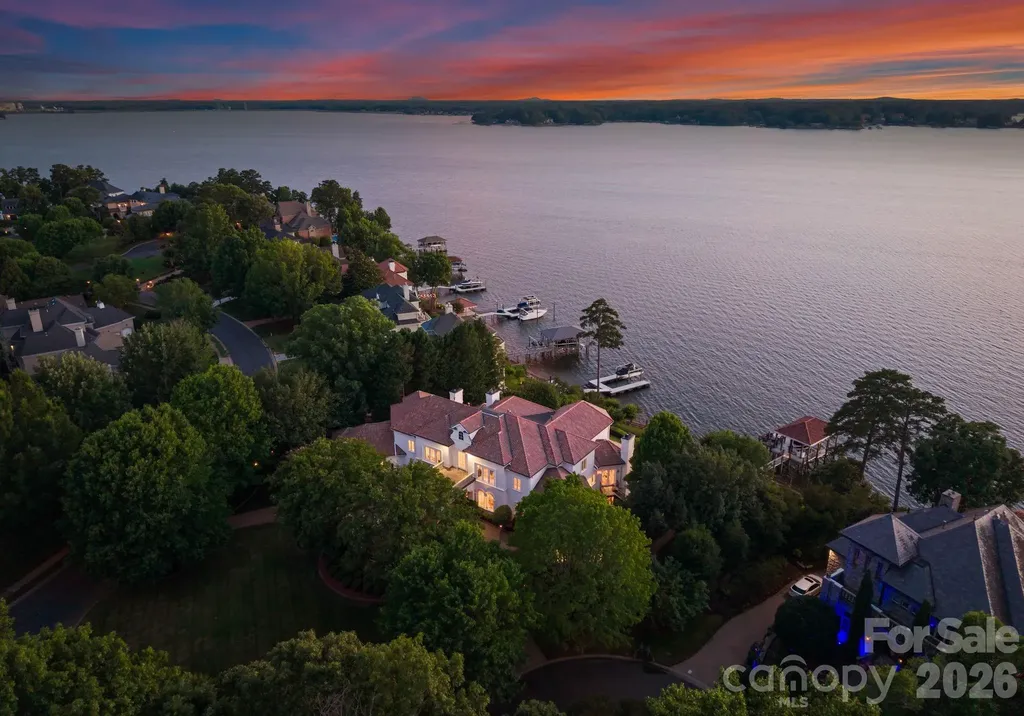
16920 Harbor Master Cove Cornelius NC 28031

Cornelius, NC16920 Harbor Master Cove

Price$8,499,999

Est. Mortgage: $/month

MLS Number CAR4394741

  • Residential
  • Bedrooms 6
  • Bathroom 9
  • Square Feet 11,148
  • Acreage 1.02

Perched elegantly above Lake Norman's eastern shore and uniquely situated on one of The Peninsula's most desirable double lots, this trophy estate commands breathtaking expansive vistas from an unrivaled lakefront setting. Inspired by classic Mediterranean architecture and thoughtfully designed for refined living, the residence seamlessly balances grand scale with warmth and livability. From the moment of arrival, a sweeping motor court and stately faade set the tone for the home's sophisticated interiors, where soaring ceilings, custom craftsmanship, and expansive walls of glass create a seamless connection to the lake. Designed for both intimate gatherings and large-scale entertaining, the home offers beautifully curated living spaces, a chef's kitchen with premium appliances, luxurious private retreats, and multiple fireplaces that create warmth and character throughout the home's living and entertaining spaces. The spectacular lake level is an entertainer's dream, featuring a custom bar, wine storage and tasting area, billiards and recreation spaces, media and gathering areas, as well as seamless walkout access to the resort-style grounds beyond. A private guest suite with a full bath and walk-in closet provides ideal accommodations for extended family or overnight guests. Outdoors, an exceptional waterfront experience unfolds with an expansive pool and spa, covered terraces, outdoor kitchen, fireplace lounge, manicured grounds, private putting green, shoreline boardwalk, and a covered dock extending into the sparkling waters of Lake Norman. Every space has been thoughtfully positioned to capture the property's extraordinary water views and unforgettable sunsets. Recent improvements include fresh interior and exterior paint, brand-new carpeting, updated bathrooms, additional laundry room, newer HVAC systems, and the latest in Crestron smart home technology. Additional highlights include a fully finished four-car garage, substantial workshop and storage space, and negotiable furnishings for a truly turnkey opportunity. An exceptional offering where architecture, lifestyle, and location converge to create one of The Peninsula's most compelling waterfront residences.

Listed by Reed Jackson and Lori Jackson of Ivester Jackson Christie's

$
$
%
$/month over payments
Federal 30-year interest rate: 6.55% last updated on Jul 16, 2026
* All Figures are estimates. Check with your bank or proposed mortgage company for actual interest rates.
This product uses the FRED® API but is not endorsed or certified by the Federal Reserve Bank of St. Louis.

Virtual TourSave FavoriteSchedule TourAsk A QuestionMore Details
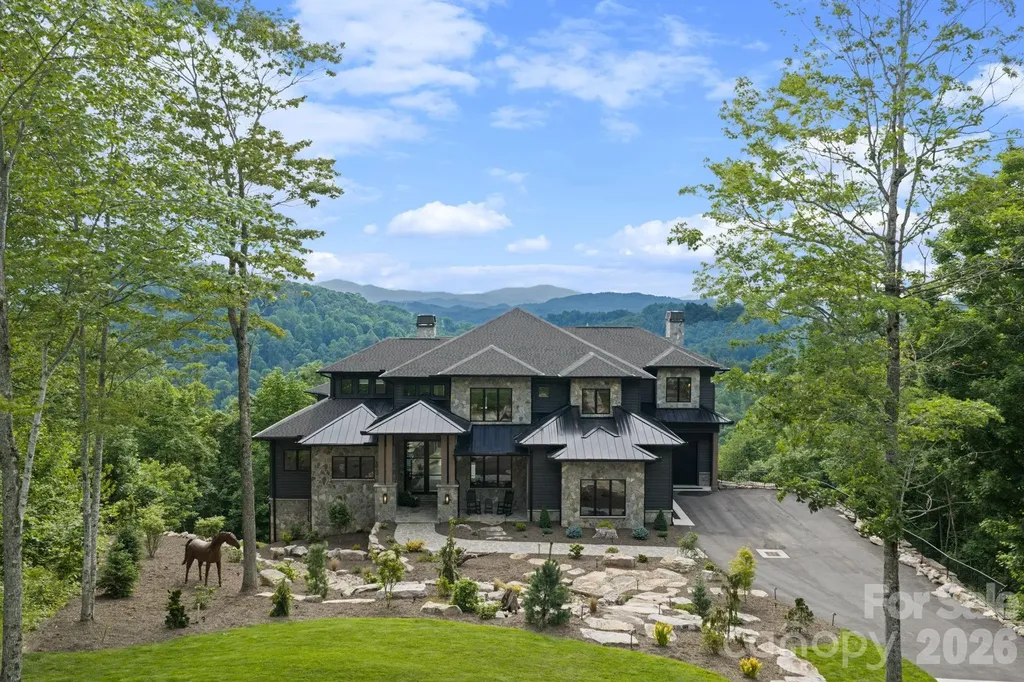
270 Osprey Drive Banner Elk NC 28604

Banner Elk, NC270 Osprey Drive

Price$8,499,000

Est. Mortgage: $/month

MLS Number CAR4373242

  • Residential
  • Bedrooms 5
  • Bathroom 6
  • Square Feet 8,817
  • Acreage 3.19

Welcome to Iron Horse Lodge, a newly constructed custom estate offering 8,817 square feet of heated living area within The Lodges at Eagles Nest, just minutes from downtown Banner Elk, Great Camp Amphitheater, and Epic Chophouse. Designed as a primary residence with an uncompromising approach to quality, the home showcases refined mountain-modern architecture with natural stone, horizontal wood siding, architectural shingles, standing seam metal accents, timber columns, and Edge Vesta steel siding in select hard-to-reach areas for added durability. A custom-engineered steel beam foundation allows for a cantilevered design over the mountainside, maximizing structural integrity and long-range Blue Ridge Mountain views. An easily accessible driveway provides ample guest parking, complemented by an oversized two-car garage and an additional single-car garage. A thoughtfully designed mudroom with built-in laundry, drop zone, and custom dog wash adds everyday function. Inside, oversized glass barn-style doors open to a welcoming foyer and wine/cocktail lounge. A dedicated office with custom architectural doors leads into an expansive living and dining area, where fully retractable glass doors connect to a sprawling deck with sunset views. The chef's kitchen features Thermador Professional Series appliances, dual dishwashers, a wet bar/coffee station with sink and refrigerated drawers, and a well-appointed butler's pantry with built-in desk, storage, and prep space. The main-level primary suite offers a fireplace, coffee bar, beverage fridge, sink, expansive mountain views, and direct deck access to a Bullfrog 6+ person hot tub. The spa-like bath includes a soaking tub, dual-head shower, double vanities, and a walk-in closet with its own washer and dryer. Upstairs, a second en suite bedroom is joined by an additional bedroom with nursery, hidden door access, and spacious walk-in closet. A large shared bath offers a soaking tub and dual-head shower, while a covered deck captures elevated views. The lower level expands the home's lifestyle offerings with a spacious family room, bunkroom suite with full bath, gym, half bath, wellness room with cold plunge and infrared sauna, theater room, and additional heated flex space. A partially covered deck extends the living area outdoors for quiet mornings, cool summer afternoons, and year-round mountain enjoyment. Offered fully furnished with select exclusions, Iron Horse Lodge presents a rare opportunity to own a move-in ready, professionally designed mountain retreat without the wait. Interior design by Lucy and Company delivers a bold, curated aesthetic recognized for its presence in luxury publications.

Listed by Melissa Hilton of Ivester Jackson Christie's

$
$
%
$/month over payments
Federal 30-year interest rate: 6.55% last updated on Jul 16, 2026
* All Figures are estimates. Check with your bank or proposed mortgage company for actual interest rates.
This product uses the FRED® API but is not endorsed or certified by the Federal Reserve Bank of St. Louis.

Virtual TourSave FavoriteSchedule TourAsk A QuestionMore Details
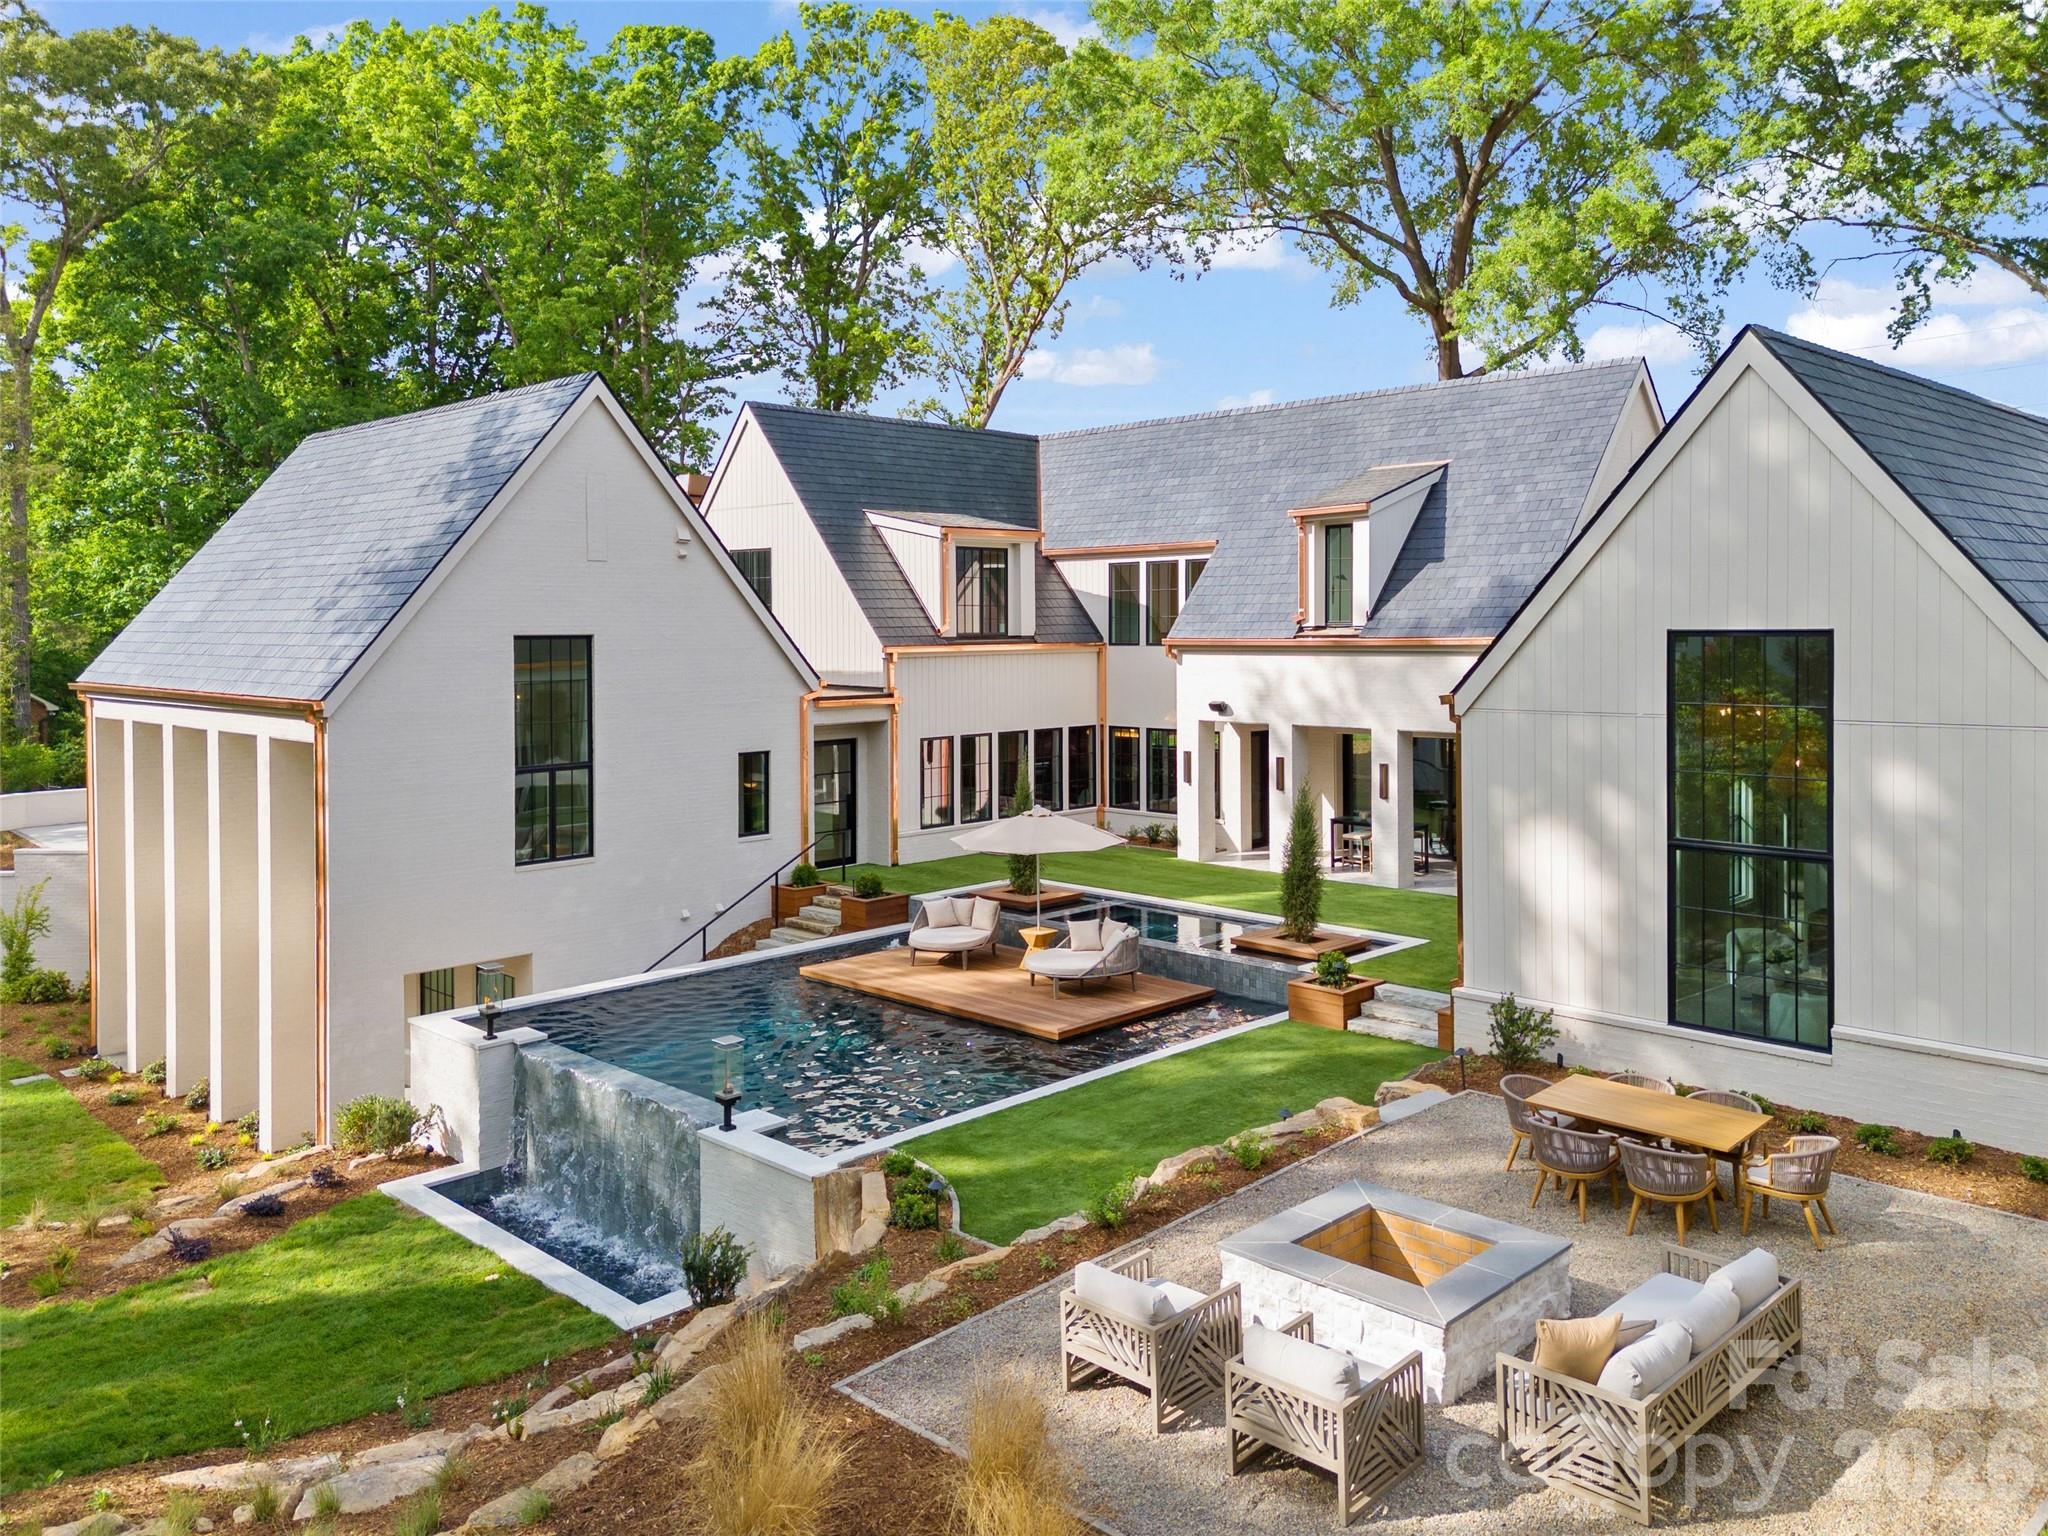
4111 Columbine Circle Charlotte NC 28211

Charlotte, NC4111 Columbine Circle

Price$8,250,000

Est. Mortgage: $/month

MLS Number CAR4376886

  • Residential
  • Bedrooms 5
  • Bathroom 7
  • Square Feet 8,108
  • Acreage 0.92

Welcome to another Grande Custom Builders masterpiece in the heart of Foxcroft, offering a seamless mix of elegance, sophistication, and modern livability. This architectural gem makes a commanding first impression with its slate roof, copper gutters, brick and stone exterior, and gas lanterns. This thoughtfully designed floor plan features 5+ bedrooms plus flexible living spaces, supported by six full and two half bathrooms. GCB exclusive custom milled trim throughout, Kitchen has white oak inset cabinets, soapstone countertops, and a quartzite slab backsplash. 48" Wolf range, panel front dishwasher, and built-in Sub-Zero refrigerator and Freezer. The scullery is conveniently located next to the garage/drop zone, has an additional dishwasher, prep sink, refrigerator, steam oven, Miele coffee machine, in cabinet microwave and plenty of storage. Living room is open to the kitchen and dining areas. A cozy ingle room centered around a gas fireplace, with solid wood pocket doors provides a quiet retreat. The design works with Carolinas' climate with an indoor-outdoor den featuring two sets of twelve-foot glass sliders that retract flush into the walls. The owner's suite has heated bathroom floors, a large dual-spray shower, and a stand-alone concrete bathtub. The custom closets includes integrated cabinet lighting and dedicated space for a stackable washer and dryer. The wellness wing is a standout feature of this home overlooking the pool built by Tidal Custom Pools, formerly GCB Pools. This space is complete with hydronic heated floors throughout and has a living room, guest suite, and a kitchenette. The full bath offers a steam bath, cold plunge and sauna. Upper-level includes a large laundry room, versatile bonus room, private office, three secondary bedrooms, and 3 full baths. The expansive walk-out basement has a dedicated game area wired for a projector or golf simulator, alongside a light-filled gym with wall of windows overlooking the yard. There is an attached two-stall garage featuring a finished room and half bath above, complemented by an additional one-stall detached garage. Outside, you'll find a GCB original custom-designed pool, fire pit, outdoor kitchen, and extensive landscaping to optimize privacy.

Listed by Stevee Baskerville of Helen Adams Realty

$
$
%
$/month over payments
Federal 30-year interest rate: 6.55% last updated on Jul 16, 2026
* All Figures are estimates. Check with your bank or proposed mortgage company for actual interest rates.
This product uses the FRED® API but is not endorsed or certified by the Federal Reserve Bank of St. Louis.

Virtual TourSave FavoriteSchedule TourAsk A QuestionMore Details

Broker Reciprocity MLS Grid Logo © 2026 Listings courtesy of Canopy MLS as distributed by MLS GRID. IDX information is provided exclusively for consumers’ personal non-commercial use and may not be used for any purpose other than to identify prospective properties consumers may be interested in purchasing. The IDX data is deemed reliable but is not guaranteed by MLS GRID and may be subject to an end user license agreement prescribed by the Member Participant’s applicable MLS.  Based on information submitted to the MLS GRID as of July 21, 2026 6:16 PM UTC . All data is obtained from various sources and may not have been verified by broker or MLS GRID. Supplied Open House Information is subject to change without notice. All information should be independently reviewed and verified for accuracy. Properties may or may not be listed by the office/agent presenting the information. Some IDX listings have been excluded from this website.