and narrow your search. If you have fewer than 200 results, you can save your search.

Hendersonville NC

r=9493-9504
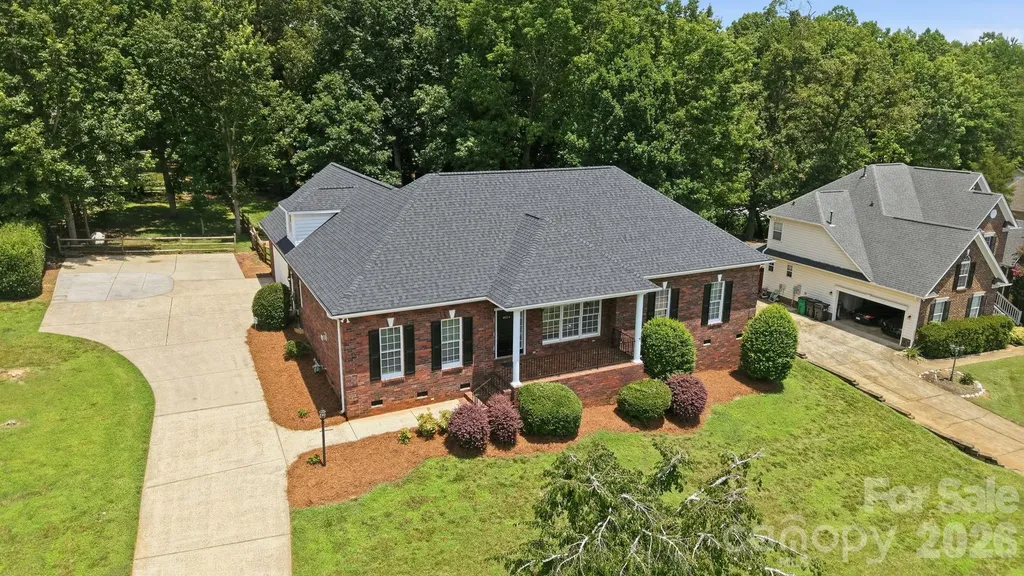
424 Rollingbrook Road Kings Mountain NC 28086

MLS Number CAR4318684

  • Residential
  • Bedrooms 4
  • Bathroom 5
  • Square Feet 5,192
  • Acreage 10.45

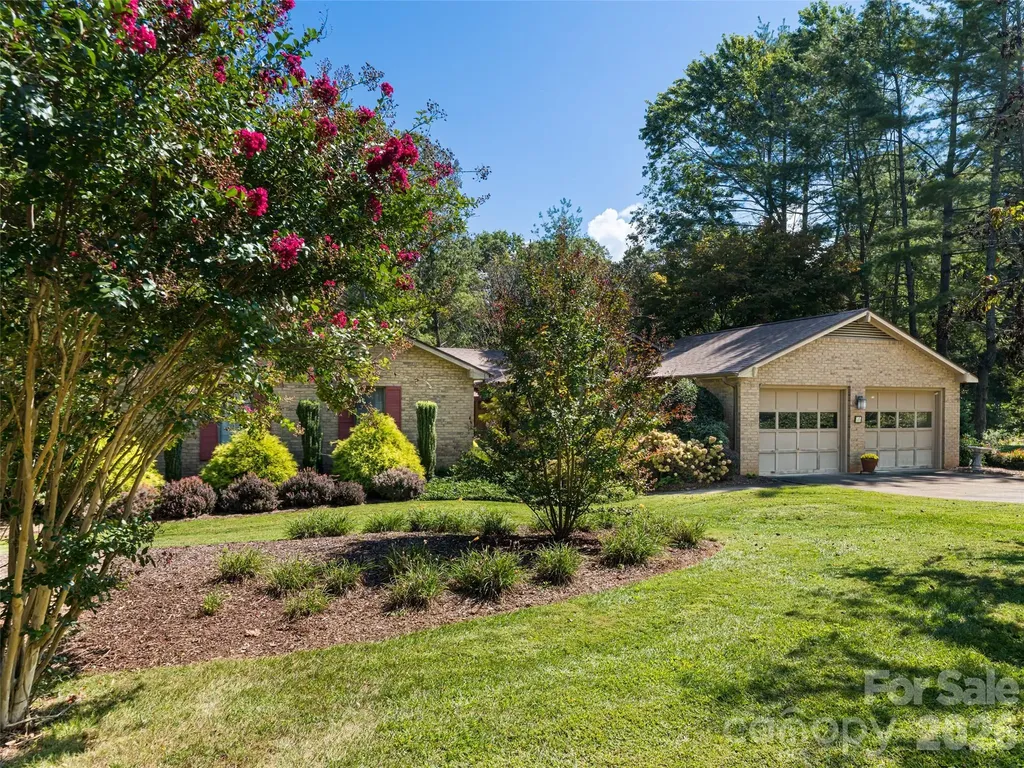
Looking for your own private oasis? Welcome home. Set on 10.45 peaceful acres just outside Kings Mountain, this one-of-a-kind property offers privacy, flexibility, and space rarely found-with no HOA. The main residence features over 3,000 sq ft above grade, an open floor plan, a spacious primary suite on the main level, elevator access, and exceptional storage throughout-ideal for comfortable everyday living or long-term planning. Step outside and enjoy a welcoming front porch, expansive deck, fenced yard, and sweeping views of rolling pasture, wooded acreage, and tranquil creek frontage. The fully equipped second living quarters in the basement include a private garage entrance, separate kitchen, full bath, and direct interior access-perfect for multigenerational living, extended guests, or flexible future use. With four garage spaces, a workshop area, and acres to explore, this property offers endless possibilities-whether you're seeking a private retreat, space for hobbies, or an estate-style home to grow into over time. Peaceful. Private. Full of potential. Opportunities like this are truly rare.

Listed by Josh Kelly of Keller Williams Ballantyne Area

$
$
%
$/month over payments
Federal 30-year interest rate: 6.55% last updated on Jul 16, 2026
* All Figures are estimates. Check with your bank or proposed mortgage company for actual interest rates.
This product uses the FRED® API but is not endorsed or certified by the Federal Reserve Bank of St. Louis.

Save FavoriteSchedule TourAsk A QuestionMore Details

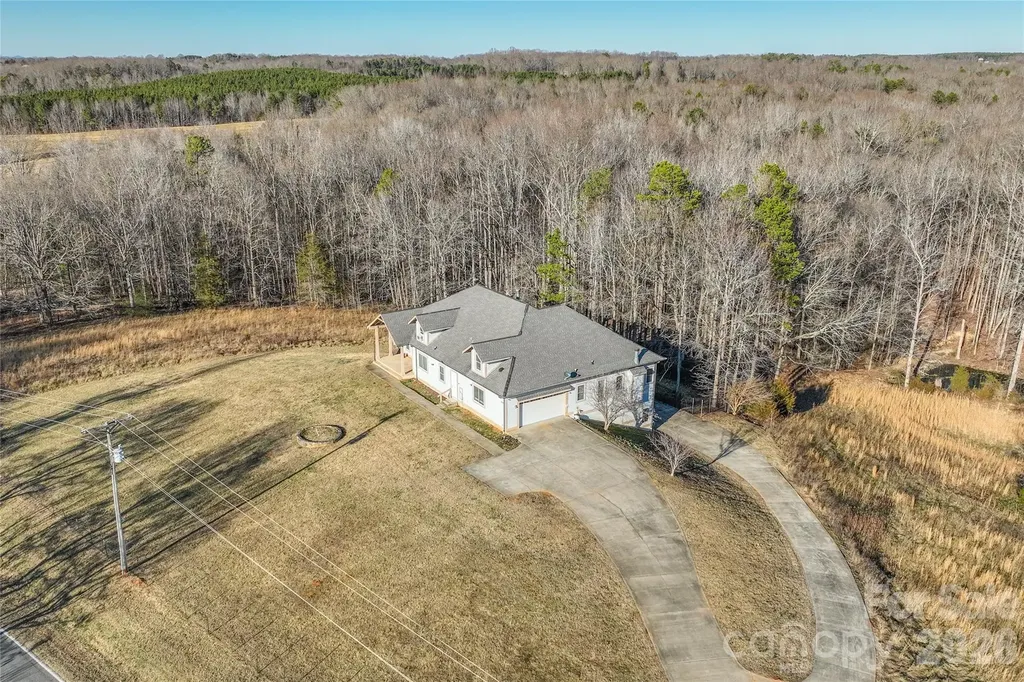
209 Grandin Road Charlotte NC 28208

Charlotte, NC209 Grandin Road

Price$625,000

Est. Mortgage: $/month

MLS Number CAR4394635

  • Residential
  • Bedrooms 4
  • Bathroom 2
  • Square Feet 1,962
  • Acreage 0.23

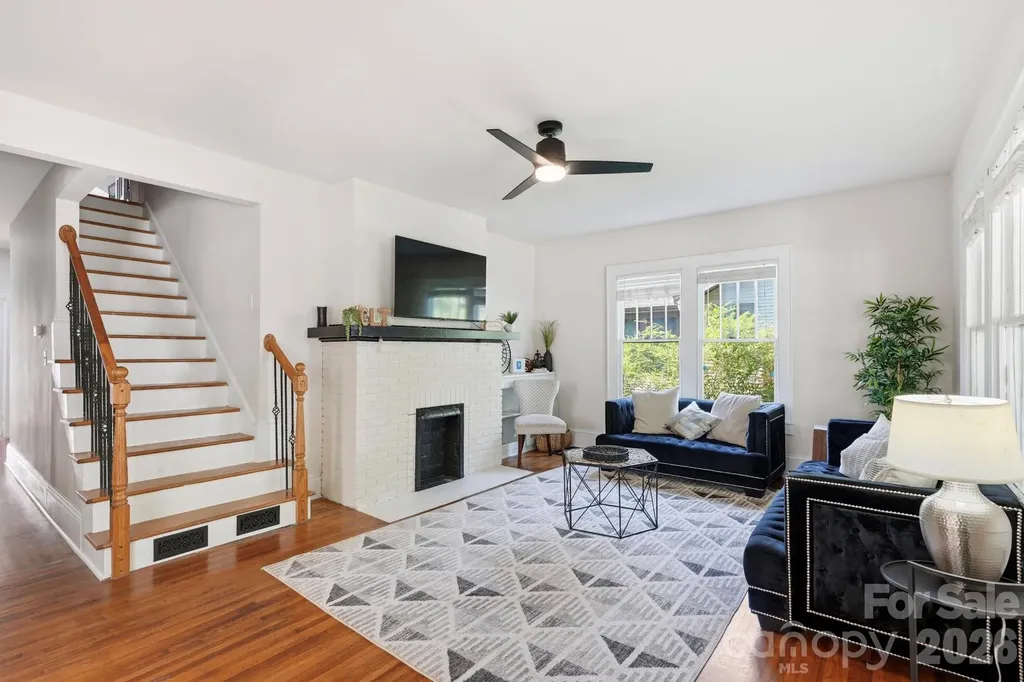
Welcome to 209 Grandin Road, a distinctive 1933 residence in the heart of Wesley Heights, one of Charlotte's most established and rapidly evolving historic neighborhoods. Situated on a generous 0.23-acre lot and offering approximately 1,963 square feet, this 4-bedroom, 2-bath home presents a rare opportunity to own a property that combines historic character, functional living space, and long-term potential just minutes from Uptown Charlotte. From the moment you arrive, the home's classic architecture and welcoming front porch reflect the timeless appeal that has made Wesley Heights one of Charlotte's most desirable urban neighborhoods. Inside, large windows fill the home with natural light, highlighting the original character and warmth found throughout. Hardwood floors, spacious living and dining areas, and a practical floor plan create a comfortable environment for everyday living while still providing flexibility for future customization. The main living spaces offer a blend of charm and functionality, featuring generous room sizes rarely found in newer construction. The dining room serves as a natural gathering space, while the kitchen offers abundant cabinetry, granite countertops, extensive prep space, stainless steel appliances, and a large center island that provides additional storage and workspace. The home's 4-bedroom layout provides flexibility for a variety of lifestyles, whether utilized as a primary residence, guest accommodations, home office space, or future rental opportunities. The bathrooms have been thoughtfully updated while maintaining a clean, timeless aesthetic. An unfinished basement adds valuable storage space and utility, while a new roof installed in 2026 provides an important recent capital improvement for the next owner. Beyond the home itself, the lot is one of the property's most compelling features. At approximately 10,019 square feet, the site offers a larger footprint than many nearby properties and presents meaningful future flexibility. A future owner may wish to explore the potential for an Accessory Dwelling Unit (ADU), subject to buyer verification, zoning requirements, Historic District approval, and all applicable City of Charlotte and Mecklenburg County permitting requirements. The lot's configuration and depth create an opportunity that is increasingly difficult to find this close to Uptown. For owner-occupants, the property offers the chance to enjoy a historic home while potentially creating additional living, guest, or income-producing space over time. For investors, builders, and long-term holders, the combination of lot size, location, and future development potential creates a compelling value proposition within a neighborhood that continues to experience significant investment and appreciation. As noted in prior development discussions, the property's larger lot and future ADU potential are meaningful differentiators within the Wesley Heights market. Location remains one of the strongest attributes of 209 Grandin Road. Wesley Heights continues to benefit from its proximity to some of Charlotte's most popular destinations, including the Stewart Creek Greenway, Irwin Creek Greenway, Rhino Market, Noble Smoke, Bossy Beulah's, Town Brewing Company, Bank of America Stadium, and Uptown Charlotte. The surrounding West End corridor continues to experience transformative growth, bringing new investment, infrastructure improvements, and increased demand for housing in the area. As a result, Wesley Heights remains highly attractive to those seeking a neighborhood with strong long-term fundamentals, architectural character, and proximity to Charlotte's urban core. Whether you're searching for a historic primary residence, a long-term investment property, a value-add opportunity, or a home with future expansion potential, 209 Grandin Road offers a unique combination of location, lot size, character, and flexibility that is increasingly difficult to replicate.

Listed by Abigail Hines and Ashley Rodriguez of The Agency - Charlotte
$
$
%
$/month over payments
Federal 30-year interest rate: 6.55% last updated on Jul 16, 2026
* All Figures are estimates. Check with your bank or proposed mortgage company for actual interest rates.
This product uses the FRED® API but is not endorsed or certified by the Federal Reserve Bank of St. Louis.

Save FavoriteSchedule TourAsk A QuestionMore Details

2130 Abundance Lane Waxhaw NC 28173

Waxhaw, NC2130 Abundance Lane

Price$625,000

Est. Mortgage: $/month

MLS Number CAR4394916

  • Residential
  • Bedrooms 4
  • Bathroom 3
  • Square Feet 2,912
  • Acreage 0.34

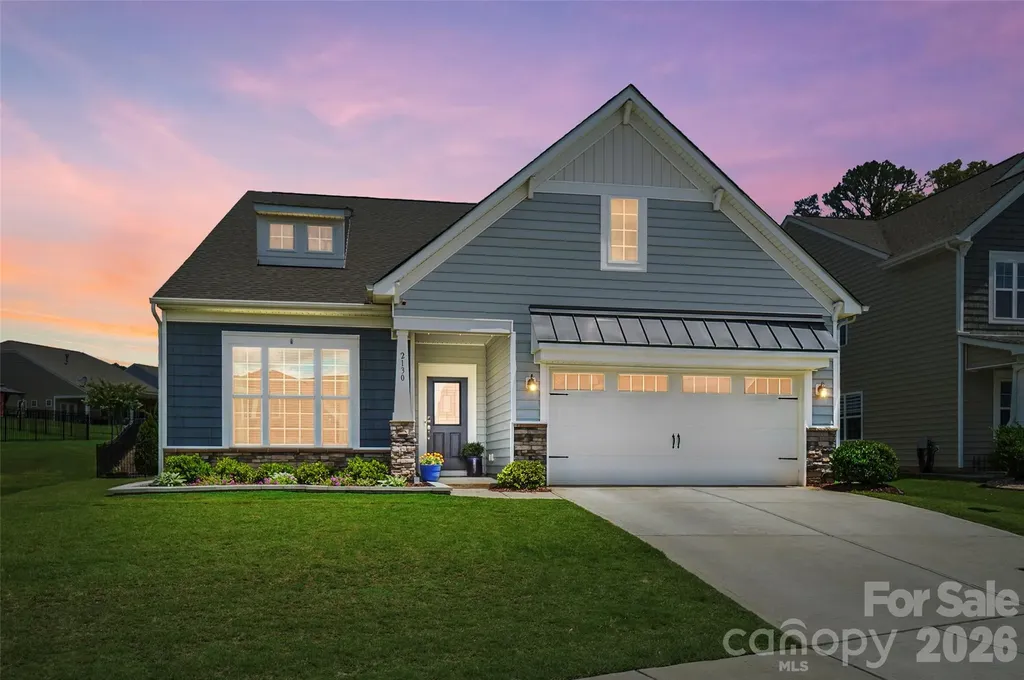
Every home has a story, and this one is ready for yours to begin. Tucked into the sought-after Cortona community of Waxhaw, this nearly 3,000 square foot Dorchester plan was thoughtfully upgraded to make everyday life feel a little easier. Step inside and picture your mornings here. The primary suite anchors the main level, complete with a refreshed spa-style bath featuring a frameless glass shower, updated lighting and mirrors, extra cabinetry, and a custom outfitted closet you truly have to see. Two more main-level bedrooms and a formal dining room leave plenty of room to spread out, work, and gather. At the heart of it all is a kitchen made for people who love to cook, with double ovens, a gas cooktop, a convection microwave, smart pull-out storage, and a walk-in pantry. A clever bump-out extension adds living space right where you want it, and three separate attic areas mean there is a place for everything. Upstairs, a fourth bedroom, a full bath, and a generous bonus room set the stage for movie nights, visiting guests, or a quiet retreat all your own. Outside, imagine easy evenings in the large fenced backyard beside an open patio anchored by a cozy gas fireplace. Residents of Cortona enjoy a clubhouse, fitness center, pickleball, sport courts, and walking trails, all a short drive to historic downtown Waxhaw and zoned for Wesley Chapel and Cuthbertson schools. Move-in ready and waiting for its next chapter...Yours. Be sure to ask about current lender incentives!!

Listed by Christen Ripoli of Real Broker,LLC

$
$
%
$/month over payments
Federal 30-year interest rate: 6.55% last updated on Jul 16, 2026
* All Figures are estimates. Check with your bank or proposed mortgage company for actual interest rates.
This product uses the FRED® API but is not endorsed or certified by the Federal Reserve Bank of St. Louis.

Save FavoriteSchedule TourAsk A QuestionMore Details

2201&2073 Andrews Road Murphy NC 28906

Murphy, NC2201&2073 Andrews Road

Price$625,000

Est. Mortgage: $/month

MLS Number CAR4383937

  • Land
  • Acreage 19.99
  • County CherokeeNC

This is a high density residential development property with city water and sewer close by. There is a road to the top of the ridge and it runs the top of the gentle lying ridge top idea for residential development. Long range views are available with tree removal. Portions of the property have been graded level for building. There is an older structure previously used for a home and then an office. It is presently vacant and will be conveyed at no value. However , in the opinion of the listing agent it could be converted to a club house for a development project. This property is close to the casino and would make excellent development for casino employees. The ridge line is approximately 1750' in length looking almost directly at the Casino and long range mountain views. The Casino is presently undergoing a large expansion and housing in Cherokee County is needed as shown in a recent housing study. Of further note, there is a portion of the property consisting of 2-3 acres with road frontage on Old Andrews Road that could be utilized for commercial purposes. There is a gate to access the property on the ridge. Please call for gate code.

Listed by Andy Jordan of RE/MAX Executive

$
$
%
$/month over payments
Federal 30-year interest rate: 6.55% last updated on Jul 16, 2026
* All Figures are estimates. Check with your bank or proposed mortgage company for actual interest rates.
This product uses the FRED® API but is not endorsed or certified by the Federal Reserve Bank of St. Louis.

Save FavoriteSchedule TourAsk A QuestionMore Details

8458 Mossy Cup Trail Harrisburg NC 28075

Harrisburg, NC8458 Mossy Cup Trail

Price$625,000

Est. Mortgage: $/month

MLS Number CAR4372770

  • Residential
  • Bedrooms 5
  • Bathroom 4
  • Square Feet 3,875
  • Acreage 0.26

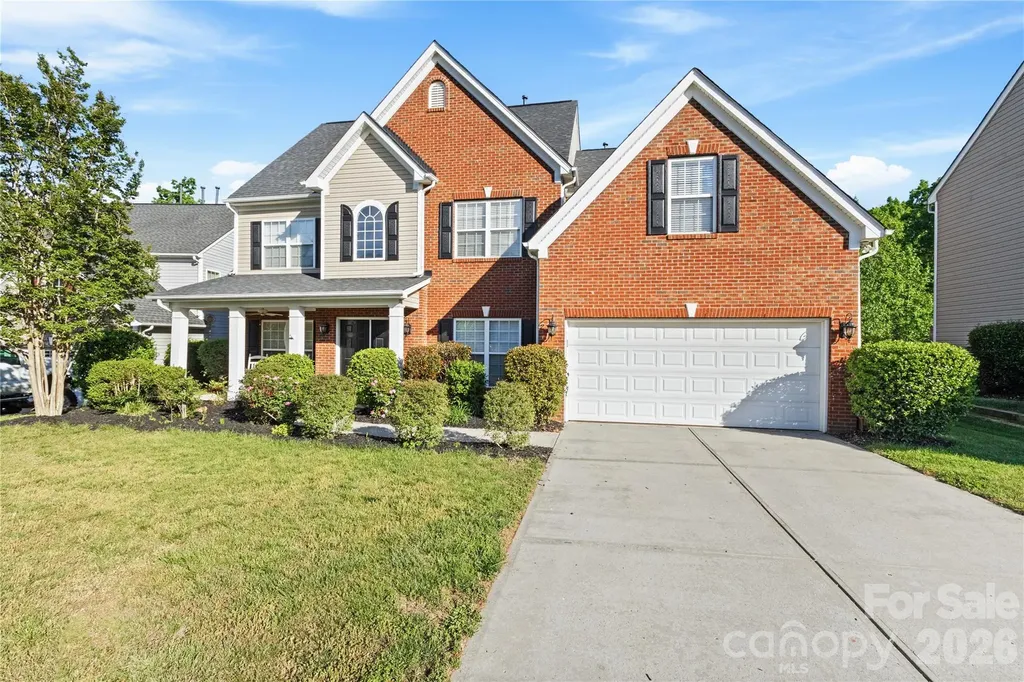
Motivated Seller! Bring all Offers. Quick Closing is possible. Meticulously Cared for! Home on the Cul-de-sac. Partial Brick with Inviting Front Porch. Two Story Foyer with hardwoods. Formal Living Room, Formal Dining Room with Trey Ceiling. Office with Double Doors. Large Two Story Great Room with Hardwoods and Gas Log Fireplace. Gourmet Kitchen has Granite Countertops, Tile Backsplash, Cherry Cabinets, Center Island, and SS Appl. Huge Primary Bedroom with Trey Ceiling and Sitting area with Clipped Ceiling. Large Primary Bathroom with Separate Shower and Tub along with Separate Vanities. 3 Secondary Bedrooms on the 2nd floor. 3rd Floor has Bedroom and Full Bathroom and Huge Bonus Room. Ceiling Fans in all the Bedrooms, Living Room, Office, Great Room, Breakfast Area, and Bonus Room. Rear Yard is fenced in with a Custom Extended Patio that overlooks Private Treed Area. Updating includes Kitchen Microwave, Dishwasher and Disposal in 2016, 30 Year Architectural Roof 2017, Kitchen Stovetop 2020, 3 New A/C Units in 2023. Community has Pool. Tennis Courts, and Playground. Neighborhood is conveniently located to 485, Harrisburg Town Center, Publix, Shopping, Restaurants, and Pharr Mill Park. This is a Must See!

Listed by Patricia Masten of Coldwell Banker Realty

$
$
%
$/month over payments
Federal 30-year interest rate: 6.55% last updated on Jul 16, 2026
* All Figures are estimates. Check with your bank or proposed mortgage company for actual interest rates.
This product uses the FRED® API but is not endorsed or certified by the Federal Reserve Bank of St. Louis.

Virtual TourSave FavoriteSchedule TourAsk A QuestionMore Details

5012 Nighthawk Drive Indian Land SC 29707

Indian Land, SC5012 Nighthawk Drive

Price$625,000

Est. Mortgage: $/month

Pending

MLS Number CAR4392039

  • Residential
  • Bedrooms 4
  • Bathroom 3
  • Square Feet 3,164
  • Acreage 0.24

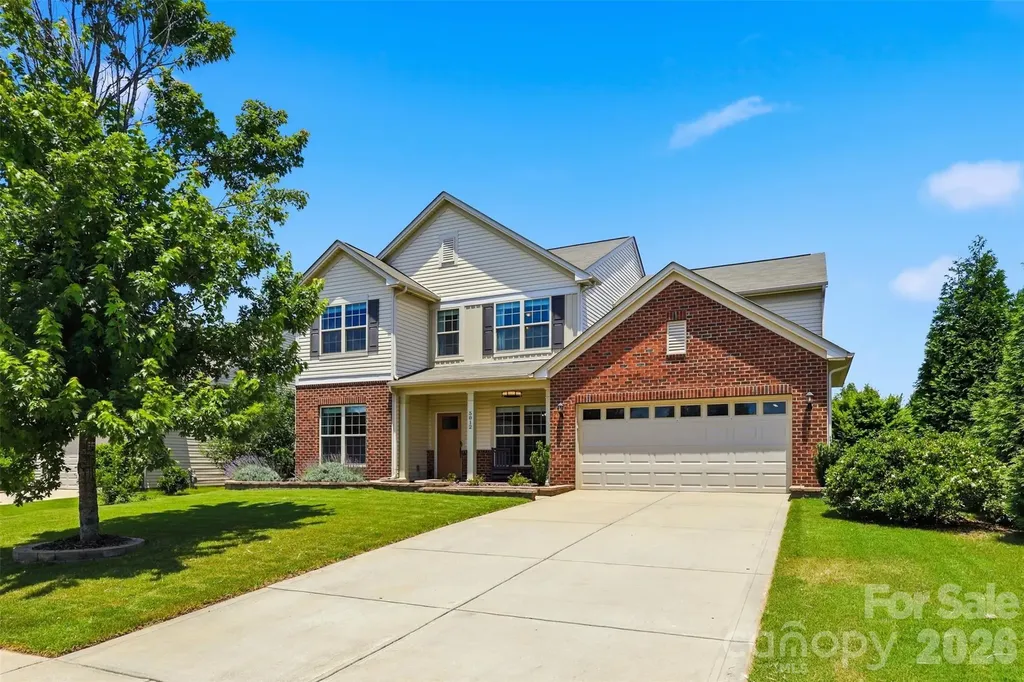
Welcome to Audubon Lake. Looking for a home that is full of charm, look no further! Curl up and read a book in your library, complete with a book ladder. Enjoy your open floor plan, the living room has a stone fireplace, there is a large sunroom overlooking the backyard, as well as plenty of space for an eat-in area next to the kitchen. Relax in your backyard oasis, with a large stone fireplace with ample seating, cool off in your cocktail pool perfect for taking the stress of the day away, conveniently surrounded by wildflowers for both beauty and privacy. The backyard is fully fenced in, and also contains a small garden pond. Upstairs, you will find a loft, as well as 4 bedrooms and 2 bathrooms. The primary bedroom has his and hers closets with built-ins, a garden tub and a walk-in shower. The tandem 3 car garage has plenty of space to park and have a storage area as well. Love to celebrate- hate to decorate- celebrate all holidays with ease with permanent outdoor decorative lighting! Conveniently located near top-rated schools, minutes from Ballantyne, Fort Mill, Indian land shopping, Costco, Target and more! Neighborhood amenities are very nearby and include a pool, playground, and sidewalks.

Listed by Laura LeClair of EXP Realty LLC Rock Hill

$
$
%
$/month over payments
Federal 30-year interest rate: 6.55% last updated on Jul 16, 2026
* All Figures are estimates. Check with your bank or proposed mortgage company for actual interest rates.
This product uses the FRED® API but is not endorsed or certified by the Federal Reserve Bank of St. Louis.

Save FavoriteSchedule TourAsk A QuestionMore Details

40 Applecross Road Weaverville NC 28787

Weaverville, NC40 Applecross Road

Price$625,000

Est. Mortgage: $/month

Active With Contract

MLS Number CAR4383217

  • Residential
  • Bedrooms 4
  • Bathroom 4
  • Square Feet 3,276
  • Acreage 0.79

Don't miss your chance to purchase this lovely home in a Weaverville neighborhood where houses rarely come on the market. This beautifully designed custom home has been loved by one family for nearly 30 years. The property exudes charm and once inside, the elegant floor plan awaits only cosmetic updating. Step into the tiled foyer and spy the formal living room, which looks into the peaceful back yard. Off to the right there is an even larger family room with a gas fireplace and a sliding door to the deck. The eat-in kitchen, dedicated dining room, utility space and powder room complete this part of the house. Going left from the front door is the spacious bedroom wing. The generous primary suite contains the bedroom, en suite bathroom with no threshold shower, and a large closet. Two other good sized bedrooms and bath, as well as a small fourth bedroom perfect for an office complete the first floor. The laundry hookups and powder room provide for a full one-level living experience for those who want to make an easy entry from the convenient 2-car garage. The big surprise in this solidly built house is a full basement level, housing a rec room with wood-burning fireplace, full bath, and yes, a kitchenette! Watch the big game down here or use the space for a family member or another solution for guests. This level has high grade manufactured flooring and shows very well, opening out to a patio and private back yard. Hobbyists will enjoy the big storage/workshop area that completes the lower level. Entertaining is effortless in a house with this floor plan. Everything flows seamlessly, offering a large house for a family to grow into or a retreat with separate guest space or even space for a caregiver. Enjoy year-round beauty in the professionally landscaped yard. Restaurants, shopping, Lake Louise strolling and recreation in wonderful, walkable Weaverville are only one stoplight away. Downtown Asheville may take 12-15 minutes, accessible both by highway and a local road. Don't miss your chance to own this stunning mountain home.

Listed by Jennifer Vogel of Howard Hanna Beverly-Hanks Asheville-North

$
$
%
$/month over payments
Federal 30-year interest rate: 6.55% last updated on Jul 16, 2026
* All Figures are estimates. Check with your bank or proposed mortgage company for actual interest rates.
This product uses the FRED® API but is not endorsed or certified by the Federal Reserve Bank of St. Louis.

Save FavoriteSchedule TourAsk A QuestionMore Details

11611 Knightsdale Drive Charlotte NC 28277

MLS Number CAR4393388

  • Residential
  • Bedrooms 4
  • Bathroom 3
  • Square Feet 2,363
  • Acreage 0.25

Exceptional Rea Road / Blakeney Location! Enjoy the convenience of being just a short walk to the Blakeney Shopping Center, featuring popular restaurants, great shopping, and a Harris Teeter grocery store. With top-rated schools nearby and easy access to I-485 and uptown Charlotte, you just can't beat this location! The home offers the best of both worlds with its convenience and privacy. This home welcomes you with an entry foyer that opens to the formal dining room and a guest bath. The kitchen has lots of cabinets, a sitting island, and oversized ceramic tile flooring. The breakfast area is surrounded by windows for lots of natural lighting. The two-story great room has a large fireplace and a fan light. The main-level primary suite features a tray ceiling and a large walk-in closet. The primary bath has dual sinks, a glass corner shower, and a soaking tub with a picture window above. Upstairs, you will find 3 large rooms, all with good-sized closets. One bedroom has additional side-eave storage areas. There is also a loft area that is perfect for a home office, study area, or flex space. One of the home's standout features is the stunning screened porch with a vaulted ceiling, overlooking the private fenced yard and cute storage shed. This peaceful setting makes you feel like you are in a mountain retreat. The home combines spacious living, sought-after schools, and an unbeatable location. This is an opportunity you will not want to miss!

Listed by Kimber Samples McCartney of Howard Hanna Allen Tate SouthPark

$
$
%
$/month over payments
Federal 30-year interest rate: 6.55% last updated on Jul 16, 2026
* All Figures are estimates. Check with your bank or proposed mortgage company for actual interest rates.
This product uses the FRED® API but is not endorsed or certified by the Federal Reserve Bank of St. Louis.

Virtual TourSave FavoriteSchedule TourAsk A QuestionMore Details

6832 Charter Hills Road Charlotte NC 28277

MLS Number CAR4396784

  • Residential
  • Bedrooms 4
  • Bathroom 3
  • Square Feet 2,104
  • Acreage 0.12

Thornhill's next chapter starts here! Nestled in one of Ballantyne's most sought-after communities, 6832 Charter Hills Road is the move-in ready home South Charlotte buyers have been waiting for - and the neighborhood just keeps getting better! The newly completed Ballantyne Bowl has quickly become the area's premier destination for dining and entertainment, and the highly anticipated Wegmans grocery store is set to open just minutes away in Fall 2026. Location doesn't get much better than this! Set within the beautifully maintained Thornhill community, residents enjoy an exceptional quality of life with access to a community swimming pool, tennis courts, scenic walking trails, and the breathtaking Big Rock Nature Preserve - all just steps from your front door. Tree-lined streets, well-kept grounds, and a true sense of neighborhood make Thornhill one of the most desirable addresses in South Charlotte! Step inside and you'll immediately notice the care and quality that defines this home. Fresh paint throughout and brand-new carpet upstairs give the home a crisp, updated feel from the moment you walk in. Hand-scraped wide plank hardwood floors flow across the entire main level, complemented by a stunning staircase featuring wood treads and elegant iron spindles - the kind of details that set a home apart. The kitchen is a true showpiece, outfitted with 42" painted and glazed cabinets, soft-close drawers, stainless steel appliances, rich granite countertops, a tumbled marble backsplash, and a center island perfect for casual dining or entertaining. Whether you're hosting a dinner party or enjoying a quiet morning coffee, this kitchen delivers both function and style in equal measure. The adjoining Great Room is nothing short of spectacular - soaring 10' ceilings create an airy, open atmosphere while an abundance of natural light pours in throughout the day. The room centers around a stunning gas fireplace with a stacked stone surround, creating a warm and inviting focal point that anchors the entire main living space. Upstairs, the primary suite offers a genuine sense of retreat. A generous walk-in closet provides ample storage, while the en-suite bath features a dual sink vanity, a relaxing soaking tub, and a separate walk-in shower - everything you need to unwind at the end of the day. Three additional bedrooms provide flexibility for family, guests, or work-from-home needs. The versatile 4th bedroom is equally well-suited as a home office, media room, or creative space - whatever your lifestyle calls for. Step outside and discover an outdoor living experience that truly extends the home. A covered front porch with slate tile sets an elegant tone from the curb, while the back of the home opens to a spacious deck with a pergola - perfect for al fresco dining or relaxing in the shade. A dedicated fire pit area creates the ideal gathering spot for cool Carolina evenings, and the fully fenced backyard offers privacy and room to roam. An irrigation system keeps the lawn lush and green with minimal effort, and custom built-in storage in the 2-car garage keeps everything organized and out of sight. Overall, this is a stand-out property to anyone seeking a ready-to-move-in opportunity in one of the most scenic and active neighborhoods in South Charlotte! Homes like this in Thornhill don't last - schedule your showing today!

Listed by Josh Plyler and Laurie Plyler of Keller Williams Connected

$
$
%
$/month over payments
Federal 30-year interest rate: 6.55% last updated on Jul 16, 2026
* All Figures are estimates. Check with your bank or proposed mortgage company for actual interest rates.
This product uses the FRED® API but is not endorsed or certified by the Federal Reserve Bank of St. Louis.

Virtual TourSave FavoriteSchedule TourAsk A QuestionMore Details

7702 Spanish Oaks Drive Waxhaw NC 28173

Waxhaw, NC7702 Spanish Oaks Drive

Price$625,000

Est. Mortgage: $/month

MLS Number CAR4391221

  • Residential
  • Bedrooms 5
  • Bathroom 4
  • Square Feet 2,846
  • Acreage 0.6

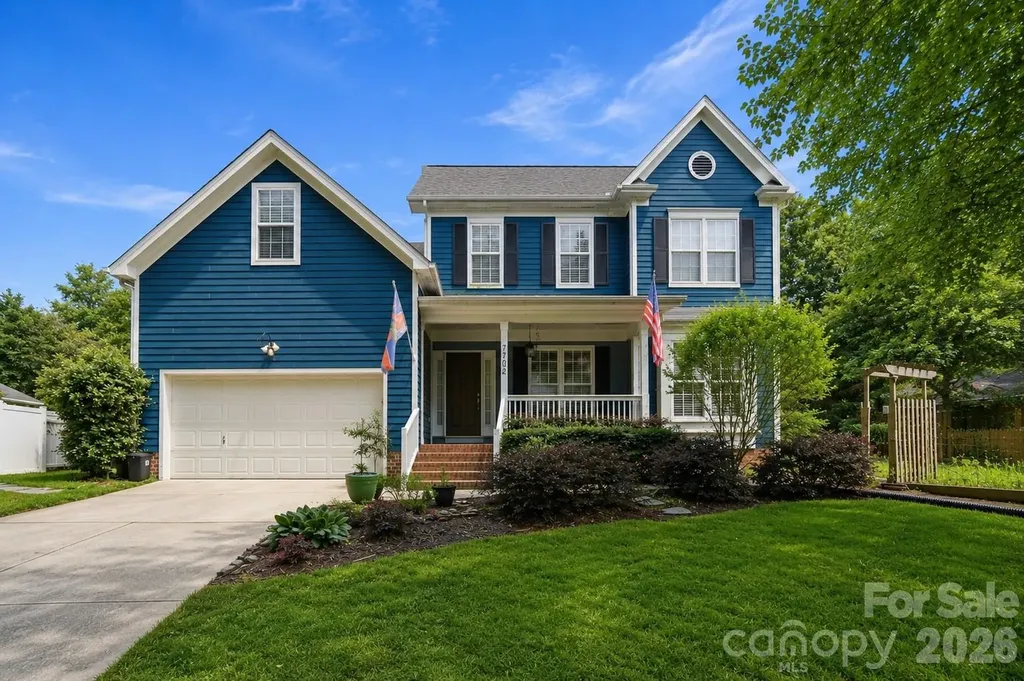
Beautifully updated Saussy Burbank home offering 5 bedrooms, 3.5 baths, a fully fenced .60-acre lot, NO HOA, and a desirable main-level primary suite-all tucked away on a quiet cul-de-sac in the sought-after Oaks on Providence, just minutes from the shops, restaurants, parks, and year-round events of historic downtown Waxhaw. Designed for today's lifestyle, the flexible floor plan also features a second main-level bedroom with an adjacent full bath-ideal for guests, multigenerational living, or a private home office. Upstairs, you'll find three additional bedrooms plus a versatile flex room perfect for a media room, playroom, library, hobby space, or additional office. The beautifully renovated kitchen opens to spacious living areas, while the inviting screened porch with its wood-burning fireplace creates the perfect place to relax or entertain year-round. Outside, enjoy a fully fenced backyard with mature fruit trees, established garden beds, and a storage shed-offering a rare opportunity to garden, play, or simply enjoy a little more room to breathe. Located in one of Waxhaw's most established neighborhoods, this home offers the perfect balance of privacy, flexibility, and convenience. Ask about a preferred lender incentive offering up to $4,500 in lender credit for qualified buyers.

Listed by Jessica Ferguson of Call It Closed International Inc

$
$
%
$/month over payments
Federal 30-year interest rate: 6.55% last updated on Jul 16, 2026
* All Figures are estimates. Check with your bank or proposed mortgage company for actual interest rates.
This product uses the FRED® API but is not endorsed or certified by the Federal Reserve Bank of St. Louis.

Virtual TourSave FavoriteSchedule TourAsk A QuestionMore Details

4024 Wild Nursery Court Charlotte NC 28215

MLS Number CAR4400472

  • Residential
  • Bedrooms 3
  • Bathroom 4
  • Square Feet 3,154
  • Acreage 0.6

Nestled on a huge 0.6 Acre lot, this custom built brick home is move-in ready. Thoughtfully designed, this home seamlessly blends Southern comfort with modern design. The welcoming front porch has room for multiple seating options. As you step inside, you will immediately notice and appreciate the fresh paint, site-finished hardwood floors and extensive woodwork. Just off the foyer, the great room features a beautiful rock fireplace with gas logs. With custom built-ins and a tray ceiling, this room provides the perfect gathering place for family and friends. The formal dining room offers even more space to host memorable gatherings. The chef of the home will enjoy preparing meals in the well-appointed kitchen with beautiful wood cabinets, solid surface counters, stainless appliances, kitchen island with breakfast bar, recessed lighting, large pantry, updated light fixtures and site finished wood floors. The breakfast area has space for a large table. Main level primary suite is an owner's retreat, with two walk-in closets, tray ceiling and direct access to the screened-in porch. The primary bathroom features a huge, updated step-in shower, garden tub, his and her sinks and powder room. Two additional secondary bedrooms are located on the main level as well as two more full bathrooms. Family and guests alike will find their comfort met without compromise. The dedicated home office provides an ideal setting for productive workdays at home Also located on the main level is the well-appointed laundry room, equipped with a convenient laundry sink and cabinets. Upstairs, there is a huge bonus room with a kitchenette area, another full bathroom with step-in shower, and large walk-in closet. This home has a lot of storage. The outside is an extension of the inside. With ample outdoor space for gardening or simply enjoying nature, this property strikes the perfect balance between suburban seclusion and urban convenience. Relaxation comes naturally on the generous screened-in porch, ideal for savoring tranquil mornings or unwinding in the evening serenity. The backyard is huge and fully fenced. Plus, there's a separate fenced area tailored just for your furry friend! Huge side-entry garage with @ 740 square feet. This provides abundant storage alongside parking spaces. The crawl space has a double door entry as well as an area with concrete, providing even more storage space. Positioned on a generously sized plot with no HOA restrictions, this property offers unrivaled privacy and freedom to personalize as you wish. Perfectly located for those who value both tranquility and convenience, it is a short drive to I-485, I-85, UNCC, medical, shopping and restaurants. Don't miss your chance to own a piece of southern charm.

Listed by Cindy Hope of Howard Hanna Allen Tate SouthPark

$
$
%
$/month over payments
Federal 30-year interest rate: 6.55% last updated on Jul 16, 2026
* All Figures are estimates. Check with your bank or proposed mortgage company for actual interest rates.
This product uses the FRED® API but is not endorsed or certified by the Federal Reserve Bank of St. Louis.

Virtual TourSave FavoriteSchedule TourAsk A QuestionMore Details

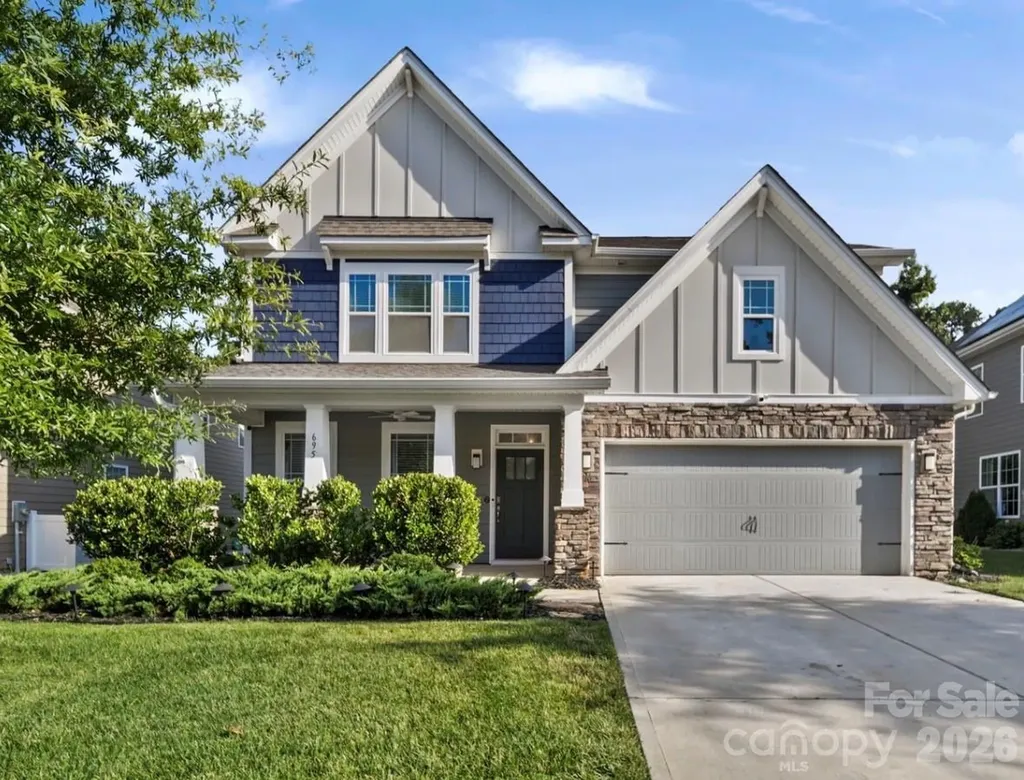
695 Belle Grove Drive Clover SC 29710

Clover, SC695 Belle Grove Drive

Price$625,000

Est. Mortgage: $/month

MLS Number CAR4399360

  • Residential
  • Bedrooms 4
  • Bathroom 3
  • Square Feet 3,217
  • Acreage 0.21

This spacious 4-bed, 3-bath home was designed for comfort, connection, and everyday ease. The heart of the home is the open kitchen with granite throughout, flowing into a bright living room anchored by a stone gas fireplace. A butler's pantry leads to the formal dining room, making hosting effortless. A main-level guest suite with a full bath offers comfort and convenience for visitors. Upstairs, the primary suite feels like a getaway - oversized with a flex space perfect for reading, workouts, or a home office. The spa-inspired bath offers dual vanities, a garden tub, separate shower, and a walk-in closet. Two additional bedrooms, another full bath, loft, and a dedicated laundry room complete the second floor. Outside, enjoy a private fenced yard, covered patio, and fire pit - ideal for year-round entertaining. The community is loaded with activities: pickleball, bocce ball, and a resort-style pool. Located in an award-winning school district with quick access to Charlotte and Lake Wylie recreation, this home checks every box.

Listed by Stephanie Wilson of RE/MAX Executive

$
$
%
$/month over payments
Federal 30-year interest rate: 6.55% last updated on Jul 16, 2026
* All Figures are estimates. Check with your bank or proposed mortgage company for actual interest rates.
This product uses the FRED® API but is not endorsed or certified by the Federal Reserve Bank of St. Louis.

Save FavoriteSchedule TourAsk A QuestionMore Details

Broker Reciprocity MLS Grid Logo © 2026 Listings courtesy of Canopy MLS as distributed by MLS GRID. IDX information is provided exclusively for consumers’ personal non-commercial use and may not be used for any purpose other than to identify prospective properties consumers may be interested in purchasing. The IDX data is deemed reliable but is not guaranteed by MLS GRID and may be subject to an end user license agreement prescribed by the Member Participant’s applicable MLS.  Based on information submitted to the MLS GRID as of July 23, 2026 11:19 AM UTC . All data is obtained from various sources and may not have been verified by broker or MLS GRID. Supplied Open House Information is subject to change without notice. All information should be independently reviewed and verified for accuracy. Properties may or may not be listed by the office/agent presenting the information. Some IDX listings have been excluded from this website.