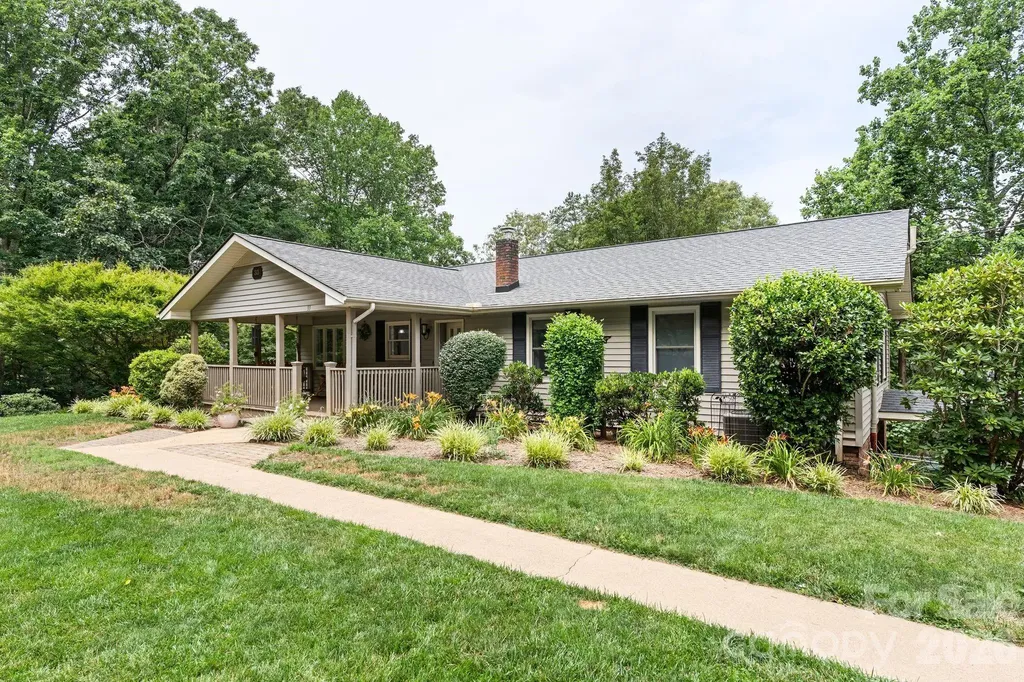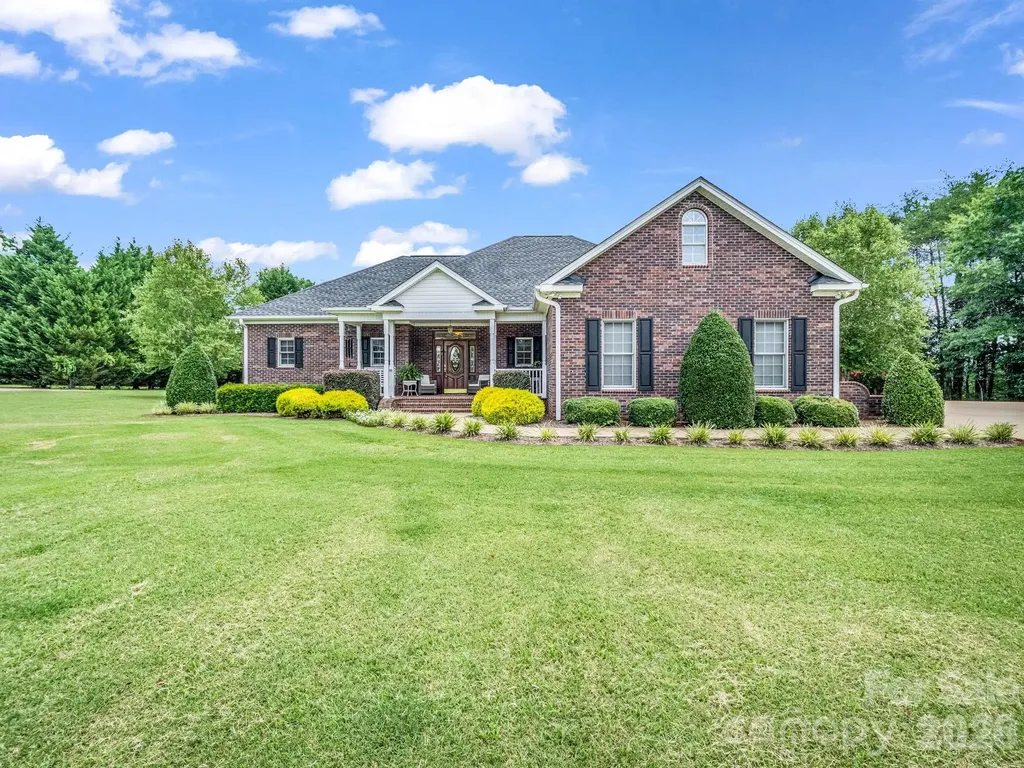
and narrow your search. If you have fewer than 200 results, you can save your search.

Lake Lure NC

r=9721-9732
0000 Taurus Drive Denver NC 28037

Denver, NC0000 Taurus Drive

Price$615,000

Est. Mortgage: $/month

MLS Number CAR4392569

  • Land
  • Acreage 14.85
  • County Catawba

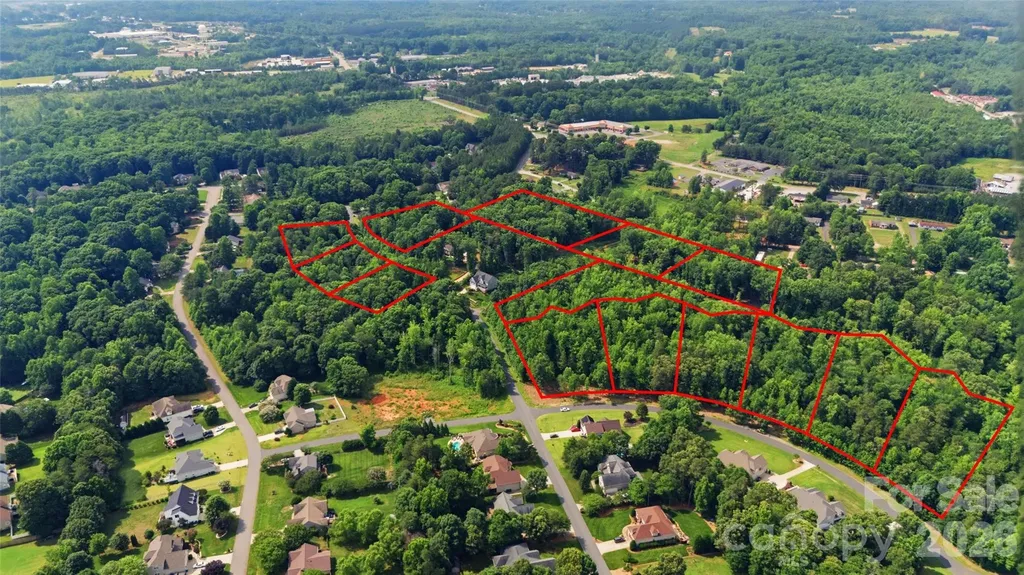
13 APPROVED HOMESITES IN STONECROFT - A RARE OPPORTUNITY! Opportunities like this are becoming increasingly difficult to find in the Lake Norman market. Offering 13 approved residential homesites within the established Stonecroft community, this unique package presents an exceptional opportunity for builders, developers, investors, or individuals surrounded by quality custom homes. Unlike most raw land that requires months-or even years-of planning, engineering, and approvals, the groundwork has already been completed. Septic permits are in place, allowing a builder to accelerate timelines and move toward construction with significantly less upfront risk and expense. The homesites feature generous dimensions, mature hardwoods, rolling topography, and natural privacy that today's buyers actively seek but rarely find in newer developments. The setting creates the perfect backdrop for custom residences with expansive outdoor living areas, detached garages, workshops, pools, and estate-style amenities. Located in one of Denver's most desirable residential areas, Stonecroft offers the balance buyers want: a peaceful, established neighborhood setting with convenient access to Lake Norman, shopping, dining, schools, and major commuting corridors connecting Charlotte, Huntersville, and surrounding areas. Whether your vision is to develop or build on all 13 lots, create a boutique custom-home community, hold as an investment, or secure a private estate with substantial acreage and flexibility, this property offers a rare combination of location, approvals, and development potential that is increasingly difficult to replicate in today's market. Approved lots. Established community. Development-ready opportunity. Lots can be sold separately or as package deal. PIDS include - 369603010792, 368620926132, 368620926323, 368620924372, 368620923345, 368620921490, 368616920591, 368616920611, 369603021052, 369603012932, 369603013708, 368620922195, 368620915833

Listed by Michael Morgan and Nick Harmon of RE/MAX Executive
$
$
%
$/month over payments
Federal 30-year interest rate: 6.55% last updated on Jul 16, 2026
* All Figures are estimates. Check with your bank or proposed mortgage company for actual interest rates.
This product uses the FRED® API but is not endorsed or certified by the Federal Reserve Bank of St. Louis.

Save FavoriteSchedule TourAsk A QuestionMore Details

16024 Oxford Glenn Drive Huntersville NC 28078

MLS Number CAR4376217

  • Residential
  • Bedrooms 3
  • Bathroom 2
  • Square Feet 2,096
  • Acreage 0.22

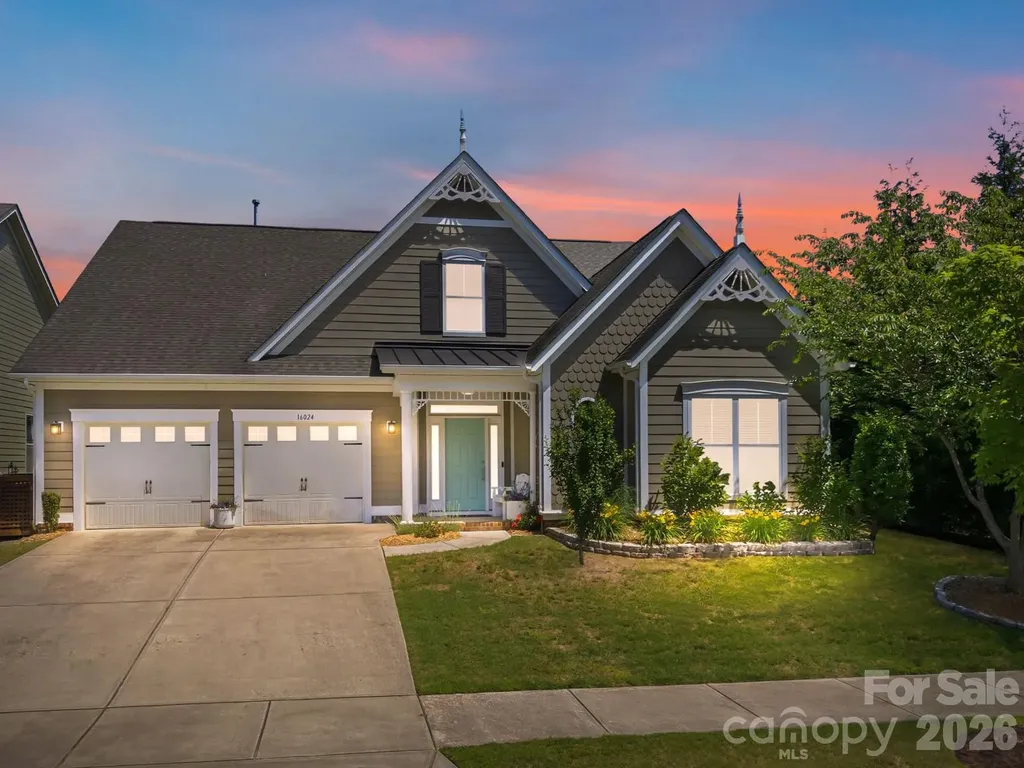
Single level living at its finest. Don't miss this highly coveted transitional ranch home nestled in the charming Bellington neighborhood. This delightful home features unique exterior architectural accents, a welcoming foyer, an open floor plan with gorgeous hand-scraped wooden floors, crown molding, cozy fireplace, and an abundance of windows and natural light. The kitchen is a chef's dream with stainless steel appliances, granite counters, a sizable walk-in pantry with custom shelving, and plenty of cabinet and counter space. The dining area includes an office nook, which owner currently uses as a bar area. Patio doors provide access to the covered rear patio for those nights you want to dine outdoors or simply relax in your large, level backyard with multiple fruit trees. The spacious primary bedroom has a sophisticated tray ceiling and ensuite with garden tub, shower, and dual vanities with granite counters. The spacious walk-in closet has been updated with a custom closet system. Two additional bedrooms share a full bathroom. A large, epoxy-coated 2 car garage and redesigned laundry room with quartz counter and a large, undermount basin sink complete this functional floor plan and beautiful property. Conveniently located minutes from Downtown Huntersville, Birkdale Village, retail, restaurants, and more. Only 25 minutes from Charlotte-Douglas Airport.

Listed by Angela Buchanan of Howard Hanna Allen Tate Davidson

$
$
%
$/month over payments
Federal 30-year interest rate: 6.55% last updated on Jul 16, 2026
* All Figures are estimates. Check with your bank or proposed mortgage company for actual interest rates.
This product uses the FRED® API but is not endorsed or certified by the Federal Reserve Bank of St. Louis.

Save FavoriteSchedule TourAsk A QuestionMore Details

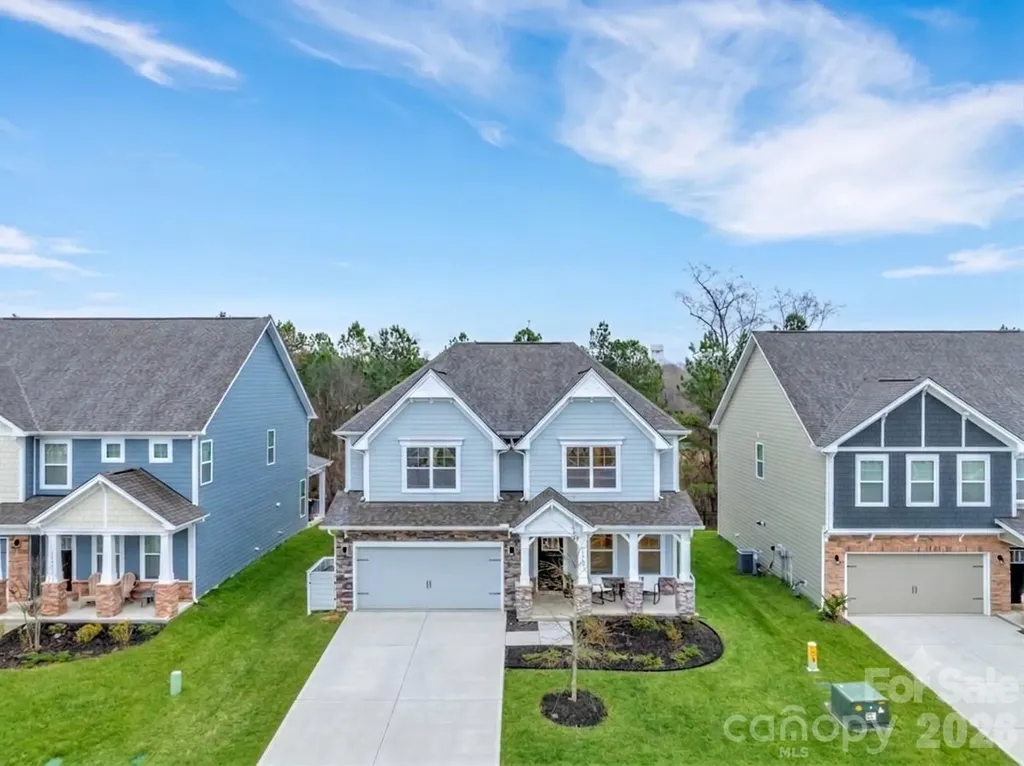
4849 Tacoma Drive Fort Mill SC 29707

Fort Mill, SC4849 Tacoma Drive

Price$615,000

Est. Mortgage: $/month

Coming Soon

MLS Number CAR4404585

  • Residential
  • Bedrooms 5
  • Bathroom 4
  • Square Feet 2,768
  • Acreage 0.16

Welcome to your dream home! Nestled in one of Indian Land's most highly sought-after, family-friendly neighborhoods, this impressive 5-bedroom, 4-bathroom home offers a turn-key home designed for modern, effortless living. If you love the idea of a beautiful home but dread spending your entire weekend on yard work, this property is a game-changer. The minimal-upkeep yard means you can trade your lawnmower for leisure time-giving you more hours to enjoy everything this area has to offer. A few of our favorite home highlights... Room for Everyone: Featuring 5 spacious bedrooms and 4 full bathrooms, there is plenty of space for a growing family, multi-generational living, or a dedicated home office (or two!). A highly desirable first-floor guest bedroom paired with a full bathroom offers the ultimate privacy for overnight guests, in-laws, or a quiet, private home office. Upstairs, you'll find the remaining spacious bedrooms and pristine bathrooms. The primary suite is a true retreat featuring elegant tray ceilings and an expansive walk-in closet. For ultimate daily convenience, the dedicated laundry room is also situated on the upper level. Low-Maintenance Yard: If you'd rather spend your weekends exploring the area instead of behind a lawnmower, this home is your perfect match. The minimal-upkeep yard offers just enough space to enjoy fresh air, a grill, and outdoor seating, without the time and expense of heavy weekend landscaping. Plus, enjoy resort-style community amenities just steps from your front door! Top-Tier Schools: Located in a fantastic, highly-rated school district, making it a premier choice for families. Unbeatable Location: Indian Land is absolutely booming! You are just minutes away from a lineup of brand-new restaurants, shopping centers, and local entertainment, all while benefiting from low Lancaster County taxes! Whether you're hosting family gatherings in your spacious living areas or exploring the exciting growth of the surrounding community, this home offers an incredible lifestyle in one of the area's most welcoming neighborhoods.

Listed by Kaih Igle of Realty One Group Revolution

$
$
%
$/month over payments
Federal 30-year interest rate: 6.55% last updated on Jul 16, 2026
* All Figures are estimates. Check with your bank or proposed mortgage company for actual interest rates.
This product uses the FRED® API but is not endorsed or certified by the Federal Reserve Bank of St. Louis.

Save FavoriteSchedule TourAsk A QuestionMore Details

923 Wood Apple Lane Fort Mill SC 29708

Fort Mill, SC923 Wood Apple Lane

Price$615,000

Est. Mortgage: $/month

Open House

MLS Number CAR4393423

  • Residential
  • Next Open House: Sat 07/25 2:00 pm. to 4:00 pm.
  • Bedrooms 4
  • Bathroom 3
  • Square Feet 2,846

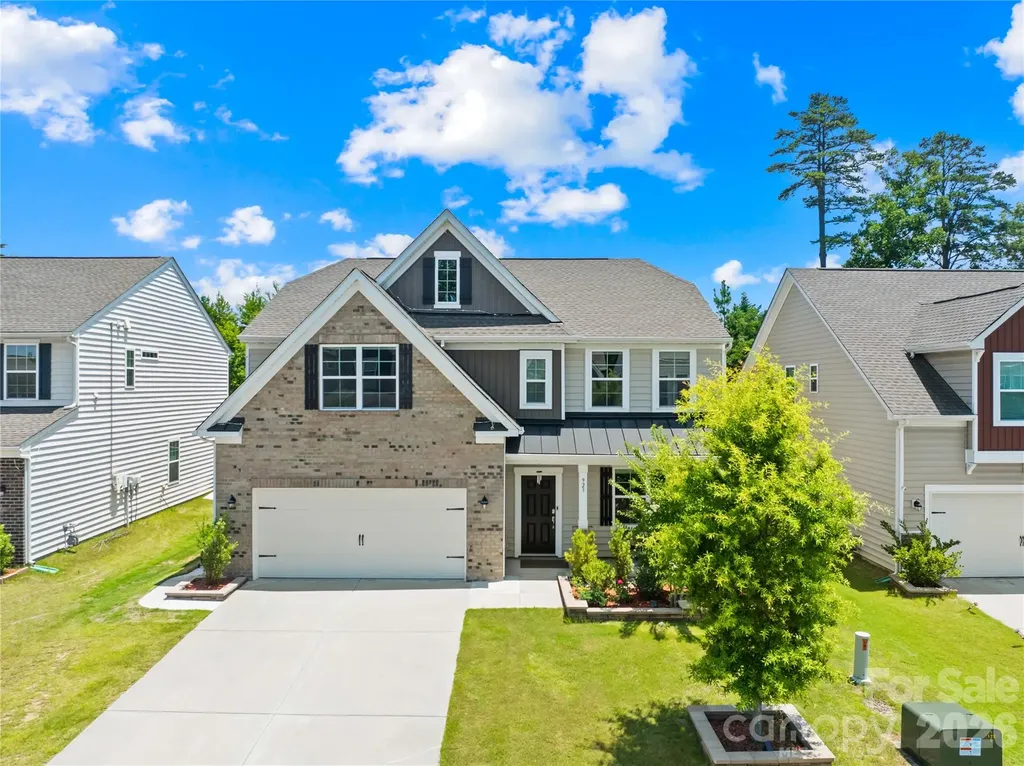
Welcome to this beautifully maintained 2021-built home offering 4 bedrooms, 2.5 bathrooms, and modern upgrades throughout. The attractive brick and vinyl exterior is complemented by well-manicured flower beds, charming walkways on both sides of the home, and a spacious backyard featuring a gazebo and retaining wall for added privacy and functionality. Step inside the inviting foyer and discover a private study with French doors, perfect for working from home. The elegant dining room showcases picture frame molding, while rich hardwood flooring flows throughout the main living areas. Roller shades add style and convenience throughout the home. The open-concept kitchen is designed for both everyday living and entertaining, featuring a large center island, quartz countertops, gas range, exterior-vented hood, walk-in pantry, and adjoining breakfast area. A convenient powder room completes the main level. Upstairs, you'll find a spacious loft, a large tiled laundry room, and four generously sized bedrooms. The expansive primary suite offers a huge walk-in closet and a luxurious en-suite bath featuring a tiled walk-in shower, marble-look tile finishes, and a linen closet. The stairs are completely carpet-free for easy maintenance. Additional highlights include a gas furnace, gas water heater, solar panels for energy efficiency, an epoxy-coated garage floor, built-in garage shelving, and a Tesla charger. This move-in ready home combines comfort, style, and modern convenience in one exceptional package.House comes with the already installed , ready to use beautiful holiday lights. Easy walk to the Publix. Don't forget to check the Features list in the document section.

Listed by Versha Anand of Versha Anand Realty

$
$
%
$/month over payments
Federal 30-year interest rate: 6.55% last updated on Jul 16, 2026
* All Figures are estimates. Check with your bank or proposed mortgage company for actual interest rates.
This product uses the FRED® API but is not endorsed or certified by the Federal Reserve Bank of St. Louis.

Save FavoriteSchedule TourAsk A QuestionMore Details

1455 Piper Court Concord NC 28025

Concord, NC1455 Piper Court

Price$615,000

Est. Mortgage: $/month

Active With Contract

MLS Number CAR4403243

  • Residential
  • Bedrooms 4
  • Bathroom 3
  • Square Feet 3,115
  • Acreage 0.42

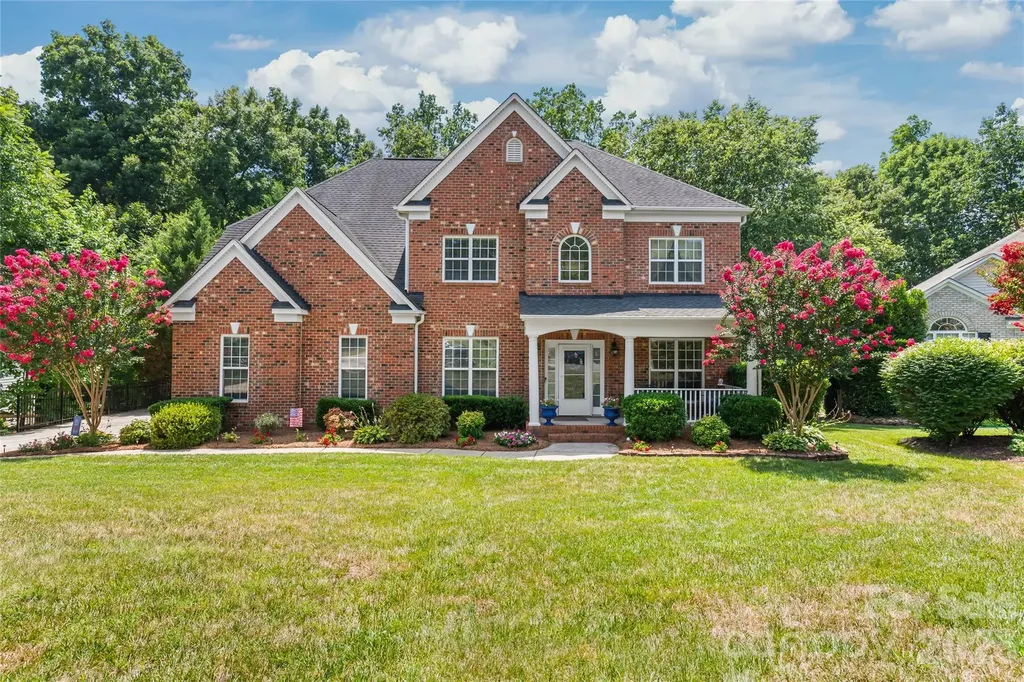
Tucked into one of Cabarrus County's most beloved communities, this beautifully updated home on a nearly half-acre lot offers the perfect blend of timeless comfort, thoughtful updates, and everyday living. Located in highly sought-after Porter's Landing, you'll enjoy a true sense of community, no city taxes, access to the highly desirable Hickory Ridge Middle and High School districts, and exceptional neighborhood amenities including a beautifully appointed clubhouse with a full kitchen, two playgrounds, a massive outdoor swimming pool, sand volleyball court, and scenic walking trail. Lovingly cared for by its original owners, this move-in-ready home showcases updated flooring and neutral paint throughout the main living areas, along with recently replaced HVAC systems and furnaces, allowing you to settle in with confidence. Every update has been made with both style and functionality in mind. Designed for gathering, the thoughtfully crafted floor plan offers effortless flow from room to room. Just off the foyer, a private office with double sliding barn doors creates the perfect work-from-home space, while the formal dining room seamlessly connects to the beautifully updated kitchen. Anchored by an oversized granite island with bar seating, the kitchen also features matching stainless steel appliances, a gas range, pantry, and spacious breakfast area. Soaring two-story ceilings and dramatic floor-to-ceiling windows fill the great room with natural light, creating an inviting space that connects beautifully to the heart of the home. A generously sized main-level flex room provides endless possibilities as a playroom, media room, or second living area. Upstairs, the spacious primary suite serves as a peaceful retreat with a tray ceiling and an impressive ensuite featuring dual walk-in closets, dual vanities, tile flooring, plantation shutters, a walk-in shower, and a relaxing garden tub. Generously sized secondary bedrooms and a walk-in attic provide exceptional space and storage. Step outside to enjoy a private backyard bordered by mature trees, where a large deck, raised garden beds, fire pit area, storage shed, and fresh landscaping create the perfect backdrop for quiet evenings or entertaining friends and family. Beautifully updated, exceptionally maintained, and nestled within one of Cabarrus County's most amenity-rich neighborhoods, this is the kind of home where lasting memories are made.

Listed by Kelli Holt of Real Broker,LLC

$
$
%
$/month over payments
Federal 30-year interest rate: 6.55% last updated on Jul 16, 2026
* All Figures are estimates. Check with your bank or proposed mortgage company for actual interest rates.
This product uses the FRED® API but is not endorsed or certified by the Federal Reserve Bank of St. Louis.

Save FavoriteSchedule TourAsk A QuestionMore Details

4122 Moxie Way Charlotte NC 28215

Charlotte, NC4122 Moxie Way

Price$615,000

Est. Mortgage: $/month

MLS Number CAR4384032

  • Residential
  • Bedrooms 3
  • Bathroom 2
  • Square Feet 1,804
  • Acreage 0.15

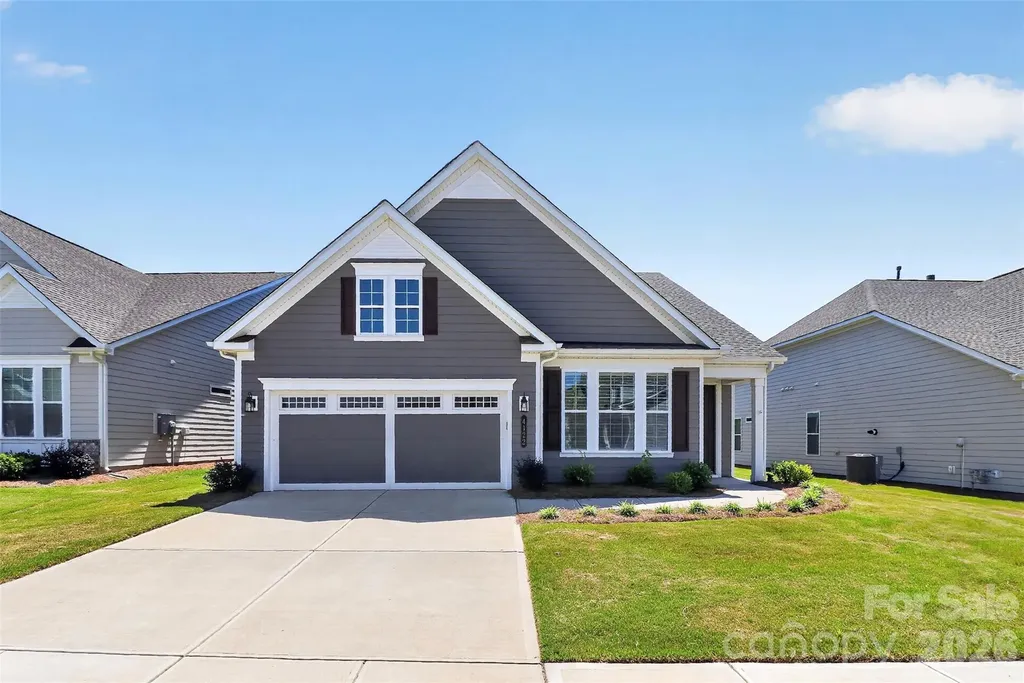
Welcome to resort-style living in the highly sought-after Cresswind Charlotte 55+ community! This beautifully maintained Dogwood floorplan offers the perfect blend of comfort, convenience, and an active lifestyle with 3 bedrooms, 2 bathrooms, and an open layout designed for easy living. Built just 3 years ago and lightly lived in, this home feels like new and sits on a premium lot backing to a peaceful pond and wooded views for added privacy and serenity. Inside, you'll love the spacious open floor plan ideal for both everyday living and entertaining. The kitchen features quartz countertops, a center island, tile flooring throughout, and plenty of room to gather. The bright and inviting 4-seasons room, complete with its own mini-split system, allows you to enjoy the outdoors year-round in total comfort. Additional upgrades include the flex space converted into a 3rd bedroom, plantation shutters throughout the home, a tankless water heater and epoxy flooring in the attached 2-car garage. Beyond the home itself, Cresswind Charlotte offers an unmatched lifestyle with incredible amenities including indoor and outdoor pools, pickleball courts, cooking classes, social events, and even a community garden residents can enjoy. Plus, enjoy direct access to the new Publix shopping center without ever needing to leave the neighborhood. If you've been looking for a move-in ready home in one of the area's premier active adult communities, this one checks all the boxes!

Listed by Kiwan Bigelow of Keller Williams Connected

$
$
%
$/month over payments
Federal 30-year interest rate: 6.55% last updated on Jul 16, 2026
* All Figures are estimates. Check with your bank or proposed mortgage company for actual interest rates.
This product uses the FRED® API but is not endorsed or certified by the Federal Reserve Bank of St. Louis.

Virtual TourSave FavoriteSchedule TourAsk A QuestionMore Details

4132 Belle Meade Circle Belmont NC 28012

Belmont, NC4132 Belle Meade Circle

Price$615,000

Est. Mortgage: $/month

Open House

MLS Number CAR4316007

  • Residential
  • Next Open House: Sat 07/25 1:00 pm. to 3:00 pm.
  • Bedrooms 3
  • Bathroom 4
  • Square Feet 2,994

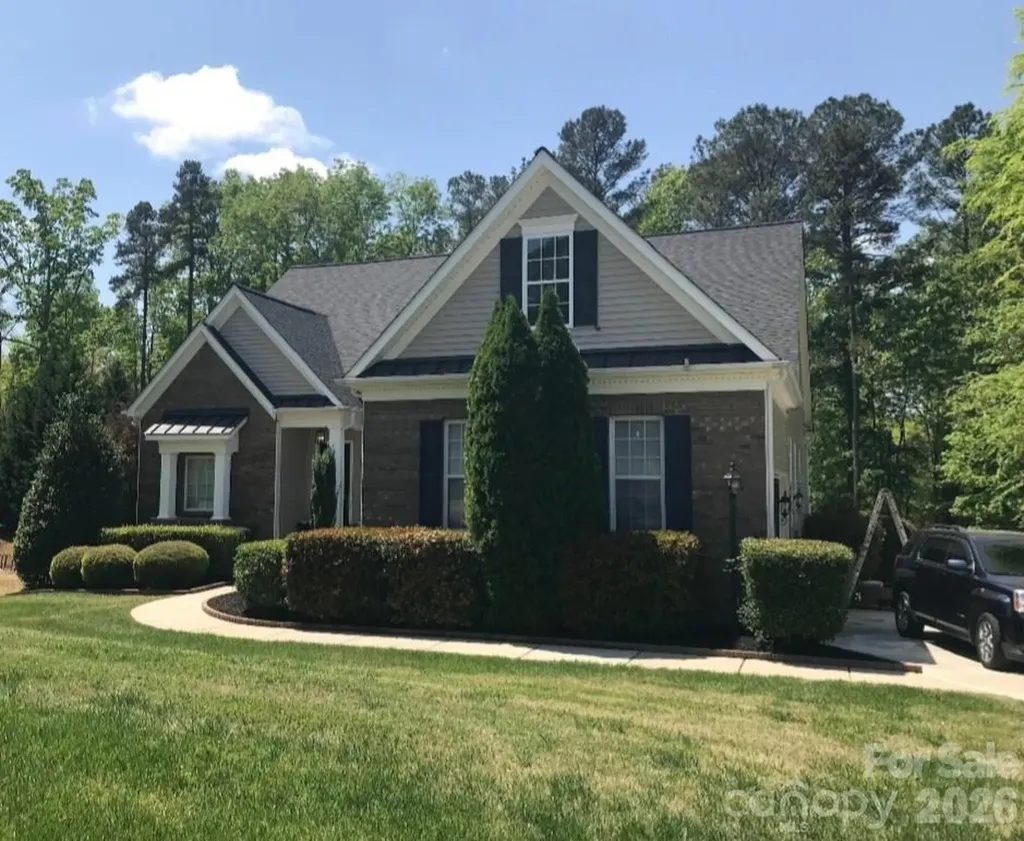
Live in the heart of the ultra charming & popular town of Belmont, NC! From the moment you pull up to this gorgeous 1.5 story home & see the meticulously manicured lawn w/in-ground irrigation & beautiful brick facade w/new architectural shingle & metal standing seam roof - you'll want it to be yours! Inside features include a main level owner's suite with a large walk in closet with built ins off of the master bedroom, AND a guest bedroom w/it's own full bathroom, a half bath, hardwood floors, heavy crown molding, 10 ft. ceilings, 8 ft. doors, stunning quartz counters w/tile backsplash, stainless appliances, & an upstairs bonus room & spare guest suite w/full bath. There's also a walk in pantry & huge main level laundry room w/wash sink. Spend those cool Fall evenings inside sitting in front of the gas log fireplace or Spring mornings sipping coffee on your screened in back porch or maybe afternoons grilling on the freshly painted deck overlooking your private, wooded & fully fenced backyard. Truly a must see!

Listed by Larry Graham of Mark Spain Real Estate

$
$
%
$/month over payments
Federal 30-year interest rate: 6.55% last updated on Jul 16, 2026
* All Figures are estimates. Check with your bank or proposed mortgage company for actual interest rates.
This product uses the FRED® API but is not endorsed or certified by the Federal Reserve Bank of St. Louis.

Virtual TourSave FavoriteSchedule TourAsk A QuestionMore Details

1255 Century Drive Clover SC 29710

Clover, SC1255 Century Drive

Price$615,000

Est. Mortgage: $/month

Pending

MLS Number CAR4370667

  • Residential
  • Bedrooms 7
  • Bathroom 4
  • Square Feet 4,512
  • Acreage 0.27

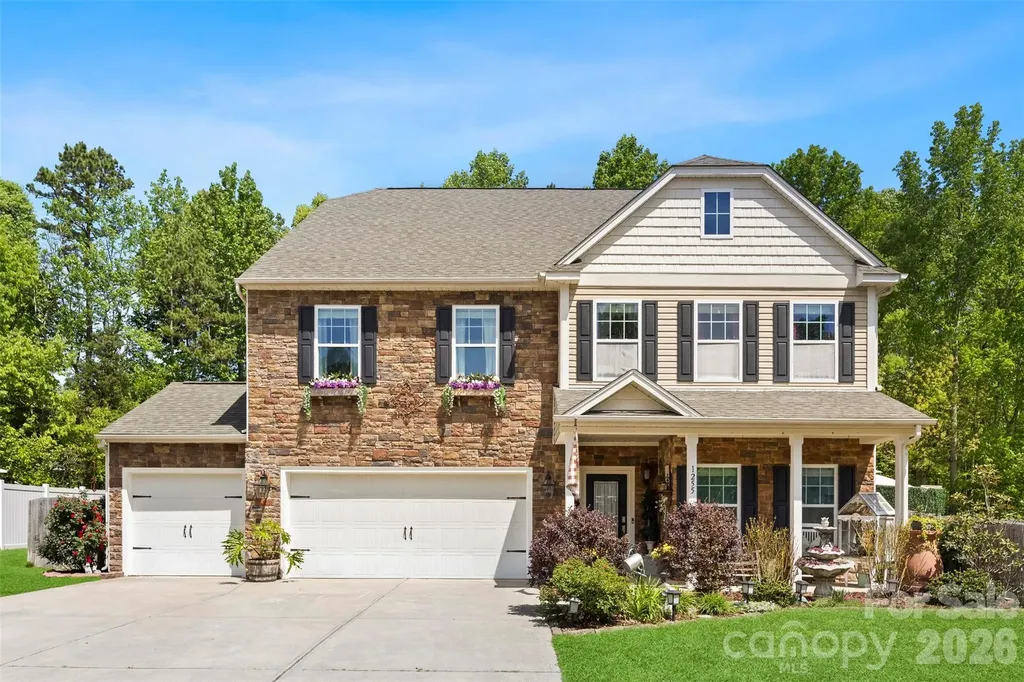
Sellers are offering RATE BUY DOWN! So much to love in this ONE-OF-A-KIND home that has been extensively renovated! It's located in the Oaks at Clover subdivision in the highly sought-after Clover School District and is just a few minutes from Lake Wylie. This home boasts 4512 sq ft, 7 spacious bedrooms, 3.5 baths, 3-car garage, storage shed, front porch, great room w/ open floor plan, gourmet kitchen with eat-in island, bonus/theater room with surround sound, office, breakfast area, dining room, drop zone, walk-in pantry plus your very own fenced-in backyard oasis w/ wooded views, large patio, gazebo, and a 16'x36' in-ground swimming pool plus hot tub! In the spring/summer a gorgeous hidden garden featuring beautiful blooming roses, azaleas and lilies! Finishes/features include 12mm water-resistant laminate wood flooring, fleck carpeting w/ upgraded pad, ceramic tile, stone travertine subway tile, stainless steel appliances, vented-out hood, touchless faucet, granite countertops, gas fireplace w/ stone surround and travertine hearth, brushed nickel fixtures, smart thermostats, doorbell/floodlight cameras...PLUS MORE!

Listed by Matthew Pittman of ERA Live Moore

$
$
%
$/month over payments
Federal 30-year interest rate: 6.55% last updated on Jul 16, 2026
* All Figures are estimates. Check with your bank or proposed mortgage company for actual interest rates.
This product uses the FRED® API but is not endorsed or certified by the Federal Reserve Bank of St. Louis.

Save FavoriteSchedule TourAsk A QuestionMore Details

3836 Annlin Avenue Charlotte NC 28209

Charlotte, NC3836 Annlin Avenue

Price$615,000

Est. Mortgage: $/month

Pending

MLS Number CAR4402380

  • Residential
  • Bedrooms 3
  • Bathroom 2
  • Square Feet 1,367
  • Acreage 0.25

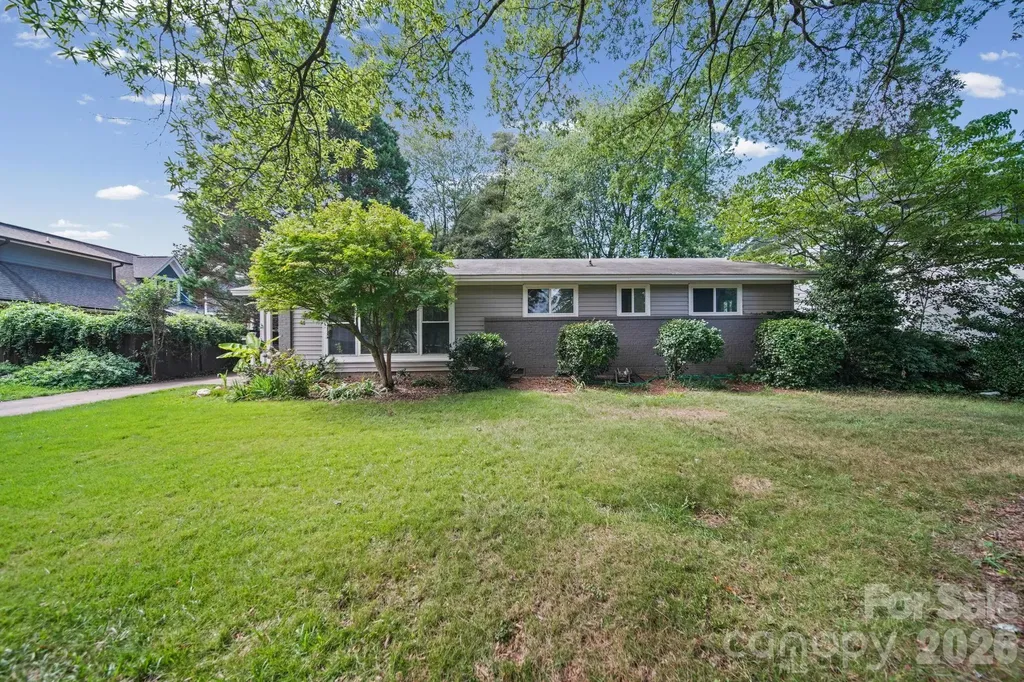
Updated 3-bedroom, 2-bath Mid-Century brick ranch in Charlotte's Colonial Village neighborhood, minutes to South End, Dilworth, Uptown, and the Scaleybark Light Rail station on the LYNX Blue Line. Completely renovated in 2017 with a new HVAC system installed in 2024, this 1438 square foot home offers move-in-ready condition. Large windows fill the open, light-filled interior with natural light across two living areas, including a formal living room and a den that opens to the updated kitchen. The kitchen features stainless steel appliances, a built-in water purifier, peninsula seating for casual dining, and an adjacent dining area, all in a clean, modern design. Outside, the iconic brick exterior and welcoming front porch deliver classic mid-century curb appeal. Commuters enjoy quick access to I-77 and major routes, while Park Road Shopping Center's restaurants, grocery stores, and shops are just minutes away. Homes for sale near Charlotte's light rail with no HOA, recent renovations, and this level of walkable access to South End rarely last. Professional photos coming July 15. Showings begin Friday, July 17, 2026.

Listed by Rob Bilbro of EXP Realty LLC Ballantyne

$
$
%
$/month over payments
Federal 30-year interest rate: 6.55% last updated on Jul 16, 2026
* All Figures are estimates. Check with your bank or proposed mortgage company for actual interest rates.
This product uses the FRED® API but is not endorsed or certified by the Federal Reserve Bank of St. Louis.

Virtual TourSave FavoriteSchedule TourAsk A QuestionMore Details

11617 Miller Road Pineville NC 28134

Pineville, NC11617 Miller Road

Price$615,000

Est. Mortgage: $/month

MLS Number CAR4386927

  • Residential
  • Bedrooms 4
  • Bathroom 3
  • Square Feet 2,308
  • Acreage 0.15

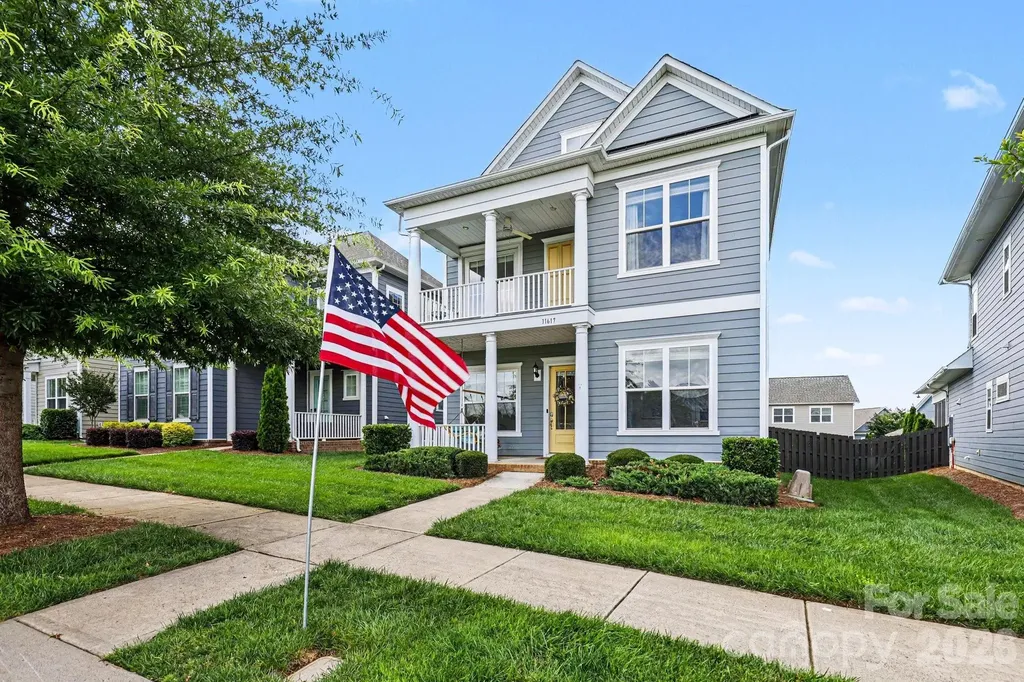
McCullough, with its beauty and Charleston-like charm, is the right place to live! This home features tons of natural light, a large gourmet kitchen, front porch, upstairs balcony and a relaxing sunroom just off of the den and patio. Need extra space for a media room, art studio, playroom or office? Look no further than the bright finished room over the garage! Your kids or pets have plenty of room to roam in the fenced backyard. This beautiful neighborhood crosses the state line into South Carolina as well - giving this home access to both the NC side clubhouse and pool area as well as the SC side pool! This well-maintained home is minutes away from downtown Pineville, Fort Mill, Carowinds, I-77 and so much more! McCullough is perfect for any size family with beautiful natural areas, sidewalks, plenty of space for your pets and so much more. There are plenty of friendships and great times to be made here!

Listed by Lee Northcutt of Keller Williams South Park

$
$
%
$/month over payments
Federal 30-year interest rate: 6.55% last updated on Jul 16, 2026
* All Figures are estimates. Check with your bank or proposed mortgage company for actual interest rates.
This product uses the FRED® API but is not endorsed or certified by the Federal Reserve Bank of St. Louis.

Save FavoriteSchedule TourAsk A QuestionMore Details

33 Coffey Circle Asheville NC 28806

Asheville, NC33 Coffey Circle

Price$615,000

Est. Mortgage: $/month

Open House

MLS Number CAR4396204

  • Residential
  • Next Open House: Sun 07/26 1:00 pm. to 3:00 pm.
  • Bedrooms 3
  • Bathroom 3
  • Square Feet 2,550

Nestled on 1.12 acres in Stradley Mountain Park, a stones throw from Bent Creek Experimental Forest and the NC Arboretum, this charming 1977 ranch offers the kind of outdoor lifestyle that's hard to find this close to Asheville. The grounds are the real story here. A thriving edible landscape greets you at every turn, established fruit trees, blueberry bushes, strawberry patches, and a grape arbor make this property as productive as it is beautiful. Kids will never want to come inside, thanks to a play structure tucked into the wooded back acreage. When the sun goes down, gather everyone around the fire pit for the kind of evenings that make memories. Stone pathways wind through the landscaped terrain, and benches nestled among the trees invite you to slow down and take it all in. The 3-bedroom, 2.5-bath home itself is move-in ready, with a fully finished walkout basement, fireplace, screened porch, and multiple decks that blur the line between indoors and out. A detached garage with shop space and a 2-car carport round out a property that works as hard as it plays. Parking conveniently located on the main level and lower level.

Listed by Mahalia Kennedy of Appalachian Realty Associates

$
$
%
$/month over payments
Federal 30-year interest rate: 6.55% last updated on Jul 16, 2026
* All Figures are estimates. Check with your bank or proposed mortgage company for actual interest rates.
This product uses the FRED® API but is not endorsed or certified by the Federal Reserve Bank of St. Louis.

Virtual TourSave FavoriteSchedule TourAsk A QuestionMore Details

343 Countryside Drive Forest City NC 28043

MLS Number CAR4400584

  • Residential
  • Bedrooms 3
  • Bathroom 3
  • Square Feet 2,642
  • Acreage 2.35

Experience refined country living at this beautifully crafted custom brick ranch situated on 2.35 impeccably landscaped acres just outside of Forest City. Designed with timeless elegance and exceptional attention to detail, this stunning 2-bedroom, 2-bath (3rd bedroom in the 2nd living quarters!) brick ranch offers the perfect balance of comfort, sophistication, and privacy. Surrounded by lush landscaping and peaceful outdoor spaces, the property provides a tranquil retreat while remaining just minutes from restaurants, grocery stores, shopping, and everyday conveniences. Spacious living areas and quality finishes create an inviting atmosphere ideal for both entertaining and everyday living. A truly exceptional feature is the detached second living quarters, offering endless possibilities as a private guest house, luxury in-law suite, multigenerational residence, executive rental, or income-producing short-term vacation rental. This versatile addition enhances both the functionality and investment potential of the property. Whether you're seeking a serene primary residence, a multigenerational estate, or a property with exceptional income opportunities, this one-of-a-kind offering delivers a lifestyle that's increasingly difficult to find.

Listed by Dave Long of Mellnik Real Estate Services

$
$
%
$/month over payments
Federal 30-year interest rate: 6.55% last updated on Jul 16, 2026
* All Figures are estimates. Check with your bank or proposed mortgage company for actual interest rates.
This product uses the FRED® API but is not endorsed or certified by the Federal Reserve Bank of St. Louis.

Save FavoriteSchedule TourAsk A QuestionMore Details

Broker Reciprocity MLS Grid Logo © 2026 Listings courtesy of Canopy MLS as distributed by MLS GRID. IDX information is provided exclusively for consumers’ personal non-commercial use and may not be used for any purpose other than to identify prospective properties consumers may be interested in purchasing. The IDX data is deemed reliable but is not guaranteed by MLS GRID and may be subject to an end user license agreement prescribed by the Member Participant’s applicable MLS.  Based on information submitted to the MLS GRID as of July 22, 2026 11:21 AM UTC . All data is obtained from various sources and may not have been verified by broker or MLS GRID. Supplied Open House Information is subject to change without notice. All information should be independently reviewed and verified for accuracy. Properties may or may not be listed by the office/agent presenting the information. Some IDX listings have been excluded from this website.