and narrow your search. If you have fewer than 200 results, you can save your search.

Lake Lure NC

r=9757-9768
Tbd Highway 321 Highway N Sugar Grove NC 28679

MLS Number CAR4371159

  • Land
  • Acreage 62
  • County Watauga

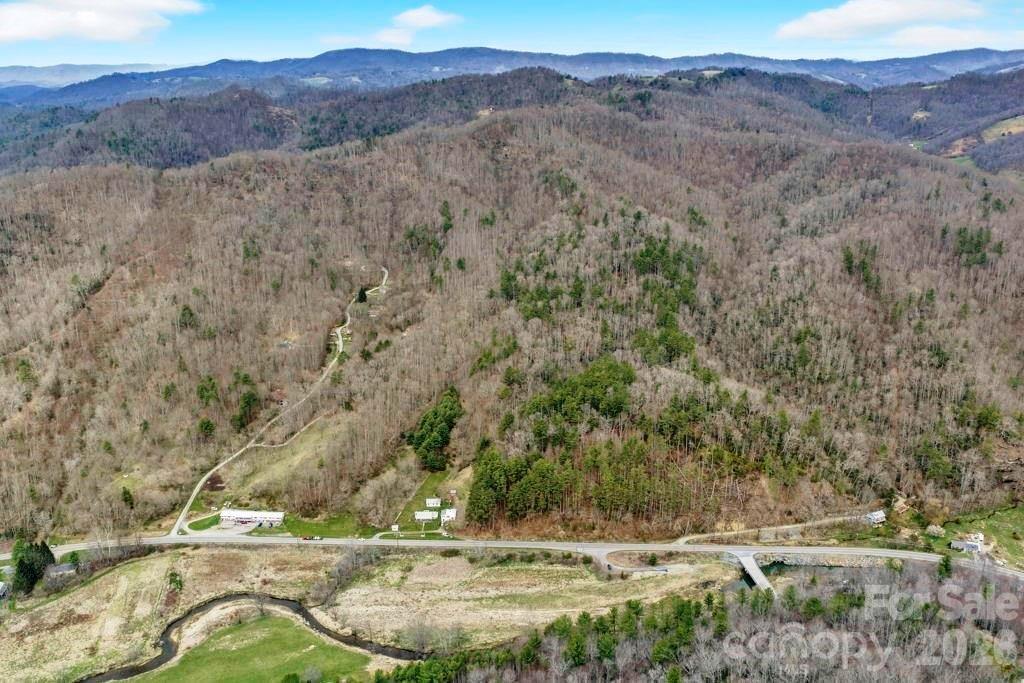
Enjoy easy access, mountain views, cove creek frontage and more from this versatile 62 acre property. Property offers bold creek frontage on hatchery supported cove creek, hwy 321 frontage, multiple building sites, access to fiber optic services, mountain views, wooded privacy and more. Would be an ideal property for family estate, hunting property, potential development or many other possible uses. Located approximately 15 minutes from Boone and AppState and within a short drive to many high-country attractions!

Listed by Jason Eldreth of A PLUS Realty

$
$
%
$/month over payments
Federal 30-year interest rate: 6.55% last updated on Jul 16, 2026
* All Figures are estimates. Check with your bank or proposed mortgage company for actual interest rates.
This product uses the FRED® API but is not endorsed or certified by the Federal Reserve Bank of St. Louis.

Save FavoriteSchedule TourAsk A QuestionMore Details

165 Dream Road Hendersonville NC 28792

Hendersonville, NC165 Dream Road

Price$610,000

Est. Mortgage: $/month

MLS Number CAR4383909

  • Residential
  • Bedrooms 2
  • Bathroom 3
  • Square Feet 2,006
  • Acreage 1.04

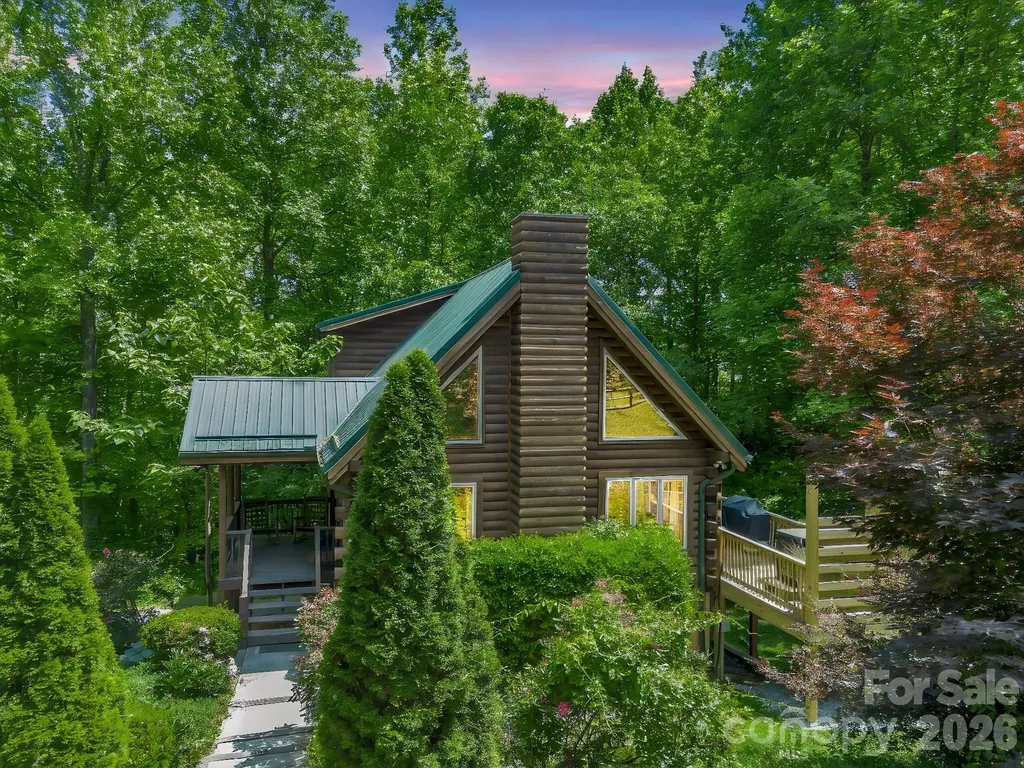
Tucked away at the end of a quiet cul-de-sac, this beautifully maintained log cabin retreat offers the perfect blend of mountain charm, privacy, and investment potential. This two-bedroom home offers multiple flexible-use spaces for guests and is offered fully furnished with established short-term rental use, making it ideal as a second home, investment property, or full-time residence. This inviting mountain cabin features soaring cathedral ceilings, an open-concept main-level floor plan, rich bamboo flooring, and a true “treehouse” feel from the upper loft bedroom. The main level welcomes you with seamless flow between the kitchen, dining, and living areas, centered around a cozy gas log fireplace. The kitchen is equipped with KitchenAid appliances and a double oven, and opens directly onto a private deck featuring a relaxing hot tub - perfect for entertaining or unwinding after a day in the mountains. Also on the main level are a spacious bedroom and full bath. Upstairs, the loft-style primary suite creates a peaceful retreat with a reading/sitting nook, private outdoor deck, and a beautifully updated ensuite bath featuring a double vanity, soaking tub, and newly renovated shower. The basement level includes additional finished space with a full bath and flexible-use rooms ideal for recreation, hobbies, guests, or multigenerational living. Seller currently utilizes portions of the lower level as a game room and bonus space. Outside, enjoy the serene mountain setting from the covered front porch with rocking chairs, gather around the firepit with seating for 6-8, or relax beside the charming water feature controlled by an on/off switch. Additional highlights include a metal roof, recently painted interior, and furnishings that convey with the sale for a true turnkey opportunity. Conveniently located just minutes from downtown Hendersonville and Flat Rock, this property offers the rare combination of accessibility and seclusion.

Listed by Sherri Holbert of Patton Allen Real Estate LLC

$
$
%
$/month over payments
Federal 30-year interest rate: 6.55% last updated on Jul 16, 2026
* All Figures are estimates. Check with your bank or proposed mortgage company for actual interest rates.
This product uses the FRED® API but is not endorsed or certified by the Federal Reserve Bank of St. Louis.

Virtual TourSave FavoriteSchedule TourAsk A QuestionMore Details

5953 Ardrey Kell Road Charlotte NC 28277

Charlotte, NC5953 Ardrey Kell Road

Price$610,000

Est. Mortgage: $/month

MLS Number CAR4354165

  • Residential
  • Bedrooms 3
  • Bathroom 4
  • Square Feet 2,027
  • Acreage 0.07

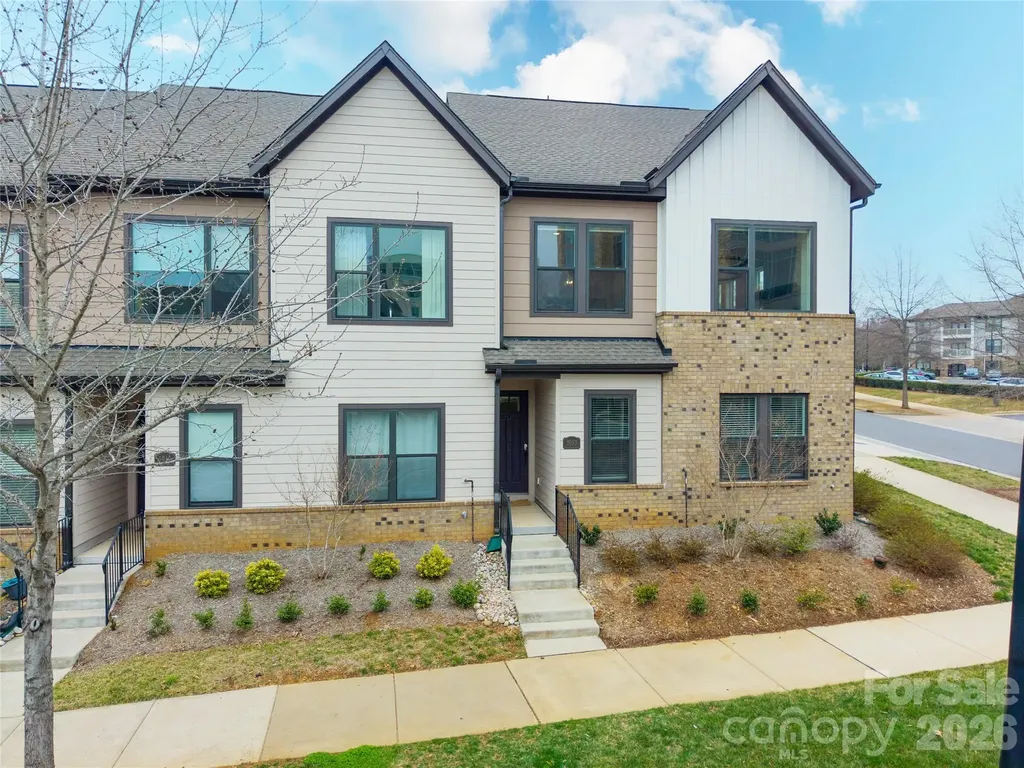
Modern three level open concept townhouse featuring 3 bedrooms and 3.5 bathrooms, designed for comfortable living and entertaining. The main level offers a bright, spacious living area that flows seamlessly into the dining space and modern kitchen, complete with ample cabinetry and a built-in wine fridge. Large windows throughout the home provide plenty of natural light. The home includes a large third level flex room with a full bathroom, perfect for a guest suite, home office, media room, or workout space. Additional highlights include a two-car garage and extra storage. Conveniently located close to shopping and restaurants with easy access to I-485, offering both comfort and convenience in a desirable location.

Listed by Kalon Foss of EXP Realty LLC Ballantyne

$
$
%
$/month over payments
Federal 30-year interest rate: 6.55% last updated on Jul 16, 2026
* All Figures are estimates. Check with your bank or proposed mortgage company for actual interest rates.
This product uses the FRED® API but is not endorsed or certified by the Federal Reserve Bank of St. Louis.

Save FavoriteSchedule TourAsk A QuestionMore Details

219 Catawba Drive Marion NC 28752

Marion, NC219 Catawba Drive

Price$610,000

Est. Mortgage: $/month

MLS Number CAR4346474

  • Residential
  • Bedrooms 3
  • Bathroom 3
  • Square Feet 2,284
  • Acreage 1.1

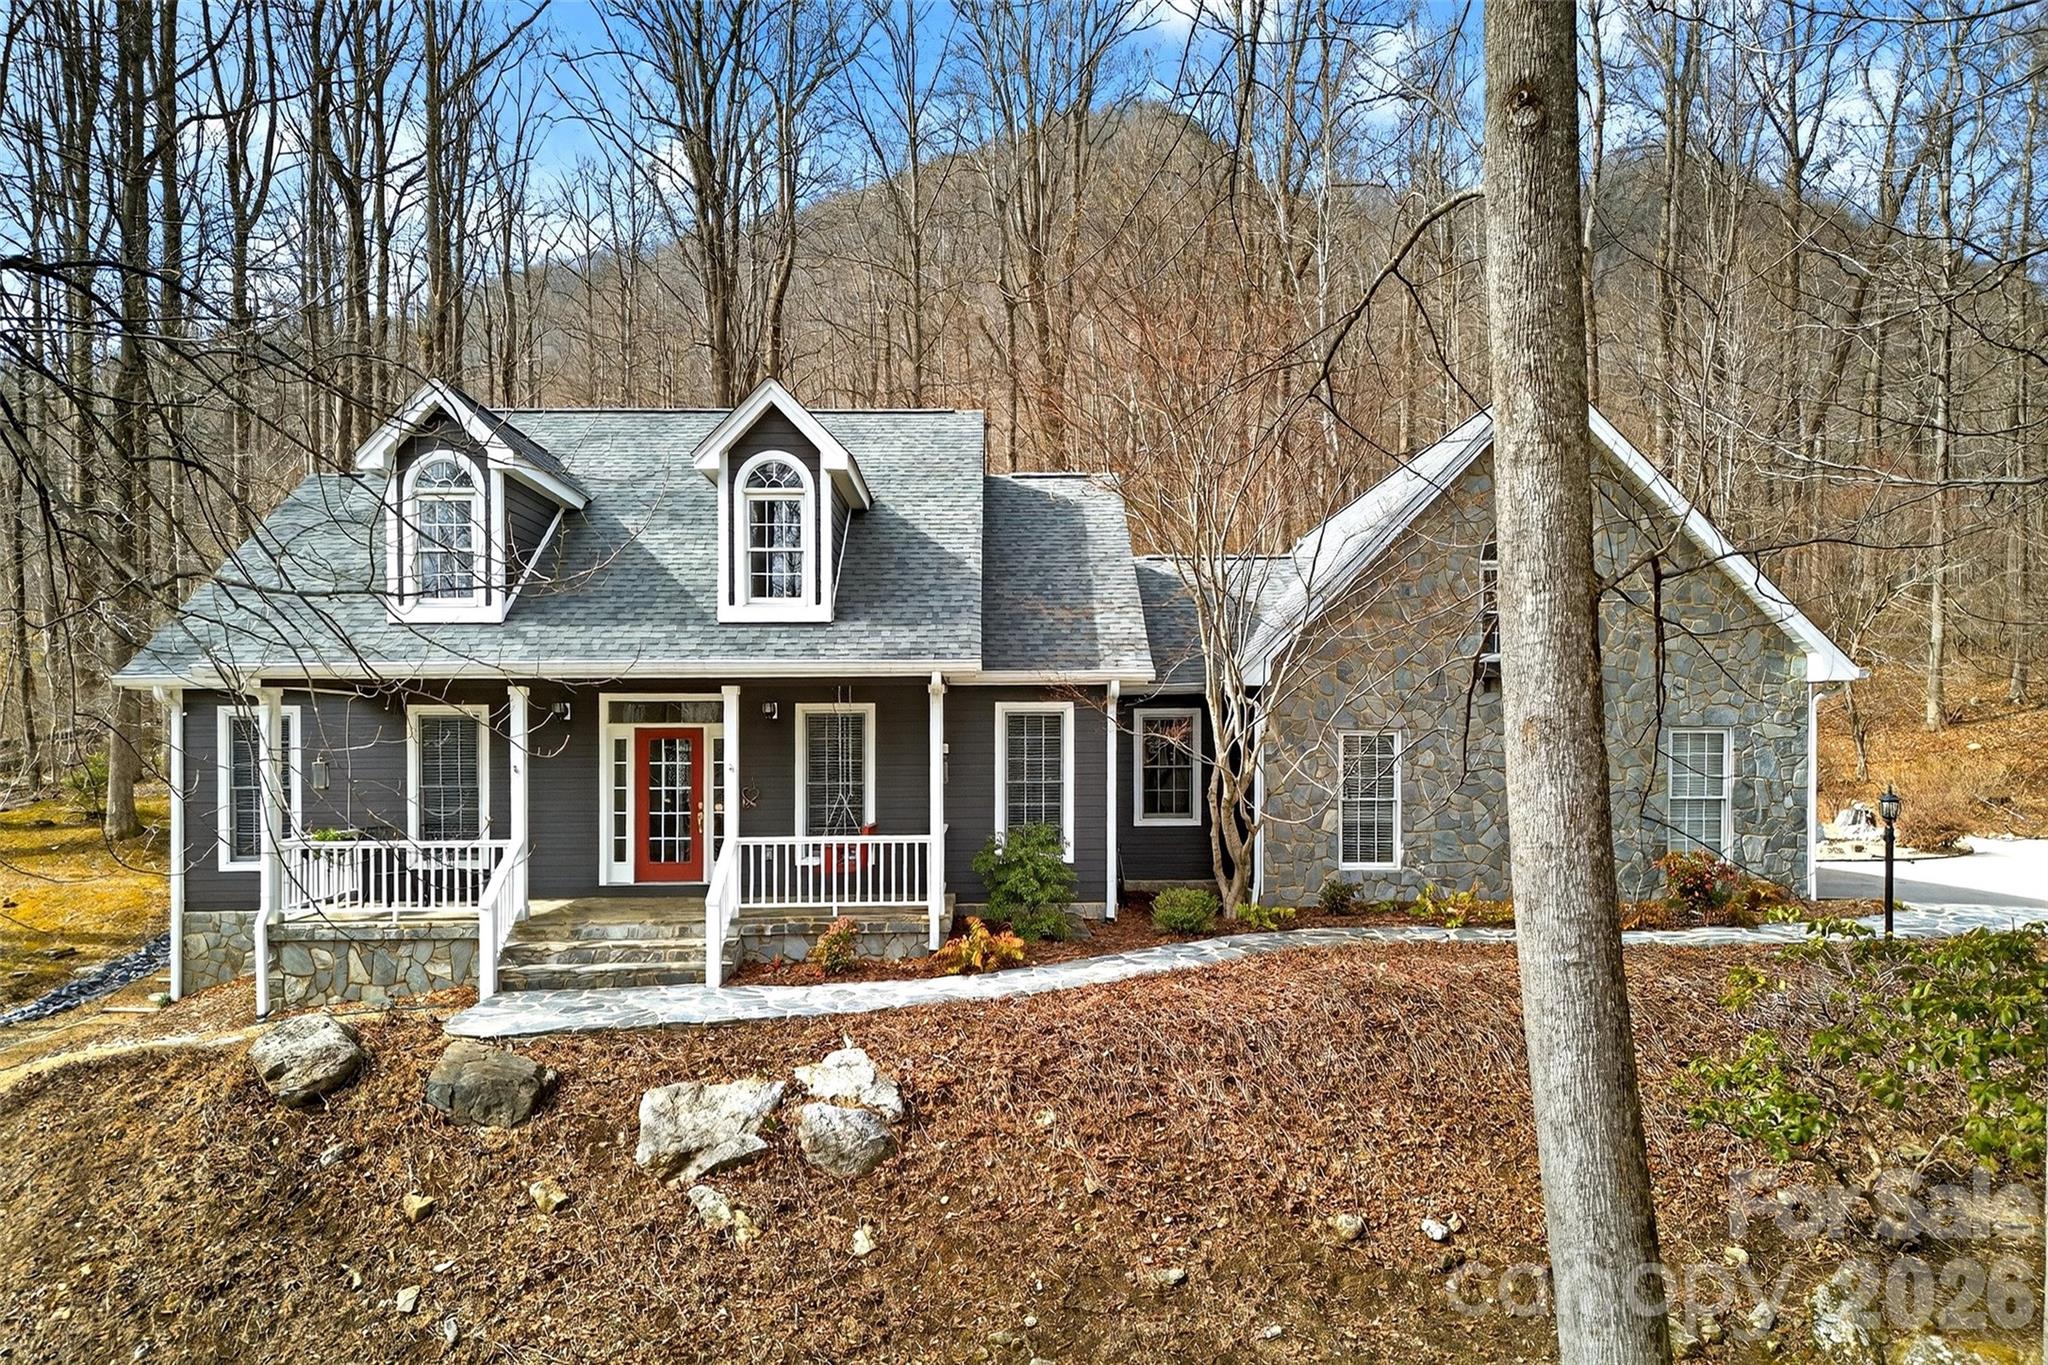
Motivated seller reduces price by just under 30K! Charming Mountain Cape Cod Retreat on 1.1 Acres Nestled among the towering hardwoods with a breathtaking mountain backdrop, this stunning Cape Cod cottage offers the perfect blend of classic charm and mountain living. From the moment you arrive, the bold red front door, covered wraparound porch with white railings, and beautiful stone accents welcome you home. This thoughtfully designed residence features: Classic Cape Cod architecture with signature dormer windows and arched fanlight details Natural stone exterior accents blending seamlessly with the surrounding landscape 1.1 private acres surrounded by mature hardwoods offering privacy and natural beauty Covered front porch - perfect for morning coffee while enjoying the mountain views Stunning mountain backdrop visible year-round Whether you're looking for a full-time residence, vacation getaway, or mountain retreat, this property delivers the tranquility and charm that mountain living is all about. The serene wooded setting provides a true escape while remaining conveniently accessible. Don't miss your opportunity to own this enchanting mountain cottage - properties like this are rare finds that combine natural beauty, timeless architecture, and peaceful seclusion all in one. Contact your agent today to schedule a private showing!

Listed by Everett Roach of Keller Williams Professionals

$
$
%
$/month over payments
Federal 30-year interest rate: 6.55% last updated on Jul 16, 2026
* All Figures are estimates. Check with your bank or proposed mortgage company for actual interest rates.
This product uses the FRED® API but is not endorsed or certified by the Federal Reserve Bank of St. Louis.

Virtual TourSave FavoriteSchedule TourAsk A QuestionMore Details

11642 Mount Argus Drive Cornelius NC 28031

MLS Number CAR4350521

  • Residential
  • Bedrooms 3
  • Bathroom 2
  • Square Feet 1,979
  • Acreage 0.19

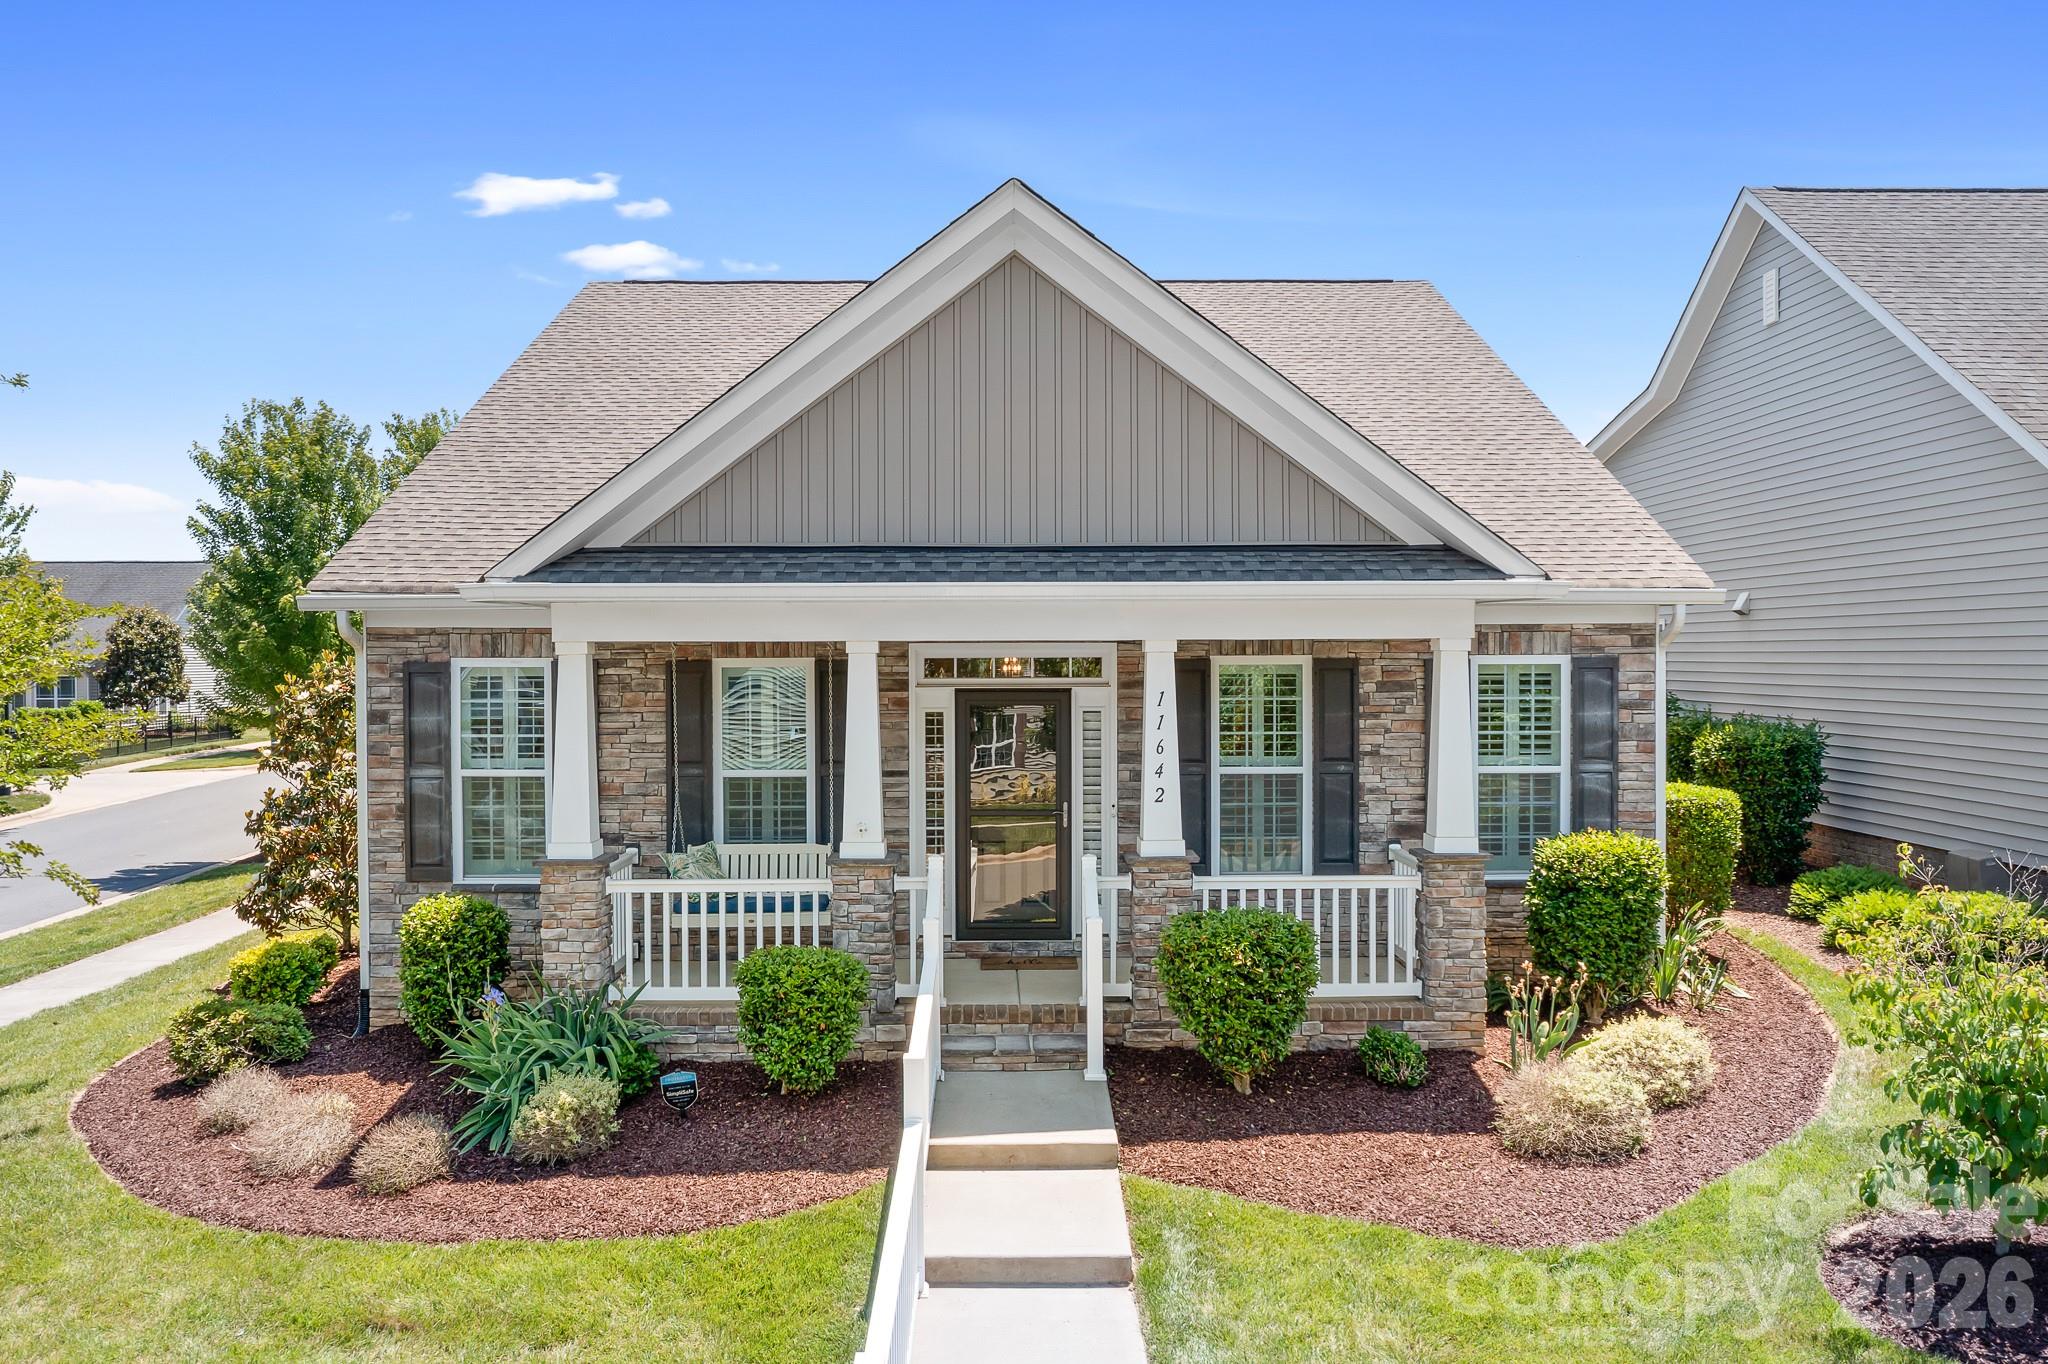
Set on a quiet corner lot in coveted Baileys Glen, this beautifully appointed home captures the effortless elegance and warmth that define luxury living in one of the area’s most sought-after 55+ communities. A rocking chair front porch overlooking a charming pocket park creates an inviting first impression, while the stone-accented exterior and welcoming entry set the tone for the refined interiors beyond. Inside, rich dark hardwoods flow throughout a thoughtfully designed split-bedroom floor plan layered with timeless details and natural light. Wainscoting, ceiling fans throughout, generous storage, and an open-concept layout create a home that feels both elevated and exceptionally livable. At the center of the home, the great room offers a cozy fireplace and seamless connection to a crisp white kitchen featuring an oversized island and abundant cabinetry designed for both entertaining and everyday ease. The sunroom offers a warm and inviting retreat with a spacious storage closet perfect for hobbies, books, or seasonal dcor. Glass-enclosed all-season walls open to a private fenced backyard designed for effortless indoor-outdoor living and entertaining in the North Carolina sunshine. Privately positioned for comfort and convenience, the spacious primary suite is thoughtfully located near the laundry room and features a walk-in closet along with a serene ensuite complete with a walk-in shower. An office or flex space offers versatility for guests, work, or hobbies, while the extended back-facing garage with built-in shelving delivers exceptional additional storage. Blending warmth, sophistication, and everyday functionality, this exceptional home offers a lifestyle as inviting as it is refined in Baileys Glen.

Listed by Christopher Bucey of Helen Adams Realty

$
$
%
$/month over payments
Federal 30-year interest rate: 6.55% last updated on Jul 16, 2026
* All Figures are estimates. Check with your bank or proposed mortgage company for actual interest rates.
This product uses the FRED® API but is not endorsed or certified by the Federal Reserve Bank of St. Louis.

Virtual TourSave FavoriteSchedule TourAsk A QuestionMore Details

9 Fay Jones Lane Black Mountain NC 28711

Black Mountain, NC9 Fay Jones Lane

Price$610,000

Est. Mortgage: $/month

MLS Number CAR4363162

  • Residential
  • Bedrooms 1
  • Bathroom 2
  • Square Feet 822
  • Acreage 0.04

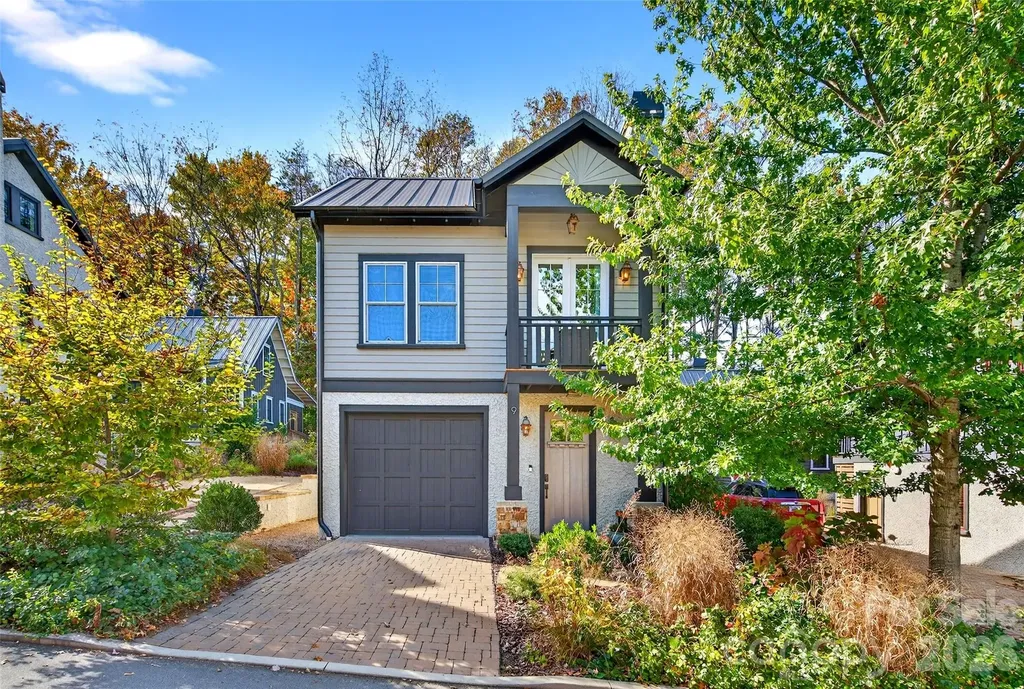
Nestled in the heart of Jacobs Cottages, this charming home is located within a true storybook setting that captures the beauty and tranquility of mountain living. Begin your mornings with coffee on the deck, where peaceful mountain vistas create the perfect backdrop for the day ahead. Watch the frolicking birds: goldfinches, bluebirds, chickadees and more. Enjoy the ease of a walkable lifestyle-just a short stroll to the Black Mountain YMCA or nearby pickleball courts for recreation, and in the evening, wander over to Cheshire Village to dine in inviting restaurants and explore its specialty grocery store. Magnificent hiking trails are just a short drive away. The home offers thoughtful care and convenience throughout with a low-maintenance yard that is enhanced by beautiful native plantings, while trees were professionally pruned by an arborist in 2026. The exterior was freshly painted in 2026, and the roof was inspected with exhaust boots replaced in 2025. A termite bond is also in place, providing added peace of mind. All window treatments convey.This is a rare opportunity to experience the charm, comfort, and community of Jacobs Cottages-where every day feels a little more inspired. This cottage home has a bonus loft accessible by ladder that includes an additional square footage not included in HLA that is 105.8. That is an additional 105 square feet that makes the GLA 926 square feet. Also, short term rentals are allowed in the community.

Listed by Matthew Paul Brown and Elizabeth Brown of COMPASS

$
$
%
$/month over payments
Federal 30-year interest rate: 6.55% last updated on Jul 16, 2026
* All Figures are estimates. Check with your bank or proposed mortgage company for actual interest rates.
This product uses the FRED® API but is not endorsed or certified by the Federal Reserve Bank of St. Louis.

Save FavoriteSchedule TourAsk A QuestionMore Details

618 Adams Ridge Drive Fort Mill SC 29715

Fort Mill, SC618 Adams Ridge Drive

Price$610,000

Est. Mortgage: $/month

Active With Contract

MLS Number CAR4385975

  • Residential
  • Bedrooms 5
  • Bathroom 3
  • Square Feet 2,591
  • Acreage 0.54

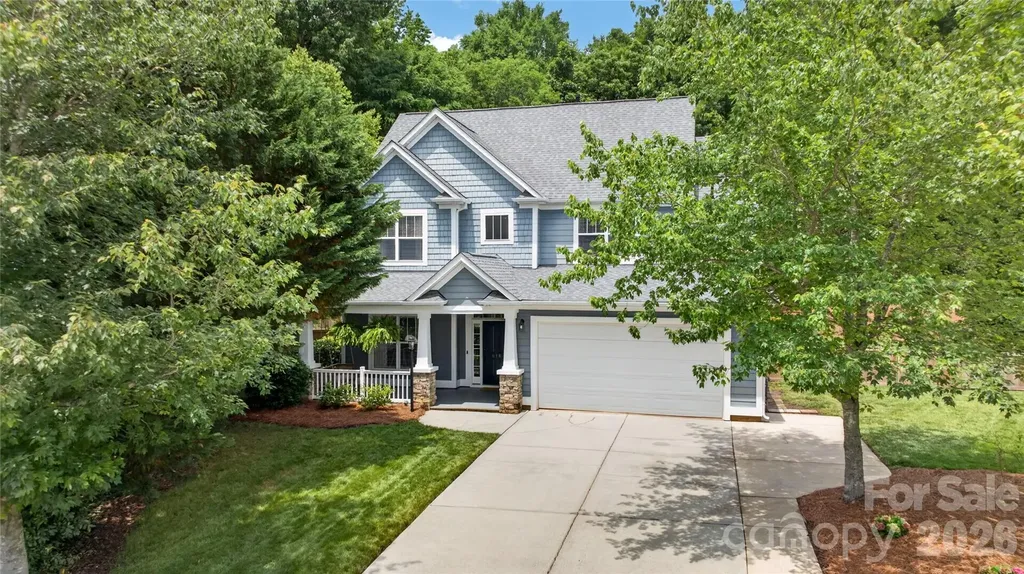
PRIMARY on Main... FORT MILL SCHOOLS... HUGE FLAT BACKYARD... CUL-DE-SAC... Gorgeous CURB APPEAL... PRIVACY TREES... FENCED... 5 BEDROOMS... CLOSE TO PARKS... this one checks all the boxes!!! Ideally Situated on Cul-de-Sac With Sprawling, Private, Half-Acre Yard in Top Rated Fort Mill School District, a Short Walk to Harris Street Park and Less Than 10 Minute Golf Cart Ride to Walter Elisha Park, Bossy Beulah's, Hobo's, Downtown Fort Mill, Fort Mill Farmers & Artisans Market... and 1 Mile to The Peach Stand, Known For Quality Butcher Shop, Seasonal Fruits, Bakery and Ice Cream Parlor! SOUTHERN CHARM Abounds in This Homestead With Huge, Fully Fenced Backyard, Oversized 900 Sq Ft Patio For Entertaining a Crowd, and Inviting Front Porch With Hanging Swing, Overhead Fan and Mature Landscaping Curated for Beauty and Privacy! Light-Filled, 2-Story Foyer Opens to Dining Room With Elegant Crown Molding and Chair Rail Molding With Judges Paneling Below. Hallway With Double Door Pantry Between Dining Room and Kitchen. Well-Appointed, Open Kitchen Overlooks Backyard and Family Room. Beautiful Updates Include Quartz Countertops, Marble Herringbone Backsplash, Professionally Refinished Cabinets, New Hardware, Stainless Undermount Sink, and All Stainless Appliances Including French Door Refrigerator With Water/Ice Dispenser. Fabulous New Island With Counter Height Seating + Casual Dining Area With Chandelier + Service Bar That Opens to Family Room Makes Entertaining a Breeze! Family Room With Vaulted Ceiling, Overhead Fan With Lighting, and Large Windows With Transoms Flanking Fireplace With Gas Logs. New Quartz Fireplace Surround and Hearth. Fantastic Views Of the Picturesque Backyard From Family Room, Kitchen, Breakfast and Primary Suite! Updated Hall Bath With New Vanity. Hardwood Floors Throughout Main Level Extend Into Spacious Primary Suite. Handsome Tray Ceiling With Overhead Fan, En-Suite Bath With Tile Flooring, Two Vanities With Sinks, Garden Tub With Separate Shower, Linen Closet and Walk-In Closet. Laundry Room on Main Customized With Loads of Storage... Closed Cabinetry, Clothing Rod and Deep Shelves/Cubbies. Four Additional Bedrooms Upstairs Are Spacious. 5th Bedroom Currently Used As Bonus Room. Private 2-Car Garage Parking + Extra Wide Driveway. Side of Home Wired With NEMA 15-50R Receptacle... Rated For 50 AMPS at 125/250 Volts... Commonly Used for EV Charging, Camper/RV Hookups and Portable Generators. Enjoy Private, Paved Neighborhood Walking Trails and Picnic Area, Street Lights and Sidewalks. Wonderful Floor Plan... Incredibly Private, Half-Acre Lot On Cul-de-Sac Where Most Acreage is Conveniently in Backyard Just Where You Want It... Sought-After School Zone... Highly Desired Fort Mill Location... Minutes To Great Restaurants and Shops in Baxter Village, Kingsley, Ballantyne...Close to I-77... Easy Commute to Airport, Downtown Charlotte & More! New Roof (2024)... Too Many Features to List Them All! Pristine Condition and Move-In Ready. A TRUE GEM!!!

Listed by Jesse Samples of Howard Hanna Allen Tate Charlotte South
$
$
%
$/month over payments
Federal 30-year interest rate: 6.55% last updated on Jul 16, 2026
* All Figures are estimates. Check with your bank or proposed mortgage company for actual interest rates.
This product uses the FRED® API but is not endorsed or certified by the Federal Reserve Bank of St. Louis.

Save FavoriteSchedule TourAsk A QuestionMore Details

980 S River Road Sylva NC 28779

Sylva, NC980 S River Road

Price$610,000

Est. Mortgage: $/month

MLS Number CAR4389652

  • Residential
  • Bedrooms 4
  • Bathroom 3
  • Square Feet 2,202
  • Acreage 1

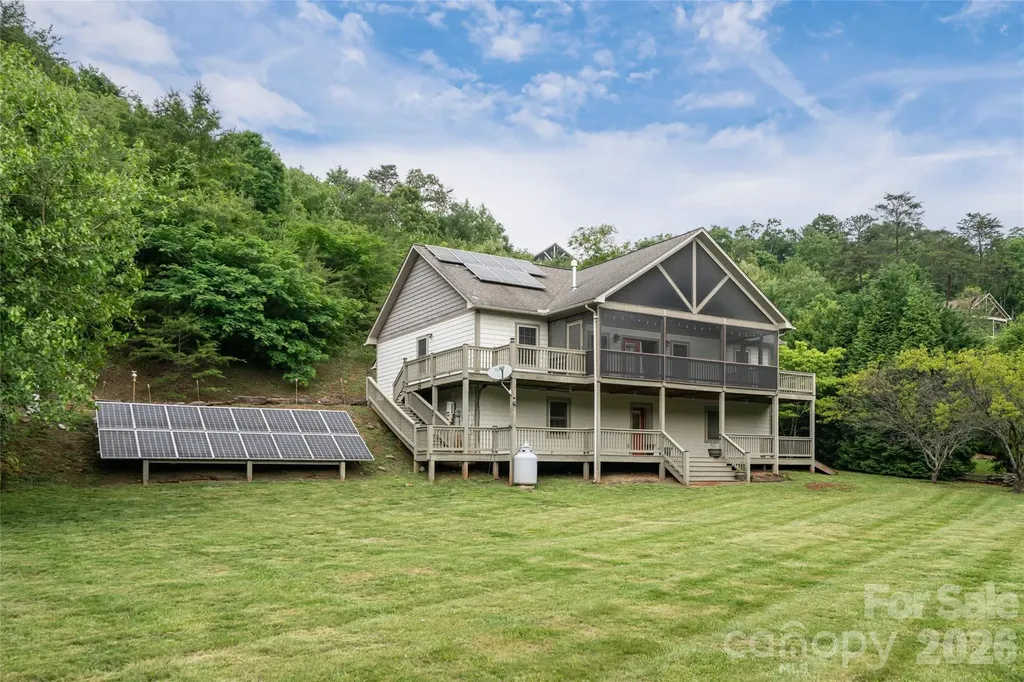
Morning coffee to the sound of the river, adventure waiting just outside the door, this is the rhythm of life on the Tuckasegee. This Webster home sits directly above the Tuckasegee, one of Western North Carolina's storied waterways. The Tuck, as locals know it, flows through the heart of Jackson County, cold and clear, drawing fly fishermen, kayakers and tubers from across the region. Native and stocked trout hold in its riffles year-round. Great blue herons work the shallows. In fall, the corridor of hardwoods along the banks turns the river into something almost unreasonable. You don't have to drive, it is outside your door. An abundance of windows and a sweeping screened upper porch keep the river in view whether you're inside or out. Cathedral ceilings, hardwood floors, an open split floor plan, and stainless appliances give the main level a clean, livable feel. A fully independent lower-level apartment with its entrance and private porch handles guests, family, or income potential without anyone sacrificing privacy. Fruit trees, solar panel and custom built-in closet shelving round out a property that's as intentional as the lifestyle it supports. Webster sits in the quiet center of Jackson County, just minutes from the bookshops, breweries and farmers market energy of downtown Sylva, and a short drive to Cullowhee and Western Carolina University. You're connected to everything that makes this corner of the mountains worth staying in, without being in the middle of it.

Listed by Jennifer Campbell-Overbeeke of Premier Sotheby’s International Realty

$
$
%
$/month over payments
Federal 30-year interest rate: 6.55% last updated on Jul 16, 2026
* All Figures are estimates. Check with your bank or proposed mortgage company for actual interest rates.
This product uses the FRED® API but is not endorsed or certified by the Federal Reserve Bank of St. Louis.

Save FavoriteSchedule TourAsk A QuestionMore Details

331 Montibello Drive Mooresville NC 28117

Mooresville, NC331 Montibello Drive

Price$610,000

Est. Mortgage: $/month

MLS Number CAR4399989

  • Residential
  • Bedrooms 5
  • Bathroom 4
  • Square Feet 3,186
  • Acreage 0.18

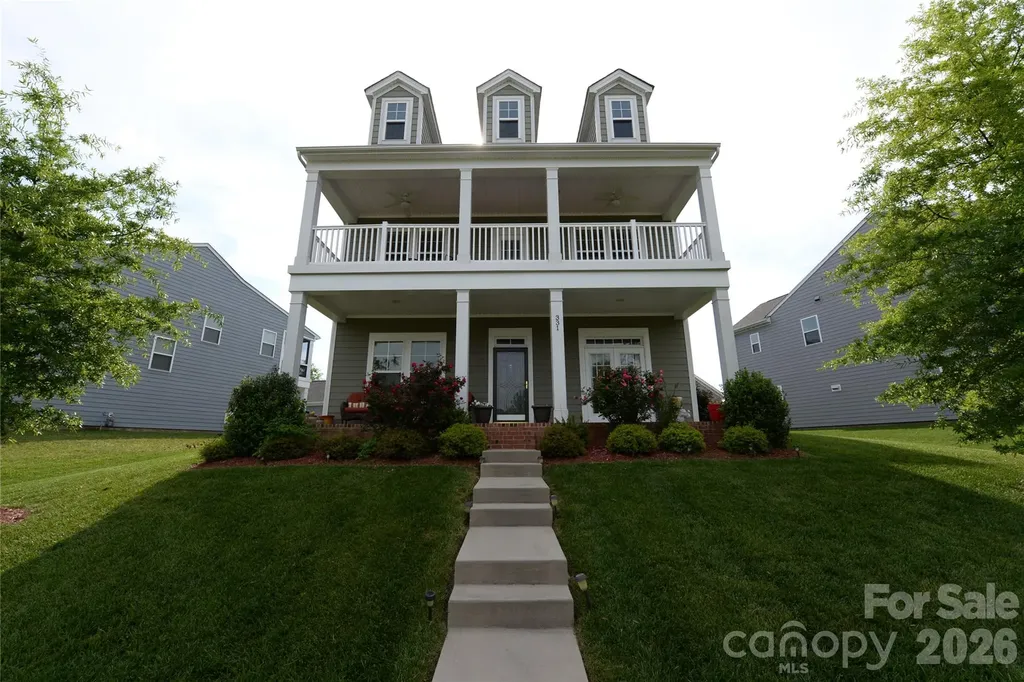
Beautiful 2 story home with Double Front Porches. Lake Norma views across street. Gated Community! Formal Living/Office. Formal Dining. Wide open floor plan. Great Room Centered with Gas Fireplace. Huge eat-in gourmet kitchen complete with a butler's pantry, granite countertops, gas range, SS appliances and centered with an island. Tons of cabinets for storage. Breakfast Area with Tons of Natural Light. In Law Suite on Main with Full Bath. Huge Primary suite features trey ceiling, sitting area and walk out balcony. Private Primary Bath with Garden Tub, Dual Sinks and a Shower. Large guest rooms with ample closet space. Covered back porch. Walk way to your two car garage.

Listed by Katherine Hansen of Southern Homes of the Carolinas,Inc

$
$
%
$/month over payments
Federal 30-year interest rate: 6.55% last updated on Jul 16, 2026
* All Figures are estimates. Check with your bank or proposed mortgage company for actual interest rates.
This product uses the FRED® API but is not endorsed or certified by the Federal Reserve Bank of St. Louis.

Save FavoriteSchedule TourAsk A QuestionMore Details

456 Hickory Loop Rutherfordton NC 28139

Rutherfordton, NC456 Hickory Loop

Price$610,000

Est. Mortgage: $/month

MLS Number CAR4318402

  • Residential
  • Bedrooms 3
  • Bathroom 3
  • Square Feet 2,674
  • Acreage 1.32

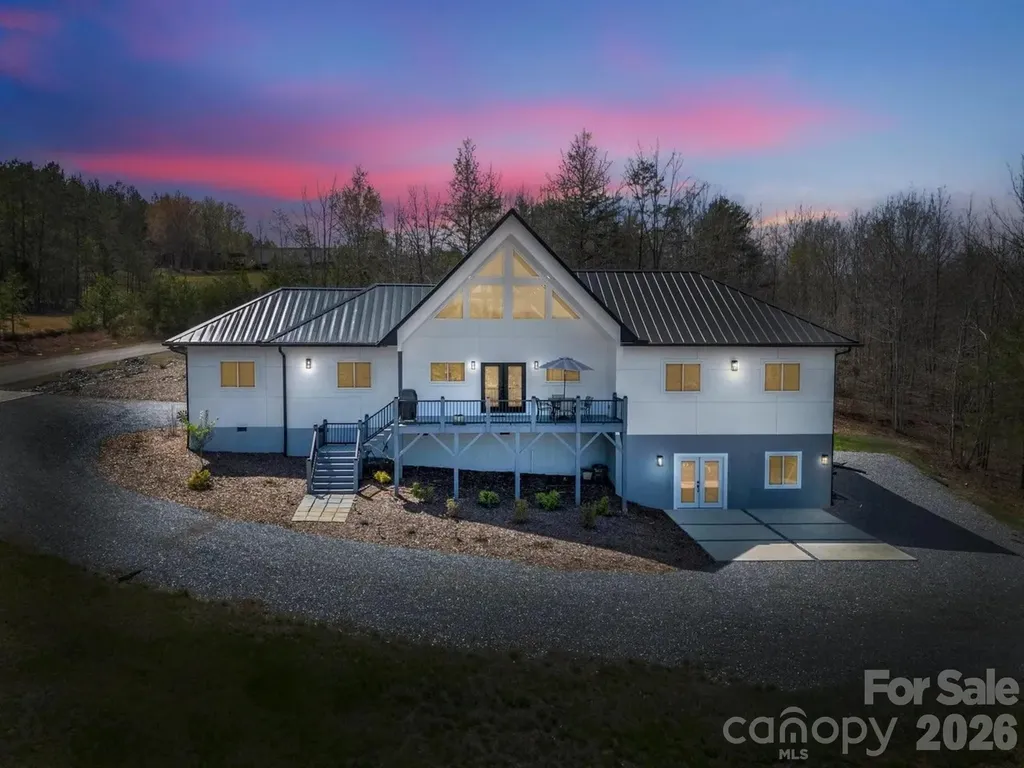
A rare blend of elegance, light, and privacy in the foothills. Tucked within a gated community on 1.32 acres, this beautifully maintained Rutherfordton home offers 3 bedrooms, 2.5 baths, and 2,674 heated square feet of refined living space. Thoughtful one-level living, a basement for added flexibility, expansive triangular windows, and a generous deck create a setting that feels both elevated and deeply inviting. Ideally located just minutes from downtown and approximately 20 minutes from Tryon International Equestrian Center, this property offers the kind of quiet sophistication and convenience that is increasingly hard to find.

Listed by Leanne Fogle of NextHome Olive Branch Real Estate

$
$
%
$/month over payments
Federal 30-year interest rate: 6.55% last updated on Jul 16, 2026
* All Figures are estimates. Check with your bank or proposed mortgage company for actual interest rates.
This product uses the FRED® API but is not endorsed or certified by the Federal Reserve Bank of St. Louis.

Save FavoriteSchedule TourAsk A QuestionMore Details

379 Horseshoe Bend Road Hudson NC 28638

Hudson, NC379 Horseshoe Bend Road

Price$610,000

Est. Mortgage: $/month

MLS Number CAR4370596

  • Residential
  • Bedrooms 3
  • Bathroom 2
  • Square Feet 1,827
  • Acreage 2.69

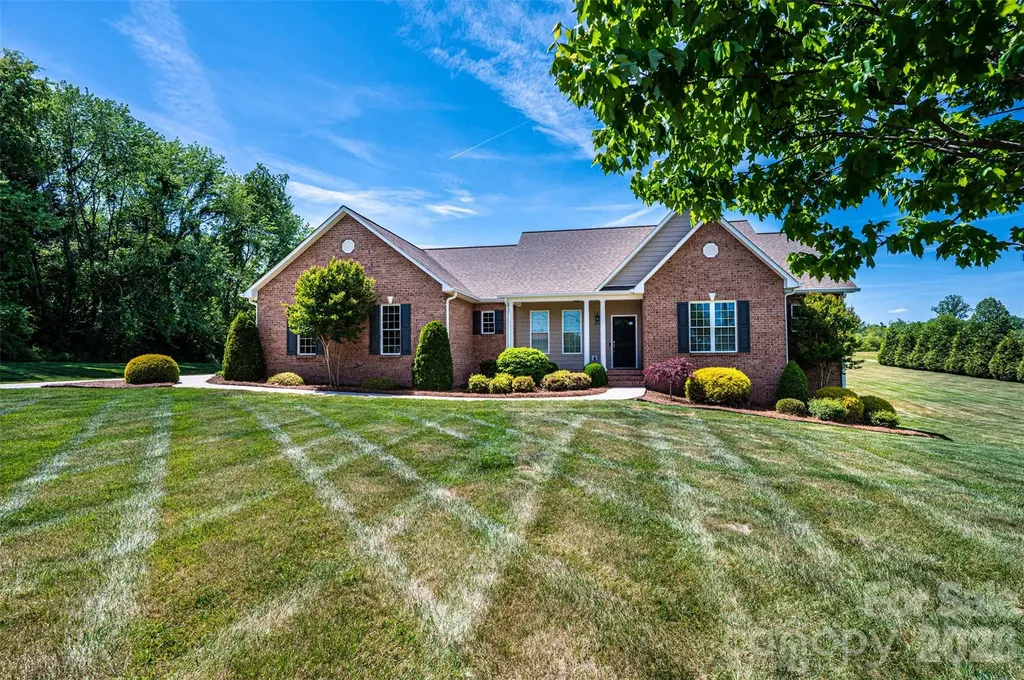
This is the dream property you've been waiting for! Situated in a picturesque pastoral setting in the heart of Hudson, this 2.69 acre property truly stands out with a stunning 3-bedroom, 2-bath home as well as an exceptional array of outbuildings, including an oversized 2-bay garage, a 4-bay garage, a 3-bay tractor shed, and a block storage building-ideal for hobbies, equipment, or workspace. Step inside to an inviting open floor plan, where the great room is filled with natural light, creating a warm and welcoming atmosphere. The well-appointed kitchen features sleek black stainless steel appliances, updated just a few years ago, and flows seamlessly into the main living areas. The primary suite offers a private retreat with a full bath and walk-in closet, while a spacious laundry room is conveniently located just across the hall. On the opposite side of the home, you'll find two additional bedrooms, another full bathroom, and a flexible space perfect for a home office or a play area. The finished basement is heated by a gas log fireplace and provides valuable extra living space, though it is not included in the heated square footage due to ceiling height just under 7 feet. Enjoy outdoor living on the expansive back deck, complete with a built-in above-ground pool-perfect for relaxing or entertaining. Additional features include a main level 2 car garage, a 1 car garage with storage space in the basement, a tankless gas water heater and a gas dryer hook-up. Don't miss your opportunity to own this one-of-a-kind property-schedule your showing today!

Listed by Aaris Biddix of Keller Williams High Country

$
$
%
$/month over payments
Federal 30-year interest rate: 6.55% last updated on Jul 16, 2026
* All Figures are estimates. Check with your bank or proposed mortgage company for actual interest rates.
This product uses the FRED® API but is not endorsed or certified by the Federal Reserve Bank of St. Louis.

Save FavoriteSchedule TourAsk A QuestionMore Details

1209 Mossbank Place Gastonia NC 28056

Gastonia, NC1209 Mossbank Place

Price$610,000

Est. Mortgage: $/month

Pending

MLS Number CAR4369493

  • Residential
  • Bedrooms 4
  • Bathroom 4
  • Square Feet 3,094
  • Acreage 0.41

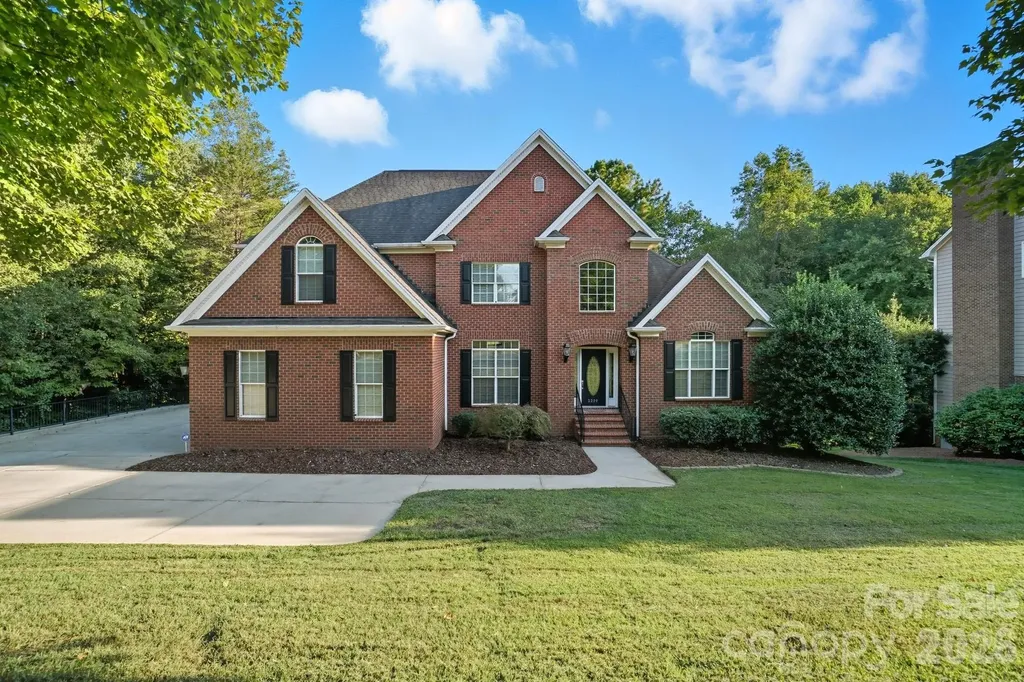
Absolutely Beautiful Property in Sought-After Neighborhood of Planters Ridge! Elegantly spectacular 4 Bedroom Residence with an additional room in the main floor that can be used as a bedroom, office, playroom or exercise room. Over 3,000 sf of Luxury Finishes, Magnificently Sized Rooms, High Ceilings, Exquisite Moldings, Tile & Hardwood Floors. Large Windows Opening to Incredible Views. State-Of-The-Art Kitchen, Primary Suite Retreat with heated bathroom floor, 2,100+ sf Basement ready to be finished. Just minutes to Charlotte Douglas Airport, shopping and more. This Beautiful home will not last long. COME and check it out!! Seller agrees to an allowance of $2000 for painting.

Listed by Patsy Irvin of Premier South

$
$
%
$/month over payments
Federal 30-year interest rate: 6.55% last updated on Jul 16, 2026
* All Figures are estimates. Check with your bank or proposed mortgage company for actual interest rates.
This product uses the FRED® API but is not endorsed or certified by the Federal Reserve Bank of St. Louis.

Save FavoriteSchedule TourAsk A QuestionMore Details

Broker Reciprocity MLS Grid Logo © 2026 Listings courtesy of Canopy MLS as distributed by MLS GRID. IDX information is provided exclusively for consumers’ personal non-commercial use and may not be used for any purpose other than to identify prospective properties consumers may be interested in purchasing. The IDX data is deemed reliable but is not guaranteed by MLS GRID and may be subject to an end user license agreement prescribed by the Member Participant’s applicable MLS.  Based on information submitted to the MLS GRID as of July 22, 2026 8:17 AM UTC . All data is obtained from various sources and may not have been verified by broker or MLS GRID. Supplied Open House Information is subject to change without notice. All information should be independently reviewed and verified for accuracy. Properties may or may not be listed by the office/agent presenting the information. Some IDX listings have been excluded from this website.