and narrow your search. If you have fewer than 200 results, you can save your search.

Little Switzerland NC

r=361-372
123 Wembley Road Asheville NC 28804

Asheville, NC123 Wembley Road

Price$4,150,000

Est. Mortgage: $/month

MLS Number CAR4392836

  • Residential
  • Bedrooms 5
  • Bathroom 8
  • Square Feet 6,318
  • Acreage 0.67

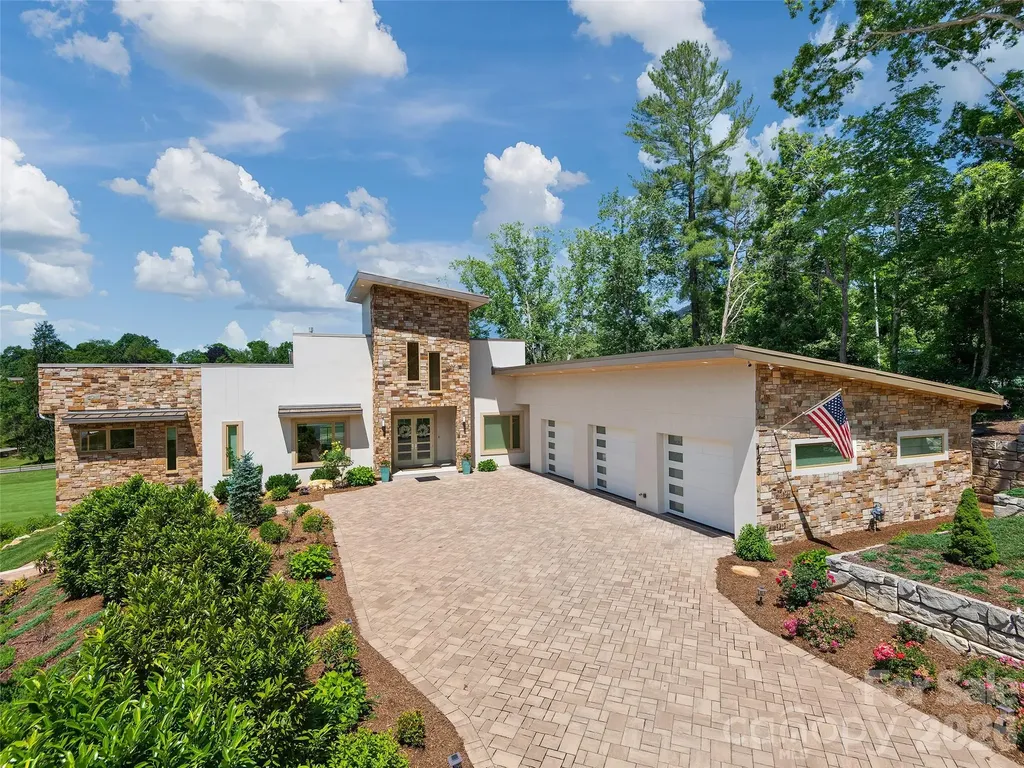
Bold architecture, resort-level amenities, and uncompromising luxury define this extraordinary modern residence overlooking the 2nd fairway of the Country Club of Asheville golf course. Completed in 2023, this striking home offers 5 bedrooms, 6 full baths, 2 half baths, an oversized 3-car garage, and a rare level of design, efficiency, and comfort in one of Asheville's most established North Asheville settings. Soaring ceilings, engineered maple flooring, expansive Pella windows and doors, and an open-concept layout create a seamless connection between indoor and outdoor living. The designer kitchen is a true showpiece, featuring Dacor appliances, wine storage, beverage center, premium finishes, and excellent flow for entertaining. Imported Italian furnishings convey, creating an exceptional turnkey luxury experience. The main living spaces are both dramatic and comfortable, anchored by a modern gas fireplace and framed by natural light and golf course views. Spa-inspired amenities include a steam shower and sauna, while the private 850-square-foot apartment with separate entrance and kitchen provides outstanding flexibility for guests, extended family, multigenerational living, or private work-from-home space. Built for efficiency and peace of mind, the home features solar, a whole-house generator, metal roof, three HVAC systems, tankless water heaters, smart security, central vacuum, irrigation, and a steel-reinforced rear porch. With bold modern design, exceptional systems, and a premier golf course setting near Beaver Lake, this residence delivers a luxury lifestyle rarely found in Western North Carolina.

Listed by Eddie Delaney and Robert Woodson of Howard Hanna Beverly-Hanks Asheville-North

$
$
%
$/month over payments
Federal 30-year interest rate: 6.58% last updated on Jul 23, 2026
* All Figures are estimates. Check with your bank or proposed mortgage company for actual interest rates.
This product uses the FRED® API but is not endorsed or certified by the Federal Reserve Bank of St. Louis.

Virtual TourSave FavoriteSchedule TourAsk A QuestionMore Details
1516 Princeton Avenue Charlotte NC 28209

Charlotte, NC1516 Princeton Avenue

Price$4,150,000

Est. Mortgage: $/month

MLS Number CAR4303651

  • Residential
  • Bedrooms 6
  • Bathroom 8
  • Square Feet 7,247
  • Acreage 0.43

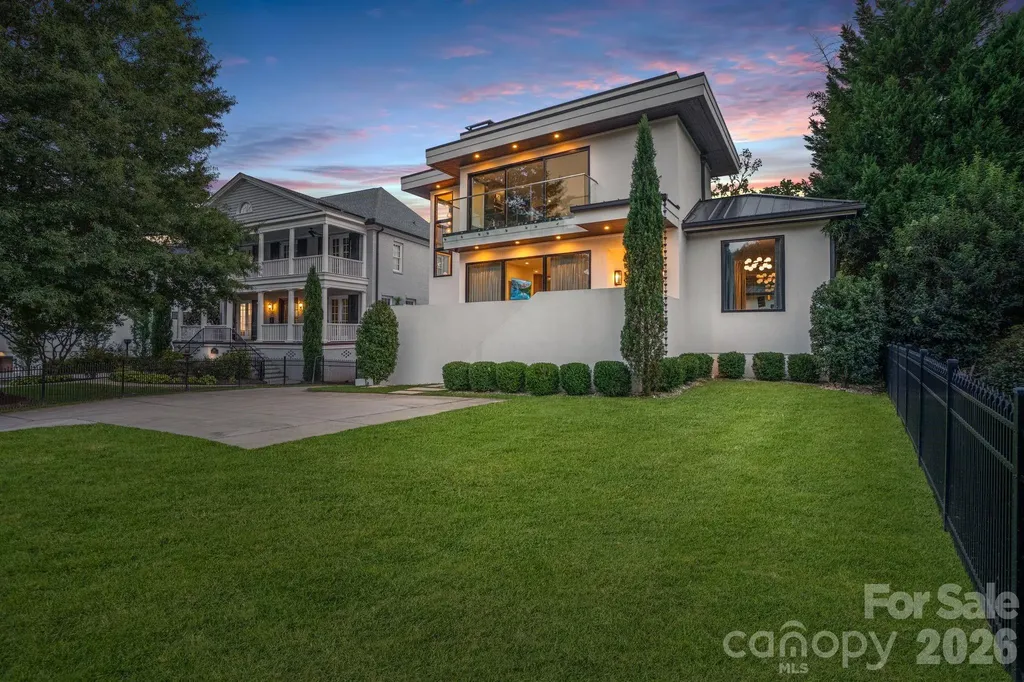
With over 7,200 square feet of heated living space, this stunning TRUE MODERN, Frank Smith-designed home offers a rare opportunity to live in a work of art overlooking the 7-acre lake at Freedom Park. Designed to embrace an outdoor lifestyle, this residence is pure luxury. The exterior features of this Modern Luxury include surround sound, a mounted TV under a covered back patio with remote-controlled shades, and a complete security system with 6 cameras plus remote controls for everything from indoor/outdoor fireplaces to exterior walls that disappear at the touch of a button. Throughout the home, you'll find 10” wide engineered wood floors, sliding glass walls opening to a side-yard with outdoor living area, heated pool, putting green, and built-in grill & pizza oven. The custom Hans Krug kitchen features a concrete island, high-end Miele appliances, and a hidden scullery. The owner's suite boasts a massive custom closet, spa-like bath with heated floors, a TV mirror, wet room, private laundry, and hand-selected marble finishes. Additional highlights include a full home theater, sauna, gated driveway, and 4-car garage. Unique features set this home apart: a custom fish tank with a striking Charlotte skyline centerpiece, and a detached living quarters below the garage that has been transformed into the ultimate man cave, perfect for entertaining, watching the game, or escaping for a private retreat.

Listed by Jerell Fields of Costello Real Estate and Investments LLC

$
$
%
$/month over payments
Federal 30-year interest rate: 6.58% last updated on Jul 23, 2026
* All Figures are estimates. Check with your bank or proposed mortgage company for actual interest rates.
This product uses the FRED® API but is not endorsed or certified by the Federal Reserve Bank of St. Louis.

Save FavoriteSchedule TourAsk A QuestionMore Details
2129 Queens Road W Charlotte NC 28207
Pending

MLS Number CAR4382340

  • Condo
  • Bedrooms 3
  • Bathroom 4
  • Square Feet 3,103

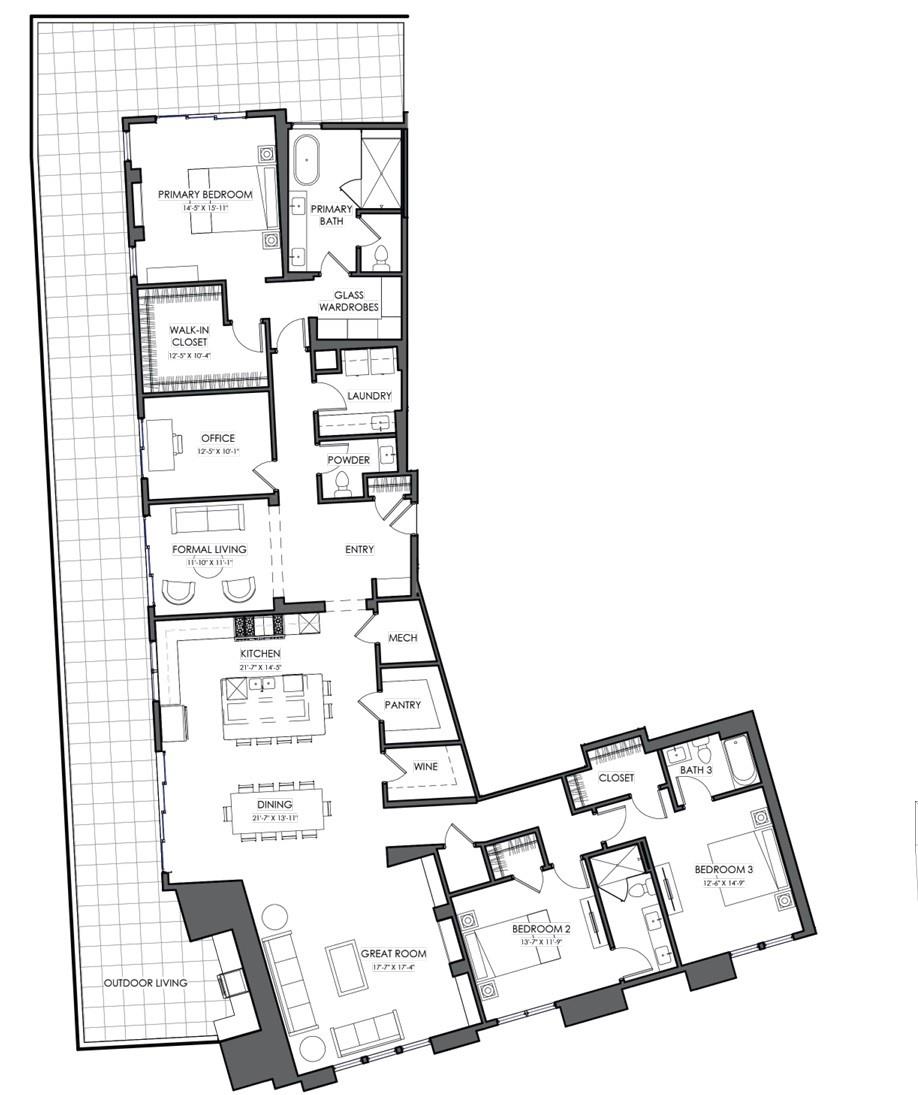
Myers Park has long stood as one of Charlotte's most iconic neighborhoods a sanctuary of tree-lined boulevards, timeless architecture, and proximity to the city's most cherished institutions. Its streets tell a story , a narrative that continues to inspire. Within this coveted setting, 2129 Queens Road West introduces a new chapter, one that pairs the prestige of location with the simplicity of a lock-and-leave lifestyle. Thoughtfully designed to harmonize with its historic surroundings, this boutique community redefines effortless living. With only 13 residences, each spanning 2,958 to 4,111 square feet, these homes embody a delicate balance: old-world artistry complemented by sleek, tailored millwork that anchors every space in modern precision. Two side-by-side parking spaces in a secure, gated garage ensure convenience without compromise. From private balconies, take in the views of Myers Park Country Club, its lush fairways, and the shimmering skyline of Uptown Charlotte. This is a daily reminder that beauty and vibrancy are always within reach. Clean-lined silhouettes and understated ornamentation reinterpret classical European influences through a contemporary lens, creating interiors that feel both timeless and distinctly now.

Listed by Becca Waybright of Helen Adams Realty

$
$
%
$/month over payments
Federal 30-year interest rate: 6.58% last updated on Jul 23, 2026
* All Figures are estimates. Check with your bank or proposed mortgage company for actual interest rates.
This product uses the FRED® API but is not endorsed or certified by the Federal Reserve Bank of St. Louis.

Save FavoriteSchedule TourAsk A QuestionMore Details
1330 Cedar Lane Charlotte NC 28226

Charlotte, NC1330 Cedar Lane, Unit 2

Price$4,123,360

Est. Mortgage: $/month

MLS Number CAR4333832

  • Residential
  • Bedrooms 7
  • Bathroom 8
  • Square Feet 6,930
  • Acreage 0.54

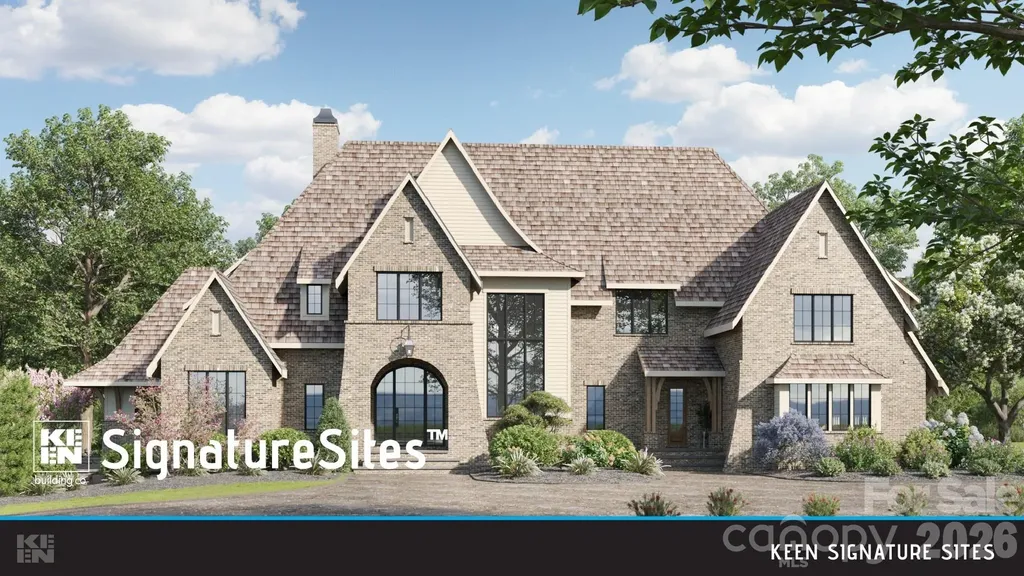
This exceptional 6,930 square foot luxury residence is a striking blend of timeless architecture and modern livability, thoughtfully designed by Frusterio Design and to be built by Keen Building Company. The home makes a bold yet refined statement with a classic white brick exterior, steeply pitched gables, expansive black framed windows, and a grand arched entry that immediately conveys quality and craftsmanship. Inside, the home offers 7 bedrooms and 8 bathrooms, providing generous space for both everyday living and hosting on a grand scale. The layout is carefully planned to balance open gathering spaces with private retreats, all enhanced by abundant natural light and thoughtful architectural detail. The fully finished basement adds exceptional flexibility, ideal for a media room, fitness space, guest suite, or additional entertaining areas. Every element of this home is envisioned to reflect luxury at every level, from the flow of the floor plan to the elevated fit and finish throughout. Buyers will have the opportunity to personalize selections to suit their lifestyle, ensuring the final product feels both bespoke and enduring. For Inspiration Only, final price to be determined after the selection process, no HOA.

Listed by Jerry OKeefe of South CLT Realty (jporealestate@yahoo.com), Evan Ross of eXp Realty, LLC

$
$
%
$/month over payments
Federal 30-year interest rate: 6.58% last updated on Jul 23, 2026
* All Figures are estimates. Check with your bank or proposed mortgage company for actual interest rates.
This product uses the FRED® API but is not endorsed or certified by the Federal Reserve Bank of St. Louis.

Save FavoriteSchedule TourAsk A QuestionMore Details
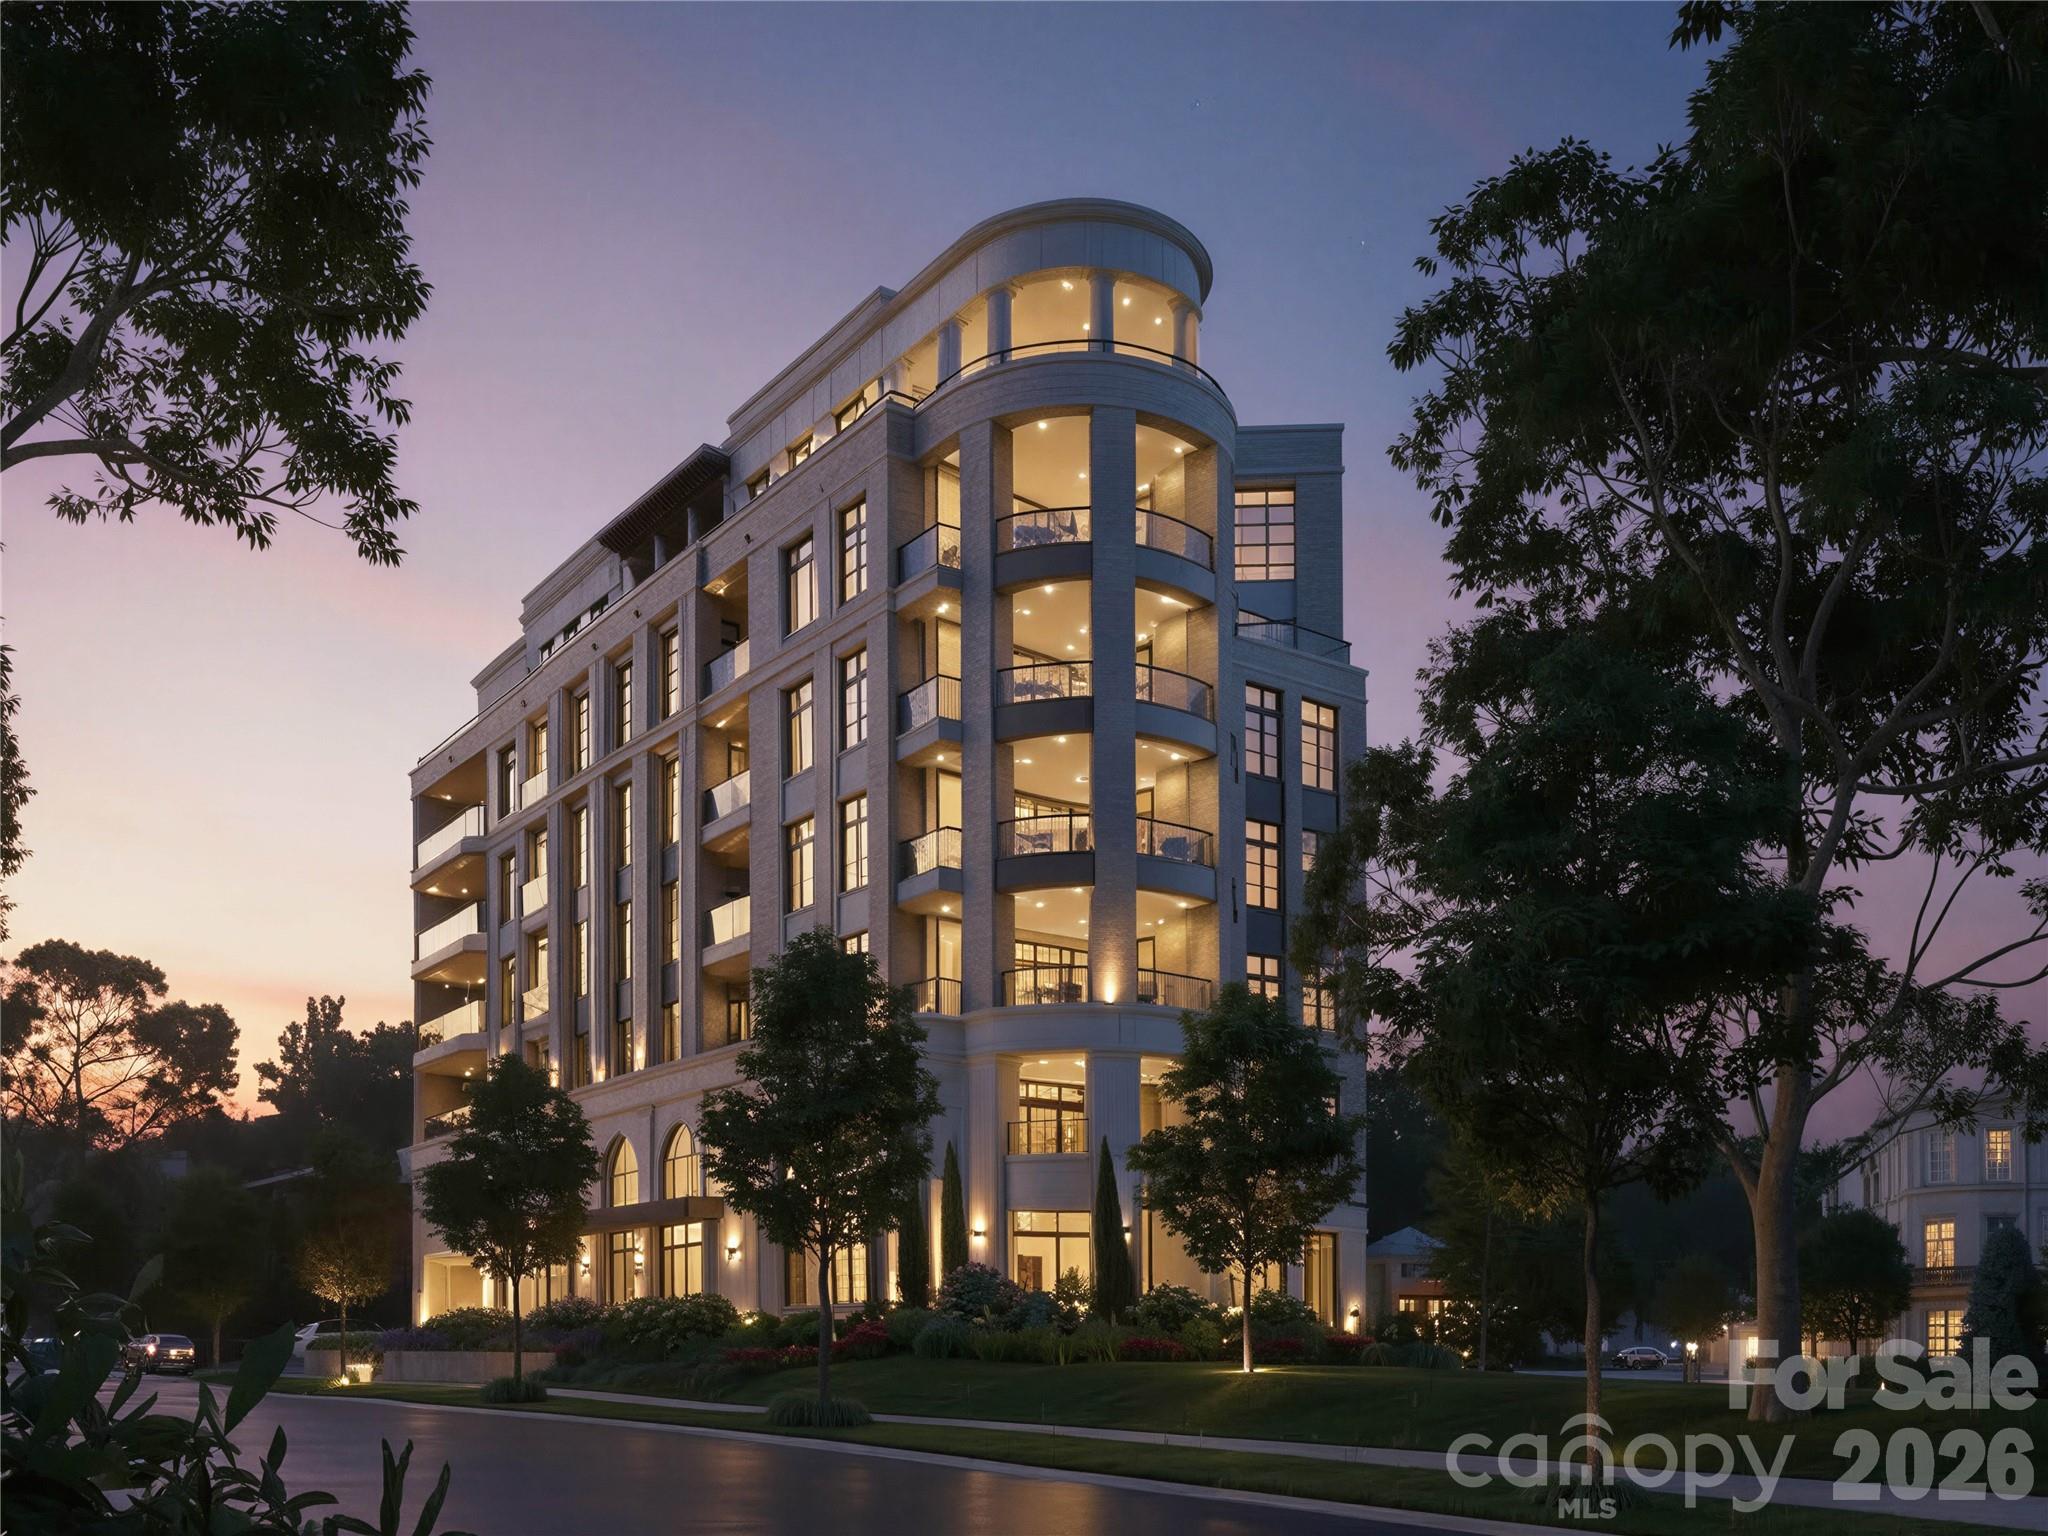
309 Laurel Avenue S Charlotte NC 28207

MLS Number CAR4370005

  • Condo
  • Bedrooms 3
  • Bathroom 4
  • Square Feet 3,120

The Laurel at Eastover presents a rare residential offering-a coveted collection of just 17 homes-within one of Charlotte's most established neighborhoods. Defined by architectural clarity, curated materials, and a commitment to discretion, The Laurel distinguishes itself not by spectacle, but by proportion, permanence, and quiet confidence, ensuring luxury is experienced privately and lived comfortably. Every detail has been considered. The residences, ranging from 3,000 to 4,400 sq ft, showcase interiors that balance clean architectural lines with warm sophistication. Elevated craftsmanship and materials rival custom homes, while practical indulgences enhance daily living, including a private elevator serving each home, two dedicated parking spaces, and secure storage rooms. Boutique by design, The Laurel at Eastover fosters privacy and community, complemented by an exceptional suite of amenities. Residents enjoy a fitness center, a board room, and restorative spaces for wellness, including a serene salt room and a private sauna. This environment is designed to deliver a true sense of belonging among like-minded neighbors.

Listed by Becca Waybright of Helen Adams Realty

$
$
%
$/month over payments
Federal 30-year interest rate: 6.58% last updated on Jul 23, 2026
* All Figures are estimates. Check with your bank or proposed mortgage company for actual interest rates.
This product uses the FRED® API but is not endorsed or certified by the Federal Reserve Bank of St. Louis.

Save FavoriteSchedule TourAsk A QuestionMore Details
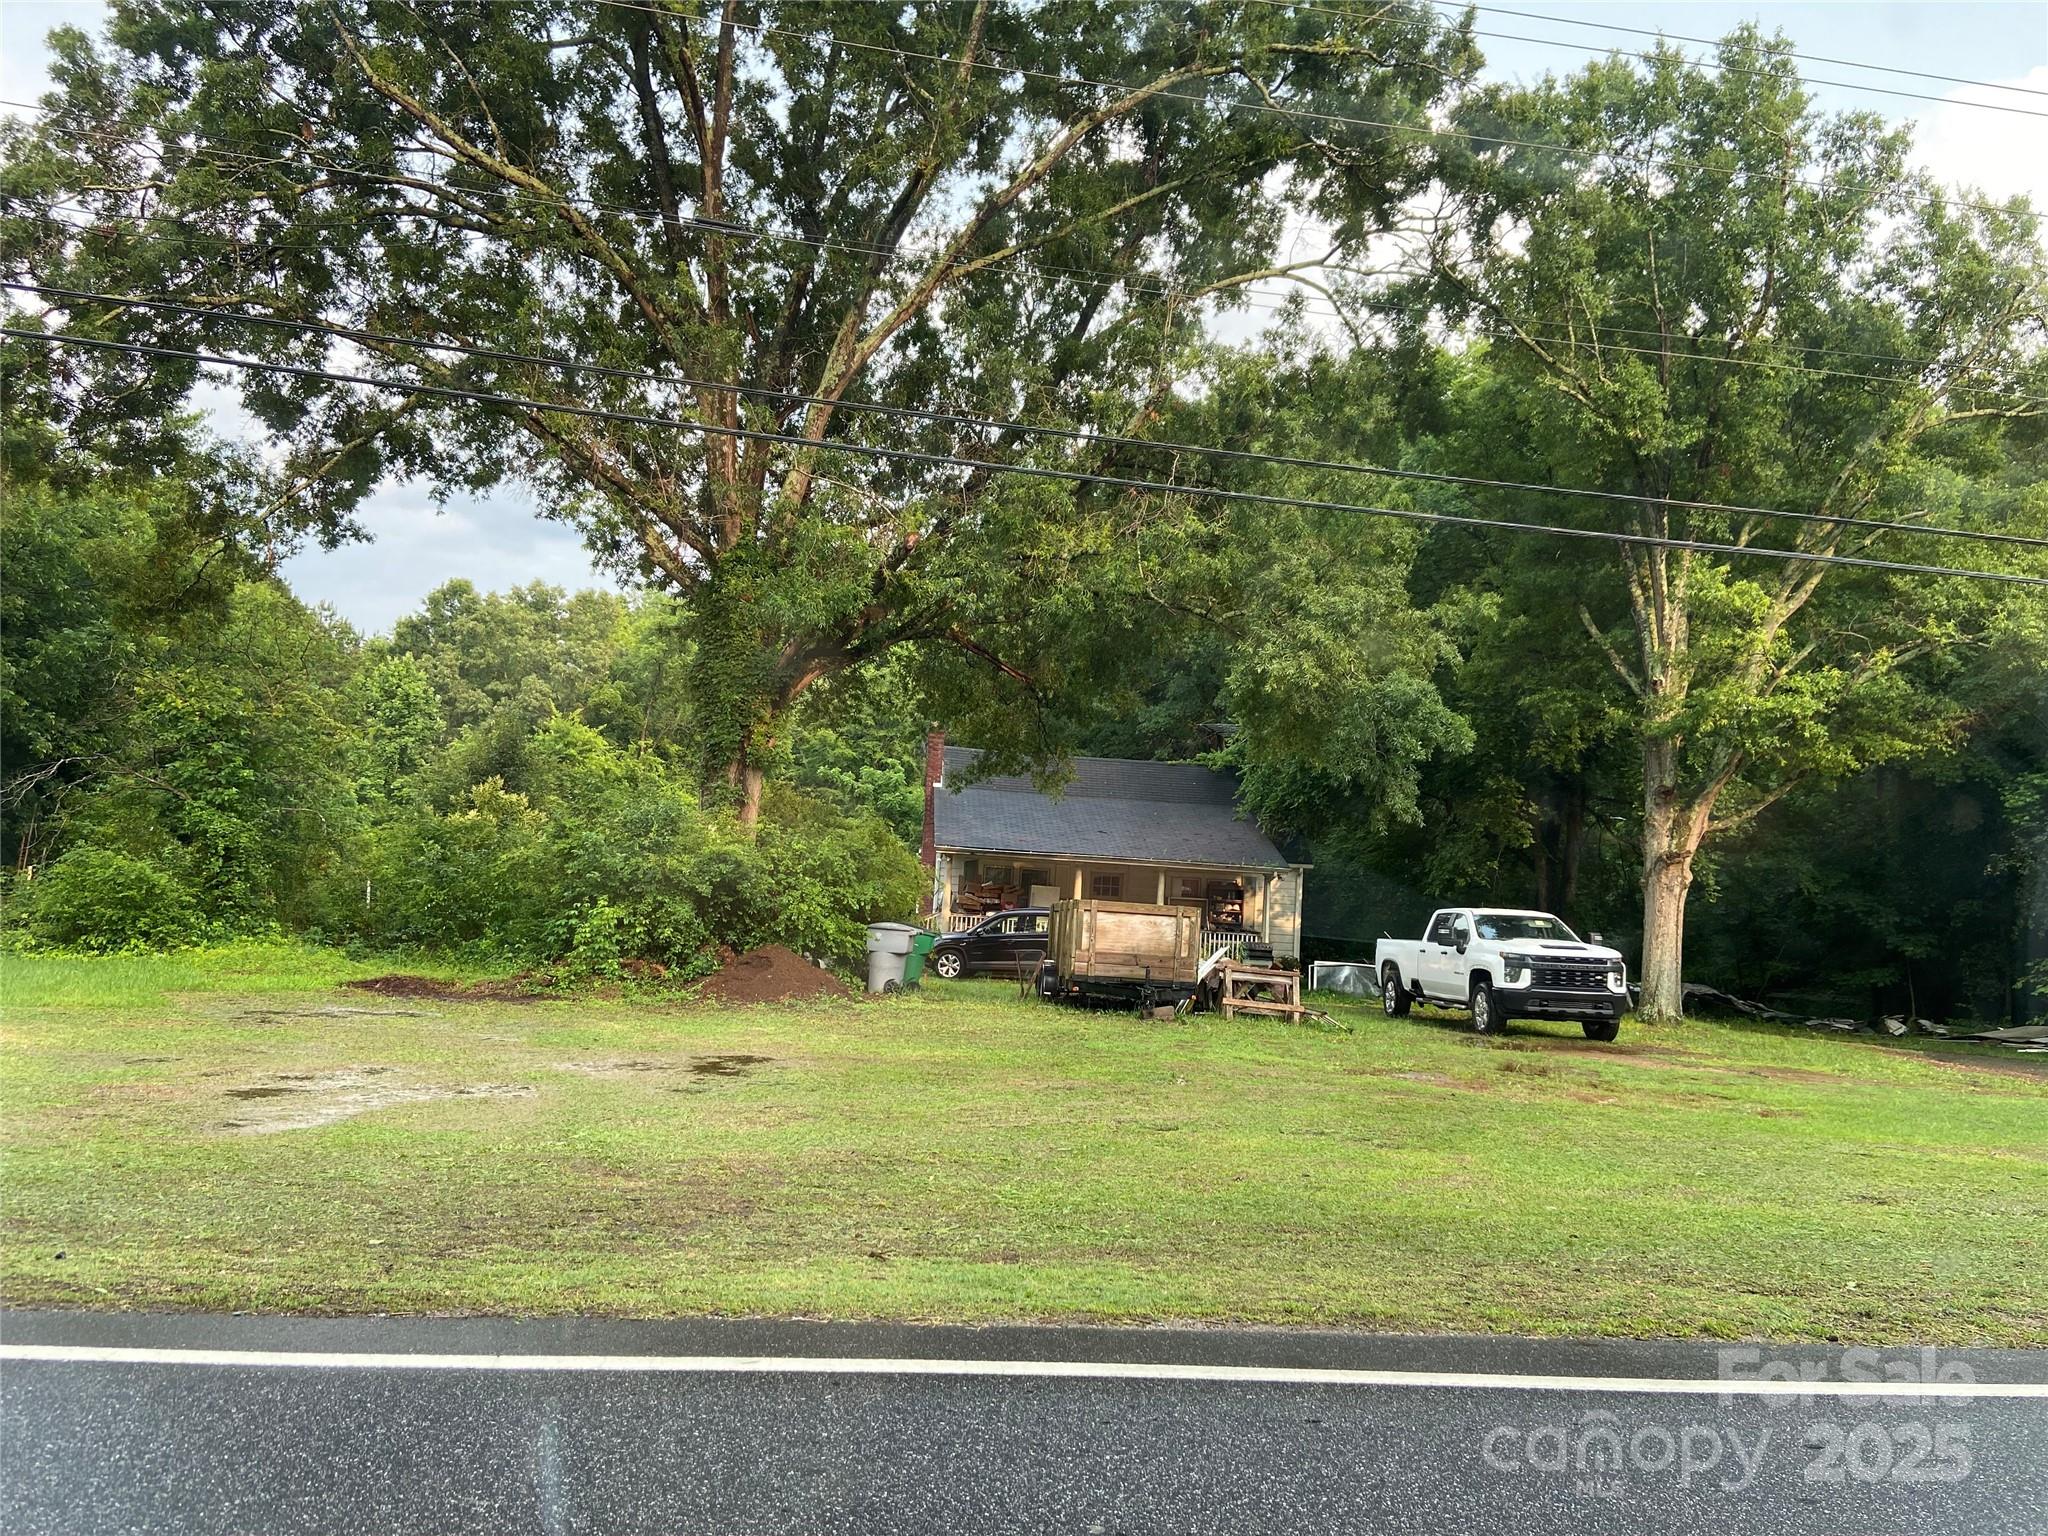
9832 Harrisburg Road Charlotte NC 28215

Charlotte, NC9832 Harrisburg Road

Price$4,000,000

Est. Mortgage: $/month

MLS Number CAR4266132

  • Land
  • Acreage 15.76
  • County Mecklenburg

Adjacent to Harrisburg Rd and Camp Stewart Rd. Great location to build houses and commercial buildings. Less than a mile from I-485 exit 39.

Listed by Jinhee Lee of Jinhee Lee Inc

$
$
%
$/month over payments
Federal 30-year interest rate: 6.58% last updated on Jul 23, 2026
* All Figures are estimates. Check with your bank or proposed mortgage company for actual interest rates.
This product uses the FRED® API but is not endorsed or certified by the Federal Reserve Bank of St. Louis.

Save FavoriteSchedule TourAsk A QuestionMore Details
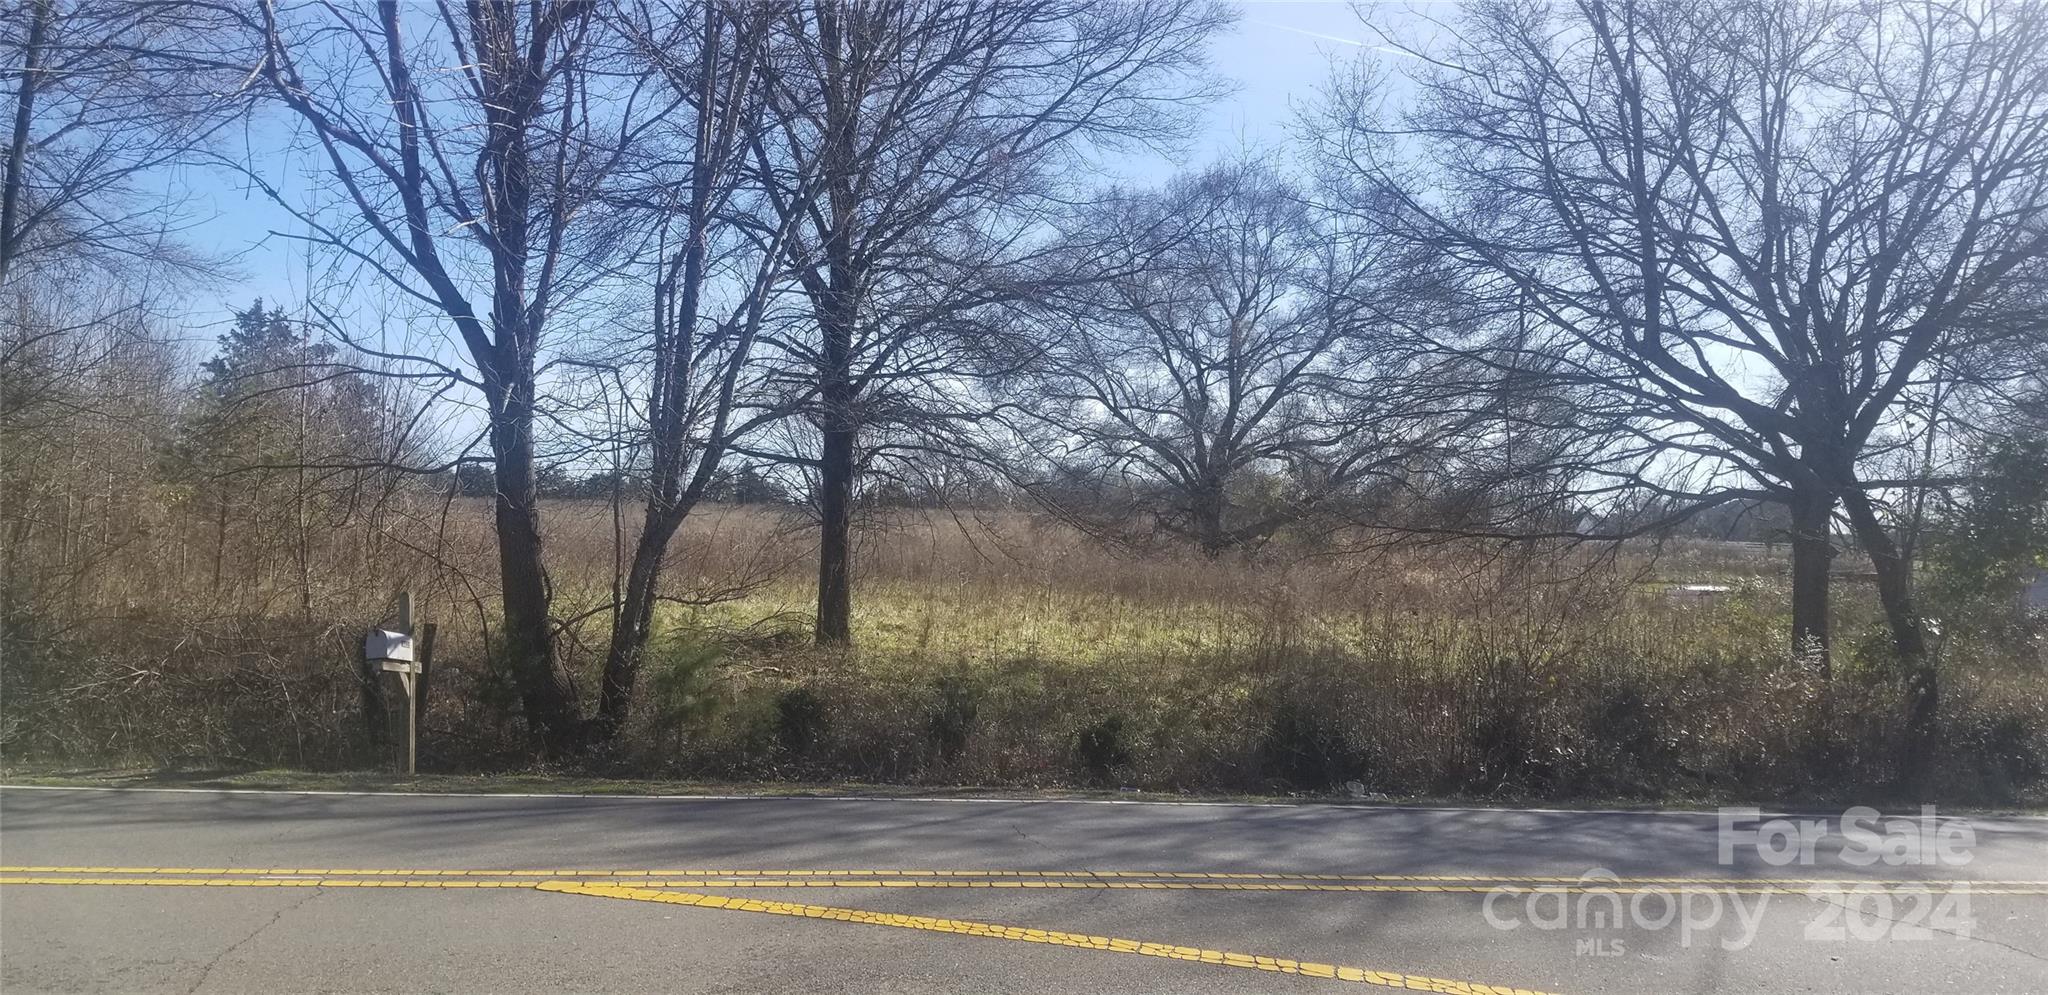
14520 Beatties Ford Road Huntersville NC 28078

MLS Number CAR4173314

  • Land
  • Acreage 44.93
  • County Mecklenburg

Partially wooded, large tract of land in a highly sought after area of Huntersville, convenient to Lake Norman and I-485. No HOA dues. Property can be divided. Perfect for a ranch site, farm, residential development: single family. City water/sewer available. This 44+ acres is 20 minutes to Uptown Charlotte and 25 minutes to Charlotte Douglas International Airport, 5 to 10 minutes to Birkdale shopping and dining.

Listed by Denise Cutri of Carolina Premier Real Estate Group LLC

$
$
%
$/month over payments
Federal 30-year interest rate: 6.58% last updated on Jul 23, 2026
* All Figures are estimates. Check with your bank or proposed mortgage company for actual interest rates.
This product uses the FRED® API but is not endorsed or certified by the Federal Reserve Bank of St. Louis.

Save FavoriteSchedule TourAsk A QuestionMore Details
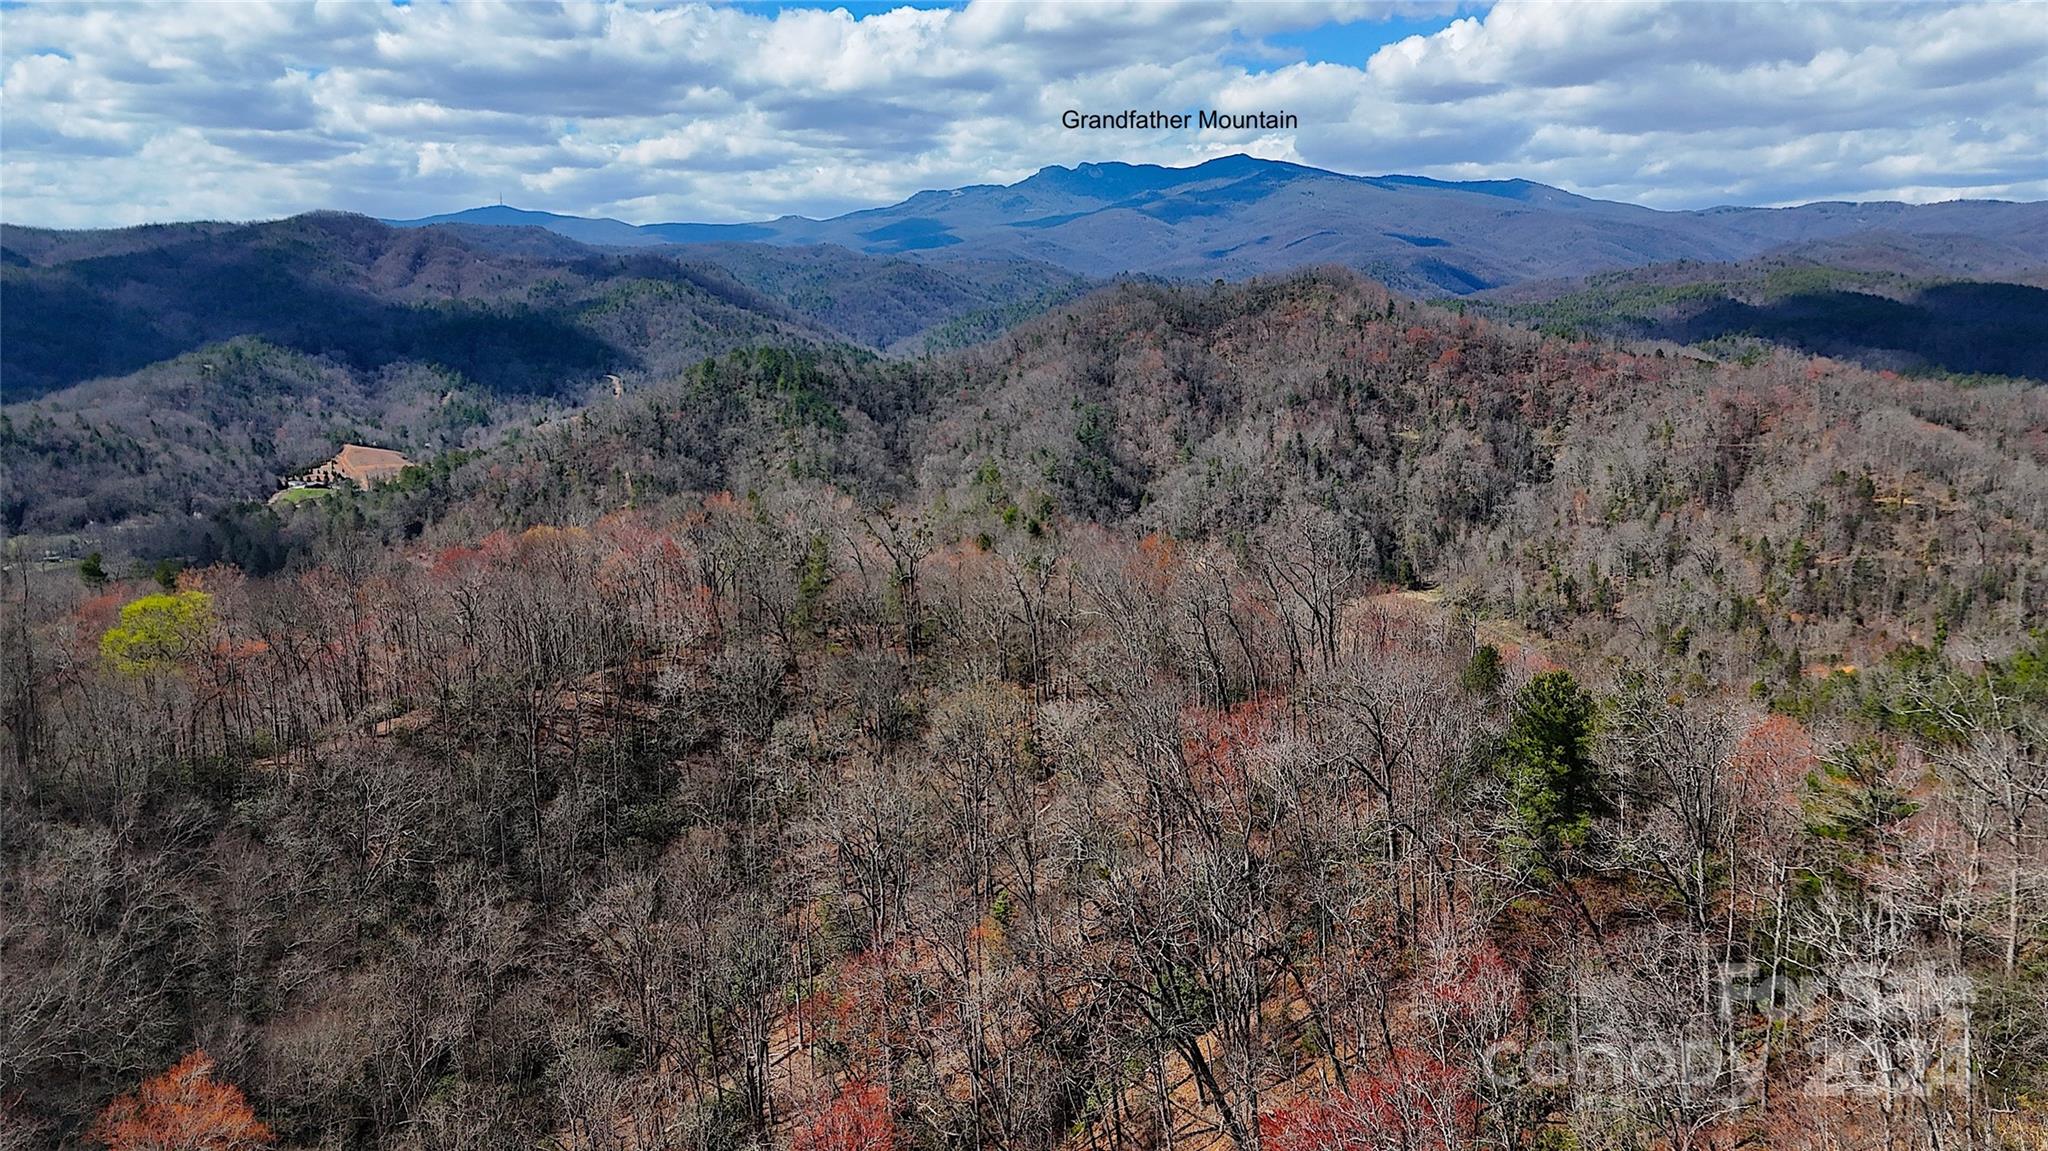
0 Nc Highway 90 E Lenoir NC 28645

Lenoir, NC0 Nc Highway 90 E

Price$4,000,000

Est. Mortgage: $/month

MLS Number CAR4120587

  • Land
  • Acreage 815
  • County Caldwell

This 815 +/- acre property in Caldwell County offers a serene mountain escape just 6 miles south of Blowing Rock, North Carolina. Surrounded by mature trees, streams, and scenic walks along rhododendron, it's perfect for nature lovers. Sharing boundary with 4.5 miles of adjacent Pisgah National Forest, outdoor recreation opportunities are plentiful. The land is currently under forest management, providing an annual reduction in county land taxes. For access details, please contact the listing broker.

Listed by Todd Dowdle of Yadkin Real Estate LLC

$
$
%
$/month over payments
Federal 30-year interest rate: 6.58% last updated on Jul 23, 2026
* All Figures are estimates. Check with your bank or proposed mortgage company for actual interest rates.
This product uses the FRED® API but is not endorsed or certified by the Federal Reserve Bank of St. Louis.

Save FavoriteSchedule TourAsk A QuestionMore Details

0000 Highway 16 Highway Waxhaw NC 28173

Waxhaw, NC0000 Highway 16 Highway

Price$4,000,000

Est. Mortgage: $/month

Pending

MLS Number CAR4080383

  • Land
  • Acreage 8.01
  • County Union

PRIME Corner Lot with HWY 16 ROAD FRONTAGE!!! ATTENTION INVESTORS, BUILDERS, and DEVELOPERS !!! One of the last vacant lots on HWY 16 in Waxhaw. Endless potential with access to both HWY 16 and Blythe Mill Road. Inside of the Town of Waxhaw, this 8.01 acres is centrally located between Downtown Waxhaw and many of the other amenities, business, and services that Waxhaw has to provide. There is a brand new townhome development project getting started directly next door. This sale includes 2 parcels. Town Center (TC) zoning allows for the development of larger scale mixed-use buildings that accommodate multi-family, retail, services, offices, studios, medial, restaurants, etc. All utilities are available including electric, sewer, water, gas, and internet. For more info about survey, topography, zoning regulations, utility map, more information from the Mayor of Waxhaw, and questions about sewer capacity, please contact the listing agent.

Listed by Kyle Keller of Keller Williams Ballantyne Area

$
$
%
$/month over payments
Federal 30-year interest rate: 6.58% last updated on Jul 23, 2026
* All Figures are estimates. Check with your bank or proposed mortgage company for actual interest rates.
This product uses the FRED® API but is not endorsed or certified by the Federal Reserve Bank of St. Louis.

Save FavoriteSchedule TourAsk A QuestionMore Details
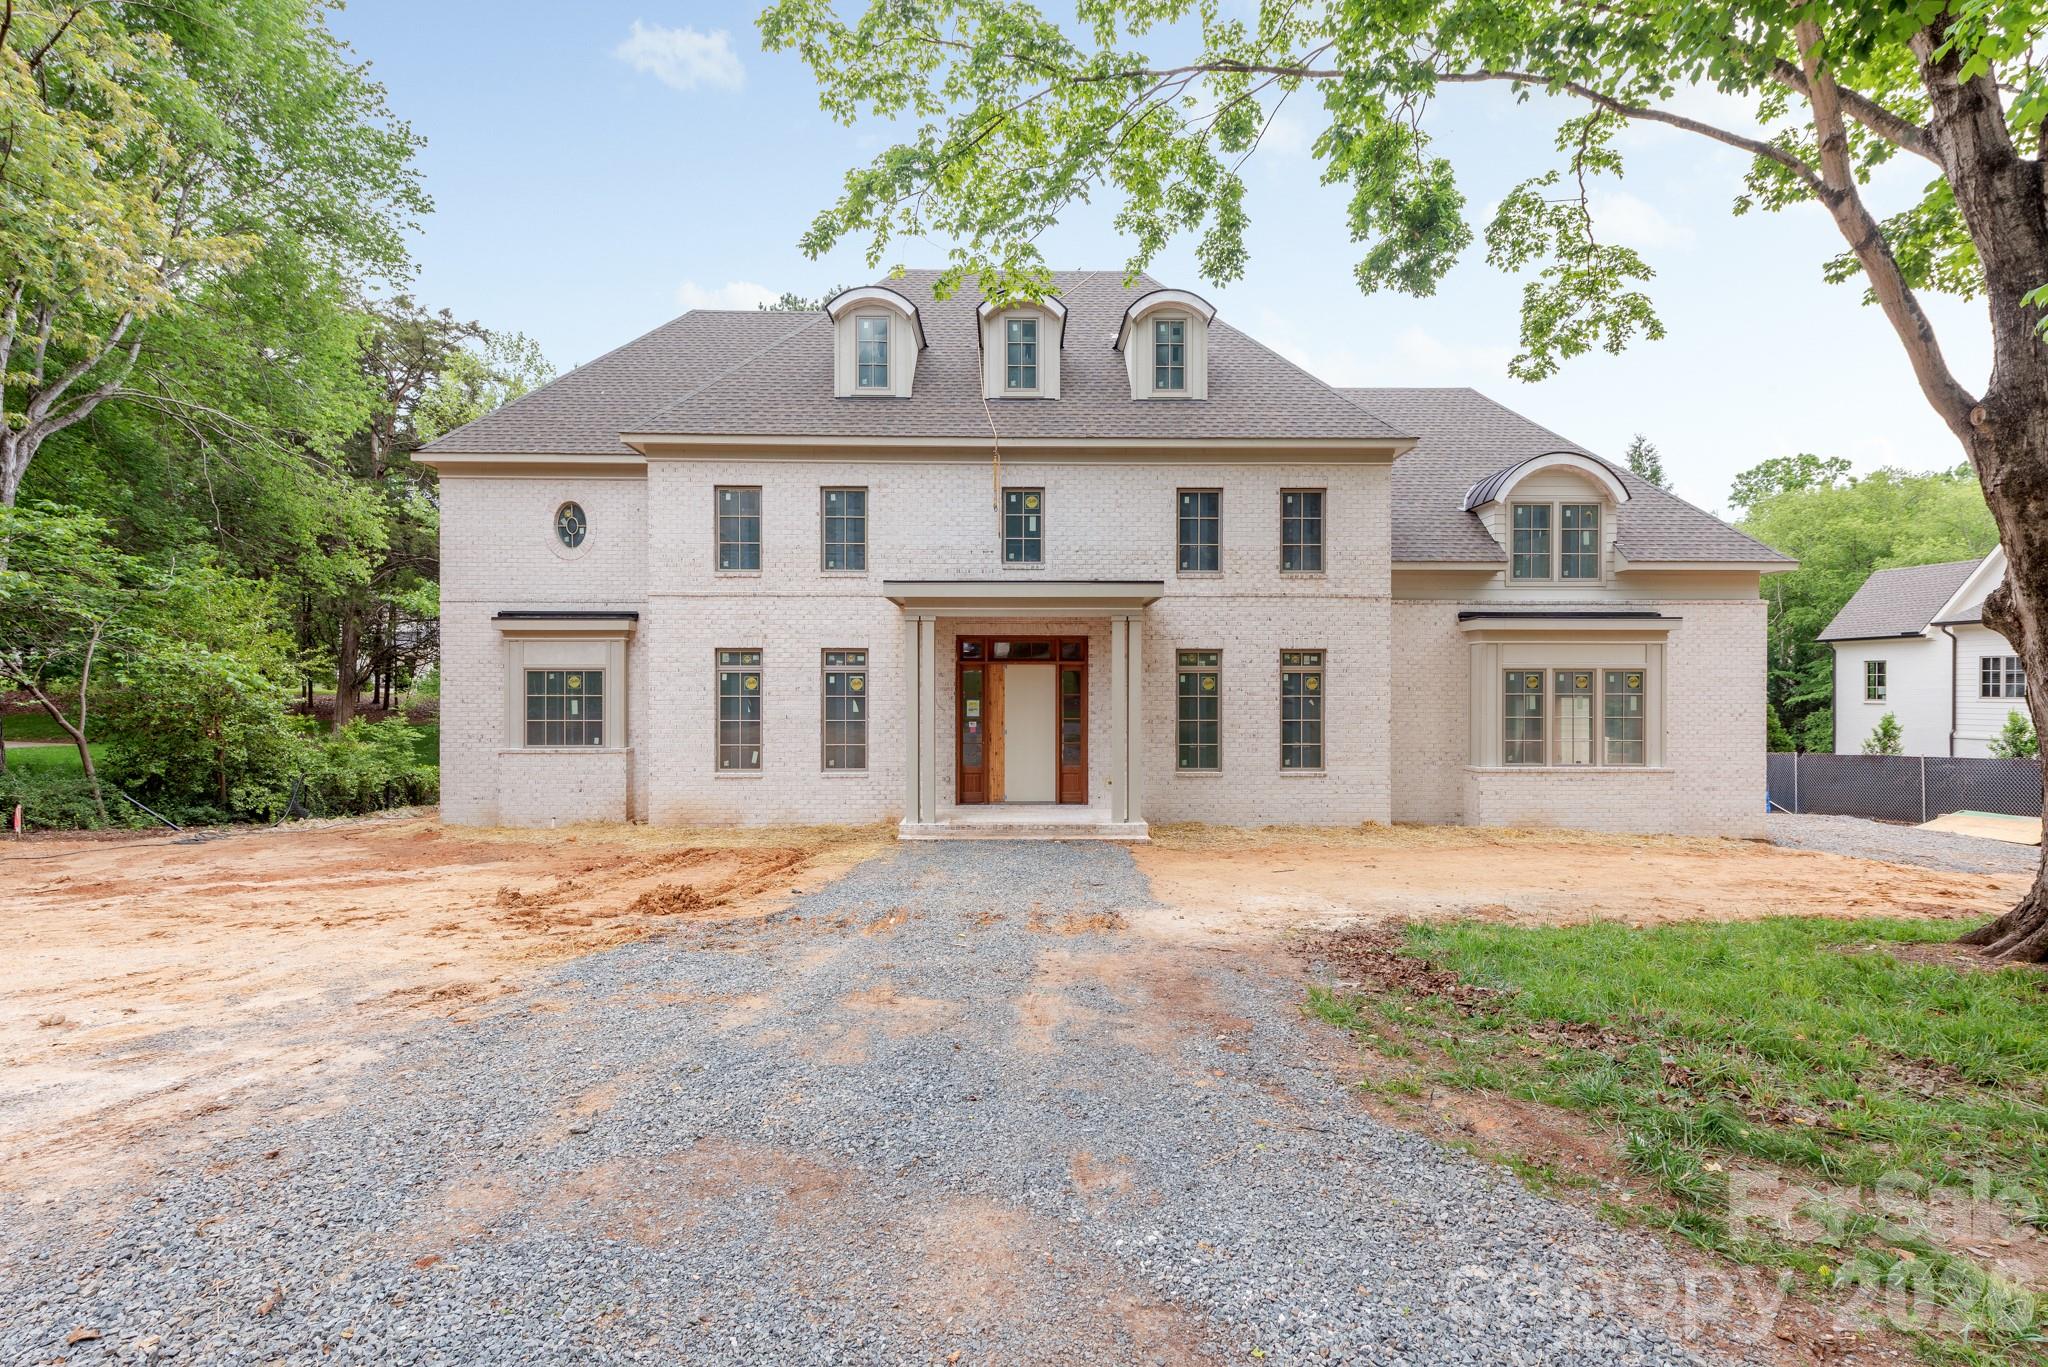
2311 Thornridge Road Charlotte NC 28226

Charlotte, NC2311 Thornridge Road

Price$4,000,000

Est. Mortgage: $/month

MLS Number CAR4381629

  • Residential
  • Bedrooms 5
  • Bathroom 7
  • Square Feet 6,309
  • Acreage 0.6

Welcome to 2311 Thornridge Rd. by THR Design Build. Set on 0.60 acres in one of Charlotte's most desirable areas, this 6,309-square-foot custom home offers 5 bedrooms and 6.5 bathrooms and is one you'll want to see today. Starting with the exterior, no detail has been spared. An estate-style brick veneer and professionally landscaped yard create incredible curb appeal. The retreat-like backyard features a 440-square-foot screened porch with a fireplace overlooking a jaw-dropping pool, while still offering plenty of yard space for entertaining and endless possibilities. Inside, the home showcases everything you would expect from THR Design Build, with custom finishes throughout. Enter through the foyer to find a private office on the left before continuing into the expansive living room, highlighted by three sets of French doors leading to the backyard. The living and dining areas are connected by a stunning two-sided Isokern gas fireplace. The chef's kitchen features Thermador appliances with paneled refrigerator and wine fridge. A spacious scullery provides additional storage, plus a secondary sink and dishwasher. Additional highlights include four upstairs bedrooms, each with direct bathroom access, two bonus rooms, and 10-foot ceilings throughout the main level. Vaulted ceilings elevate the primary suite, upstairs bonus room, and fourth bedroom. Laundry rooms are conveniently located both upstairs and within the primary closet. The home is also Energy Star certified. With too many upgrades and features to list, schedule your private showing today and meet with the builder to see everything this amazing home has to offer.

Listed by Andrew Rosen of COMPASS

$
$
%
$/month over payments
Federal 30-year interest rate: 6.58% last updated on Jul 23, 2026
* All Figures are estimates. Check with your bank or proposed mortgage company for actual interest rates.
This product uses the FRED® API but is not endorsed or certified by the Federal Reserve Bank of St. Louis.

Save FavoriteSchedule TourAsk A QuestionMore Details
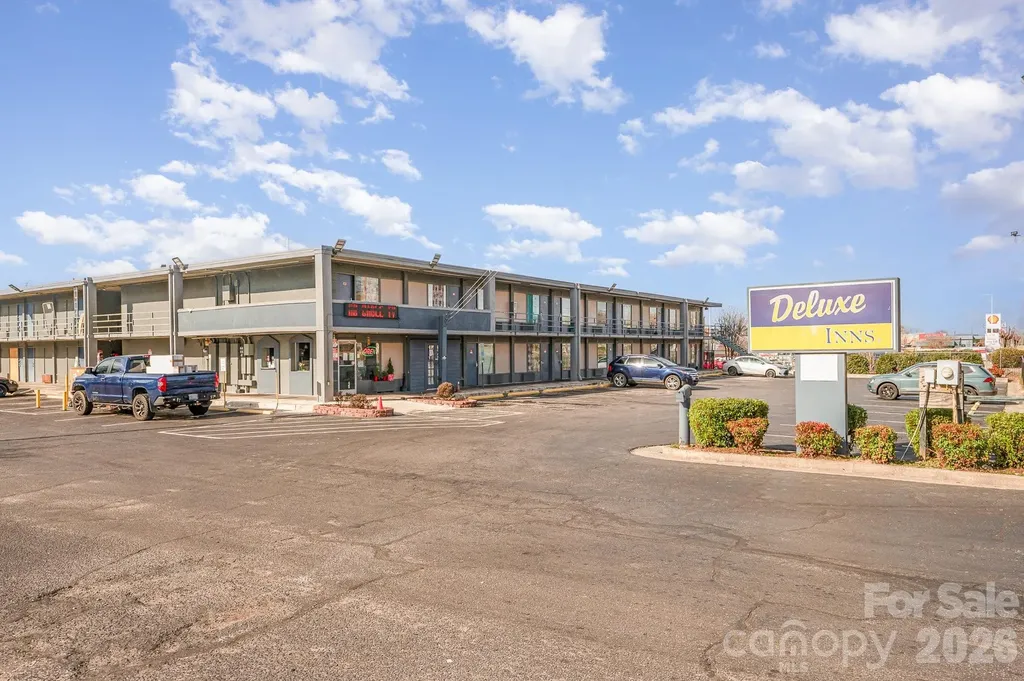
325 SW Hwy 70 Highway Hickory NC 28602

MLS Number CAR4392308

  • Commercial
  • Property SubType HOTEL/MOTEL
  • Square Feet 20,622
  • Acreage 2.3

Introducing a rare investment opportunity at 325 U.S. HWY 70 SW in the thriving city of Hickory, NC. This income-generating motel, set on a generous 2.3-acre lot, offers a strategic location with unparalleled access to major thoroughfares. It's conveniently close to U.S. Highway 321 and Interstate 40, ensuring consistent foot traffic and high visibility for any venture. What makes this property truly remarkable is its C-3 zoning, which provides a flexible foundation for various development possibilities. Whether you envision expanding the existing motel or embarking on an entirely new project, this site presents an open canvas for innovative ideas. The surrounding area is bustling, with essential amenities. The opportunities for growth are endless, given Hickory's dynamic and burgeoning local economy. Ready for developers eager to capitalize on a site with both tremendous potential and existing profitability. Seller is offering financing, reach out for more info!

Listed by Cameron Frank of Yancey Realty,LLC

$
$
%
$/month over payments
Federal 30-year interest rate: 6.58% last updated on Jul 23, 2026
* All Figures are estimates. Check with your bank or proposed mortgage company for actual interest rates.
This product uses the FRED® API but is not endorsed or certified by the Federal Reserve Bank of St. Louis.

Save FavoriteSchedule TourAsk A QuestionMore Details
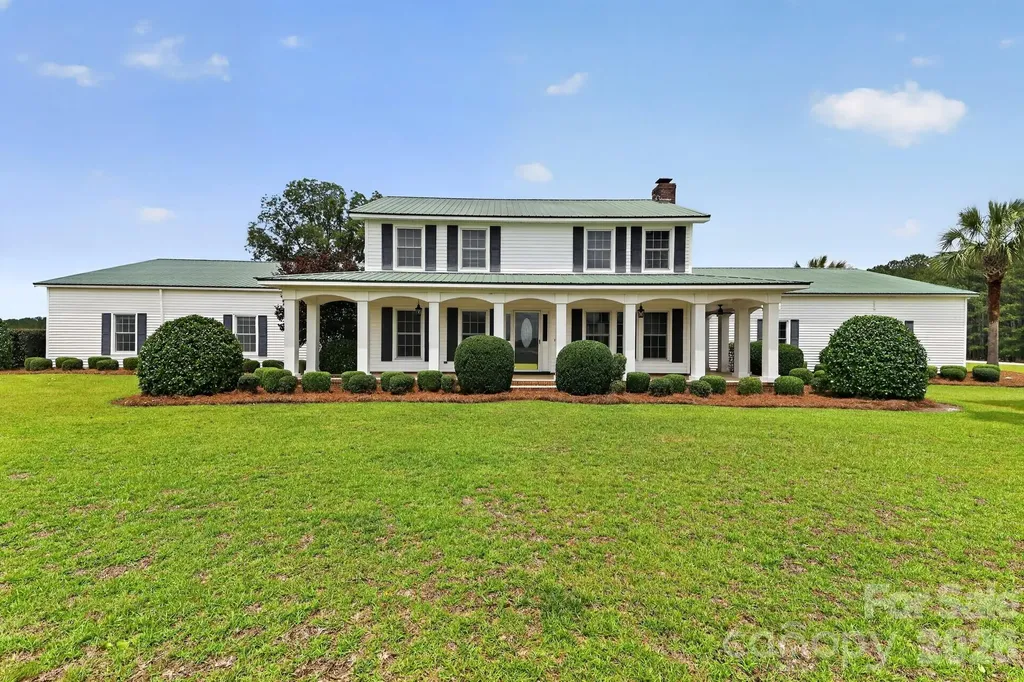
450 Bull Swamp Road St. Matthews SC 29135

St. Matthews, SC450 Bull Swamp Road

Price$4,000,000

Est. Mortgage: $/month

MLS Number CAR4390532

  • Residential
  • Bedrooms 6
  • Bathroom 7
  • Square Feet 4,958
  • Acreage 54

A private, gated aviation estate on approximately 54 acres, offering the ideal blend of privacy, comfort, and practical aviation capability. This is not an airpark and not a shared-use environment - the paved runway and acreage are included in the sale, giving you full control, full privacy, and the freedom to fly on your own schedule. The 2,675' paved private runway supports a wide range of aircraft, including twins such as the Cessna 310 shown in the property video. Takeoffs require only a portion of the runway, offering confidence and flexibility for pilots who value performance and safety. The 4,958 sq ft, 6-bedroom residence includes 5 full and 2 half baths, multiple ensuite bedrooms, generous common areas, and a relaxed, welcoming feel suited for everyday living or hosting. One of the standout features is the expansive party/entertainment room, offering exceptional square footage and a full kitchenette (no range/oven). This versatile space is ideal for gatherings, recreation, or future customization. The property also includes a 60' x 70' hangar with a 50' hangar door and direct access to the runway. The hangar features an office and a third half bath, offering flexibility for aviation use, vehicle storage, equipment, or workshop needs. The surrounding acreage includes open fields, wooded buffers, and long sightlines across the property, creating a peaceful rural setting with room for additional structures, agricultural use, or recreational amenities. Set behind a private gated entrance and surrounded by open land, this estate offers the serenity of a country retreat with the rare advantage of a private runway and hangar. Ideal for aviators who prefer a laid-back, comfortable country estate - one with enough acreage to ensure privacy, but without the formality or upkeep of a grand luxury compound. Final heated square footage are shown on floor plans.

Listed by Geneva Allen of Allen & Allen,Inc.

$
$
%
$/month over payments
Federal 30-year interest rate: 6.58% last updated on Jul 23, 2026
* All Figures are estimates. Check with your bank or proposed mortgage company for actual interest rates.
This product uses the FRED® API but is not endorsed or certified by the Federal Reserve Bank of St. Louis.

Save FavoriteSchedule TourAsk A QuestionMore Details

Broker Reciprocity MLS Grid Logo © 2026 Listings courtesy of Canopy MLS as distributed by MLS GRID. IDX information is provided exclusively for consumers’ personal non-commercial use and may not be used for any purpose other than to identify prospective properties consumers may be interested in purchasing. The IDX data is deemed reliable but is not guaranteed by MLS GRID and may be subject to an end user license agreement prescribed by the Member Participant’s applicable MLS.  Based on information submitted to the MLS GRID as of July 23, 2026 11:45 PM UTC . All data is obtained from various sources and may not have been verified by broker or MLS GRID. Supplied Open House Information is subject to change without notice. All information should be independently reviewed and verified for accuracy. Properties may or may not be listed by the office/agent presenting the information. Some IDX listings have been excluded from this website.