and narrow your search. If you have fewer than 200 results, you can save your search.

Little Switzerland NC

r=9265-9276
3104 Cove Loop Road Hendersonville NC 28739

MLS Number CAR4362842

  • Residential
  • Bedrooms 2
  • Bathroom 3
  • Square Feet 2,460
  • Acreage 0.38

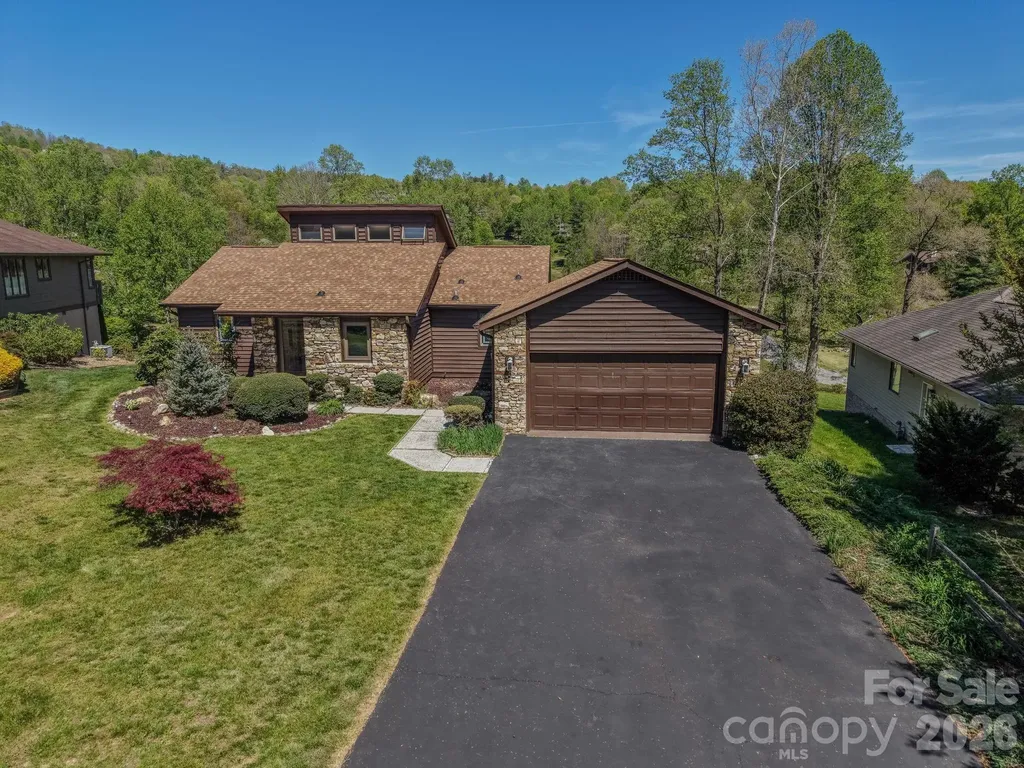
Golf course views. Mountain backdrop. Resort-style amenities. And a home built for the way you actually want to live. Welcome to 3104 Cove Loop Road, situated inside the gated Cummings Cove Golf & Country Club, one of Western North Carolina's most sought-after communities. This two-bedroom, three-bathroom home is positioned to capture sweeping multi-fairway views from multiple vantage points, including long sightlines to the 6th fairway and green, the 7th tee box, and the 9th fairway. Inside, recent upgrades throughout, new kitchen and bathroom countertops, upgraded showers, new appliances, and a tankless gas water heater give the home a fresh, move-in-ready feel. Three brand-new Andersen sliding glass doors line the rear of the home, flooding the main level with natural light and opening to a large wraparound deck perfect for entertaining or simply taking in the view. The main level offers easy single-level living with a spacious family room and oversized sunroom overlooking the course. Downstairs, the lower level is made for hosting, a generous recreation room with terrace access, a full bathroom, a Murphy bed flex space, and two fully plumbed wet bars (one on each level) make this home as functional as it is comfortable. A two-car garage completes the package. As a Cummings Cove resident, you'll have access to golf, pickleball, tennis, bocce, a heated pool, clubhouse, dog park, community garden, and a full social calendar, everything you'd expect from a resort, right outside your door. This is the kind of lifestyle most people plan for.

Listed by Nicholas Cocozziello of NorthGroup Real Estate LLC
$
$
%
$/month over payments
Federal 30-year interest rate: 6.58% last updated on Jul 23, 2026
* All Figures are estimates. Check with your bank or proposed mortgage company for actual interest rates.
This product uses the FRED® API but is not endorsed or certified by the Federal Reserve Bank of St. Louis.

Save FavoriteSchedule TourAsk A QuestionMore Details

12023 Elsa Lane Charlotte NC 28277

Charlotte, NC12023 Elsa Lane

Price$634,990

Est. Mortgage: $/month

Pending

MLS Number CAR4330507

  • Residential
  • Bedrooms 4
  • Bathroom 4
  • Square Feet 2,585
  • Acreage 0.05

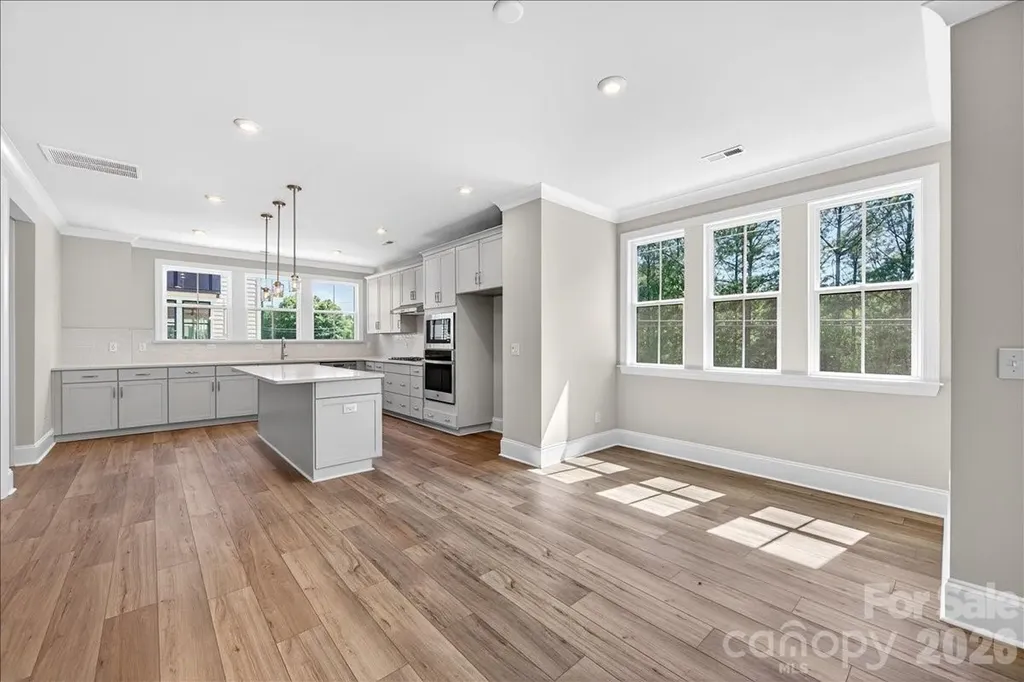
This spacious end-unit Regent townhome is designed for functional, elevated living. The first floor offers multigenerational living or a private guest suite with full bath and separate living area. The main living floor flows seamlessly from room to room, anchored by a gourmet kitchen with frost cabinetry, stainless hardware, and quartz countertops. Upstairs, the primary suite features 9-foot ceilings, 8-foot doorways, a spa-inspired en suite bath, and an oversized walk-in closet. A private covered outdoor living space completes this thoughtfully designed home.

Listed by Brooke Fields-Christenburg of TRI Pointe Homes INC

$
$
%
$/month over payments
Federal 30-year interest rate: 6.58% last updated on Jul 23, 2026
* All Figures are estimates. Check with your bank or proposed mortgage company for actual interest rates.
This product uses the FRED® API but is not endorsed or certified by the Federal Reserve Bank of St. Louis.

Save FavoriteSchedule TourAsk A QuestionMore Details

2114 Riverbend Avenue Monroe NC 28110

Monroe, NC2114 Riverbend Avenue

Price$634,953

Est. Mortgage: $/month

Pending

MLS Number CAR4340179

  • Residential
  • Bedrooms 5
  • Bathroom 5
  • Square Feet 3,489
  • Acreage 0.21

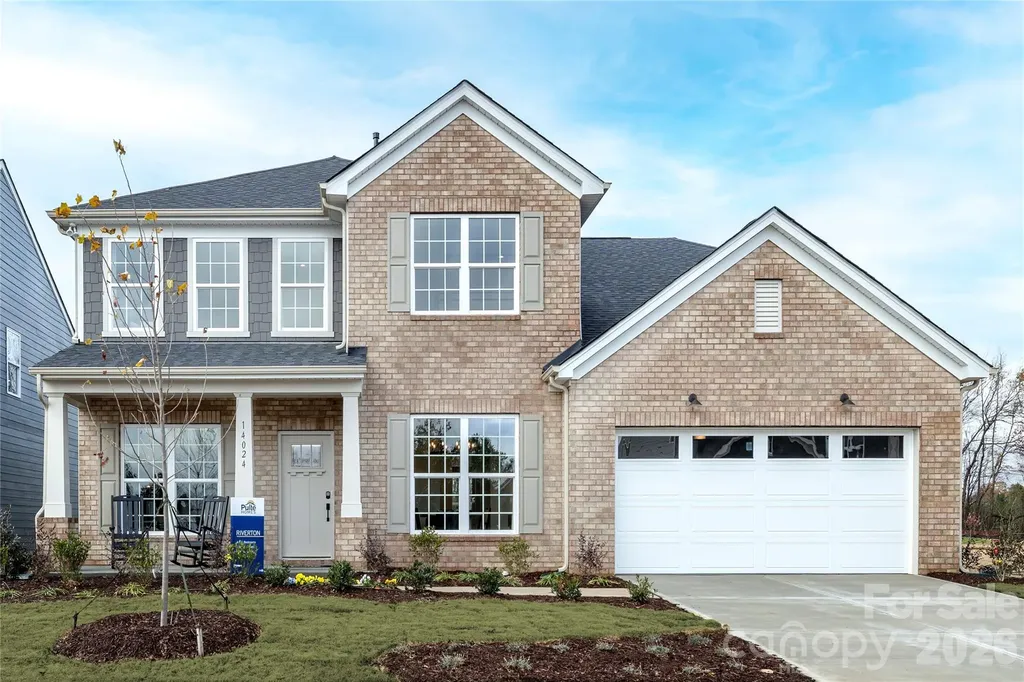
The Riverton welcomes family and guests with its open kitchen, spacious gathering spaces, formal dining room, and large upstairs loft. Upgrades include 1st floor guest suite with walk-in shower, gourmet kitchen with stainless steel gas appliances, gas fireplace and Sunroom with extended patio. Owners' Suite is upstairs and the owner's bathroom offers large walk-in shower with extra overhead rain shower head and tankless water heater. Upstairs includes loft plus 3 more spacious bedrooms and 2 full bathrooms. HOA fees include High-Speed Internet and TV service. Located just a short drive from Sun Valley and very close proximity to every-day conveniences such as grocery stores, shopping, and the highway. Contact us to learn more! Generous finance incentive available with use of our preferred lender.

Listed by Vale Daniels and Lina Pignato of Pulte Home Corporation

$
$
%
$/month over payments
Federal 30-year interest rate: 6.58% last updated on Jul 23, 2026
* All Figures are estimates. Check with your bank or proposed mortgage company for actual interest rates.
This product uses the FRED® API but is not endorsed or certified by the Federal Reserve Bank of St. Louis.

Save FavoriteSchedule TourAsk A QuestionMore Details

Tbd Stonewall Trail Brevard NC 28712

MLS Number CAR4376687

  • Residential
  • Bedrooms 2
  • Bathroom 3
  • Square Feet 1,691
  • Acreage 0.1

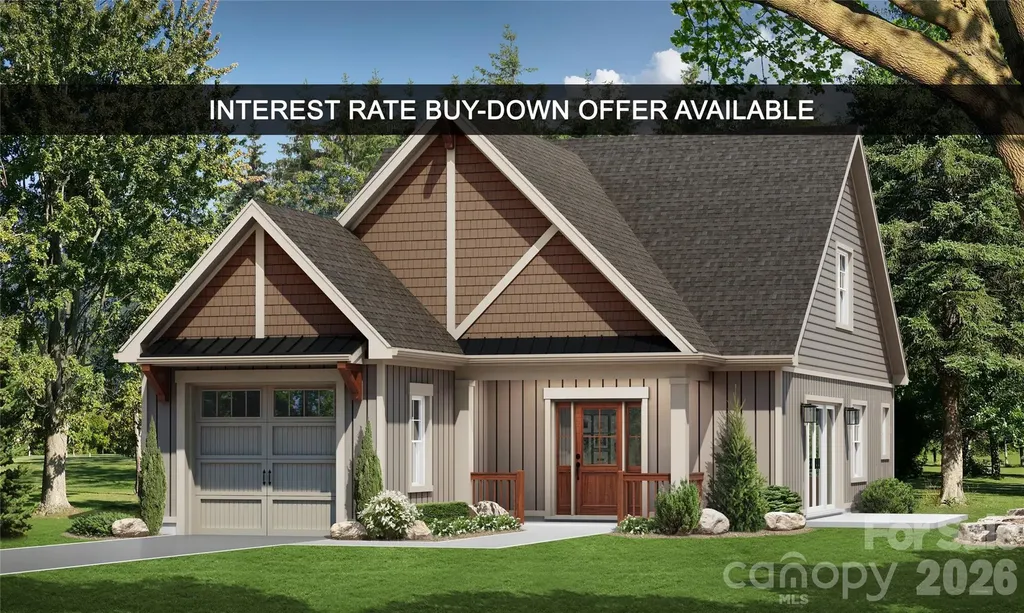
Surrounded by the natural beauty of the French Broad River Valley, GlenLaurel Preserve borders Pisgah National Forest and is less than 10 minutes from downtown Brevard, NC- placing you close to hiking trails, waterfalls, scenic overlooks, and world-class outdoor recreation in Western North Carolina and offering a rare blend of nature, privacy, and convenience without sacrificing comfort, design, or build quality. The Courtyard Collection at GlenLaurel Preserve features custom-built homes thoughtfully designed for efficient, low-maintenance, easy mountain living. This home offers a wide lot, a private landscaped courtyard, patio space, an attached garage, a bright open floor plan, a fireplace, vaulted ceilings, and quality craftsmanship throughout. Imagine customizing your dream mountain modern space and collaborating with a professional designer to create a home that's uniquely yours- from cabinetry and lighting to flooring, tile, hardware, and finish selections. Offering exceptional value for new construction in a premier mountain location, GlenLaurel Preserve's Courtyard Collection homes are priced from the low $500,000s to the middle $800,000s with building cycles ranging from six to seven months. Each home is crafted with premium construction standards, including LP SmartSide siding with a 50-year warranty; radiant barrier roof decking; R-19 BIB wall insulation and R-48 attic insulation; Low-E, argon-filled windows; ultra-high-efficiency heat pumps; fresh air and air purification systems; GreenGuard RainDrop moisture management; and a radon mitigation system. The Homeowners' Association's and community amenities and services include public water and sewer, natural gas, high-speed internet, lawn and road maintenance, a clubhouse, an amphitheater, a fire pit, a dog park, green spaces, secluded hiking trail, trout streams, mountain and valley views, Pisgah National Forest access, and a free membership to Brevard Health & Racquet Club. An ideal choice for full-time residents, second-home buyers, or anyone seeking a mountain retreat with easy access to several nearby major cities like Asheville, NC, Greenville, SC, Charlotte, NC, and Atlanta, GA- come and find your home in the GlenLaurel Preserve today! Interest Rate Buy-Down Offer Available: Buy down the interest rate 1%, locked in for the life of a 30-year loan. Details are available upon request.

Listed by Ted Futrelle of MountainSide Real Estate Pros LLC

$
$
%
$/month over payments
Federal 30-year interest rate: 6.58% last updated on Jul 23, 2026
* All Figures are estimates. Check with your bank or proposed mortgage company for actual interest rates.
This product uses the FRED® API but is not endorsed or certified by the Federal Reserve Bank of St. Louis.

Save FavoriteSchedule TourAsk A QuestionMore Details

560 11th Avenue Circle NW Hickory NC 28601
Pending

MLS Number CAR4396677

  • Residential
  • Bedrooms 4
  • Bathroom 3
  • Square Feet 2,993
  • Acreage 0.64

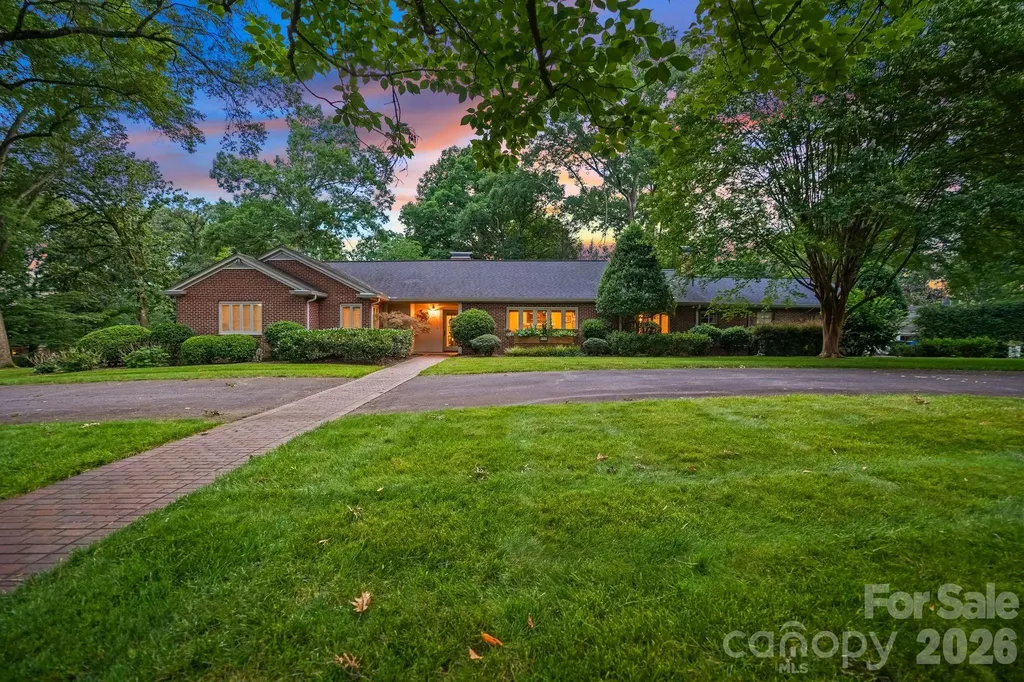
Built by the highly regarded M.G. Crouch Lumber Company, this beautifully maintained all-brick home offers the kind of quality, character and livability that continues to stand the test of time. Set on a corner-style lot with a circular asphalt driveway, covered front porch and fully fenced backyard, the property delivers an impressive combination of curb appeal, privacy, thoughtful updates and everyday functionality. Offering 2,993 square feet with 4 bedrooms and 2.5 baths, the home is designed for comfortable one-level living with flexible spaces throughout. The floor plan features a welcoming living room, formal dining room, spacious great room, breakfast area, well-appointed kitchen and a large screened porch overlooking the backyard. Commercial-grade wood laminate flooring extends through the living room, dining room, kitchen, laundry room, great room and half bath, creating a cohesive and practical flow across the main living areas. Electric fireplaces in both the living room and great room add warmth and ambiance, while abundant crown molding and casement windows bring timeless architectural detail. The kitchen is both attractive and functional, featuring granite countertops, a tile backsplash and a breakfast area with a peaceful view of the private backyard. The great room opens directly to the spacious screened porch with tile flooring, creating a natural extension of the living space and an ideal setting for relaxing, gathering or enjoying the backyard throughout the seasons. The spacious primary bedroom offers a comfortable retreat with an adjoining bath featuring two vanities with granite countertops and a tile walk-in shower. Three additional bedrooms provide flexibility for guest space, office use, hobbies or creative needs, with one currently used as a sewing room. The laundry room includes a utility sink and built-in ironing board, adding another layer of convenience to the home's thoughtful design. Major improvements and systems help set this property apart. Updates include a 2019 roof with 40-year shingles, gutters and downspouts, a 2020 roof on the flat-roof section, gas water heater with circulator pump, heat pump with gas furnace backup and a 22 kilowatt Generac backup generator. The garage includes a stairway to the partially floored attic, offering convenient storage access. A security system is present but not currently connected. Please note: the dining room light fixture does not remain. From its Crouch-built construction pedigree to its all-brick exterior, one-level layout, screened porch, fenced backyard, circular driveway and meaningful updates, this home offers a rare blend of quality, comfort and opportunity in a setting designed to meet a wide range of needs.

Listed by Garrett Osborne and Robbin Osborne of Osborne Real Estate Group LLC

$
$
%
$/month over payments
Federal 30-year interest rate: 6.58% last updated on Jul 23, 2026
* All Figures are estimates. Check with your bank or proposed mortgage company for actual interest rates.
This product uses the FRED® API but is not endorsed or certified by the Federal Reserve Bank of St. Louis.

Save FavoriteSchedule TourAsk A QuestionMore Details

4024 Red Hill Way Denver NC 28037

Denver, NC4024 Red Hill Way

Price$634,900

Est. Mortgage: $/month

MLS Number CAR4394817

  • Residential
  • Bedrooms 3
  • Bathroom 2
  • Square Feet 2,525
  • Acreage 1.81

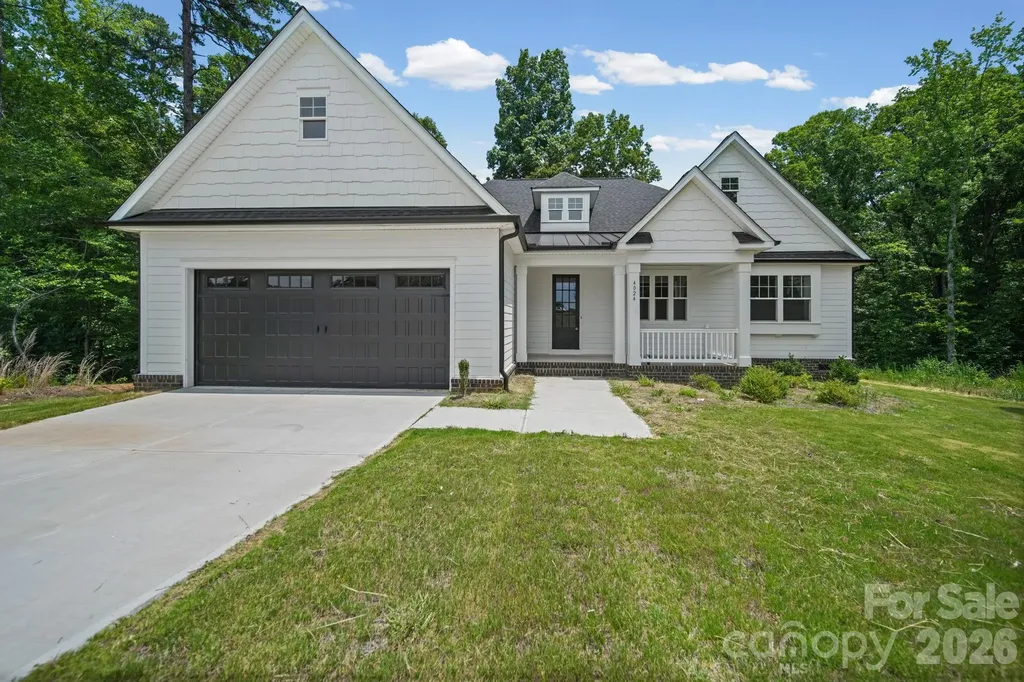
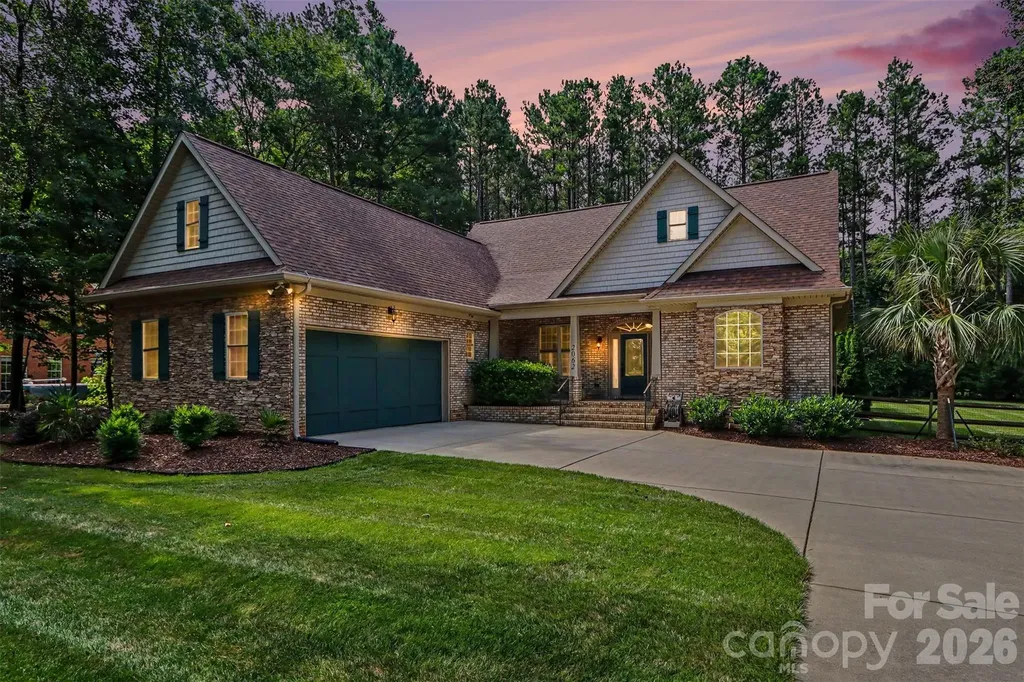
Welcome home to this stunning Craftsman-style ranch nestled on a private 1.8-acre cul-de-sac lot, offering the perfect blend of modern comfort and peaceful surroundings. From the inviting front porch to the thoughtfully designed interior, this home is sure to impress. Just off the foyer is a versatile flex room ideal for a home office, study, den, or reading room. The heart of the home is the expansive kitchen featuring abundant white cabinetry, quartz countertops, a large center island, stainless steel appliances including a gas range, and generous prep and storage space. The kitchen opens seamlessly to the spacious great room and oversized dining area, creating an ideal setting for entertaining and everyday living. Step outside to the covered rear porch and enjoy your morning coffee while taking in the beauty of nature and the tranquility of your private backyard. The luxurious primary suite is a true retreat, offering a spacious bedroom and a spa-inspired bath complete with an oversized walk-in shower, soaking tub, and ample space to unwind. On the opposite side of the home, two additional bedrooms each feature walk-in closets, providing comfort and privacy for family or guests. A large laundry room with a convenient folding area adds everyday functionality, while the drop zone just inside the garage entry helps keep everything organized. Enjoy the serenity of country living while being just 10 minutes from shopping, dining, Lake Norman, and all that Denver has to offer. This exceptional home offers the space, style, and location you've been looking for-a peaceful retreat that feels a world away while remaining close to everything you need. Preferred lender offering a lender credit equal to 1% of the loan amount or 1/0 temporary buydown. Certain conditions apply. Seller is providing a 10 Year Structural Warranty and a New Construction Home Warranty for Years 2-4, both through 2-10 Home Warranty.

Listed by Nancy Buckstad of EXP Realty LLC Mooresville

$
$
%
$/month over payments
Federal 30-year interest rate: 6.58% last updated on Jul 23, 2026
* All Figures are estimates. Check with your bank or proposed mortgage company for actual interest rates.
This product uses the FRED® API but is not endorsed or certified by the Federal Reserve Bank of St. Louis.

Virtual TourSave FavoriteSchedule TourAsk A QuestionMore Details

9542 Riviera Drive Sherrills Ford NC 28673

MLS Number CAR4362980

  • Residential
  • Bedrooms 3
  • Bathroom 3
  • Square Feet 2,264
  • Acreage 0.49

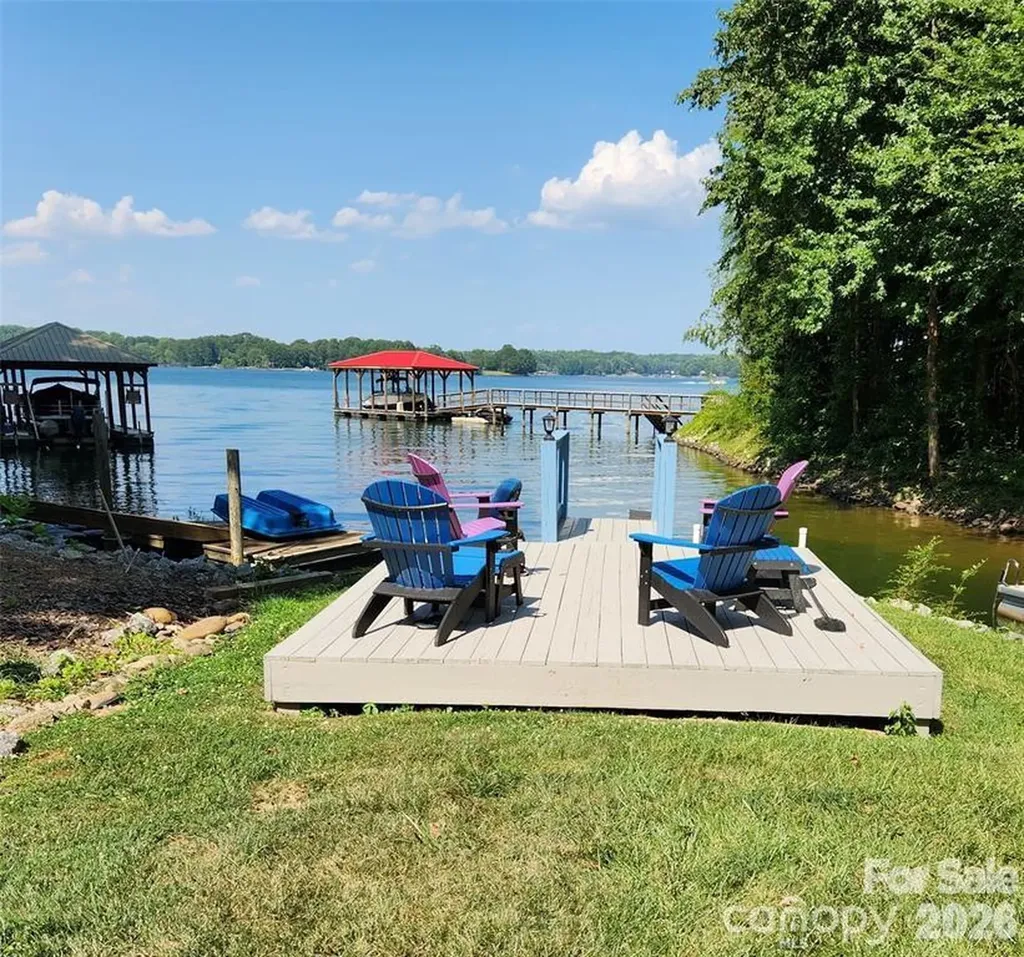
PRICE REDUCED BELOW MARKET VALUE!!! Waterfront home with amazing sunrises & sunsets year round. 3 Bedroom 3 Full Bath Ranch home with finished walk out basement. Large Front Porch and full length upper deck as well as a covered patio. Grab your morning coffee and take in the Lake views. End the day at the covered patio and soak in the hot tub or unwind at the deck by the Lake. Stairs going down into the Lake so you can enjoy kayaking, cool off or take a swim. Cozy up on a cool day in front of a wood burning fireplace upstairs or the woodburning stove downstairs. We have rented a great boat slip just down the road or you can park boat at property and use community ramp across the street. Updates: Roof in 2017, windows, bathrooms, and kitchen. 2020: HVAC with new duct work upstairs and 2 mini-splits downstairs, all carpet was removed and replaced with beautiful wood floors upstairs & luxury vinyl plank down. 2026: New well pump and tank. HVAC serviced 2x a year. Volunteer HOA includes use of Day Dock, Boat Ramp & fire pit / picnic area. Whole House Generator, (tank is leased), Whole House Water filter system, & Hot Tub are included. Short-term rentals are allowed. Owner is Agent.

Listed by Danae Caulfield of LLLUMI Properties

$
$
%
$/month over payments
Federal 30-year interest rate: 6.58% last updated on Jul 23, 2026
* All Figures are estimates. Check with your bank or proposed mortgage company for actual interest rates.
This product uses the FRED® API but is not endorsed or certified by the Federal Reserve Bank of St. Louis.

Virtual TourSave FavoriteSchedule TourAsk A QuestionMore Details

3009 Winged Teal Court Belmont NC 28012

Belmont, NC3009 Winged Teal Court

Price$634,900

Est. Mortgage: $/month

MLS Number CAR4391724

  • Residential
  • Bedrooms 3
  • Bathroom 3
  • Square Feet 2,811
  • Acreage 0.28

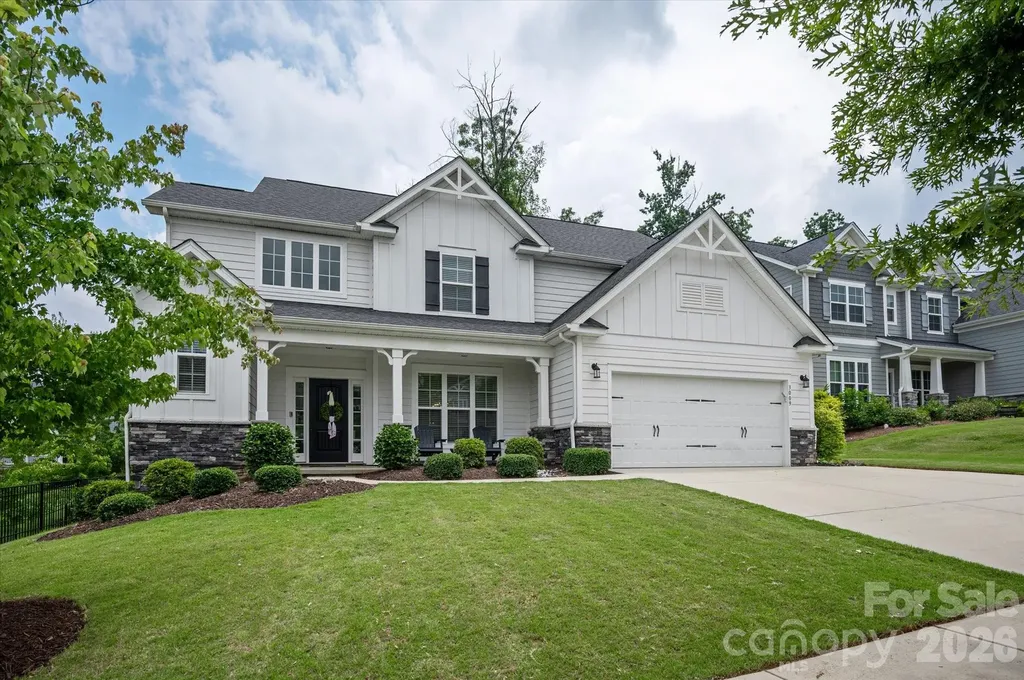
Price Improved: Welcome to this storybook-worthy home that blends elegance, warmth, and charm in one of Belmont's most desirable locations. Just moments from Lake Wylie, it offers an exceptional lifestyle surrounded by natural beauty, waterfront dining, nearby marinas, and convenient boat storage for endless days on the water. Designed with both luxury and functionality in mind, the home features a bright, open-concept floor plan that seamlessly connects living, dining, and gathering spaces-perfect for entertaining family and friends. Thoughtfully designed flex spaces provide versatility to accommodate today's evolving lifestyle, whether you need a home office, fitness room, playroom, or creative retreat. From the inviting interior spaces to the exceptional flow of the home, every detail has been crafted to enhance comfort and everyday living. Beyond your doorstep, within the community enjoy resort-style amenities including a clubhouse, swimming pool, playground, and scenic walking trails that encourage an active and connected lifestyle. Just outside the community the renowned Daniel Stowe Conservancy, where miles of scenic trails, botanical gardens, waterfront views, and year-round events create an unparalleled outdoor experience. Belmont offers what few communities can-a waterfront opportunity, historic charm, and modern convenience, all wrapped into one extraordinary place to call home.

Listed by Jackie Lewis of COMPASS

$
$
%
$/month over payments
Federal 30-year interest rate: 6.58% last updated on Jul 23, 2026
* All Figures are estimates. Check with your bank or proposed mortgage company for actual interest rates.
This product uses the FRED® API but is not endorsed or certified by the Federal Reserve Bank of St. Louis.

Save FavoriteSchedule TourAsk A QuestionMore Details

1139 Stone Marker Drive Monroe NC 28112

Monroe, NC1139 Stone Marker Drive

Price$634,900

Est. Mortgage: $/month

Open House

MLS Number CAR4383599

  • Residential
  • Next Open House: Fri 07/24 4:00 pm. to 6:00 pm.
  • Bedrooms 3
  • Bathroom 4
  • Square Feet 3,110

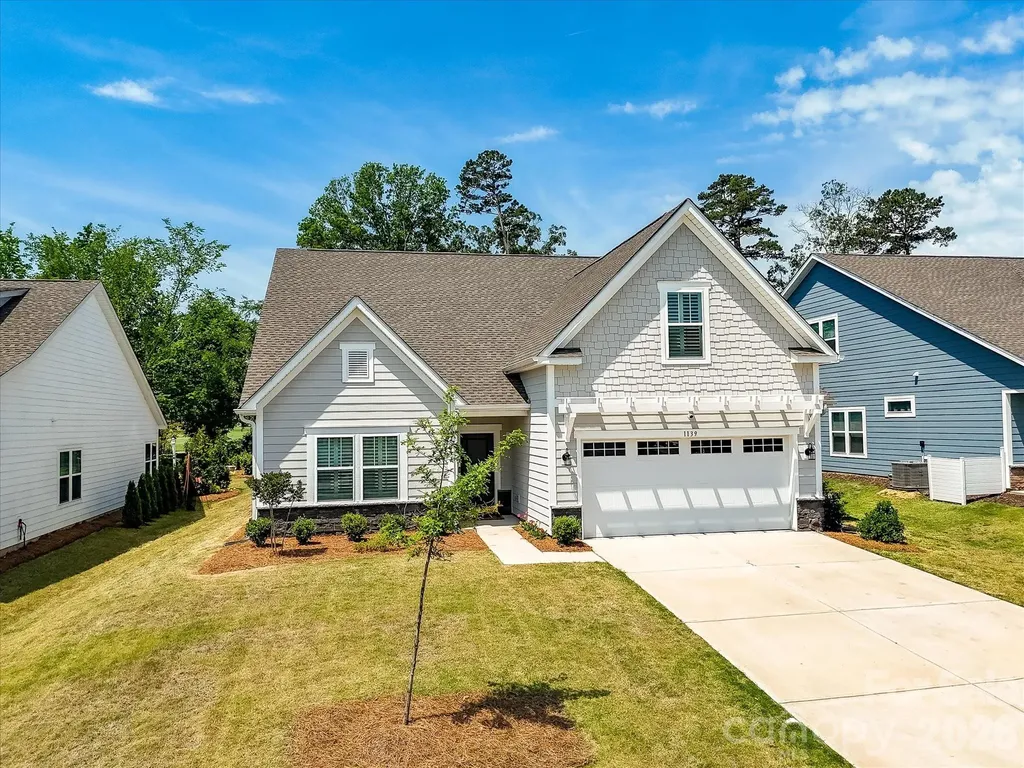
COME HOME TO PARADISE and experience front row living on the fairway! Chip from your backyard to the 17th Hole at Stonebridge Golf Course! This community offers it all. Walkers will love the beauty and options for long strolls. Tennis courts, golf, club house, and pool all await you and are steps from your front door. The quality in detail brings a luxurious yet comfortable feel to homeowner and guest. Open floor plan is ideal for entertaining and offers a refined flow between living spaces. The kitchen is a chef's dream with a large island flanked in bar stools for entertaining while you cook. There is a well-appointed Bulter's kitchen with separate prep and storage space. Large great room is beautiful and cozy with a gas fireplace and custom window treatments that draw the eye and add warmth and sophistication. The dining room is visible to the entry hall and kitchen. After a long day, you will feel like you have escaped in this primary ensuite that has an abundance of natural light with a separate sitting room facing the golf course! The primary bath is a dream with all the amenities; exquisite shower, dual sinks and more! This main floor is a perfect layout, providing your overnight guests with a space of their own including a guest bathroom! Morning coffee can be enjoyed by all in this breakfast room with views of the fairway and screened back porch. Second floor living offers a large bedroom and bath, recreation, office, or additional living space in room over garage, and a bonus room that could be used as a 4rth bedroom with a wall and door added. The lot is beautiful and level. Do not delay on this one! It will not last.

Listed by Kelly Benton of Ross & Associates Real Estate

$
$
%
$/month over payments
Federal 30-year interest rate: 6.58% last updated on Jul 23, 2026
* All Figures are estimates. Check with your bank or proposed mortgage company for actual interest rates.
This product uses the FRED® API but is not endorsed or certified by the Federal Reserve Bank of St. Louis.

Save FavoriteSchedule TourAsk A QuestionMore Details

3231 Windrow Lane Matthews NC 28105

Matthews, NC3231 Windrow Lane

Price$634,900

Est. Mortgage: $/month

MLS Number CAR4399150

  • Residential
  • Bedrooms 4
  • Bathroom 3
  • Square Feet 2,736
  • Acreage 1.24

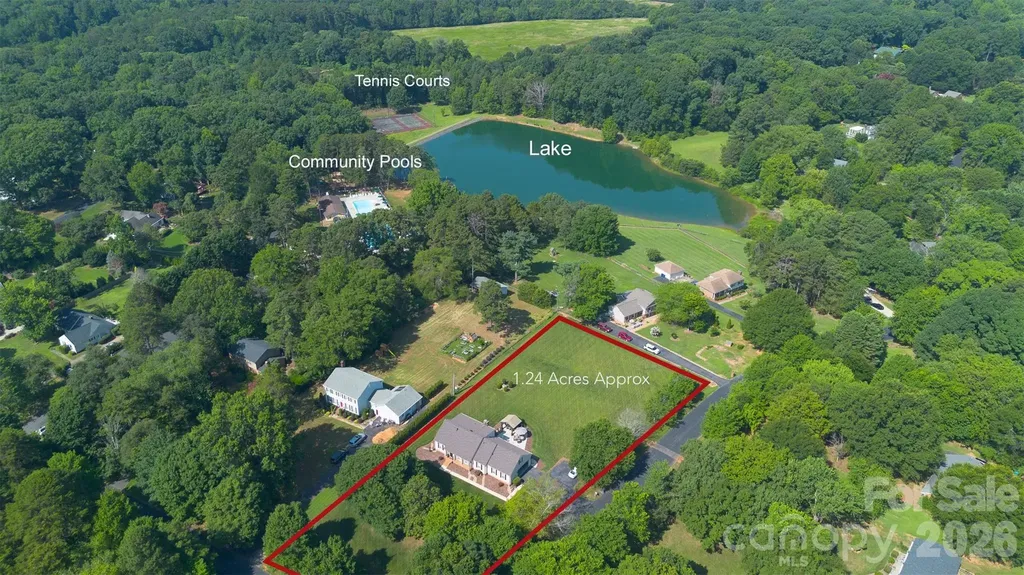
Incredible Corner Lot! This beautifully updated, move-in ready home features a renovated kitchen with modern finishes and an open-concept layout filled with natural light. Recent updates include a brand-new roof (April 2026), water heater (2022), and a recently serviced HVAC, providing added peace of mind. The spacious primary suite offers a large walk-in shower, creating a relaxing, spa-like retreat. Situated on 1.24 acres, the property also features a custom concrete patio, perfect for outdoor entertaining while offering plenty of privacy. Ideally located just 5 minutes from I-485 and Sycamore Commons (Costco, Lowe's, dining, and more), with convenient access to downtown Matthews. Enjoy outstanding community amenities, including three swimming pools (one Olympic-size), a clubhouse, walking trails, and recreational areas. Schedule your showing today!

Listed by Alejandra Menjivar of Lifestyle International Realty

$
$
%
$/month over payments
Federal 30-year interest rate: 6.58% last updated on Jul 23, 2026
* All Figures are estimates. Check with your bank or proposed mortgage company for actual interest rates.
This product uses the FRED® API but is not endorsed or certified by the Federal Reserve Bank of St. Louis.

Virtual TourSave FavoriteSchedule TourAsk A QuestionMore Details

2062 Brandt Road York SC 29745

York, SC2062 Brandt Road

Price$634,900

Est. Mortgage: $/month

MLS Number CAR4398842

  • Residential
  • Bedrooms 4
  • Bathroom 3
  • Square Feet 2,675
  • Acreage 0.7

Resort-style backyard living awaits in this beautifully maintained all-brick Craftsman ranch! Thoughtfully designed for both everyday comfort and effortless entertaining, this exceptional home features 3 bedrooms on the main level plus a spacious bonus room/4th bedroom upstairs. The open-concept floor plan showcases rich hardwood floors, a formal dining room, and a beautifully appointed kitchen with granite countertops, custom cabinetry, a gas range, and generous workspace. The private primary suite serves as a relaxing retreat with direct access to a bright sunroom overlooking the backyard oasis-perfect for morning coffee or unwinding after a long day. Step outside to an expansive deck surrounding the heated in-ground pool, creating an incredible space for entertaining or enjoying warm Carolina evenings. The private, fenced backyard also includes a storage shed and golf cart carport, offering additional storage and convenience. Recent major improvements include a new roof and new HVAC system, providing peace of mind for years to come. A whole-home natural gas generator adds another level of comfort and reliability. Nestled on a wooded homesite just one mile from the public boat ramp, this home is located in the highly sought-after Clover School District and benefits from low York County taxes.

Listed by Brandon Jackson of Better Homes and Garden Real Estate Paracle

$
$
%
$/month over payments
Federal 30-year interest rate: 6.58% last updated on Jul 23, 2026
* All Figures are estimates. Check with your bank or proposed mortgage company for actual interest rates.
This product uses the FRED® API but is not endorsed or certified by the Federal Reserve Bank of St. Louis.

Save FavoriteSchedule TourAsk A QuestionMore Details

604 Ferguson Ridge Road Gastonia NC 28052

Gastonia, NC604 Ferguson Ridge Road

Price$634,700

Est. Mortgage: $/month

Active With Contract

MLS Number CAR4374772

  • Residential
  • Bedrooms 4
  • Bathroom 3
  • Square Feet 2,900
  • Acreage 1.63

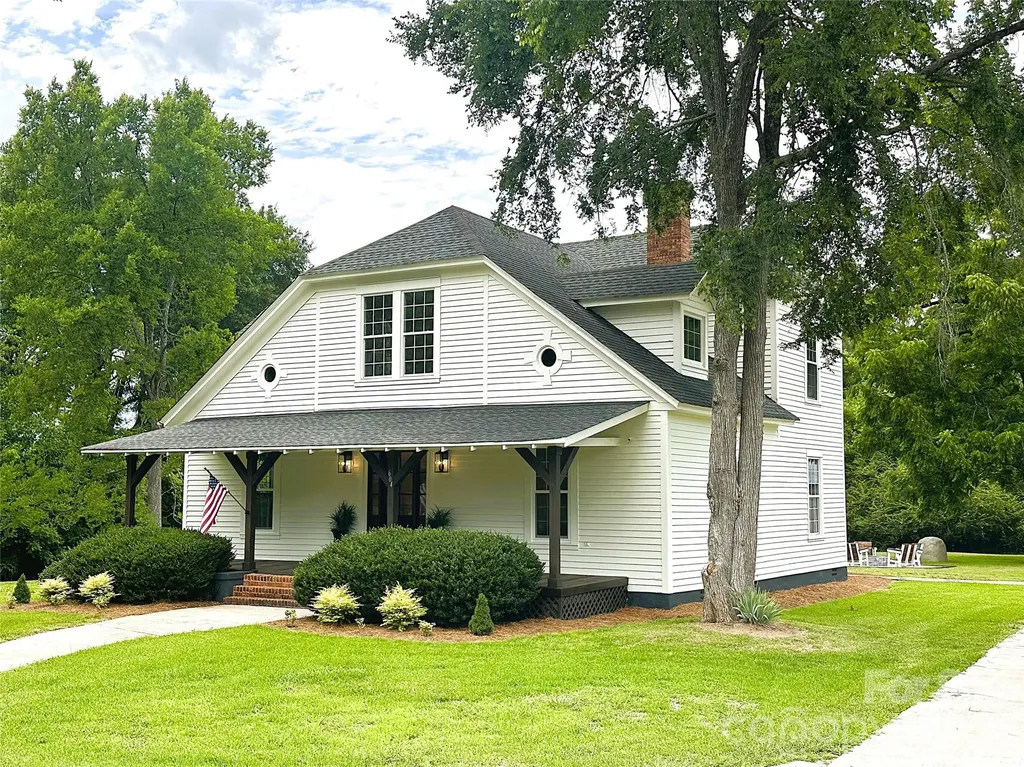
Here is the home you have been dreaming of! If you have been dreaming of tons of space and not being able to see your neighbors, then you have found it here! Nestled on a generous 1.60-acre lot, this property offers unparalleled privacy and the freedom of no HOA! Just 30 miles from Charlotte's city center and just 6 miles from Clover, SC, located just North of the state line in Gastonia, NC. No city taxes! You can have your own piece of paradise away from it all but still be close to the conveniences of the big city. Full of historic charm and character, from its wood tongue and groove 10-foot high ceilings, to the original heart-pine hardwood flooring, this elegant farmhouse is absolutely stunning! The home sits on a large and very private, 1.6 acre lot with tons of privacy and surrounded by trees! As you walk up to the front porch and into the grand entrance, you can't help but fall in love with all the character this home has to offer. The home features 4 bedrooms, 2.5 bathrooms, home office/flex room on main level, a huge kitchen and dining room, master on main level, large entry and foyer and upstairs loft area between the 3 large bedrooms. Many new upgrades including new dual HVAC systems installed 2024. Sellers offering $600 towards a Home Warranty with an acceptable offer. This exceptional property is a true gem-welcome home!

Listed by Logan Ivie of The Ivie House Realty

$
$
%
$/month over payments
Federal 30-year interest rate: 6.58% last updated on Jul 23, 2026
* All Figures are estimates. Check with your bank or proposed mortgage company for actual interest rates.
This product uses the FRED® API but is not endorsed or certified by the Federal Reserve Bank of St. Louis.

Virtual TourSave FavoriteSchedule TourAsk A QuestionMore Details

Broker Reciprocity MLS Grid Logo © 2026 Listings courtesy of Canopy MLS as distributed by MLS GRID. IDX information is provided exclusively for consumers’ personal non-commercial use and may not be used for any purpose other than to identify prospective properties consumers may be interested in purchasing. The IDX data is deemed reliable but is not guaranteed by MLS GRID and may be subject to an end user license agreement prescribed by the Member Participant’s applicable MLS.  Based on information submitted to the MLS GRID as of July 24, 2026 10:18 AM UTC . All data is obtained from various sources and may not have been verified by broker or MLS GRID. Supplied Open House Information is subject to change without notice. All information should be independently reviewed and verified for accuracy. Properties may or may not be listed by the office/agent presenting the information. Some IDX listings have been excluded from this website.