and narrow your search. If you have fewer than 200 results, you can save your search.

Maggie Valley NC

r=289-300
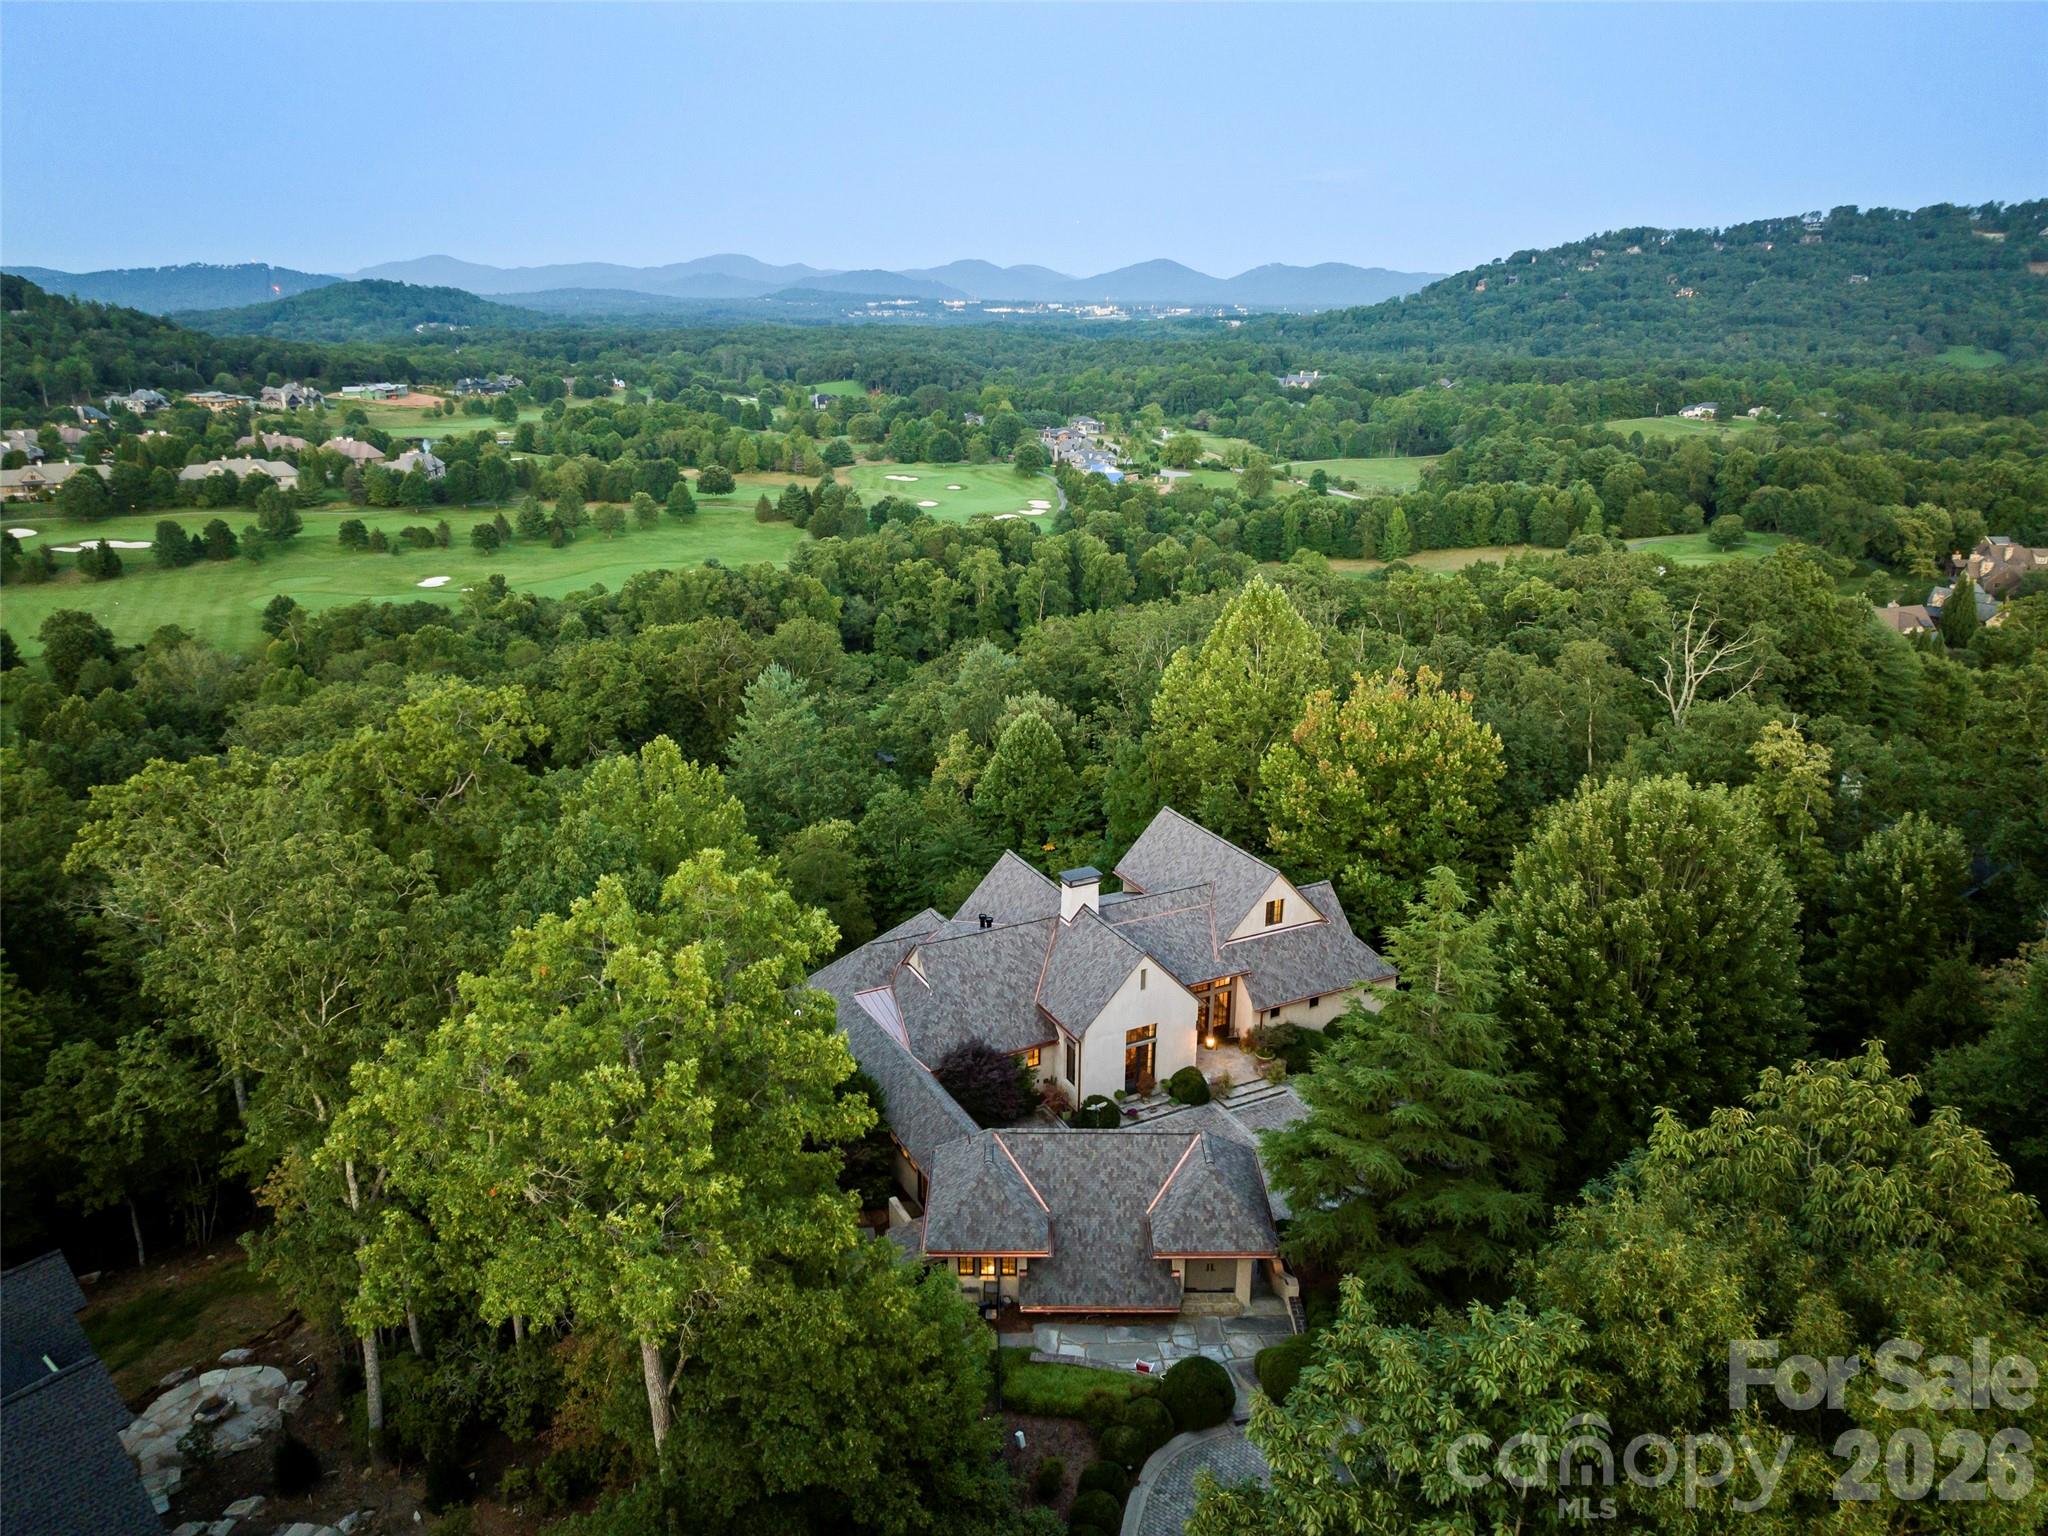
1929 Tree View Trail Arden NC 28704

Arden, NC1929 Tree View Trail

Price$4,750,000

Est. Mortgage: $/month

MLS Number CAR4380679

  • Residential
  • Bedrooms 4
  • Bathroom 8
  • Square Feet 8,126
  • Acreage 1.76

This luxury mountain enclave in Arden's premier gated community combines sophisticated French Country charm with the world-class amenities of The Cliffs at Walnut Cove. A gentle driveway and expansive brick-paver private courtyard provide a grand welcome to the home, where long-range mountain vistas are visible from nearly every room. The heart of the residence is a professional French Country kitchen featuring oak and copper accents, a separate pantry, and a sunlit breakfast room with a retractable wall that opens directly to the outdoor dining porch. On the main level, the primary suite serves as a true sanctuary with beamed ceilings, a private screened porch, and a spa-inspired bath complete with radiant heat floors, a steam shower, and a whirlpool tub. The home's architecture is defined by soaring two-story beamed ceilings and clerestory windows that flood the space with natural light. A home elevator offers easy access to the terrace level, where hidden bookcase doorways lead to private guest quarters and a gorgeous oak wet bar. Outdoor living is equally impressive, featuring a fenced level yard, four private screened porches, and an expansive flagstone terrace framed by a stone retaining wall and a built-in gas firepit-perfect for enjoying the cool mountain air. Living in The Cliffs at Walnut Cove provides a lifestyle of unparalleled luxury. Residents enjoy access to a Jack Nicklaus Signature golf course, a state-of-the-art wellness center with indoor and outdoor pools, and miles of hiking trails that connect directly to the Blue Ridge Parkway. The community's social life centers around the elegant clubhouse and the Golf House Tavern, offering both fine and casual dining options just minutes from your front door.

Listed by Josh Smith of Walnut Cove Realty/Allen Tate/Beverly-Hanks

$
$
%
$/month over payments
Federal 30-year interest rate: 6.55% last updated on Jul 16, 2026
* All Figures are estimates. Check with your bank or proposed mortgage company for actual interest rates.
This product uses the FRED® API but is not endorsed or certified by the Federal Reserve Bank of St. Louis.

Virtual TourSave FavoriteSchedule TourAsk A QuestionMore Details
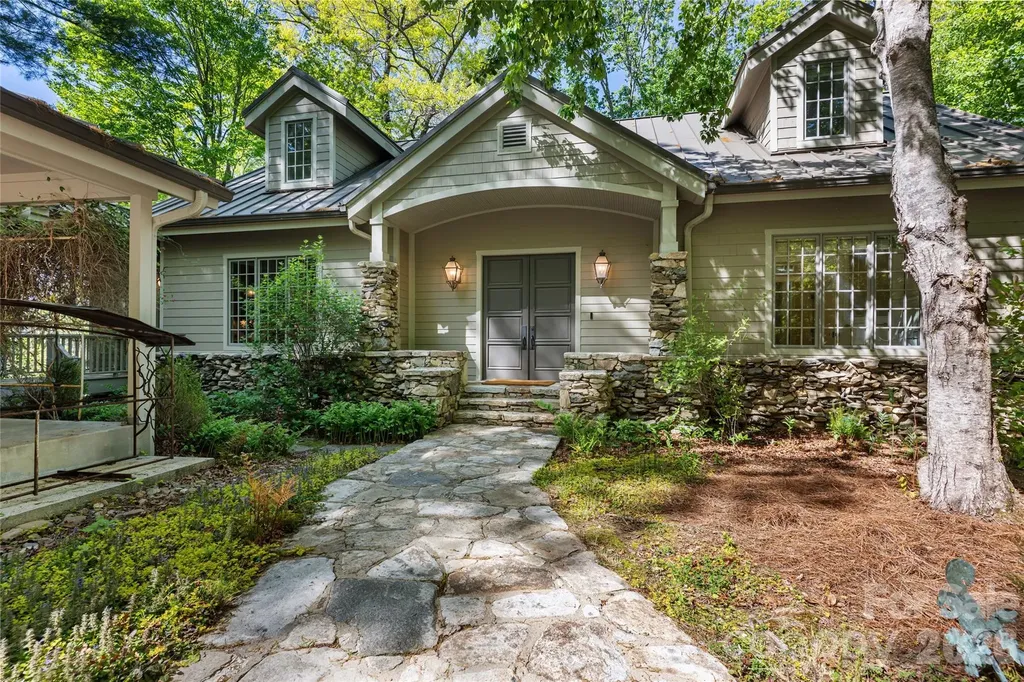
1957 Cold Mountain Road Lake Toxaway NC 28747

MLS Number CAR4377790

  • Residential
  • Bedrooms 4
  • Bathroom 6
  • Square Feet 4,577
  • Acreage 0.68

Set along the pristine shores of Lake Toxaway, this exceptional custom home offers a rare blend of luxury, comfort, and breathtaking natural beauty. Featuring 4 spacious bedrooms and 5½ baths, the residence is thoughtfully designed to capture stunning lake views from nearly every angle. At the heart of the home, a grand great room showcases a striking stone wood-burning fireplace, soaring beamed cathedral ceilings, and a dramatic wall of windows that frame panoramic views of the water. The chef's kitchen is equally impressive, equipped with a Viking oven and range, multiple dishwashers, a generous island, and even a built-in pizza oven located in the den-perfect for entertaining family and guests. Designed for both relaxation and convenience, the home includes a private sauna, elevator access, and a whole-home generator for peace of mind. Outside, a circular drive provides easy access, while expansive lakeside porches invite you to unwind and take in the serene surroundings. The property's extensive docking and boathouse, connected by a paved cart path from the home, make enjoying lake life effortless. Ideally located across lake from the Club, golf course, and marina, this residence offers the ultimate Lake Toxaway lifestyle-where refined living meets the tranquility of the mountains.

Listed by Kenneth McCall of Lake Toxaway Co.

$
$
%
$/month over payments
Federal 30-year interest rate: 6.55% last updated on Jul 16, 2026
* All Figures are estimates. Check with your bank or proposed mortgage company for actual interest rates.
This product uses the FRED® API but is not endorsed or certified by the Federal Reserve Bank of St. Louis.

Save FavoriteSchedule TourAsk A QuestionMore Details
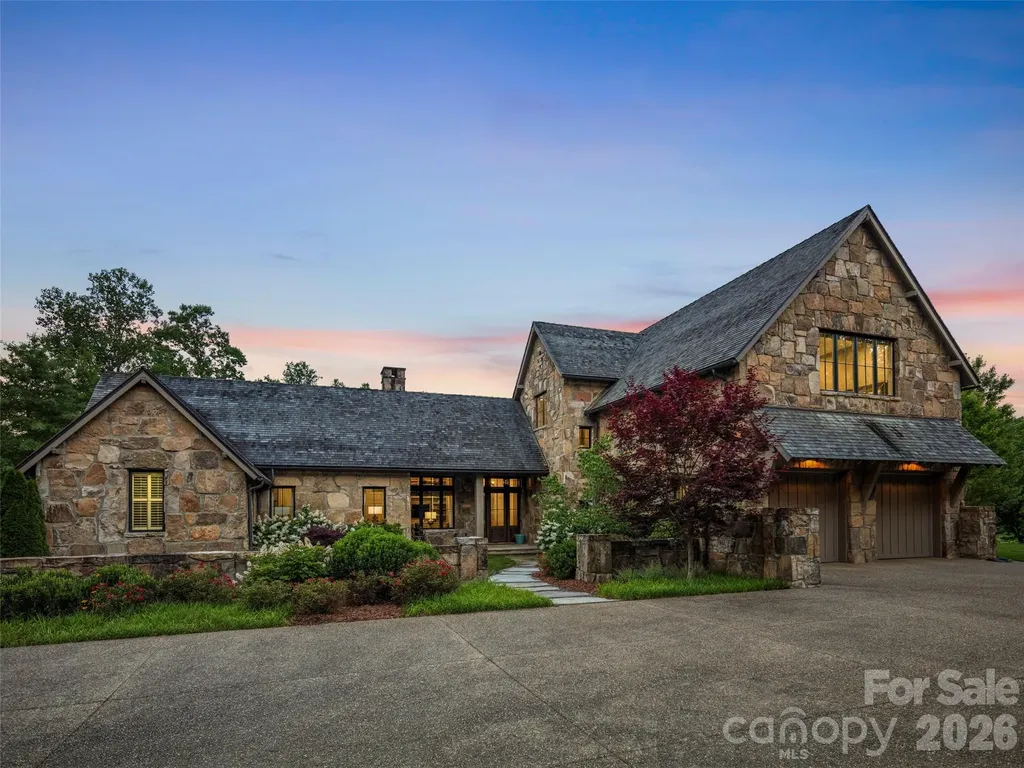
332 Walnut Valley Parkway Arden NC 28704

Arden, NC332 Walnut Valley Parkway

Price$4,750,000

Est. Mortgage: $/month

MLS Number CAR4396181

  • Residential
  • Bedrooms 3
  • Bathroom 4
  • Square Feet 5,267
  • Acreage 1.13

Nestled within the gates of the ultra-exclusive Cliffs at Walnut Cove, this estate is a masterwork of rustic elegance and refined luxury. The property is perfectly poised on a premier homesite between the 14th and 15th greens of the signature Jack Nicklaus-designed golf course. This rare location offers a front-row seat to the prestigious Biltmore Championship, backdropped by manicured fairways and breathtaking Blue Ridge mountain vistas. From the moment you arrive, the estate commands attention with its striking architectural artistry. Built to the highest standards, this superior Glenwood home design features massive, solid chiseled stone elements that evoke the historic grandeur of the nearby Biltmore Estate, establishing an immediate sense of permanence and prestige. Inside, the interior is defined by magnificent soaring beams and rich, hand-selected floors crafted entirely from reclaimed red oak wood, infusing the space with matchless character and history. The home's crown jewel is the expansive, enclosed all-season porch. Designed for year-round enjoyment, this spectacular space seamlessly blurs the line between indoor luxury and outdoor majesty. It provides a private, dramatic vantage point to take in the sweeping mountain landscape and the rolling greens below. Spanning three bedrooms and three-and-a-half beautifully appointed baths, the floor plan is thoughtfully zoned to effortlessly balance grand-scale entertaining with intimate, everyday living. Beyond your private oasis lies The Club Village, a magnificent European-style campus that serves as the social heart of the community. Here, you can dine at the Tudor-style Tavern, unwind in the new open-air beer garden, or access the sprawling Wellness Center. This 18,000-square-foot facility features a heated indoor lap pool, a Junior Olympic outdoor pool, Har-Tru tennis courts, a luxury spa, and miles of private hiking trails, all adjacent to the nearby Pisgah National Forest. Life here offers the perfect harmony of absolute security, elite recreation, and total privacy, all just minutes from downtown Asheville.

Listed by Josh Smith and Angelina Stevens Kirkwood of Walnut Cove Realty/Allen Tate/Beverly-Hanks

$
$
%
$/month over payments
Federal 30-year interest rate: 6.55% last updated on Jul 16, 2026
* All Figures are estimates. Check with your bank or proposed mortgage company for actual interest rates.
This product uses the FRED® API but is not endorsed or certified by the Federal Reserve Bank of St. Louis.

Virtual TourSave FavoriteSchedule TourAsk A QuestionMore Details
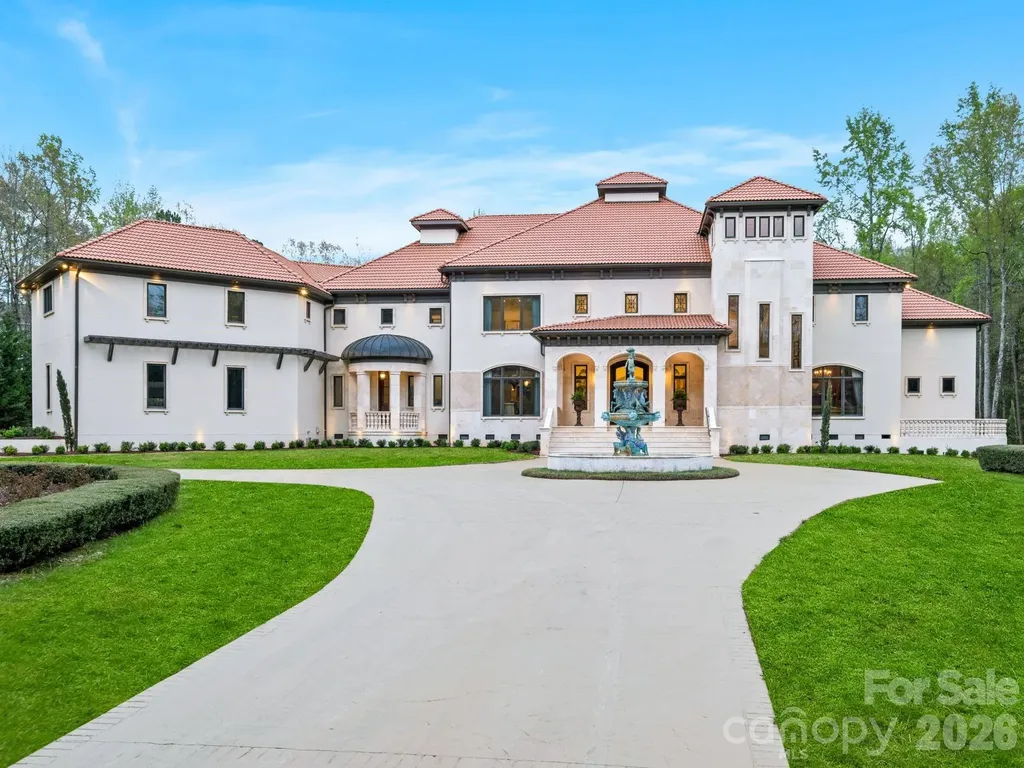
16460 Marvin Road Charlotte NC 28277

Charlotte, NC16460 Marvin Road

Price$4,750,000

Est. Mortgage: $/month

MLS Number CAR4377233

  • Residential
  • Bedrooms 5
  • Bathroom 9
  • Square Feet 11,590
  • Acreage 5

Welcome to this extraordinary five-acre estate nestled within the exclusive gated community of Evermay in South Charlotte. From the moment you arrive, the home makes a grand statement-elegant, and thoughtfully designed to impress at every turn. Inside, you're greeted by stunning architectural details: sweeping arched ceilings, intricate ironwork railings, imported marble floors, and hidden balconies that add both charm and intrigue. The main level is perfectly curated for both refined entertaining and everyday luxury, featuring sophisticated formal spaces, a custom bar, and a chef's kitchen that seamlessly flows into a warm, inviting family room. The first-floor marble floors are heated, adding an extra layer of comfort and luxury throughout the space. Walls of windows and open sightlines draw you effortlessly outdoors to an expansive living area designed for unforgettable gatherings or peaceful relaxation. Recent improvements elevate the home even further, including new white oak hardwood flooring in the primary suite, new lighting, traditional elegance, and a newly turfed courtyard-offering a fresh, low-maintenance outdoor space that is as beautiful as it is functional. Every inch of this property reflects craftsmanship, intention, and a sense of timeless beauty, offering not just a home, but a lifestyle defined by privacy, elegance, and effortless indoor-outdoor living. The Cabana/covered terrace area is extradentary as it offers an additional 1,450 sq.ft, an outdoor kitchen, fireplace, grilling station and full bath. This is truly a one of kind home that has been meticulously maintained and updated throughout the years.

Listed by Sandra Singer of Corcoran HM Properties

$
$
%
$/month over payments
Federal 30-year interest rate: 6.55% last updated on Jul 16, 2026
* All Figures are estimates. Check with your bank or proposed mortgage company for actual interest rates.
This product uses the FRED® API but is not endorsed or certified by the Federal Reserve Bank of St. Louis.

Save FavoriteSchedule TourAsk A QuestionMore Details
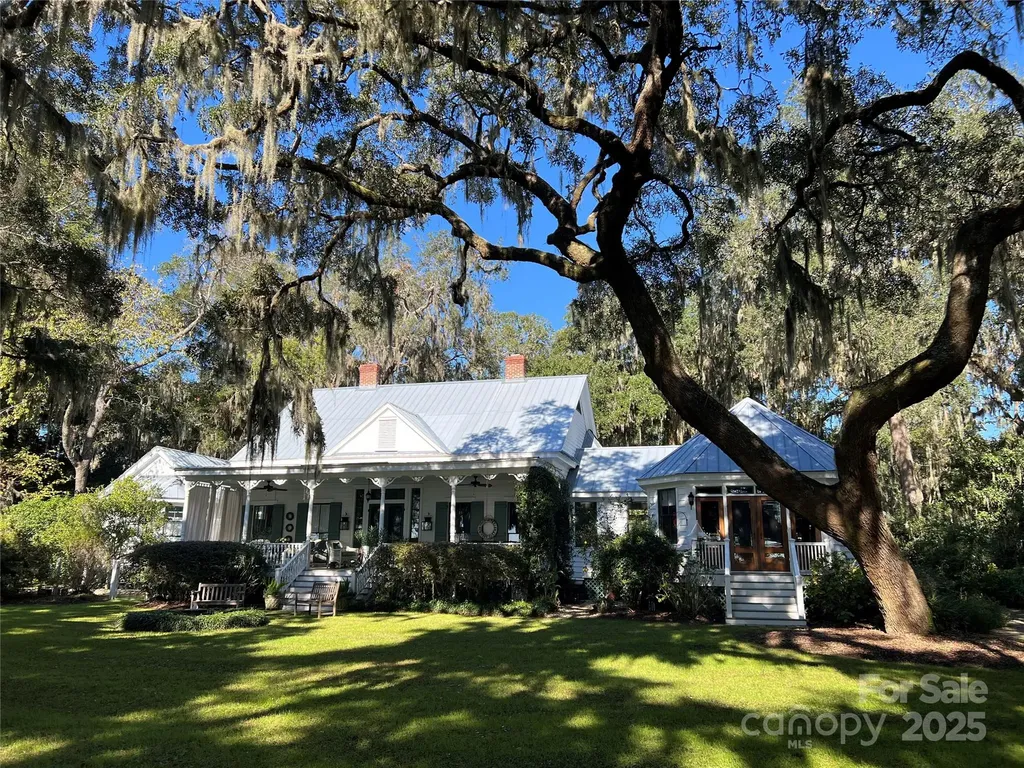
131 Pritchard Street Bluffton SC 29910

Bluffton, SC131 Pritchard Street

Price$4,750,000

Est. Mortgage: $/month

MLS Number CAR4214365

  • Residential
  • Bedrooms 5
  • Bathroom 3
  • Square Feet 3,156
  • Acreage 1.12

131 Pritchard Street, located in the historic heart of Bluffton, South Carolina, seemlessly blends rich history with modern luxury and offers an authentic Lowcountry experience with easy acces to the town's vibrant art scene, fresh culinary offerings, river life, and unique “Bluffton State of Mind.” Nestled under 12 live oaks and overlooking the May River, the property includes a covered pier and a floating dock, offering opportunities for fishing, bird and dolphin watching, and enjoying the scenic views. The home's prime location allows residents and guests to walk or take a golf cart to the shops, restaurants, and galleries of historic Old Town Bluffton. It is a historic property that symbolizes the town's resilience, with a history spanning from the antebellum period through a Civil War destruction, a late 19th-century rebuild, and a modern renovation that preserved its original charm while adding contemporary luxury. Dr. Paul Pritchard, (born 1819), a successful rice planter and a physician in the lower St. Paul's Parish area of South Carolina built the first Pritchard House on the May River bluff as a summer home for his wife, Martha Catherine Kirk, and their six sons. Like most of Bluffton, the Pritchard House was burned by Union forces in 1863. In the mid-1890s, one of Dr. Pritchard's sons, Charles Teft Pritchard, rebuilt the house on the site. He strategically oriented the house to face the May River to catch the prevailing breezes. At the time, access to the home was only by ferry as there were no established roads. Meaning what was traditionally considered the front of the house is actually the rear. The new home was built in a Carolina-style farmhouse with Queen Anne elements. After being abandoned and overgrown for more than 50 years, the house was "lovingly restored" by the new owners, who discovered the property while on their honeymoon in 1995. The house has since undergone remarkable renovation and restored under the guidance of a preservation expert following National Register of Historic Places guidelines. The home features original heart pine construction, 12-foot beadboard ceilings, and tall, pocket-style windows. It is uniquely canted toward the prevailing southwest breeze with wider back rooms, uses a "wind catcher" design for climate control, circulating cool air from beneath the pier foundation and allowing heat to rise. The 1990s restoration added east and west wings, connected by breezeways to maintain airflow and views, replicating the original design. The new wings accommodate a primary bedroom suite with two walk-in closets and oversized bathroom, and the other a large kitchen and dining room. Modern upgrades and amenities have since been incorporated, such as new Viking appliances, mahogany doors, a renovated laundry room, updated guest bath and herringbone brick floors in the mud room. The home, featuring four rooms with fireplaces flanking a wide central hall and a riverside porch, had uncompromising stewardship by all owners, from the Pritchard's to the restoration owners in the 1990's, and on to the current master gardener owner. All have maintained the culture of The Pritchard House while adding to the graciousness of this incomparable home. The property, which includes the main house and a separate two-bedroom guest cottage (originally a boarding house built by Charles Pritchard's widow in 1905), is located in the Old Town Bluffton Historic District, which was granted National Historic District status in 1996. In recent years, the guest cottage has been a 5-star rental through Airbnb. The property is well-known and featured on local historic walking tours. The property was under contract, unfortunately, buyer's contract on their home did not go through.

Listed by Julie Breedlove of Premier Sotheby's International Realty

$
$
%
$/month over payments
Federal 30-year interest rate: 6.55% last updated on Jul 16, 2026
* All Figures are estimates. Check with your bank or proposed mortgage company for actual interest rates.
This product uses the FRED® API but is not endorsed or certified by the Federal Reserve Bank of St. Louis.

Virtual TourSave FavoriteSchedule TourAsk A QuestionMore Details
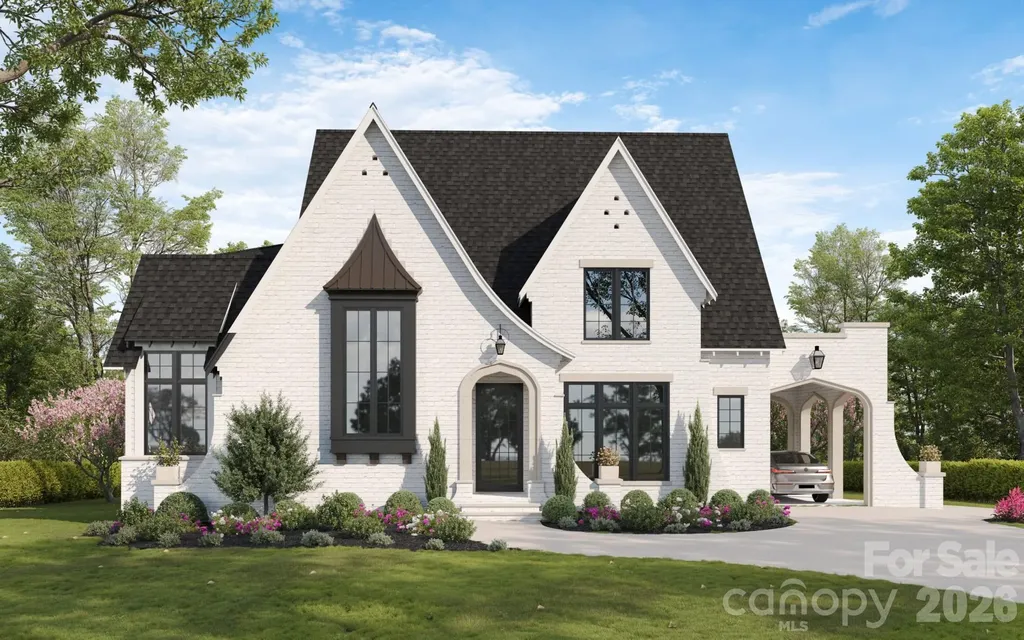
1650 Maryland Avenue Charlotte NC 28209

Charlotte, NC1650 Maryland Avenue

Price$4,725,000

Est. Mortgage: $/month

Active With Contract

MLS Number CAR4335339

  • Residential
  • Bedrooms 8
  • Bathroom 8
  • Square Feet 6,351
  • Acreage 0.32

Stunning new construction by Sixteen Penny Construction, Inc. located in the heart of the Myers Park area, just a short walk to Freedom Park and Park Road Shopping Center. This thoughtfully designed home offers 6 bedrooms, 4 full baths, and 2 half baths across 5,529 square feet of heated living space, plus an additional 822-square-foot carriage house, featuring 2 bedrooms and 1 full bathroom, with kitchenette. Designer lighting throughout complements tall ceilings, European white oak hardwood floors, and an abundance of natural light. The open floor plan is filled with natural light and showcases solid core doors, custom built-ins in the great room, and refined architectural detailing throughout. The chef’s kitchen features semi-custom cabinetry, a large island with bar seating, high-end Sub-Zero and Wolf appliances, a scullery, and seamless flow into the main living areasideal for both everyday living and entertaining. The primary suite on the main level includes a spacious walk-in closet and a spa-like bath with soaking tub and walk-in shower, along with a dedicated main-level laundry. A second main-level bedroom offers flexibility as an additional bedroom or private office. Upstairs includes a full laundry room, expansive bonus room, gym/flex space, refreshment bar, ample storage, and well-appointed secondary bedrooms. Outdoor living is enhanced by the generous backyard and cozy fireplace on the rear-covered porch, creating inviting spaces for year-round enjoyment. Additional highlights include a porte-cochre, mudroom with drop zone, unattached two-car garage, carriage house, and generous storage throughoutoffering a rare opportunity to own luxury, new construction residence in one of Charlotte’s most sought-after neighborhoods. Lot will accommodate a pool at buyer expense. Following link to Design Catalog: https://www.canva.com/design/DAG-TvyBNrE/hgLBL1Bfed4qUSzXE2MsYQ/edit?utm_content=DAG-TvyBNrE&utm_campaign=designshare&utm_medium=link2&utm_source=sharebutton

Listed by Winnie Simmons of Dickens Mitchener & Associates Inc

$
$
%
$/month over payments
Federal 30-year interest rate: 6.55% last updated on Jul 16, 2026
* All Figures are estimates. Check with your bank or proposed mortgage company for actual interest rates.
This product uses the FRED® API but is not endorsed or certified by the Federal Reserve Bank of St. Louis.

Save FavoriteSchedule TourAsk A QuestionMore Details
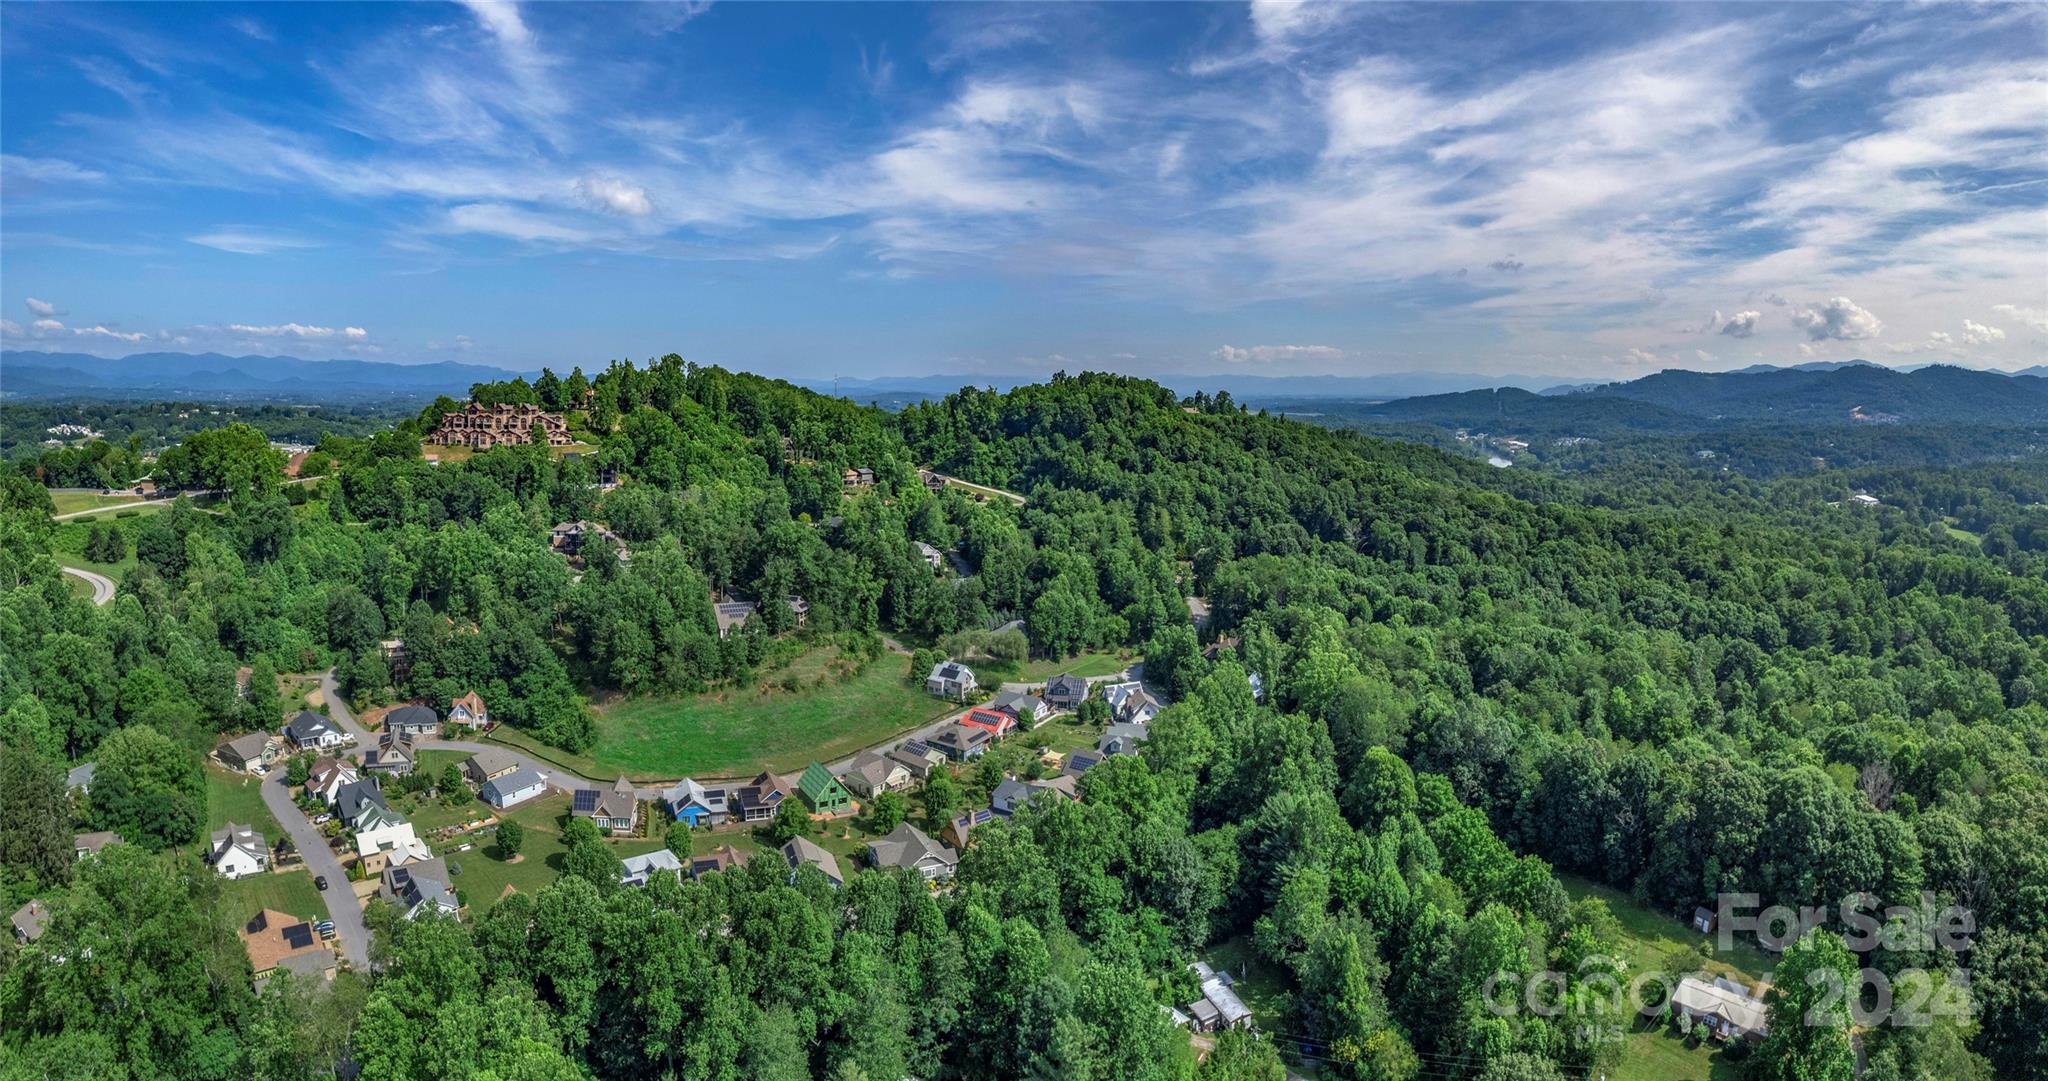
62 Destination Drive Asheville NC 28806

Asheville, NC62 Destination Drive

Price$4,700,000

Est. Mortgage: $/month

MLS Number CAR4168386

  • Land
  • Acreage 68
  • County Buncombe

Discover Crest Mountain, a rare chance to shape Asheville's luxury real estate landscape. This prestigious gated community, just minutes from downtown and the River Arts District offers an ideal blend of accessibility and mountain tranquility. Spanning 68 acres with 126 prime homesites, Crest Mountain features stunning mountain and city vistas with old-growth forests. Its development-ready infrastructure includes paved roads, fiber optic and city water/sewer services, enabling immediate project launch. Perfectly positioned to tap into Asheville's thriving real estate market and ever growing demand for luxury mountain homes. Seize this opportunity to revitalize Asheville's next iconic community.

Listed by Theresa Turchin of Premier Sotheby’s International Realty

$
$
%
$/month over payments
Federal 30-year interest rate: 6.55% last updated on Jul 16, 2026
* All Figures are estimates. Check with your bank or proposed mortgage company for actual interest rates.
This product uses the FRED® API but is not endorsed or certified by the Federal Reserve Bank of St. Louis.

Save FavoriteSchedule TourAsk A QuestionMore Details
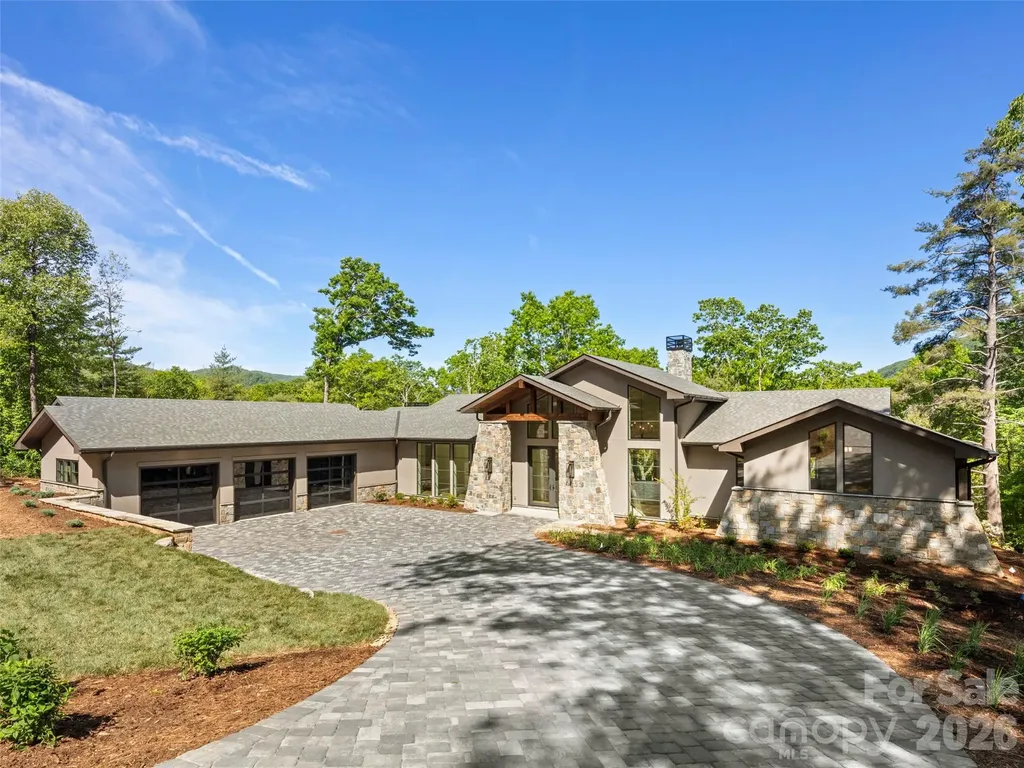
87 Misty Valley Parkway Arden NC 28704

Arden, NC87 Misty Valley Parkway

Price$4,695,000

Est. Mortgage: $/month

MLS Number CAR4359985

  • Residential
  • Bedrooms 4
  • Bathroom 6
  • Square Feet 6,301
  • Acreage 2.44

Nestled within the prestigious gates of The Cliffs at Walnut Cove, this masterfully designed mountain transitional estate offers a rare combination of high-altitude privacy and sophisticated luxury. Occupying a prime position close to a gate, this residence provides access to the Blue Ridge Parkway and the vibrant cultural hub of Asheville. This newly completed residence allows homeowners to be the first to enjoy its bespoke finishes and modern amenities. Members of this exclusive community enjoy an unparalleled lifestyle centered around a world-class wellness center, Jack Nicklaus Signature golf course, and the social elegance of the award-winning clubhouse and "The Tavern." The architectural narrative of the home begins with a striking exterior of natural stone and timber, leading into an expansive interior of meticulously crafted living space. The main level is anchored by a breathtaking great room where floor-to-ceiling windows frame long-range mountain vistas, seamlessly connecting the indoors to a sprawling screened porch and an open-air deck equipped with a majestic stone fireplace. At the heart of the home, a gourmet kitchen features a massive island, custom cabinetry, and professional-grade appliances, flowing effortlessly into a sun-drenched dining area. The primary wing on the main floor serves as a private retreat, boasting a vaulted owner's suite and a spa-like bath with a freestanding soaking tub and a massive glass-enclosed rain shower. The terrace level is a tour de force of entertainment, thoughtfully designed for grand-scale social gatherings. This level features a massive game room anchored by a large, custom-crafted bar, providing the ultimate setting for hosting friends or relaxing after a day on the course. Thoughtful design continues throughout the residence with high-end finishes including wide-plank oak flooring, designer lighting, and modern cable-rail staircases. The versatile floor plan includes a sophisticated home office and multiple guest suites with private baths. Beyond the glass, the outdoor living spaces are second to none, highlighted by a lower-level stone terrace perfect for evening gatherings under the stars. Completing this exceptional offering is an oversized three-car garage, a whole house generator, and an elevator that services both levels, ensuring this home remains a lifetime legacy property in Western North Carolina's most coveted community.

Listed by Josh Smith of Walnut Cove Realty/Allen Tate/Beverly-Hanks

$
$
%
$/month over payments
Federal 30-year interest rate: 6.55% last updated on Jul 16, 2026
* All Figures are estimates. Check with your bank or proposed mortgage company for actual interest rates.
This product uses the FRED® API but is not endorsed or certified by the Federal Reserve Bank of St. Louis.

Virtual TourSave FavoriteSchedule TourAsk A QuestionMore Details
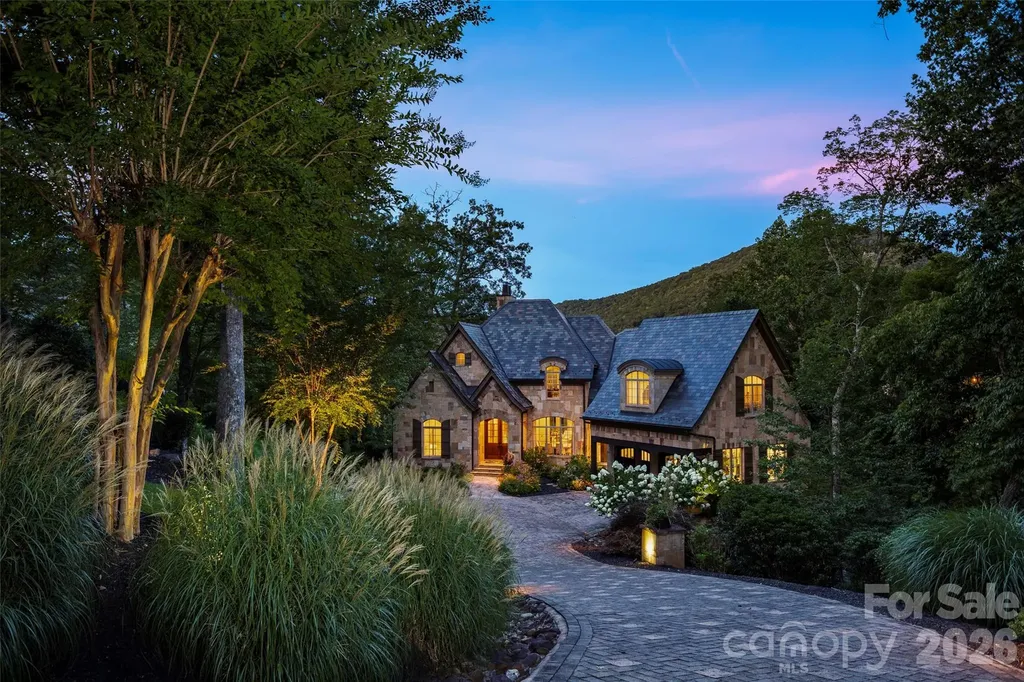
1829 Bella Vista Court Arden NC 28704

Arden, NC1829 Bella Vista Court

Price$4,695,000

Est. Mortgage: $/month

MLS Number CAR4356508

  • Residential
  • Bedrooms 4
  • Bathroom 6
  • Square Feet 6,200
  • Acreage 2.07

Refined and timeless, this distinguished stone estate at 1829 Bella Vista Court represents the pinnacle of luxury living within The Cliffs at Walnut Cove. Nestled on private acreage in one of the community's most tranquil golf course settings, the residence is enveloped by the natural splendor of the Blue Ridge Mountains. The meticulously maintained interior offers an ambiance akin to new construction, characterized by a sophisticated neutral palette and soaring ceilings that invite an abundance of natural light. The main level's open-concept design-comprising a gourmet kitchen, formal dining room, and an elegant breakfast area-serves as the heart of the home, ideal for hosting formal engagements or intimate gatherings. Residents of this exclusive enclave enjoy access to a world-class suite of amenities that define the premier mountain lifestyle. The community is home to a championship Jack Nicklaus Signature golf course, a sprawling 18,000-square-foot wellness center featuring indoor and outdoor pools, and over six miles of private nature trails. Beyond the gates, membership offers reciprocal privileges across all seven Cliffs communities, including additional nationally-acclaimed courses and equestrian facilities. Strategically positioned just minutes from the vibrant culture of downtown Asheville and the Asheville Regional Airport, this estate-complete with an additional lot to preserve its idyllic privacy-offers an unparalleled marriage of modern comfort and Old World elegance.

Listed by Josh Smith of Walnut Cove Realty/Allen Tate/Beverly-Hanks

$
$
%
$/month over payments
Federal 30-year interest rate: 6.55% last updated on Jul 16, 2026
* All Figures are estimates. Check with your bank or proposed mortgage company for actual interest rates.
This product uses the FRED® API but is not endorsed or certified by the Federal Reserve Bank of St. Louis.

Virtual TourSave FavoriteSchedule TourAsk A QuestionMore Details
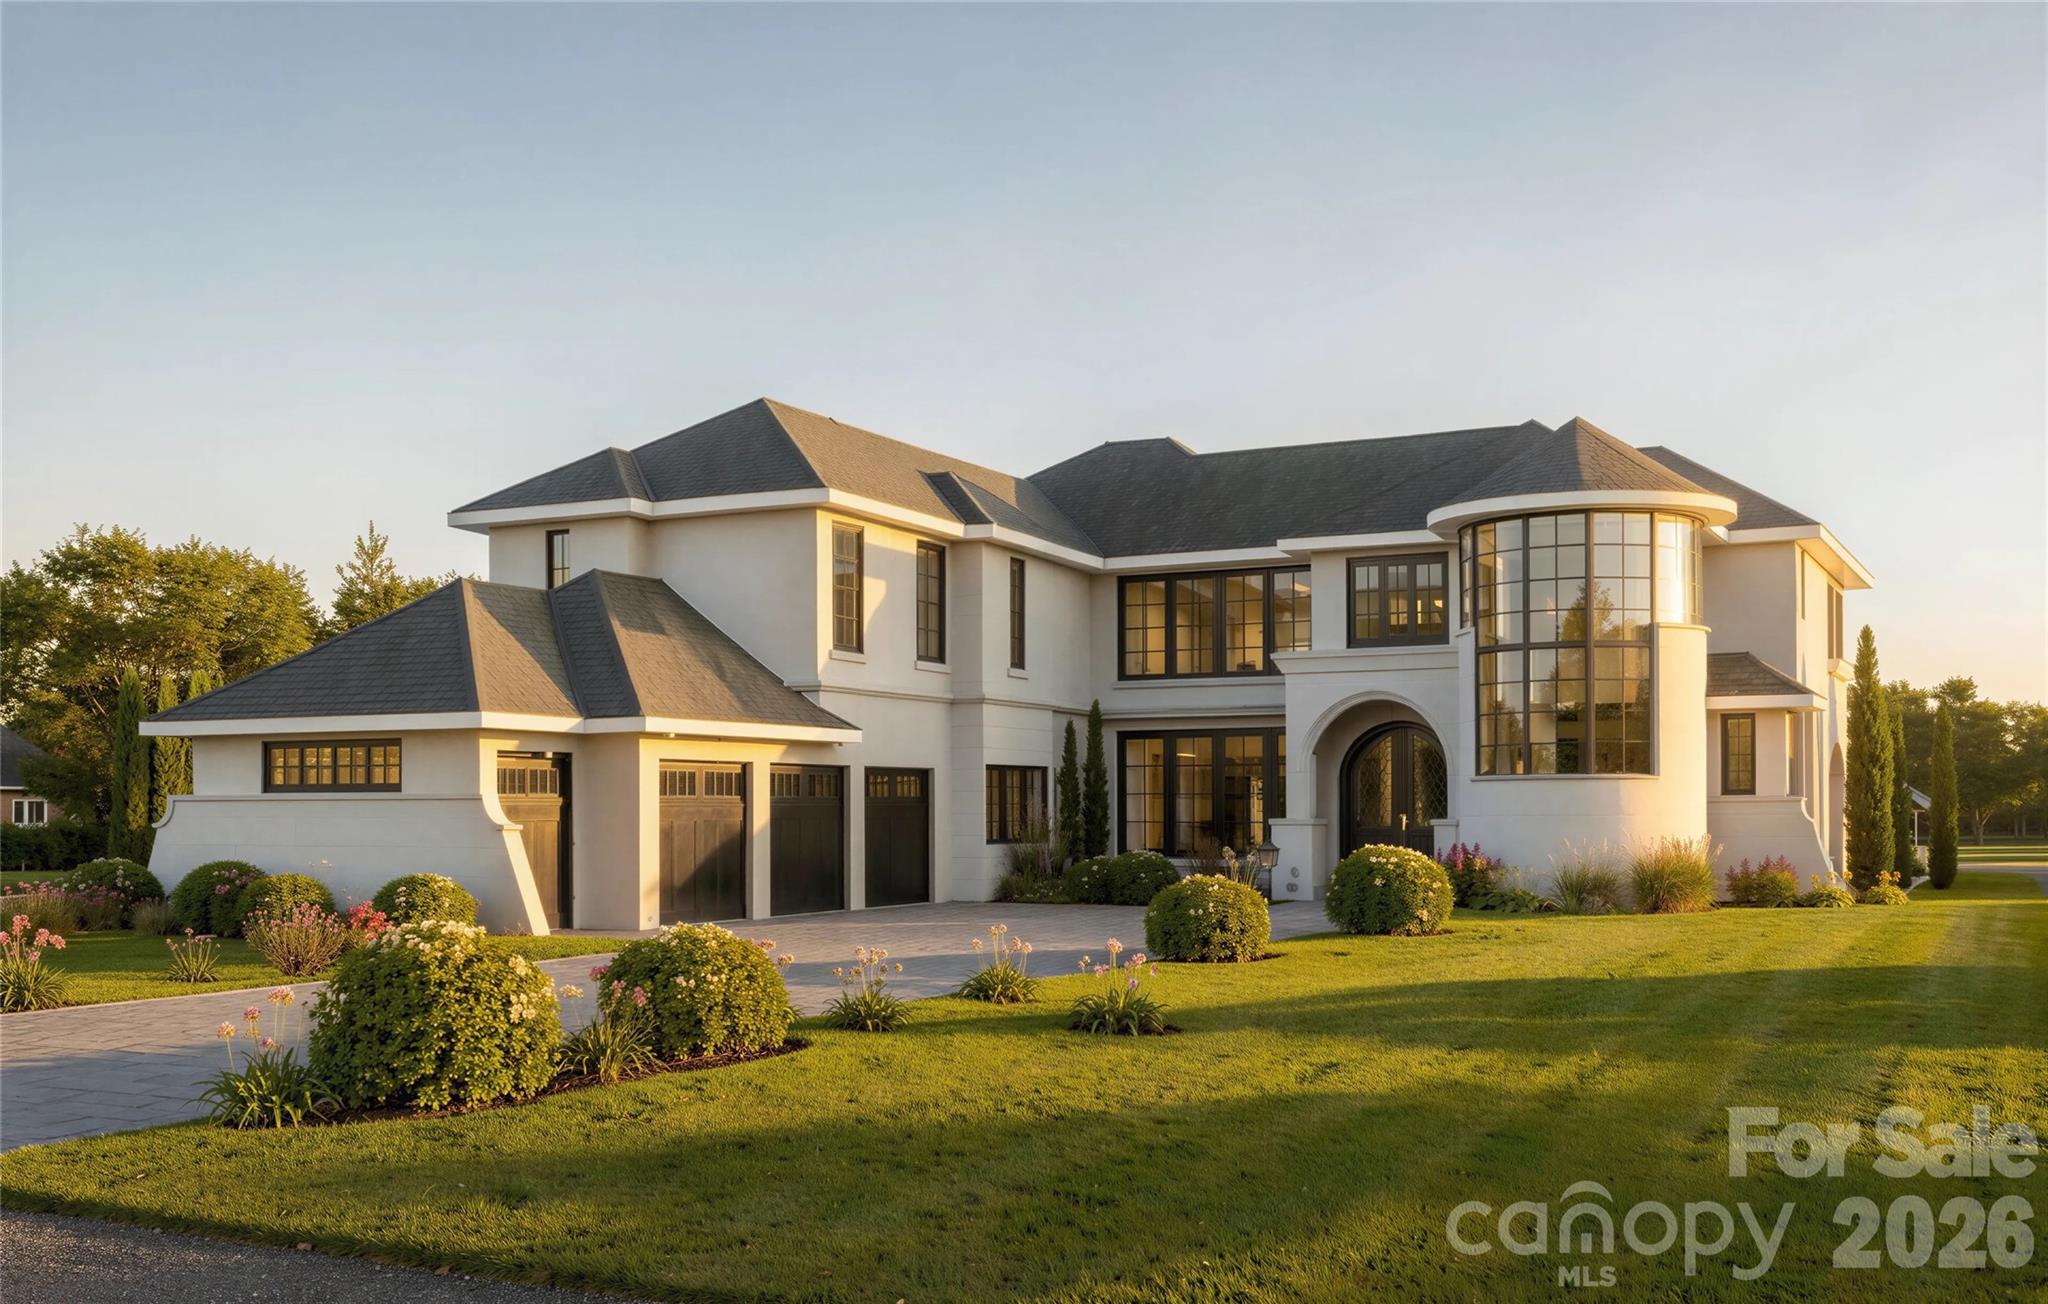
504 Bear Paw Drive Waxhaw NC 28173

Waxhaw, NC504 Bear Paw Drive

Price$4,655,000

Est. Mortgage: $/month

MLS Number CAR4376310

  • Residential
  • Bedrooms 4
  • Bathroom 5
  • Square Feet 5,400
  • Acreage 0.76

Seize a rare opportunity to own a to-be-built luxury estate by Arcadia Homes on the final remaining golf course homesite in the prestigious, gated community of Longview-one of South Charlotte's most sought-after addresses for elevated living. Perfectly positioned along the 3rd fairway, this expansive 0.76-acre, level lot offers sweeping golf course views and serves as the backdrop for a thoughtfully designed modern Mediterranean residence. This custom home is designed to maximize its exceptional setting, featuring soaring windows across both levels that flood the interior with natural light and frame panoramic views. The open-concept layout blends refined elegance with everyday functionality, highlighted by a dramatic two-story family room, chef's kitchen with oversized island and scullery, formal and casual dining spaces, and a private study. Indoor and outdoor living are seamlessly connected through multiple covered terraces, balconies, and an expansive outdoor living area, ideal for entertaining or quiet relaxation. A main-level guest suite offers flexibility, while the upper level is anchored by a luxurious owner's retreat with a private balcony, spa-inspired bath, and dual custom closets. Additional ensuite bedrooms, a loft overlooking the main living area, and a flexible bonus/media space complete the design. Additional features include a three-car garage with golf cart storage, private elevator, mudroom, and well-appointed utility spaces, all thoughtfully integrated into the home's layout. Longview is renowned for its Jack Nicklaus Signature 18-hole golf course, premier practice facilities, and world-class amenities, including a clubhouse with fine dining, fitness center, tennis courts, resort-style pools, and a dedicated youth lodge. In a market where opportunities like this are nearly nonexistent, this offering combines a premier homesite with a custom luxury residence-delivering the ultimate in privacy, prestige, and lifestyle. Photos and Floor plans shown are just renderings and are subject to Builder/HOA architectural guidelines. Buyers can also start from scratch!

Listed by Deb White of COMPASS

$
$
%
$/month over payments
Federal 30-year interest rate: 6.55% last updated on Jul 16, 2026
* All Figures are estimates. Check with your bank or proposed mortgage company for actual interest rates.
This product uses the FRED® API but is not endorsed or certified by the Federal Reserve Bank of St. Louis.

Save FavoriteSchedule TourAsk A QuestionMore Details
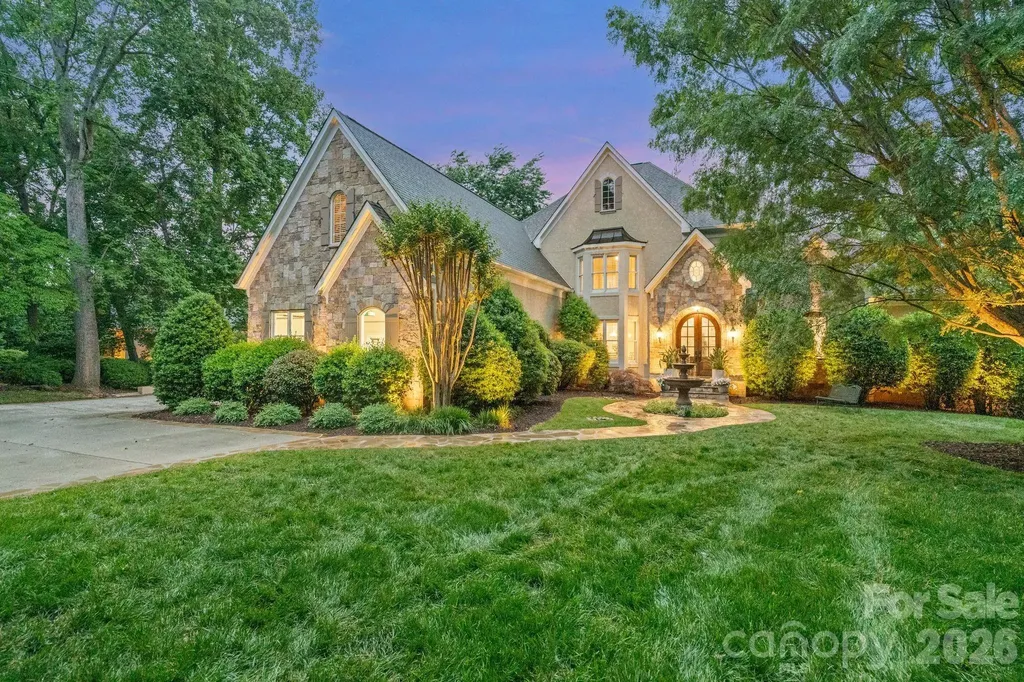
106 Hadley Harbor Court Mooresville NC 28117

Mooresville, NC106 Hadley Harbor Court

Price$4,650,000

Est. Mortgage: $/month

MLS Number CAR4376034

  • Residential
  • Bedrooms 4
  • Bathroom 7
  • Square Feet 8,094
  • Acreage 1.01

Welcome to 106 Hadley Harbor Court the ultimate in waterfront living. This exceptional one-owner estate, built by renowned custom builder Tom Stevenson Building Company, is located in the highly sought-after community of The Point at Trump National Golf Club Charlotte. Offering more than 8,000 square feet of timeless luxury, this four-bedroom home lives like a five-bedroom. From the moment you step through the grand two-story foyer, you'll appreciate the elegance and craftsmanship throughout. The distinguished main-level office/library features coffered ceilings and custom built-in shelving, creating the perfect executive retreat. Designed for both entertaining and everyday living, the home boasts a dramatic two-story great room, expansive formal dining room, and a convenient butler's pantry. The chef's kitchen is a true showpiece, complete with high-end appliances, abundant prep space, and seamless flow into the inviting keeping room with fireplace. The luxurious main-level primary suite offers tray ceilings, a spa-inspired bath with large walk-in shower and jacuzzi tub, plus generous his-and-her closets. Just beyond, the veranda provides the perfect setting to relax and take in sweeping lake views while entertaining family and friends. Upstairs, you'll find three spacious secondary bedrooms, each with private en-suite baths and walk-in closets, along with a large bonus room ideal for movie nights, gaming, or relaxing after a day on the lake. The expansive fully finished walk-out basement is designed for recreation and leisure, featuring a billiard room, family room with fireplace, gym, and flexible living space perfect for a second office or guest quarters. A covered patio extends the entertaining space outdoors. Resort-style amenities continue outside with a beautiful in-ground pool and spa, offering a tranquil private retreat. Enjoy direct access to picturesque open water from your private dock with boat lift, along with a sandy beach ideal for launching paddle sports and two jet-ski ramps for endless lake adventures. Extensive recent improvements include over $150,000 in updates completed in 2026, including a new roof, fresh interior paint throughout, new luxury carpeting, a new fountain, and upgraded landscape lighting.

Listed by Erin Ficenec of Ivester Jackson Christie's

$
$
%
$/month over payments
Federal 30-year interest rate: 6.55% last updated on Jul 16, 2026
* All Figures are estimates. Check with your bank or proposed mortgage company for actual interest rates.
This product uses the FRED® API but is not endorsed or certified by the Federal Reserve Bank of St. Louis.

Save FavoriteSchedule TourAsk A QuestionMore Details
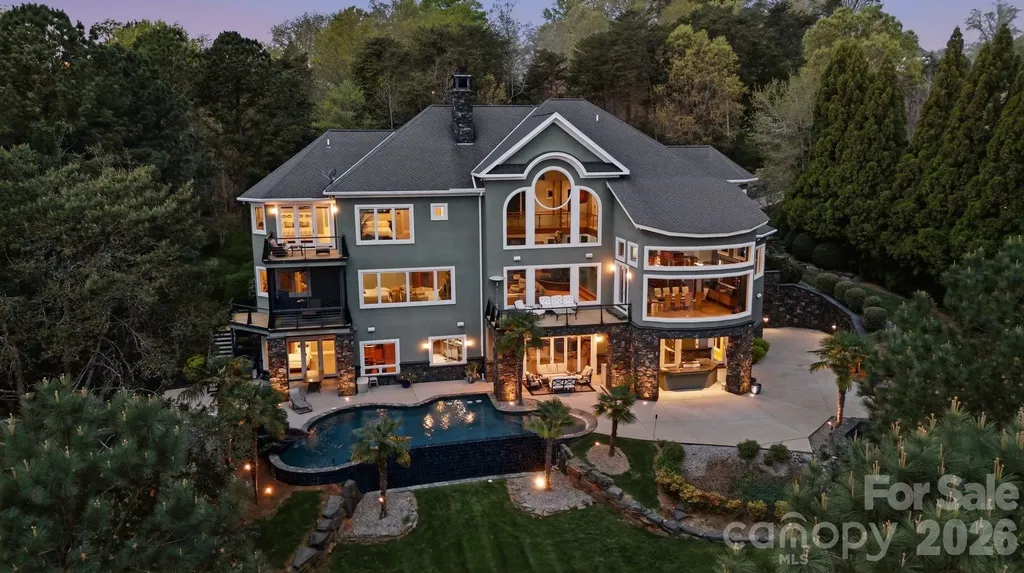
158 Printers Lane New London NC 28127

New London, NC158 Printers Lane

Price$4,650,000

Est. Mortgage: $/month

MLS Number CAR4365211

  • Residential
  • Bedrooms 5
  • Bathroom 7
  • Square Feet 11,067
  • Acreage 1.45

EVERYTHING you can imagine can be yours with this custom luxury lakefront dream estate to include gorgeous long range lake views. No expense was spared! It's an entertainer's dream & engineering marvel w/ incredible spans accomplished by incorporating 80+ steel beams through all levels. The meticulous design optimizes the lake and mountain atmosphere with views of Badin Lake and the Uwharrie National Forest that will touch your heart. You'll feel suspended in tranquility on the upper level as you walk over the glass suspension bridge and walk down the floating spiral staircase. Your walkout basement with retractable doors includes a 3 tier stadium theater, pool table, foosball table, fully conditioned wine cellar, fully conditioned cigar lounge & humidor, enormous custom bar, infinity zero entry pool with waterfalls and in-pool seating, elevator to all levels, electronic dumbwaiter, OUTDOOR KITCHEN & MORE! Private dock/Covered slip/Boat lift! 5th bedroom currently used as office! Preapproved buyers welcome!

Listed by John Beck of John Christian Luxury Real Estate

$
$
%
$/month over payments
Federal 30-year interest rate: 6.55% last updated on Jul 16, 2026
* All Figures are estimates. Check with your bank or proposed mortgage company for actual interest rates.
This product uses the FRED® API but is not endorsed or certified by the Federal Reserve Bank of St. Louis.

Save FavoriteSchedule TourAsk A QuestionMore Details

Broker Reciprocity MLS Grid Logo © 2026 Listings courtesy of Canopy MLS as distributed by MLS GRID. IDX information is provided exclusively for consumers’ personal non-commercial use and may not be used for any purpose other than to identify prospective properties consumers may be interested in purchasing. The IDX data is deemed reliable but is not guaranteed by MLS GRID and may be subject to an end user license agreement prescribed by the Member Participant’s applicable MLS.  Based on information submitted to the MLS GRID as of July 22, 2026 12:17 PM UTC . All data is obtained from various sources and may not have been verified by broker or MLS GRID. Supplied Open House Information is subject to change without notice. All information should be independently reviewed and verified for accuracy. Properties may or may not be listed by the office/agent presenting the information. Some IDX listings have been excluded from this website.