and narrow your search. If you have fewer than 200 results, you can save your search.

Maggie Valley NC

r=9193-9204
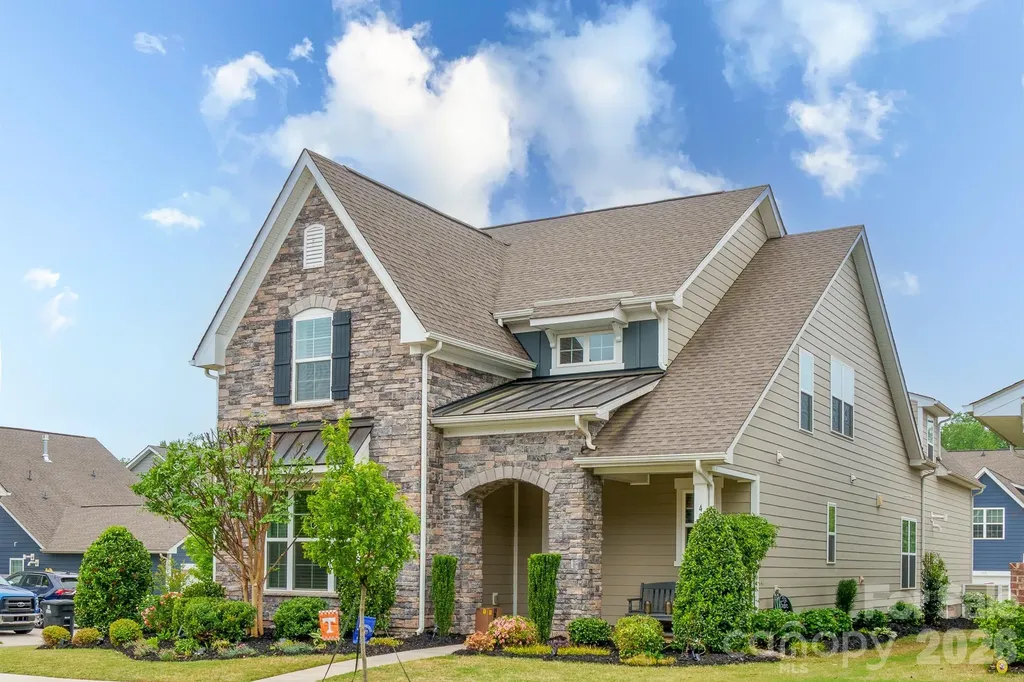
432 Hudson Place Davidson NC 28036

Davidson, NC432 Hudson Place

Price$639,000

Est. Mortgage: $/month

Pending

MLS Number CAR4377249

  • Residential
  • Bedrooms 4
  • Bathroom 4
  • Square Feet 2,682
  • Acreage 0.13

Set within one of Davidson's most desirable neighborhoods and just moments from the scenic path trail into town, this beautifully appointed 4-bedroom, 3.5-bath residence offers refined living with thoughtful design and exceptional attention to detail. The main level showcases a spacious primary suite with spa-inspired en suite bath and custom walk-in closet, complemented by rich hardwood floors, crown molding, plantation shutters, neutral designer paint, and upgraded lighting throughout the home. The open-concept kitchen, featuring a custom pantry, flows seamlessly into the dining and gathering rooms-creating an elegant yet comfortable setting for both daily living and sophisticated entertaining. A custom drop zone adds form and function, while the screened-in porch and paver patio provide a private outdoor sanctuary, enhanced by professionally designed landscaping that ensures tranquility and privacy on this premier corner lot. Upstairs, two additional bedrooms and a versatile loft offer flexible living space, while a private guest suite-complete with its own en suite bath, custom closet, and separate staircase-creates an ideal retreat for visitors or multi-generational living. Beautifully upgraded, impeccably maintained, and ideally located, this exceptional home delivers timeless style and the best of Davidson living.

Listed by Andrea Ochoa of Collective Realty LLC
$
$
%
$/month over payments
Federal 30-year interest rate: 6.58% last updated on Jul 23, 2026
* All Figures are estimates. Check with your bank or proposed mortgage company for actual interest rates.
This product uses the FRED® API but is not endorsed or certified by the Federal Reserve Bank of St. Louis.

Save FavoriteSchedule TourAsk A QuestionMore Details

7915 Bytham Castle Drive Huntersville NC 28078
Active With Contract

MLS Number CAR4380718

  • Residential
  • Bedrooms 5
  • Bathroom 3
  • Square Feet 3,288
  • Acreage 0.32

Priced to reflect its potential, and the potential here is significant. This 5-bedroom, 2.5-bath MacAulay home sits on one of the neighborhood's better lots: 0.32 acres, flat, private, and framed by mature landscaping with a fire pit and a 100sqft garden with a watering connection. The side-entry garage keeps the front elevation clean and opens up the driveway for serious parking or a full basketball setup. Inside, the floor plan is the real story. Formal living room, private office, and formal dining room anchor the main level, alongside a family room and an open-concept kitchen with a butler's pantry and a back staircase. It's a layout that gives you defined spaces and open living at the same time, harder to find than people realize. Upstairs, the bedrooms are genuinely large, including a big bonus room. The home needs work: roof, HVAC, cosmetics, and it's priced accordingly at $639,000. The math works for the right buyer. Conveniently located to all of MacAulay's amenities, including the pool, waterfall feature, tennis/pickleball courts, fishing ponds, walking trails, and playground. This home is a real opportunity in one of Huntersville's most established neighborhoods.

Listed by Rachel Lewis of Lewis And Kirk Realty LLC

$
$
%
$/month over payments
Federal 30-year interest rate: 6.58% last updated on Jul 23, 2026
* All Figures are estimates. Check with your bank or proposed mortgage company for actual interest rates.
This product uses the FRED® API but is not endorsed or certified by the Federal Reserve Bank of St. Louis.

Save FavoriteSchedule TourAsk A QuestionMore Details

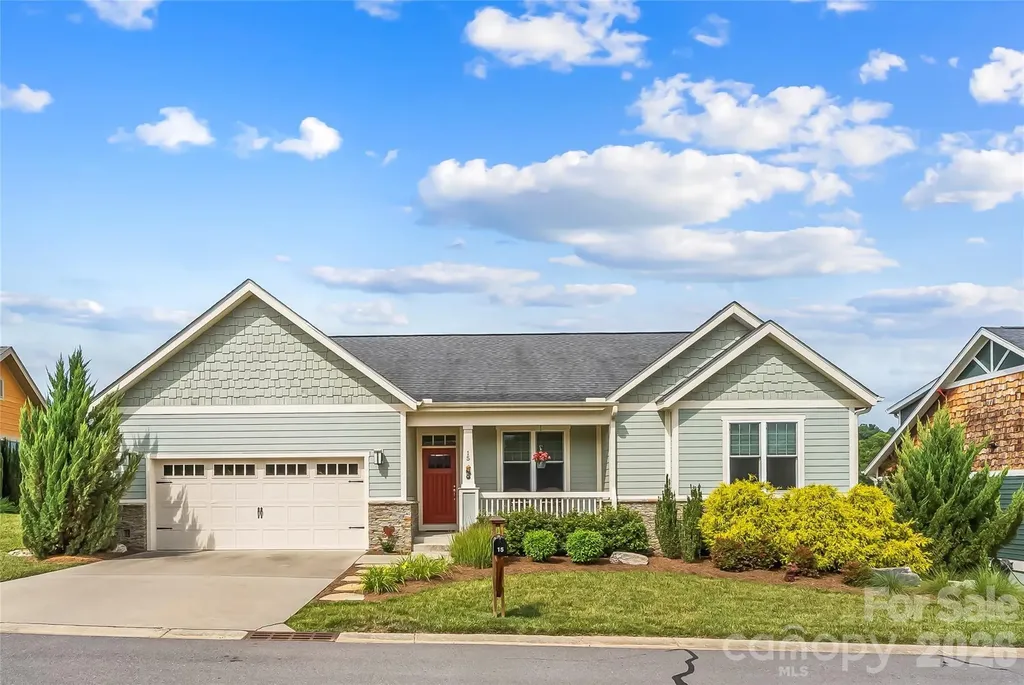
15 Craftsman View Drive Asheville NC 28804
Active With Contract

MLS Number CAR4398453

  • Residential
  • Bedrooms 3
  • Bathroom 2
  • Square Feet 1,684
  • Acreage 0.14

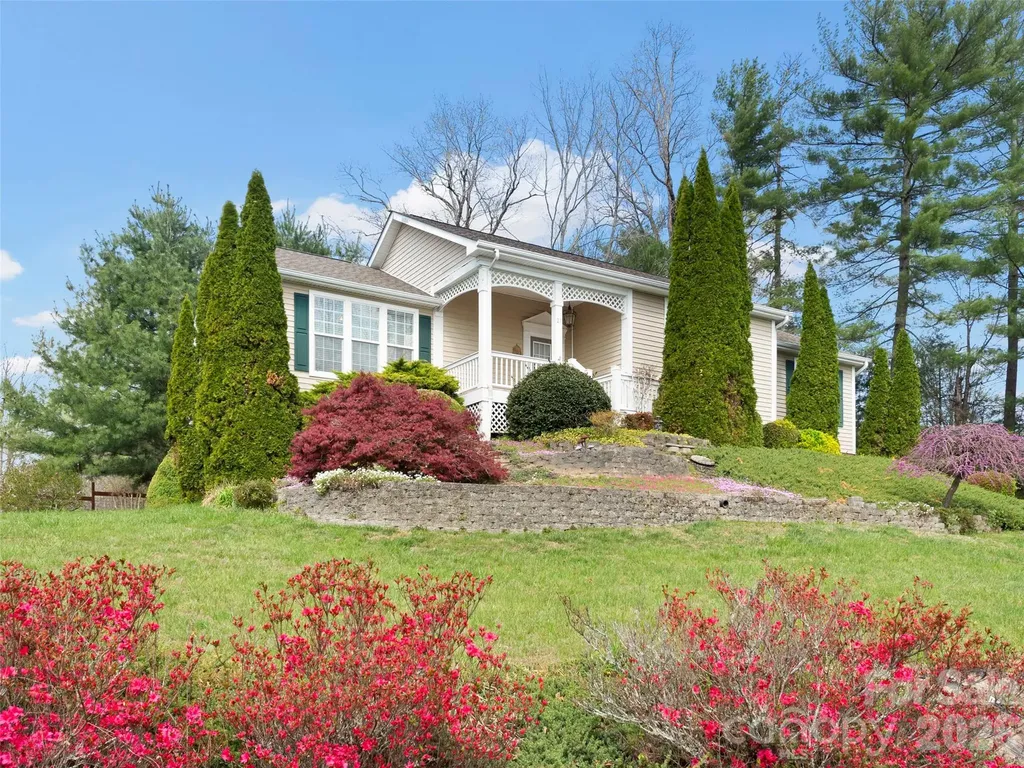
Easy one-level living with beautiful views! This 3 bedroom home with 2 full bathrooms in sought-after Pinebrook Farms Community has been immaculately maintained. Cathedral ceilings in the main living areas, abundant natural light, and a split-bedroom floorplan create an inviting flow within the open layout. The spacious primary ensuite features a tray ceiling, large walk-in shower, and walk-in closet with a custom closet system. Enjoy relaxing on the covered front porch or winding down the day on the Trex deck out back featuring pull-down shades and overlooking beautiful views from the property's elevated setting. The low-maintenance yard features thoughtful landscaping throughout. Additional highlights include a two-car garage, UV coating on southwest windows, a stove less than one year old, and a whole-house Generac generator installed in 2020. Pinebrook Farms offers an array of community amenities including a clubhouse with kitchenette, conference room, recreation tables, outdoor pool, fitness center, gazebo, trails, firepit, and common recreation areas. Conveniently located approximately 15 minutes from downtown Asheville and less than 10 minutes from downtown Weaverville or Lake Louise.

Listed by Ashley Payne of Keller Williams Professionals

$
$
%
$/month over payments
Federal 30-year interest rate: 6.58% last updated on Jul 23, 2026
* All Figures are estimates. Check with your bank or proposed mortgage company for actual interest rates.
This product uses the FRED® API but is not endorsed or certified by the Federal Reserve Bank of St. Louis.

Virtual TourSave FavoriteSchedule TourAsk A QuestionMore Details

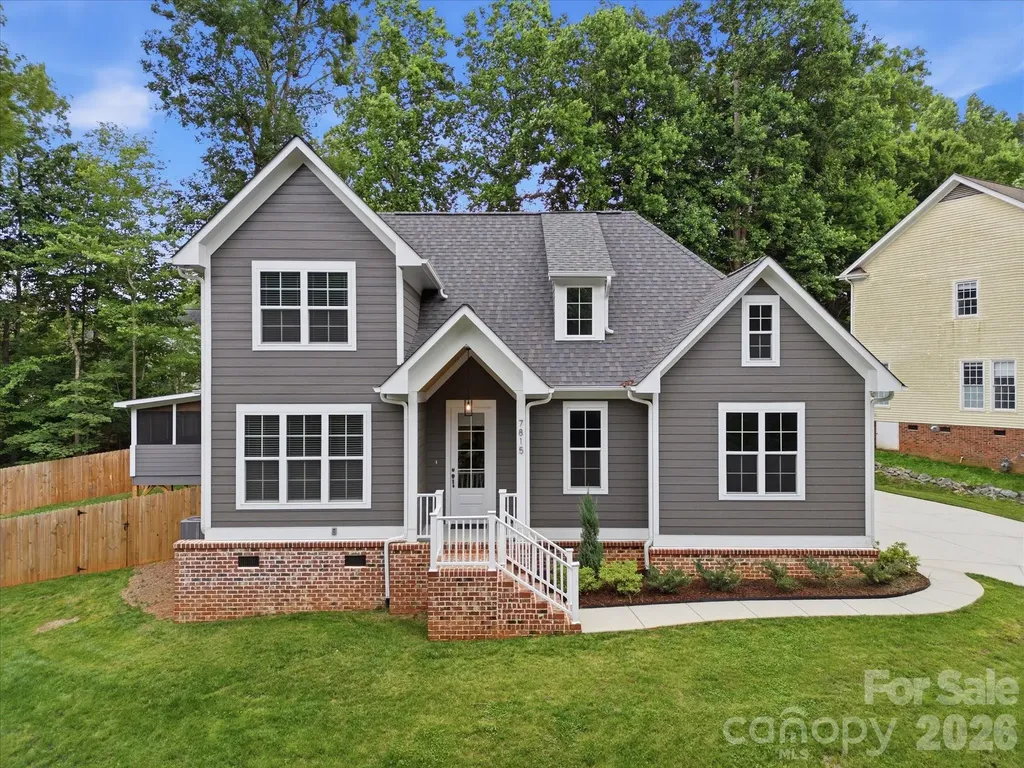
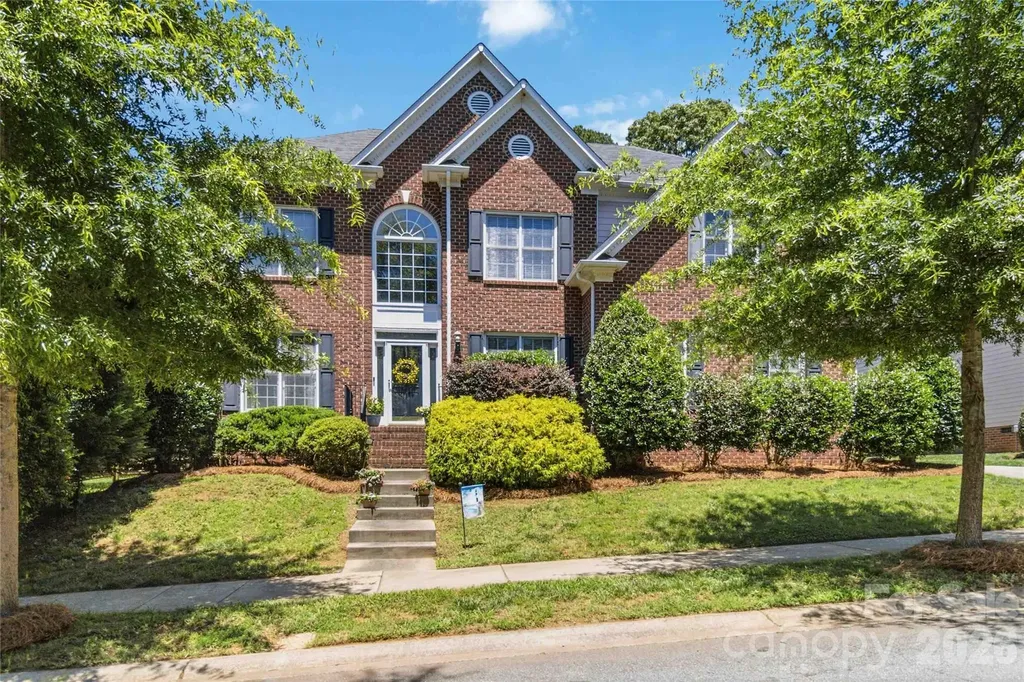
7815 Red Oaks Trail Waxhaw NC 28173

Waxhaw, NC7815 Red Oaks Trail

Price$639,000

Est. Mortgage: $/month

Pending

MLS Number CAR4389523

  • Residential
  • Bedrooms 4
  • Bathroom 3
  • Square Feet 2,773
  • Acreage 0.3

Beautifully maintained and thoughtfully designed, this home offers comfort, style, and convenience within 1.5 miles of downtown Waxhaw. Inside, the main level features engineered hardwood floors throughout, a gas fireplace, and a well-appointed kitchen with a walk-in pantry, Electrolux refrigerator, Samsung dishwasher, GE gas stove, and GE microwave. The staircase adds an elegant touch with iron pickets and hardwood treads, leading to a second floor with upgraded carpet. The primary suite offers a relaxing retreat with direct access to the laundry room, tile flooring in the bathroom, a soaking tub, large walk-in shower, and a spacious layout. An upstairs bedroom includes a double vanity, adding convenience and functionality for family or guests. Enjoy additional living space in the sunroom with heat lamps, or step outside to the deck, jacuzzi, and fenced backyard. The outdoor sink is perfect for washing the dog or cleaning up after yard projects. Additional features include a tankless water heater, dual HVAC system, Lennox HVAC unit, vapor barrier in the crawl space, HardiePlank siding, and underground gutter drainage. With quality features, flexible indoor and outdoor living spaces, and a location just minutes from the shops, restaurants, and charm of downtown Waxhaw, this home is a wonderful opportunity in one of the area's most desirable locations.

Listed by Matthew Moreira of COMPASS

$
$
%
$/month over payments
Federal 30-year interest rate: 6.58% last updated on Jul 23, 2026
* All Figures are estimates. Check with your bank or proposed mortgage company for actual interest rates.
This product uses the FRED® API but is not endorsed or certified by the Federal Reserve Bank of St. Louis.

Save FavoriteSchedule TourAsk A QuestionMore Details

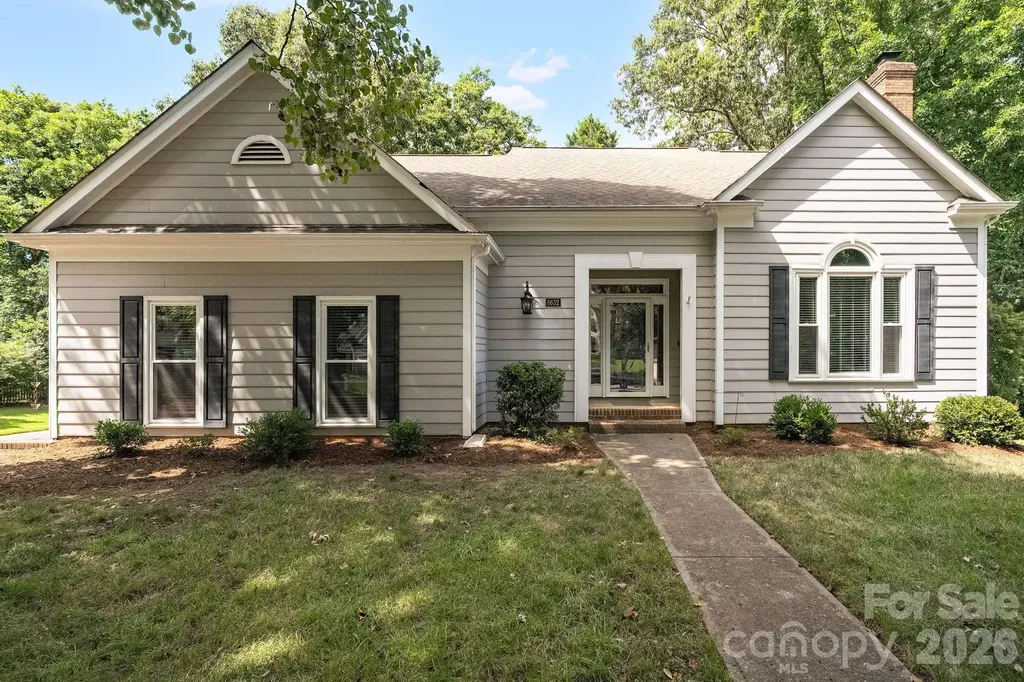
6632 Elmstone Drive Charlotte NC 28277

Charlotte, NC6632 Elmstone Drive

Price$639,000

Est. Mortgage: $/month

MLS Number CAR4397020

  • Residential
  • Bedrooms 3
  • Bathroom 3
  • Square Feet 2,316
  • Acreage 0.29

Nestled in Thornhill, one of South Charlotte's most sought-after Ballantyne communities, this charming home offers the perfect blend of elegance, comfort, and an unbeatable location. From the moment you step inside, you're welcomed by a dramatic two-story great room where soaring ceilings and oversized windows fill the home with abundant natural light, creating an impressive yet inviting atmosphere. The open layout is ideal for both everyday living and effortless entertaining. The spacious main-level primary suite provides a peaceful retreat and features a beautifully updated spa-inspired bath with refined, modern finishes. Unwind on the screened porch overlooking the private, fenced backyard-an ideal setting for morning coffee or relaxing evenings. Enjoy exceptional convenience just minutes from Ballantyne Bowl, Stonecrest at Piper Glen, premier shopping, dining, entertainment, hospitals, and easy access to I-485 for a seamless commute to Uptown Charlotte and beyond. Thornhill residents enjoy outstanding community amenities including a neighborhood pond, swimming pool, picnic pavilion, playground, tennis courts, and direct access to the beloved Big Rock Nature Preserve.

Listed by Lilliah Moseley of Redfin Corporation

$
$
%
$/month over payments
Federal 30-year interest rate: 6.58% last updated on Jul 23, 2026
* All Figures are estimates. Check with your bank or proposed mortgage company for actual interest rates.
This product uses the FRED® API but is not endorsed or certified by the Federal Reserve Bank of St. Louis.

Save FavoriteSchedule TourAsk A QuestionMore Details

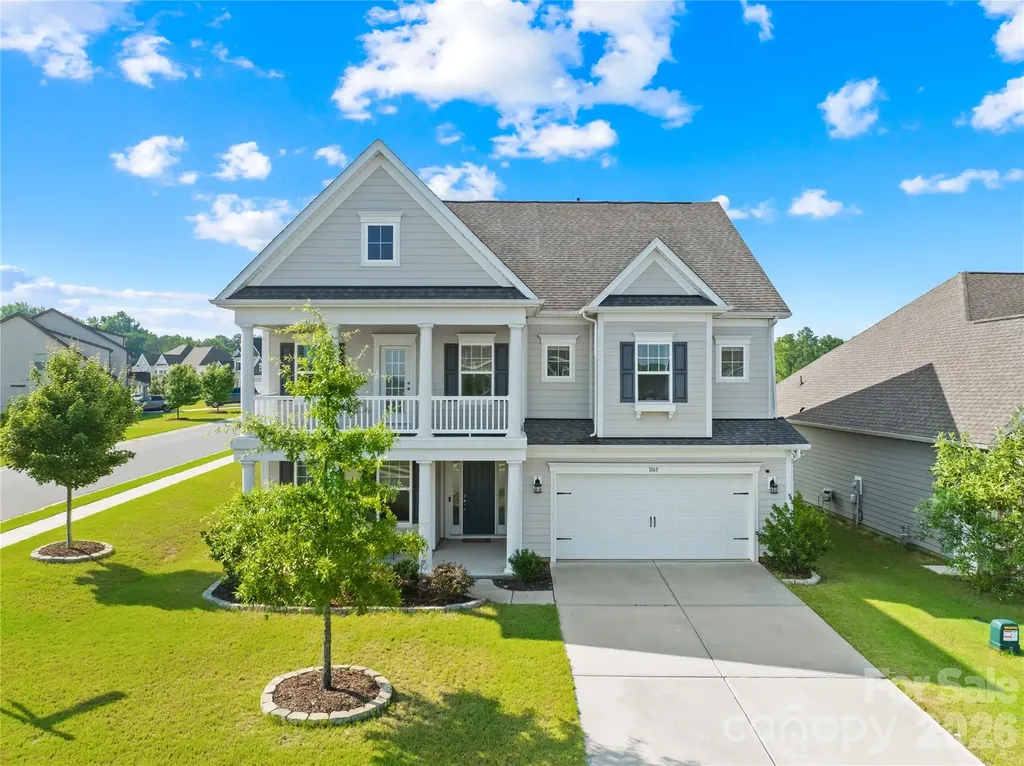
1065 Harbor Bay Drive Fort Mill SC 29707

Fort Mill, SC1065 Harbor Bay Drive

Price$639,000

Est. Mortgage: $/month

MLS Number CAR4399872

  • Residential
  • Bedrooms 5
  • Bathroom 3
  • Square Feet 3,217
  • Acreage 0.18

Better Than New Luxury in Overlook at Barber Rock. Built in 2021 and maintained to absolute model-home perfection, this stunning 5-bedroom, 3-bath residence delivers the ultimate blend of modern elegance and functional design. The heart of the home features a show-stopping gourmet kitchen with a massive center island, a butler's pantry, and top-tier stainless gas appliances, flowing seamlessly into a sun-drenched breakfast area and a spacious family room anchored by a cozy gas fireplace. Designed for flexible living, the main level hosts a sought-after private guest suite that doubles as the perfect, quiet work-from-home office. Upstairs serves as a true retreat, boasting a versatile bonus room (functioning as the 5th bedroom) and a luxurious Owner's Suite complete with elegant tray ceilings and a spa-like bath. You can even step outside directly from a secondary bedroom onto a private balcony to relax and enjoy the view. With premium upgrades throughout, a charming covered front porch, and a highly functional drop zone off the 2-car garage, every detail of this home has been curated for maximum style and comfort. A charming covered front porch offers the perfect spot for morning coffee, while the rear covered porch provides a seamless, all-weather outdoor extension of your living space-ideal for weekend barbecues, evening relaxation, or year-round entertaining. The lifestyle here is just as incredible as the property itself. Spend your summers lounging at the community cabana and pool, or take advantage of being zoned for top-rated schools. Perfectly positioned just minutes from Ballantyne's premier shopping and dining, the home offers unbeatable convenience. Commuters will love the easy access to Lancaster Highway, making trips to the Carolina Mall, downtown, or the local light rail effortless. Impeccably decorated, ultra-modern, and completely turnkey-your dream home is officially waiting!

Listed by Bala Sure of RE/MAX Executive

$
$
%
$/month over payments
Federal 30-year interest rate: 6.58% last updated on Jul 23, 2026
* All Figures are estimates. Check with your bank or proposed mortgage company for actual interest rates.
This product uses the FRED® API but is not endorsed or certified by the Federal Reserve Bank of St. Louis.

Virtual TourSave FavoriteSchedule TourAsk A QuestionMore Details

139 Valley View Circle Lake Lure NC 28746

Lake Lure, NC139 Valley View Circle

Price$639,000

Est. Mortgage: $/month

Active With Contract

MLS Number CAR4329352

  • Residential
  • Bedrooms 3
  • Bathroom 2
  • Square Feet 2,327
  • Acreage 0.5

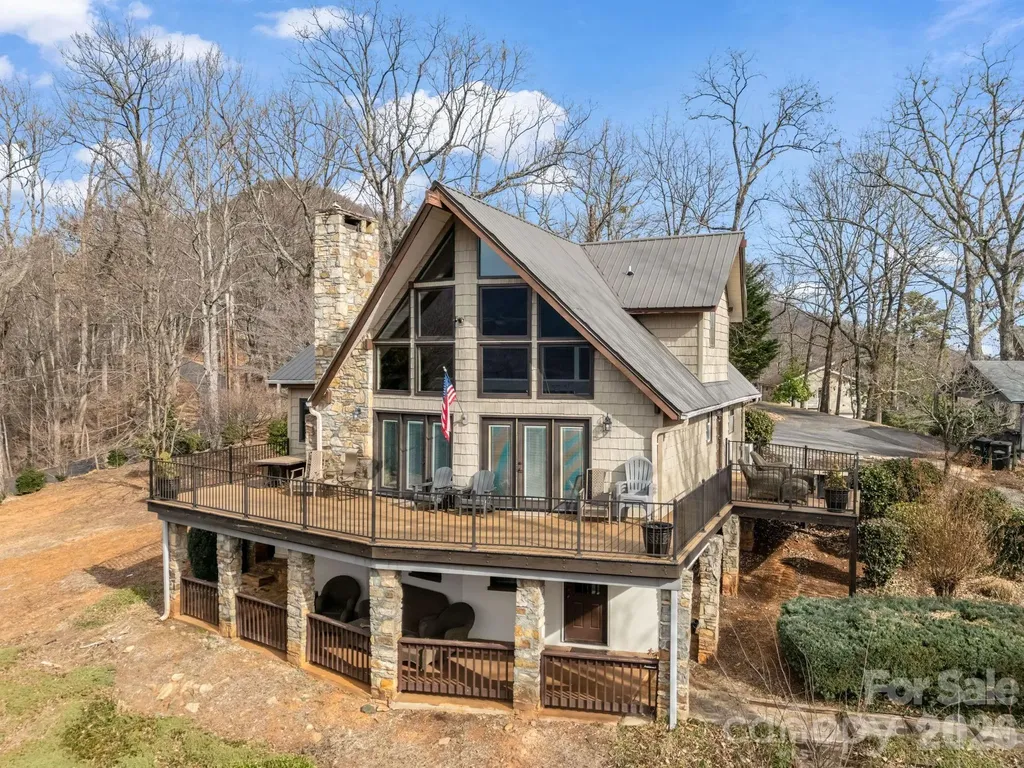
BIG VIEWS from this recently updated three-bedroom, two full bath home sitting high atop Youngs Mountain in Rumbling Bald on Lake Lure, available fully furnished and 100% turnkey with the right offer. A short drive down to all the resort amenities, including 24-hour security, lake access, private beach, indoor/outdoor pools, pickleball, tennis, two 18-hole championship golf courses, fitness center, spa, restaurants & bars and much, much more. Open concept living on the main level with a large kitchen island, breakfast bar, quartz countertops, SS appliances, dining area and a cathedral ceiling great room boasting a stunning floor-to-ceiling stone gas-log fireplace. Overlook unobstructed views of the Rumbling Bald rock face, as well as winter lake views from the wraparound rear deck. The upper level offers a sleeping loft open to the great room, a large bedroom, and a full bath. The main level has 2 other bedrooms, a full bath and laundry room. Downstairs you'll find a family/Rec game room with a spacious utility/storage area. Walkout doors from the basement open to a covered sitting area and stone pathway leading to the stone patio with fire pit. On the side of the house is an awning covered deck with a grilling area off the laundry room and kitchen. Low maintenance cedar shake vinyl siding and metal roof. Full house generator and in ground propane tank. Excellent rental history with over 100 5-star reviews as a Short-Term Vacation Rental (STVR).

Listed by Wes Cleary of Team Cleary Real Estate Inc

$
$
%
$/month over payments
Federal 30-year interest rate: 6.58% last updated on Jul 23, 2026
* All Figures are estimates. Check with your bank or proposed mortgage company for actual interest rates.
This product uses the FRED® API but is not endorsed or certified by the Federal Reserve Bank of St. Louis.

Save FavoriteSchedule TourAsk A QuestionMore Details

20 Brookstone Place Candler NC 28715

Candler, NC20 Brookstone Place

Price$639,000

Est. Mortgage: $/month

MLS Number CAR4368758

  • Residential
  • Bedrooms 3
  • Bathroom 3
  • Square Feet 2,624
  • Acreage 0.05

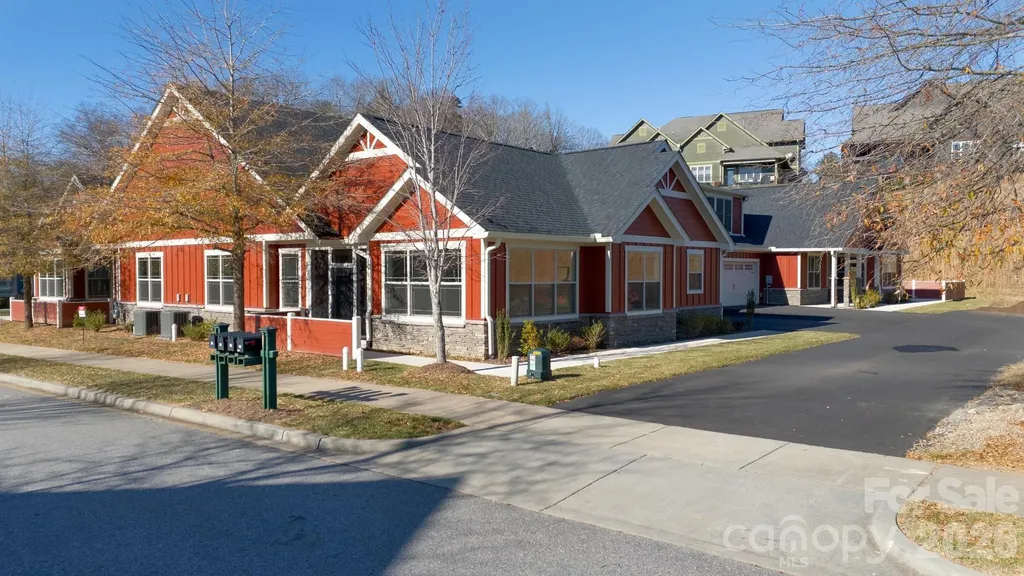
Imagine sipping your morning coffee or afternoon cocktails in the relaxing, bright sunroom or on the screened front porch. Enjoy cooking? You'll appreciate the large kitchen featuring ample cabinets, large pantry, quartz countertops and backsplash, an island, and a breakfast bar. Entertain your guests in an inviting great room with soaring vaulted ceilings and a cozy gas vented fireplace with stone facing. Completed in December of 2023, this home offers numerous quality upgrades including wood flooring throughout, quartz countertops and kitchen backsplash, window blinds, a gas tankless water heater for endless showers, and high-efficiency zoned HVAC. The main-level living space is beautifully designed with an open, split bedroom plan, vaulted ceilings, a main-level den/office, and a bright and cheery sunroom. The primary bedroom has an en-suite bathroom, while bedroom 2 has a dual access bathroom. Upstairs you'll find a flex room/bedroom with a full en-suite bath. A stairway chairlift is included. Storage is plentiful with large walk-in closets and custom shelving. Chores? Not here... Your yard work is taken care of for you while you meet new friends and enjoy activities at the clubhouse, swimming pool, and fitness center. Located only 15 minutes from downtown Asheville, this community offers serene countryside views. Life at its finest awaits you at the highly desirable Vistas of Westfield in this beautiful arts & crafts inspired home. Schedule a viewing today!

Listed by Mark Floan of Berkshire Hathaway HomeServices Lifestyle Properties

$
$
%
$/month over payments
Federal 30-year interest rate: 6.58% last updated on Jul 23, 2026
* All Figures are estimates. Check with your bank or proposed mortgage company for actual interest rates.
This product uses the FRED® API but is not endorsed or certified by the Federal Reserve Bank of St. Louis.

Save FavoriteSchedule TourAsk A QuestionMore Details

21 Old Applewood Lane Hendersonville NC 28739
Open House

MLS Number CAR4366143

  • Residential
  • Next Open House: Sat 07/25 2:00 pm. to 4:00 pm.
  • Bedrooms 3
  • Bathroom 3
  • Square Feet 2,584

Nestled in the charming Old Applewood Hollow neighborhood, this spacious 3 bedroom home blends comfort, style, and convenience- just 10 minutes from vibrant downtown Hendersonville and minutes from shopping, dining, and entertainment. Enjoy an updated kitchen and versatile downstairs area featuring a bonus room, recreation space, and a full bath ideal for guests or hobbies. Beautiful stonework, tasteful landscaping, and a brand new 2024 roof enhance the curb appeal, while a whole house natural gas generator adds peace of mind. Outdoor storage, a workshop/mechanical room ready for your vision, and thoughtful details throughout make this home truly move-in ready and full of potential.

Listed by Daniel Hardin of Howard Hanna Beverly-Hanks

$
$
%
$/month over payments
Federal 30-year interest rate: 6.58% last updated on Jul 23, 2026
* All Figures are estimates. Check with your bank or proposed mortgage company for actual interest rates.
This product uses the FRED® API but is not endorsed or certified by the Federal Reserve Bank of St. Louis.

Virtual TourSave FavoriteSchedule TourAsk A QuestionMore Details

37 Hamilton Drive Hendersonville NC 28739

Hendersonville, NC37 Hamilton Drive

Price$639,000

Est. Mortgage: $/month

Open House

MLS Number CAR4372073

  • Residential
  • Next Open House: Sun 07/26 2:00 pm. to 4:00 pm.
  • Bedrooms 3
  • Bathroom 3
  • Square Feet 3,601

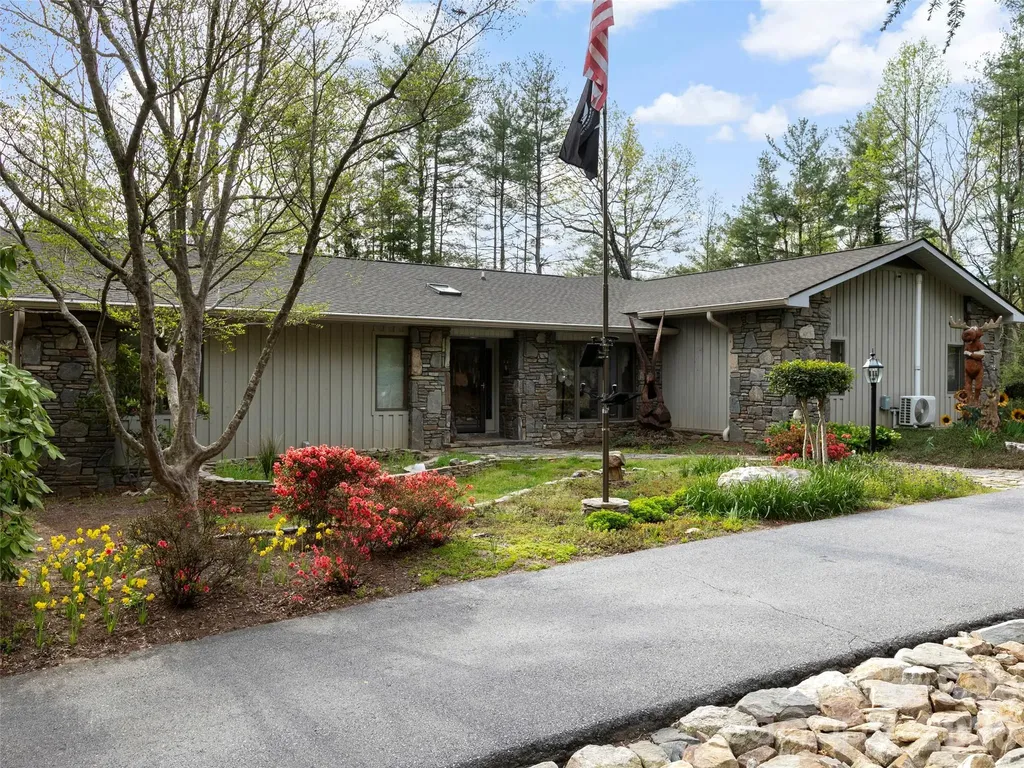
Tucked away on a private, beautifully landscaped lot in desirable Flat Rock, this thoughtfully designed home blends comfort and style. The inviting great room features a striking stone fireplace and custom built-ins. The kitchen offers abundant cabinetry, granite countertops, newer appliances, and a bright breakfast area perfect for everyday living. The floorpan provides immense privacy, with a spacious primary suite boasting a walk-in closet and a beautiful ensuite bath with soaking tub and tiled shower. Guest bedrooms are generously sized, with updated baths showcasing quality finishes. The lower level expands your options with a large family room, full bath, workshop with sink, and ample storage. Outdoor areas boast expansive and professionally-designed stone walkways and garden areas throughout the large lot. Also an updated all-season porch and deck overlooking a fenced, private backyard. The oversized garage also accommodates RV parking and will definitely excite car enthusiasts.

Listed by Daniel Hardin and Brian Woodward of Howard Hanna Beverly-Hanks

$
$
%
$/month over payments
Federal 30-year interest rate: 6.58% last updated on Jul 23, 2026
* All Figures are estimates. Check with your bank or proposed mortgage company for actual interest rates.
This product uses the FRED® API but is not endorsed or certified by the Federal Reserve Bank of St. Louis.

Save FavoriteSchedule TourAsk A QuestionMore Details

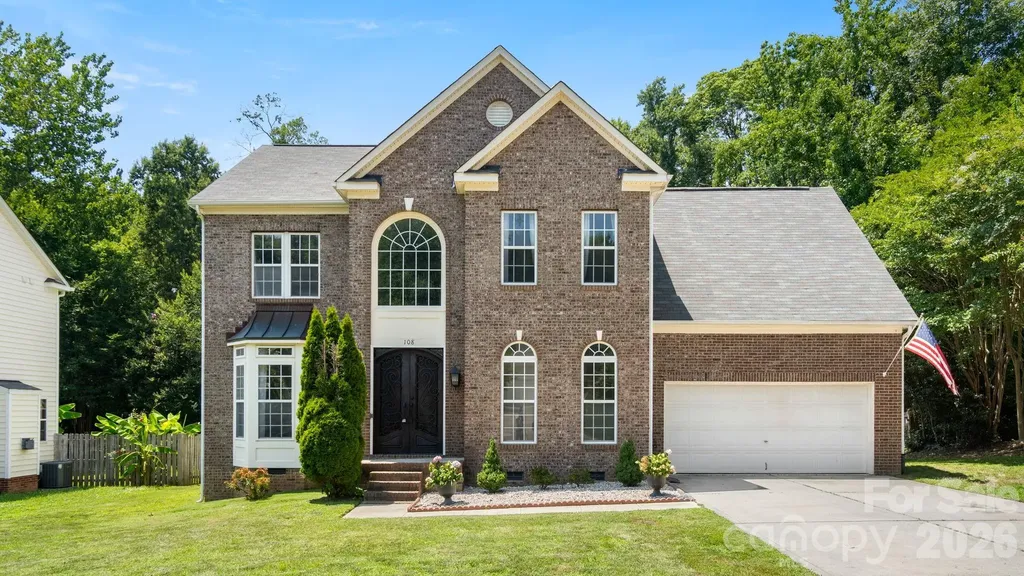
108 Doby Creek Court Fort Mill SC 29715

Fort Mill, SC108 Doby Creek Court

Price$639,000

Est. Mortgage: $/month

Active With Contract

MLS Number CAR4397712

  • Residential
  • Bedrooms 4
  • Bathroom 3
  • Square Feet 2,554
  • Acreage 0.34

Stunningly updated 4-bedroom, 2.5-bath home in the heart of Fort Mill featuring high-end finishes and thoughtful upgrades throughout. The show-stopping custom kitchen is a chef's dream, complete with premium Viking appliances, custom cabinetry, and exceptional attention to detail. The main level offers a private office with French doors, perfect for working from home, while beautiful new hardwood floors flow throughout the home. Entertain with ease in the elegant dining room featuring custom built-in cabinetry and enjoy the fresh, modern feel created by newly painted interiors. Upstairs, you'll find a spacious bonus room that provides endless possibilities as a media room, playroom, home gym, or additional living space. All bathrooms have been completely remodeled with stylish finishes and modern fixtures, creating a luxurious retreat for family and guests alike. Additional upgrades include a new tankless water heater, ensuring endless hot water and improved energy efficiency. Step outside to enjoy the backyard and newly updated Trex deck, perfect for relaxing, grilling, and entertaining. This move-in ready Fort Mill home combines timeless style, quality craftsmanship, and modern convenience in one exceptional package.

Listed by Paul Arini of Premier South

$
$
%
$/month over payments
Federal 30-year interest rate: 6.58% last updated on Jul 23, 2026
* All Figures are estimates. Check with your bank or proposed mortgage company for actual interest rates.
This product uses the FRED® API but is not endorsed or certified by the Federal Reserve Bank of St. Louis.

Save FavoriteSchedule TourAsk A QuestionMore Details

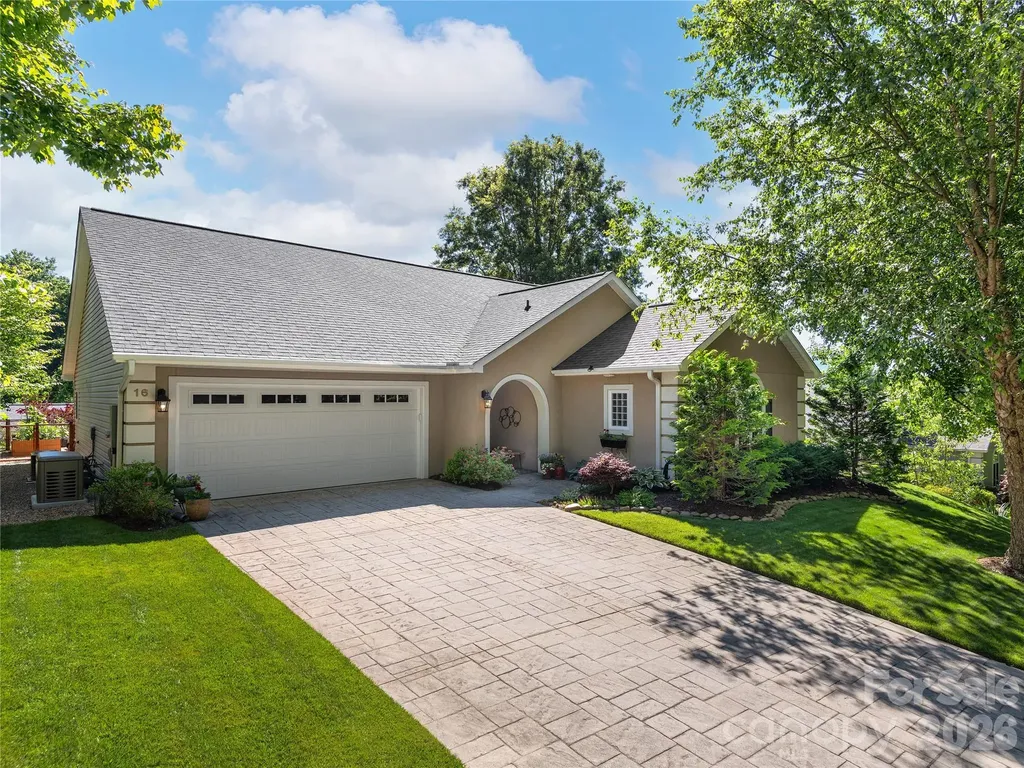
16 Stonebridge Drive Asheville NC 28805

Asheville, NC16 Stonebridge Drive

Price$639,000

Est. Mortgage: $/month

Pending

MLS Number CAR4384057

  • Residential
  • Bedrooms 3
  • Bathroom 2
  • Square Feet 1,898
  • Acreage 0.2

This beautifully updated residence is ready to enjoy with exceptional renovations completed and thoughtfully curated upgrades that have transformed this residence into a turnkey home offering refined living, everyday ease and convenience. The designer renovated kitchen showcases stunning quartz countertops, a generous center island, premium appliances, abundant cabinetry and a spacious walk-in pantry, all seamlessly integrated into a beautifully reimagined open-concept floor plan designed for comfortable daily living and effortless entertaining. The primary suite has been enhanced with an inspired bath featuring elegant tilework and a custom-designed walk-in closet with premium organizational systems. Throughout the home, extensive improvements include pre-finished engineered hardwood flooring, new carpeting, upgraded lighting, fresh interior paint, and sophisticated finishes that create a warm and inviting atmosphere. The light-filled sunroom was professionally enclosed with new windows, door and a dedicated mini-split system, creating a four-season retreat where you can enjoy mountain views, abundant natural light and views of the beautifully landscaped backyard throughout the year. The garage has been upgraded with custom storage cabinetry, professional slat-wall organization systems, epoxy-coated flooring, extra storage and a new garage door, all providing exceptional functionality. The exterior is equally impressive, showcasing upgraded landscaping with pebble stone accents, fencing and thoughtfully designed raised garden beds that create a peaceful backyard sanctuary. Whether you enjoy gardening, relaxing outdoors or entertaining guests, the private backyard offers a beautiful, low-maintenance setting designed to maximize enjoyment while minimizing upkeep. A whole-house generator further enhances the home's appeal, providing comfort, security and peace of mind in every season. In the desirable Stonebridge community of Haw Creek, this exceptional home offers a balance of tranquility and accessibility. Enjoy the convenience of being just minutes from downtown Asheville, renowned restaurants, local breweries, shopping, galleries, live music venues, and the vibrant arts and culture scene that make Western North Carolina such a sought-after destination. With easy access to hiking trails, the Blue Ridge Parkway, mountain adventures and all the natural beauty the region has to offer, this beautifully renovated residence presents an outstanding opportunity to enjoy the best of Asheville living. Improvements and enhancements feature sheet in MLS attachments. See agent remarks.

Listed by Lynn Hathcock of Premier Sotheby’s International Realty

$
$
%
$/month over payments
Federal 30-year interest rate: 6.58% last updated on Jul 23, 2026
* All Figures are estimates. Check with your bank or proposed mortgage company for actual interest rates.
This product uses the FRED® API but is not endorsed or certified by the Federal Reserve Bank of St. Louis.

Virtual TourSave FavoriteSchedule TourAsk A QuestionMore Details

Broker Reciprocity MLS Grid Logo © 2026 Listings courtesy of Canopy MLS as distributed by MLS GRID. IDX information is provided exclusively for consumers’ personal non-commercial use and may not be used for any purpose other than to identify prospective properties consumers may be interested in purchasing. The IDX data is deemed reliable but is not guaranteed by MLS GRID and may be subject to an end user license agreement prescribed by the Member Participant’s applicable MLS.  Based on information submitted to the MLS GRID as of July 24, 2026 9:46 PM UTC . All data is obtained from various sources and may not have been verified by broker or MLS GRID. Supplied Open House Information is subject to change without notice. All information should be independently reviewed and verified for accuracy. Properties may or may not be listed by the office/agent presenting the information. Some IDX listings have been excluded from this website.