and narrow your search. If you have fewer than 200 results, you can save your search.

Maggie Valley NC

r=9349-9360
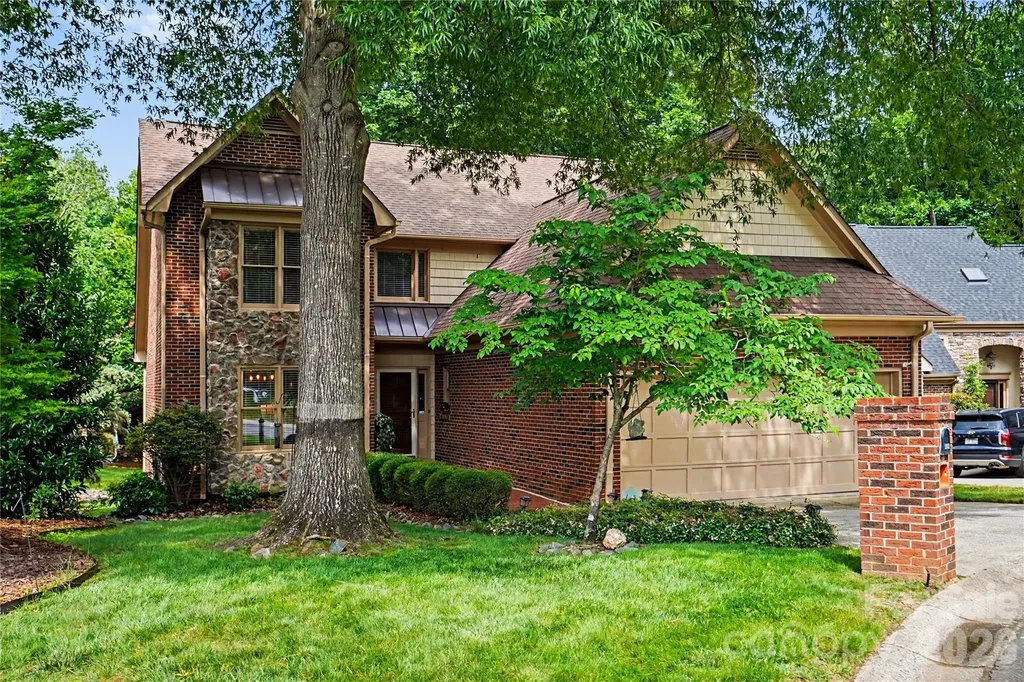
5112 Tedorill Lane Charlotte NC 28226

Charlotte, NC5112 Tedorill Lane

Price$629,000

Est. Mortgage: $/month

MLS Number CAR4391270

  • Residential
  • Bedrooms 3
  • Bathroom 3
  • Square Feet 2,566
  • Acreage 0.19

Welcome to easy living, in this Beautiful brick home located inside the gated community of Carson's Pond, in the heart of desirable South Charlotte. The HOA includes water and sewer service, yard maintenance, and access to resort-style community amenities, including pool, tennis & pickle ball courts, playground, pond and walking trails, for wonderful everyday living. This well-maintained home features numerous updates including new exterior doors, new gutters, updated wood flooring, HVAC, jetted garden tub, garbage disposal and a newly designed primary walk-in closet. Spacious living areas are complemented by a cozy gas fireplace (with remote) creating the perfect place to relax or entertain. There is even a 528 sqft walk-in floored attic, for storage or expanding your living are, enhancing your ROI and daily enjoyment of the available space. Additional value and peace of mind include a transferable termite bond. Enjoy the comfort of an updated home combined with the convenience and lifestyle of one of South Charlotte's sought-after gated communities. Being only 10 minutes from Ballantyne, South Park, Arboretum, Waverly and also to Uptown, this wonderful home, is move-in ready and waiting for its next owner to make memories.

Listed by Brian Bergeron of Howard Hanna Allen Tate Charlotte South

$
$
%
$/month over payments
Federal 30-year interest rate: 6.58% last updated on Jul 23, 2026
* All Figures are estimates. Check with your bank or proposed mortgage company for actual interest rates.
This product uses the FRED® API but is not endorsed or certified by the Federal Reserve Bank of St. Louis.

Virtual TourSave FavoriteSchedule TourAsk A QuestionMore Details
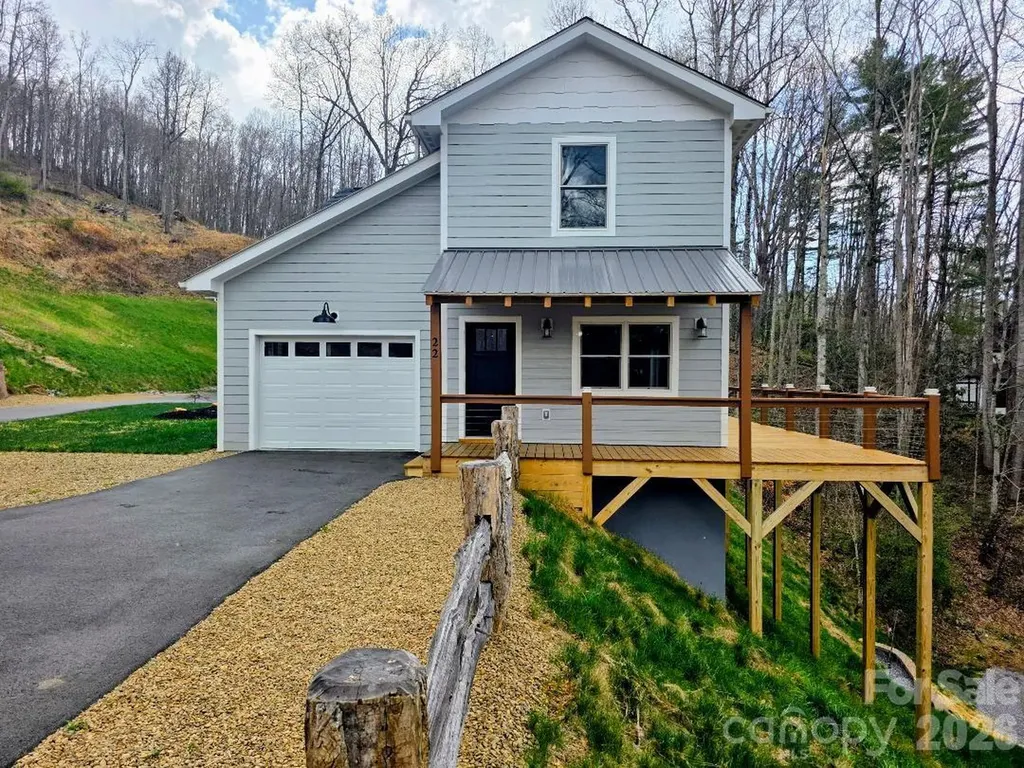
22 Salt Box Haven Burnsville NC 28714

Burnsville, NC22 Salt Box Haven

Price$629,000

Est. Mortgage: $/month

MLS Number CAR4364362

  • Residential
  • Bedrooms 3
  • Bathroom 3
  • Square Feet 2,159
  • Acreage 0.12

22 Saltbox Haven is a standalone townhouse located inside the city limits of Burnsville. It sits on a hillside more than 200 feet in elevation above downtown. This home offers a main level primary bedroom with two other large secondary bedrooms upstairs. The large family/living room area is open to the dining area and the kitchen. The kitchen features an island and stainless-steel GE appliances including a natural gas cooktop, large double-door refrigerator, dishwasher and microwave. The farmhouse sink with its own window overlooks the large deck and Reservoir Road. The entire house features high-end lighting fixtures and ceiling fans. Fixtures in the ensuite bathroom are beautiful, functional and even include a heated towel rack. The expansive walk-in shower has subway tile on the walls. If you love to take long baths in a soaking tub, this house can make your dreams come true. The large walk-in closet in the primary bedroom comes with built-in storage options allowing ease of access to shoes, clothes and accessories. The laundry room is conveniently located down a short hallway off of the kitchen and has a sink. There's a half bath on the main level for your guests when you entertain friends. The upstairs level has two more bedrooms nearly as large as the primary bedroom. The upstairs bath for these two bedrooms is not the typical small afterthought bathroom found in most modern homes. It has double sinks with separate mirrors, upgraded lighting fixtures, lots of storage and a tub/shower with the same subway tile surround found in the primary bathroom. Near the upstairs bedrooms, there is a surprisingly large flex space that would be perfect as a computer area, or a sitting area for visitors. The HVAC for this house is dual zone with separate equipment for each level. Unlike most townhomes, this house has an attached 1-car garage with an electric opener. The builder has added a lot of extra touches not found on most homes such as prewiring in the garage for an electric car charger. The large wraparound 464 sq ft deck that looks out over Burnsville has solar powered lights on each railing post. Before you buy any home in Western North Carolina, you need to see this home. While you are in Burnsville, stay in the almost 200-year-old NuWray Hotel that opened in 1833 before Burnsville was even established. Eat at the many great restaurants in Burnsville. Check out the arts and crafts produced by one of the largest community of artisans in the US. Catch a play at the Parkway Playhouse, the oldest continuingly operated summer stock theater in the state. If you love the outdoors, Burnsville is the town for you. There are miles and miles of hiking trails that run through the tallest mountains east of the Mississippi River. You can fly fish in rushing mountain rivers and creeks. Camping is available throughout the area. You'll like the people in Burnsville who are welcoming and helpful if you have questions. Come to the thriving town of Burnsville and sit under a beautiful spreading oak tree on the town square. You will never want to leave.

Listed by Duane Cassida of Carolina Mountain Realty,Inc.

$
$
%
$/month over payments
Federal 30-year interest rate: 6.58% last updated on Jul 23, 2026
* All Figures are estimates. Check with your bank or proposed mortgage company for actual interest rates.
This product uses the FRED® API but is not endorsed or certified by the Federal Reserve Bank of St. Louis.

Virtual TourSave FavoriteSchedule TourAsk A QuestionMore Details
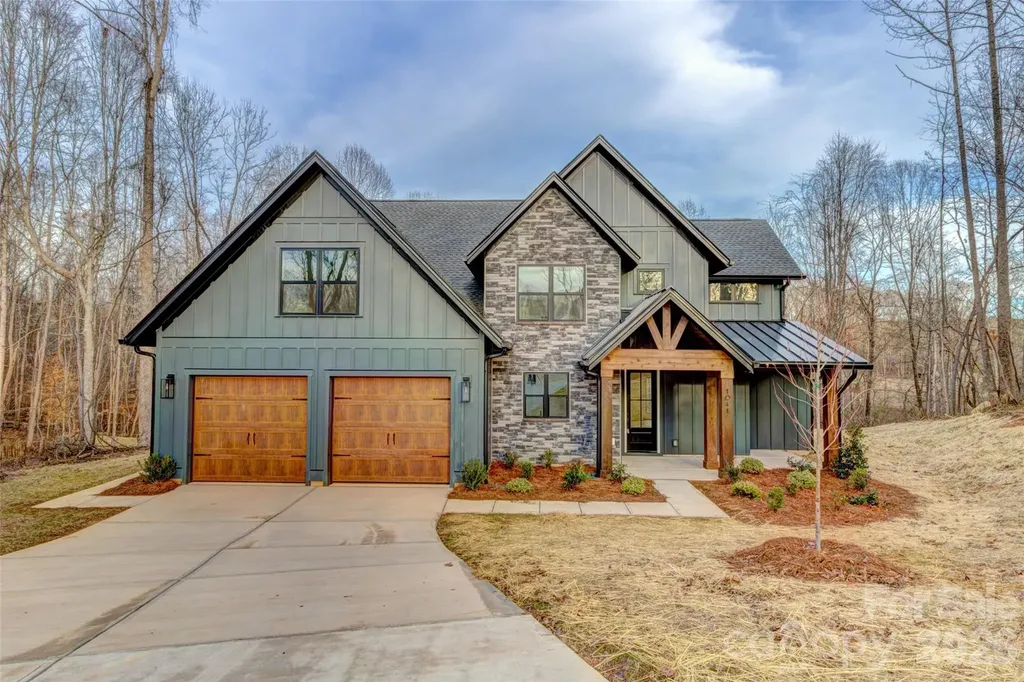
1041 Harrogate Drive Bessemer City NC 28016
Active With Contract

MLS Number CAR4336086

  • Residential
  • Bedrooms 4
  • Bathroom 3
  • Square Feet 2,696
  • Acreage 1.53

Welcome to country living at its finest in the Bennington Estates community. This brand-new River Birch plan by Oak and Willow Builders is a custom 1.5-story masterpiece, perfectly blending modern luxury with rustic charm through elegant wood and stone accents. Designed for effortless living, this home features a highly desirable primary suite on the main floor, providing a private retreat with ultimate convenience. The heart of the home is a bright, open-concept great room that flows seamlessly into the well-appointed kitchen. You'll love entertaining with a large center island, sleek, solid-surface countertops, and a stylish tile backsplash. The living space extends outdoors to a stunning back porch featuring a vaulted wooden ceiling-the perfect spot to enjoy your expansive 1.89-acre lot. Located in rural Bessemer City, this property offers the rare freedom of a non-HOA neighborhood and includes a 10-year builder's warranty for total peace of mind.

Listed by Vickie Spurling of Vickie Spurling Realty Inc

$
$
%
$/month over payments
Federal 30-year interest rate: 6.58% last updated on Jul 23, 2026
* All Figures are estimates. Check with your bank or proposed mortgage company for actual interest rates.
This product uses the FRED® API but is not endorsed or certified by the Federal Reserve Bank of St. Louis.

Save FavoriteSchedule TourAsk A QuestionMore Details
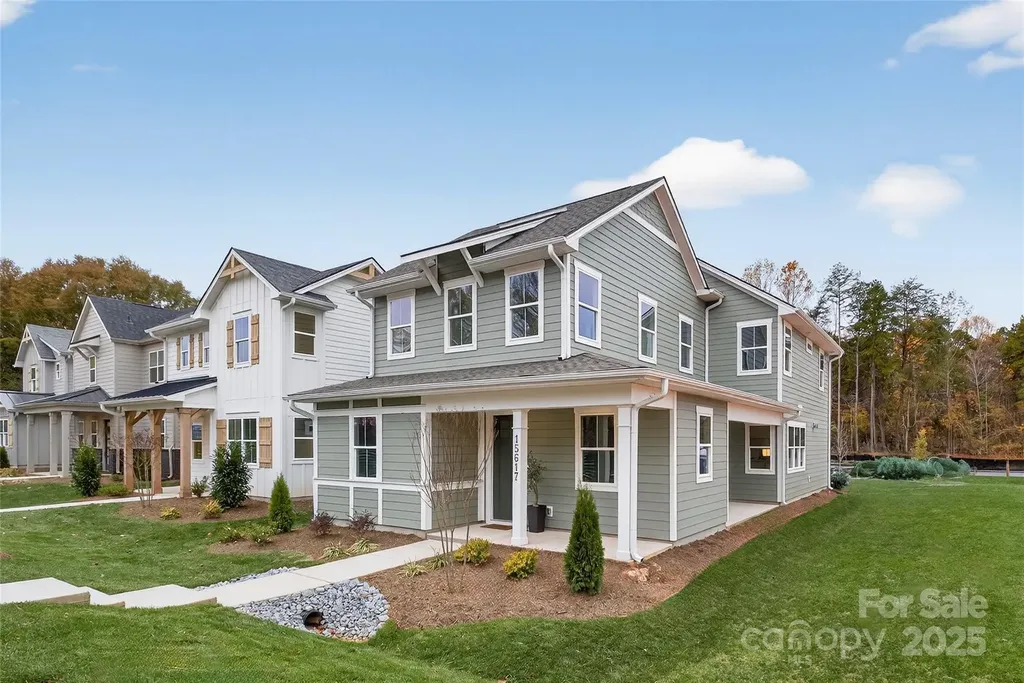
15617 Northcross Drive Huntersville NC 28078

MLS Number CAR4287381

  • Residential
  • Bedrooms 4
  • Bathroom 3
  • Square Feet 2,442
  • Acreage 0.12

Lachlan Park is your perfect new home base, offering a blend of modern style and comfort in the heart of Huntersville. These beautifully designed homes range from ~1,969 to 2,441 square feet, featuring 3 to 4 bedrooms and spacious living areas. Each new construction home is designed with natural light in mind, showcasing open layouts, integrated patios, and flexible spaces for all your needs, including convenient rear-loaded garages, walk-in laundry rooms, and ample storage options.****Seller to credit buyer up to $3120 to prepay Homeowner's Association Dues for up to 12 months. All seller credits are subject to lending guidelines and maximum seller contribution limits do apply. Please speak to your lender to confirm that the credit is allowable.****

Listed by Kate Watts of Shea Communities Marketing Company

$
$
%
$/month over payments
Federal 30-year interest rate: 6.58% last updated on Jul 23, 2026
* All Figures are estimates. Check with your bank or proposed mortgage company for actual interest rates.
This product uses the FRED® API but is not endorsed or certified by the Federal Reserve Bank of St. Louis.

Save FavoriteSchedule TourAsk A QuestionMore Details
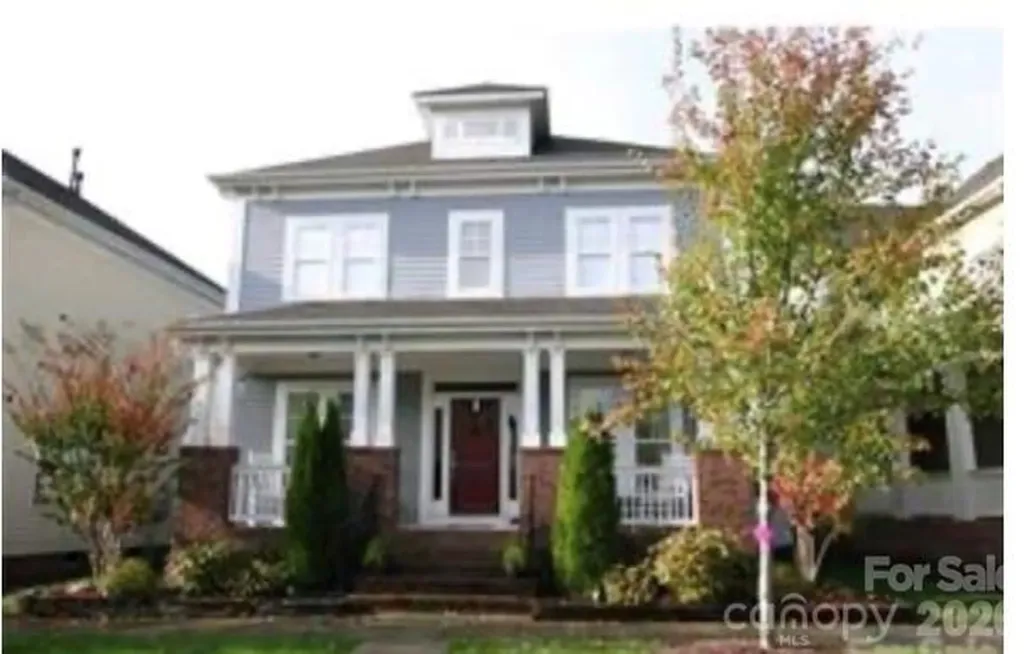
10224 Tolleson Avenue Charlotte NC 28277

Charlotte, NC10224 Tolleson Avenue

Price$629,000

Est. Mortgage: $/month

Coming Soon

MLS Number CAR4403686

  • Residential
  • Bedrooms 3
  • Bathroom 4
  • Square Feet 2,322
  • Acreage 0.1

Welcome home to this charming three-bedroom, 2.5-bath home in the highly desirable Blakeney Greens community! From the inviting oversized front porch to the adorable fenced backyard, this home is full of warmth and curb appeal. Beautiful hardwood floors flow throughout the entire downstairs. There is a dedicated office with French doors. The spacious primary suite features a large walk-in closet and an en-suite bath complete with double vanities and a relaxing garden tub. Upstairs offers comfortable secondary bedrooms and plenty of living space for family and guests. The home has a fabulous floorplan, but does need some updating. The seller is offering a carpet replacement concession with an acceptable offer, giving the new owner the opportunity to select flooring that matches their style. A professional quote has already been obtained.

Listed by Genya Helms of Dickens Mitchener & Associates Inc

$
$
%
$/month over payments
Federal 30-year interest rate: 6.58% last updated on Jul 23, 2026
* All Figures are estimates. Check with your bank or proposed mortgage company for actual interest rates.
This product uses the FRED® API but is not endorsed or certified by the Federal Reserve Bank of St. Louis.

Save FavoriteSchedule TourAsk A QuestionMore Details
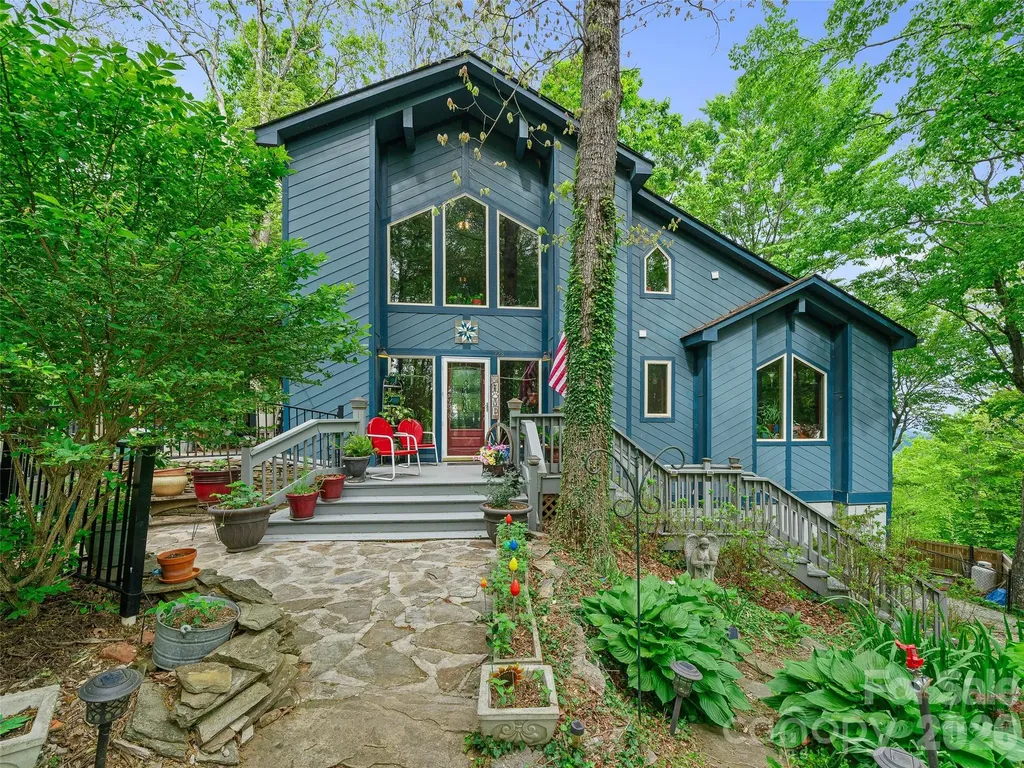
228 Continental Divide Road Spruce Pine NC 28777

MLS Number CAR4383055

  • Residential
  • Bedrooms 3
  • Bathroom 5
  • Square Feet 2,591
  • Acreage 0.69

If you've ever traveled through the mountains of Western North Carolina, chances are you've experienced the iconic drive along the Blue Ridge Parkway-where endless layers of blue and indigo mountains stretch across the horizon. Now imagine enjoying those breathtaking views year-round from your own mountaintop retreat. Welcome to 228 Continental Divide. Perched above the parkway in a serene woodland setting offering raised beds for gardening, this stunning blue mountain home offers privacy, tranquility, and an immersive connection to nature. Gentle breezes flow through the trees, and the thoughtfully landscaped lot replaces traditional lawn maintenance with lush shade-loving plants and natural beauty. Outdoor living is exceptional, with a spectacular observation deck perfectly positioned for unforgettable sunset views, while the front patio provides a peaceful place to enjoy morning coffee as sunlight filters through the towering trees of the Pisgah National Forest. Inside, the home welcomes you with soaring vaulted tongue-and-groove ceilings, expansive walls of windows, rich wood floors, and a striking stone fireplace that creates warmth and ambiance throughout the open-concept living space. The spacious kitchen was intentionally designed to accommodate multiple cooks with ease, making it ideal for entertaining and gathering with family and friends. Thoughtfully designed with multigenerational living in mind, the home features a spacious bedroom and full bath on every level. The finished lower level includes a private entrance and kitchenette, offering excellent flexibility for guest accommodations, extended family, or longer-term living needs. The main-level primary suite is generously sized with abundant closet space and a luxurious bath featuring both a soaking tub and walk-in shower. Upstairs, an additional ensuite bedroom showcases dramatic window walls that fully capture the surrounding natural beauty. Adding even more versatility and value, the property also includes a charming guest cottage complete with its own living space, bathroom, efficiency kitchen, private parking, and beautiful deck. Perfect for guests, long-term stays, or potential short-term rental income, this separate retreat offers privacy and comfort in an extraordinary mountain setting.

Listed by Rhonda Phillips of Howard Hanna Beverly-Hanks Burnville

$
$
%
$/month over payments
Federal 30-year interest rate: 6.58% last updated on Jul 23, 2026
* All Figures are estimates. Check with your bank or proposed mortgage company for actual interest rates.
This product uses the FRED® API but is not endorsed or certified by the Federal Reserve Bank of St. Louis.

Save FavoriteSchedule TourAsk A QuestionMore Details
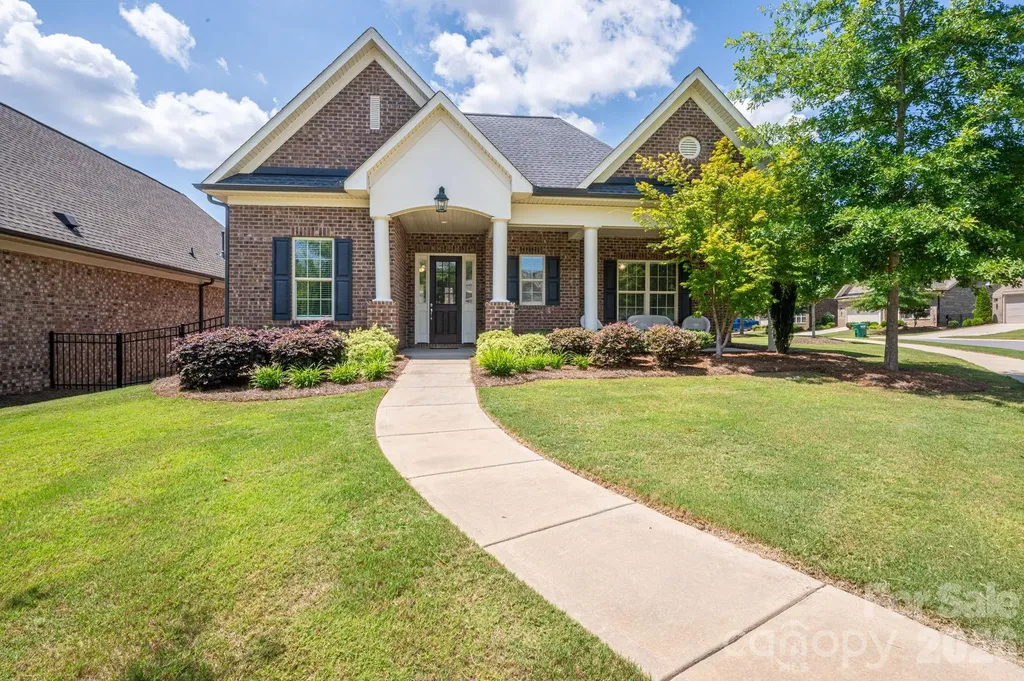
5247 Courtyard Lane Belmont NC 28012

Belmont, NC5247 Courtyard Lane

Price$629,000

Est. Mortgage: $/month

MLS Number CAR4404937

  • Residential
  • Bedrooms 2
  • Bathroom 3
  • Square Feet 2,453
  • Acreage 0.25

Luxury, Maitenance free living! This spacious one-owner, all-brick, single story home is located on a corner lot and has what you are looking for! Stunning finishes and ample space checking all of the boxes. This 2 bedroom, 2.5 bath home is located in a great location, just minutes to downtown Belmont, Cramerton, Gastonia and Charlotte. As you enter, you are greeted by Hardwood flooring (Graphite Birch color) throughout the main living areas. Crown molding, recessed lighting and window treatments/blinds. Gourmet kitchen with Stainless Steel appliances, beautiful backsplash and tons of beautiful counterspace and cabinetry. There are Two Huge pantries with so much AMAZING storage. Take your pick as this home offers TWO Primary Bedrooms with ensuites - one with step in tiled shower, other with tub and gorgeous tiling surround. Vaulted ceilings and beautiful lighting. Cozy up to the gas fireplace in the living room. Office/Flex room that could be used as a third bedroom. Large patio perfect for entertianing, as well as a rocking chair front porch to sip your coffee in the mornings. The 2 car garage has epoxy flooring. Maitenance free living as the HOA covers landscaping, irrigation, exterior maitenance, common area maitenance and termite coverage. Community amenities include a clubhouse, fitness room, and a full calendar of social events. Come see this beautiful home in person, it is a gem!

Listed by Christyn Denton of Premier South

$
$
%
$/month over payments
Federal 30-year interest rate: 6.58% last updated on Jul 23, 2026
* All Figures are estimates. Check with your bank or proposed mortgage company for actual interest rates.
This product uses the FRED® API but is not endorsed or certified by the Federal Reserve Bank of St. Louis.

Virtual TourSave FavoriteSchedule TourAsk A QuestionMore Details
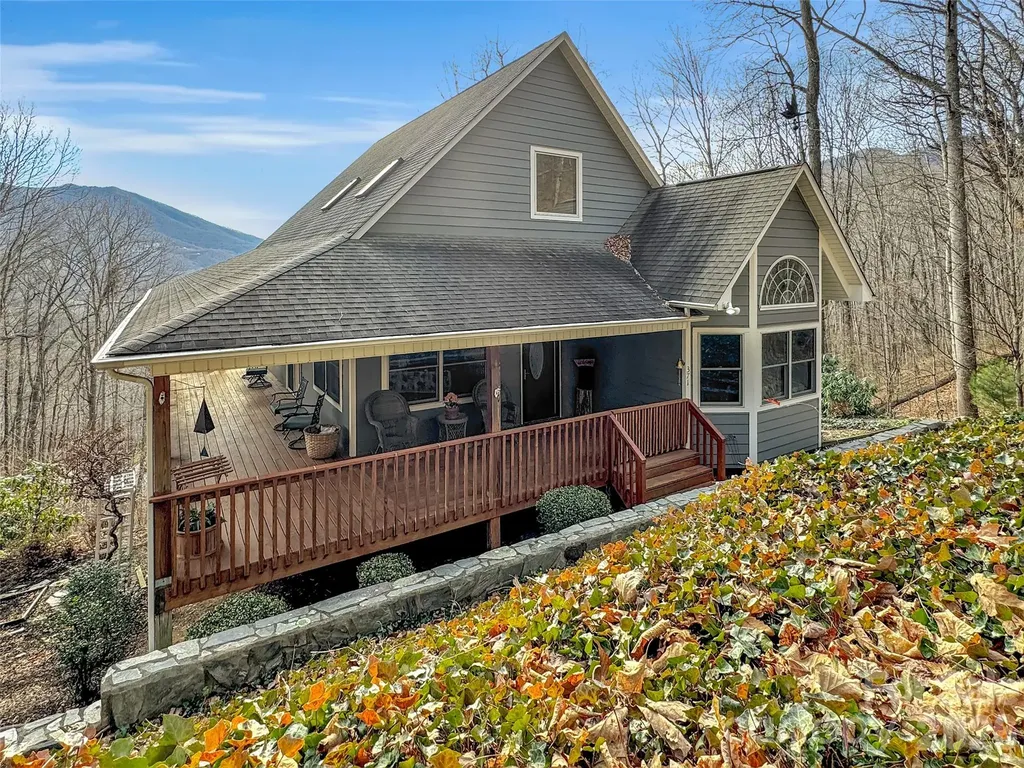
371 Falcon Ridge Drive Waynesville NC 28786

MLS Number CAR4337499

  • Residential
  • Bedrooms 3
  • Bathroom 3
  • Square Feet 1,901
  • Acreage 3

Experience the pinnacle of Blue Ridge living at 371 Falcon Ridge Drive, a turnkey mountain sanctuary where breathtaking long-range vistas take center stage. Nestled on 3 private acres, this immaculate 3-bedroom home offers the perfect blend of modern updates and rustic tranquility. Perched at an elevation of over 3,000 feet, the interior boasts an open and airy layout where windows frame the stunning mountain layers and bring the beauty of the outdoors inside. The inclusion of custom-made furniture ensures a one-of-a-kind design and is perfectly scaled to the space. Thoughtful updates abound, including a newly updated primary bathroom for a spa-like experience and a brand-new gutter guard system for low-maintenance living. Sold furnished, this home is ready for a seamless move-in or to serve as your dedicated mountain escape. Whether you are sipping morning coffee on the large wrap-around deck, star-gazing at night, or watching the deer and turkey visitors that frequently roam the land, this home is a true sanctuary. Located in a highly sought-after neighborhood that values privacy and long-term residency (no short-term rentals allowed), you are just minutes away from the charming shops and dining of Waynesville, Hazelwood, and Sylva with the added benefit of no city taxes. This property offers the rare opportunity to own a secluded mountain retreat in a stable, established community.

Listed by Laura Thomas of Howard Hanna Beverly-Hanks Waynesville

$
$
%
$/month over payments
Federal 30-year interest rate: 6.58% last updated on Jul 23, 2026
* All Figures are estimates. Check with your bank or proposed mortgage company for actual interest rates.
This product uses the FRED® API but is not endorsed or certified by the Federal Reserve Bank of St. Louis.

Virtual TourSave FavoriteSchedule TourAsk A QuestionMore Details
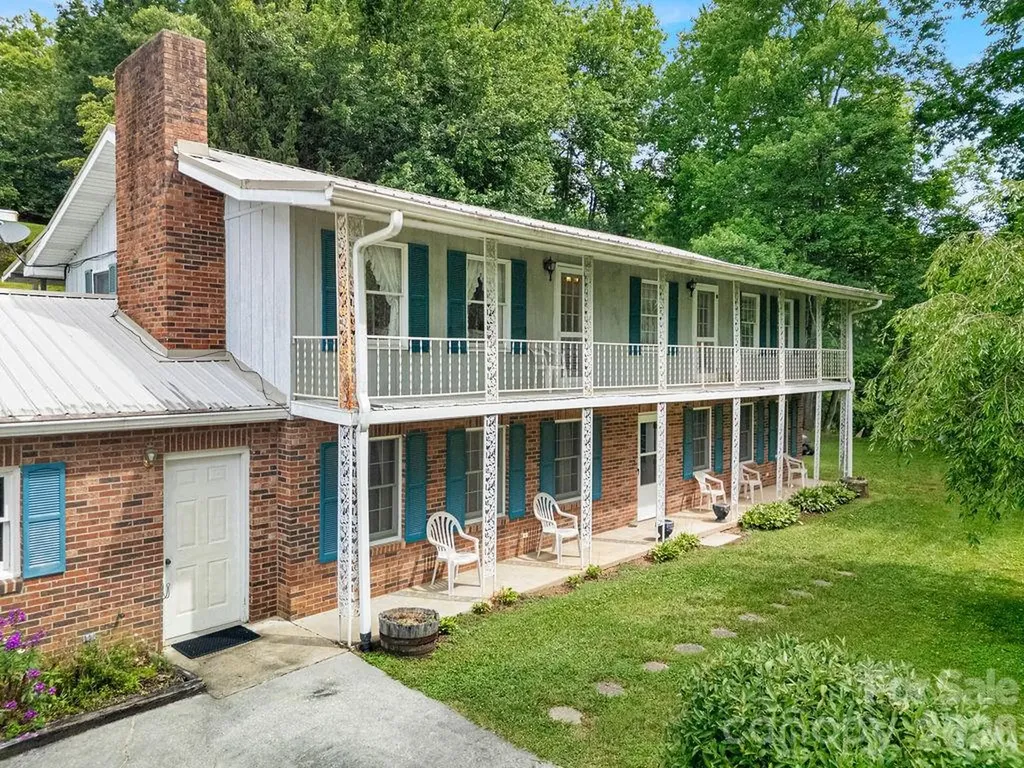
106 Flora Lina Drive Brevard NC 28712

Brevard, NC106 Flora Lina Drive

Price$629,000

Est. Mortgage: $/month

MLS Number CAR4397002

  • Residential
  • Bedrooms 4
  • Bathroom 3
  • Square Feet 2,374
  • Acreage 3.27

Welcome to 106 Flora-Lina Drive in Brevard, NC! This well-cared for, one-owner home sits on +/-3.27 unrestricted acres in one of Transylvania County's most desirable locations offering the perfect combination of privacy, flexibility, and convenience. Ideally situated just minutes from downtown Brevard, Pisgah National Forest, and DuPont State Forest, yet outside of the city limits, you'll enjoy easy access to world-class hiking, mountain biking, waterfalls, dining, and shopping while still enjoying the peace and beauty of a mountain setting. The home itself features a durable brick exterior, attached garage, whole-home generator, and a versatile floor plan that includes a fully equipped in-law suite complete with its own kitchen, large living area, and ample storage-ideal for multigenerational living, guest accommodations, rental income, or a private home-office setup. A year-round stream meanders through the lower portion of the property, creating a serene natural setting, while seasonal winter views provide a beautiful backdrop of the surrounding mountains. The unrestricted acreage offers endless possibilities for gardening, recreation, homesteading, short-term rentals, and ideal additional build site(s) for future expansion. Whether you're seeking a primary residence, mountain retreat, investment opportunity, or family compound, this unique property delivers the freedom of unrestricted land in a highly sought-after location near Brevard's outdoor recreation and vibrant downtown. Bring your vision to life at 106 Flora-Lina Drive.

Listed by Jake Raines of Petit Properties Inc

$
$
%
$/month over payments
Federal 30-year interest rate: 6.58% last updated on Jul 23, 2026
* All Figures are estimates. Check with your bank or proposed mortgage company for actual interest rates.
This product uses the FRED® API but is not endorsed or certified by the Federal Reserve Bank of St. Louis.

Save FavoriteSchedule TourAsk A QuestionMore Details
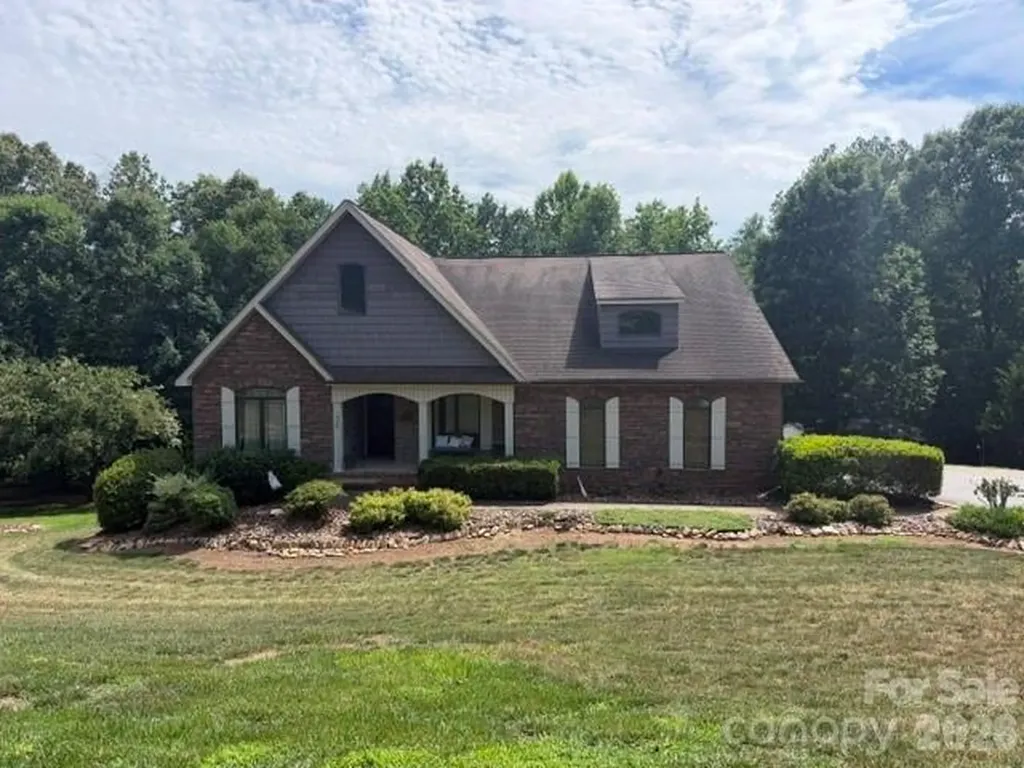
1448 Brookstone Drive Hickory NC 28602

Hickory, NC1448 Brookstone Drive

Price$629,000

Est. Mortgage: $/month

Active With Contract

MLS Number CAR4399097

  • Residential
  • Bedrooms 3
  • Bathroom 4
  • Square Feet 3,203
  • Acreage 1.85

Beautiful, ranch home situated on 1.85 private acres in the desirable Brookstone community! Designed for easy, low-maintenance living, this exceptional home features hardwood floors, granite countertops, vaulted and tray ceilings, and an open-concept floor plan that showcases the stunning natural views. The spacious living area is highlighted by a beautiful stone gas-log fireplace, creating a warm and inviting atmosphere. The split-bedroom layout offers privacy, with two generously sized secondary bedrooms and a luxurious primary suite featuring a massive walk-in closet and an ensuite bath complete with dual vanities, a jetted soaking tub, and a tiled walk-in shower. The partially finished full basement expands the living space with a large den/media room, a full bathroom, and a flexible bonus space perfect for entertaining, a home office, or a recreation room. The unfinished area provides excellent storage and offers endless possibilities for future expansion. Outside, the oversized 1.85-acre lot features a peaceful running creek, creating a serene setting to enjoy from the screened porch or open patio. The backyard is made for relaxation and fun with an above-ground pool, hot tub, and a 25' x 25' detached building that's ideal for a workshop, hobby space, additional storage, or recreational equipment. Additional highlights include a two-car attached main-level garage, main-level laundry, and true one-level living with the added bonus of a spacious basement. This move-in-ready property offers the perfect blend of comfort, functionality, and outdoor enjoyment in a beautiful setting.

Listed by Lauren Mooney of Coldwell Banker Boyd & Hassell

$
$
%
$/month over payments
Federal 30-year interest rate: 6.58% last updated on Jul 23, 2026
* All Figures are estimates. Check with your bank or proposed mortgage company for actual interest rates.
This product uses the FRED® API but is not endorsed or certified by the Federal Reserve Bank of St. Louis.

Save FavoriteSchedule TourAsk A QuestionMore Details
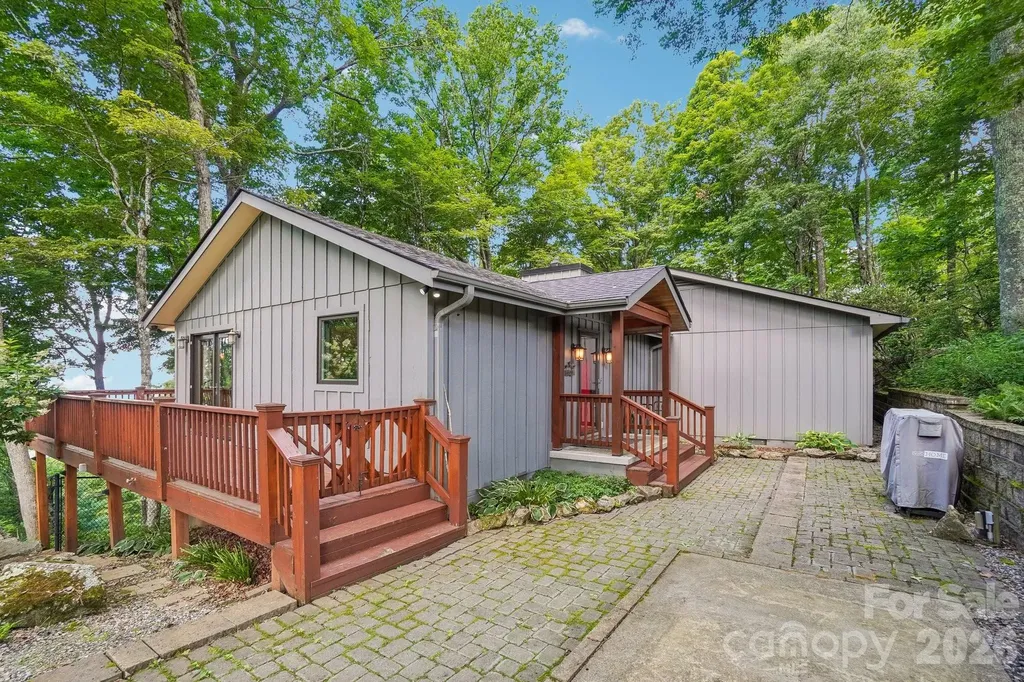
1209 Mckinney Gap Drive Mars Hill NC 28754

MLS Number CAR4399695

  • Residential
  • Bedrooms 2
  • Bathroom 2
  • Square Feet 1,672
  • Acreage 0.51

One of the best locations in Wolf Laurel. One level contemporary mountain home on golf course, high elevation with tons of windows that makes the home feel light and airy. Vaulted ceilings in great room and kitchen/dining area. Open floor plan with stone wood-burning fireplace, updated kitchen with breakfast bar, stainless appliances and a place for family dining. Year-round mountain views from part. covered wrap around deck. 2 bedrooms and bonus/bedroom, 2 full baths. Primary suite offers mountain views while lying in bed. Wood floors throughout most of the home. Gas heat will keep you warm and cozy in the winter months. This home is immaculate, accessed off private road. Three recently built homes will share your private road. This home is at the end of the cul-de-sac on a landscaped tree covered lot, makes it feel magical. Property is very usable with trails below the home for wildlife and flat parking. Basement area part. encapsulated and storage area. Newer furnace and septic pumped in last few years. This home has been loved and maintained very well. Great spot for full or part time living. Some furnishings to convey, seller will provide list in next few weeks of items that will not convey. New photos, virtual tour and floor plan will be available by 07/14.

Listed by Connie Carver of Wolf Mountain Realty,Inc.

$
$
%
$/month over payments
Federal 30-year interest rate: 6.58% last updated on Jul 23, 2026
* All Figures are estimates. Check with your bank or proposed mortgage company for actual interest rates.
This product uses the FRED® API but is not endorsed or certified by the Federal Reserve Bank of St. Louis.

Virtual TourSave FavoriteSchedule TourAsk A QuestionMore Details
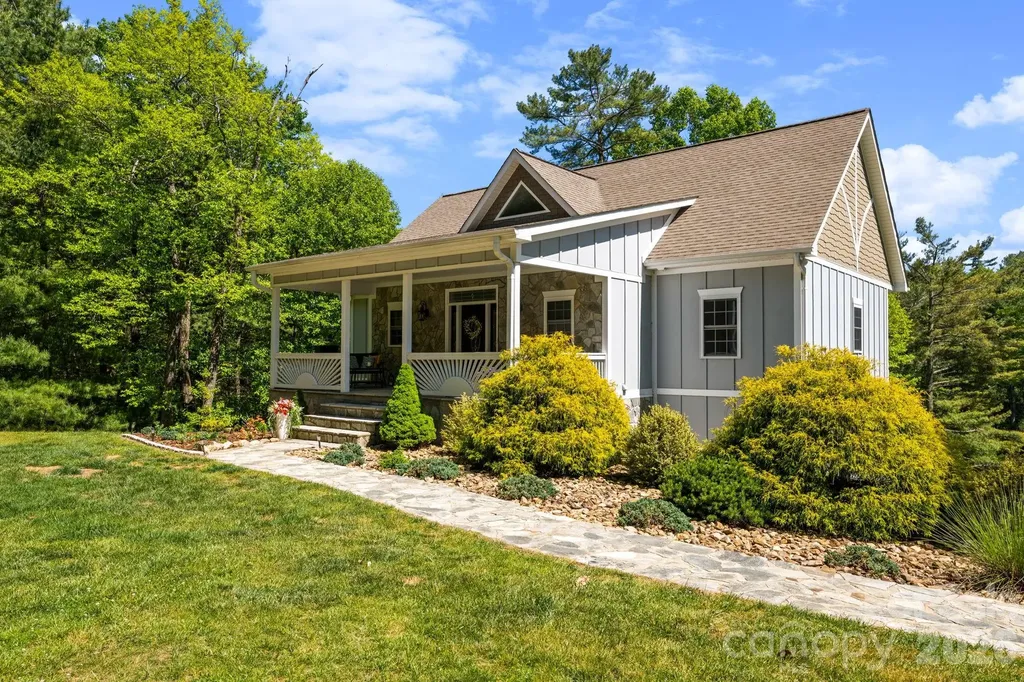
38 Beaus Valley Drive Roaring Gap NC 28668

MLS Number CAR4381335

  • Residential
  • Bedrooms 3
  • Bathroom 4
  • Square Feet 2,782
  • Acreage 1.1

Overlooking the fairway of hole #2 at Olde Beau Golf Resort, this 3-bedroom, 4-bathroom mountain home offers 2,800 square feet of comfortable living on over an acre of Blue Ridge privacy. Rich, newly refinished hardwood floors flow throughout the main level, where the primary suite sits conveniently on one floor. Spacious secondary bedrooms and four well-appointed bathrooms make this home as functional as it is beautiful, while the basement provides abundant storage space for outdoor gear, seasonal items, and more. Resort amenities are steps away - an 18-hole championship course (rated #9 public course in NC), 9-hole par-3, indoor and outdoor pools, tennis, pickleball, fitness center, clubhouse dining, and 7+ miles of hiking trails. Less than 20 minutes from I-77 with easy access to Charlotte and the Blue Ridge Parkway - a rare opportunity to own in one of North Carolina's most beloved mountain resort communities. Driveway consists of gravel & chip and tar.

Listed by Andrea Reeves-Witherspoon and Courtney Miller of Regency On the Lake

$
$
%
$/month over payments
Federal 30-year interest rate: 6.58% last updated on Jul 23, 2026
* All Figures are estimates. Check with your bank or proposed mortgage company for actual interest rates.
This product uses the FRED® API but is not endorsed or certified by the Federal Reserve Bank of St. Louis.

Save FavoriteSchedule TourAsk A QuestionMore Details

Broker Reciprocity MLS Grid Logo © 2026 Listings courtesy of Canopy MLS as distributed by MLS GRID. IDX information is provided exclusively for consumers’ personal non-commercial use and may not be used for any purpose other than to identify prospective properties consumers may be interested in purchasing. The IDX data is deemed reliable but is not guaranteed by MLS GRID and may be subject to an end user license agreement prescribed by the Member Participant’s applicable MLS.  Based on information submitted to the MLS GRID as of July 24, 2026 2:45 AM UTC . All data is obtained from various sources and may not have been verified by broker or MLS GRID. Supplied Open House Information is subject to change without notice. All information should be independently reviewed and verified for accuracy. Properties may or may not be listed by the office/agent presenting the information. Some IDX listings have been excluded from this website.