and narrow your search. If you have fewer than 200 results, you can save your search.

Mills River NC

r=1729-1740
1670 Southwest Boulevard Newton NC 28658

MLS Number CAR4401181

  • Commercial
  • Property SubType BED/BREAKFAST
  • Square Feet 9,500
  • Acreage 17.09

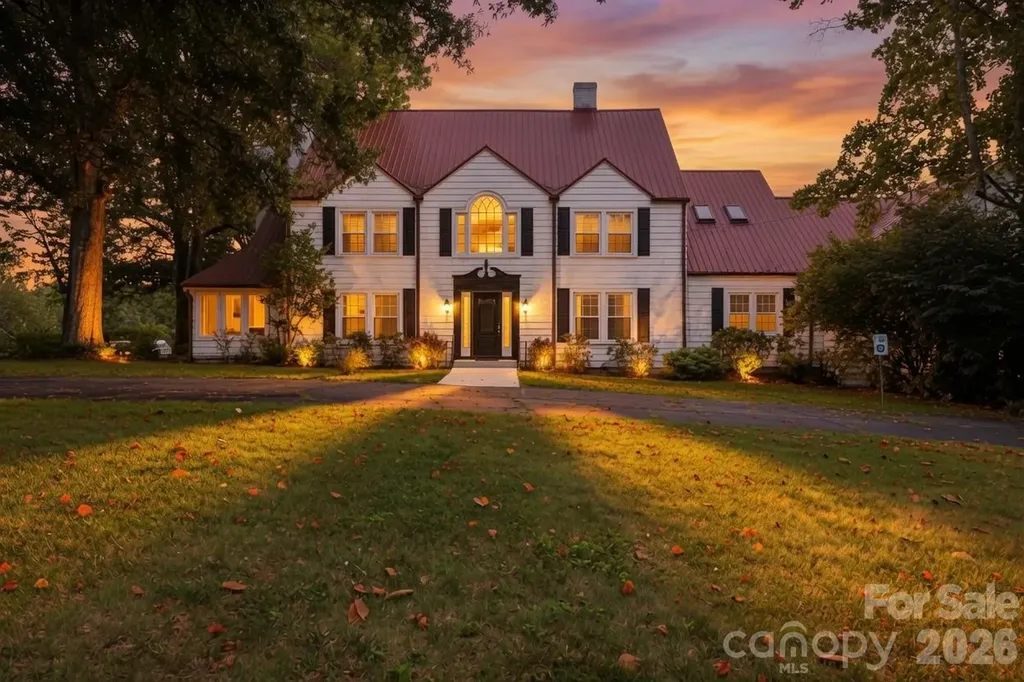
INCOME-PRODUCING HISTORIC COMMERCIAL PROPERTY in Catawba County is FOR SALE! This beautifully restored circa 1848 historic country estate where timeless farmhouse architecture meets refined southern elegance is on OVER 17 ACRES! Rich in history & thoughtfully updated, the house retains its original character while offering the amenities expected of a premier luxury estate. Originally a working farm, later transformed into a renowned Belgian horse breeding farm, & eventually operating as the beloved Peacock Inn bed & breakfast & event venue, families, artists, celebrities, corporations & kids on field trips came to visit from far & wide. This remarkable property is ready for its next visionary owner. Live in the fully furnished (carefully crafted with ANTIQUES) main residence while operating your business(es) on-site OR monetize the space as a luxury rental or boutique inn. Designed w/ income potential in mind, the estate offers endless possibilities w/ so much space, including: Retreat Center, Wellness & Hospitality Campus, Wedding & Event Venue, Corporate Retreat Ctr, & Creative Arts Campus. Designed with EQUESTRIAN excellence in mind, the impressive BARN boasts dramatic soaring ceilings w/ 14 stalls, exceptional for horse boarding, training, breeding or other equestrian ventures. Even more ways to generate income include: wine production & storage, brewery or tasting room (brewing & winemaking equipment convey & LIQUOR LICENSE is Active), & wellness retreats, yoga, or creative studios. A commercial kitchen, screened-in patio with a wood-fire smoker, generous gravel parking area, & approx. 12-15 apple cider trees further enhance the property's appeal. "The Cottage," the separate little house toward the back of the property, provides add'l rental income w/ 2 rooms & 2 full baths, while the detached workshop is currently leased on a mth-to-mth basis. The 3600 sq ft Grand Flex Space wing (currently used as a Yoga Hall) is attached to the Main House & has its own entrance. The opportunities are endless!

Listed by Kristen Mahoney of Realty Executives of Hickory
$
$
%
$/month over payments
Federal 30-year interest rate: 6.58% last updated on Jul 23, 2026
* All Figures are estimates. Check with your bank or proposed mortgage company for actual interest rates.
This product uses the FRED® API but is not endorsed or certified by the Federal Reserve Bank of St. Louis.

Save FavoriteSchedule TourAsk A QuestionMore Details

1670 Southwest Boulevard Newton NC 28658

Newton, NC1670 Southwest Boulevard

Price$1,800,000

Est. Mortgage: $/month

MLS Number CAR4401176

  • Residential
  • Bedrooms 5
  • Bathroom 8
  • Square Feet 9,505
  • Acreage 17.09

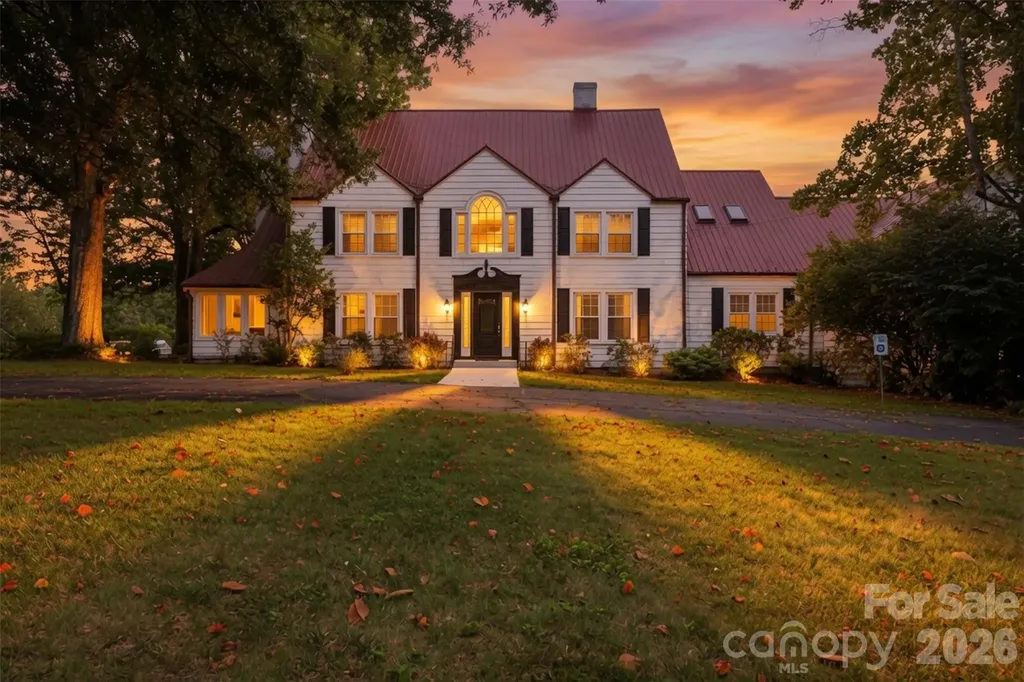
Come tour this INCOME-PRODUCING RESIDENCE! This beautifully restored circa 1868 historic country estate where timeless farmhouse architecture meets refined southern elegance is on OVER 17 ACRES! Rich in history & thoughtfully updated, the house retains its original character while offering the amenities expected of a premier luxury estate. Originally a working farm, later transformed into a renowned Belgian horse breeding farm, & eventually operating as the beloved Peacock Inn bed & breakfast & event venue, families, artists, celebrities, corporations & kids on field trips came to visit from far & wide. This remarkable property is ready for its next visionary owner. Live in the fully furnished (carefully crafted with ANTIQUES) main residence while operating your business(es) on-site OR monetize the space as a luxury rental or boutique inn. Designed w/ income potential in mind, the estate offers endless possibilities w/ so much space, including: Retreat Center, Wellness & Hospitality Campus, Wedding & Event Venue, Corporate Retreat Ctr, & Creative Arts Campus. Designed with EQUESTRIAN excellence in mind, the impressive BARN boasts dramatic soaring ceilings w/ 14 stalls, exceptional for horse boarding, training, breeding or other equestrian ventures. Even more ways to generate income include: wine production & storage, brewery or tasting room (brewing & winemaking equipment convey & LIQUOR LICENSE is Active), & wellness retreats, yoga, or creative studios. A commercial kitchen, screened-in patio with a wood-fire smoker, generous gravel parking area, & approx. 12-15 apple cider trees further enhance the property's appeal. "The Cottage," the separate little house toward the back of the property, provides add'l rental income w/ 2 rooms & 2 full baths, while the detached workshop is currently leased on a mth-to-mth basis. The 3600 sq ft Grand Flex Space wing (currently used as a Yoga Hall) is attached to the Main House & has its own entrance. The opportunities are endless!

Listed by Kristen Mahoney of Realty Executives of Hickory
$
$
%
$/month over payments
Federal 30-year interest rate: 6.58% last updated on Jul 23, 2026
* All Figures are estimates. Check with your bank or proposed mortgage company for actual interest rates.
This product uses the FRED® API but is not endorsed or certified by the Federal Reserve Bank of St. Louis.

Save FavoriteSchedule TourAsk A QuestionMore Details

6207 Victory Pass Lane Waxhaw NC 28173

Waxhaw, NC6207 Victory Pass Lane

Price$1,800,000

Est. Mortgage: $/month

MLS Number CAR4398111

  • Residential
  • Bedrooms 6
  • Bathroom 6
  • Square Feet 5,005
  • Acreage 3.3

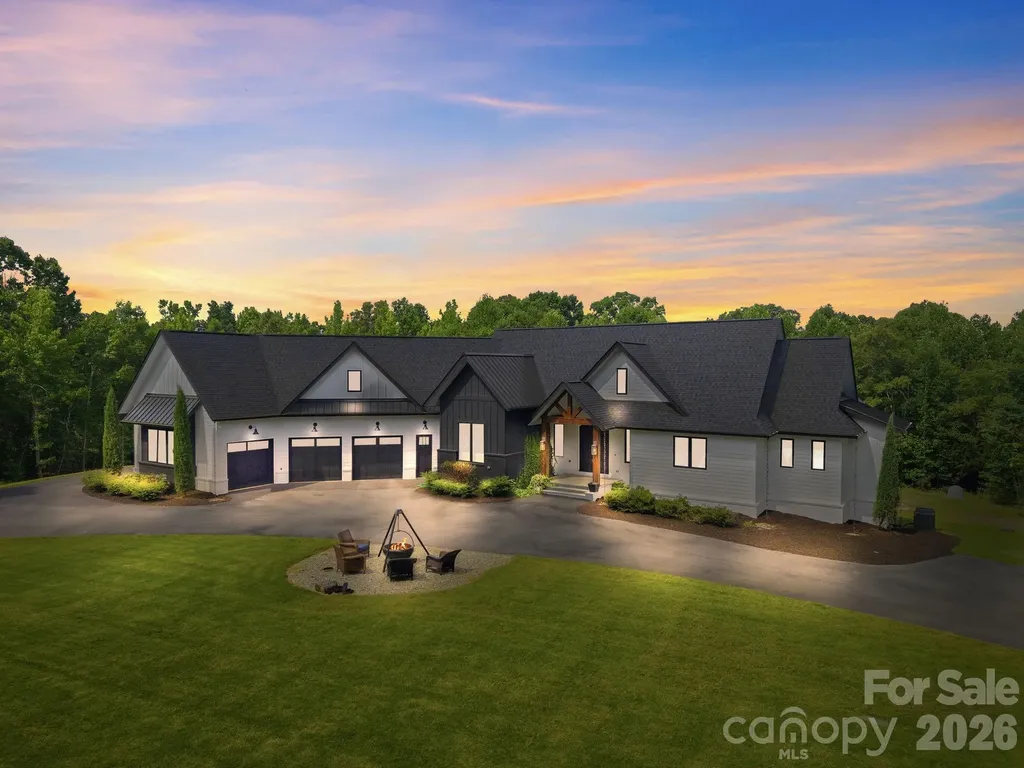
ELEGANT custom-built ESTATE w/exceptional attention to detail! McNeely Farms is an upscale, equestrian-friendly community featuring large custom homes on 3 to 5+ acre lots. Located near Mineral Springs, this neighborhood offers a tranquil setting w/wooded terrain and access to the local greenway directly across from the neighborhoods main entrance. Nestled in the back left corner of the neighborhood, this private sanctuary sits on 3+ acres & also features a charming 2-bedroom guest cottage which provides plenty of room inside & out for family & guests. The main home presents with an expansive circular driveway & 4-car garage providing abundant parking. Be prepared to be impressed as you approach the front entrance! You are welcomed by substantial custom double metal doors giving a taste of what to expect next! Inside, you will be captivated by the home's remarkable architectural details, including antique brick from the 1880's gracing the fireplace, intricate ceiling ornamentation, beautiful wide-plank hardwood floors, imported tile, & so much more. Enjoy seamless indoor-outdoor living w/a serene covered terrace featuring TREX flooring, wiring for speakers & television, accordion sliding doors opening from the main living area invite in the surrounding natural beauty. The chef's kitchen is truly exceptional, featuring top-of-the-line Wolf appliances including double wall ovens w/ convection cooking & thermometer probe, gas cooktop, refrigerator drawers, & a built-in Sub-Zero freezer. Additional highlights include beautiful custom cabinetry (some w/unique rain glass fronts), a hidden appliance cabinet, pantry w/motion-sensor lighting & space for two refrigerators or freezers, dual garbage pullouts. Expansive center island w/stunning walnut countertop and an oversized custom extended galley sink with dual faucets and reverse osmosis tap. Kitchen also features an additional standard size galley sink. The fireplace adds the perfect finishing touch. The luxurious main-level Primary Suite features his-and-her closets. The custom-designed "her" primary closet includes built-in shelving & drawers, pull-out necklace trees, upper third-row pull-down rods w/soft-close functionality for easy access. The spa-inspired bath offers a large deep soaking copper tub, leather-finished granite countertops, custom cabinetry & an amazing walk-through shower w/built-in speakers. Additional features include wiring for a TV in front of the tub, specialty tile, outlets inside cabinets for convenient and discret charging stations & a free form custom vanity. Additional highlights include: o Area designated for a future elevator o Drop zone with hooks crafted from antique railroad ties o Entire home wired for surround sound and security system including cameras o Marine-grade outdoor water connections o Well with NEW pump, NEW motherboard, filtration system, and water softening system o Revani water system in the primary bath o Central vacuum systems in the primary bath, kitchen, laundry room, and bar area, each with 21 feet of range The lower level features a spacious family room, game area, space designated for a safe room (also ideal for a wine room), expansive gym with custom rubber flooring, media room, bar, playroom (wired for a golf simulator), three bedrooms & two full baths with custom tile-one featuring tile imported from Italy & the other from Spain-plus a storage/mechanical closet. ooCloset near the garage entry can easily be reconfigured to a staircase leading to the MASSIVE unfinished attic, offering the opportunity to expand the finished living area or provide exceptional additional storage. For Horse lovers, McNeely Farms Equestrian Center is a stones throw away & offers full service horse boarding & dressage training facility. This property truly HAS IT ALL! Meticulously built and beautifully maintained, this ONE-OF-A-KIND ESTATE offers luxury, privacy & exceptional craftsmanship throughout.

Listed by Lisa Whetstone of Dickens Mitchener & Associates Inc

$
$
%
$/month over payments
Federal 30-year interest rate: 6.58% last updated on Jul 23, 2026
* All Figures are estimates. Check with your bank or proposed mortgage company for actual interest rates.
This product uses the FRED® API but is not endorsed or certified by the Federal Reserve Bank of St. Louis.

Virtual TourSave FavoriteSchedule TourAsk A QuestionMore Details

3011 Ella Katherine Way Charlotte NC 28210

Charlotte, NC3011 Ella Katherine Way

Price$1,800,000

Est. Mortgage: $/month

Active With Contract

MLS Number CAR4381192

  • Residential
  • Bedrooms 5
  • Bathroom 6
  • Square Feet 5,417
  • Acreage 0.2

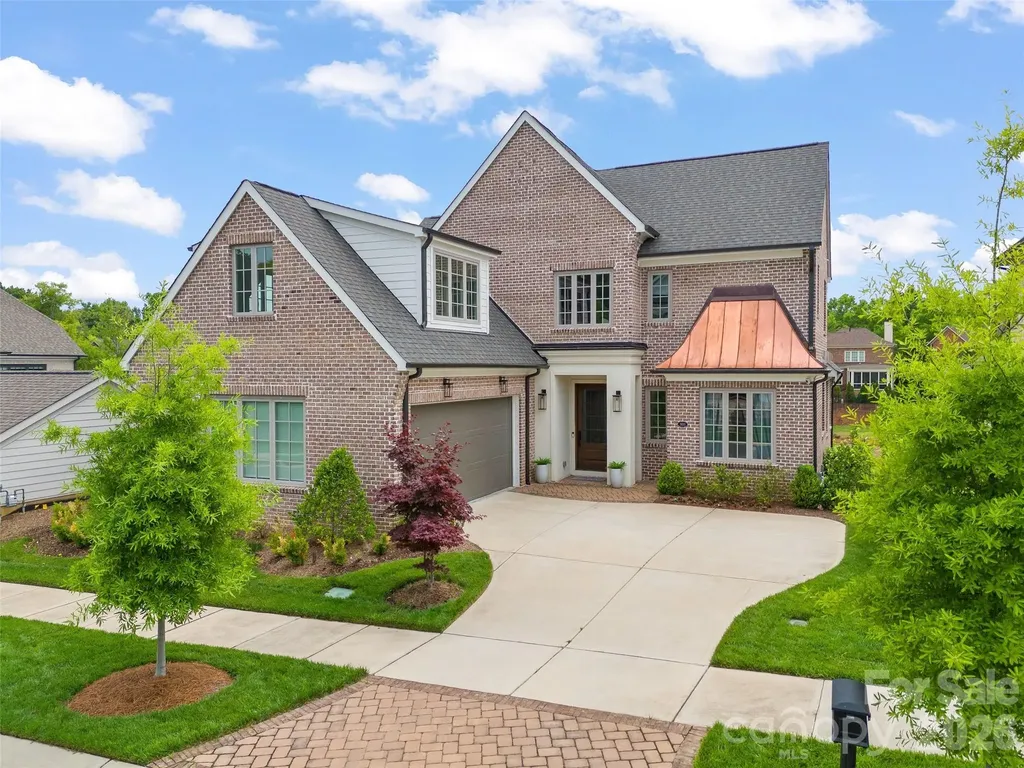
Tucked inside the prestigious gated enclave of Heydon Hall near Quail Hollow Club, this exceptional custom-built Simonini Homes residence blends classic architecture with sophisticated modern living. Meticulously cared for by its original owner, the home offers a truly turnkey experience with beautifully curated finishes, expansive living spaces, and a floor plan designed for both effortless entertaining and comfortable everyday life. From the moment you enter, the home impresses with rich white oak flooring, statement lighting, custom millwork, and sun-filled interiors that flow seamlessly from room to room. The chef's kitchen is both elegant and functional, featuring a thoughtfully designed scullery, abundant storage, and a practical drop zone that enhances daily living. Privately situated on the main level, the luxurious primary suite delivers a serene retreat with elevated finishes and spa-inspired comfort. Upstairs, spacious secondary bedrooms are complemented by a versatile loft and an oversized bonus room ideal for a media lounge, playroom, office, or additional gathering space. A covered upper terrace creates yet another inviting place to unwind or entertain guests. The fully finished walkout lower level expands the home's livability with a private guest suite and full bath, dedicated fitness or flex space, extensive storage, and direct access to a paved patio. Additional details including copper roof accents, an epoxy-coated garage floor, and impeccable maintenance further elevate the home's appeal. Perfectly located just minutes from SouthPark, Ballantyne, premier dining, shopping, and everyday conveniences, this remarkable residence offers refined living in one of South Charlotte's most sought-after gated communities.

Listed by Lisa McCrossan of Ivester Jackson Christie's

$
$
%
$/month over payments
Federal 30-year interest rate: 6.58% last updated on Jul 23, 2026
* All Figures are estimates. Check with your bank or proposed mortgage company for actual interest rates.
This product uses the FRED® API but is not endorsed or certified by the Federal Reserve Bank of St. Louis.

Save FavoriteSchedule TourAsk A QuestionMore Details

14701 Nc Hwy 73 Highway Huntersville NC 28078

MLS Number CAR4325821

  • Land
  • Acreage 0.63
  • County Mecklenburg

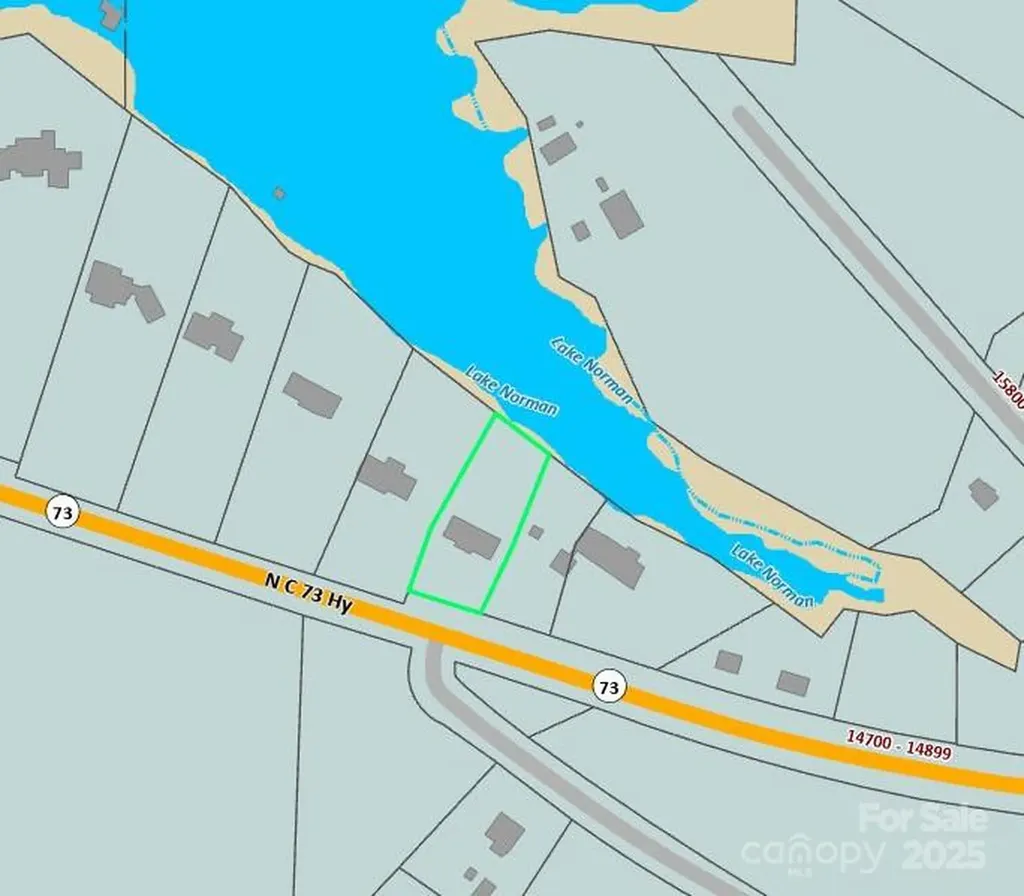
DON'T MISS OUT ON THIS!!! EXTREMELY RARE opportunity to BRING YOUR BUILDER & BREAK GROUND ON LAKE NORMAN!! 0.63 Lake Norman waterfront acres offered for purchase through this listing for $1.8M (14701 NC Hwy 73 Hwy; MLS #4325821) with an opportunity to own UP TO A STAGGERING 5.043 LAKE NORMAN WATERFRONT ACRES IF ALL SEVEN (7) INDIVIDUAL LOTS ARE PURCHASED TOGETHER (!!) For some, this is a DREAM COME TRUE, and a long-awaited PRIME moment to create something very special that can be enjoyed, passed down & appreciated for generations to come. Development opportunities like this are EXTREMELY RARE and DON'T LAST LONG; if this is something you've been watching the market for YEARS in hopes of one day having a shot, it is FINALLY TIME TO SEIZE THE MOMENT!! Please reference MLS #s 4320385, 4319733, 4319698, 4319656, 4319628 & 4319264 to review other separately listed parcels. Seller open to potential negotiation if ALL seven (7) lots are purchased simultaneously as a portfolio. THE OPPORTUNITY OF A LIFETIME IS BEFORE YOU!!

Listed by Chris Crawley of Keller Williams Ballantyne Area

$
$
%
$/month over payments
Federal 30-year interest rate: 6.58% last updated on Jul 23, 2026
* All Figures are estimates. Check with your bank or proposed mortgage company for actual interest rates.
This product uses the FRED® API but is not endorsed or certified by the Federal Reserve Bank of St. Louis.

Save FavoriteSchedule TourAsk A QuestionMore Details

440 E State Street Black Mountain NC 28711

MLS Number CAR4364315

  • Commercial
  • Property SubType INDUSTRIAL
  • Square Feet 20,095
  • Acreage 2.13

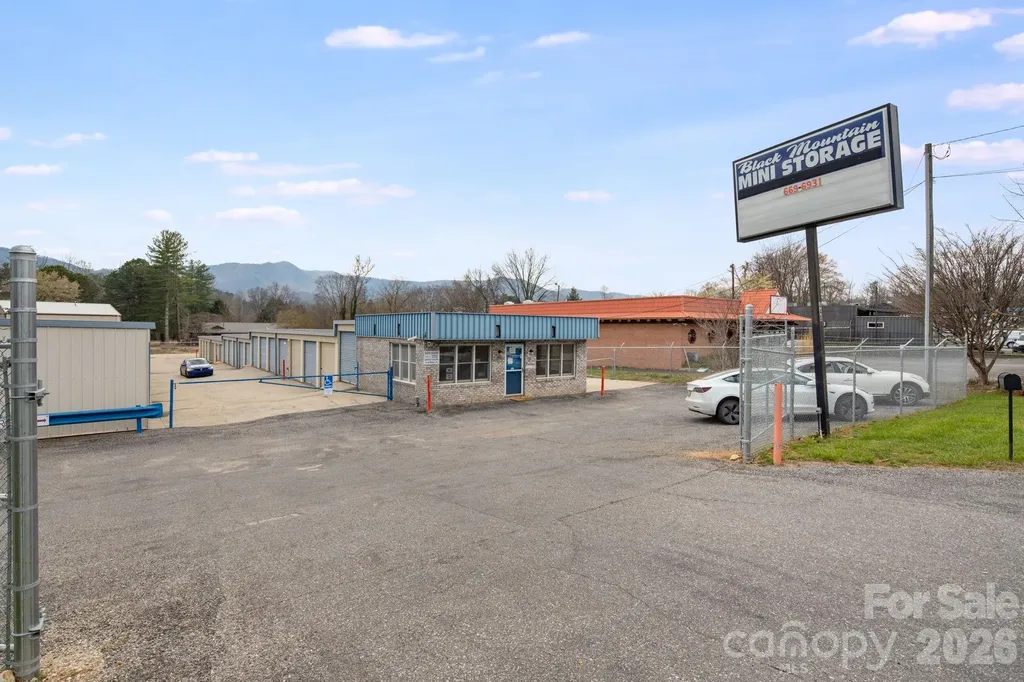
Black Mountain Mini Storage at 440 E State St, Black Mountain, NC offers investors the opportunity to acquire a fully stabilized self-storage asset in one of Western North Carolina's most sought-after markets. This 20,095 SF facility features 182 units, was built in 1994, and is currently 100% occupied, delivering immediate in-place cash flow. Positioned along highly accessible E State Street, the property benefits from strong visibility, direct access, and proximity to both downtown Black Mountain and Asheville. Current gross revenue is approximately $204,000 annually, with additional upside through strategic rent increases, as current rates are below market across key unit sizes. Offered at $1,800,000, or approximately $90/SF, this asset presents an attractive below-replacement-cost basis with clear value-add potential. The offering also includes the possibility for future expansion of approximately 1,000-2,000 NRSF, giving investors another avenue for long-term growth. With strong occupancy, proven demand, and immediate revenue enhancement potential, this is a compelling chance to own a high-performing storage property in a thriving mountain submarket. * Drive by only without an appointment. Please do not go in and speak to the manager. All showings are by appointment only with 24 hour notice.

Listed by Aaron Palmer of CENTURY 21 Connected

$
$
%
$/month over payments
Federal 30-year interest rate: 6.58% last updated on Jul 23, 2026
* All Figures are estimates. Check with your bank or proposed mortgage company for actual interest rates.
This product uses the FRED® API but is not endorsed or certified by the Federal Reserve Bank of St. Louis.

Save FavoriteSchedule TourAsk A QuestionMore Details

41 Ben Lippen School Road Asheville NC 28806

Asheville, NC41 Ben Lippen School Road

Price$1,800,000

Est. Mortgage: $/month

MLS Number CAR4367928

  • Residential
  • Bedrooms 4
  • Bathroom 5
  • Square Feet 6,384
  • Acreage 0.69

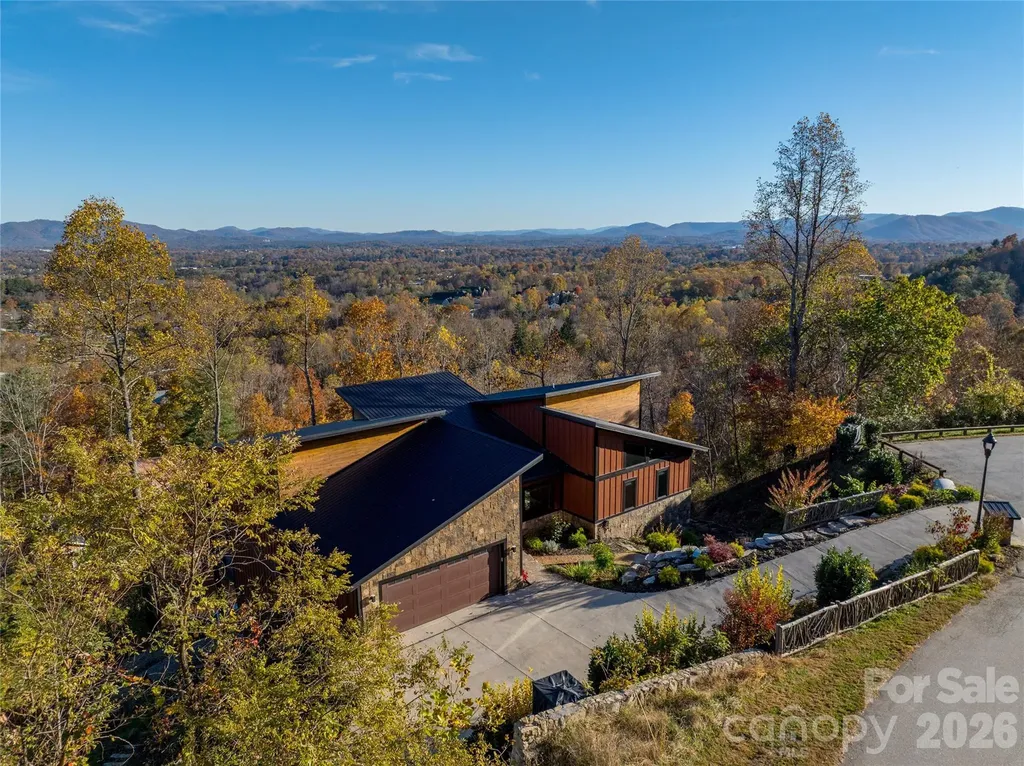
City lights from your living room without a single switchback to get there. This 2023 custom estate in gated Crest Mountain delivers panoramic views of downtown Asheville and the layered Blue Ridge from every level and sits on a gentle, flat-entry street just minutes from town. Three finished levels connected by a private elevator open to 6,384 SF of intentional design: sun-filled living spaces with walls of windows, a chef's kitchen with walk-in pantry and wine fridge, a billiard room, sauna, and exercise room built for the life you actually want to live. The self-contained lower level with two bedrooms, full kitchen, living room, and separate entrance is ready for generational living or short or long-term guests. Outside, 69-acre lot with professional landscaping and oversized covered decks turns every evening into a private light show as the city below comes alive. Fiber cement and stone construction under a standing-seam metal roof means this home was built to last, not just to impress. Pre-inspected. Priced below appraised value. Schedule your private tour today.

Listed by Michelle Ranieri of Unique: A Real Estate Collective

$
$
%
$/month over payments
Federal 30-year interest rate: 6.58% last updated on Jul 23, 2026
* All Figures are estimates. Check with your bank or proposed mortgage company for actual interest rates.
This product uses the FRED® API but is not endorsed or certified by the Federal Reserve Bank of St. Louis.

Virtual TourSave FavoriteSchedule TourAsk A QuestionMore Details

716 Peppervine Circle Brevard NC 28712

Brevard, NC716 Peppervine Circle

Price$1,800,000

Est. Mortgage: $/month

MLS Number CAR4374507

  • Residential
  • Bedrooms 3
  • Bathroom 5
  • Square Feet 4,134
  • Acreage 13.41

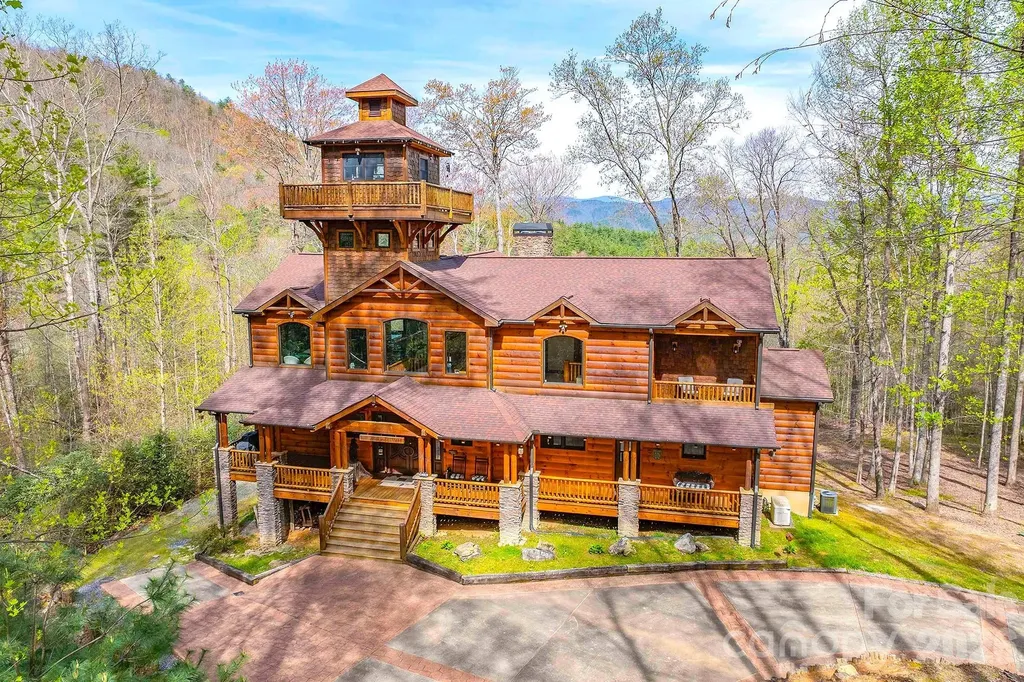
Set within the private gates of Round Mountain Falls, this exceptional mountain retreat captures the essence of refined, yet relaxed, Blue Ridge living. Offering 13.41 acres across three lots, the property provides remarkable privacy paired with breathtaking long-range mountain views that unfold from nearly every vantage point. Designed with character and intention, the home features a striking cupola-an architectural centerpiece that serves as an intimate library, complete with a surrounding viewing platform for taking in the expansive scenery. Inside, rich textures and timeless materials define the living spaces, highlighted by impressive rock fireplaces in both the main living room and primary suite, creating a warm and inviting atmosphere throughout. Thoughtfully planned for both everyday living and entertaining, the home includes a well-appointed bar, multiple decks, and covered porches that seamlessly extend living outdoors. Interior spaces offer flexibility and comfort, with a dedicated office, exercise room, and a workshop for hobbies or storage. The kitchen is anchored by a Viking gas range, with additional high-end appliances to follow, blending performance with mountain-modern style. Modern conveniences such as a whole-home generator provide peace of mind. The additional acreage presents a unique opportunity, with the potential to market remaining lots separately. Located within a gated community featuring a pavilion, scenic creeks, and a network of hiking trails, this property delivers a rare combination of privacy, acreage, and lifestyle-just moments from the natural beauty that defines the region.

Listed by Kenneth McCall of Lake Toxaway Co.

$
$
%
$/month over payments
Federal 30-year interest rate: 6.58% last updated on Jul 23, 2026
* All Figures are estimates. Check with your bank or proposed mortgage company for actual interest rates.
This product uses the FRED® API but is not endorsed or certified by the Federal Reserve Bank of St. Louis.

Save FavoriteSchedule TourAsk A QuestionMore Details

19329 Watermark Drive Cornelius NC 28031

MLS Number CAR4366392

  • Condo
  • Bedrooms 3
  • Bathroom 4
  • Square Feet 2,921

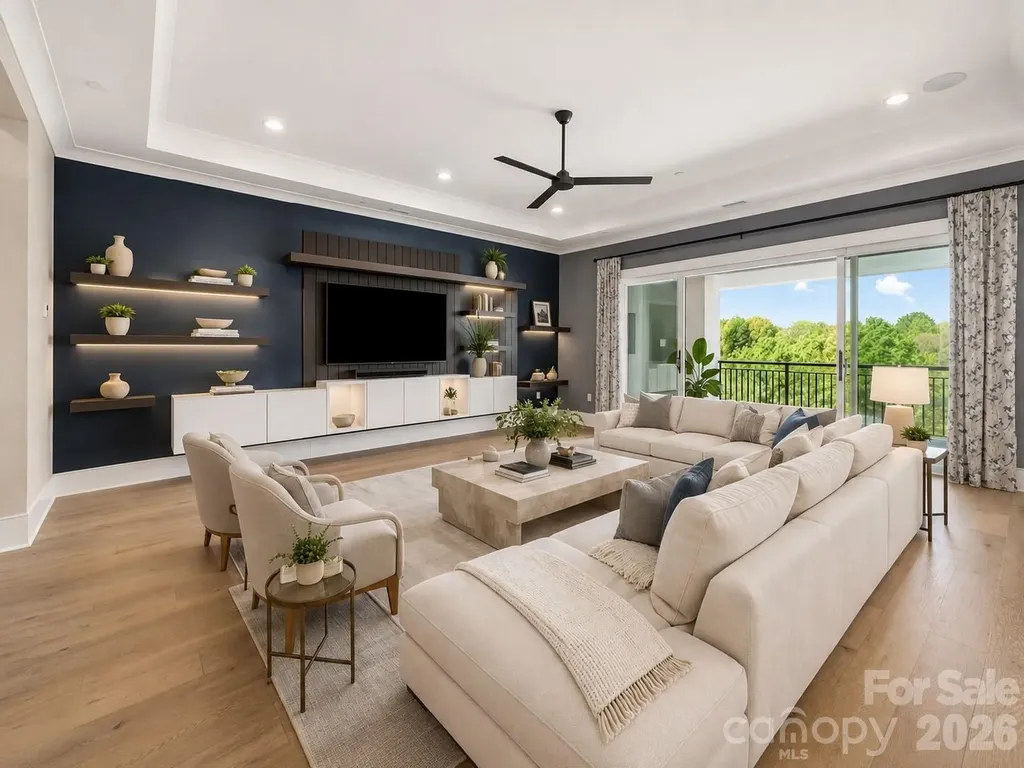
Experience the pinnacle of refined living at Watermark-where luxury, location, and lifestyle come together seamlessly. This exceptional condominium sets the benchmark for upscale condo living in the Lake Norman area, offering an unmatched blend of elegance and comfort. Designed with both relaxation and entertaining in mind, this residence features expansive covered with electronic shades and uncovered outdoor lanai spaces-perfect for enjoying serene lake breezes, morning coffee, or sunset gatherings. The seamless indoor-outdoor flow elevates everyday living into a resort-style experience. Inside, every detail reflects sophistication, from thoughtfully designed interiors to premium finishes that cater to the most discerning buyer. Spacious living areas, abundant natural light, and a modern, open layout create an inviting yet luxurious atmosphere. Ideally situated, this residence offers the perfect balance of tranquility and convenience. Located just 30 minutes from Uptown Charlotte and Charlotte Douglas International Airport, you'll enjoy easy access to world-class dining, shopping, and travel. Motorsports enthusiasts will appreciate the close proximity to Charlotte Motor Speedway, while private aviation options are also nearby for effortless travel. Watermark isn't just a place to live-it's a lifestyle statement. Discover a new standard of luxury on Lake Norman.

Listed by Amy Petrenko and Vic Petrenko of Premier Sotheby's International Realty

$
$
%
$/month over payments
Federal 30-year interest rate: 6.58% last updated on Jul 23, 2026
* All Figures are estimates. Check with your bank or proposed mortgage company for actual interest rates.
This product uses the FRED® API but is not endorsed or certified by the Federal Reserve Bank of St. Louis.

Virtual TourSave FavoriteSchedule TourAsk A QuestionMore Details

2214 La Maison Drive Charlotte NC 28226

Charlotte, NC2214 La Maison Drive

Price$1,800,000

Est. Mortgage: $/month

Open House

MLS Number CAR4402366

  • Residential
  • Next Open House: Sat 08/1 11:00 am. to 2:00 pm.
  • Bedrooms 4
  • Bathroom 4
  • Square Feet 5,123

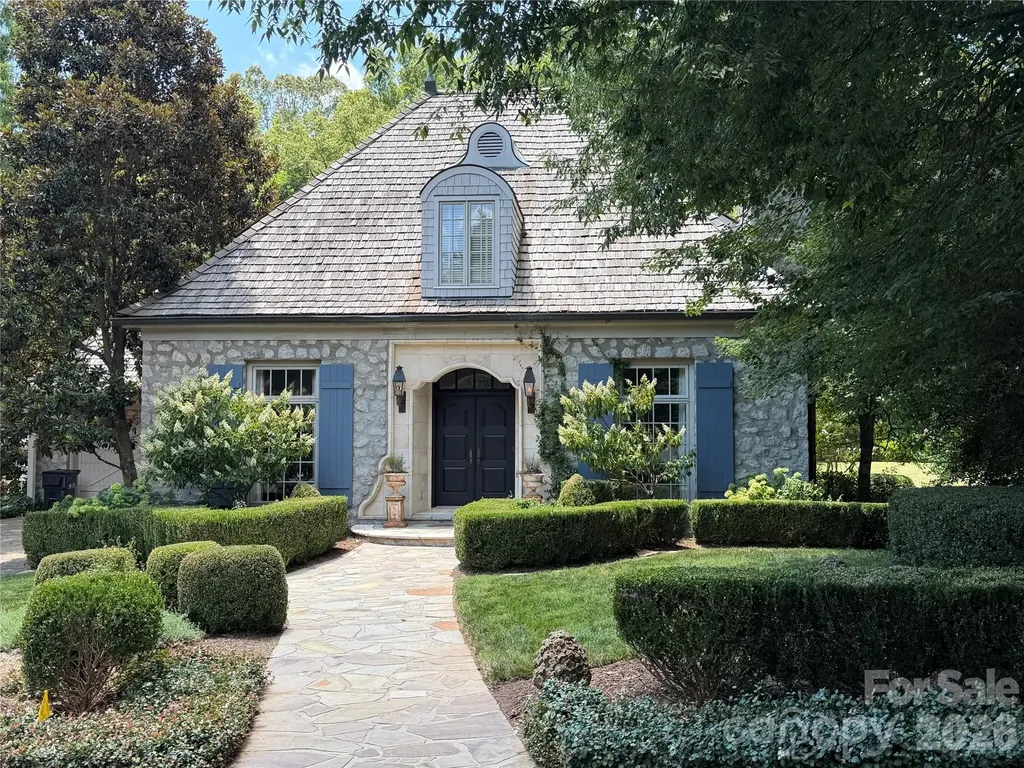
There are homes that impress, and then there are homes that simply linger in your memory. Nestled within the prestigious gated community of Courance, this extraordinary French Country estate is one of those rare residences where timeless architecture, exceptional craftsmanship, and breathtaking surroundings come together in perfect harmony. Designed with authenticity and enduring elegance in mind, every space reflects a level of quality seldom found in today's construction. A jewel of this amazing neighborhood, this was the developers personal home when built. Handcrafted millwork, rich, large plank pine floors, soaring ceilings, natural stone, and walls of windows create an atmosphere that is both grand and warmly inviting. Gracious formal rooms blend effortlessly with comfortable gathering spaces, offering the ideal setting for intimate evenings or unforgettable entertaining. The beautifully appointed kitchen serves as the heart of the home, flowing seamlessly into inviting living spaces that capture picturesque views of the lake and meticulously landscaped grounds. The luxurious main-level owner's retreat offers a peaceful sanctuary with access to the upper terrace. Generously sized guest suites provide exceptional comfort and privacy for family and friends. Outdoor living is equally remarkable, with covered terraces, manicured gardens, and tranquil water views creating a setting that feels worlds away while remaining just minutes from Charlotte's finest dining, shopping, and private schools. Residents and their guests are allowed to have access to use Pellyn Wood Lake. Homes of this caliber are exceptionally rare. More than a residence, this is a legacy property-crafted to be treasured today and admired for generations to come.

Listed by Jayne Helms of Wallace Realty

$
$
%
$/month over payments
Federal 30-year interest rate: 6.58% last updated on Jul 23, 2026
* All Figures are estimates. Check with your bank or proposed mortgage company for actual interest rates.
This product uses the FRED® API but is not endorsed or certified by the Federal Reserve Bank of St. Louis.

Save FavoriteSchedule TourAsk A QuestionMore Details

475 Joe Bostic Road Bostic NC 28018

Bostic, NC475 Joe Bostic Road

Price$1,800,000

Est. Mortgage: $/month

MLS Number CAR4394210

  • Land
  • Acreage 89
  • County Rutherford

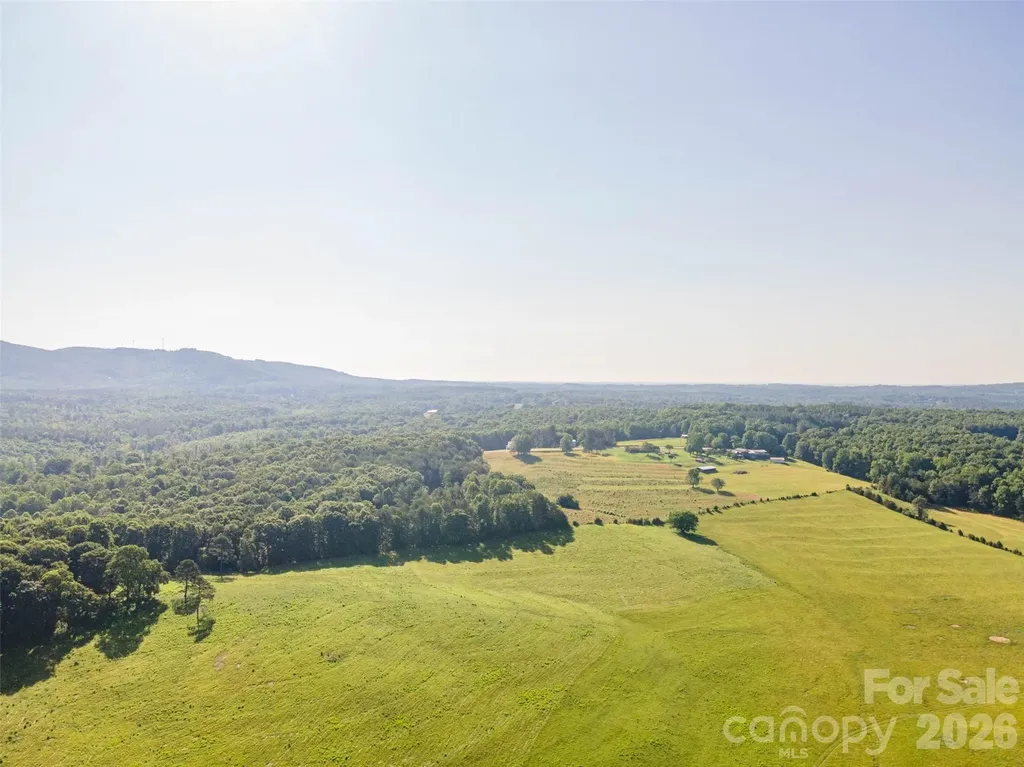
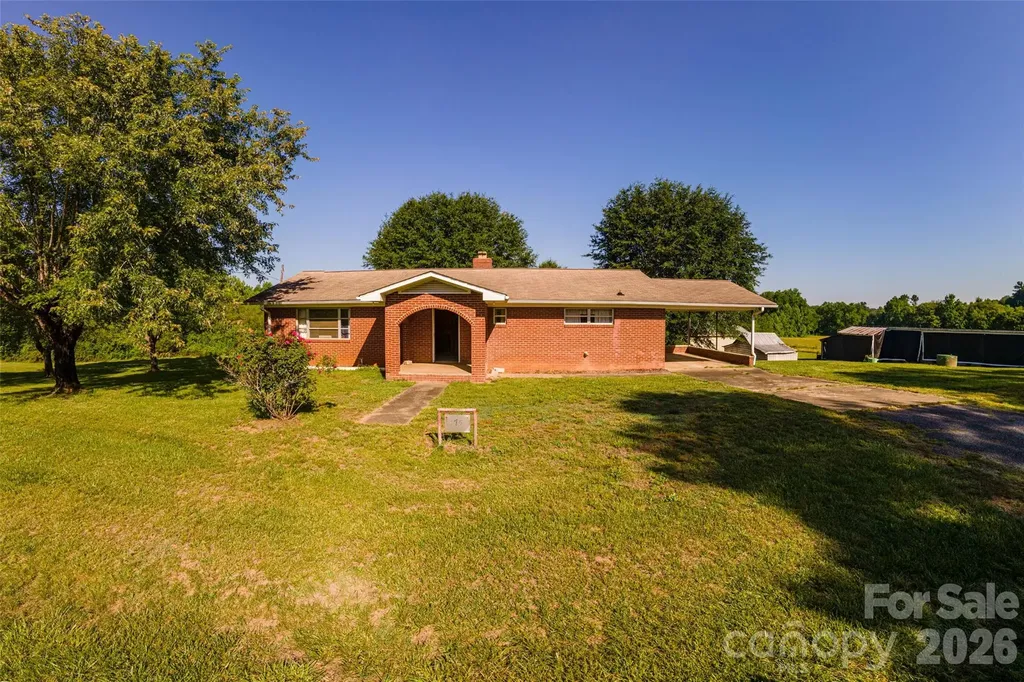
89-ACRE WORKING CATTLE FARM with Mountain Views, Pond & Farm Infrastructure Discover the possibilities on this beautiful 89 acre working cattle farm offering a blend of productive pastureland, scenic beauty and country living. Featuring fantastic mountain views, a year-round stream and a pond, this property is well equipped for livestock operations and ready for your vision. This farm includes two wells, one for the home and one for two automatic livestock waterers, quality pasture acreage, a large hay storage building, an old barn full of character, and a substantial 28.5 x 40 metal building/workshop ideal for equipment, storage, maintenance or hobby use. This property also features a 3 BR, 1 BA brick ranch with a full basement. While the home is in need of renovations, it provides an excellent opportunity to restore, expand or create your dream farmhouse overlooking the picturesque countryside. Whether you're looking to expand your cattle operation, establish a horse farm, create a private family estate with multiple homesites or invest in a rare piece of mountain-view farmland, this unrestricted property offers endless potential.

Listed by Barbara Keever of Odean Keever & Associates,Inc.

$
$
%
$/month over payments
Federal 30-year interest rate: 6.58% last updated on Jul 23, 2026
* All Figures are estimates. Check with your bank or proposed mortgage company for actual interest rates.
This product uses the FRED® API but is not endorsed or certified by the Federal Reserve Bank of St. Louis.

Save FavoriteSchedule TourAsk A QuestionMore Details

475 Joe Bostic Road Bostic NC 28018

Bostic, NC475 Joe Bostic Road

Price$1,800,000

Est. Mortgage: $/month

MLS Number CAR4392750

  • Residential
  • Bedrooms 3
  • Bathroom 1
  • Square Feet 1,674
  • Acreage 89

89-ACRE WORKING CATTLE FARM with Mountain Views, Pond & Farm Infrastructure Discover the possibilities on this beautiful 89 acre working cattle farm offering a blend of productive pastureland, scenic beauty and country living. Featuring fantastic mountain views, a year-round stream and a pond, this property is well equipped for livestock operations and ready for your vision. This farm includes two wells, one for the home and one for two automatic livestock waterers, quality pasture acreage, a large hay storage building, an old barn full of character, and a substantial 28.5 x 40 metal building/workshop ideal for equipment, storage, maintenance or hobby use. This property also features a 3 BR, 1 BA brick ranch with a full basement. While the home is in need of renovations, it provides an excellent opportunity to restore, expand or create your dream farmhouse overlooking the picturesque countryside. Whether you're looking to expand your cattle operation, establish a horse farm, create a private family estate with multiple homesites or invest in a rare piece of mountain-view farmland, this unrestricted property offers endless potential.

Listed by Barbara Keever of Odean Keever & Associates,Inc.

$
$
%
$/month over payments
Federal 30-year interest rate: 6.58% last updated on Jul 23, 2026
* All Figures are estimates. Check with your bank or proposed mortgage company for actual interest rates.
This product uses the FRED® API but is not endorsed or certified by the Federal Reserve Bank of St. Louis.

Save FavoriteSchedule TourAsk A QuestionMore Details

Broker Reciprocity MLS Grid Logo © 2026 Listings courtesy of Canopy MLS as distributed by MLS GRID. IDX information is provided exclusively for consumers’ personal non-commercial use and may not be used for any purpose other than to identify prospective properties consumers may be interested in purchasing. The IDX data is deemed reliable but is not guaranteed by MLS GRID and may be subject to an end user license agreement prescribed by the Member Participant’s applicable MLS.  Based on information submitted to the MLS GRID as of July 28, 2026 5:46 AM UTC . All data is obtained from various sources and may not have been verified by broker or MLS GRID. Supplied Open House Information is subject to change without notice. All information should be independently reviewed and verified for accuracy. Properties may or may not be listed by the office/agent presenting the information. Some IDX listings have been excluded from this website.